7200 POPKINS FARM ROAD
SEE ALL PHOTOS
7200 POPKINS FARM ROAD
Leased

7200 POPKINS FARM ROAD

7200 POPKINS FARM ROAD, ALEXANDRIA, VA 22306

$3,895/month
$3,895/mo

7200 POPKINS FARM ROAD

4 Beds 3 Baths 2,202 Sq.Ft. 0.52 Acres

Description

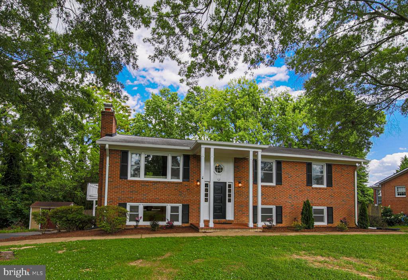
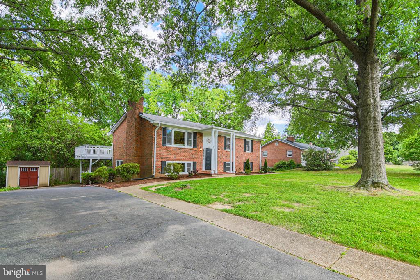
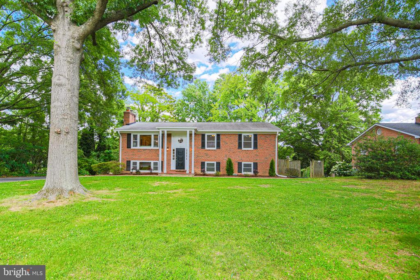
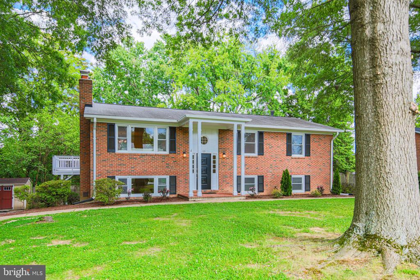
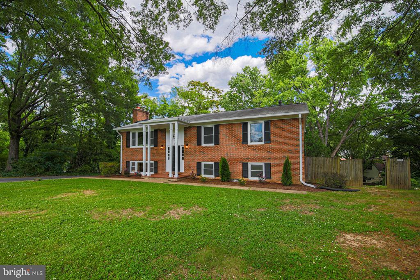
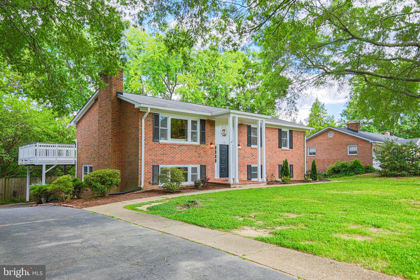
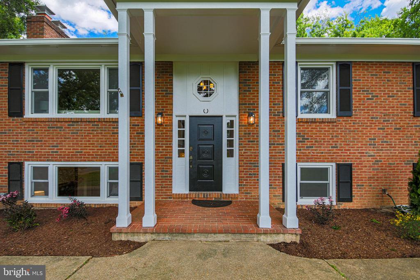
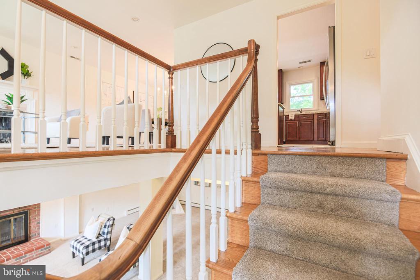
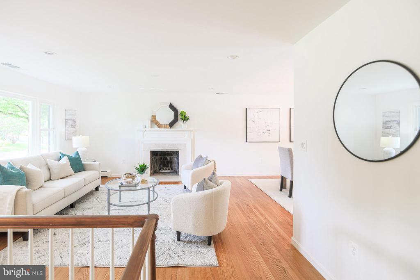
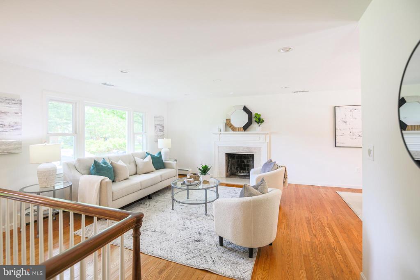
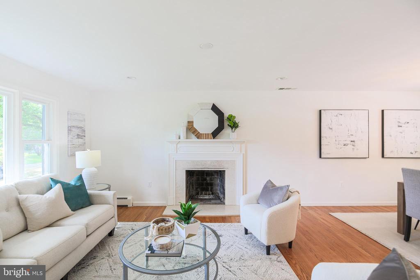
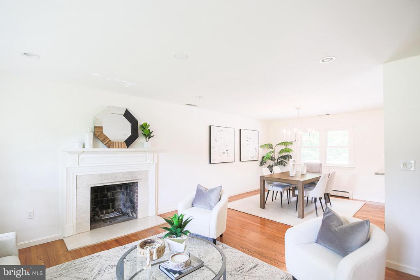
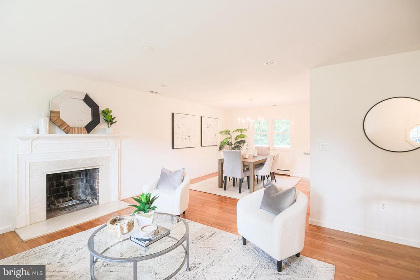
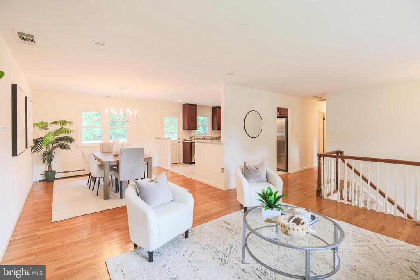
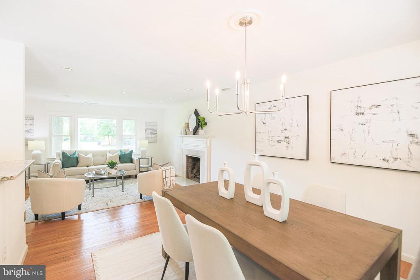
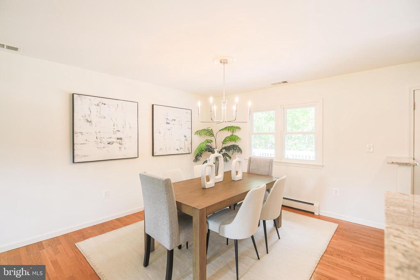
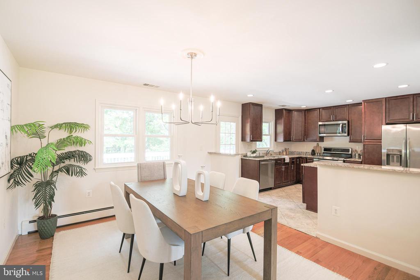
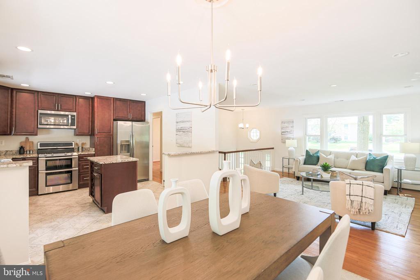
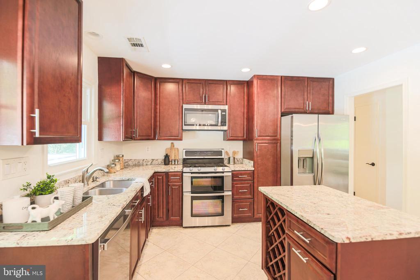
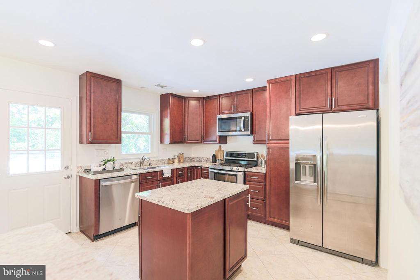
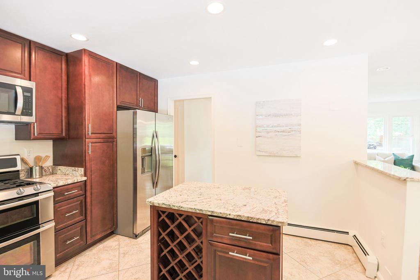
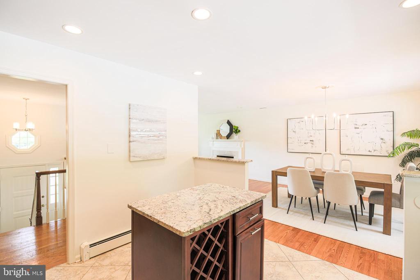
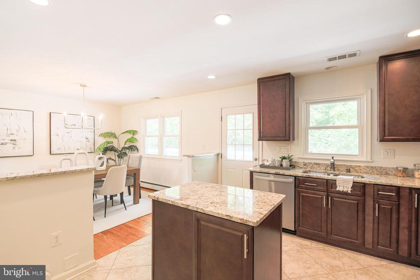
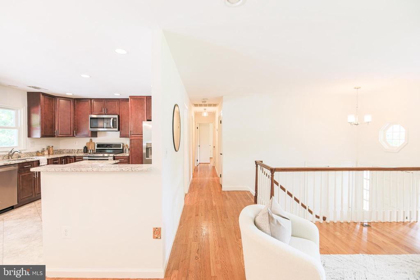
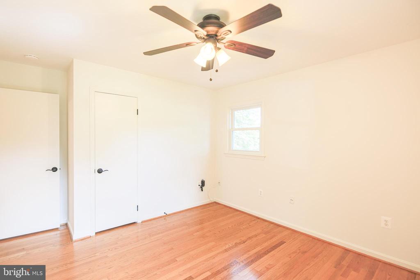
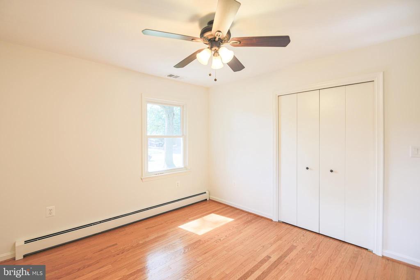
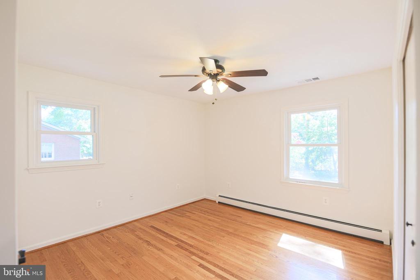
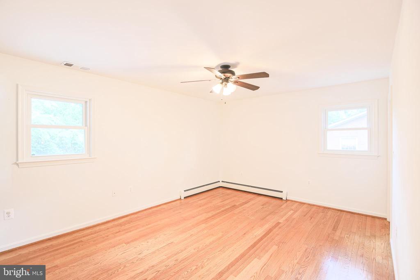
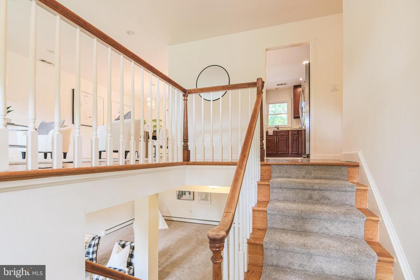
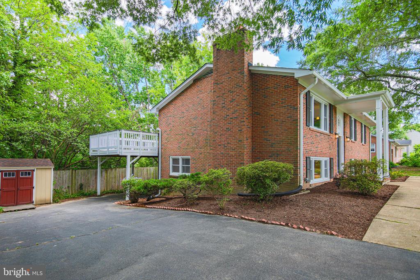
Discover your serene retreat from the bustle of Beltway life in this exquisite brick two-level home, nestled on a quiet cul-de-sac on a sprawling half-acre lot. Step inside and be captivated by the gleaming hardwood floors, elegant recessed lighting, and abundant natural light that fills the spacious, open main level. (The windows throughout the home were replaced in 2021.) The inviting living room, complete with a charming bay window and cozy wood-burning fireplace, flows seamlessly into a dedicated dining area and an updated kitchen. Culinary enthusiasts will love the kitchen's granite countertops, stainless steel appliances, gas range, and built-in pantry.

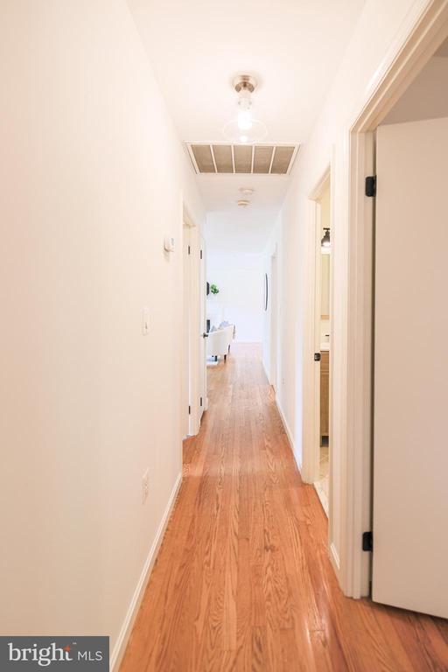
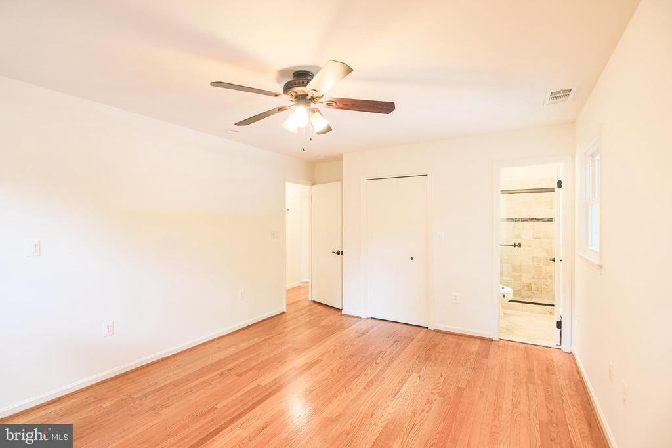
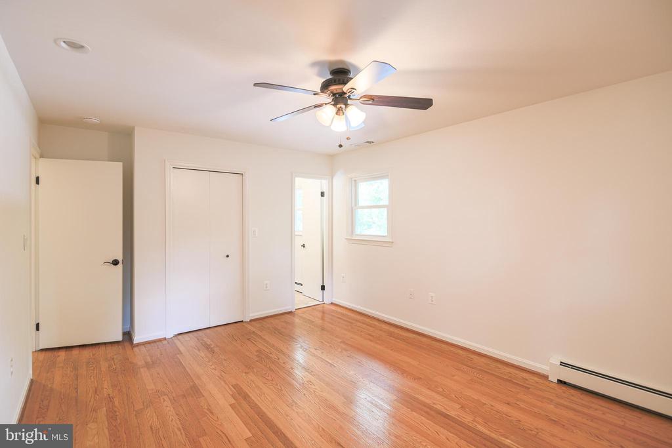
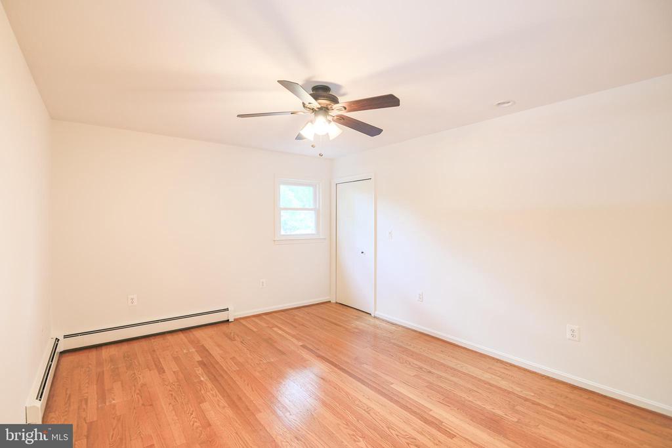
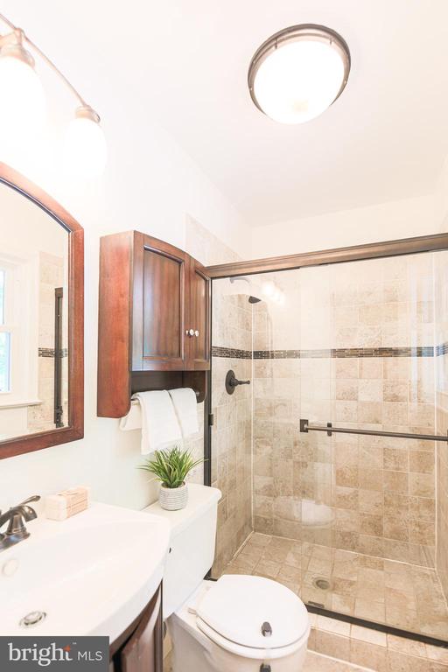
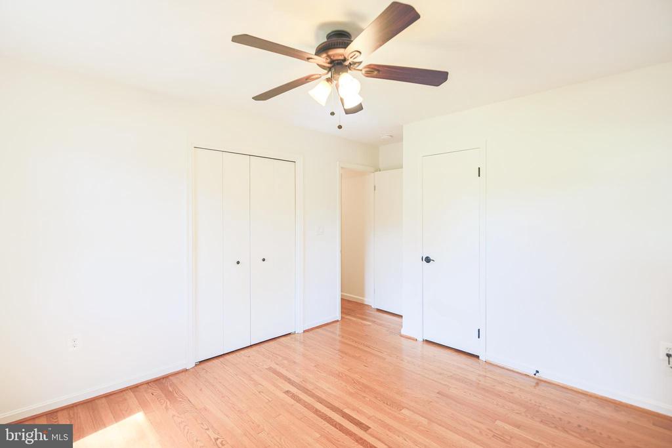
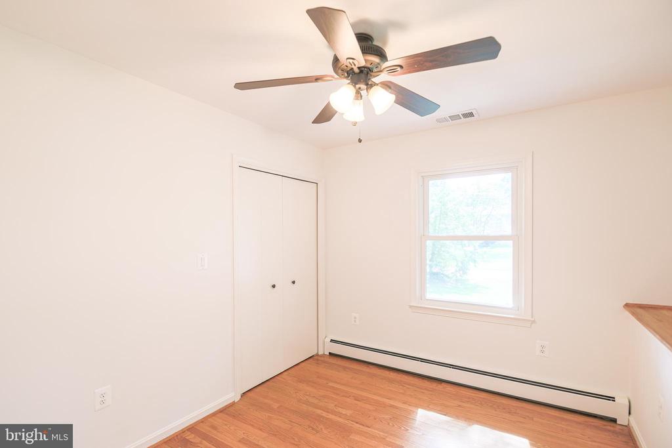
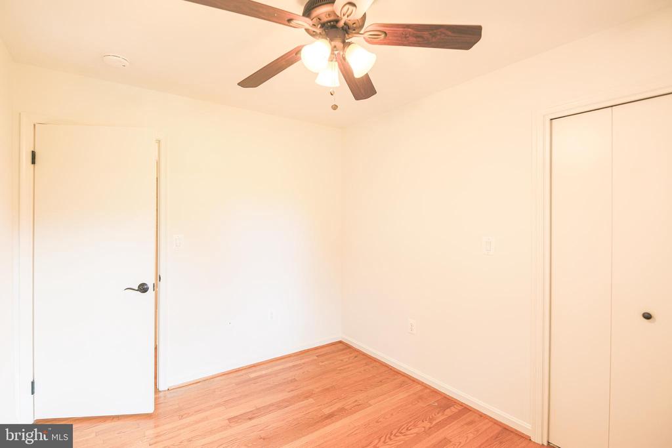
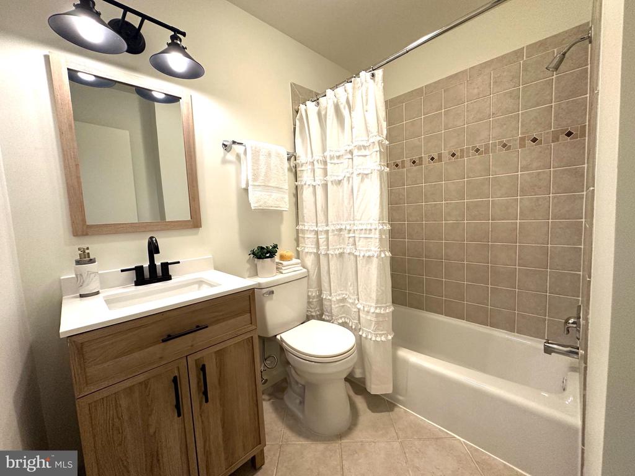
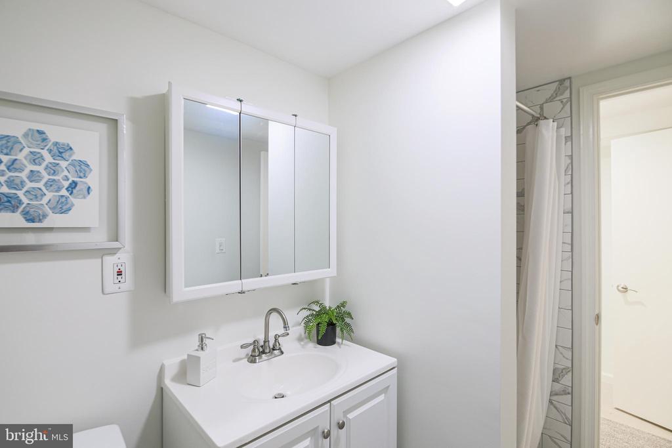
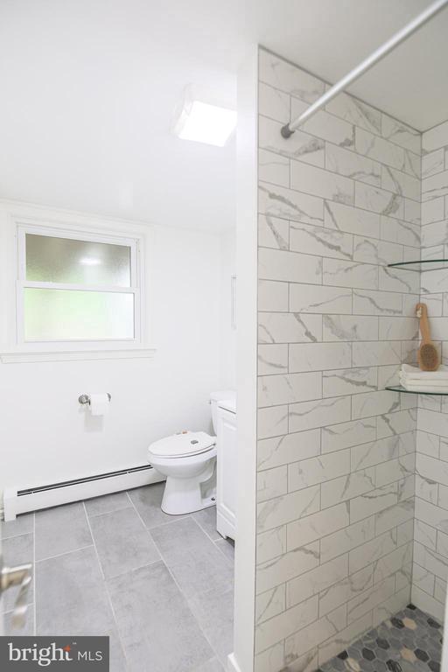
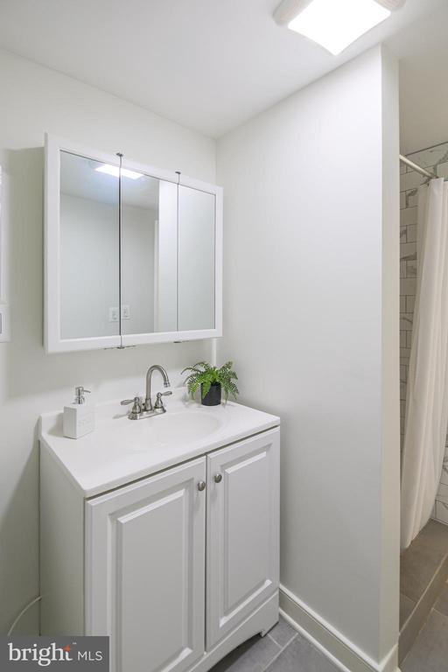
This level also boasts three generous bedrooms, including a serene primary suite with an updated en-suite bathroom. A second full, recently updated bathroom and a linen closet provide additional convenience.

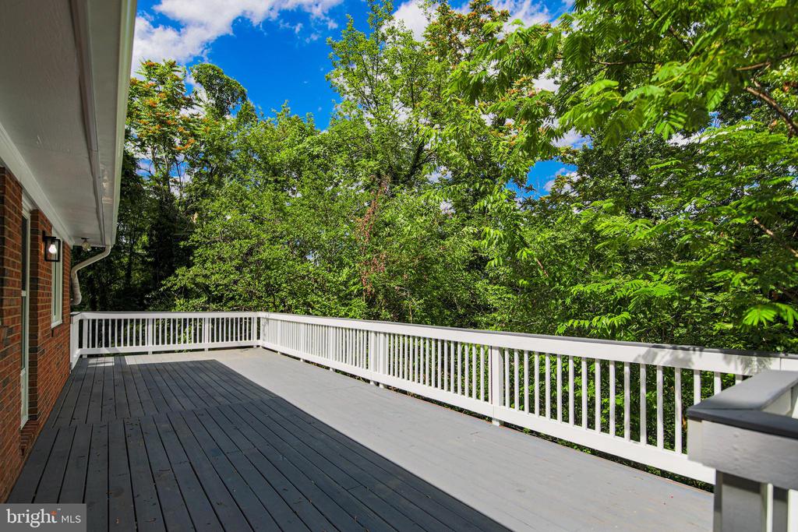
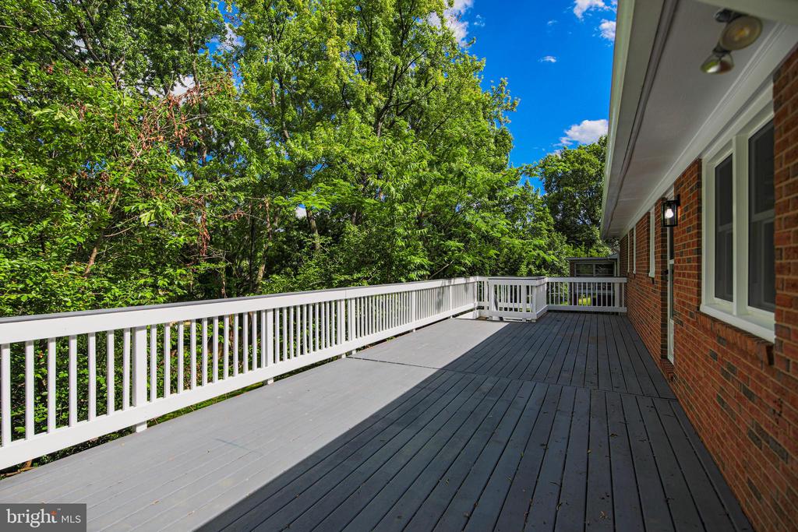
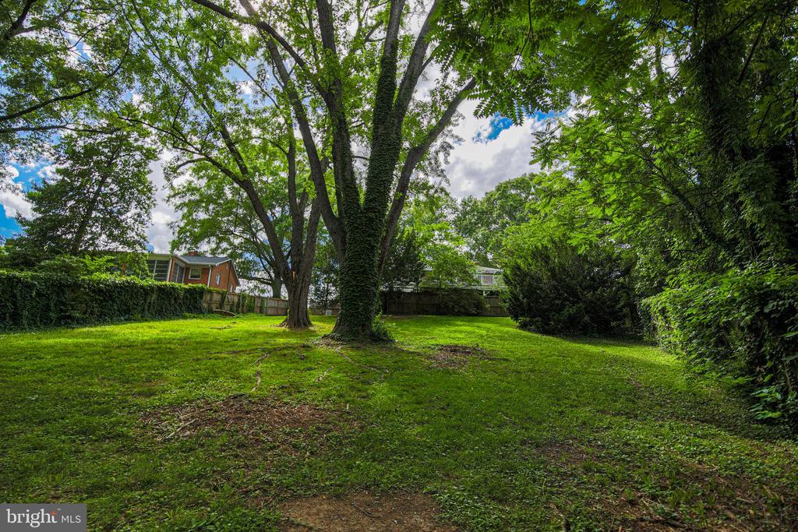
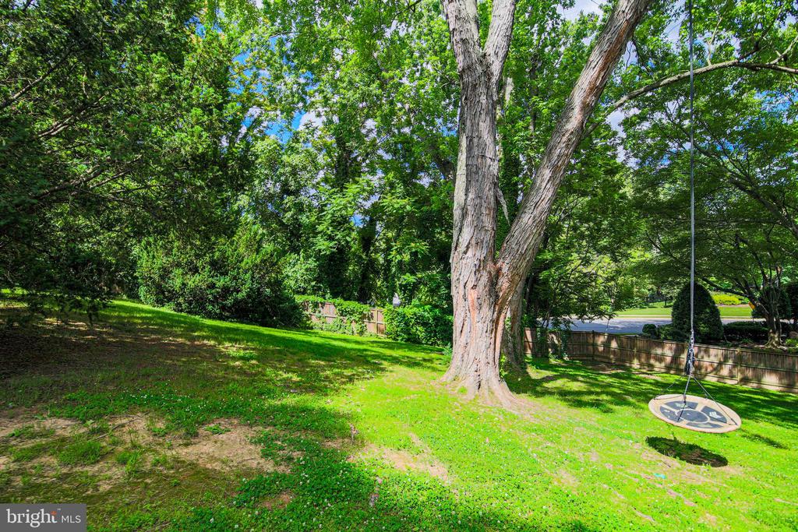
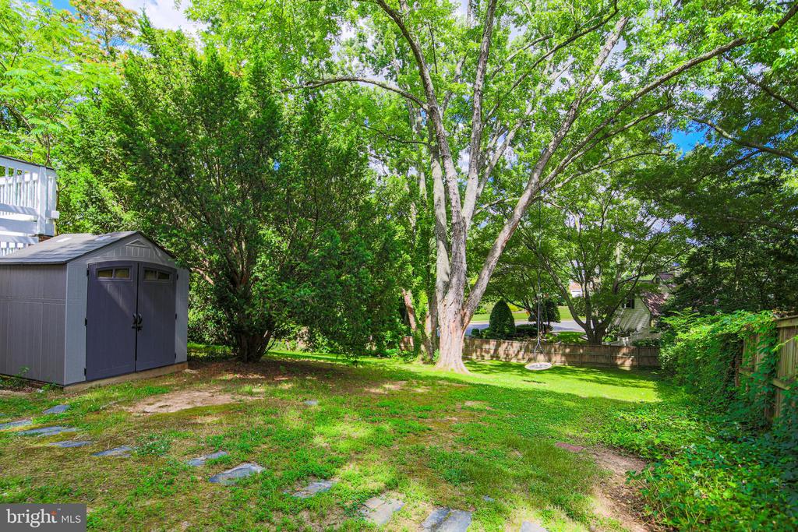
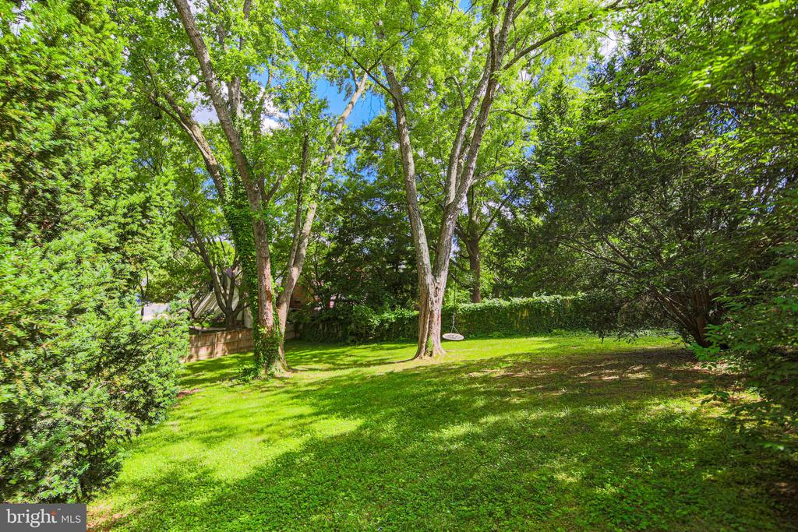
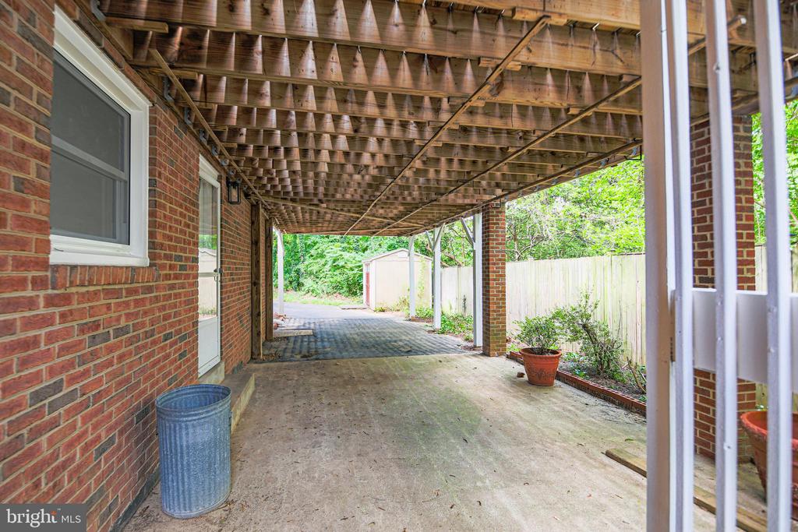
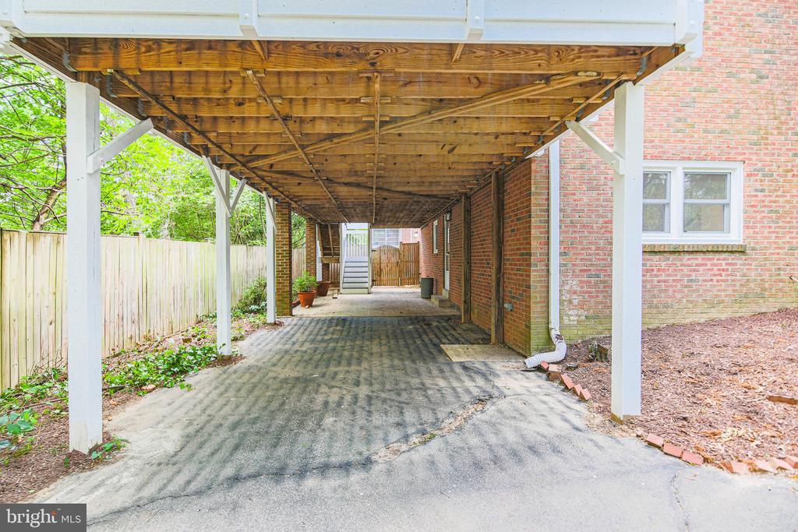
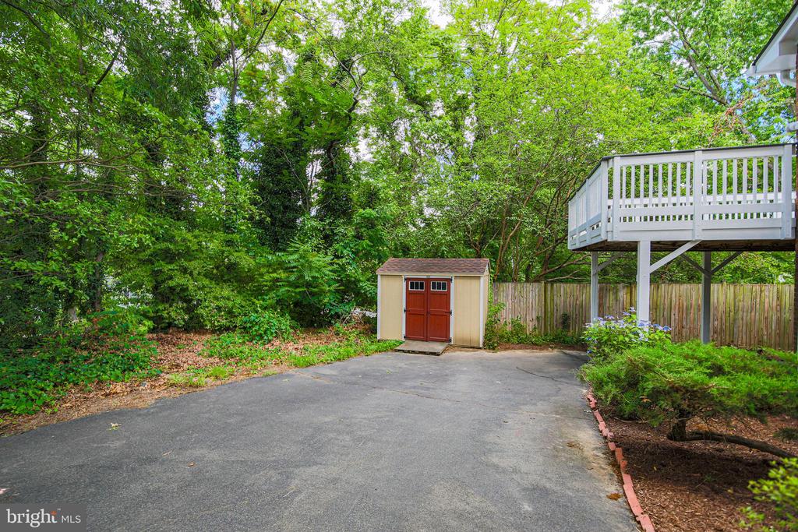
Outdoor living is a delight with direct access from the dining room to an expansive deck that spans the length of the home, offering stunning views of the private, fully fenced backyard. This tranquil oasis features mature trees, a whimsical tree swing, and two practical storage sheds.

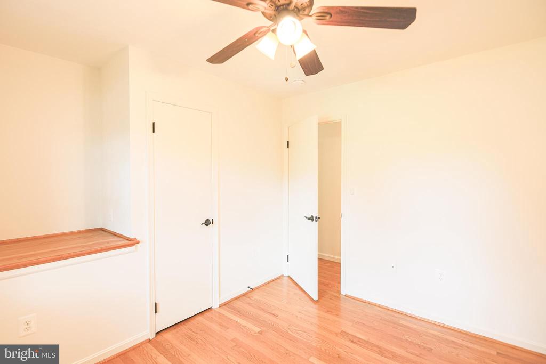
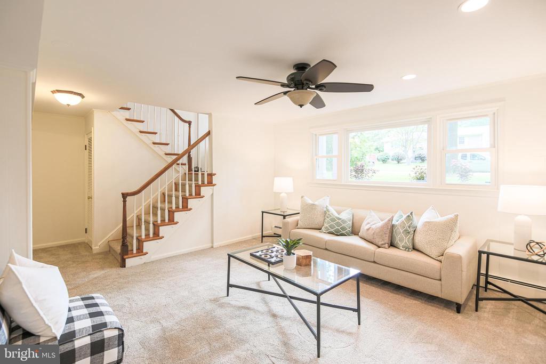
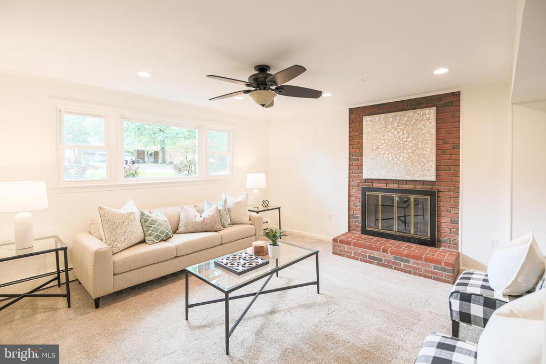
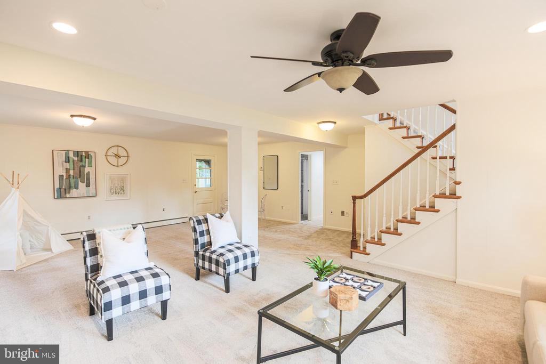
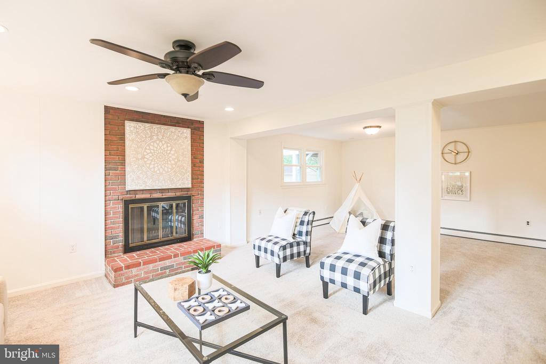
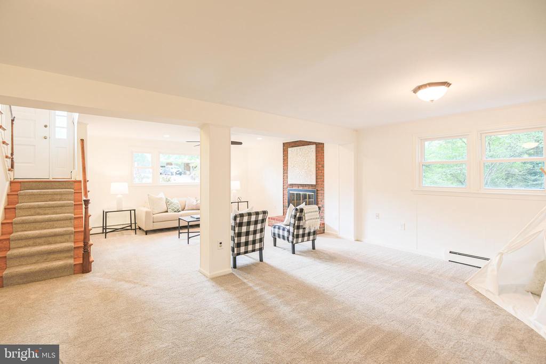
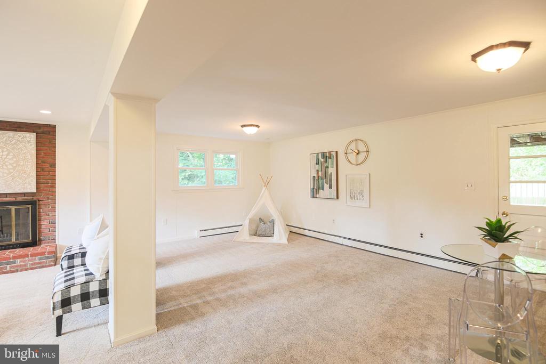
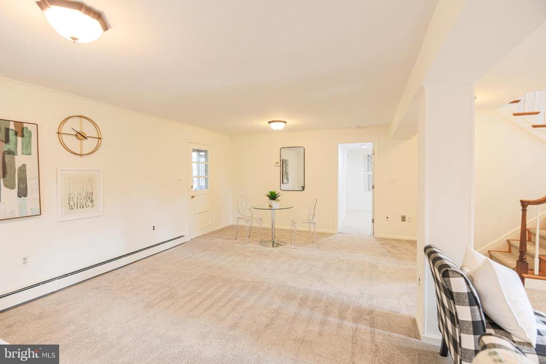
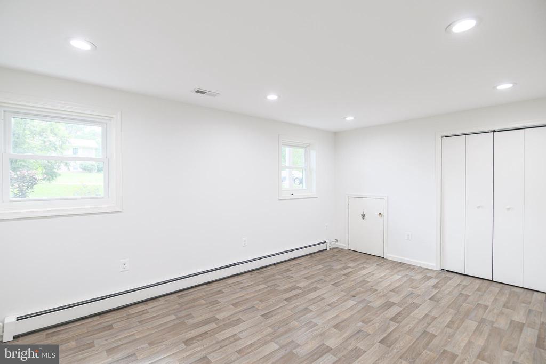
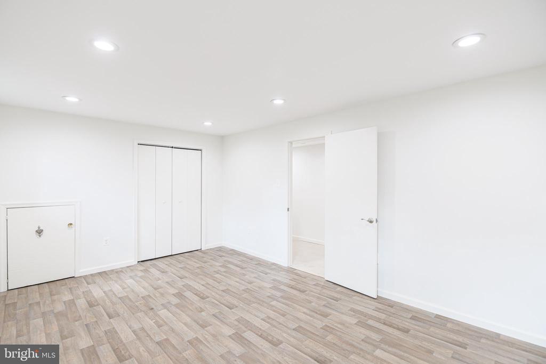
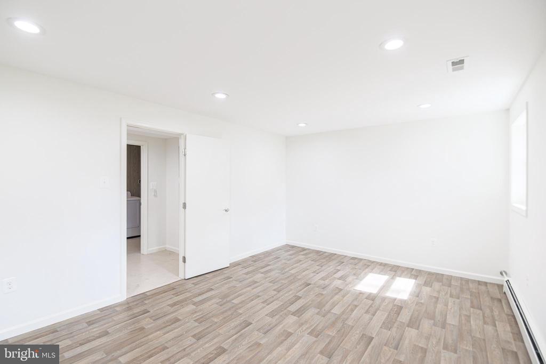
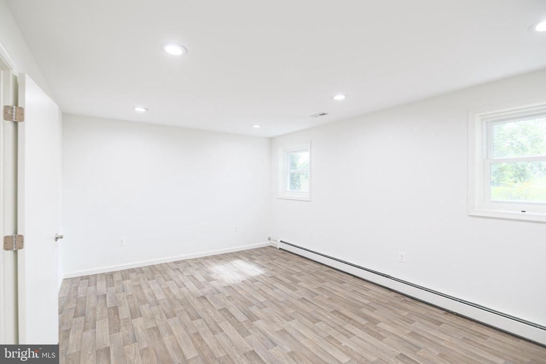
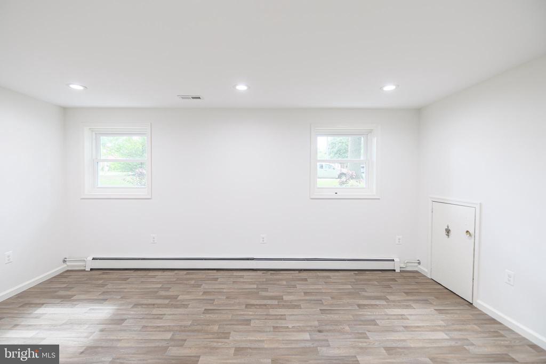
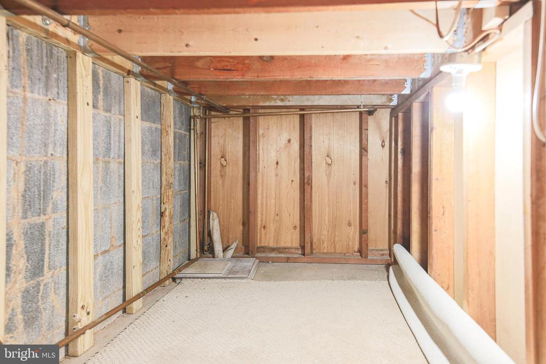
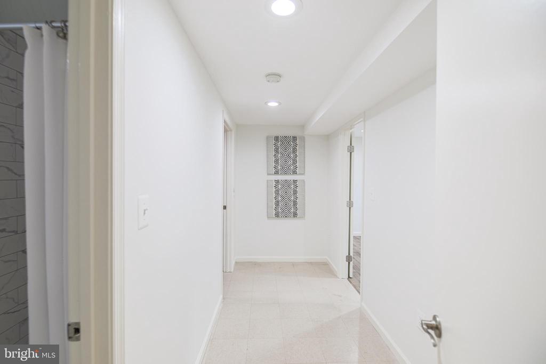
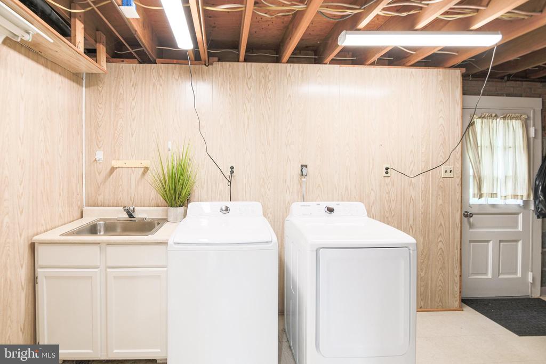
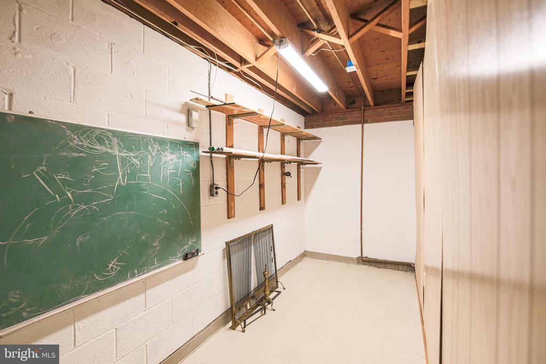
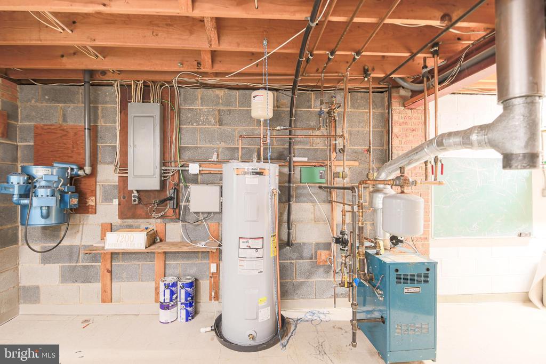
The lower level is designed for relaxation and entertainment, featuring a vast family room with a brick fireplace, new carpeting, and direct backyard access. A large fourth bedroom with a unique storage area (perfect as a hidden playhouse) and a third full bathroom offer plenty of space for family and guests. The laundry/utility area on this level provides ample storage, ensuring a clutter-free living environment.

Conveniently located just minutes from shopping, dining, parks, and bike trails. This home is a commuter's dream with easy access to the George Washington Memorial Parkway, Route 1, the Capital Beltway, Metro, DC, the Pentagon, Fort Belvoir, Quantico, and several Maryland bases, including Bolling AFB and Andrews Joint Base. Embrace the perfect blend of peaceful living and urban convenience.

Pets are considered on a case-by-case basis with a deposit. Applications are submitted online, and there is a $50 non-refundable application fee per adult. The first full month's rent, security deposit, and pet deposit (if applicable and determined by the type and size of the pet) are due at lease signing. This property is professionally managed by McEnearney Associates.

Note: this home is also offered for purchase. Please see MLS listing VAFX2185512 or contact the listing agent for additional details.

Share Property

Location

7200 POPKINS FARM ROAD, ALEXANDRIA, VA 22306

Status

Leased

Date Leased

September 12, 2024
Wendy Santantonio

Wendy Santantonio

Featured Amenities

Interior

  • total bedrooms4
  • Total bathrooms3
  • full bathrooms3
  • Laundry room Lower Floor, Has Laundry, Dryer In Unit, Washer In Unit
  • Flooring Hardwood, Ceramic Tile
  • Fireplace Wood
  • APPLIANCES Built-In Microwave, Dishwasher, Disposal, Dryer, Exhaust Fan, Icemaker, Oven/Range - Gas, Refrigerator, Stainless Steel Appliances, Washer, Water Heater
  • other interior Features Attic, Carpet, Ceiling Fan(s), Floor Plan - Open, Kitchen - Island, Pantry, Recessed Lighting, Bathroom - Stall Shower, Bathroom - Tub Shower, Upgraded Countertops, Wood Floors

Area & Lot

  • Status Leased
  • Date Leased September 12, 2024
  • Living Area2,202 Sq.Ft.
  • Total Area2,202 Sq.Ft.
  • Lot Area0.52 Acres
  • MLS® IDVAFX2196276
  • TypeResidential
  • YEAR BUILT1969
  • NeighborhoodFairfax County
  • Architecture StylesSplit Foyer
  • School DistrictFAIRFAX COUNTY PUBLIC SCHOOLS

Exterior

  • STORIES2
  • water SourcePublic
  • PoolNo Pool
  • roofAsphalt
  • parkingDriveway, Off Street
  • HEAT TYPECentral, Baseboard - Hot Water
  • AIR CONDITIONINGCentral A/C, Ceiling Fan(s)
  • sewerPublic Sewer
  • SubstructureBlock
  • Disability FeaturesNone

Financial

  • Lease Price$3,895/mo
  • Zoning .

Fairfax County

The region is rich in history, with sites like George Washington’s Mount Vernon and a calendar full of community festivals.

Explore

Work

As a community-driven real estate firm, we are dedicated to supporting you through every step of your real estate journey. Whether you’re buying, selling, or exploring possibilities, our team is here to empower your decisions and deliver real results. Let us help you write the next chapter in your story.

Follow Me on Instagram