Leave a Message

By providing your contact information to Corcoran McEnearney, your personal information will be processed in accordance with Corcoran McEnearney's Privacy Policy. By checking the box(es) below, you expressly consent to receive marketing or promotional real estate communication from Corcoran McEnearney in the manner selected by you. For SMS text messages, message frequency varies. Message and data rates may apply. Consent is not a condition of purchase of any goods or services. You may opt out of receiving further communications from Corcoran McEnearney at any time. To opt out of receiving SMS text messages, reply STOP to unsubscribe. SMS text messaging is subject to our Terms of Use.

Thank you for your message. We will be in touch with you shortly.

711 N OVERLOOK DRIVE
SEE ALL PHOTOS
711 N OVERLOOK DRIVE
Sold

711 N OVERLOOK DRIVE

711 N OVERLOOK DRIVE, ALEXANDRIA, VA 22305

$1,349,000
$1,349,000

711 N OVERLOOK DRIVE

4 Beds 4 Baths 2,435 Sq.Ft. 6,900 Sq.Ft.

Description

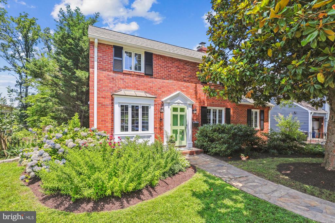
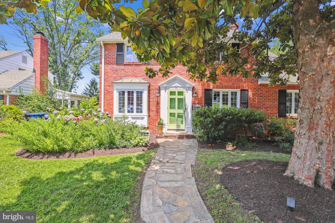
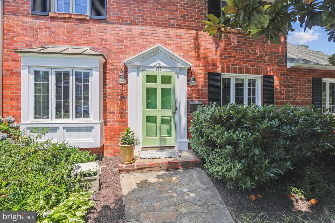
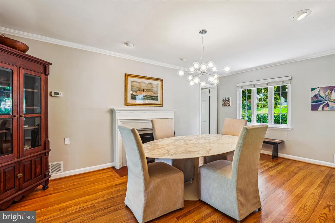
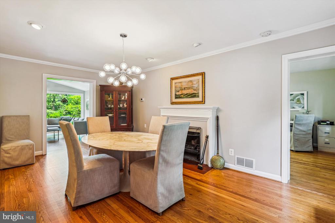
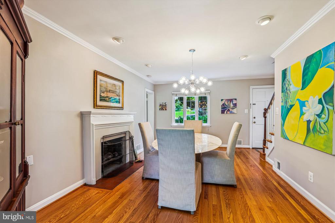
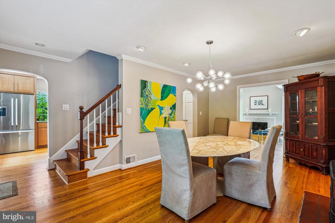
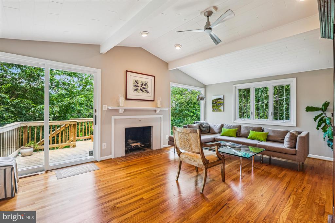
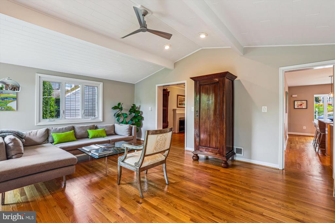
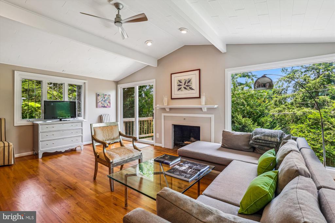
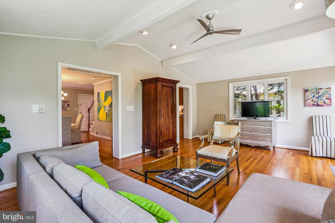
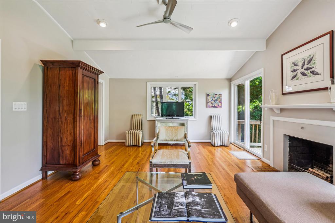
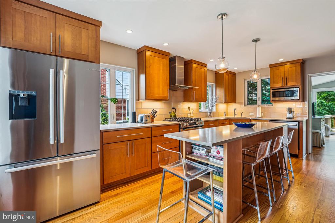
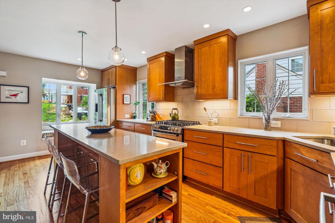
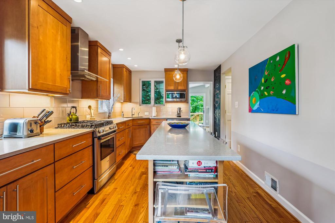
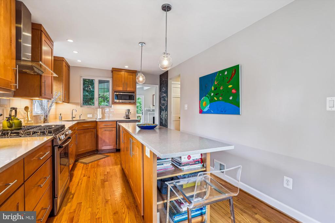
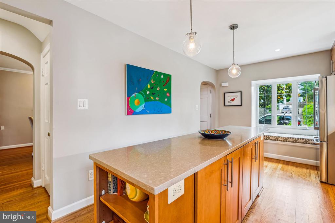
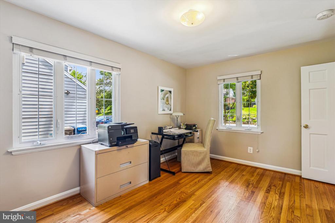
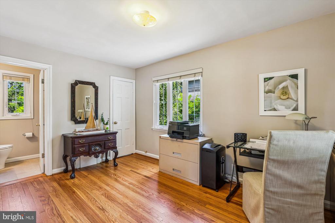
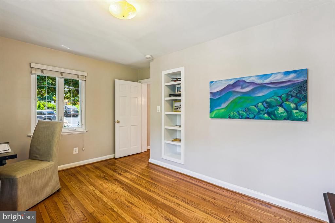
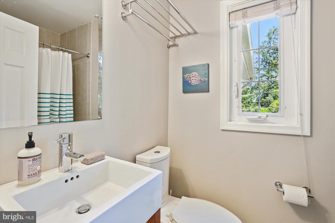
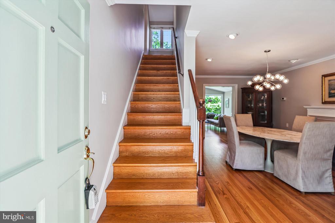
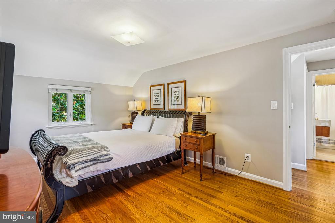
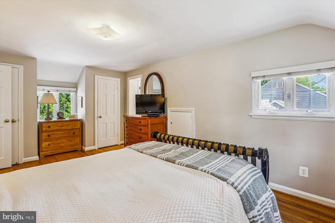
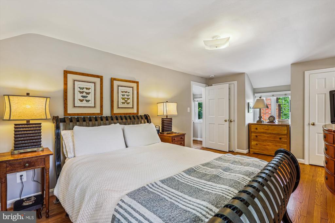
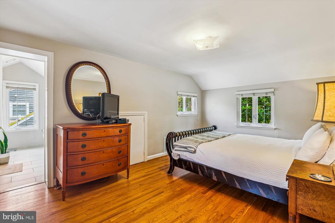
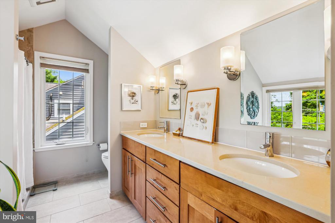
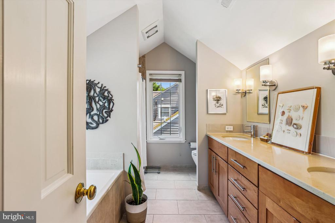
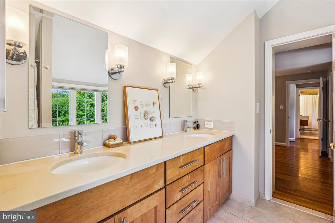
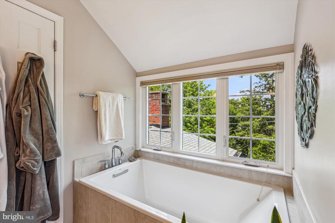
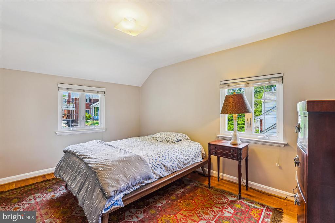
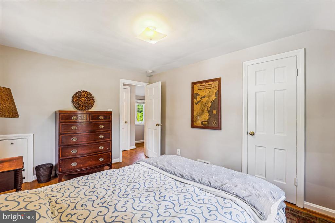
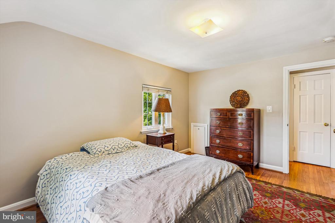
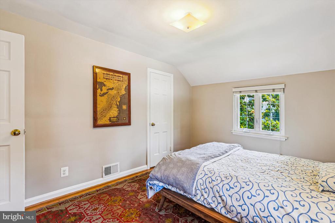
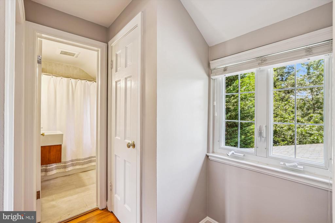
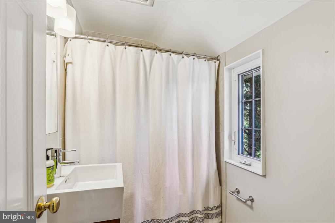
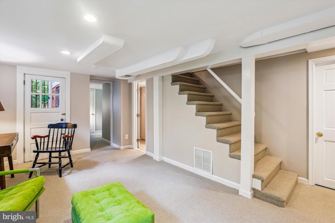
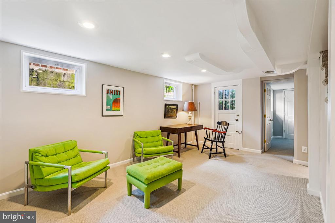
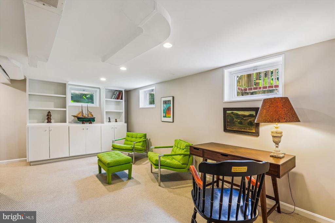
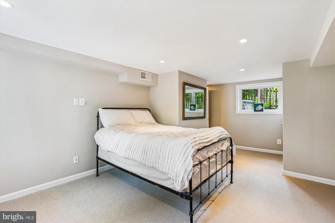
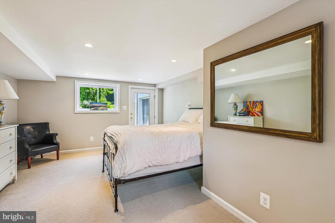
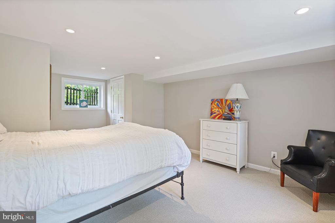
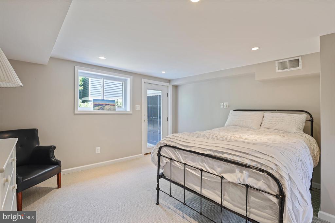
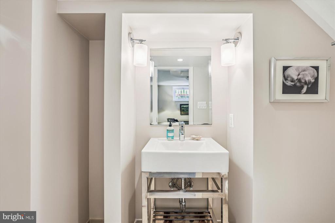
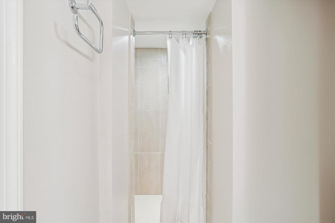
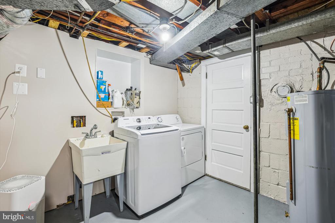
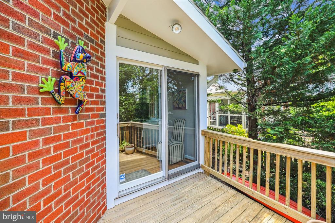
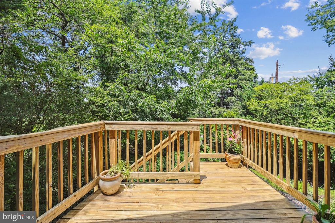
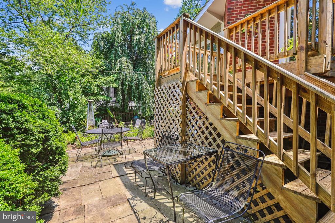
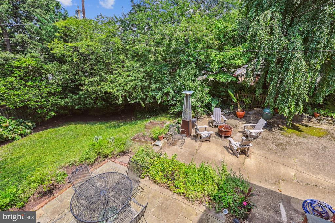
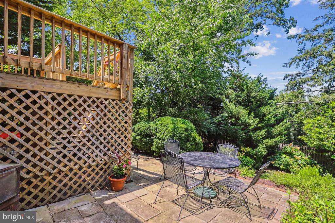
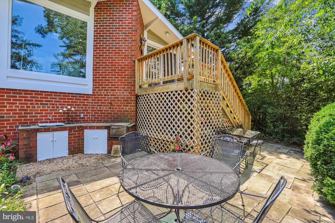
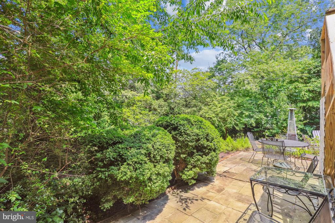
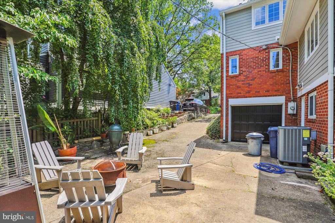
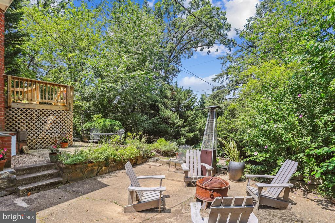
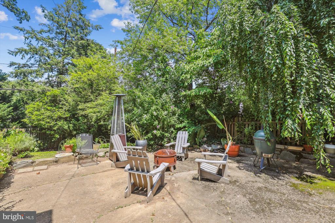
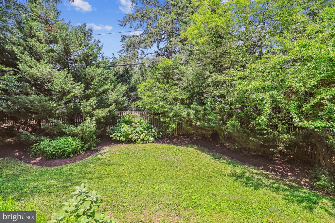
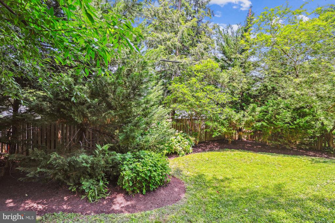
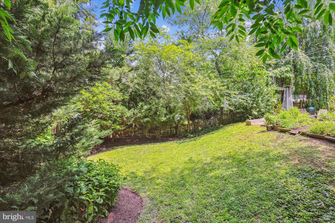
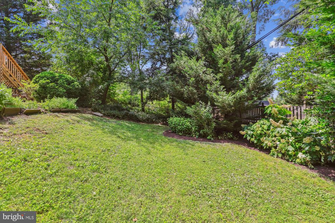
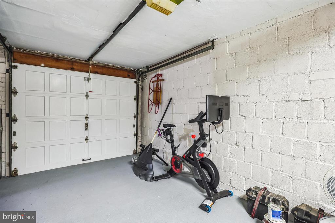
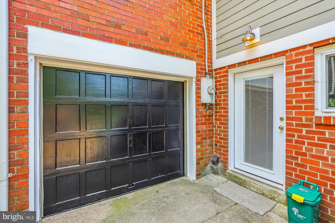
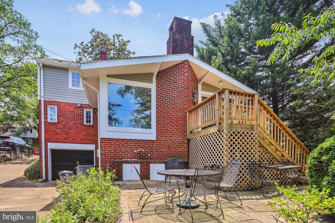
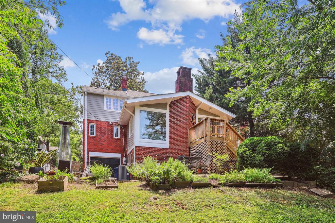
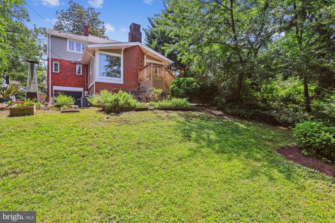
*** Please schedule appointments online*** Welcome to this gracious Beverly Hills colonial. Nestled in the highly sought-after Beverly Hills neighborhood, this classic 4 bedroom home with 4 baths offers a perfect blend of timeless elegance and modern comfort. Ideally located just minutes from Washington, D.C., National Airport, shopping, dining, and public transportation, it provides both convenience and a welcoming sense of community. From the moment you arrive, the scent of magnolia blossoms greets you at the door. Inside, beautifully refinished hardwood floors run throughout the main level, setting the tone for the thoughtfully updated interiors. The freshly painted exterior and interior create a crisp, clean canvas for your personal style. The heart of the home is the renovated gourmet eat-in kitchen, where an expansive island, quartz countertops, and stainless steel appliances make both cooking and entertaining a pleasure. Just off the kitchen, the spacious dining room with fireplace offers a warm setting for gatherings, while a light-filled family room addition--also with a fireplace--adds casual elegance and spectacular living space. Sliding doors off the family room open to a beautifully landscaped garden and a private deck--an ideal spot to sip your morning coffee or unwind at the end of the day. The main level includes a rare first-floor bedroom suite, ideal for guests or a home office. Upstairs, the primary suite features a renovated bath with double vanity, soaking tub, and separate shower. A second renovated full bath serves the additional upper-level bedrooms with style and functionality. The finished lower level with new carpeting adds even more versatility with a rec room complete with built-in cabinetry, a fourth bedroom with an adjacent full bath and a laundry room. A one-car garage rounds out this exceptional property. Adding to the appeal, "The Pit" playground--a beloved neighborhood gathering spot--is just four houses from your front door, offering a fabulous play space where neighbors can connect. With its combination of charm, location, and thoughtful updates, this Beverly Hills gem is ready to welcome you home.

Share Property

Location

711 N OVERLOOK DRIVE, ALEXANDRIA, VA 22305

Status

Sold

Date Sold

July 29, 2025
Julian Burke II

Julian Burke II

Featured Amenities

Interior

  • total bedrooms4
  • Total bathrooms4
  • full bathrooms4
  • Laundry room Basement
  • Fireplace Wood
  • APPLIANCES Dishwasher, Disposal, Dryer, Exhaust Fan, Icemaker, Microwave, Oven/Range - Gas, Stove, Refrigerator, Washer
  • other interior Features Bathroom - Walk-In Shower, Ceiling Fan(s), Entry Level Bedroom, Family Room Off Kitchen, Floor Plan - Open, Kitchen - Gourmet, Kitchen - Island, Pantry, Primary Bath(s), Recessed Lighting, Walk-in Closet(s), Window Treatments, Crown Moldings

Area & Lot

  • Status Sold
  • Date Sold July 29, 2025
  • Living Area2,435 Sq.Ft.
  • Total Area2,435 Sq.Ft.
  • Lot Area6,900 Sq.Ft.
  • MLS® IDVAAX2046476
  • TypeResidential
  • YEAR BUILT1940
  • NeighborhoodAlexandria
  • Architecture StylesColonial
  • Elementary SchoolCHARLES BARRETT
  • Middle SchoolGEORGE WASHINGTON
  • High SchoolALEXANDRIA CITY
  • School DistrictALEXANDRIA CITY PUBLIC SCHOOLS

Exterior

  • STORIES3
  • Garage Space1.0
  • water SourcePublic
  • utilitiesCable TV Available
  • PoolNo Pool
  • parkingAttached Garage, Driveway
  • HEAT TYPEForced Air
  • AIR CONDITIONINGCentral A/C, Ceiling Fan(s)
  • sewerPublic Sewer
  • SubstructureBlock
  • Disability FeaturesNone
  • other exterior FeaturesSidewalks

Financial

  • Sales Price$1,349,000
  • Real Estate Tax $15,812/yr
  • Zoning R 8
View Virtual Tour

Alexandria

It is a romantic city in Virginia, where the past and present come alive, offering a balance between urban and suburban lifestyles.

Explore

Work

As a community-driven real estate firm, we are dedicated to supporting you through every step of your real estate journey. Whether you’re buying, selling, or exploring possibilities, our team is here to empower your decisions and deliver real results. Let us help you write the next chapter in your story.

Follow Me on Instagram