Leave a Message

By providing your contact information to Corcoran McEnearney, your personal information will be processed in accordance with Corcoran McEnearney's Privacy Policy. By checking the box(es) below, you expressly consent to receive marketing or promotional real estate communication from Corcoran McEnearney in the manner selected by you. For SMS text messages, message frequency varies. Message and data rates may apply. Consent is not a condition of purchase of any goods or services. You may opt out of receiving further communications from Corcoran McEnearney at any time. To opt out of receiving SMS text messages, reply STOP to unsubscribe. SMS text messaging is subject to our Terms of Use.

Thank you for your message. We will be in touch with you shortly.

711 FORDS LANDING WAY
SEE ALL PHOTOS
711 FORDS LANDING WAY
For Sale

711 FORDS LANDING WAY

711 FORDS LANDING WAY, ALEXANDRIA, VA 22314

$1,415,000
$1,415,000

711 FORDS LANDING WAY

3 Beds 4 Baths 1,908 Sq.Ft. 800 Sq.Ft.

Open House

9/20/2026 2:00PM - 4:00PM EDT

Description

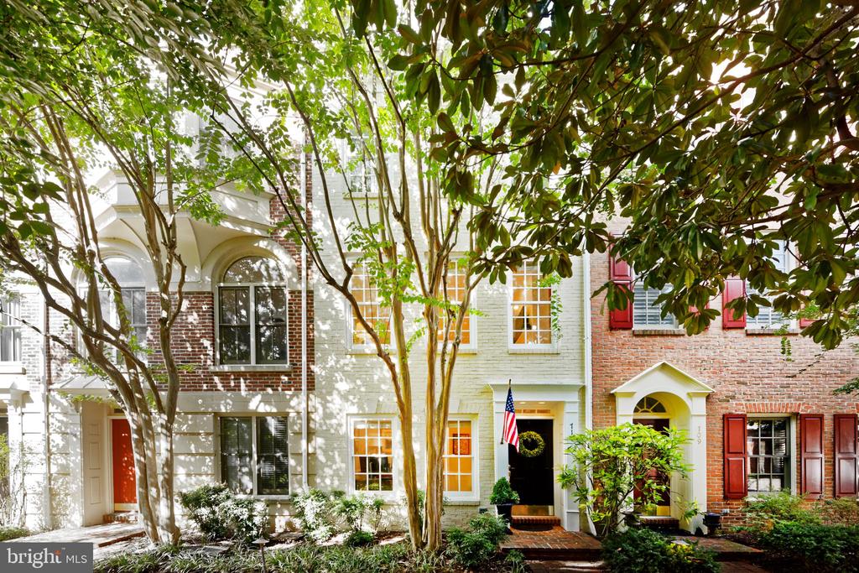
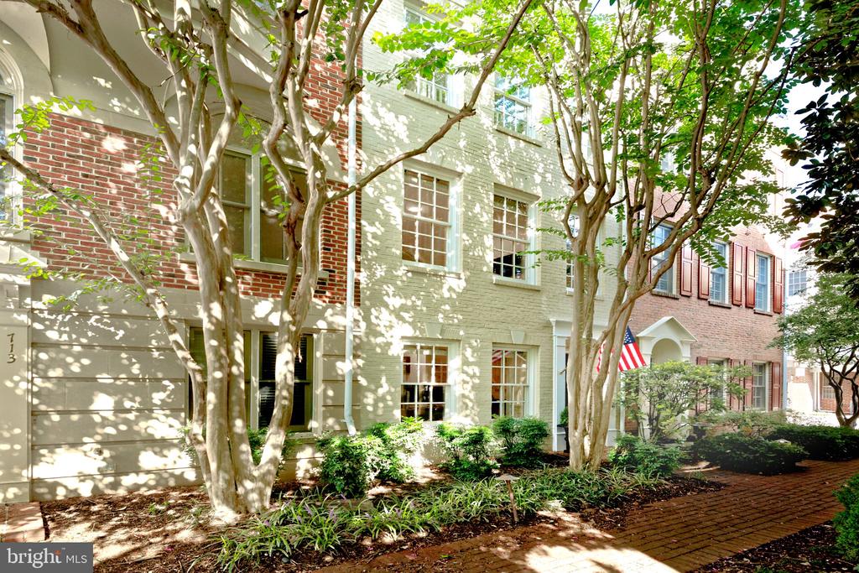
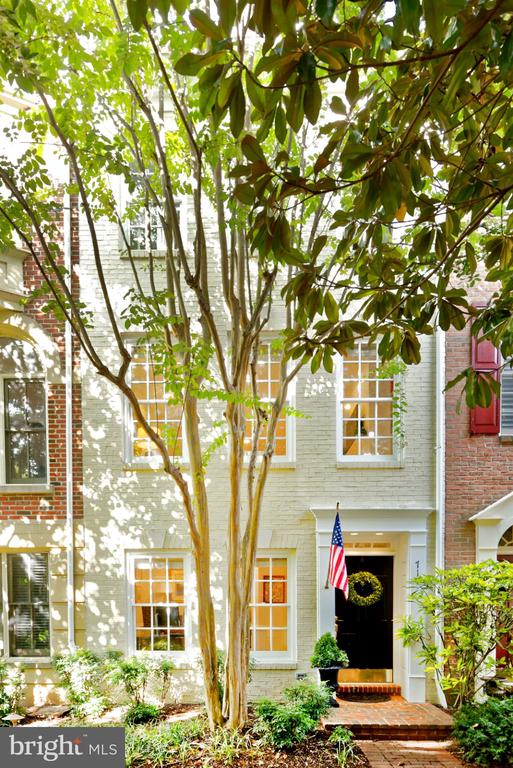
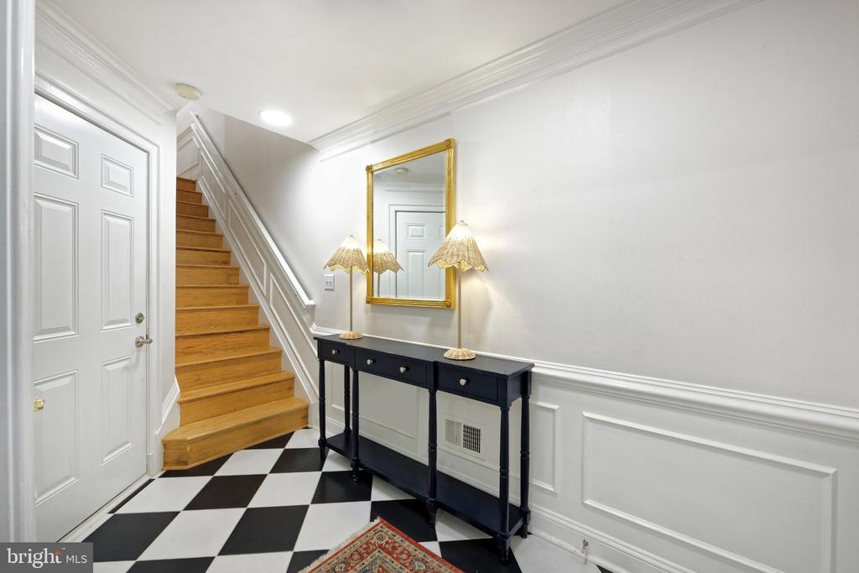
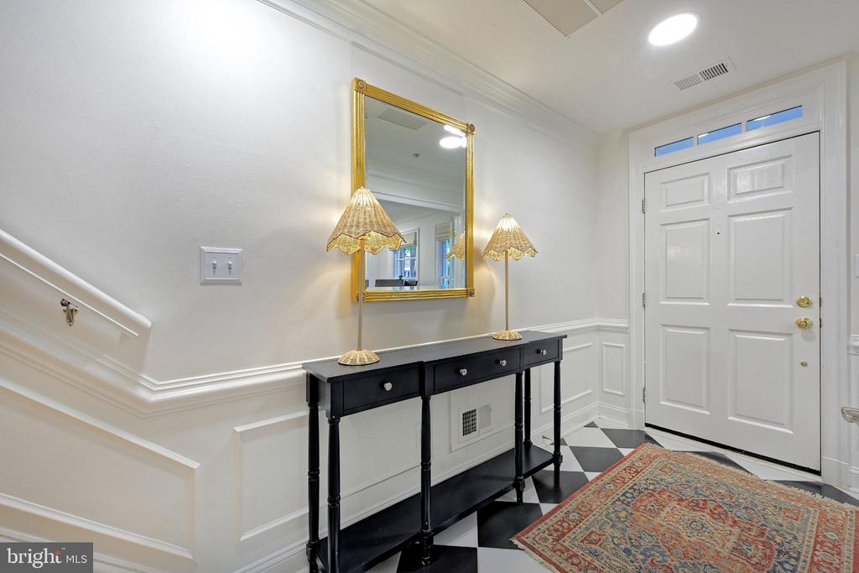
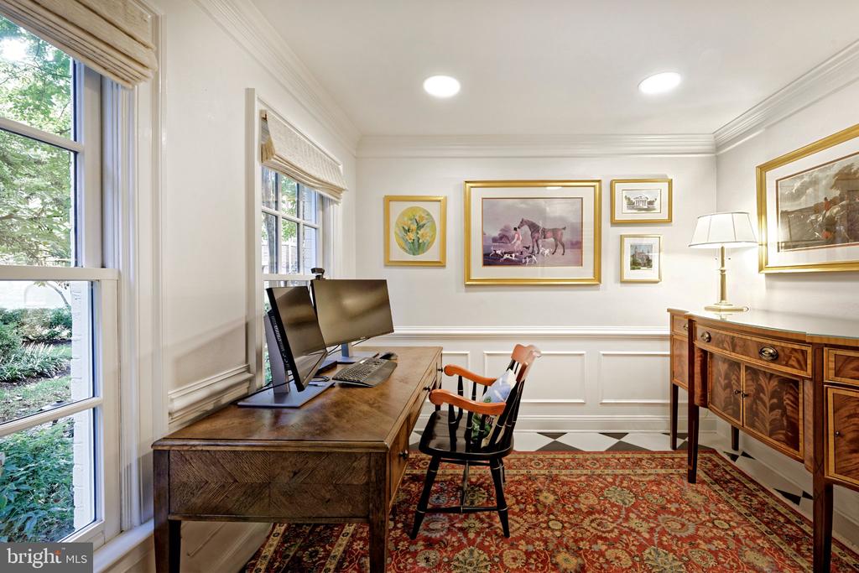
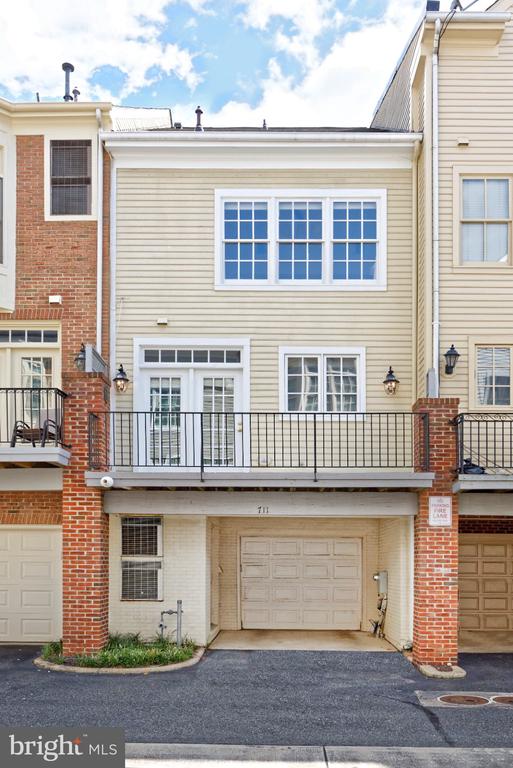
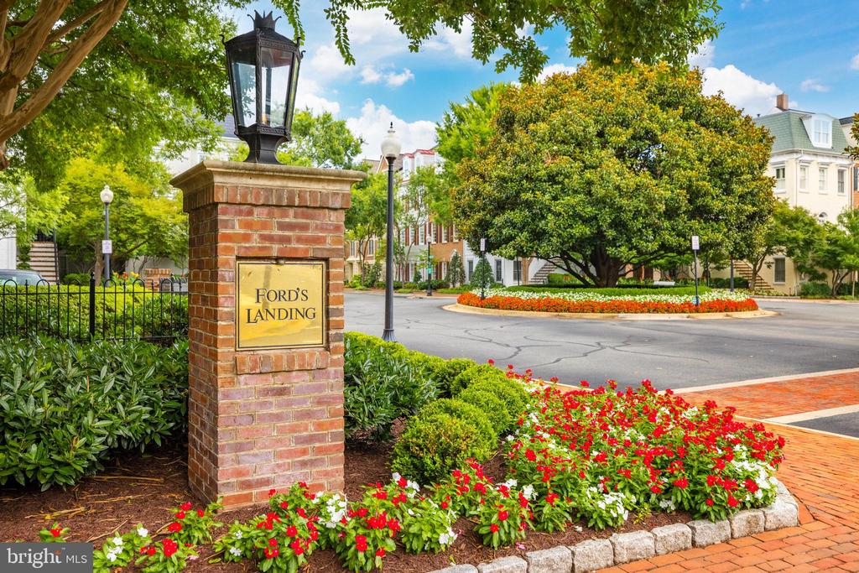
Fabulous 3-bedroom, 3.5-bath Montgomery model townhouse in the highly desirable waterfront community of Fords Landing. The Montgomery model is rare and sought-after because of its three bedrooms and three-and-a-half baths, offering a spacious and functional layout that provides added comfort and convenience. A beautiful brick walkway and courtyard welcome you to the gracious entry, featuring timeless black-and-white tile, picture-frame molding, and a custom closet. French doors open to a private office just off the foyer.
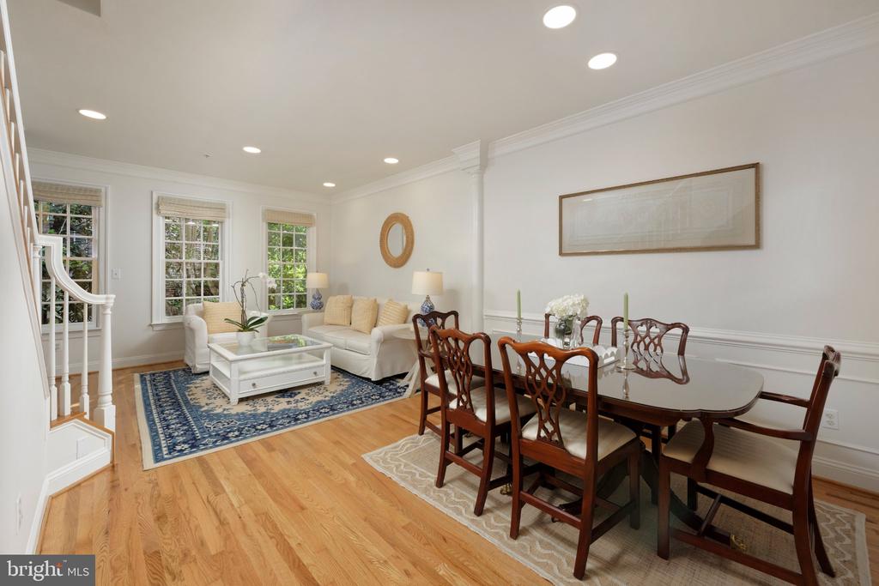
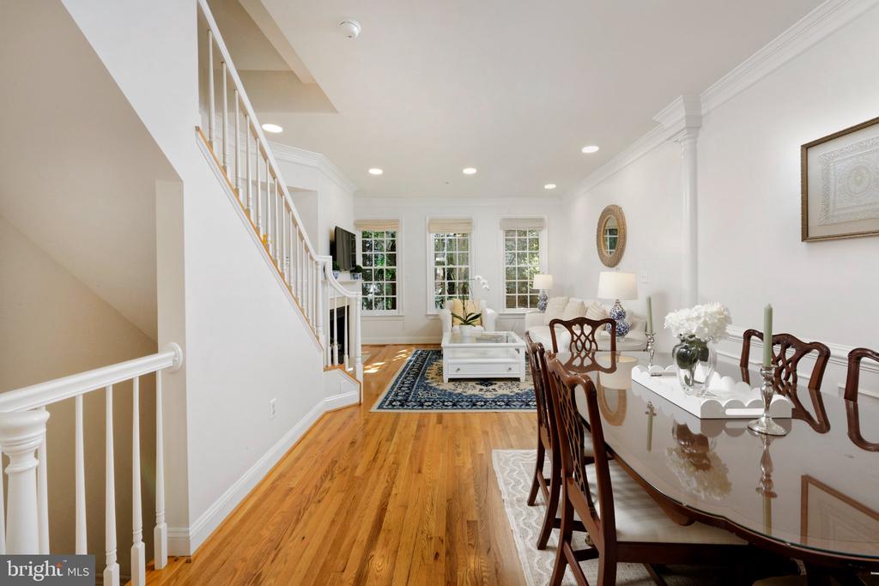
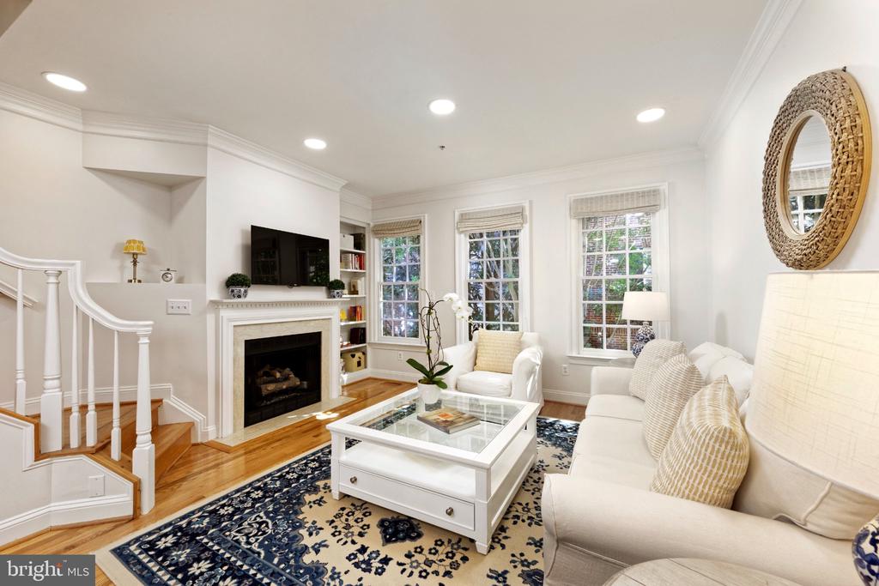
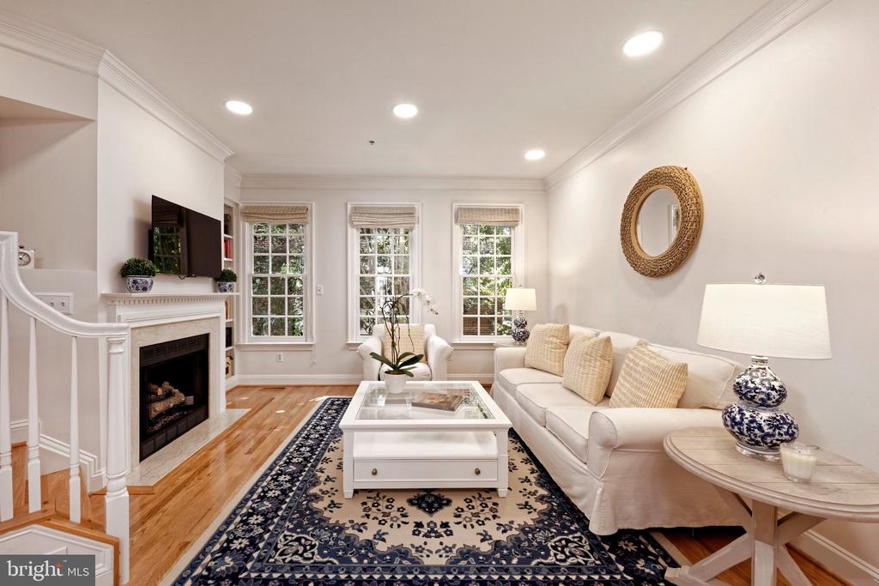
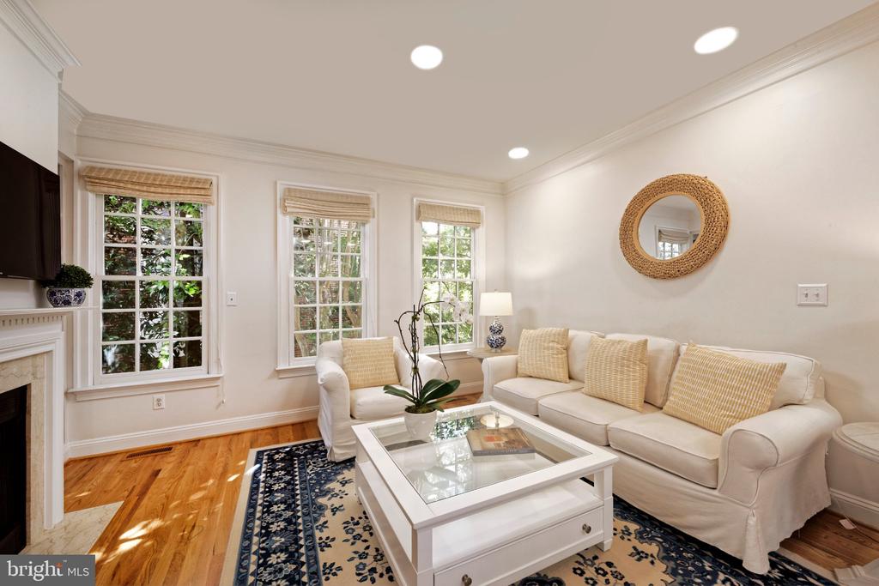
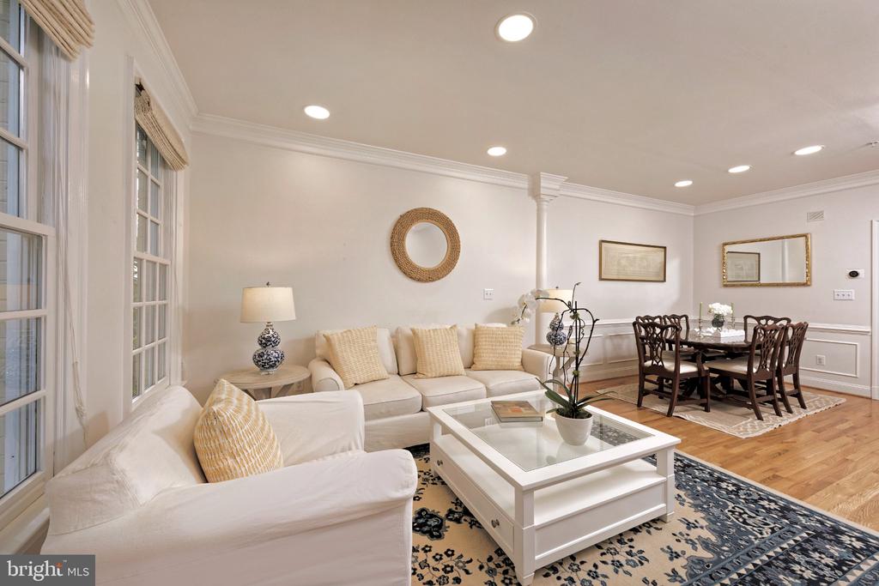
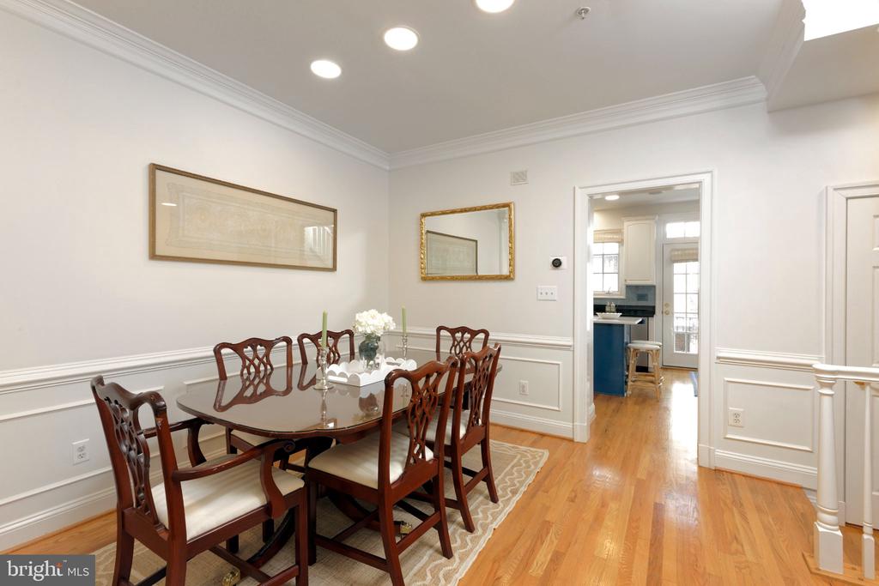
The open main level is designed for both comfortable living and entertaining, with hardwood floors and handsome millwork throughout. The inviting living room features a gas fireplace with marble surround, a dentil-molded mantel, and custom bookshelves. A stylish decorative column and architectural molding define the adjacent dining area.
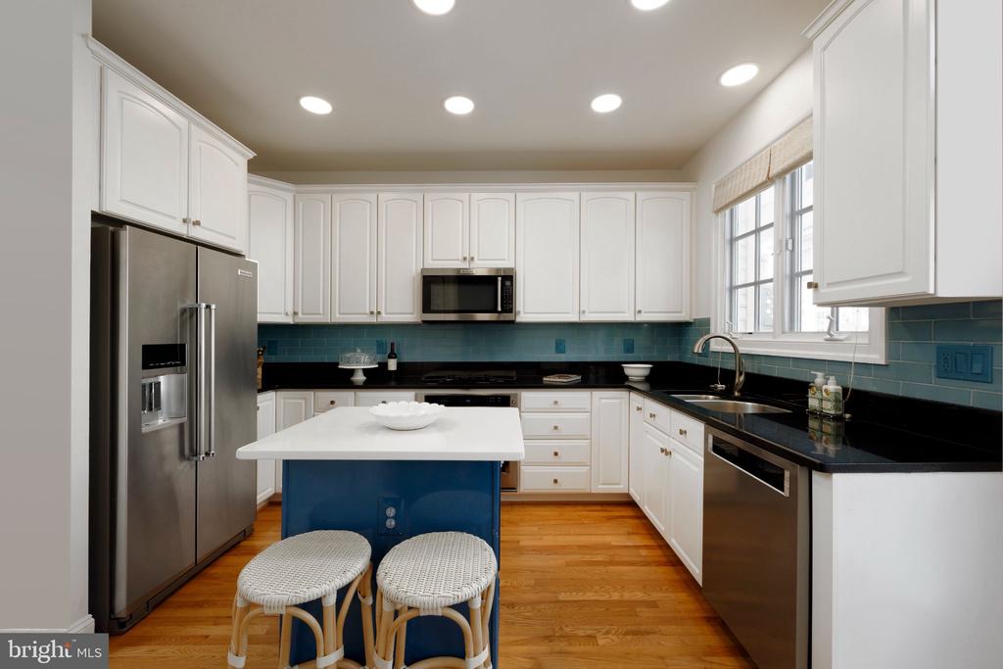
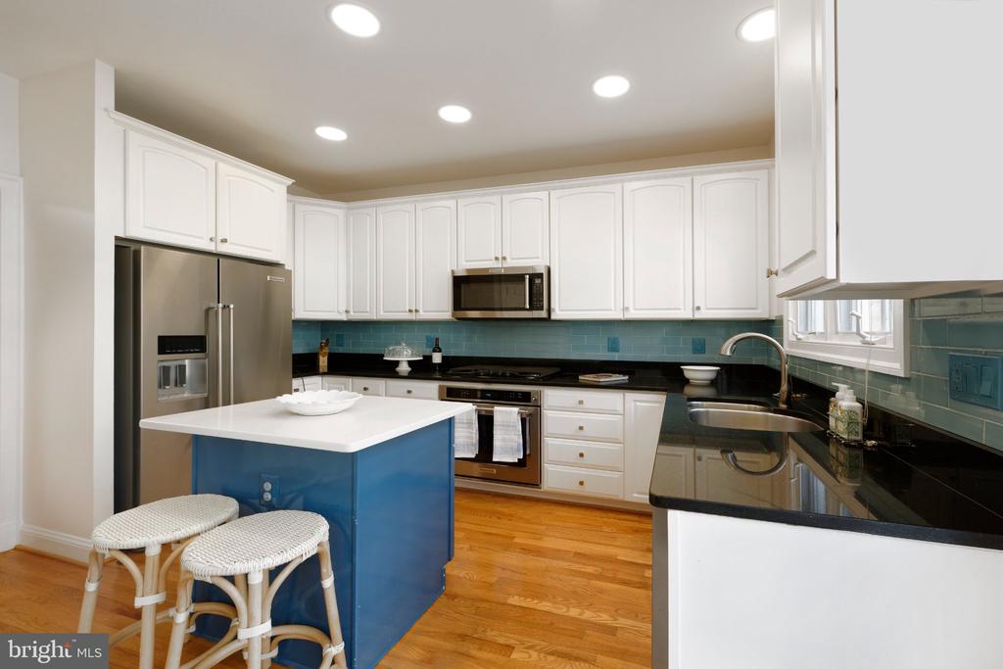
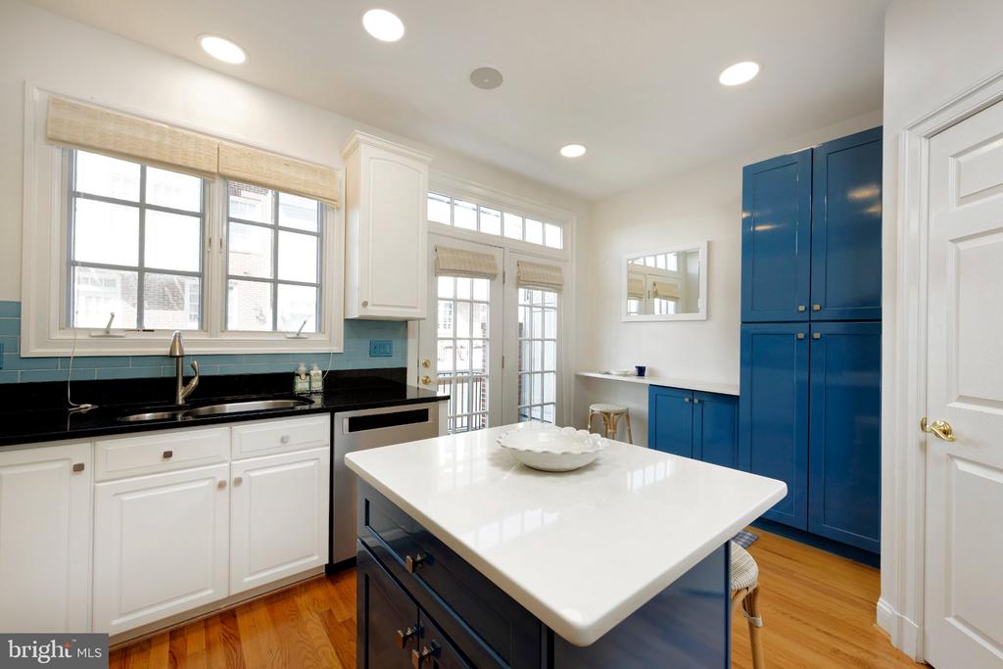
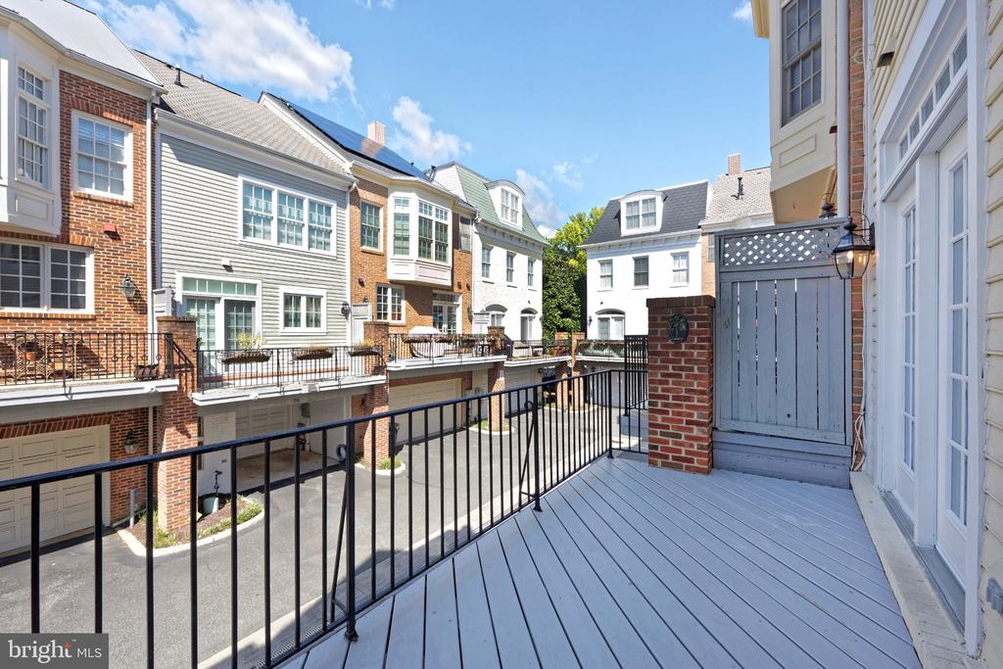
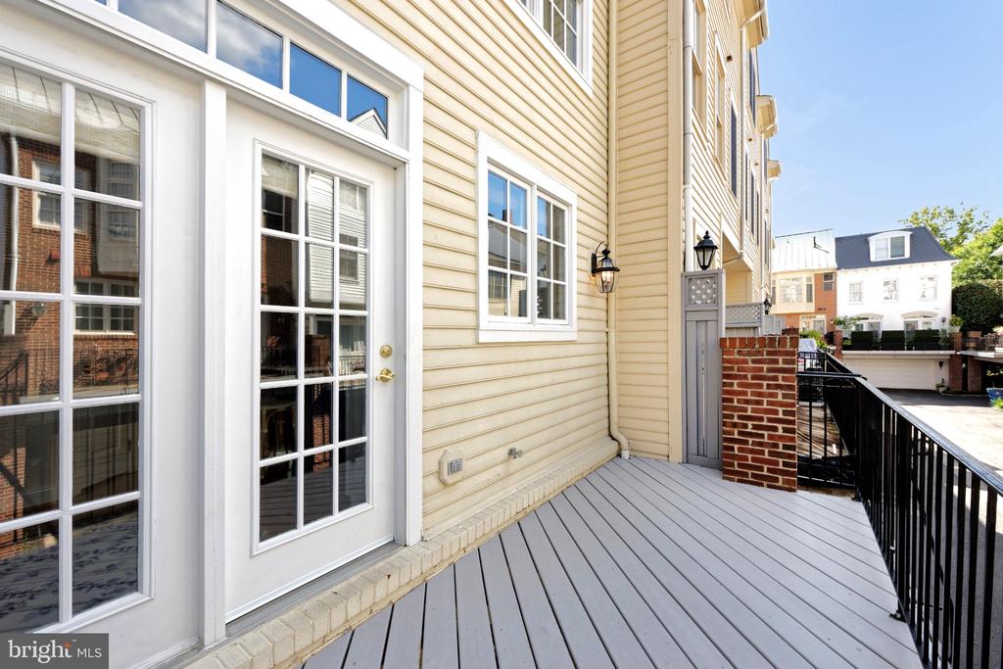
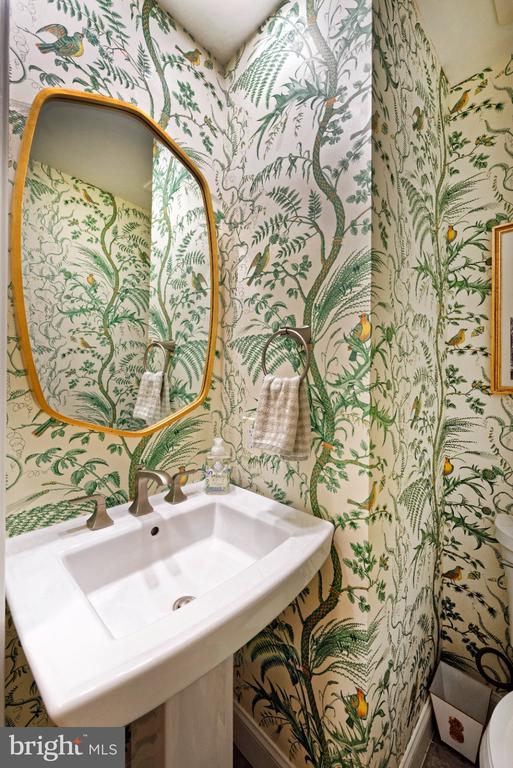
Delight the chef in the updated kitchen, offering gas cooking, stainless steel appliances, a generously sized island with storage and seating, and a sunny breakfast area with ample cabinetry. A single French door opens to the newly painted deck, perfect for morning coffee or outdoor entertaining. Beautiful Brunschwig & Fils wallpaper in the powder room adds a sophisticated finishing touch.
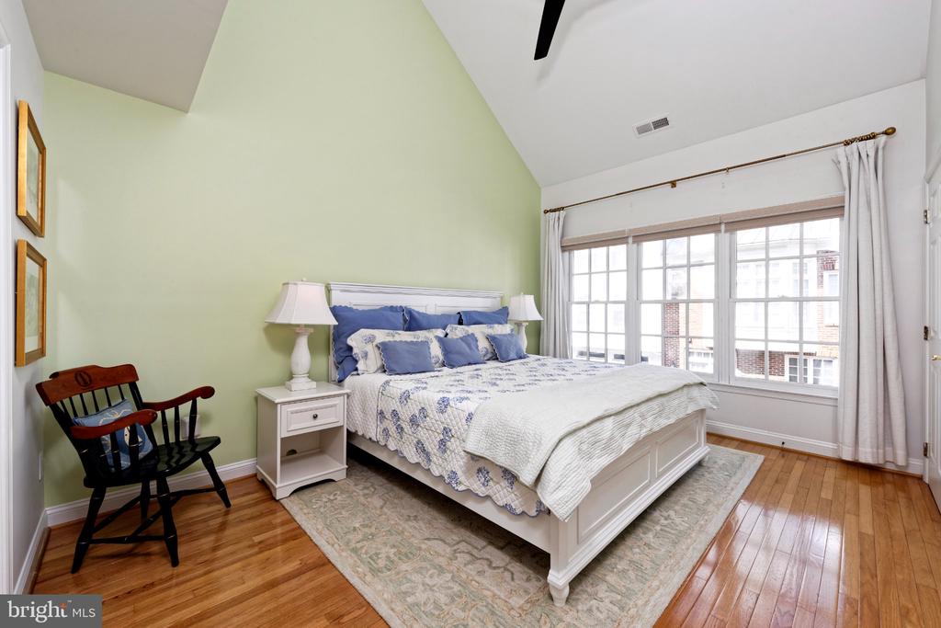
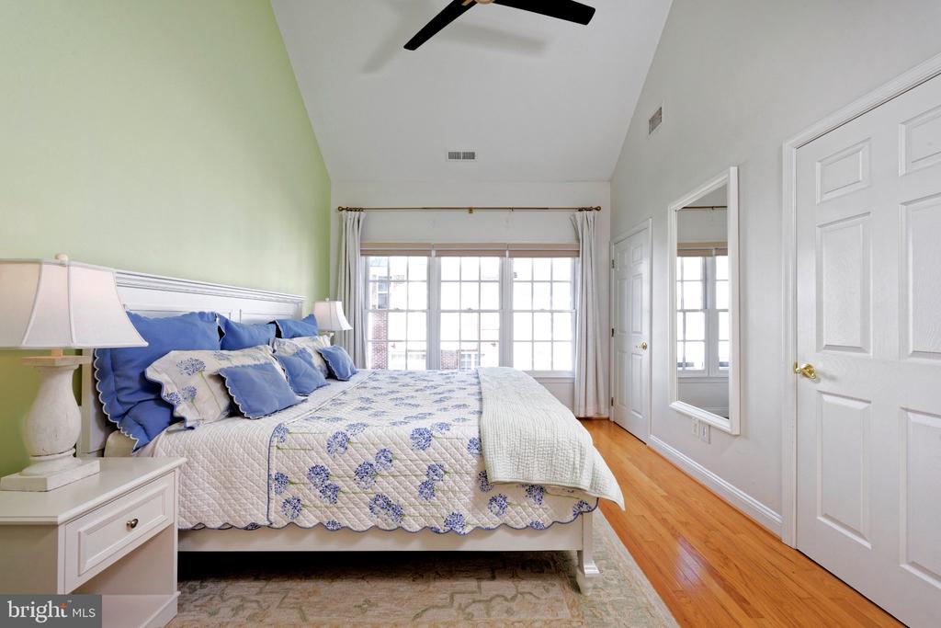
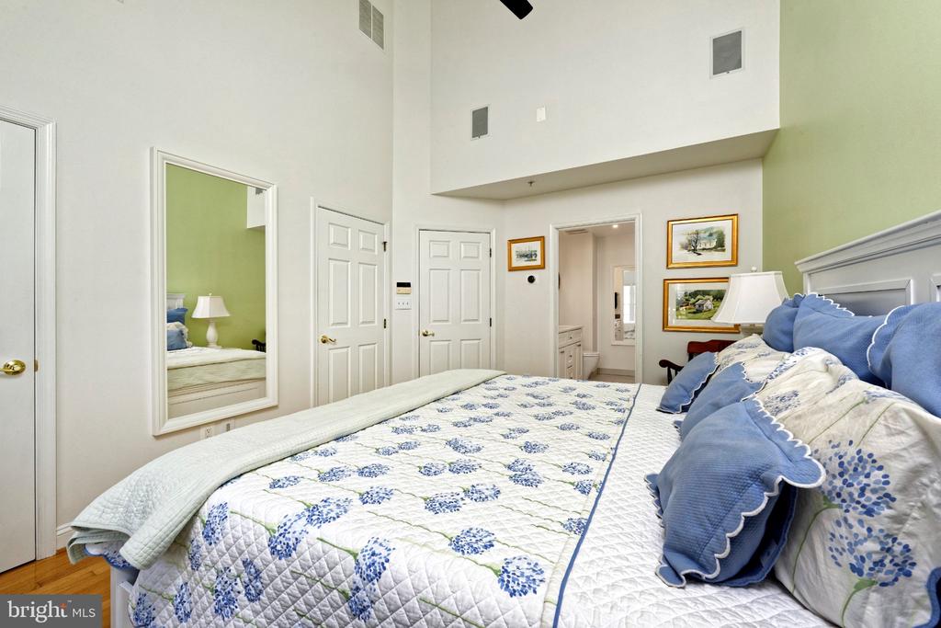
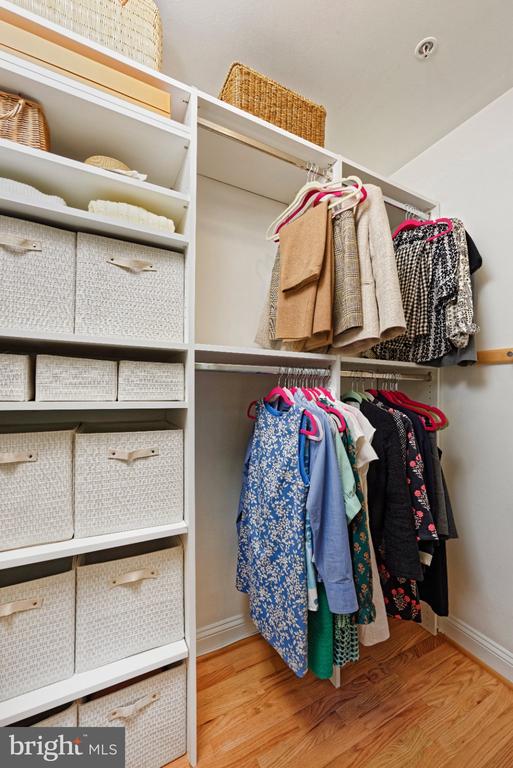
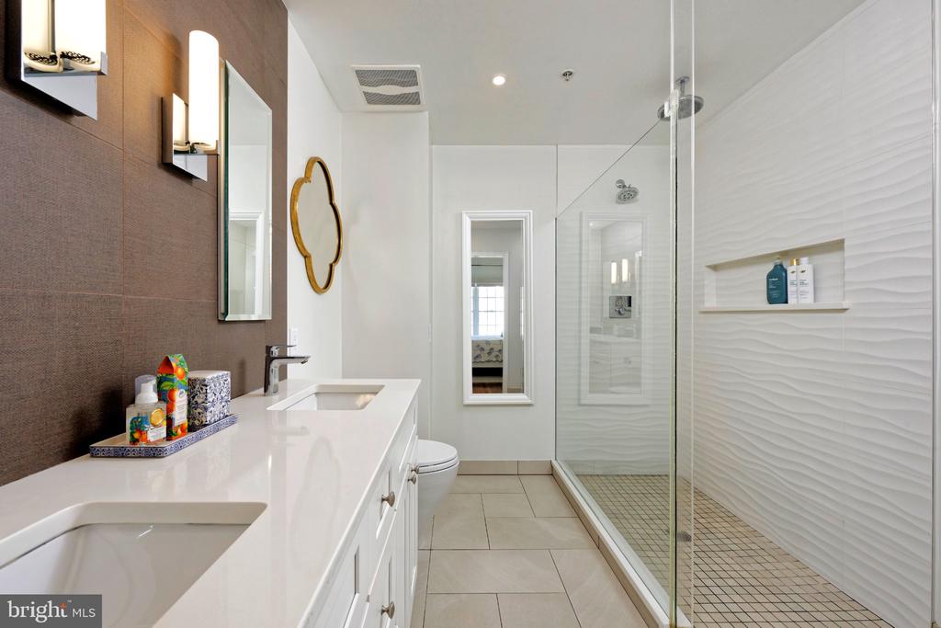
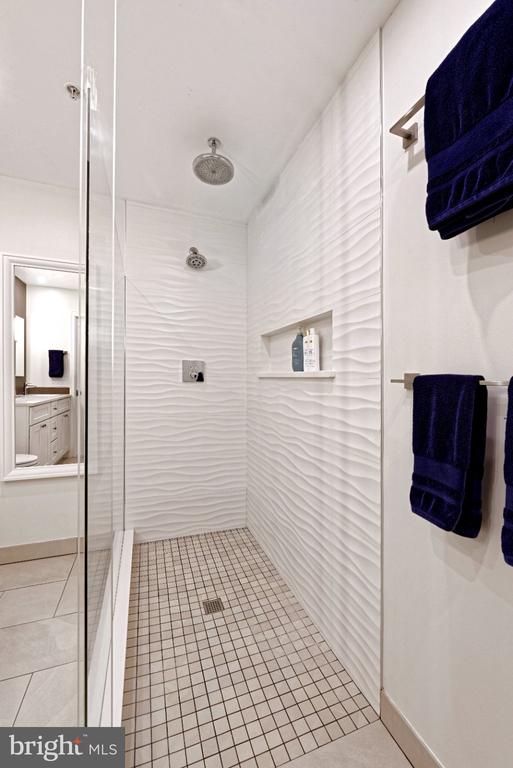
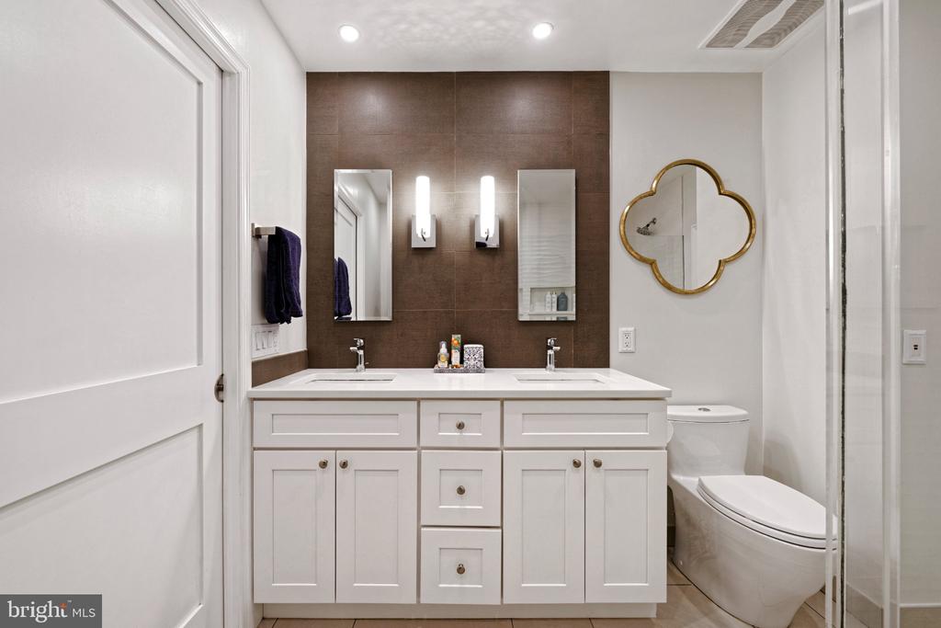
Three bedroom suites are thoughtfully arranged across the upper levels. The spacious primary suite makes a dramatic first impression with its 17'3" vaulted ceiling, two custom closets, and a MinkaAire ceiling fan. The spa-like primary bath features a curbless glass shower, dual vanity, and beautifully textured wall tile.
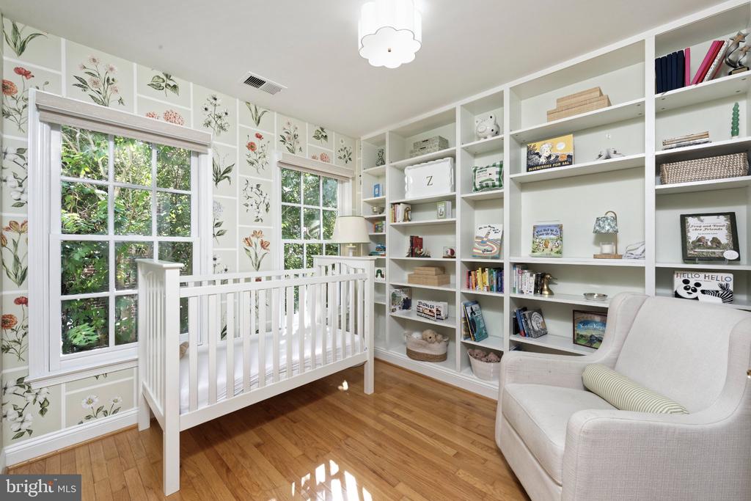
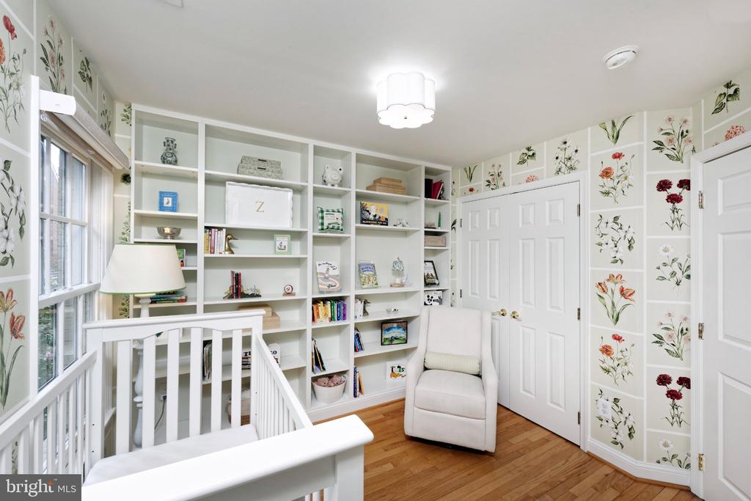
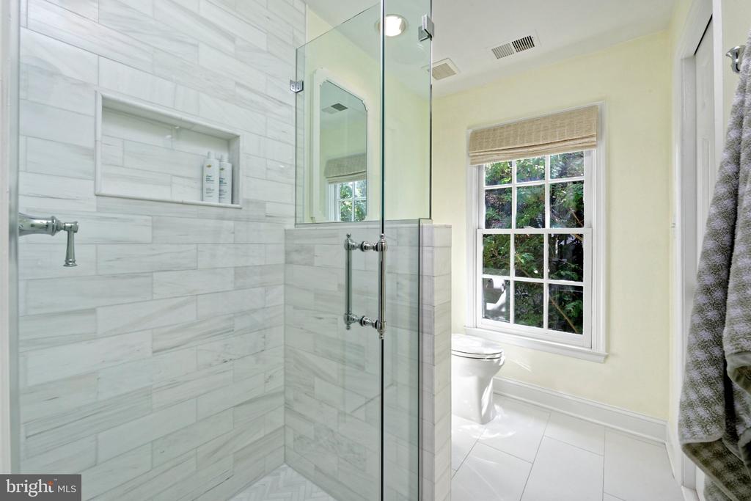
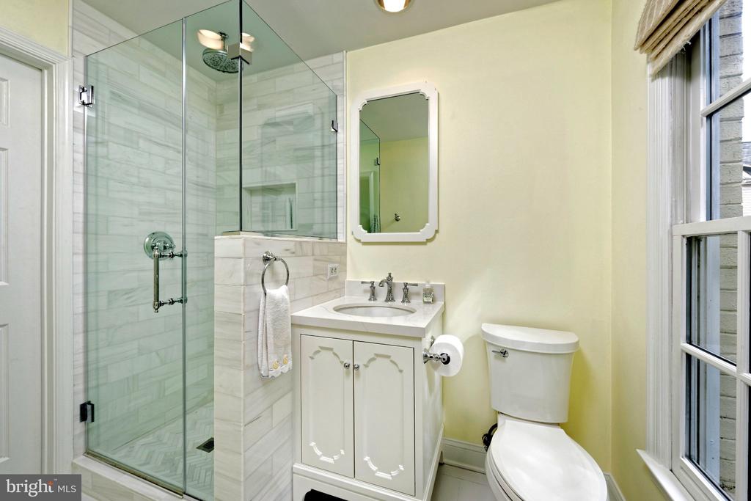
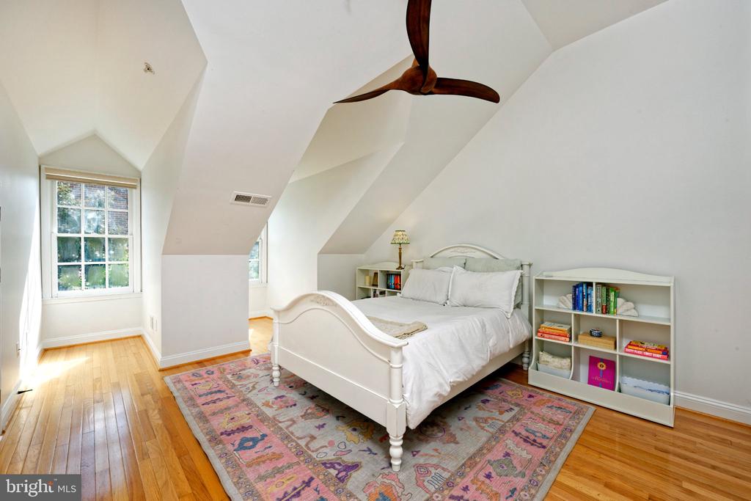
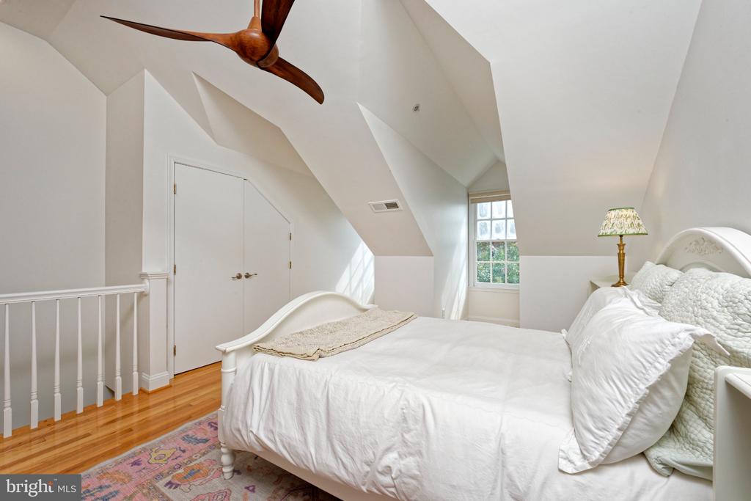
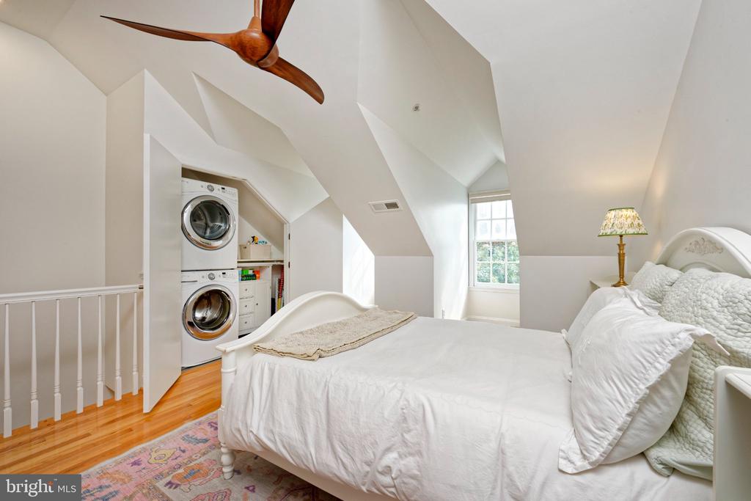
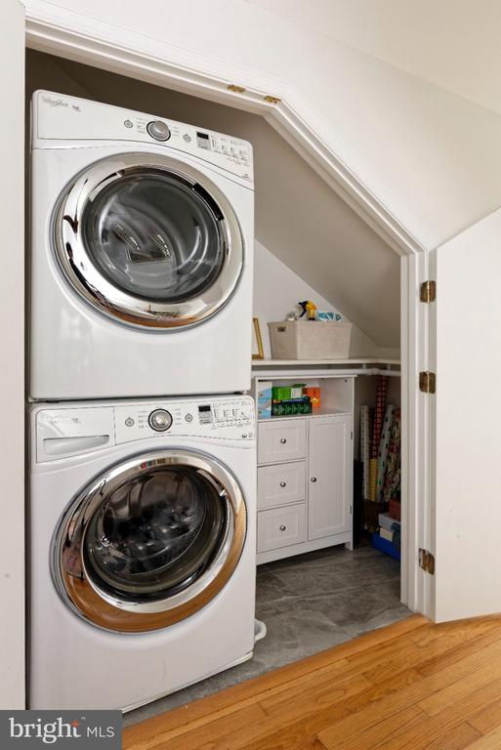
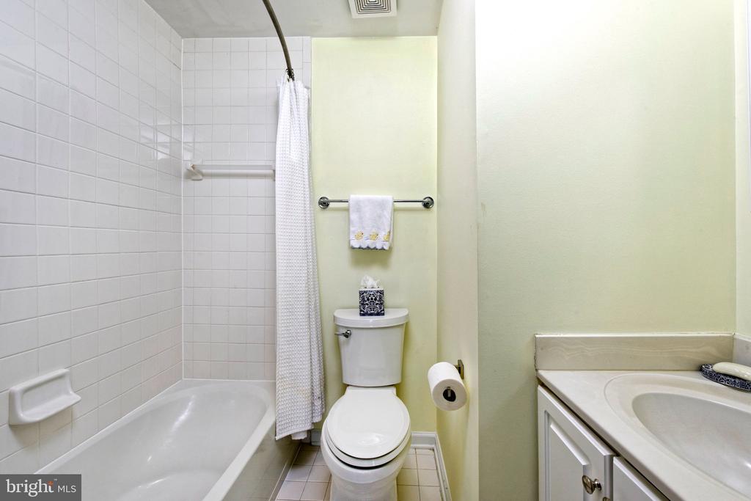
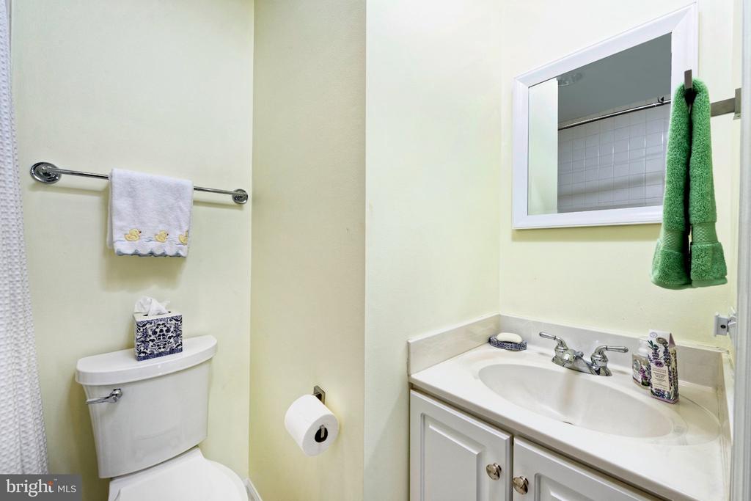
The second ensuite bedroom offers built-in bookshelves and closets, along with a renovated bath featuring marble herringbone shower tile and a quartz vanity with an elegant Chippendale-inspired design. The top floor 3rd bedroom provides a generous, secluded retreat for guests and includes a convenient laundry area with storage.
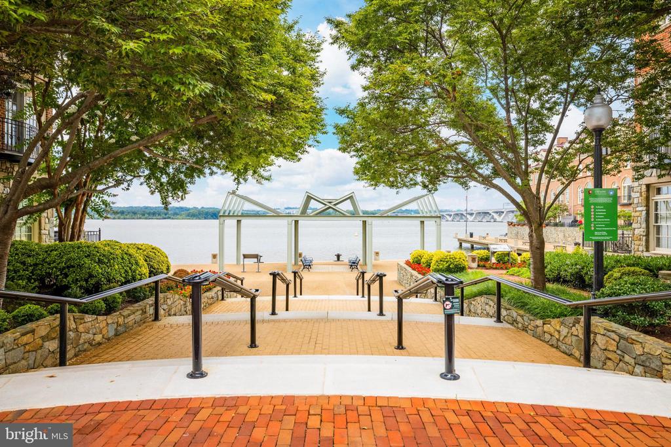
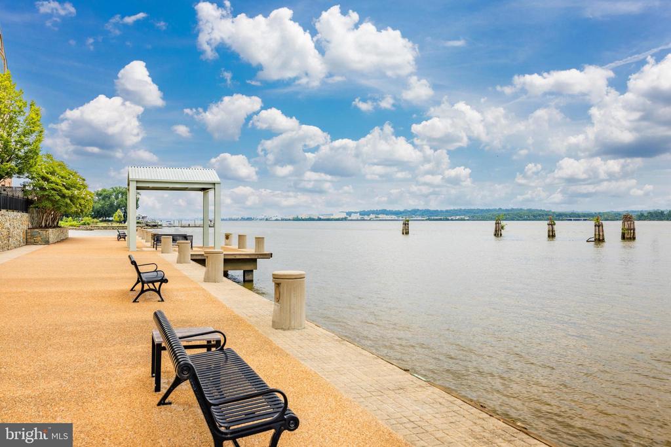
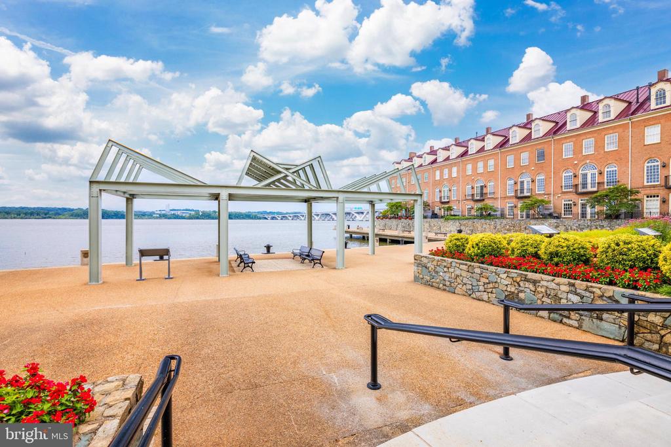
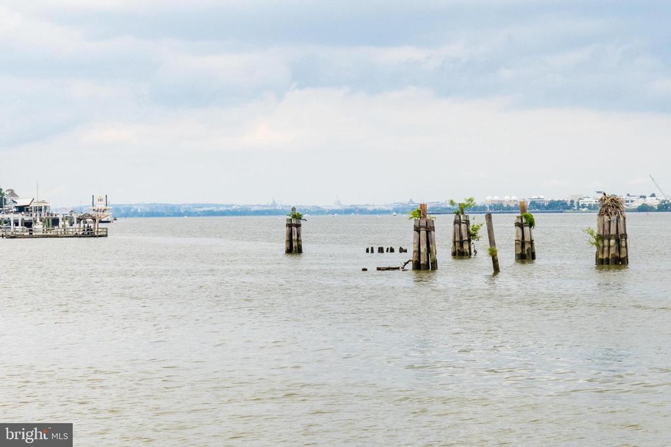
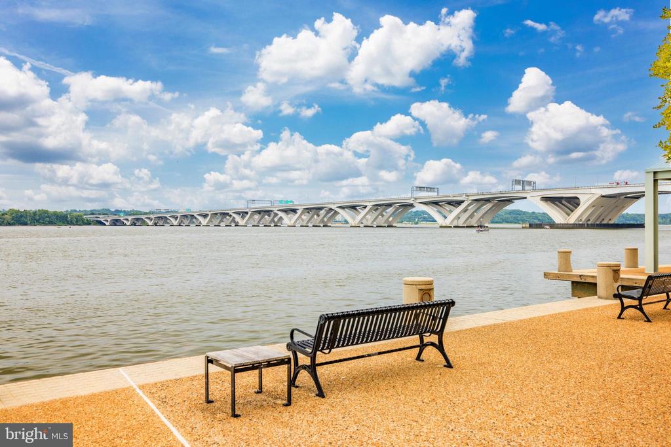
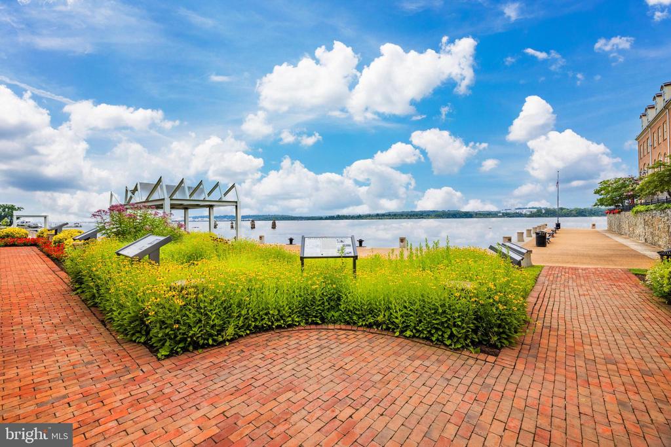
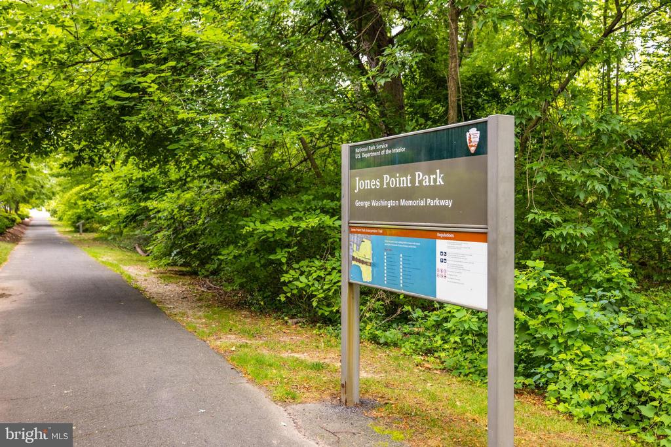
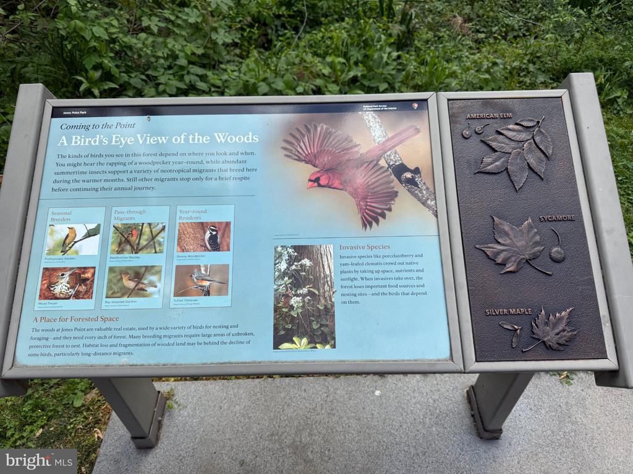
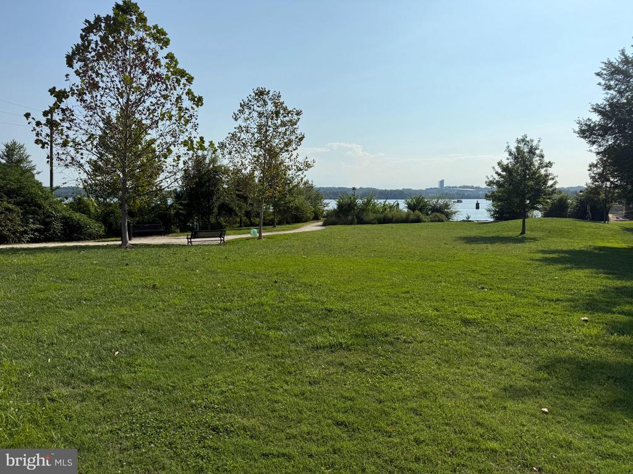
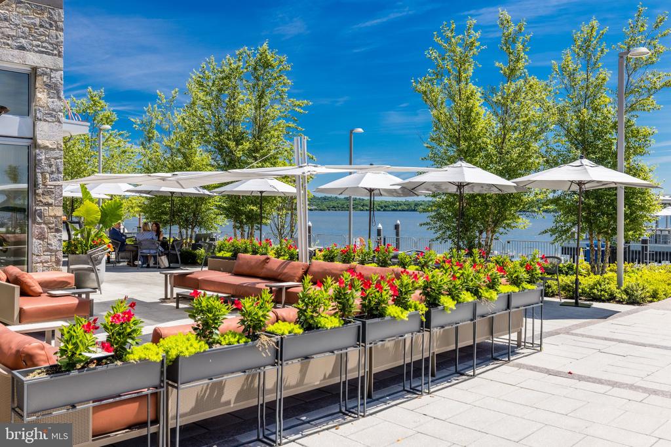
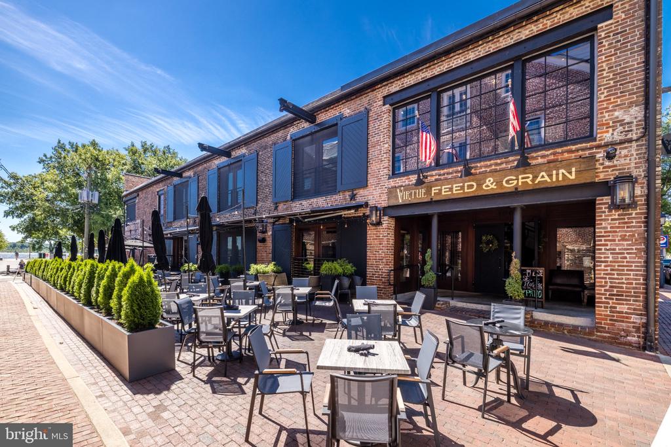
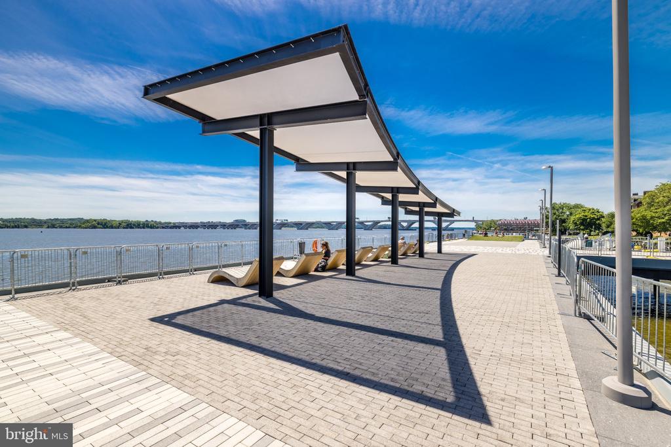
Additional highlights include a new garage door, roof, and two HVAC units. The attached garage offers tandem parking and a storage closet. Ideally located in Fords Landing, offering easy access to the waterfront parks, boutiques, and many fine restaurants in Old Town.

Share Property

Location

711 FORDS LANDING WAY, ALEXANDRIA, VA 22314

Status

For Sale
Babs Beckwith

Babs Beckwith

Featured Amenities

Interior

  • total bedrooms3
  • Total bathrooms4
  • full bathrooms3
  • half bathroom1
  • Laundry room Upper Floor
  • Flooring Hardwood, Tile/Brick
  • Fireplace Mantel(s), Marble, Gas/Propane
  • APPLIANCES Built-In Microwave, Cooktop, Dishwasher, Disposal, Dryer, Refrigerator, Icemaker, Washer, Oven - Single
  • other interior Features Bathroom - Tub Shower, Bathroom - Walk-In Shower, Breakfast Area, Built-Ins, Ceiling Fan(s), Combination Dining/Living, Crown Moldings, Dining Area, Floor Plan - Traditional, Kitchen - Eat-In, Kitchen - Island, Primary Bath(s), Recessed Lighting, Upgraded Countertops, Walk-in Closet(s), Window Treatments, Wood Floors

Area & Lot

  • Status For Sale
  • OPEN HOUSE

    9/20/2026 2:00PM - 4:00PM EDT

  • Living Area1,908 Sq.Ft.
  • Total Area1,908 Sq.Ft.
  • Lot Area800 Sq.Ft.
  • MLS® IDVAAX2064860
  • TypeTownhouse
  • YEAR BUILT1998
  • NeighborhoodOld Town
  • Architecture StylesTraditional
  • View DescriptionCourtyard, City
  • School DistrictALEXANDRIA CITY PUBLIC SCHOOLS

Exterior

  • STORIES4
  • Garage Space1.0
  • water SourcePublic
  • PoolNo Pool
  • roofAsphalt, Shingle
  • parkingAttached Garage, Driveway
  • HEAT TYPEHeat Pump(s), Zoned
  • AIR CONDITIONINGCentral A/C, Zoned
  • sewerNo Septic System
  • SubstructureSlab
  • Disability FeaturesNone
  • security FeaturesSecurity System
  • other exterior FeaturesExterior Lighting

Financial

  • Sales Price$1,415,000
  • Real Estate Tax $14,585/yr
  • HOA $230/mo
  • Zoning W-1
image

Schedule a Showing

We would love to show you our beautiful property. Please select your preferred date and time below. An agent will be in touch shortly to confirm your appointment.

Schedule a Showing

We would love to show you our beautiful property. Please select your preferred date and time below. An agent will be in touch shortly to confirm your appointment.

Thank you for your interest in 711 FORDS LANDING WAY, ALEXANDRIA, VA 22314. We are reviewing your request and will be in touch shortly!

Mortgage Calculator

Estimate your monthly mortgage payment, including the principal and interest, property taxes, and HOA. Adjust the values to generate a more accurate rate.

All estimates are provided for informational purposes only. Actual amounts may vary.
$0,000 Your Payment 20 15 65
$0,000 Your Payment

Old Town

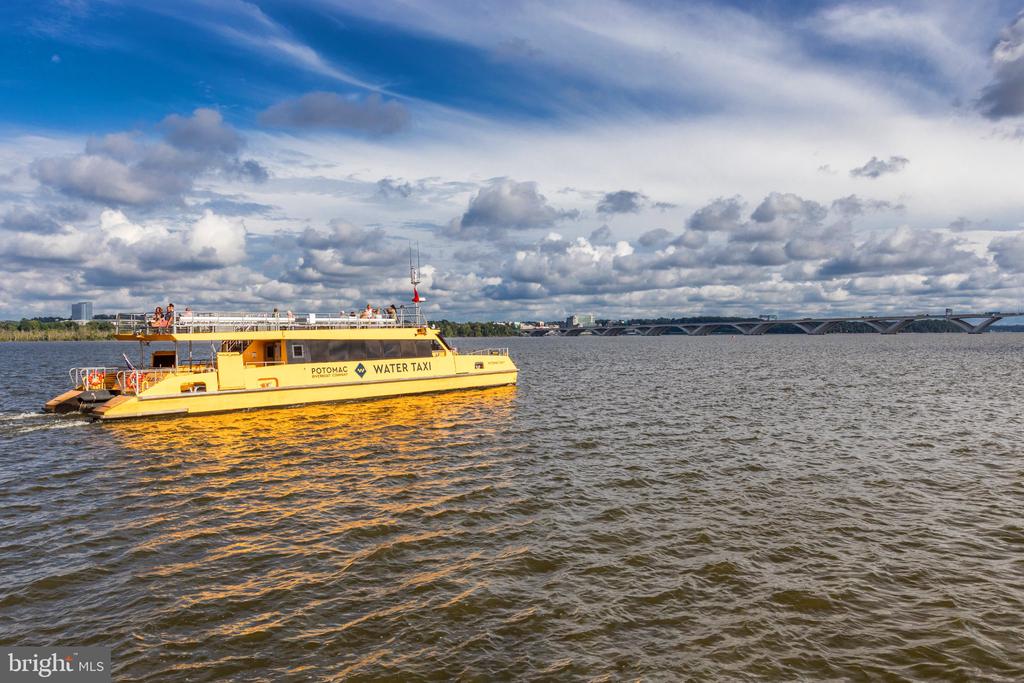
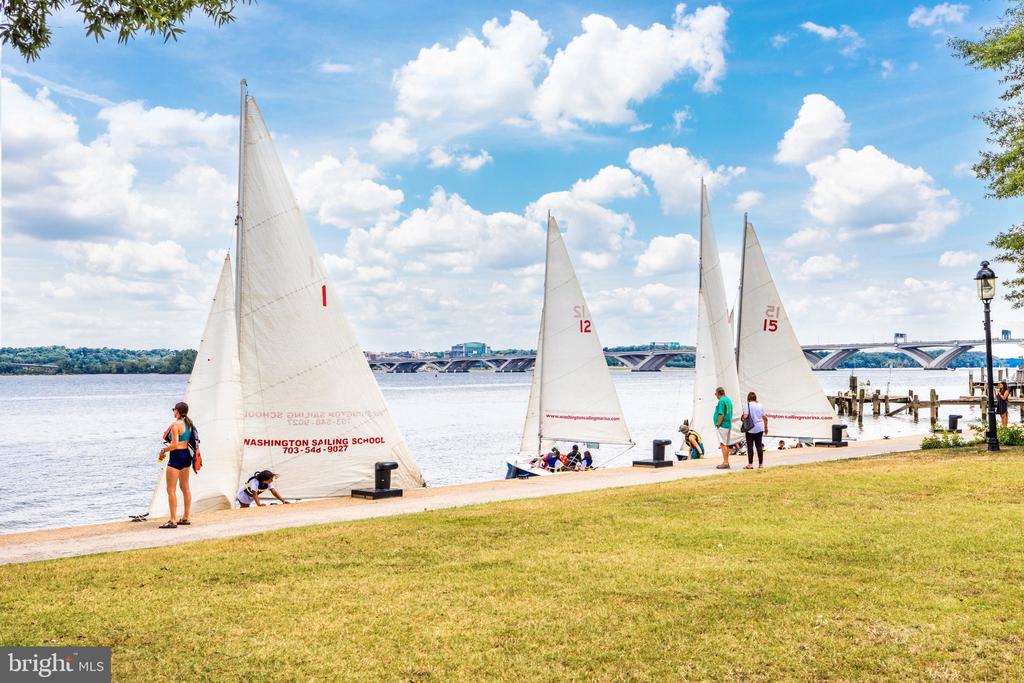
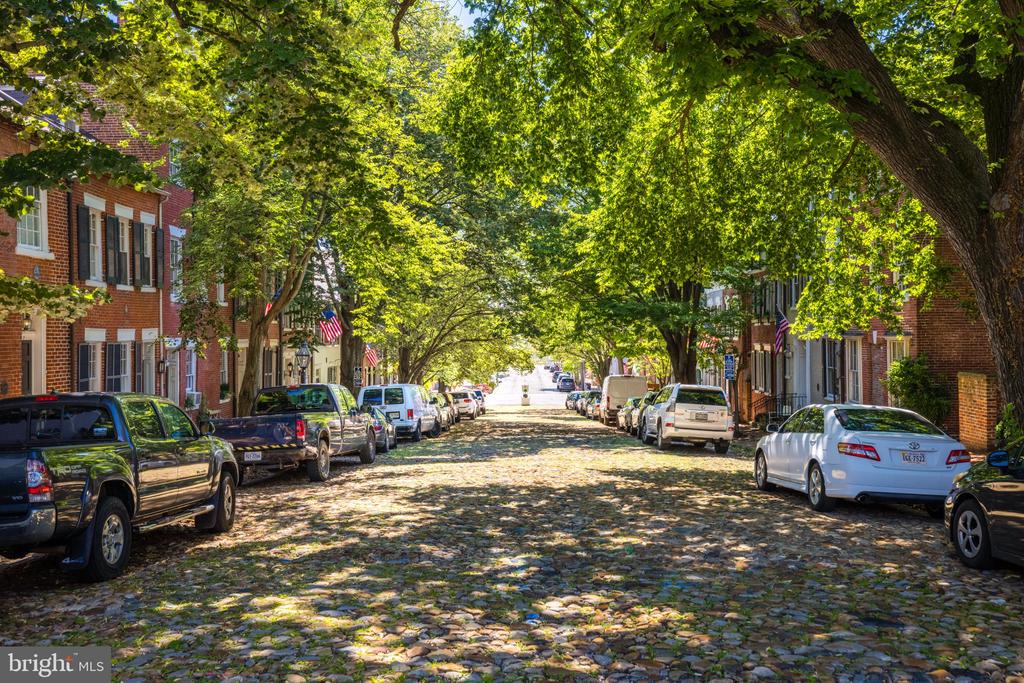
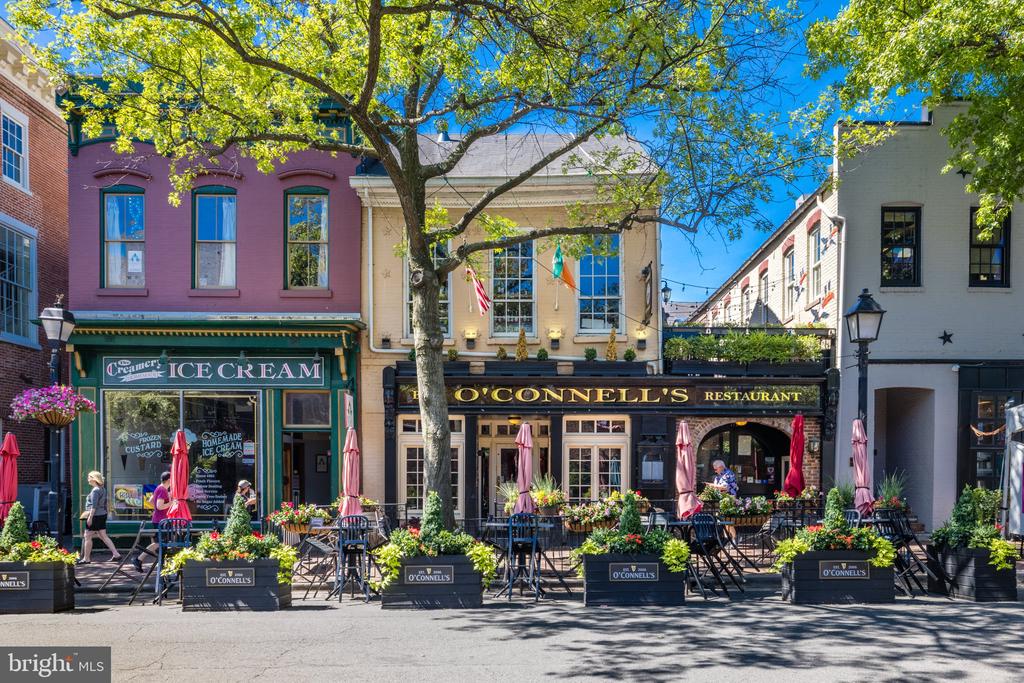
This is a historic neighborhood in Alexandria, VA, featuring colonial charm, a vibrant cultural center, and a desirable waterfront location.

Explore

Work

As a community-driven real estate firm, we are dedicated to supporting you through every step of your real estate journey. Whether you’re buying, selling, or exploring possibilities, our team is here to empower your decisions and deliver real results. Let us help you write the next chapter in your story.

Follow Me on Instagram