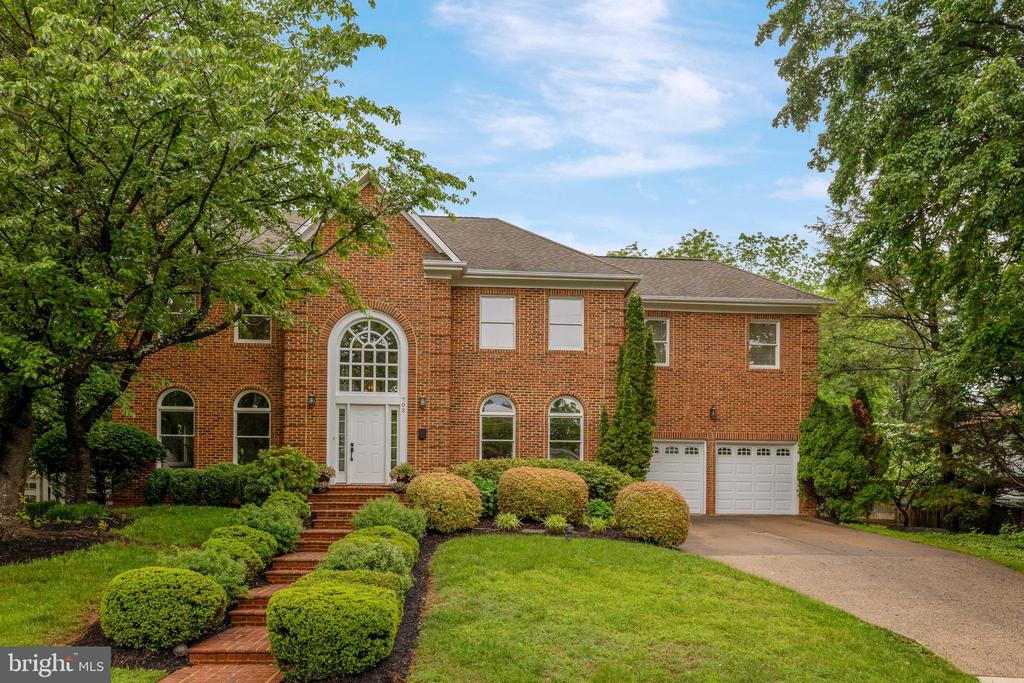
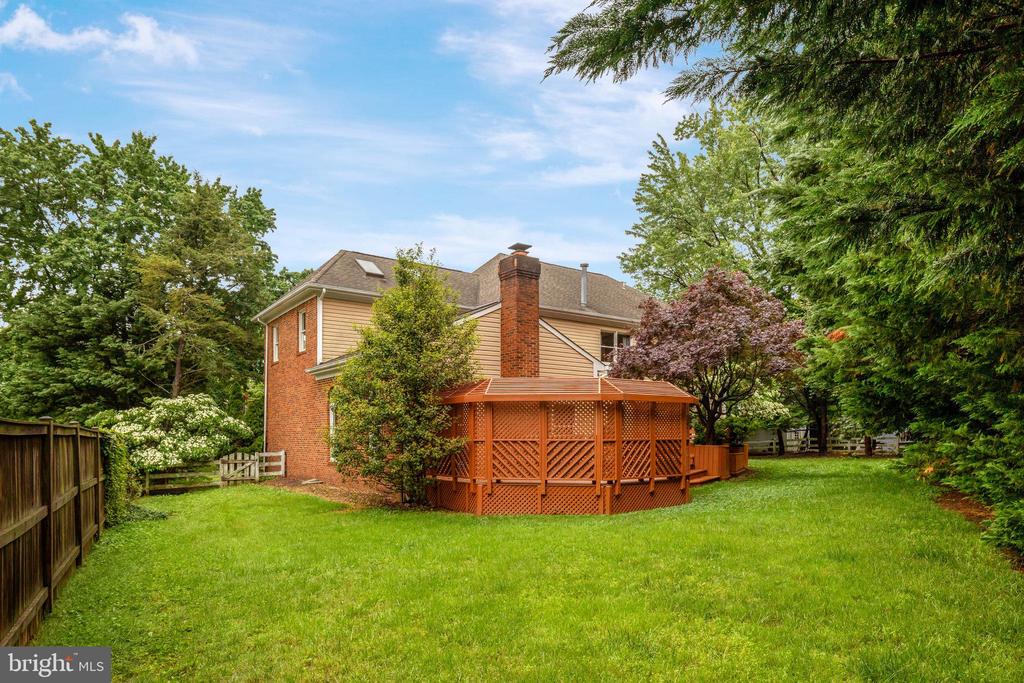
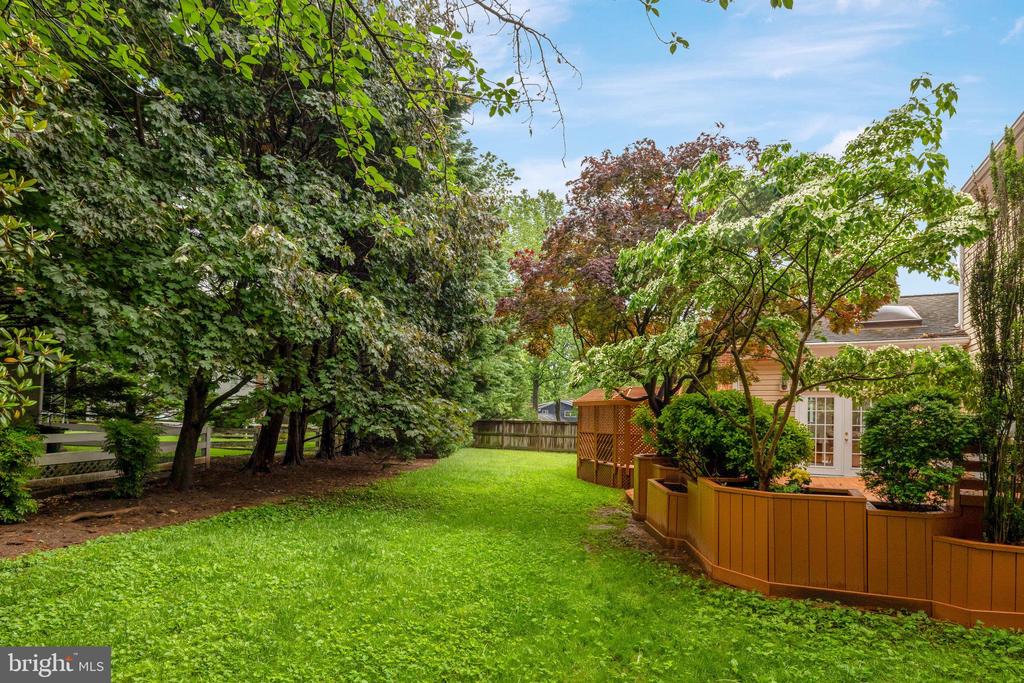
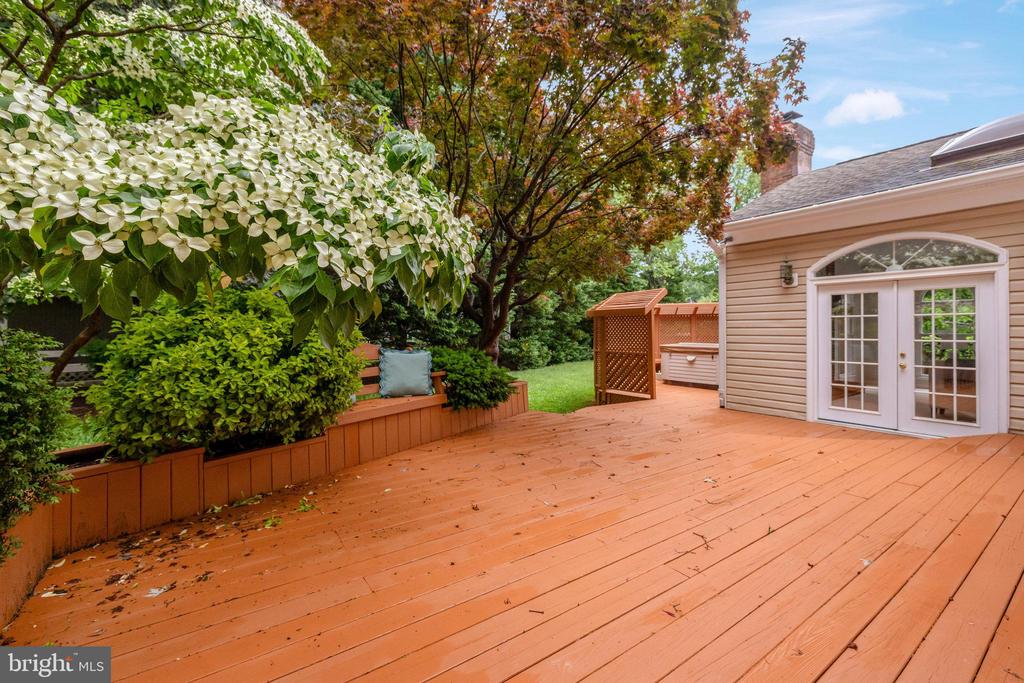
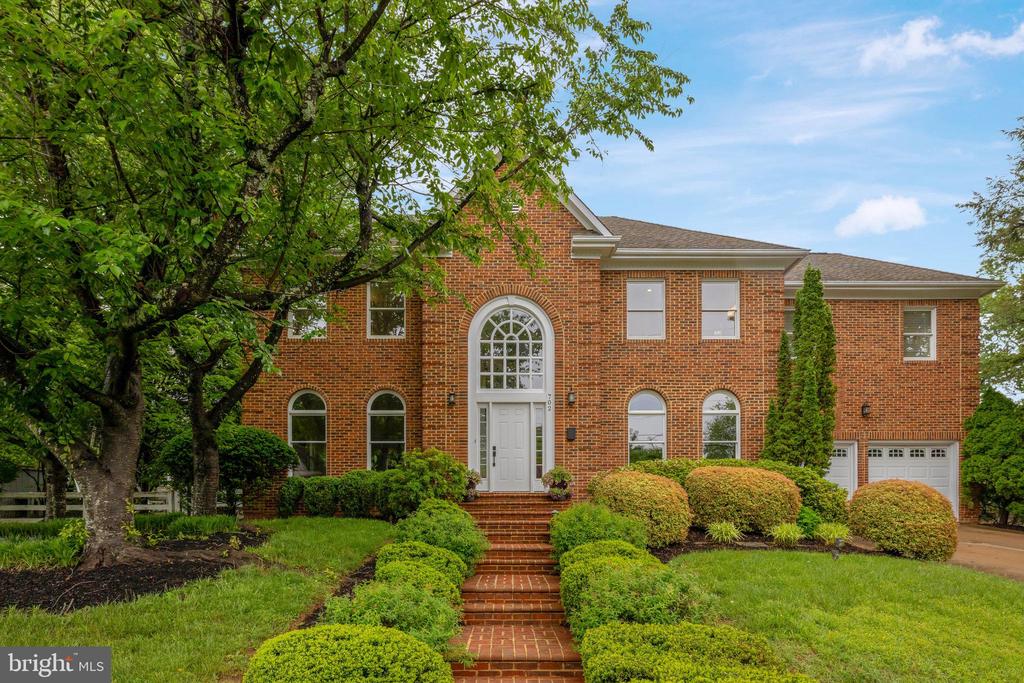

Two-story red-brick house with an arched white entry, attached garage, and landscaped front lawn.
702 WARE STREET SW
702 WARE STREET SW
702 WARE STREET SW
702 WARE STREET SW
702 WARE STREET SW
702 WARE STREET SW
702 WARE STREET SW
702 WARE STREET SW
702 WARE STREET SW
702 WARE STREET SW
702 WARE STREET SW
702 WARE STREET SW
702 WARE STREET SW
702 WARE STREET SW
702 WARE STREET SW
702 WARE STREET SW
702 WARE STREET SW
702 WARE STREET SW
702 WARE STREET SW
702 WARE STREET SW
702 WARE STREET SW
702 WARE STREET SW
702 WARE STREET SW
702 WARE STREET SW
702 WARE STREET SW
702 WARE STREET SW
702 WARE STREET SW
702 WARE STREET SW
702 WARE STREET SW
702 WARE STREET SW
702 WARE STREET SW
702 WARE STREET SW
702 WARE STREET SW
702 WARE STREET SW
702 WARE STREET SW
702 WARE STREET SW
702 WARE STREET SW
702 WARE STREET SW
702 WARE STREET SW
702 WARE STREET SW
702 WARE STREET SW
702 WARE STREET SW
702 WARE STREET SW
702 WARE STREET SW
SEE ALL PHOTOS
Two-story red-brick house with an arched white entry, attached garage, and landscaped front lawn.
702 WARE STREET SW
702 WARE STREET SW
702 WARE STREET SW
702 WARE STREET SW
702 WARE STREET SW
702 WARE STREET SW
702 WARE STREET SW
702 WARE STREET SW
702 WARE STREET SW
702 WARE STREET SW
702 WARE STREET SW
702 WARE STREET SW
702 WARE STREET SW
702 WARE STREET SW
702 WARE STREET SW
702 WARE STREET SW
702 WARE STREET SW
702 WARE STREET SW
702 WARE STREET SW
702 WARE STREET SW
702 WARE STREET SW
702 WARE STREET SW
702 WARE STREET SW
702 WARE STREET SW
702 WARE STREET SW
702 WARE STREET SW
702 WARE STREET SW
702 WARE STREET SW
702 WARE STREET SW
702 WARE STREET SW
702 WARE STREET SW
702 WARE STREET SW
702 WARE STREET SW
702 WARE STREET SW
702 WARE STREET SW
702 WARE STREET SW
702 WARE STREET SW
702 WARE STREET SW
702 WARE STREET SW
702 WARE STREET SW
702 WARE STREET SW
702 WARE STREET SW
702 WARE STREET SW
702 WARE STREET SW
Sold

702 WARE STREET SW

702 WARE STREET SW, VIENNA, VA 22180

$1,650,000
$1,650,000

702 WARE STREET SW

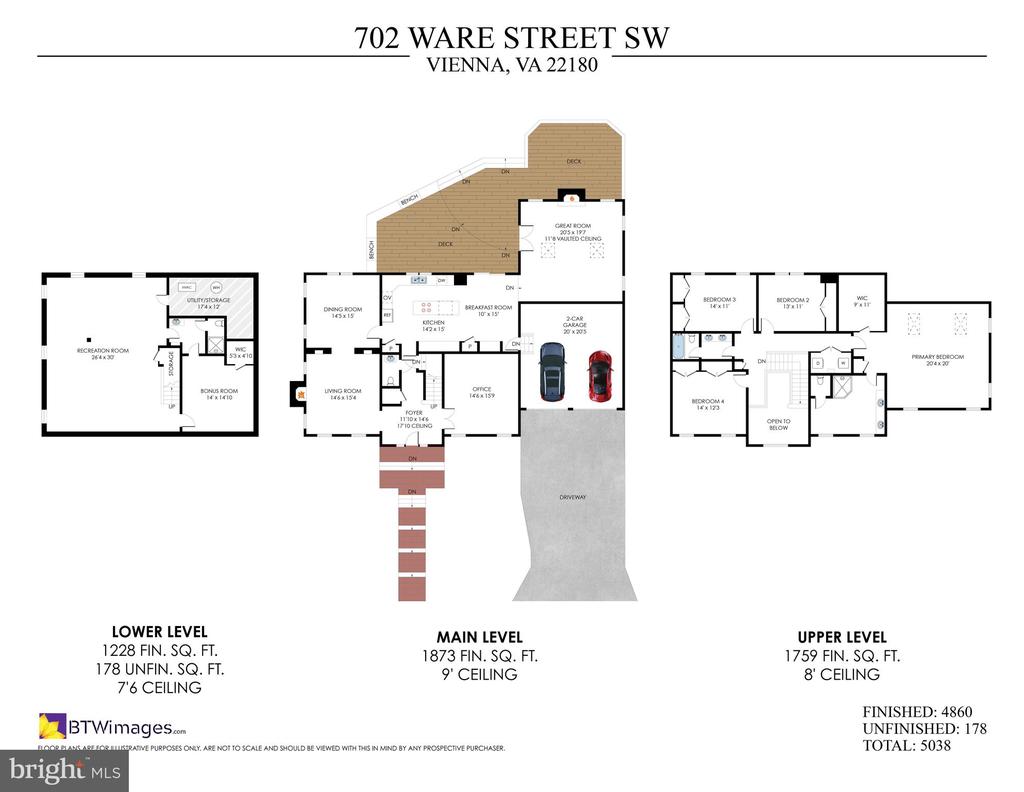
4 Beds 4 Baths 4,860 Sq.Ft. 0.29 Acres

Description

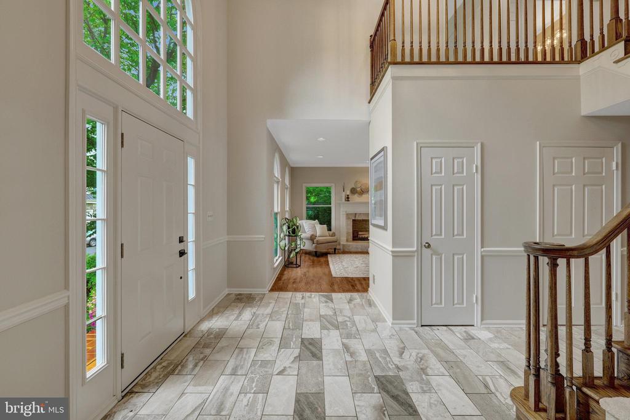
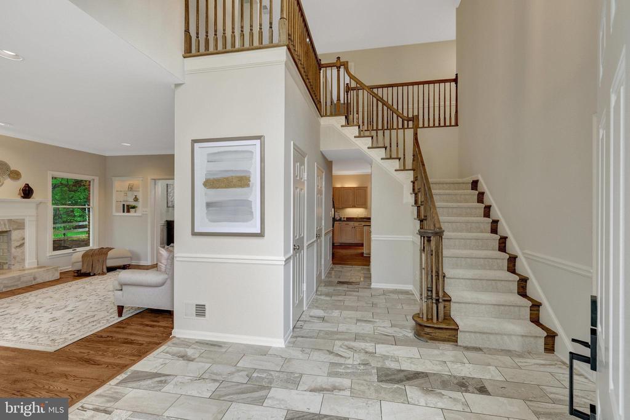
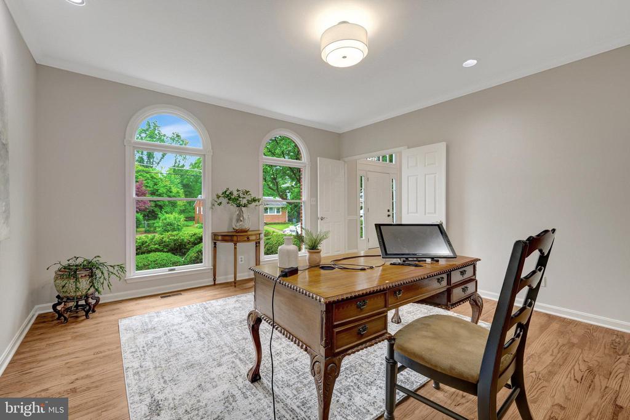
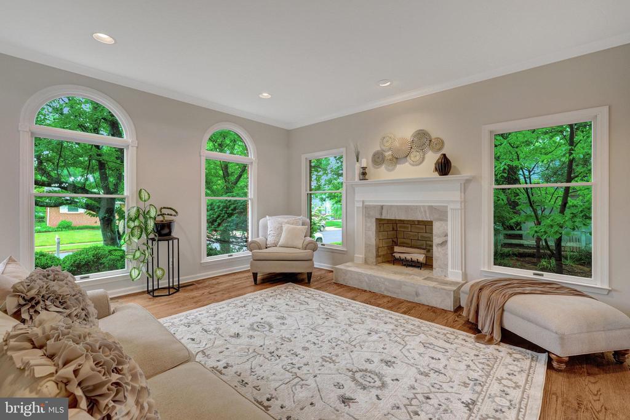
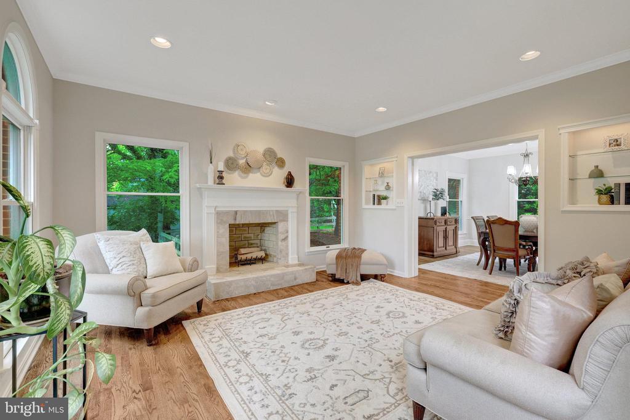
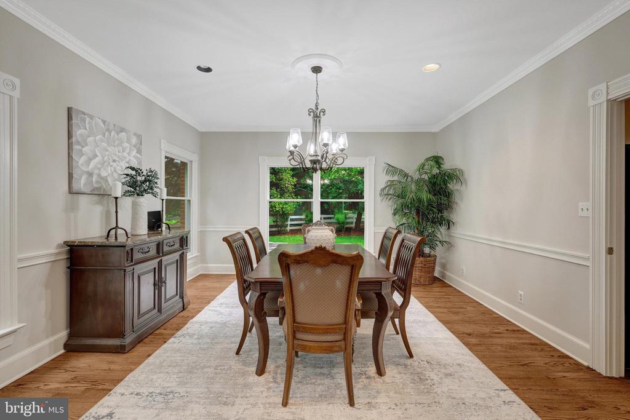
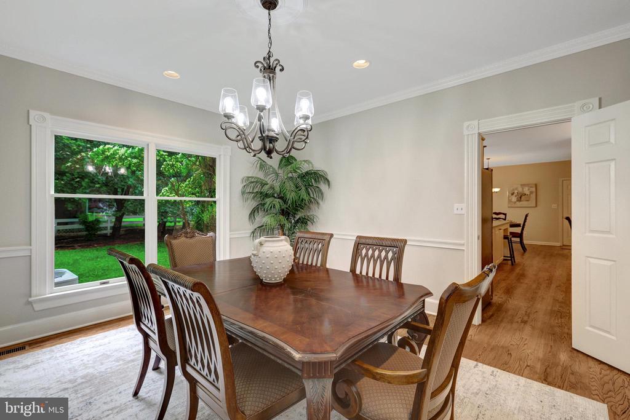
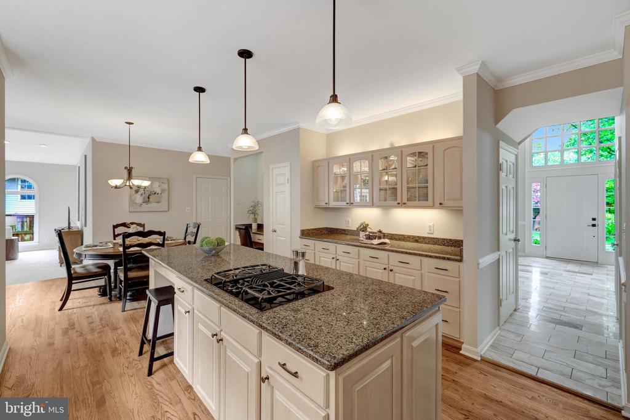
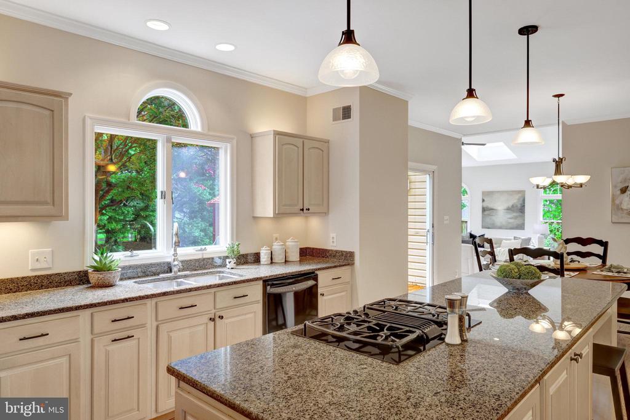
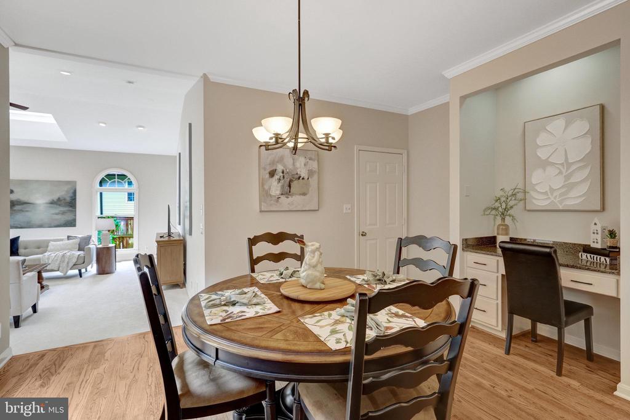
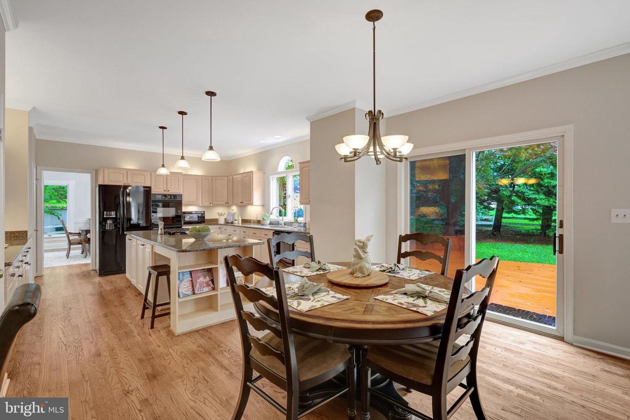
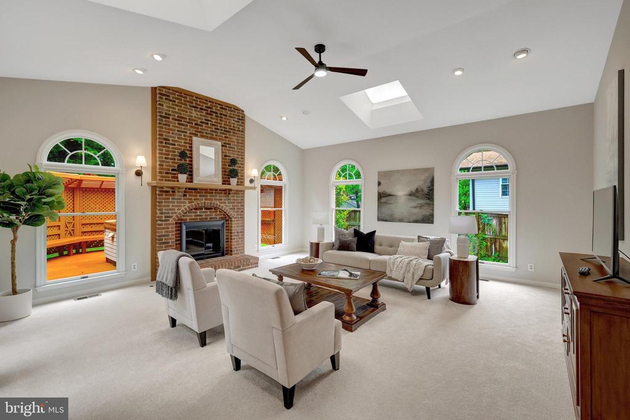
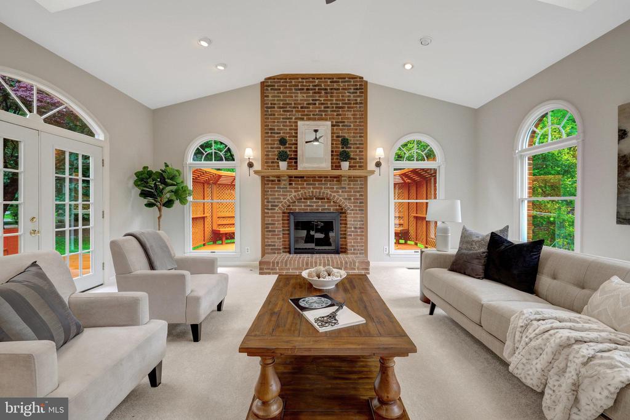
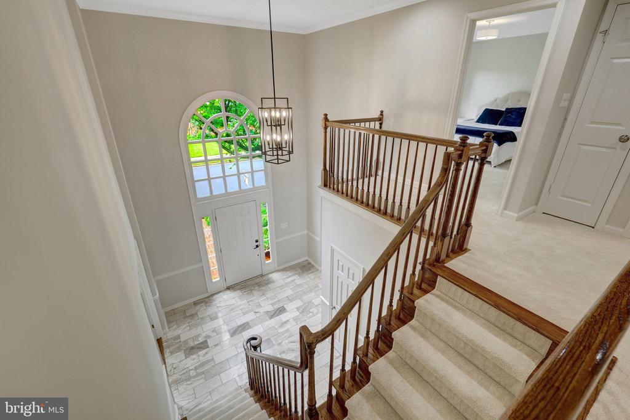
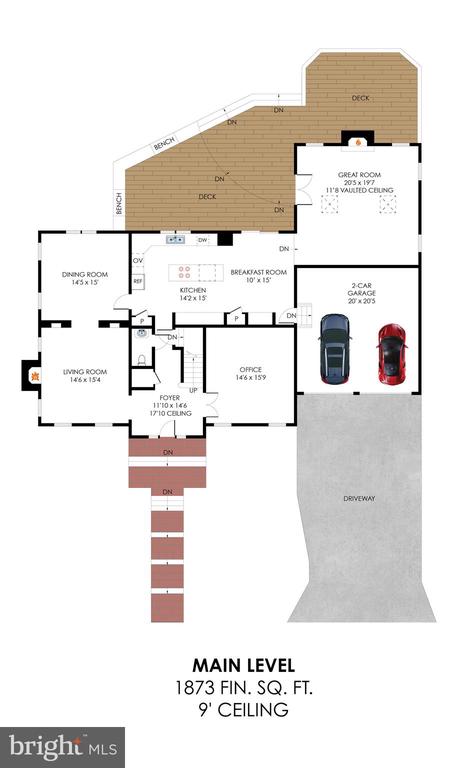
Welcome to this stunning brick front colonial nestled in a prime Vienna location! With over 5,000 square feet of beautifully finished living space, this 4-bedroom, 3.5-bath home offers timeless elegance and modern comfort. Freshly painted throughout, the main level features refinished hardwood floors in the living room, dining room, and office. The spacious, light-filled office is ideal for working from home, while the grand two-story foyer and new fixtures add a stylish touch. The gourmet kitchen boasts a large granite island with a gas range, a built-in desk area, and a perfect dining space that flows into a dramatic great room with vaulted ceilings, new carpet, and a cozy fireplace. The formal dining room is conveniently located off of the kitchen and is the perfect room for dinner parties with friends and family. Enjoy seamless indoor-outdoor living with access to the refinished deck from both the kitchen and great room.

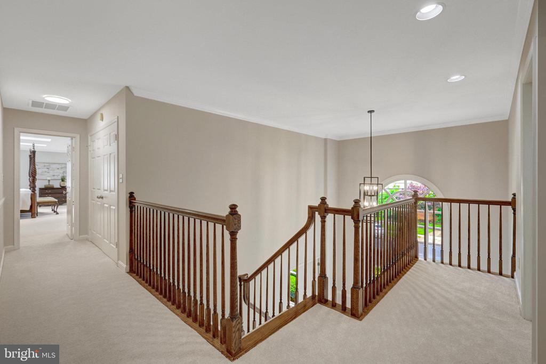
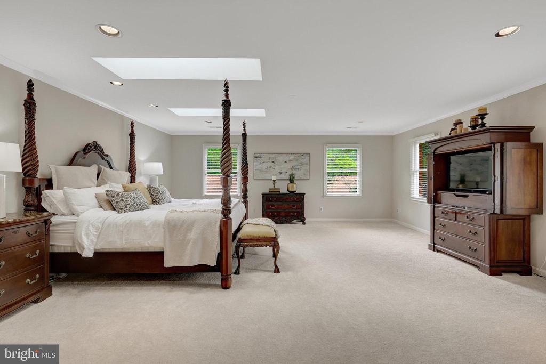
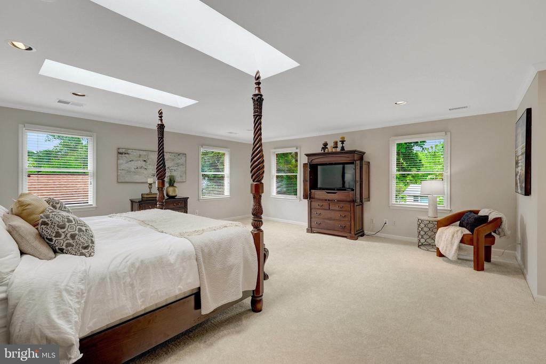
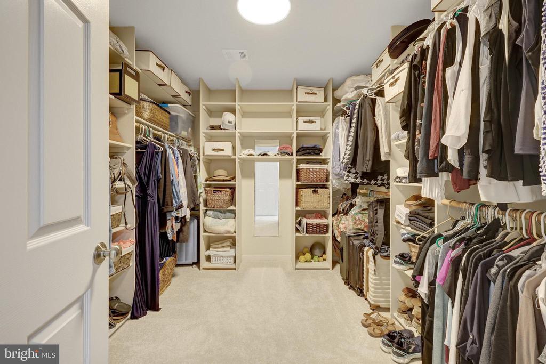
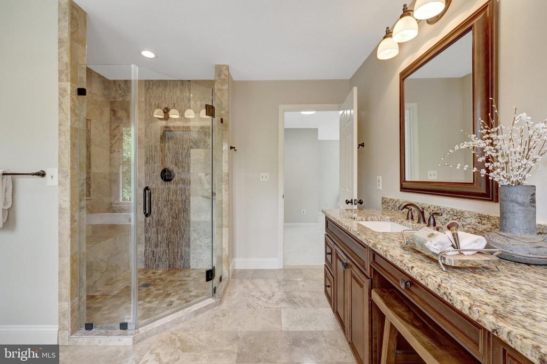
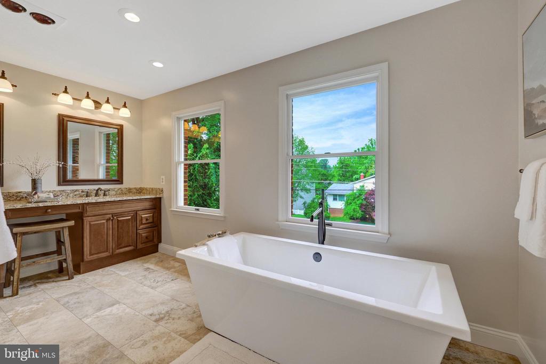
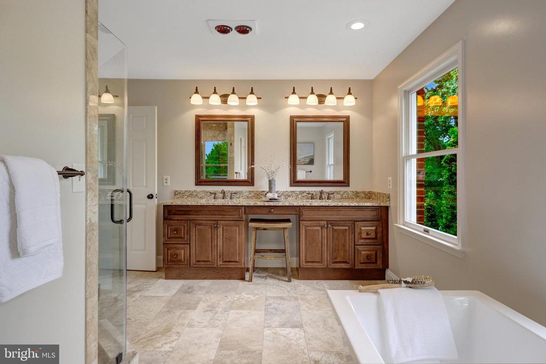
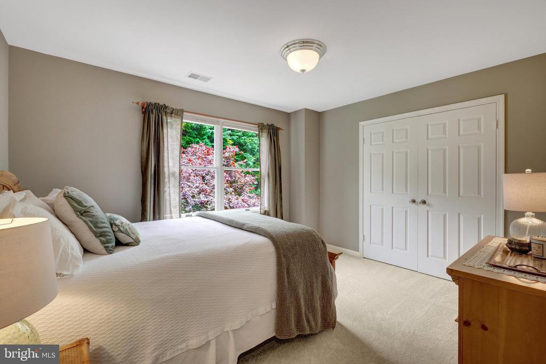
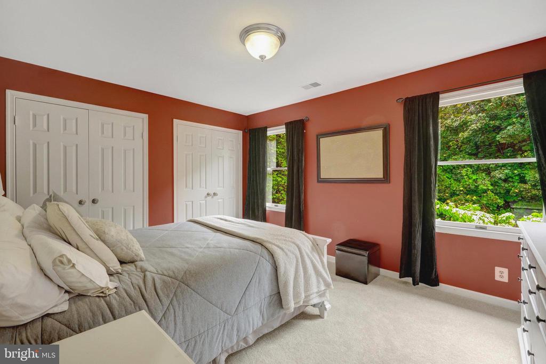
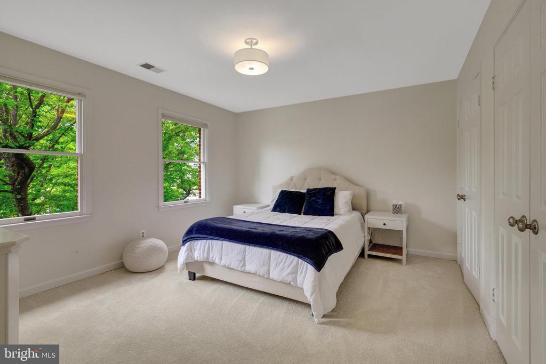
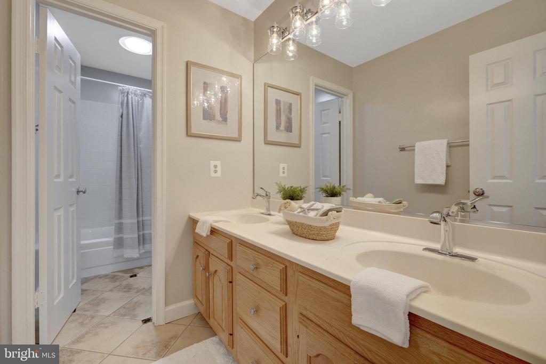
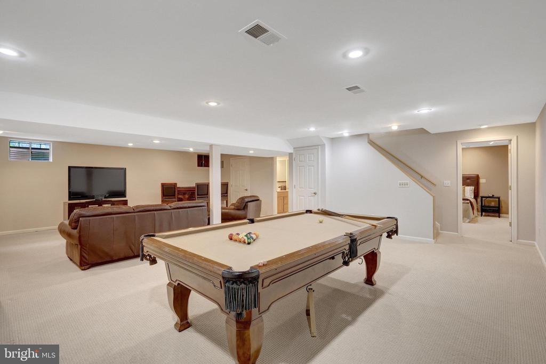
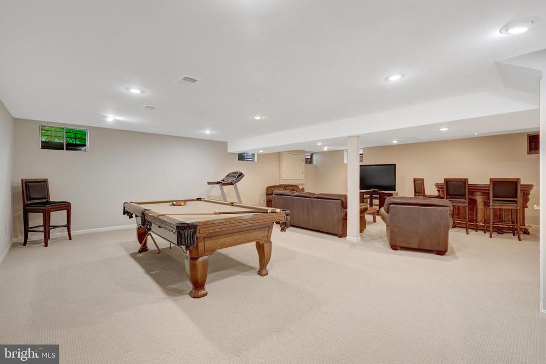
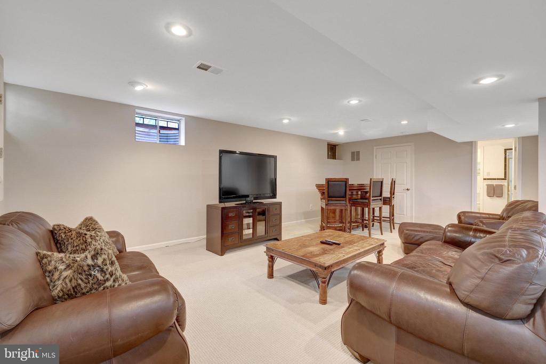
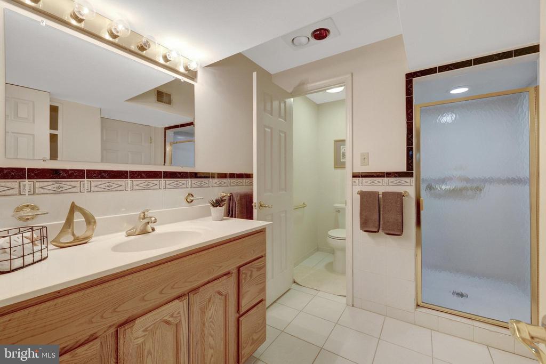
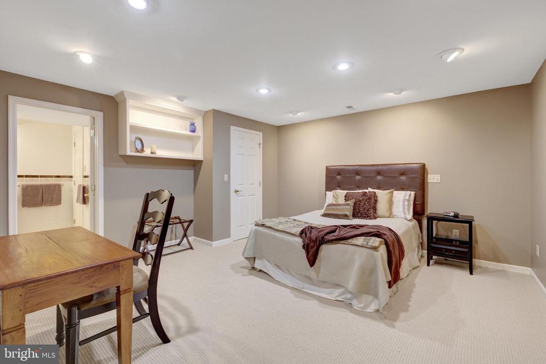
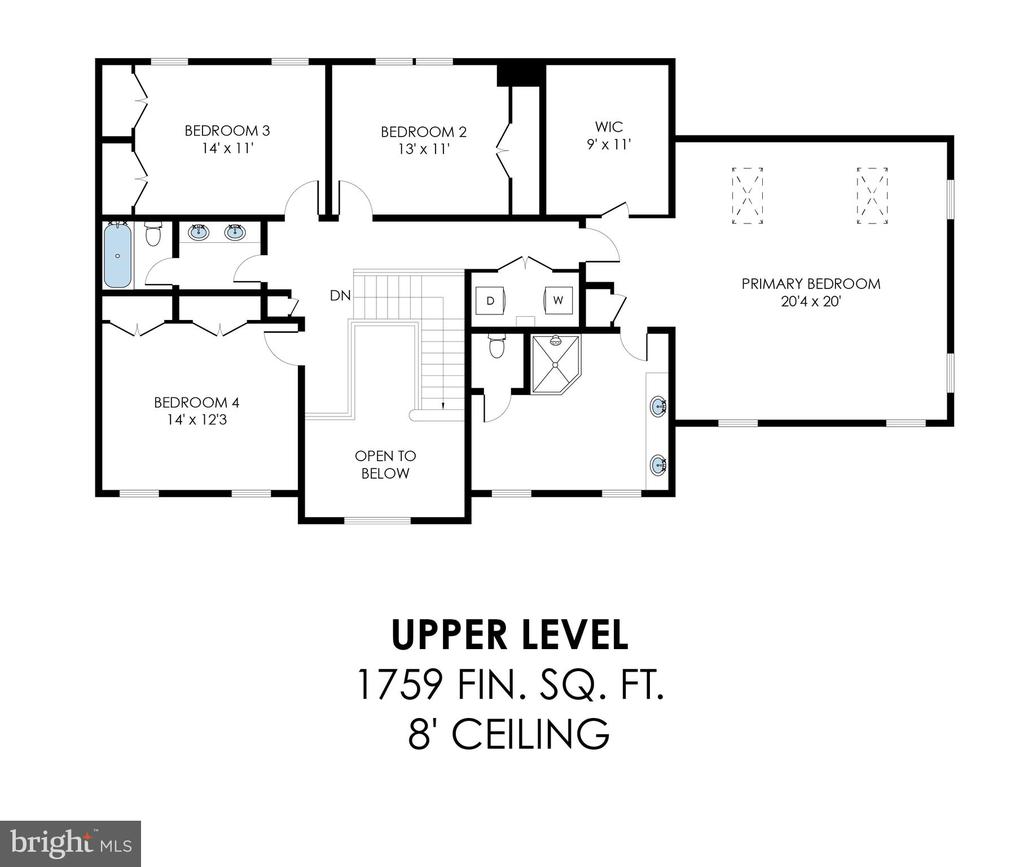
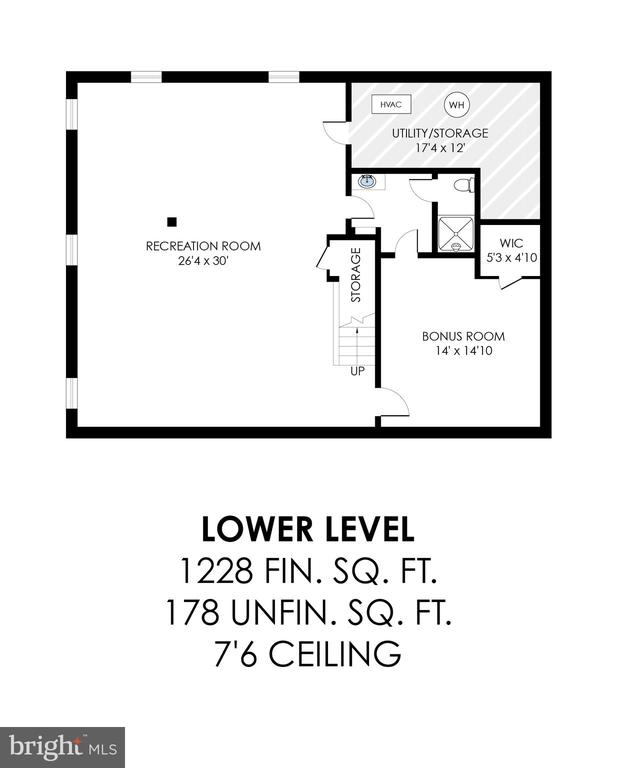
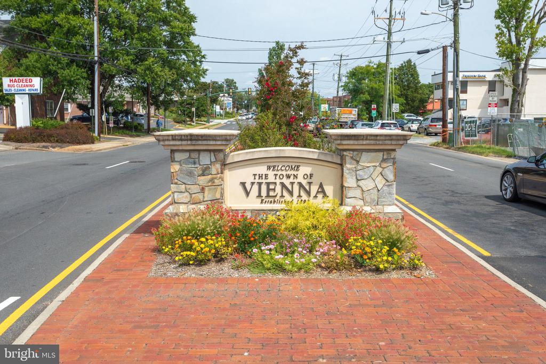
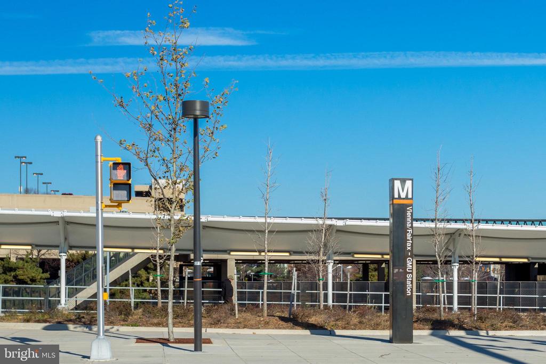
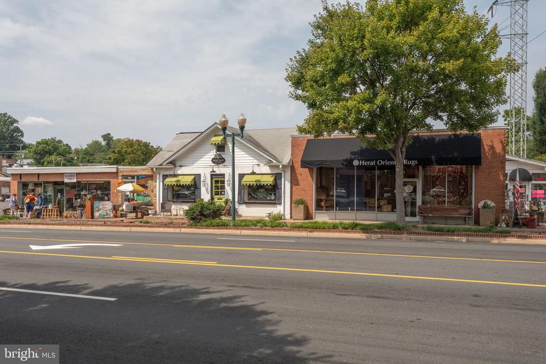
Upstairs, you'll find new carpet in all bedrooms, including a luxurious primary suite with a massive walk-in closet and a fully remodeled spa-style bath featuring a double vanity, soaking tub, and a glass walk-in shower with custom tile. The finished lower level provides a spacious recreation area with a pool table, movie/lounge space, a bonus guest room, and a full bath. With a convenient upper-level laundry area and multiple living spaces, this home is perfect for both everyday living and entertaining. Fantastic location -- just blocks from from Meadow Lane Park for children to play along with tennis courts and basketball courts. Super convenient to all of Vienna's charming shops and restaurants and the Vienna Metro! This home offers the perfect combination of space, style, and location!

Share Property

Location

702 WARE STREET SW, VIENNA, VA 22180

Status

Sold

Date Sold

June 13, 2025
Karen Martins

Karen Martins

Featured Amenities

Interior

  • total bedrooms4
  • Total bathrooms4
  • full bathrooms3
  • half bathroom1
  • Fireplace Brick, Gas/Propane, Mantel(s), Wood
  • APPLIANCES Cooktop, Dishwasher, Disposal, Dryer, Microwave, Oven - Double, Oven - Wall, Refrigerator, Washer, Water Heater
  • other interior Features Attic, Bathroom - Tub Shower, Bathroom - Walk-In Shower, Breakfast Area, Carpet, Ceiling Fan(s), Crown Moldings, Dining Area, Family Room Off Kitchen, Floor Plan - Traditional, Formal/Separate Dining Room, Kitchen - Eat-In, Kitchen - Gourmet, Kitchen - Table Space, Pantry, Recessed Lighting, Skylight(s), Walk-in Closet(s), Whirl Pool/Hot Tub, Wood Floors

Area & Lot

  • Status Sold
  • Date Sold June 13, 2025
  • Living Area4,860 Sq.Ft.
  • Total Area5,038 Sq.Ft.
  • Lot Area0.29 Acres
  • MLS® IDVAFX2239560
  • TypeResidential
  • YEAR BUILT1989
  • NeighborhoodVienna
  • Architecture StylesColonial
  • Elementary SchoolMARSHALL ROAD
  • Middle SchoolTHOREAU
  • High SchoolMADISON
  • School DistrictFAIRFAX COUNTY PUBLIC SCHOOLS

Exterior

  • STORIES3
  • Garage Space2.0
  • water SourcePublic
  • PoolNo Pool
  • parkingAttached Garage, On Street, Driveway
  • HEAT TYPEHeat Pump(s)
  • AIR CONDITIONINGCentral A/C
  • sewerPublic Sewer
  • SubstructureConcrete Perimeter
  • Disability FeaturesNone
  • other exterior FeaturesHot Tub

Financial

  • Sales Price$1,650,000
  • Real Estate Tax $15,690/yr
  • Zoning 904
View Virtual Tour

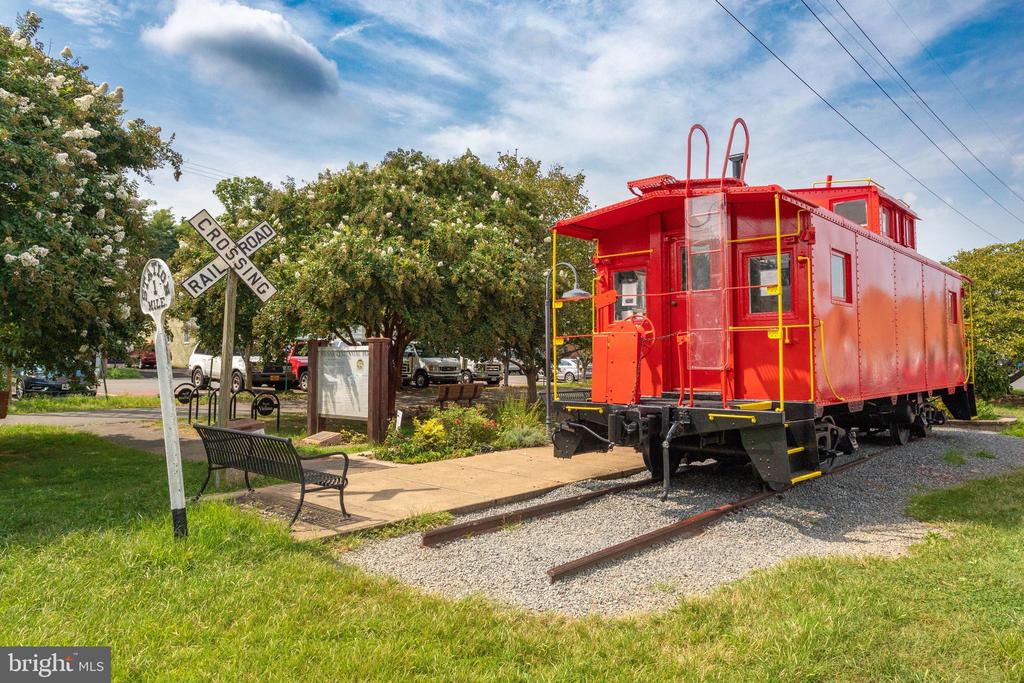
Vienna

This neighborhood has a rich history and, like many of the towns of Fairfax County, grew to prominence during the Civil War.

Explore

Work

As a community-driven real estate firm, we are dedicated to supporting you through every step of your real estate journey. Whether you’re buying, selling, or exploring possibilities, our team is here to empower your decisions and deliver real results. Let us help you write the next chapter in your story.

Follow Me on Instagram