Leave a Message

By providing your contact information to Corcoran McEnearney, your personal information will be processed in accordance with Corcoran McEnearney's Privacy Policy. By checking the box(es) below, you expressly consent to receive marketing or promotional real estate communication from Corcoran McEnearney in the manner selected by you. For SMS text messages, message frequency varies. Message and data rates may apply. Consent is not a condition of purchase of any goods or services. You may opt out of receiving further communications from Corcoran McEnearney at any time. To opt out of receiving SMS text messages, reply STOP to unsubscribe. SMS text messaging is subject to our Terms of Use.

Thank you for your message. We will be in touch with you shortly.

70 RHODE ISLAND AVENUE NW Unit: 304
SEE ALL PHOTOS
70 RHODE ISLAND AVENUE NW Unit: 304
Coming Soon

70 RHODE ISLAND AVENUE NW Unit: 304

70 RHODE ISLAND AVENUE NW Unit: 304, WASHINGTON, DC 20001

$340,000
$340,000

70 RHODE ISLAND AVENUE NW Unit: 304

1 Bed 1 Bath 590 Sq.Ft.

Description

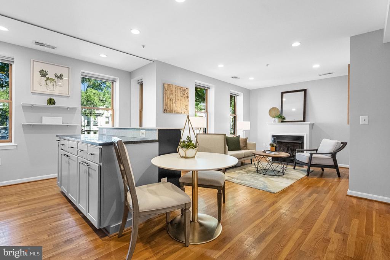
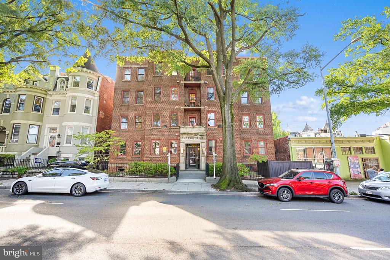
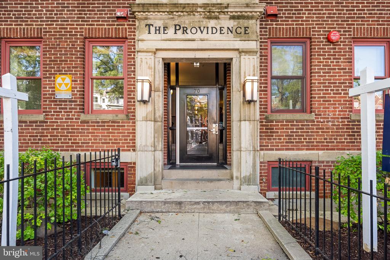
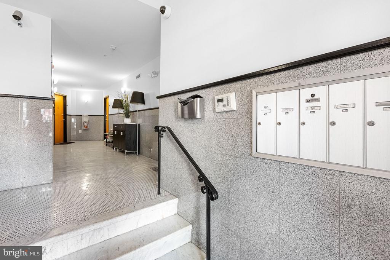
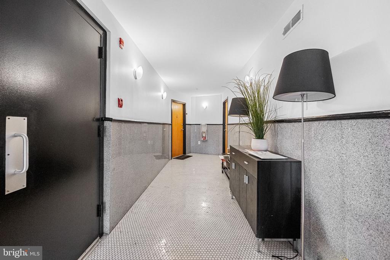
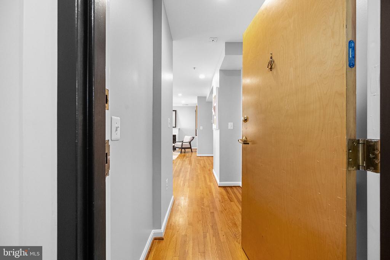
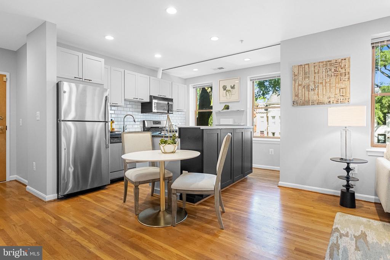
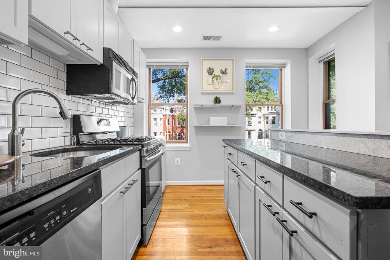
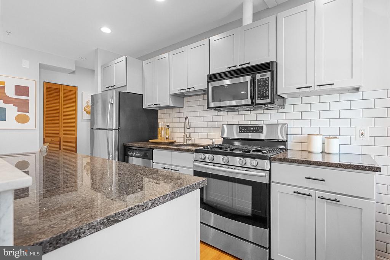
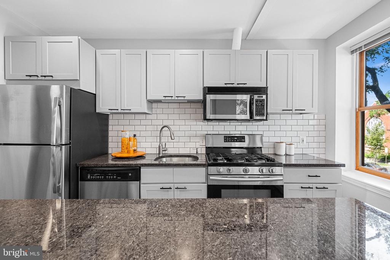
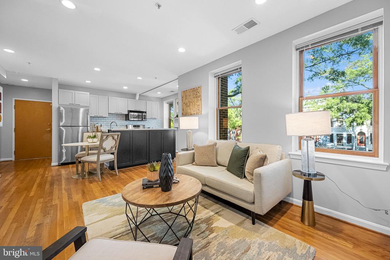
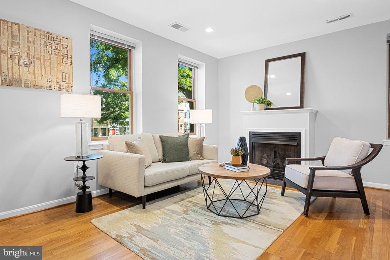
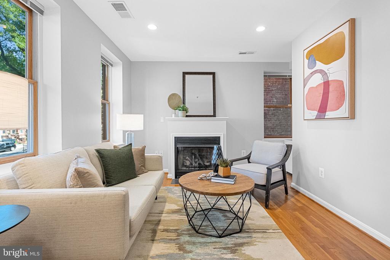
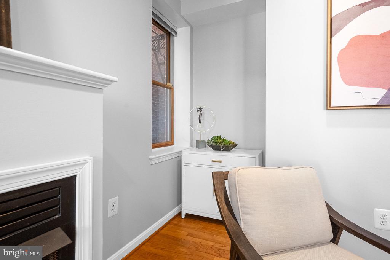
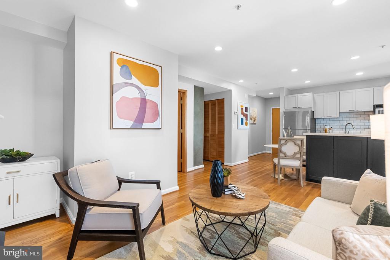
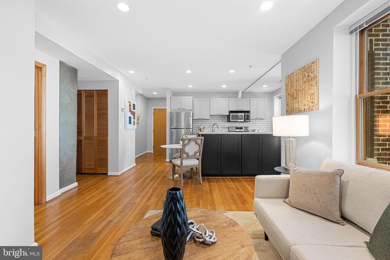
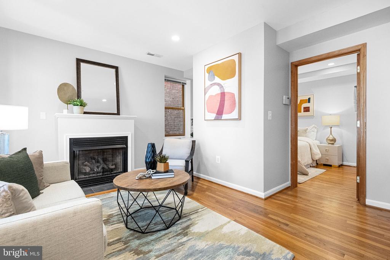
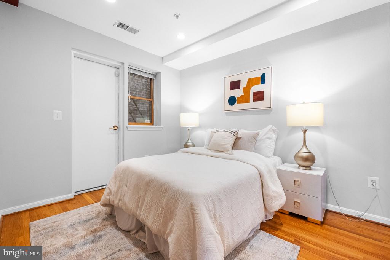
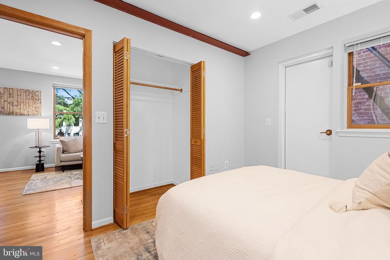
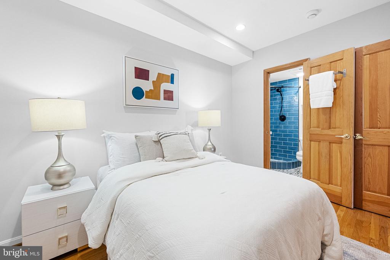
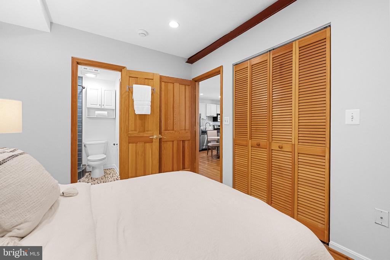
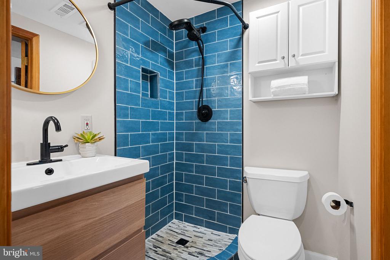
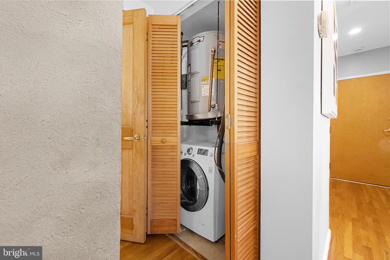
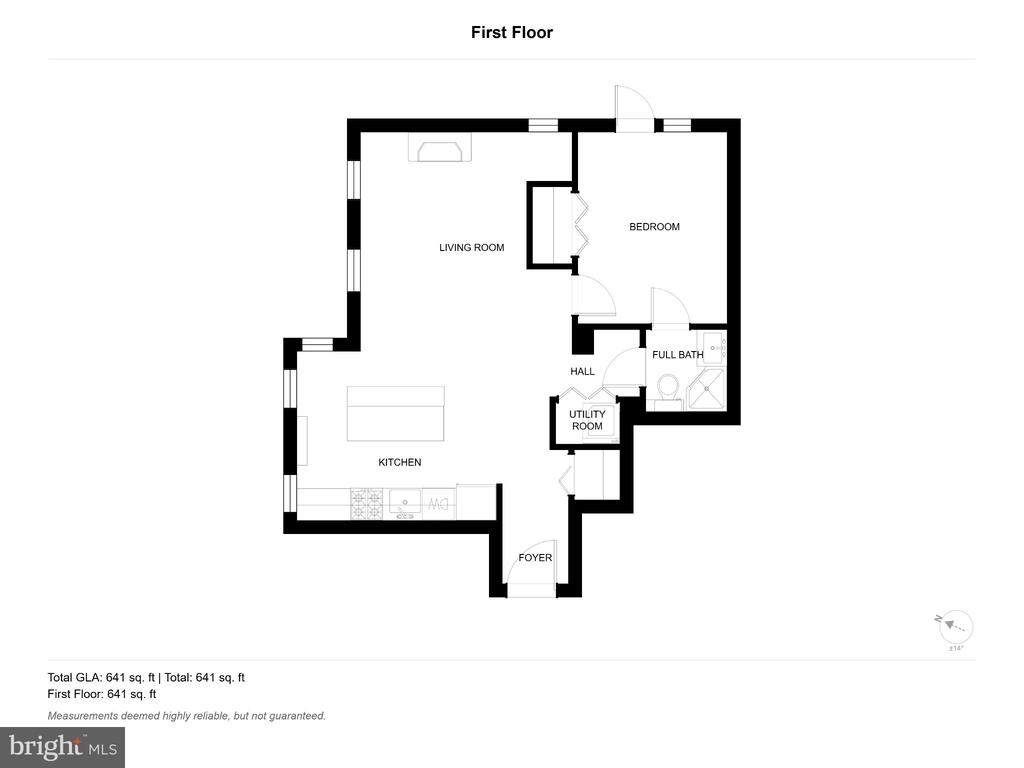
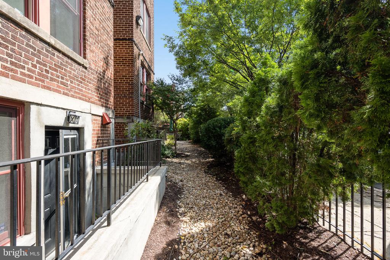
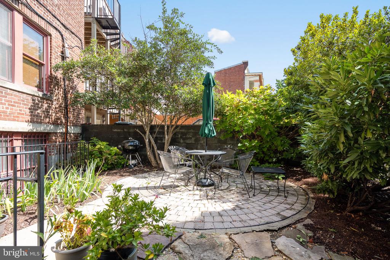
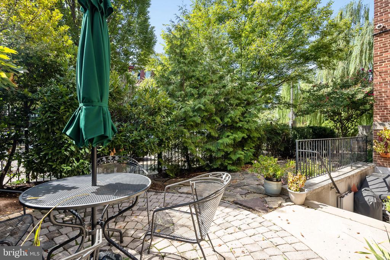
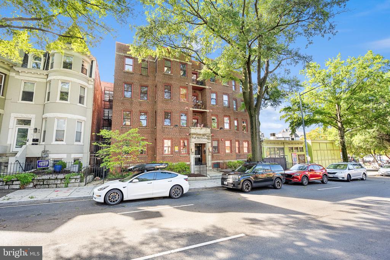
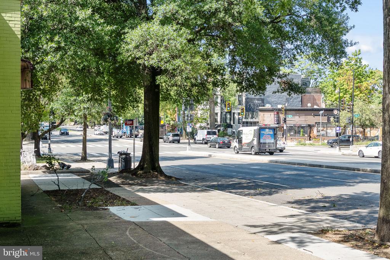
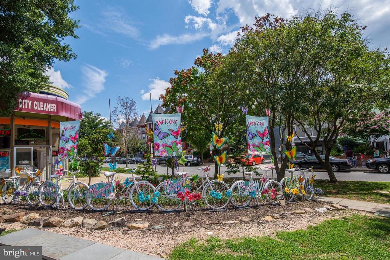
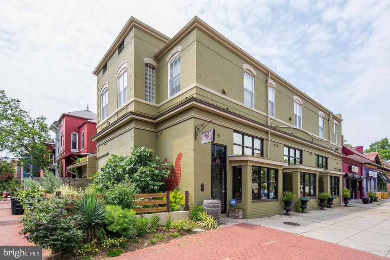
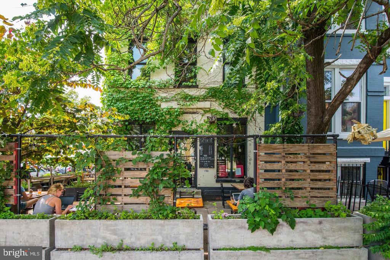
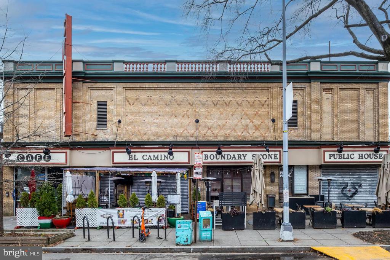
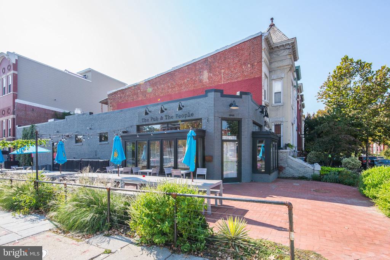
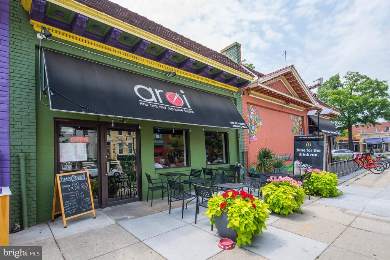
COMING SOON! Gorgeous 1-bedroom condo, sun-soaked with natural light, a wide open floor plan, and situated in the heart of Bloomingdale. Located in The Providence, a boutique 17-unit building, within steps of restaurants such as Red Hen and Boundary Stone, and only a couple of blocks from Big Bear Cafe and the Bloomingdale Farmer's Market. Inside you will be greeted by stunning hardwood floors, an updated kitchen with beautifully painted cabinets, stainless appliances and a gas range, granite counters, and additional storage on the backside of the island! The open plan allows space for a dining area, and the living area includes a gas fireplace with mantel, and an additional corner nook that is perfect for a desk or a reading chair. The bedroom includes a large double door closet and a recently updated attached bathroom, which can also be accessed from the main living area when entertaining rather than guests needing to walk through the bedroom. There is an in-unit washer/dryer, and the deep coat closet in the entryway allows room for additional storage as well! Other features of this professionally managed building, include a common patio area in the rear garden with a BBQ grill, water and gas are included with the condo fee, the building is FHA approved, has a LOW FEE ($309.44), and is pet friendly! Only a short walk to amazing restaurants, shops, and markets in Union Market, NOMA, Shaw and U Street, easy access to Washington Hospital Center and Children's Hospital, and less than a mile to the Shaw-Howard Univ. Metro (green/yellow lines). What a spectacular unit, in an amazing location!

Share Property

Location

70 RHODE ISLAND AVENUE NW Unit: 304, WASHINGTON, DC 20001

Status

Coming Soon
Michael Makris

Michael Makris

Featured Amenities

Interior

  • total bedrooms1
  • Total bathroom1
  • full bathroom1
  • Laundry room Washer In Unit, Dryer In Unit
  • Flooring Hardwood
  • Fireplace Gas/Propane, Mantel(s), Screen
  • APPLIANCES Built-In Microwave, Dishwasher, Disposal, Exhaust Fan, Oven/Range - Gas, Refrigerator, Stainless Steel Appliances, Water Heater, Washer, Dryer
  • other interior Features Ceiling Fan(s), Combination Kitchen/Living, Combination Dining/Living, Flat, Floor Plan - Open, Intercom, Kitchen - Gourmet, Kitchen - Island, Primary Bath(s), Recessed Lighting, Sprinkler System, Upgraded Countertops, Wood Floors

Area & Lot

  • Status Coming Soon
  • Living Area590 Sq.Ft.
  • Total Area590 Sq.Ft.
  • MLS® IDDCDC2281822
  • TypeResidential
  • YEAR BUILT1930
  • NeighborhoodNW DC
  • Architecture StylesTraditional
  • School DistrictDISTRICT OF COLUMBIA PUBLIC SCHOOLS

Exterior

  • STORIES1
  • water SourcePublic
  • PoolNo Pool
  • parkingOn Street
  • HEAT TYPEHeat Pump(s)
  • AIR CONDITIONINGCentral A/C, Heat Pump(s)
  • sewerPublic Sewer
  • Disability FeaturesNone
  • HOA AmenitiesCommon Grounds, Picnic Area
  • security FeaturesCarbon Monoxide Detectors, Exterior Cameras, Fire Detection System, Intercom, Main Entrance Lock, Security Gate, Smoke Detector, Sprinkler System - Indoor
  • other exterior FeaturesBBQ Grill, Extensive Hardscape, Fire Escape

Financial

  • Sales Price$340,000
  • Real Estate Tax $2,386/yr
  • Zoning R5

Mortgage Calculator

Estimate your monthly mortgage payment, including the principal and interest, property taxes, and HOA. Adjust the values to generate a more accurate rate.

All estimates are provided for informational purposes only. Actual amounts may vary.
$0,000 Your Payment 20 15 65
$0,000 Your Payment

NW DC

Explore

Work

As a community-driven real estate firm, we are dedicated to supporting you through every step of your real estate journey. Whether you’re buying, selling, or exploring possibilities, our team is here to empower your decisions and deliver real results. Let us help you write the next chapter in your story.

Follow Me on Instagram