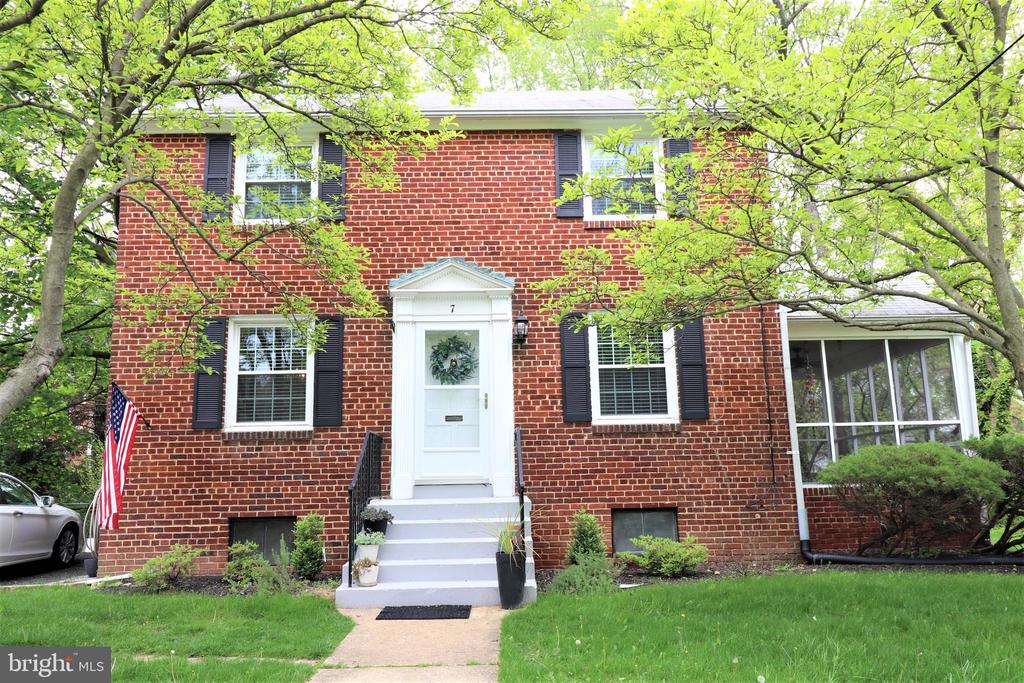
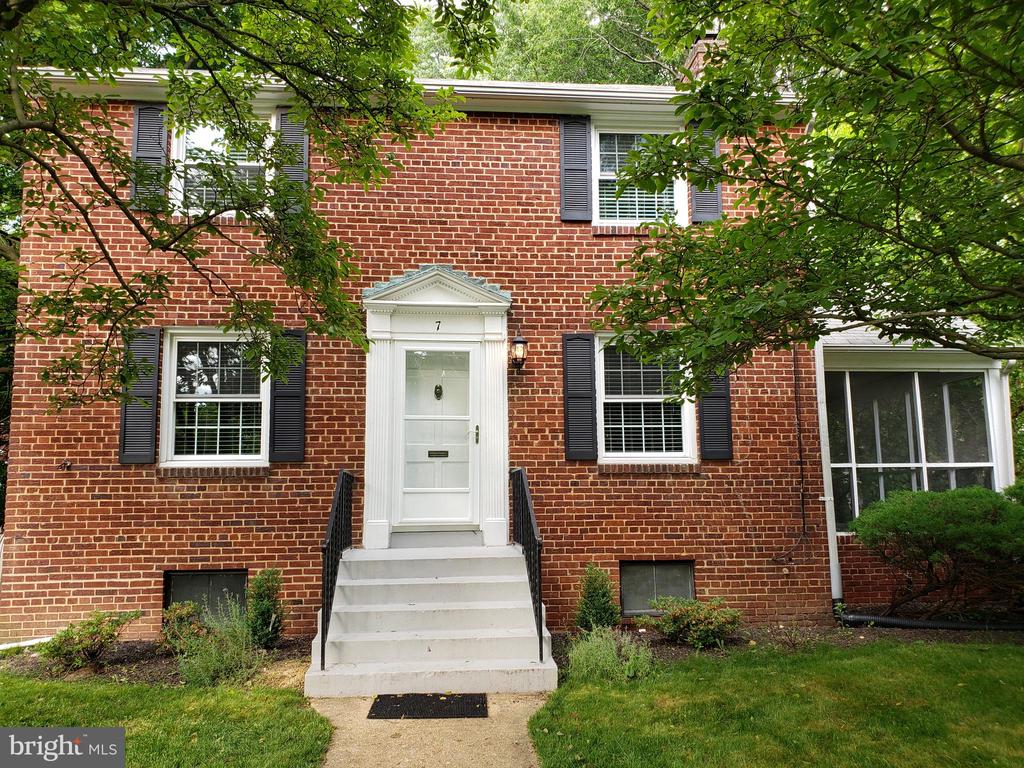
Red-brick two-story house with black shutters, white entry steps, and a screened porch.
7 S IRVING STREET
7 S IRVING STREET
7 S IRVING STREET
7 S IRVING STREET
7 S IRVING STREET
7 S IRVING STREET
7 S IRVING STREET
7 S IRVING STREET
7 S IRVING STREET
7 S IRVING STREET
7 S IRVING STREET
7 S IRVING STREET
7 S IRVING STREET
7 S IRVING STREET
7 S IRVING STREET
7 S IRVING STREET
7 S IRVING STREET
7 S IRVING STREET
SEE ALL PHOTOS
Red-brick two-story house with black shutters, white entry steps, and a screened porch.
7 S IRVING STREET
7 S IRVING STREET
7 S IRVING STREET
7 S IRVING STREET
7 S IRVING STREET
7 S IRVING STREET
7 S IRVING STREET
7 S IRVING STREET
7 S IRVING STREET
7 S IRVING STREET
7 S IRVING STREET
7 S IRVING STREET
7 S IRVING STREET
7 S IRVING STREET
7 S IRVING STREET
7 S IRVING STREET
7 S IRVING STREET
7 S IRVING STREET
Leased

7 S IRVING STREET

7 S IRVING STREET, ARLINGTON, VA 22204

$3,400/month
$3,400/mo

7 S IRVING STREET

3 Beds 2 Baths 1,344 Sq.Ft. 6,405 Sq.Ft.

Description

Open house SATURDAY, AUGUST 3, 12-1PM.

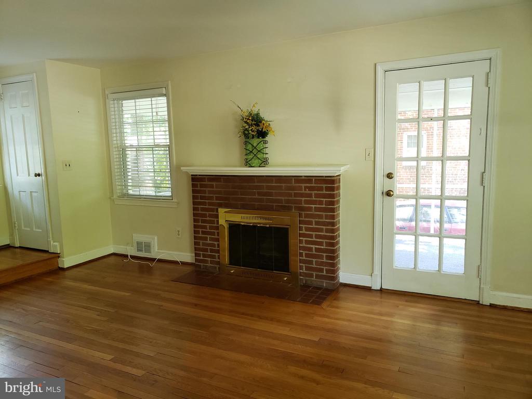
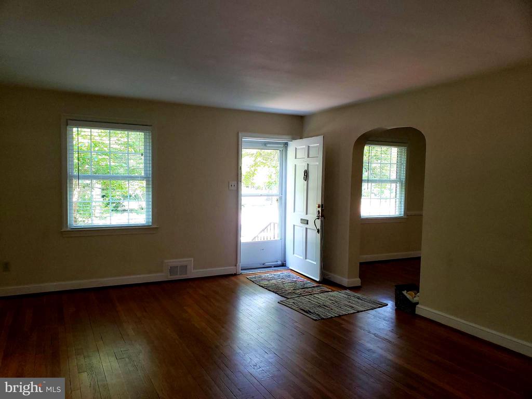
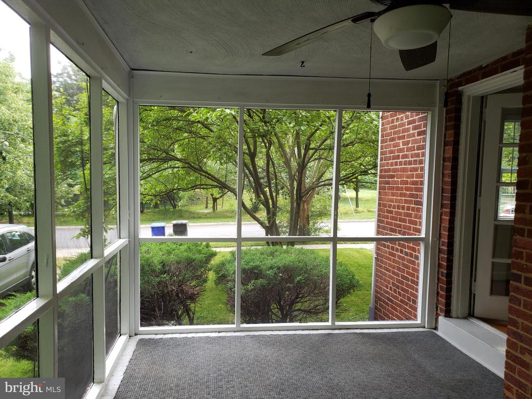
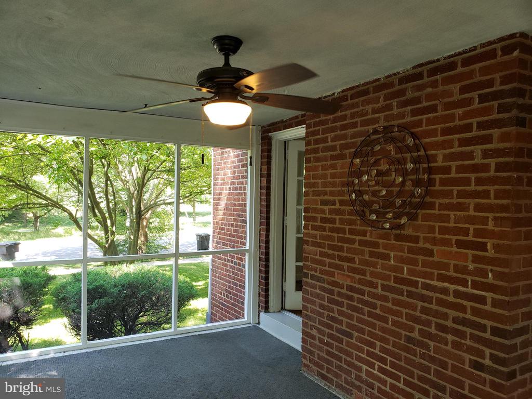
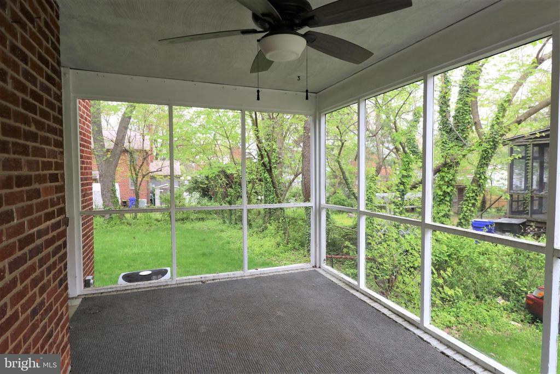
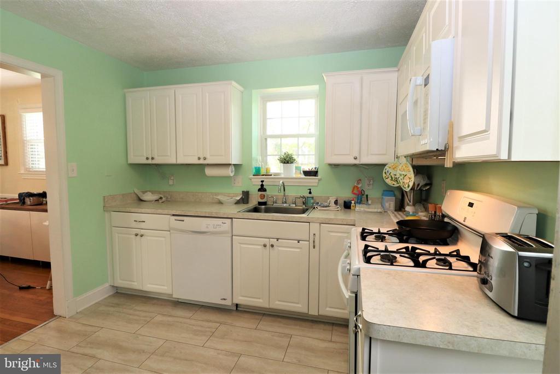
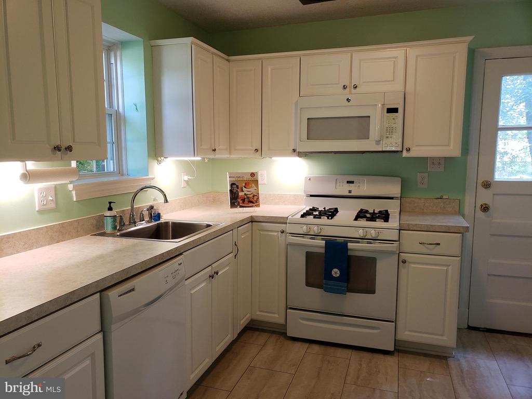
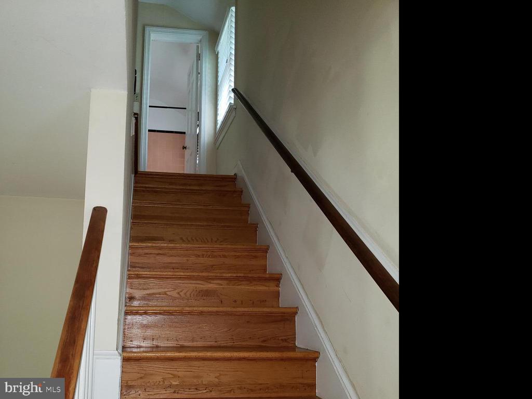
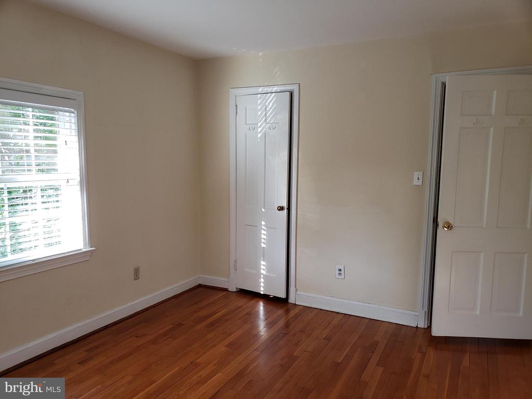
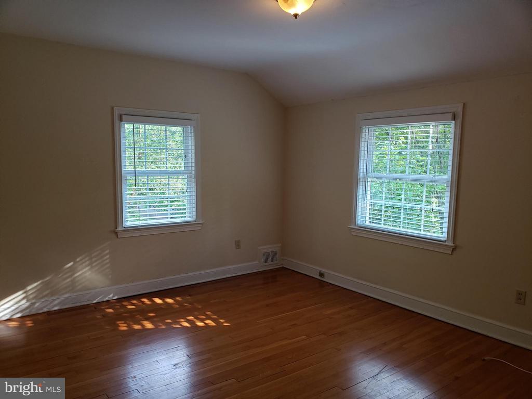
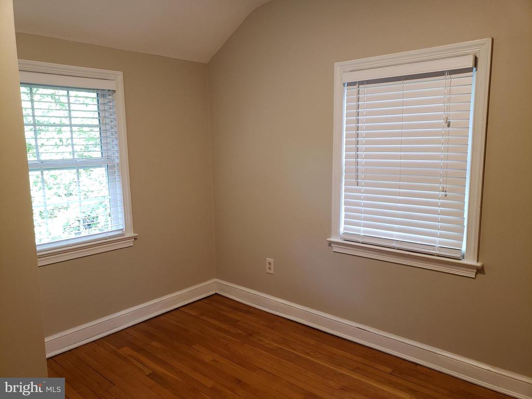
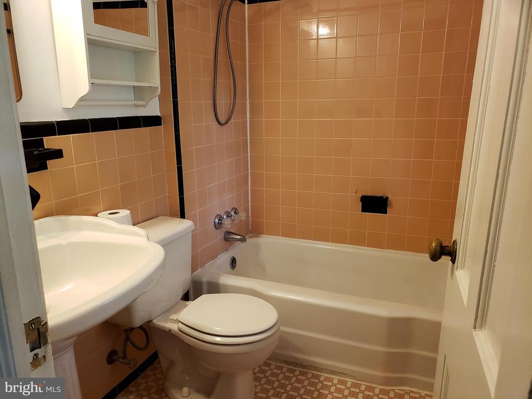
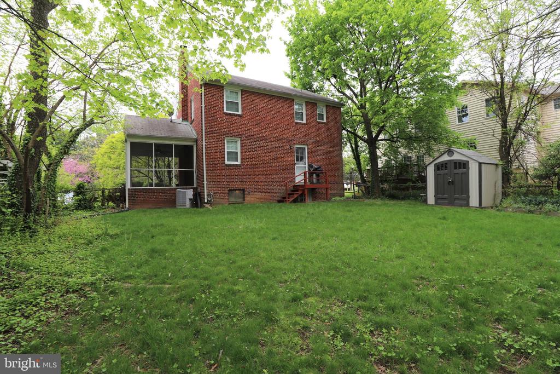
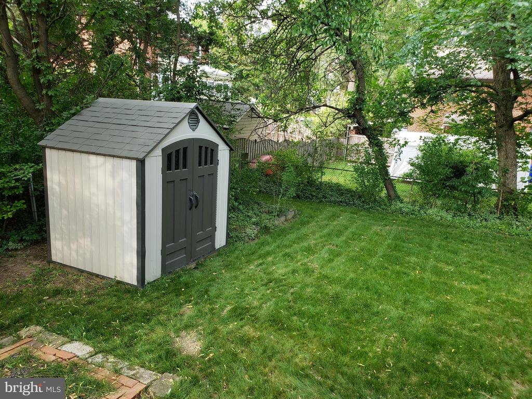
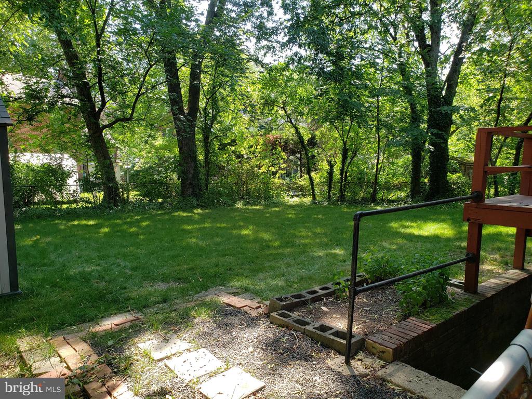
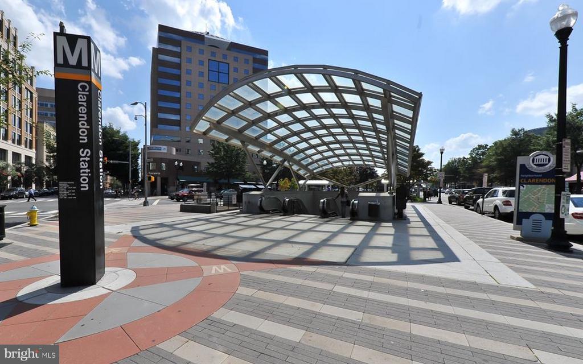
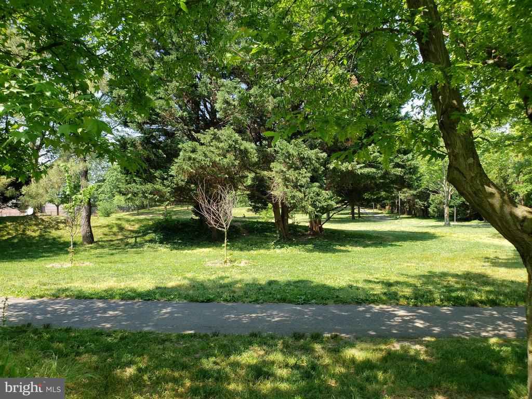
LOCATION! LOCATION! LOCATION! CLASSIC THREE BEDROOM ALL BRICK COLONIAL just one traffic light from D.C., Pentagon, Ft. Meyer, etc.. One mile to the Clarendon or Virginia Square Metro Stations. Lovely home situated on tree lined street overlooking Thomas Jefferson park with many amenities (jogging and bike trails, tennis courts with lights, playground and the Thomas Jefferson Community Center with top-rated gym, live theater, etc.). This HISTORICAL house has two full bathrooms, an updated kitchen, separate dining room and a large living room with fireplace leading out to a private screened-in porch. Beautiful wood floors and newer windows throughout. The large back yard is fenced and includes a big shed.

Share Property

Location

7 S IRVING STREET, ARLINGTON, VA 22204

Status

Leased

Date Leased

October 25, 2024
Shevoney McQueen

Shevoney McQueen

Featured Amenities

Interior

  • total bedrooms3
  • Total bathrooms2
  • full bathrooms2
  • Laundry room Has Laundry, Basement
  • Flooring Hardwood
  • Fireplace Brick
  • APPLIANCES Built-In Microwave, Dishwasher, Disposal, Dryer, Icemaker, Oven - Single, Refrigerator, Washer
  • other interior Features Floor Plan - Traditional, Window Treatments, Wood Floors

Area & Lot

  • Status Leased
  • Date Leased October 25, 2024
  • Living Area1,344 Sq.Ft.
  • Total Area1,994 Sq.Ft.
  • Lot Area6,405 Sq.Ft.
  • MLS® IDVAAR2046288
  • TypeResidential
  • YEAR BUILT1950
  • NeighborhoodArlington Heights
  • Architecture StylesColonial
  • View DescriptionPark/Greenbelt
  • School DistrictARLINGTON COUNTY PUBLIC SCHOOLS

Exterior

  • STORIES3
  • water SourcePublic
  • utilitiesNatural Gas Available, Electric Available
  • PoolNo Pool
  • lot featuresBacks to Trees
  • parkingDriveway, Off Street, On Street
  • HEAT TYPEForced Air
  • AIR CONDITIONINGCentral A/C
  • sewerPublic Sewer
  • SubstructureBlock
  • Disability FeaturesNone
  • security FeaturesMain Entrance Lock, Smoke Detector

Financial

  • Lease Price$3,400/mo
  • Zoning R6

Arlington Heights

The neighborhood is home to the annual Arlington County Fair, local theater performances, and civic association gatherings.

Explore

Work

As a community-driven real estate firm, we are dedicated to supporting you through every step of your real estate journey. Whether you’re buying, selling, or exploring possibilities, our team is here to empower your decisions and deliver real results. Let us help you write the next chapter in your story.

Follow Me on Instagram