6810 ROSEMONT DRIVE
6810 ROSEMONT DRIVE
6810 ROSEMONT DRIVE
6810 ROSEMONT DRIVE
6810 ROSEMONT DRIVE
6810 ROSEMONT DRIVE
6810 ROSEMONT DRIVE
6810 ROSEMONT DRIVE
6810 ROSEMONT DRIVE
6810 ROSEMONT DRIVE
6810 ROSEMONT DRIVE
6810 ROSEMONT DRIVE
6810 ROSEMONT DRIVE
6810 ROSEMONT DRIVE
6810 ROSEMONT DRIVE
6810 ROSEMONT DRIVE
6810 ROSEMONT DRIVE
6810 ROSEMONT DRIVE
6810 ROSEMONT DRIVE
6810 ROSEMONT DRIVE
6810 ROSEMONT DRIVE
6810 ROSEMONT DRIVE
6810 ROSEMONT DRIVE
6810 ROSEMONT DRIVE
6810 ROSEMONT DRIVE
6810 ROSEMONT DRIVE
6810 ROSEMONT DRIVE
6810 ROSEMONT DRIVE
6810 ROSEMONT DRIVE
6810 ROSEMONT DRIVE
6810 ROSEMONT DRIVE
6810 ROSEMONT DRIVE
6810 ROSEMONT DRIVE
6810 ROSEMONT DRIVE
6810 ROSEMONT DRIVE
6810 ROSEMONT DRIVE
6810 ROSEMONT DRIVE
6810 ROSEMONT DRIVE
6810 ROSEMONT DRIVE
6810 ROSEMONT DRIVE
6810 ROSEMONT DRIVE
6810 ROSEMONT DRIVE
6810 ROSEMONT DRIVE
6810 ROSEMONT DRIVE
6810 ROSEMONT DRIVE
6810 ROSEMONT DRIVE
6810 ROSEMONT DRIVE
6810 ROSEMONT DRIVE
6810 ROSEMONT DRIVE
6810 ROSEMONT DRIVE
SEE ALL PHOTOS
6810 ROSEMONT DRIVE
6810 ROSEMONT DRIVE
6810 ROSEMONT DRIVE
6810 ROSEMONT DRIVE
6810 ROSEMONT DRIVE
6810 ROSEMONT DRIVE
6810 ROSEMONT DRIVE
6810 ROSEMONT DRIVE
6810 ROSEMONT DRIVE
6810 ROSEMONT DRIVE
6810 ROSEMONT DRIVE
6810 ROSEMONT DRIVE
6810 ROSEMONT DRIVE
6810 ROSEMONT DRIVE
6810 ROSEMONT DRIVE
6810 ROSEMONT DRIVE
6810 ROSEMONT DRIVE
6810 ROSEMONT DRIVE
6810 ROSEMONT DRIVE
6810 ROSEMONT DRIVE
6810 ROSEMONT DRIVE
6810 ROSEMONT DRIVE
6810 ROSEMONT DRIVE
6810 ROSEMONT DRIVE
6810 ROSEMONT DRIVE
6810 ROSEMONT DRIVE
6810 ROSEMONT DRIVE
6810 ROSEMONT DRIVE
6810 ROSEMONT DRIVE
6810 ROSEMONT DRIVE
6810 ROSEMONT DRIVE
6810 ROSEMONT DRIVE
6810 ROSEMONT DRIVE
6810 ROSEMONT DRIVE
6810 ROSEMONT DRIVE
6810 ROSEMONT DRIVE
6810 ROSEMONT DRIVE
6810 ROSEMONT DRIVE
6810 ROSEMONT DRIVE
6810 ROSEMONT DRIVE
6810 ROSEMONT DRIVE
6810 ROSEMONT DRIVE
6810 ROSEMONT DRIVE
6810 ROSEMONT DRIVE
6810 ROSEMONT DRIVE
6810 ROSEMONT DRIVE
6810 ROSEMONT DRIVE
6810 ROSEMONT DRIVE
6810 ROSEMONT DRIVE
6810 ROSEMONT DRIVE
Coming Soon

6810 ROSEMONT DRIVE

6810 ROSEMONT DRIVE, MCLEAN, VA 22101

$1,300,000
$1,300,000

6810 ROSEMONT DRIVE

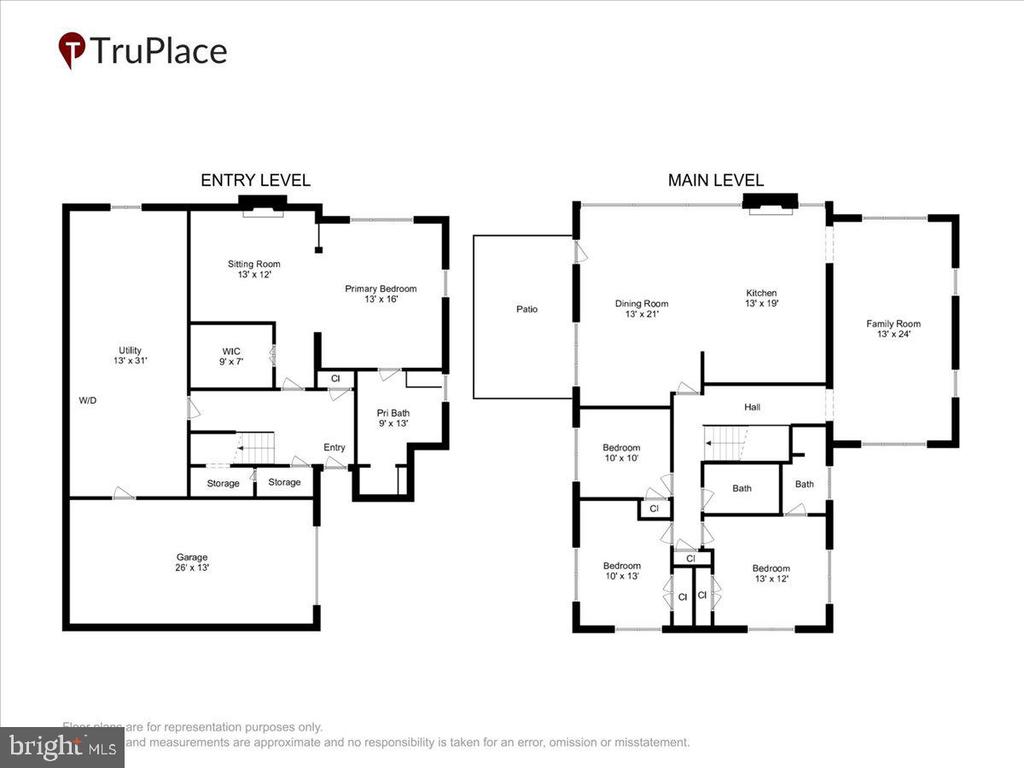
4 Beds 3 Baths 1,654 Sq.Ft. 0.27 Acres

Description

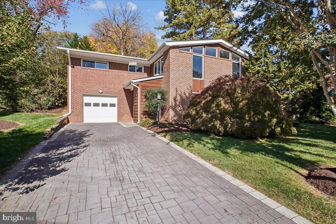
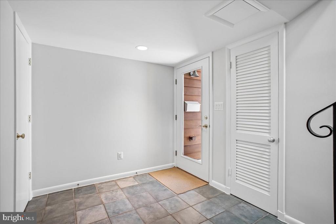
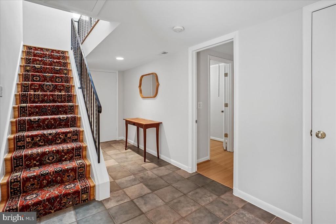
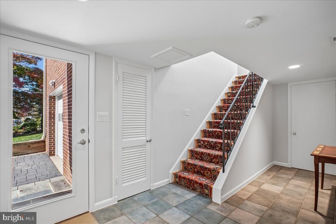
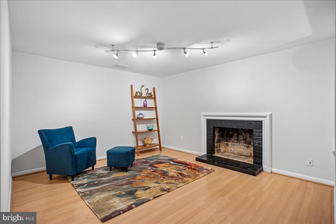
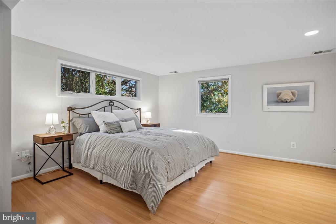
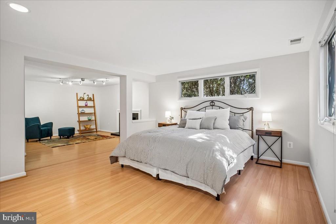
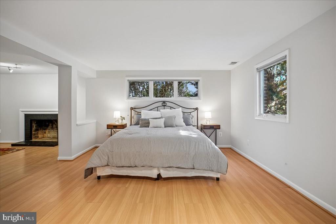
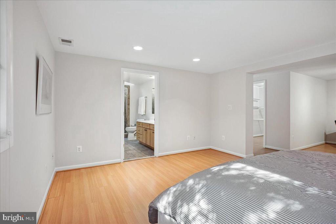
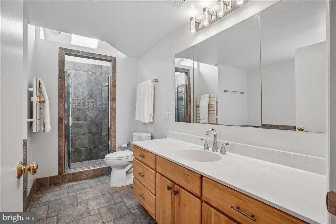
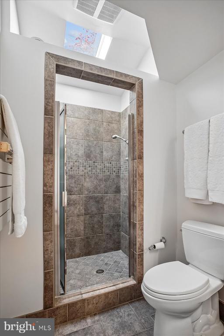
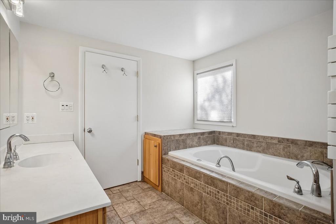
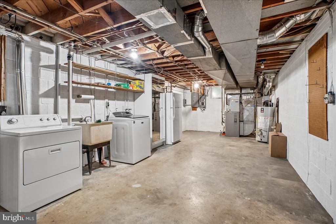
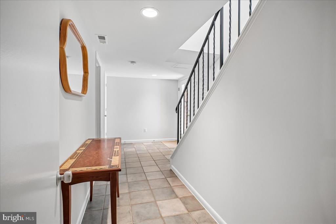
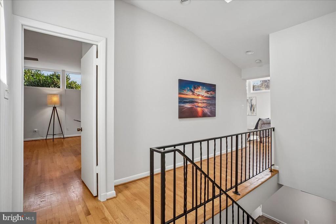
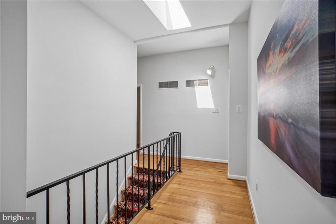
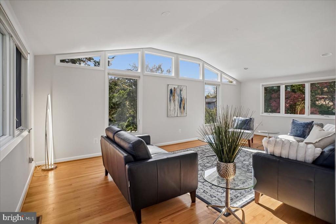
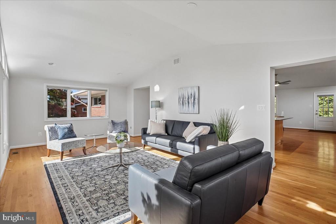
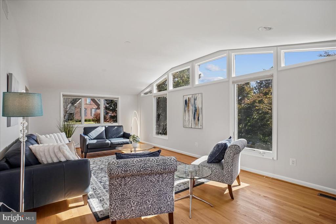
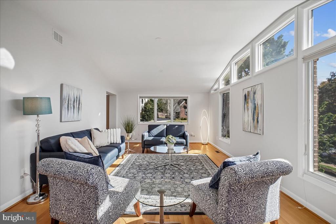
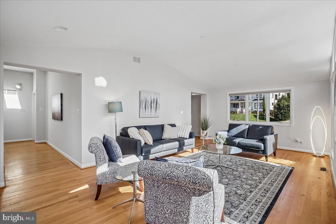
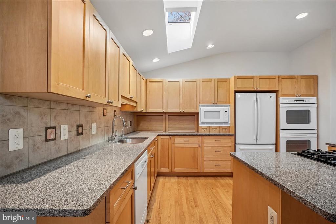
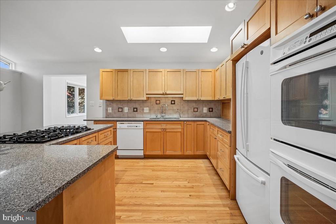
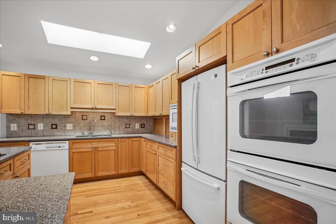
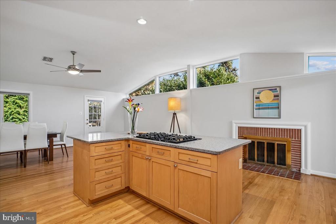
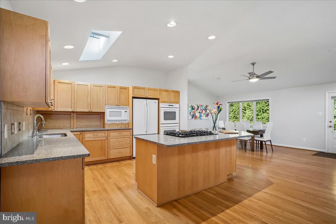
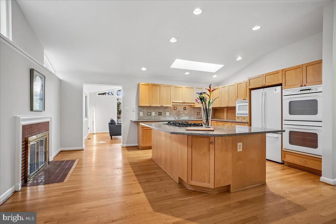
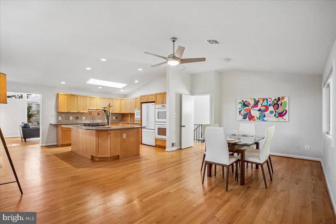
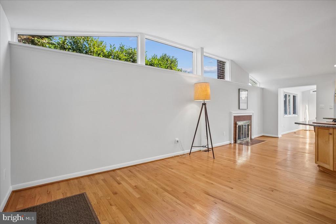
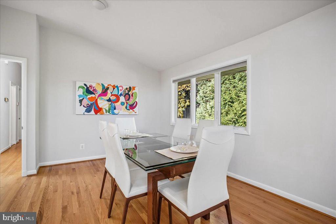
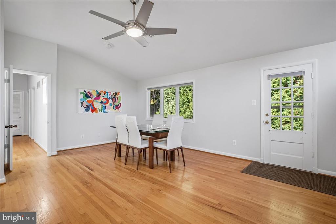
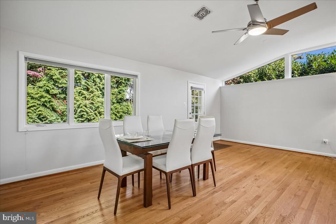
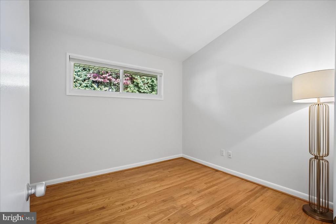
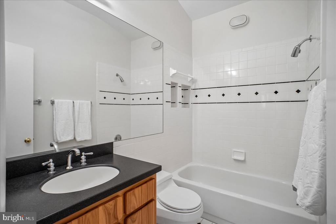
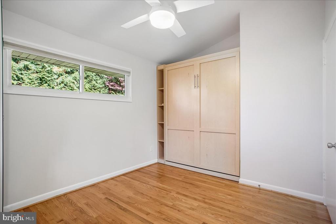
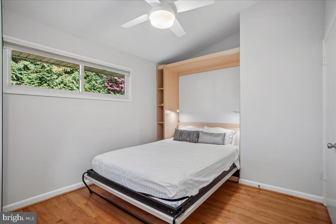
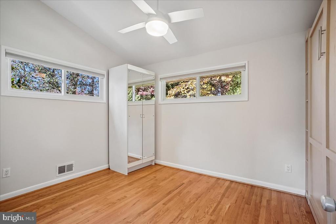
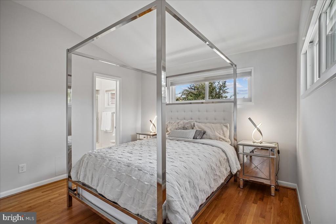
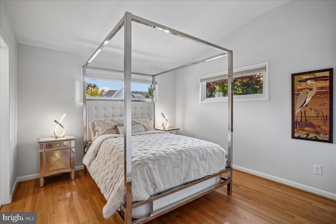
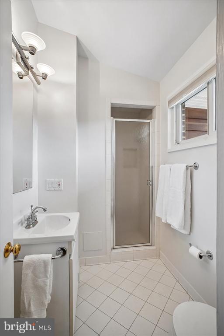
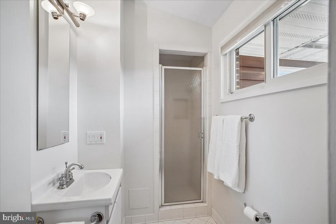
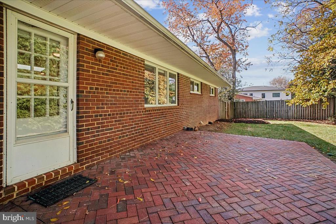
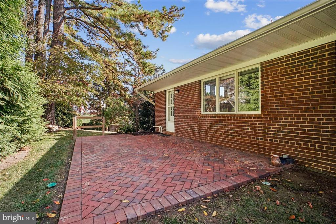
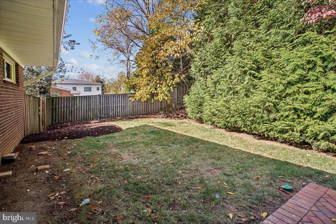
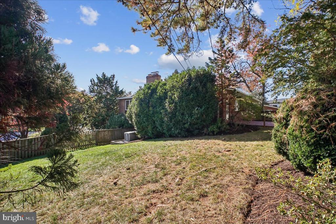
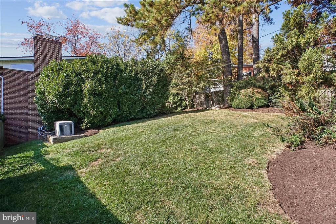
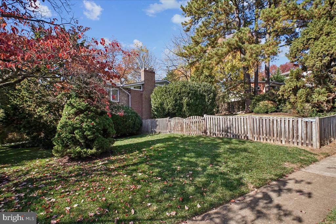
Beautifully expanded and filled with natural light, this exceptional two level home features soaring cathedral ceilings, skylights, and two spacious primary suites each on a separate floor. The open-concept floor plan is complemented by a beautifully remodeled kitchen and updated baths, creating an inviting blend of comfort and style. Enjoy outdoor living in the fully fenced backyard with a private patio, perfect for relaxing or entertaining. Mature landscaping including a gorgeous Japanese maple in the front yard. Ideally located just moments from McLean's wonderful eateries and shopping, this home offers convenient access to Metro, Metrobus, Tysons, and downtown D.C. An added bonus is the easy walk to highly regarded McLean High School and Kent Gardens Elementary School. A wonderful opportunity to enjoy the best of McLean living!

Share Property

Location

6810 ROSEMONT DRIVE, MCLEAN, VA 22101

Status

Coming Soon
Martha Floyd

Martha Floyd

Featured Amenities

Interior

  • total bedrooms4
  • Total bathrooms3
  • full bathrooms3
  • Flooring Hardwood, Wood
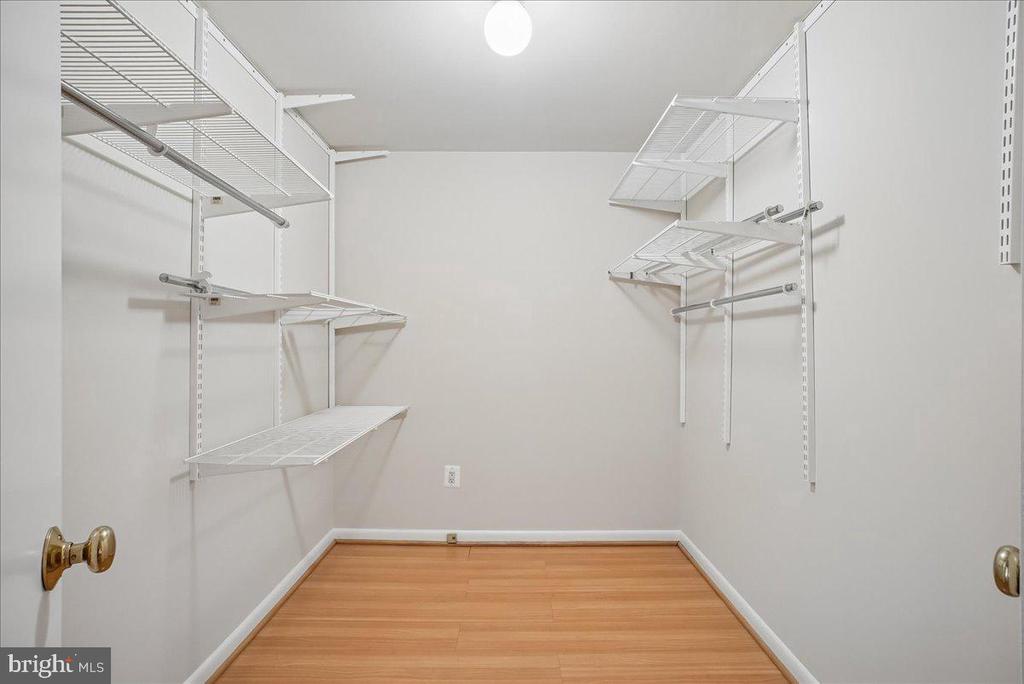
  • other interior Features Bathroom - Walk-In Shower, Combination Kitchen/Dining, Entry Level Bedroom, Floor Plan - Open, Kitchen - Gourmet, Kitchen - Table Space, Primary Bath(s), Skylight(s), Walk-in Closet(s), Wood Floors

Area & Lot

  • Status Coming Soon
  • Living Area1,654 Sq.Ft.
  • Total Area1,654 Sq.Ft.
  • Lot Area0.27 Acres
  • MLS® IDVAFX2348208
  • TypeResidential
  • YEAR BUILT1959
  • NeighborhoodMcLean
  • Architecture StylesBi-level
  • View DescriptionGarden/Lawn, Street
  • Elementary SchoolKENT GARDENS
  • Middle SchoolLONGFELLOW
  • High SchoolMCLEAN
  • School DistrictFAIRFAX COUNTY PUBLIC SCHOOLS

Exterior

  • STORIES2
  • Garage Space1.0
  • water SourcePublic
  • PoolNo Pool
  • lot featuresBacks to Trees, Corner, Front Yard, Landscaping, Rear Yard, Side Yard(s)
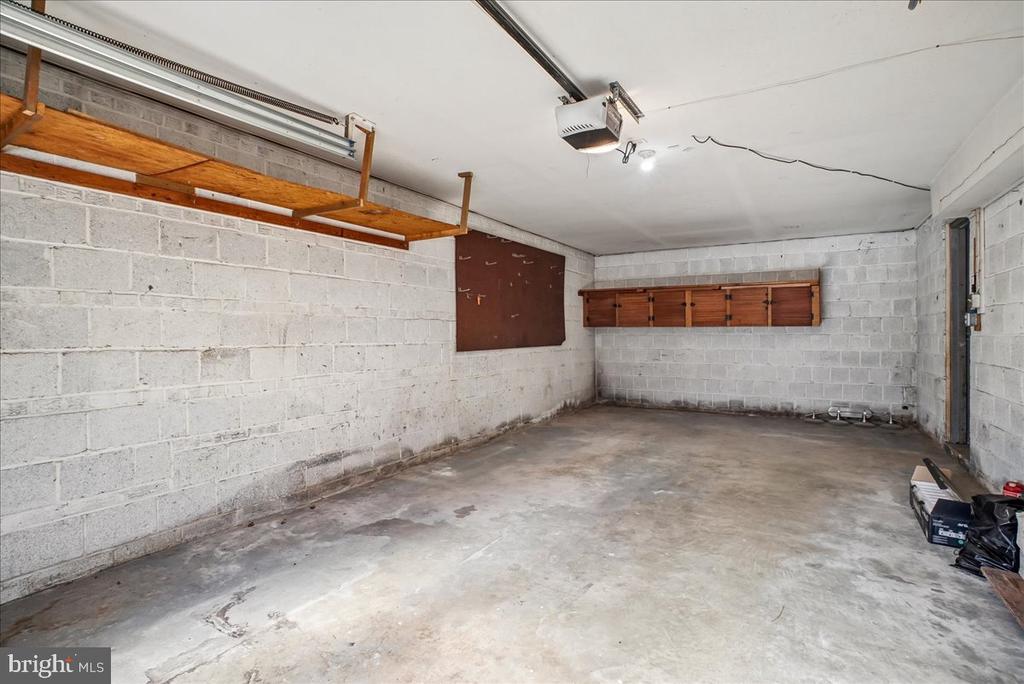
  • parkingAttached Garage
  • HEAT TYPEForced Air
  • AIR CONDITIONINGCentral A/C
  • sewerPublic Sewer
  • SubstructureConcrete Perimeter
  • Disability FeaturesNone
  • other exterior FeaturesBump-outs, Sidewalks

Financial

  • Sales Price$1,300,000
  • Real Estate Tax $14,531/yr
  • Zoning 130
View Virtual Tour

Mortgage Calculator

Estimate your monthly mortgage payment, including the principal and interest, property taxes, and HOA. Adjust the values to generate a more accurate rate.

All estimates are provided for informational purposes only. Actual amounts may vary.
$0,000 Your Payment 20 15 65
$0,000 Your Payment

McLean

Located between the George Washington Parkway and Tysons Corner, featuring upscale residences, famous politicians, and active community organizations.

Explore

Work

As a community-driven real estate firm, we are dedicated to supporting you through every step of your real estate journey. Whether you’re buying, selling, or exploring possibilities, our team is here to empower your decisions and deliver real results. Let us help you write the next chapter in your story.

Follow Me on Instagram