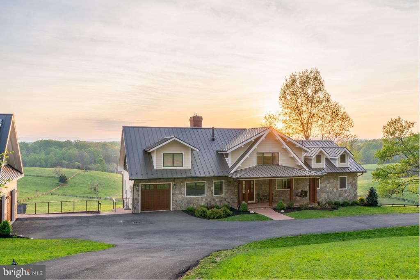
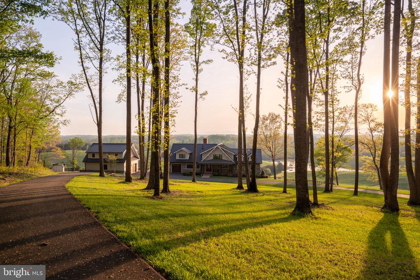
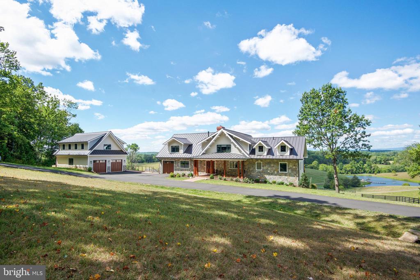
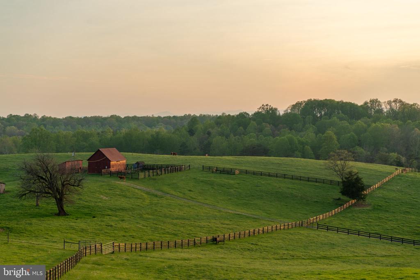
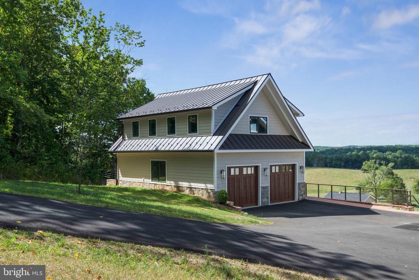
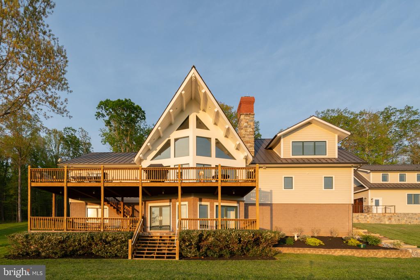
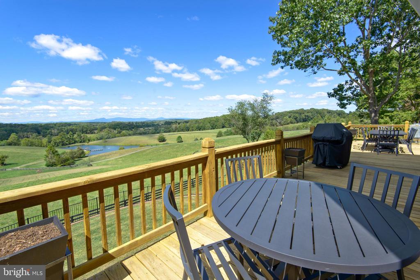
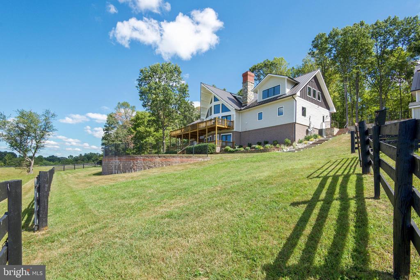
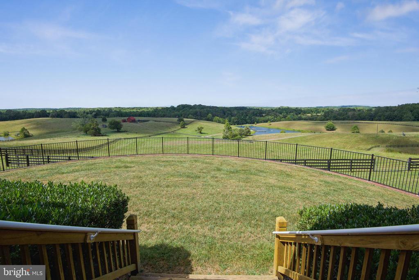
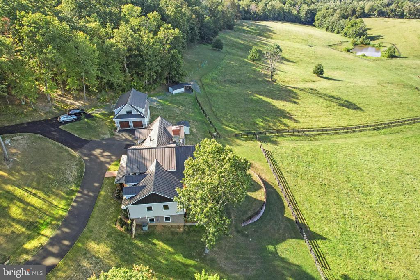
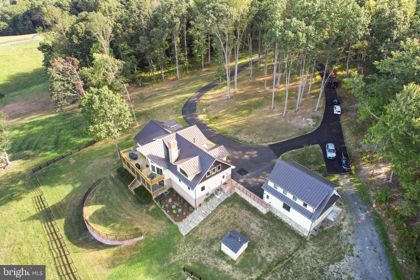
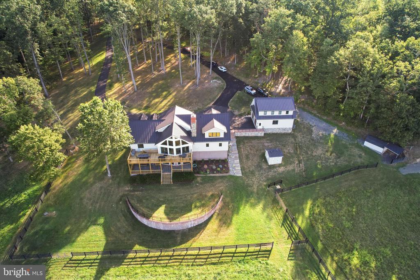
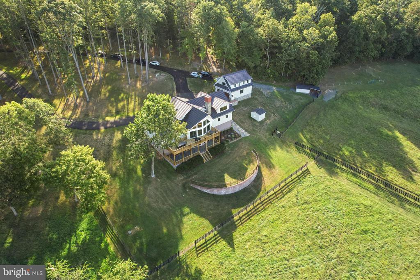
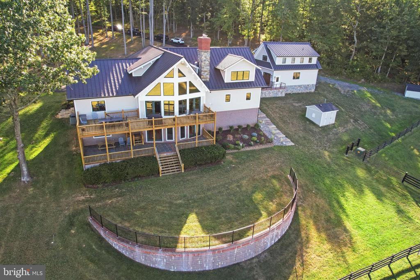
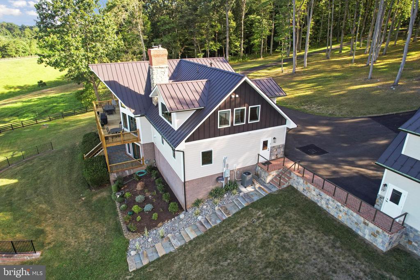
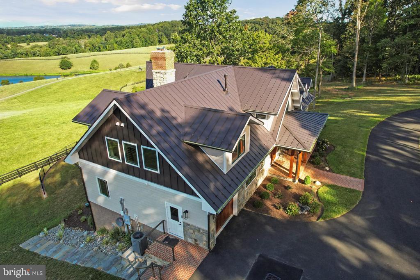
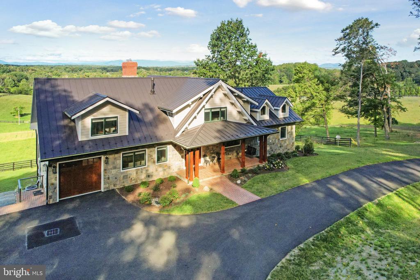
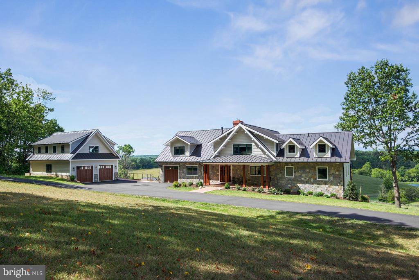
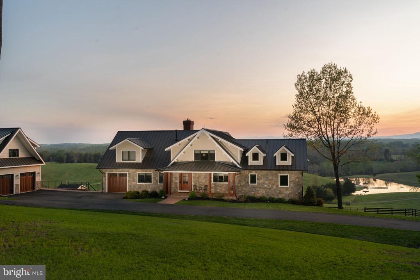
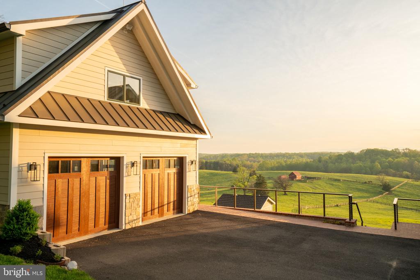
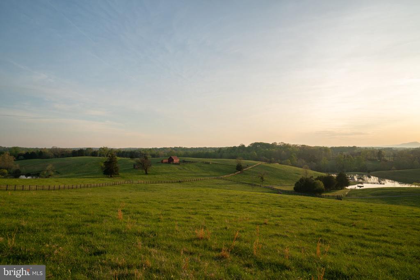
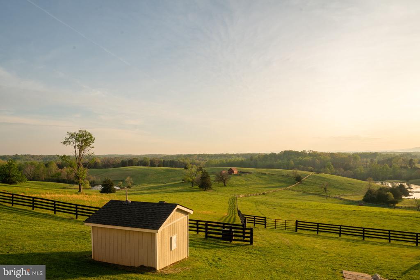
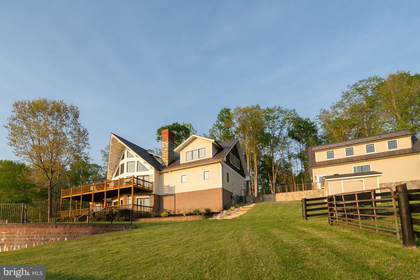
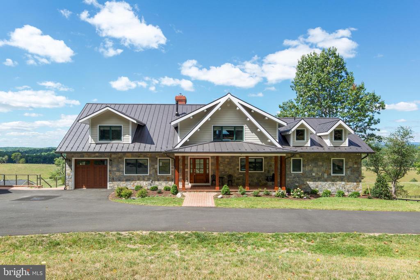
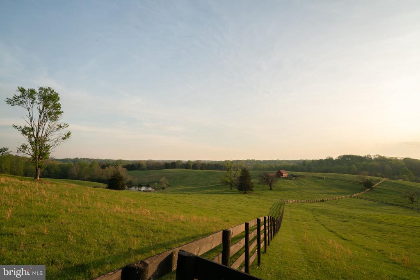
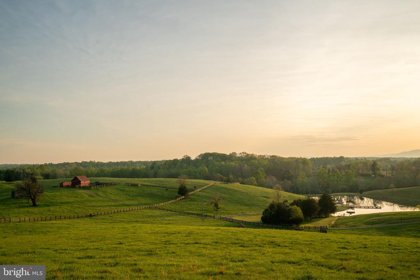
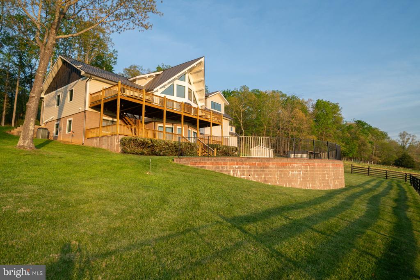
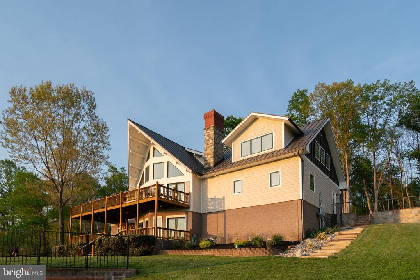
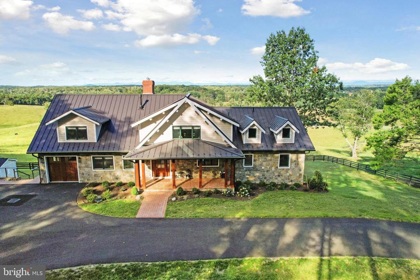
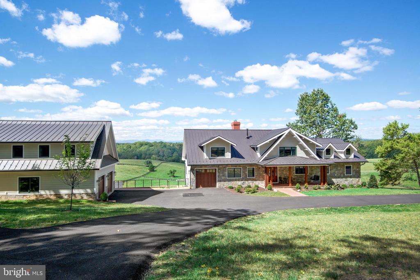
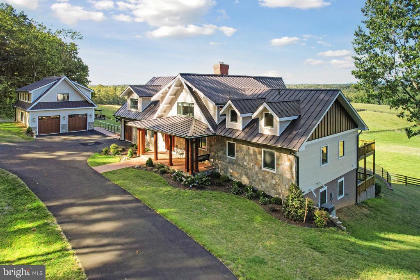
Country home with a metal roof and stone facade overlooking green rolling fields at sunset.
6760 WILSON ROAD
6760 WILSON ROAD
6760 WILSON ROAD
6760 WILSON ROAD
6760 WILSON ROAD
6760 WILSON ROAD
6760 WILSON ROAD
6760 WILSON ROAD
6760 WILSON ROAD
6760 WILSON ROAD
6760 WILSON ROAD
6760 WILSON ROAD
6760 WILSON ROAD
6760 WILSON ROAD
6760 WILSON ROAD
6760 WILSON ROAD
6760 WILSON ROAD
6760 WILSON ROAD
6760 WILSON ROAD
6760 WILSON ROAD
6760 WILSON ROAD
6760 WILSON ROAD
6760 WILSON ROAD
6760 WILSON ROAD
6760 WILSON ROAD
6760 WILSON ROAD
6760 WILSON ROAD
6760 WILSON ROAD
6760 WILSON ROAD
6760 WILSON ROAD
6760 WILSON ROAD
6760 WILSON ROAD
6760 WILSON ROAD
6760 WILSON ROAD
6760 WILSON ROAD
6760 WILSON ROAD
6760 WILSON ROAD
6760 WILSON ROAD
6760 WILSON ROAD
6760 WILSON ROAD
6760 WILSON ROAD
6760 WILSON ROAD
6760 WILSON ROAD
6760 WILSON ROAD
6760 WILSON ROAD
6760 WILSON ROAD
6760 WILSON ROAD
6760 WILSON ROAD
6760 WILSON ROAD
6760 WILSON ROAD
6760 WILSON ROAD
6760 WILSON ROAD
6760 WILSON ROAD
6760 WILSON ROAD
6760 WILSON ROAD
6760 WILSON ROAD
6760 WILSON ROAD
6760 WILSON ROAD
6760 WILSON ROAD
6760 WILSON ROAD
6760 WILSON ROAD
6760 WILSON ROAD
6760 WILSON ROAD
6760 WILSON ROAD
6760 WILSON ROAD
6760 WILSON ROAD
6760 WILSON ROAD
6760 WILSON ROAD
6760 WILSON ROAD
6760 WILSON ROAD
6760 WILSON ROAD
6760 WILSON ROAD
6760 WILSON ROAD
6760 WILSON ROAD
SEE ALL PHOTOS
Country home with a metal roof and stone facade overlooking green rolling fields at sunset.
6760 WILSON ROAD
6760 WILSON ROAD
6760 WILSON ROAD
6760 WILSON ROAD
6760 WILSON ROAD
6760 WILSON ROAD
6760 WILSON ROAD
6760 WILSON ROAD
6760 WILSON ROAD
6760 WILSON ROAD
6760 WILSON ROAD
6760 WILSON ROAD
6760 WILSON ROAD
6760 WILSON ROAD
6760 WILSON ROAD
6760 WILSON ROAD
6760 WILSON ROAD
6760 WILSON ROAD
6760 WILSON ROAD
6760 WILSON ROAD
6760 WILSON ROAD
6760 WILSON ROAD
6760 WILSON ROAD
6760 WILSON ROAD
6760 WILSON ROAD
6760 WILSON ROAD
6760 WILSON ROAD
6760 WILSON ROAD
6760 WILSON ROAD
6760 WILSON ROAD
6760 WILSON ROAD
6760 WILSON ROAD
6760 WILSON ROAD
6760 WILSON ROAD
6760 WILSON ROAD
6760 WILSON ROAD
6760 WILSON ROAD
6760 WILSON ROAD
6760 WILSON ROAD
6760 WILSON ROAD
6760 WILSON ROAD
6760 WILSON ROAD
6760 WILSON ROAD
6760 WILSON ROAD
6760 WILSON ROAD
6760 WILSON ROAD
6760 WILSON ROAD
6760 WILSON ROAD
6760 WILSON ROAD
6760 WILSON ROAD
6760 WILSON ROAD
6760 WILSON ROAD
6760 WILSON ROAD
6760 WILSON ROAD
6760 WILSON ROAD
6760 WILSON ROAD
6760 WILSON ROAD
6760 WILSON ROAD
6760 WILSON ROAD
6760 WILSON ROAD
6760 WILSON ROAD
6760 WILSON ROAD
6760 WILSON ROAD
6760 WILSON ROAD
6760 WILSON ROAD
6760 WILSON ROAD
6760 WILSON ROAD
6760 WILSON ROAD
6760 WILSON ROAD
6760 WILSON ROAD
6760 WILSON ROAD
6760 WILSON ROAD
6760 WILSON ROAD
6760 WILSON ROAD
Sold

6760 WILSON ROAD

6760 WILSON ROAD, MARSHALL, VA 20115

$3,335,000
$3,335,000

6760 WILSON ROAD

4 Beds 4 Baths 6,011 Sq.Ft. 166.7 Acres

Description

OPEN HOUSE SUNDAY JUNE 14TH 10AM-1 PM, DON'T MISS THIS CHANCE OF A LIFETIME TO MAKE YOUR FARM LIFE DREAMS COME TRUE!
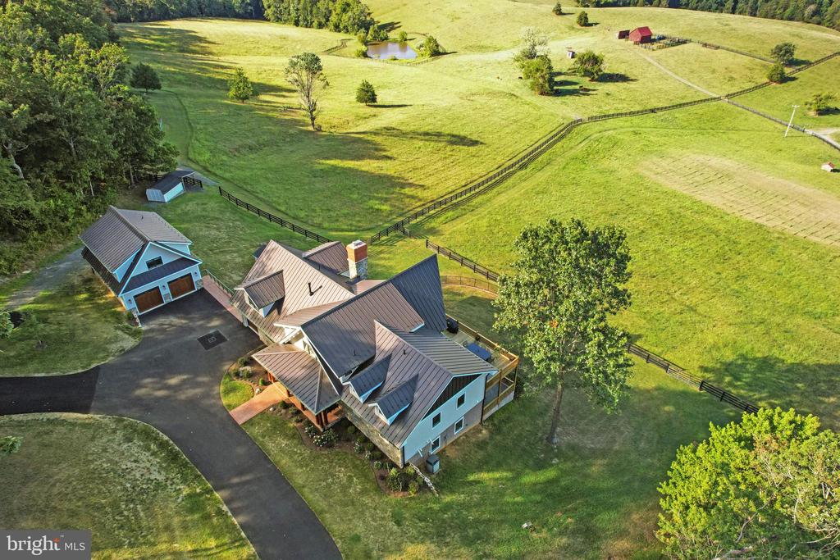
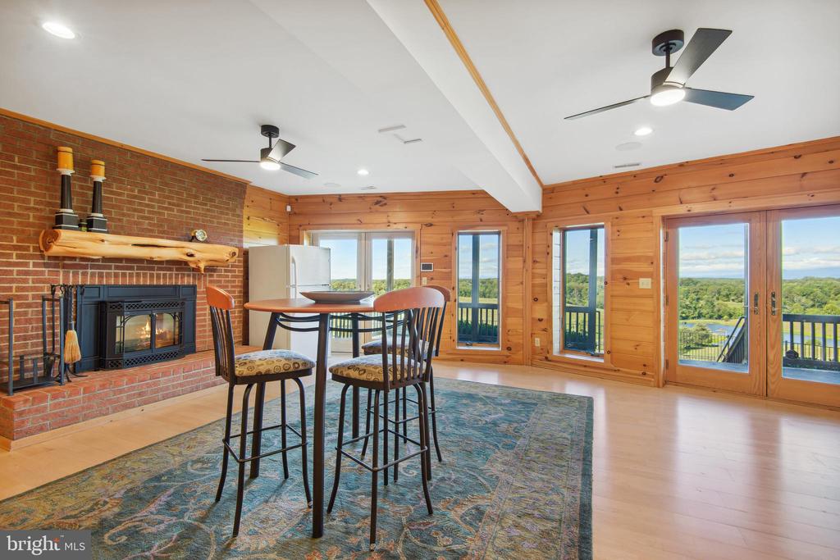
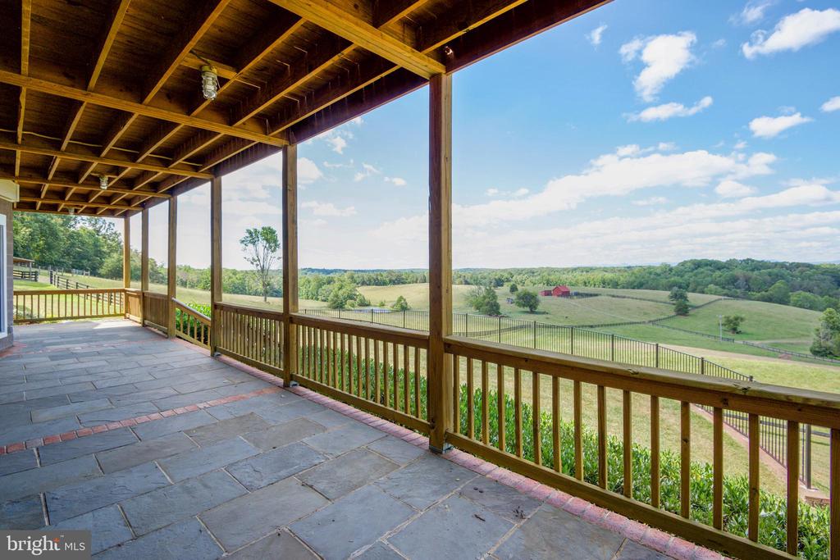
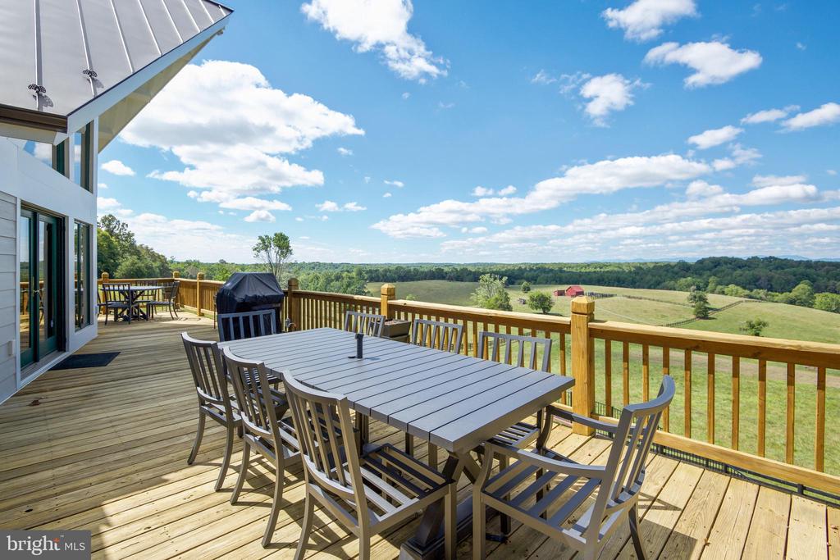
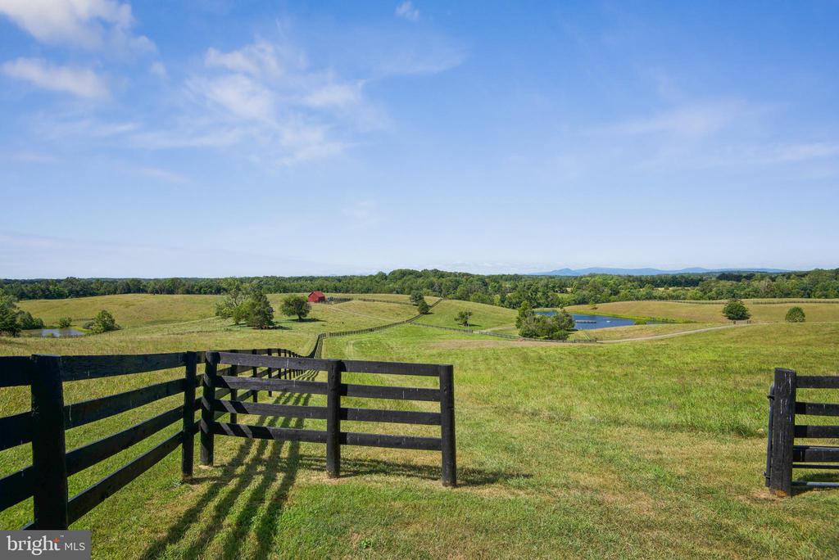
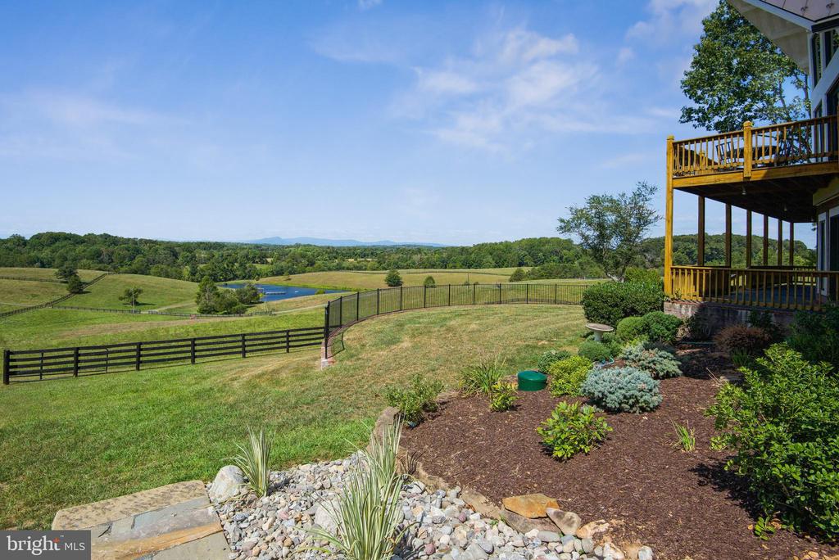
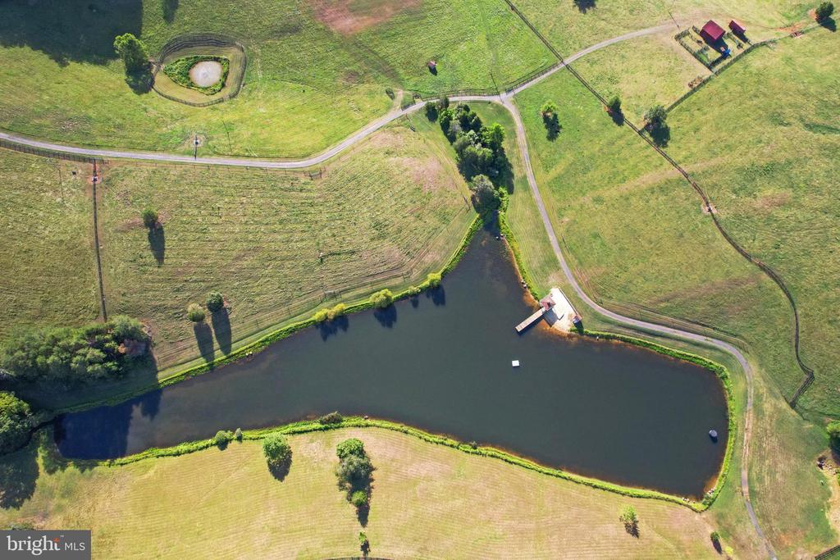
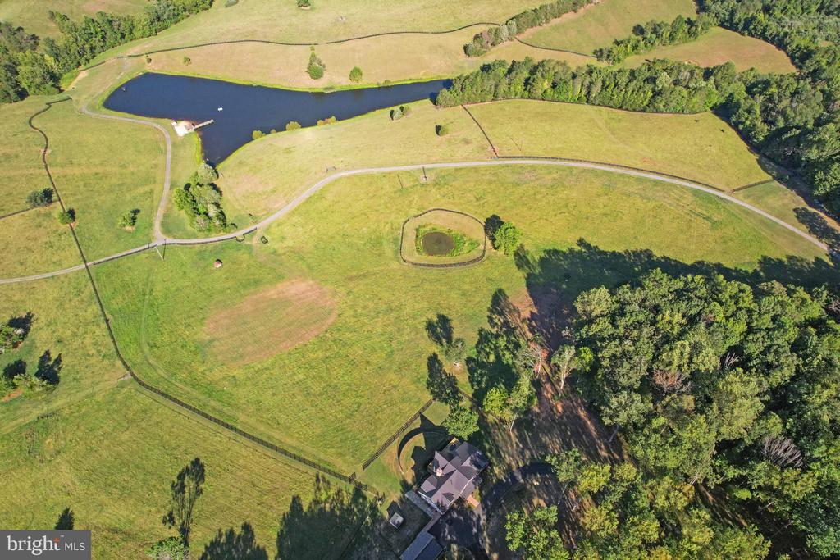
Discover an extraordinary 167-acre estate where luxury living meets unparalleled natural beauty. This breathtaking property, nestled at the end of the scenic Orlean Community Trail System, offers two exquisite homes, a detached garage with an apartment, barns, and a stunning 4-acre spring-fed pond, all framed by majestic mountain views.
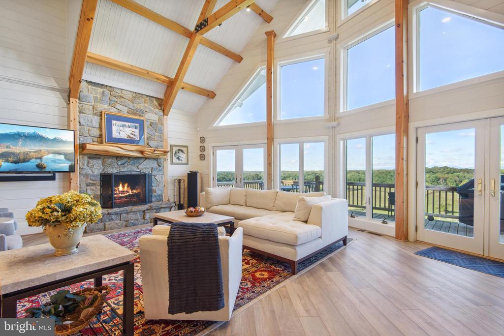
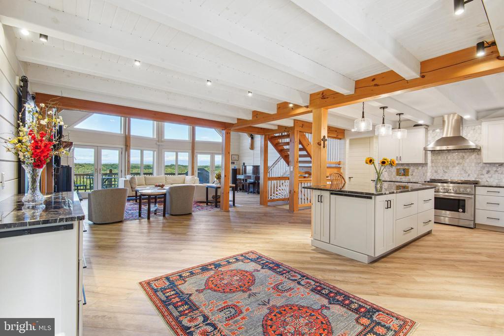
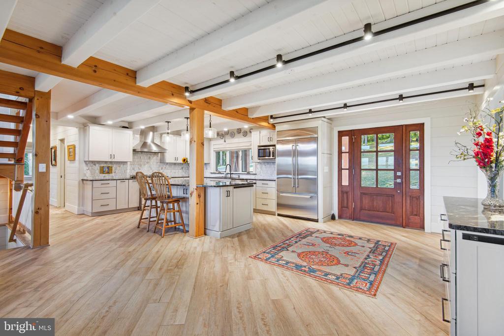
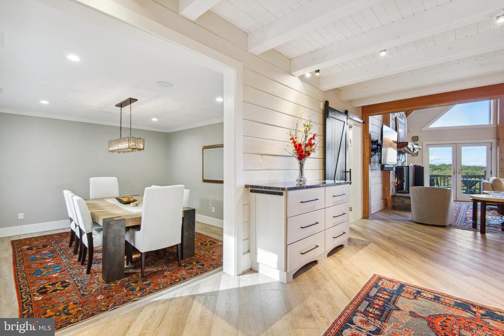
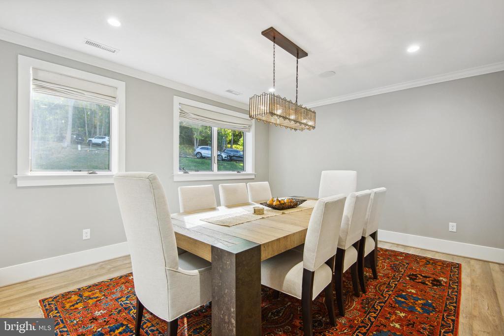
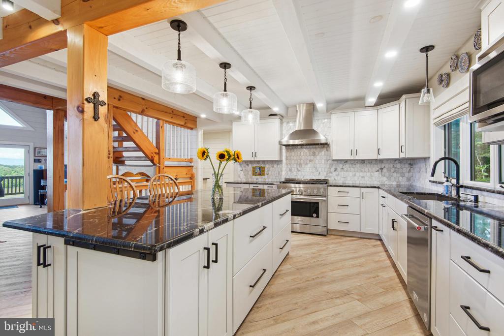
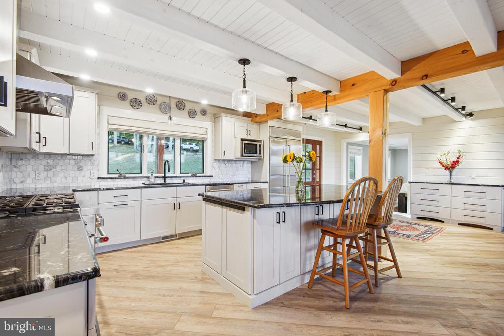
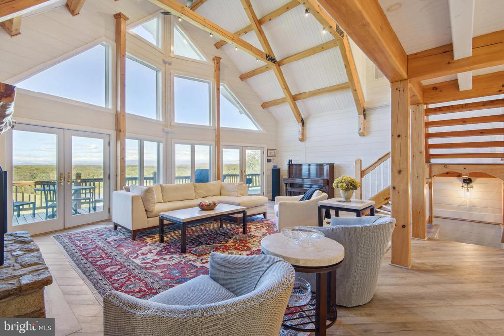
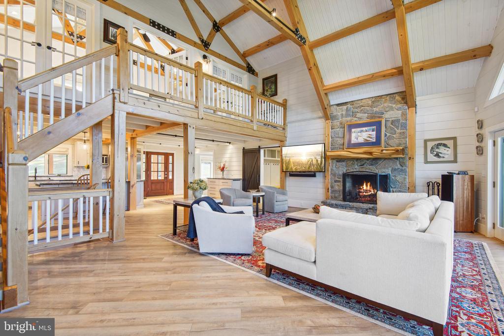
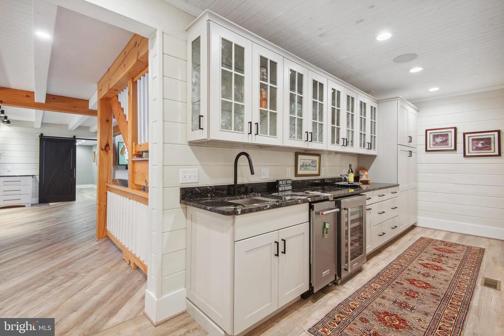
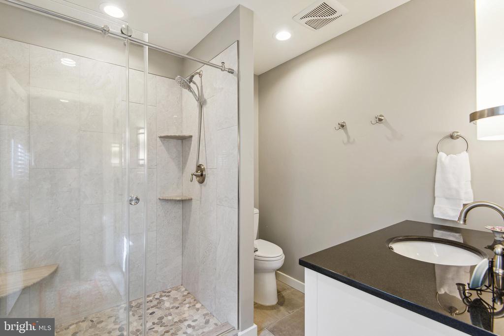
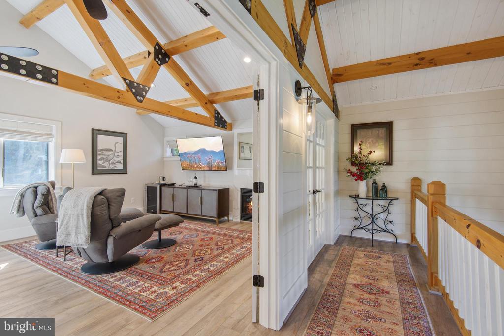
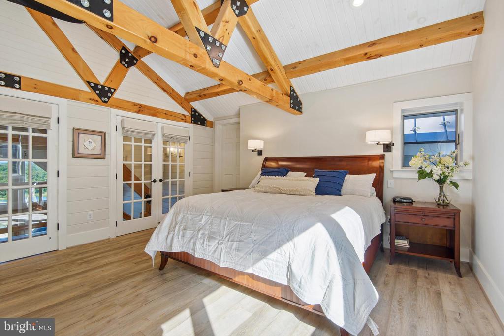
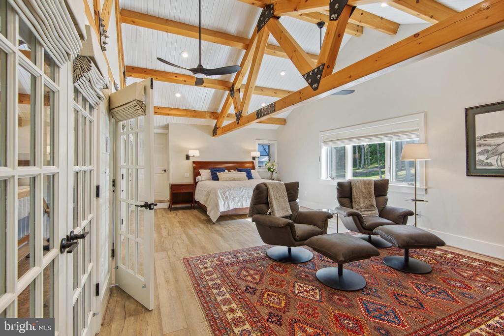
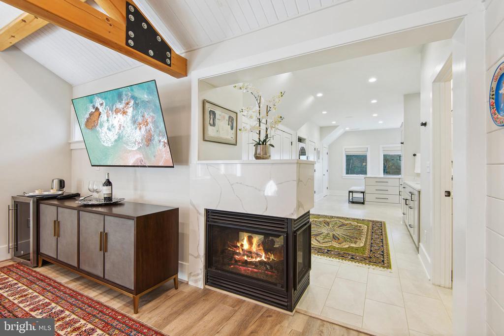
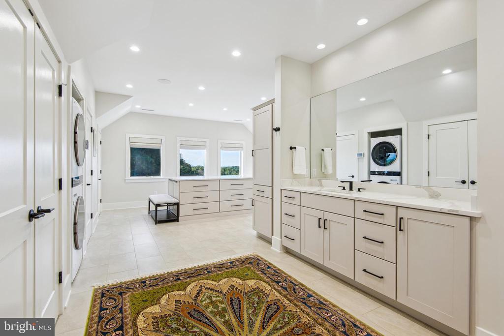
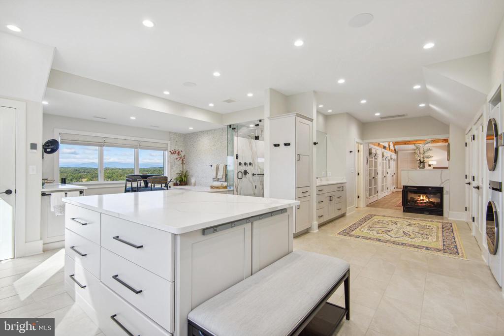
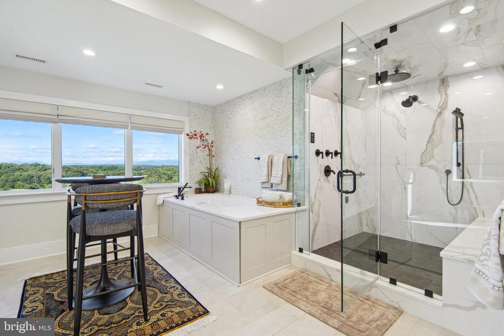
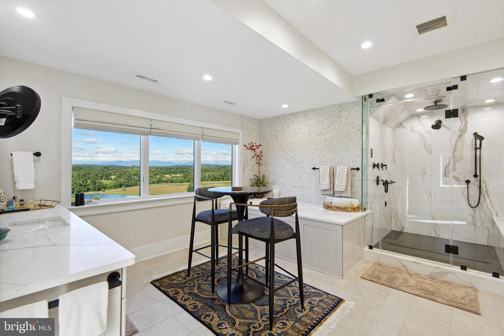
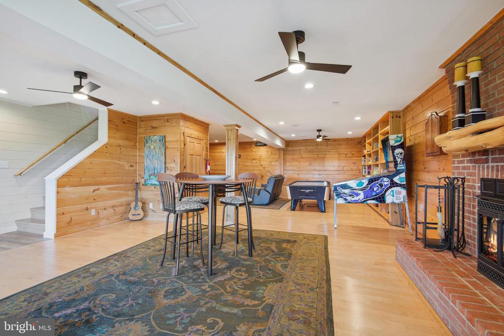
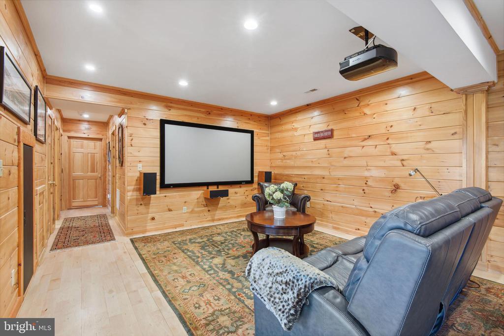
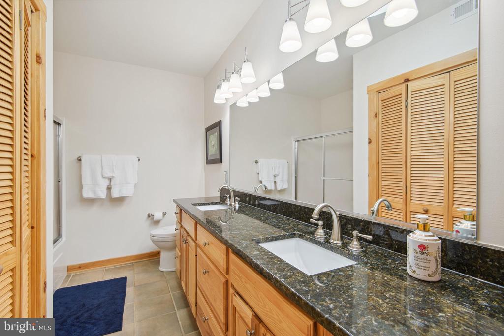
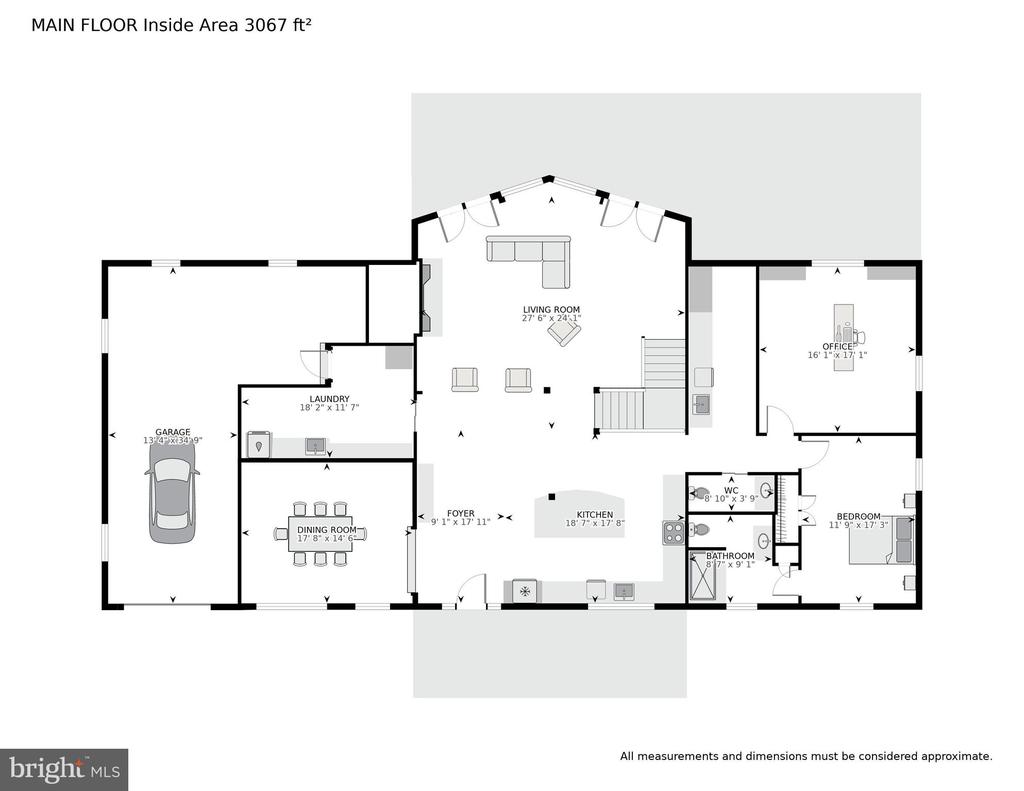
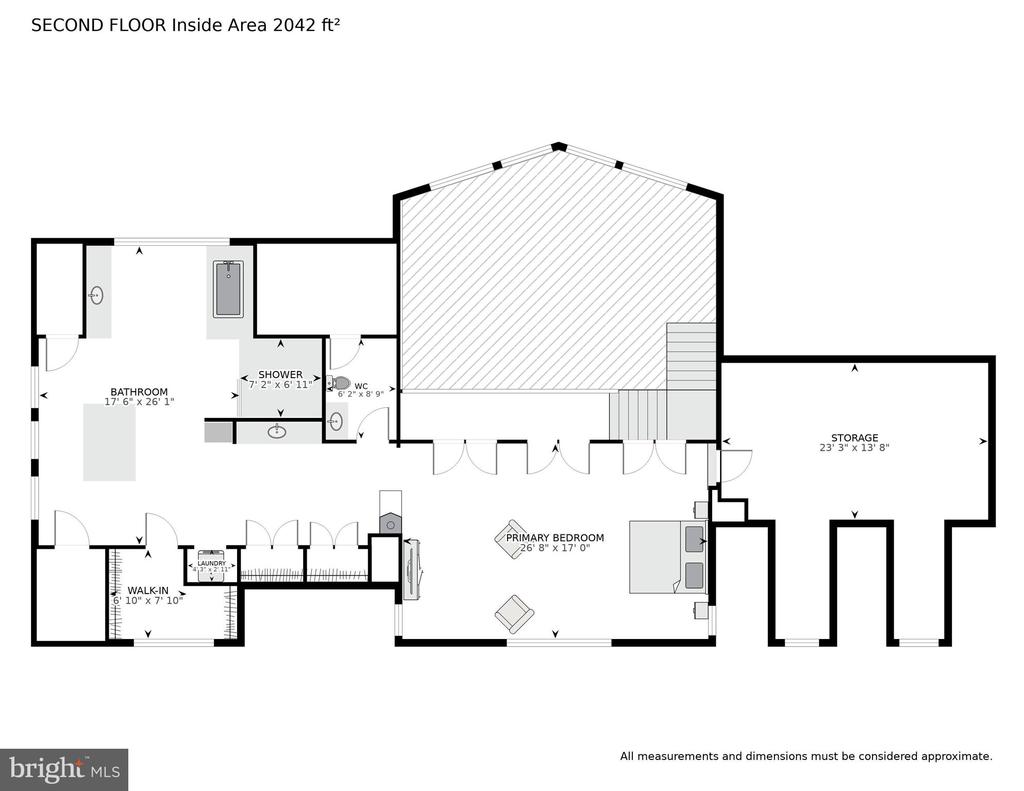
The main residence, a contemporary log home, was extensively renovated in 2022-2023, showcasing meticulous craftsmanship. The gourmet kitchen is a chef's dream, featuring top-of-the-line appliances, custom cabinetry, and elegant granite countertops. The expansive great room, with soaring ceilings, is perfect for entertaining, complemented by a butler's pantry for seamless hosting. A dedicated home office supports remote work, while the entire top floor serves as a luxurious retreat. The primary suite offers a spa-inspired bathroom with heated floors, a programmable Thermasol steam shower, and a 3-sided Kingsman gas fireplace, plus panoramic mountain views and a private sitting area.
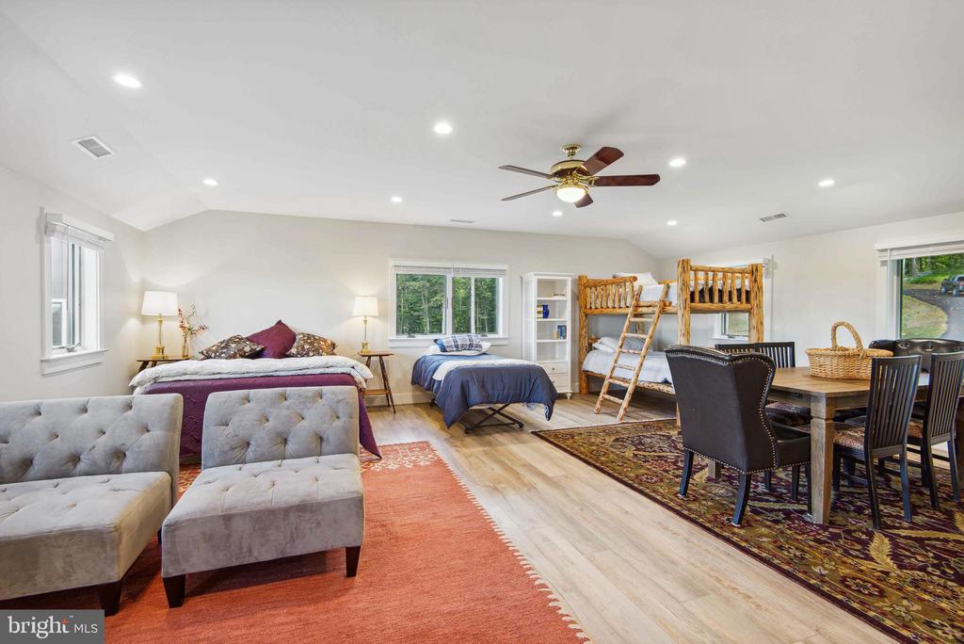
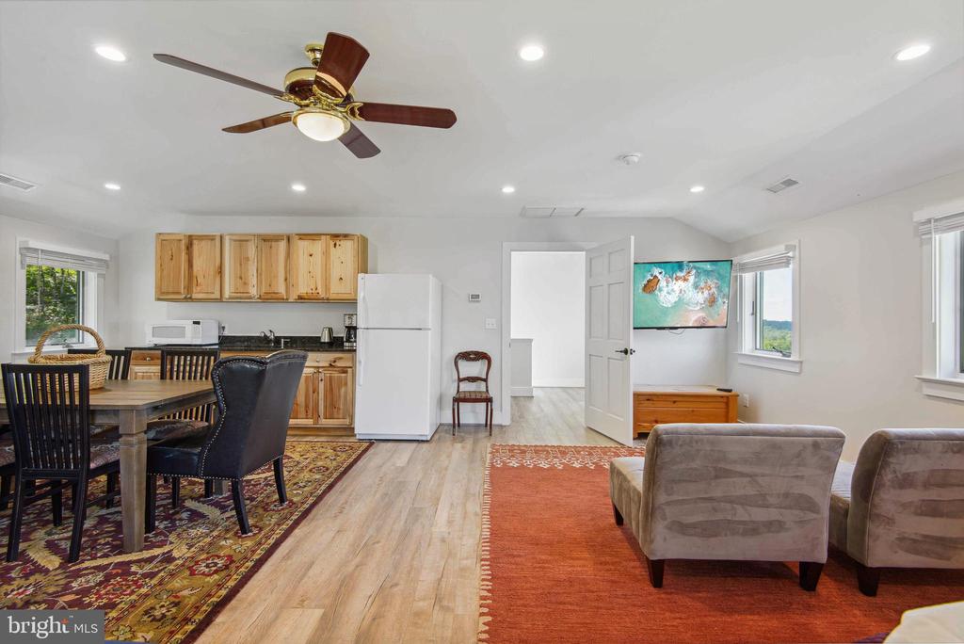
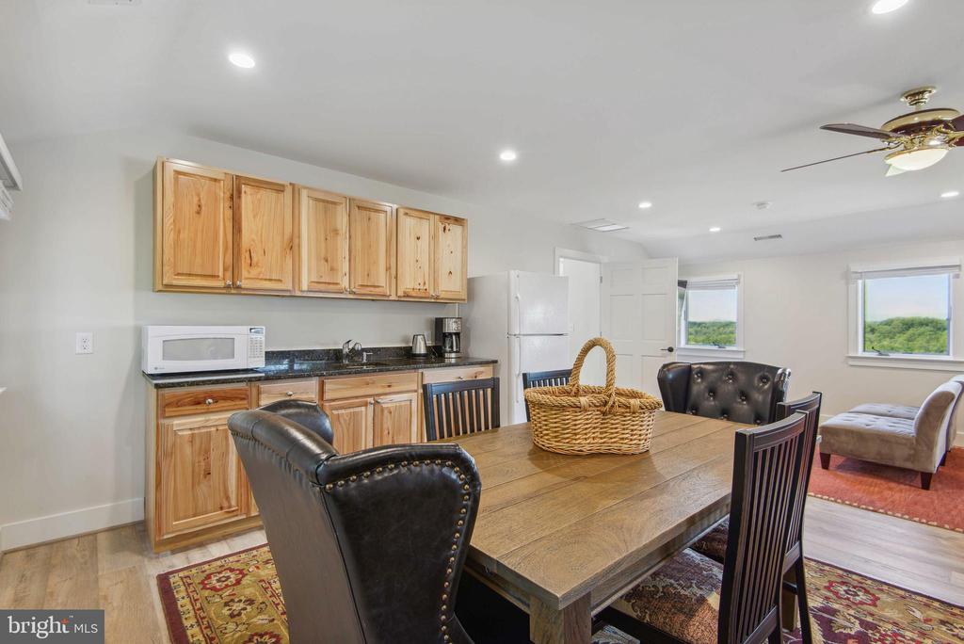
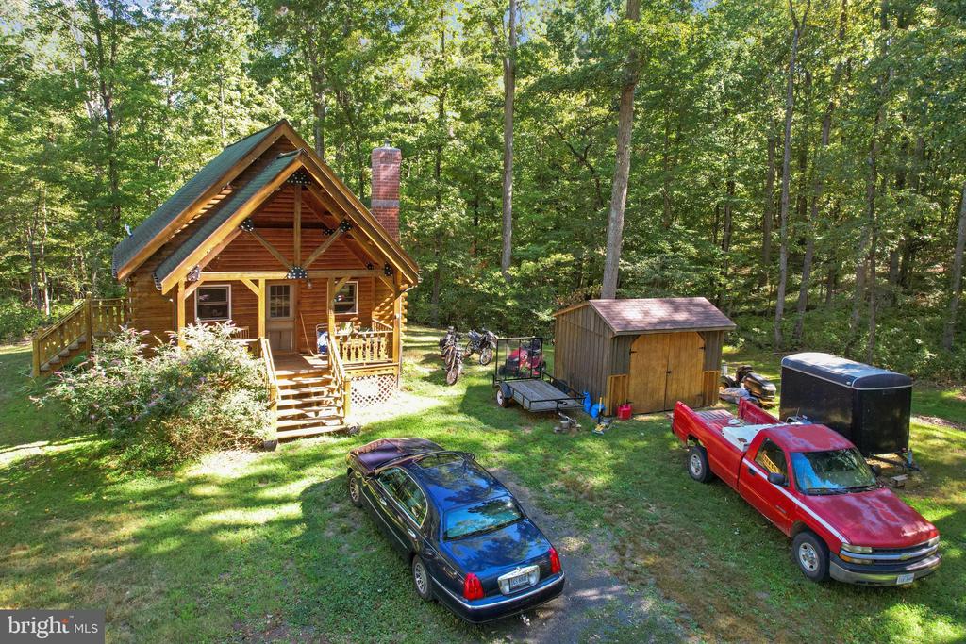
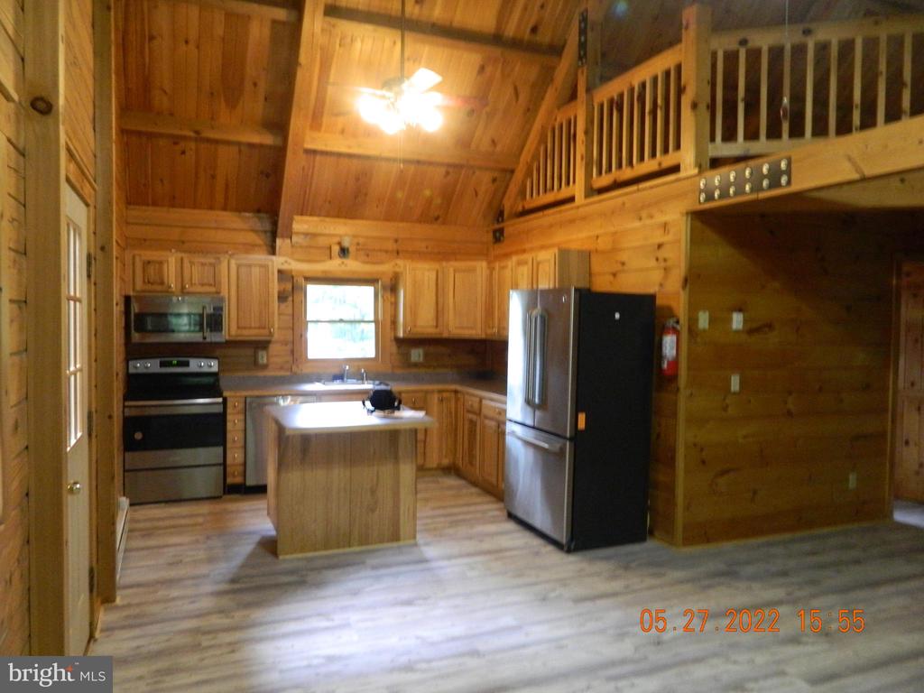
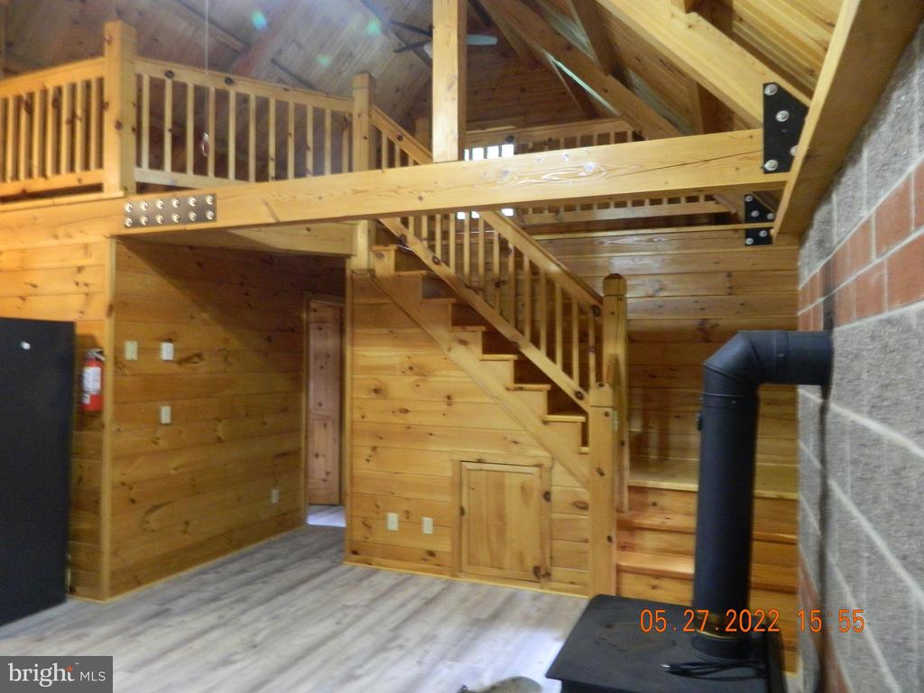
A charming 800-square-foot log cabin, built in 2002, provides modern comfort with 2 bedrooms, 1 bath, and a cozy loft. The detached 2-car garage includes a scenic apartment, ideal for guests. A robust brick-and-block shop, constructed in 2001, features four large open bays, ample workspace, and a half bath.
Perfect for equestrian or farming pursuits, the estate is equipped with a barn, nine Mirafount waterers, extensive underground water lines, and miles of well-maintained fencing. Explore the property via an extensive trail system, or relax by the 4-acre stocked pond with an 80-foot dock and sandy beach. Four smaller ponds, two creeks, three wells, and natural springs enhance the landscape, creating a haven for outdoor enthusiasts.
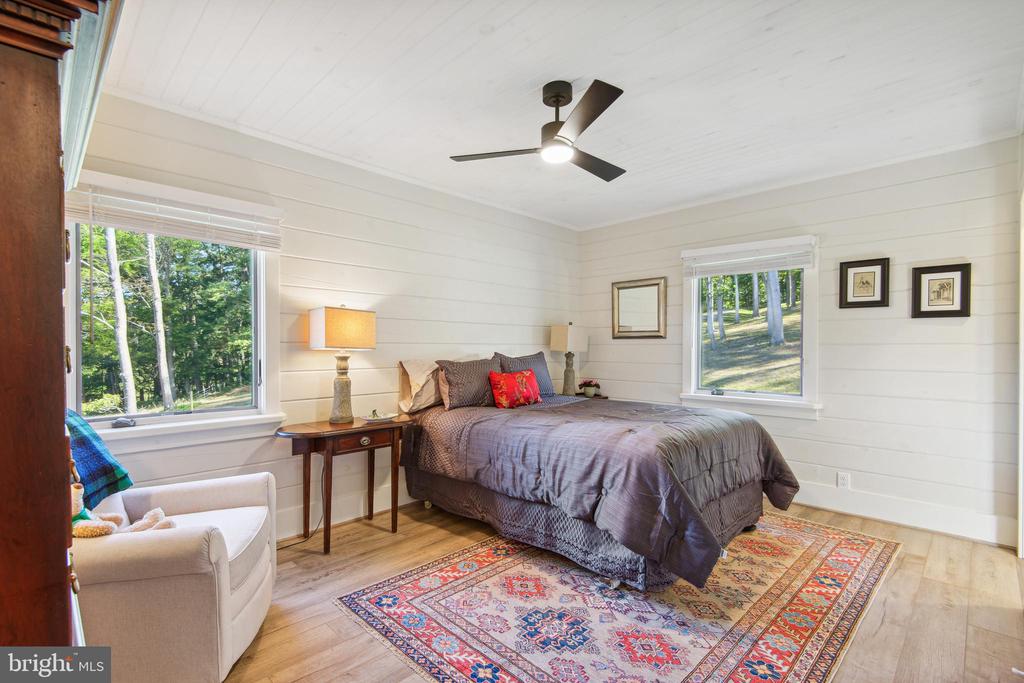
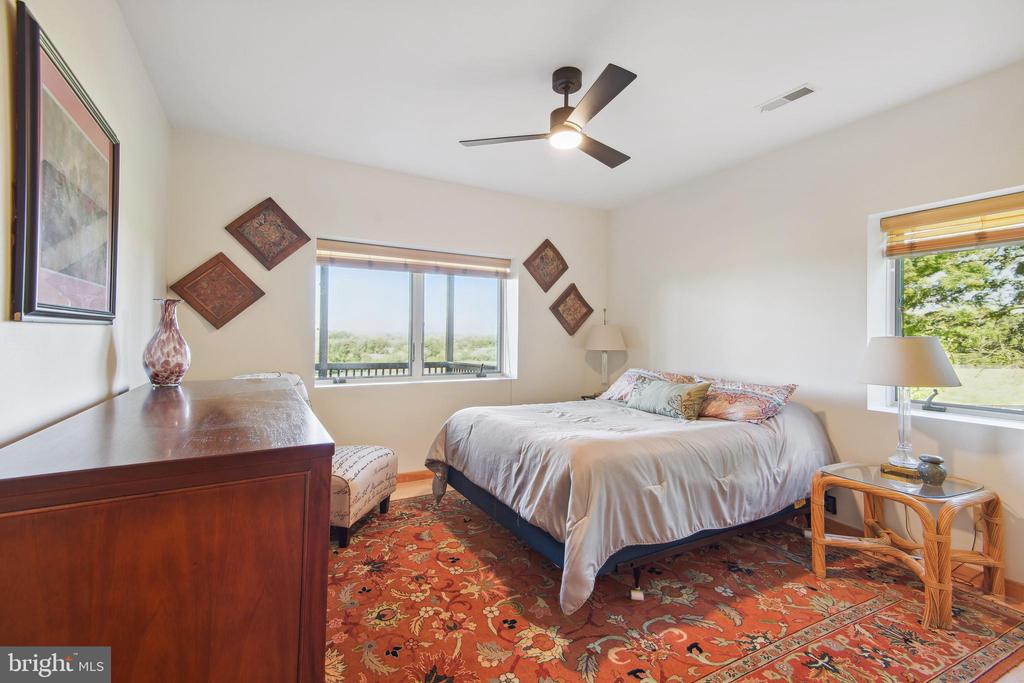
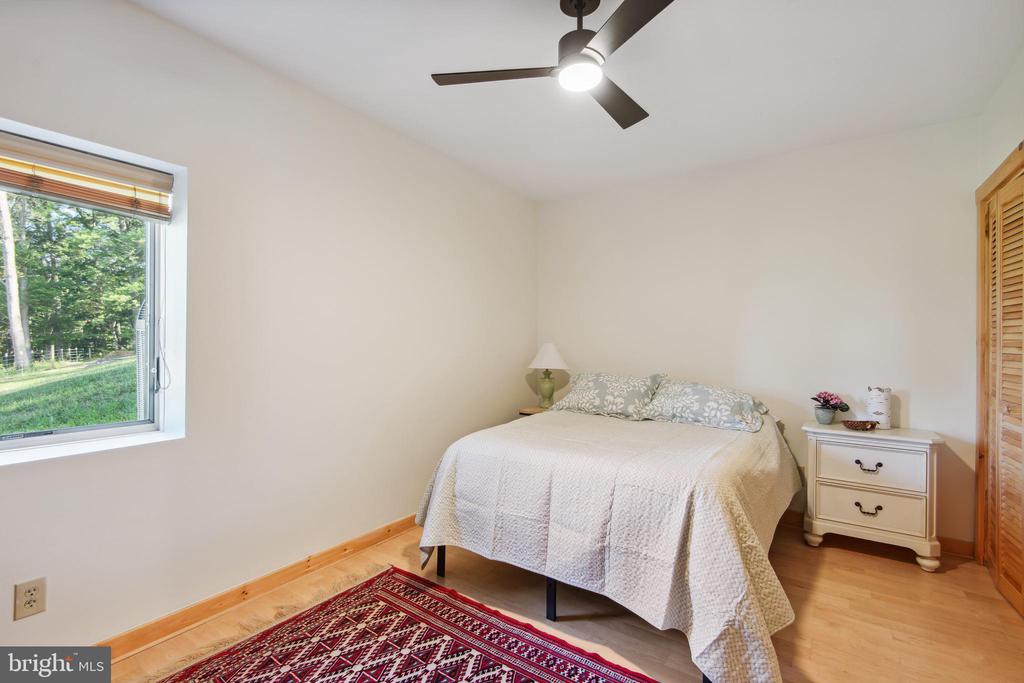
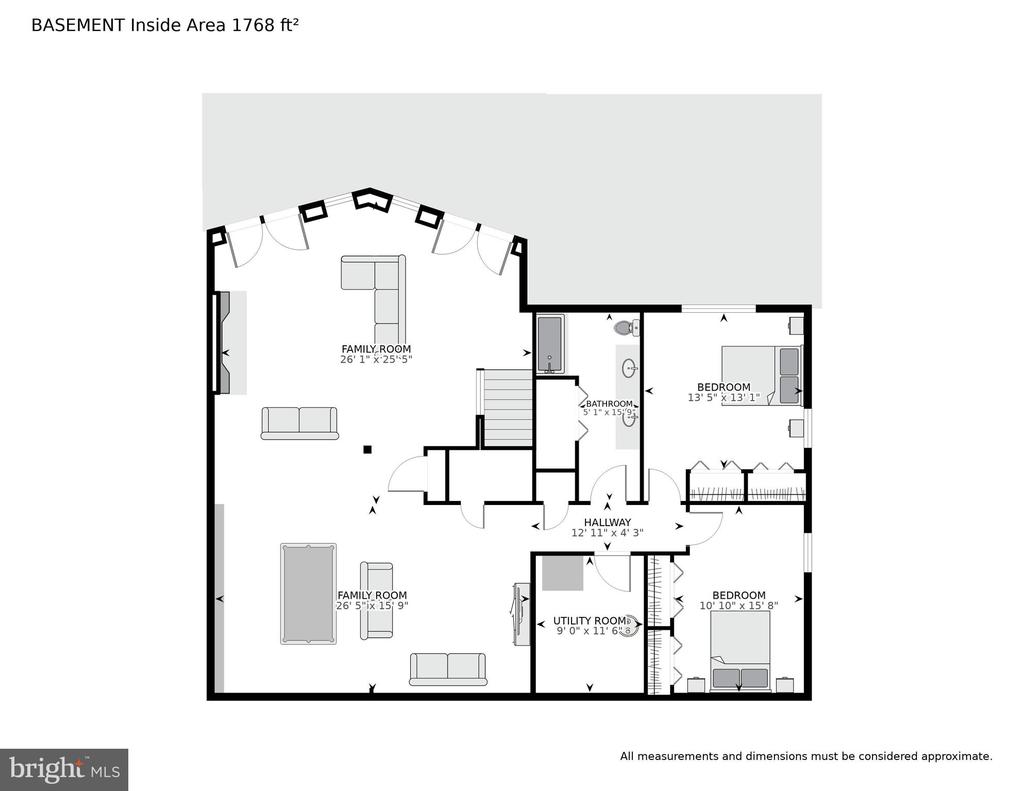
With 7 bedrooms and 5.5 bathrooms across the homes, this estate offers unmatched versatility. Additional potential includes developing a horse stable with living quarters. Experience the ultimate blend of sophistication, serenity, and self-sufficiency in this one-of-a-kind retreat an hour from DC!!

Share Property

Location

6760 WILSON ROAD, MARSHALL, VA 20115

Status

Sold

Date Sold

August 20, 2025
Laura Nunley

Laura Nunley

Featured Amenities

Interior

  • total bedrooms4
  • Total bathrooms4
  • full bathrooms3
  • half bathroom1
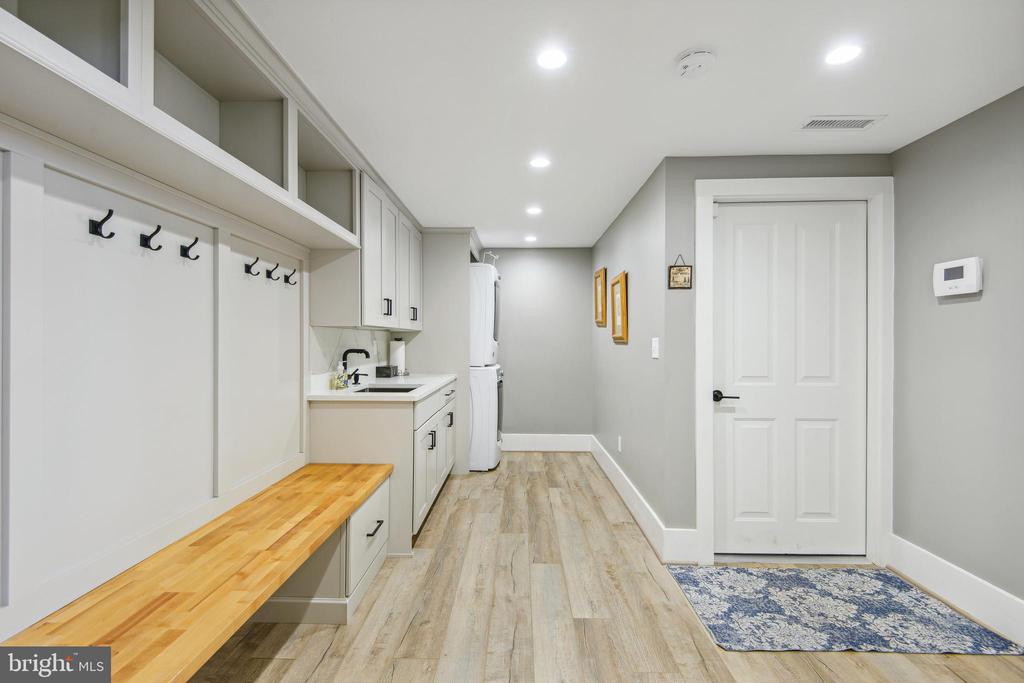
  • Laundry room Basement, Upper Floor
  • Flooring Luxury Vinyl Plank, Engineered Wood
  • Fireplace Brick, Mantel(s), Screen, Wood, Stone
  • APPLIANCES Dishwasher, Disposal, Built-In Range, Dryer, Dryer - Front Loading, Exhaust Fan, Microwave, Refrigerator, Stainless Steel Appliances, Washer, Washer - Front Loading, Washer/Dryer Stacked, Water Heater, Stove, Range Hood, Six Burner Stove
  • other interior Features Attic, Built-Ins, Butlers Pantry, Ceiling Fan(s), Dining Area, Exposed Beams, Family Room Off Kitchen, Floor Plan - Open, Kitchen - Eat-In, Formal/Separate Dining Room, Kitchen - Island, Kitchen - Gourmet, Primary Bath(s), Recessed Lighting, Sound System, Stove - Wood, Upgraded Countertops, Walk-in Closet(s), Water Treat System, Window Treatments, Wine Storage, Other

Area & Lot

  • Status Sold
  • Date Sold August 20, 2025
  • Living Area6,011 Sq.Ft.
  • Total Area6,011 Sq.Ft.
  • Lot Area166.7 Acres
  • MLS® IDVAFQ2016350
  • TypeOther
  • YEAR BUILT2003
  • NeighborhoodFauquier County
  • Architecture StylesCabin/Lodge, Contemporary
  • View DescriptionCreek/Stream, Garden/Lawn, Mountain, Panoramic, Pond, Pasture, Scenic Vista, Trees/Woods, Water
  • Elementary SchoolCOLEMAN
  • Middle SchoolMARSHALL
  • High SchoolFAUQUIER
  • School DistrictFAUQUIER COUNTY PUBLIC SCHOOLS

Exterior

  • STORIES3
  • Garage Space3.0
  • water SourceWell
  • utilitiesPropane
  • PoolNo Pool
  • roofMetal
  • lot featuresBacks to Trees, Cleared, Fishing Available, Hunting Available, Landscaping, Not In Development, Open, Partly Wooded, Pond, Private, Rear Yard, Rural, Secluded, Stream/Creek, Trees/Wooded, Year Round Access
  • parkingAttached Garage, Driveway, Detached Garage
  • HEAT TYPECentral, Heat Pump(s), Wood Burn Stove
  • AIR CONDITIONINGCentral A/C, Heat Pump(s)
  • sewerOn Site Septic
  • SubstructureSlab, Permanent
  • Disability FeaturesNone
  • security FeaturesExterior Cameras, Electric Alarm
  • other exterior FeaturesExtensive Hardscape, Exterior Lighting, Flood Lights, Outbuilding(s), Stone Retaining Walls, Other

Financial

  • Sales Price$3,335,000
  • Real Estate Tax $10,998/yr
  • Zoning 100+ AC
View Virtual Tour

Fauquier County

This is located in the heart of Virginia’s wine and hunt country, offering peacefulness away from the hustle and bustle of life’s hectic pace.

Explore

Work

As a community-driven real estate firm, we are dedicated to supporting you through every step of your real estate journey. Whether you’re buying, selling, or exploring possibilities, our team is here to empower your decisions and deliver real results. Let us help you write the next chapter in your story.

Follow Me on Instagram