Leave a Message

By providing your contact information to Corcoran McEnearney, your personal information will be processed in accordance with Corcoran McEnearney's Privacy Policy. By checking the box(es) below, you expressly consent to receive marketing or promotional real estate communication from Corcoran McEnearney in the manner selected by you. For SMS text messages, message frequency varies. Message and data rates may apply. Consent is not a condition of purchase of any goods or services. You may opt out of receiving further communications from Corcoran McEnearney at any time. To opt out of receiving SMS text messages, reply STOP to unsubscribe. SMS text messaging is subject to our Terms of Use.

Thank you for your message. We will be in touch with you shortly.

6734 DARRELLS GRANT PLACE
SEE ALL PHOTOS
6734 DARRELLS GRANT PLACE
Coming Soon

6734 DARRELLS GRANT PLACE

6734 DARRELLS GRANT PLACE, FALLS CHURCH, VA 22043

$1,395,000
$1,395,000

6734 DARRELLS GRANT PLACE

3 Beds 4 Baths 2,279 Sq.Ft. 2,028 Sq.Ft.

Open House

9/6/2026 2:00PM - 4:00PM EDT

Description

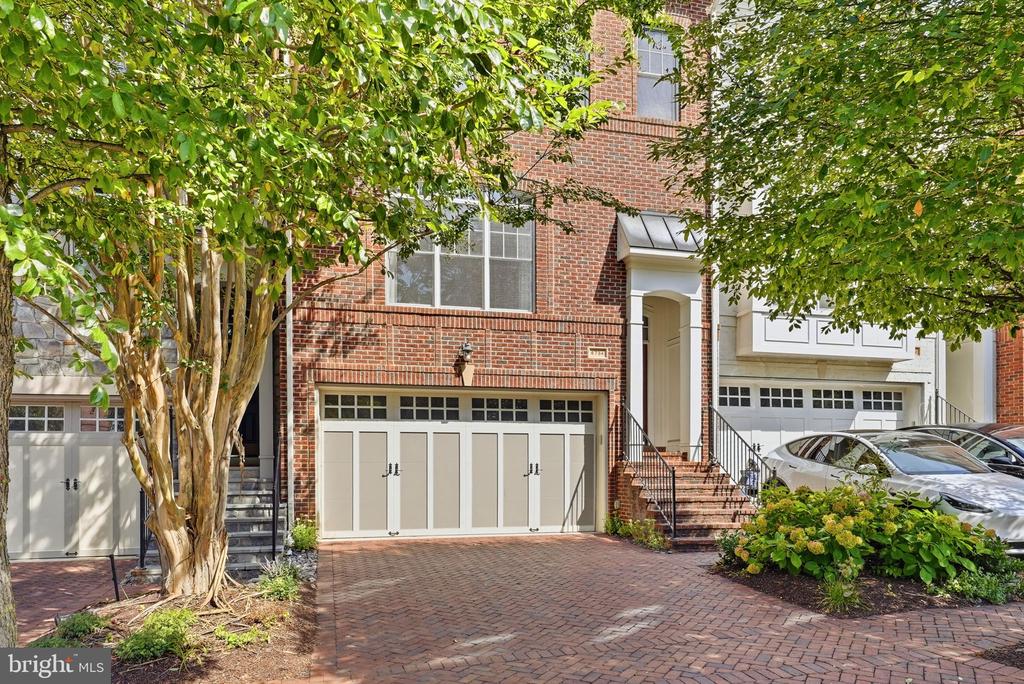
This elegant all-brick townhome offers three beautifully designed levels and 2,279 square feet of gracious, light-filled living space, complemented by inviting outdoor areas and a peaceful backdrop of mature trees.
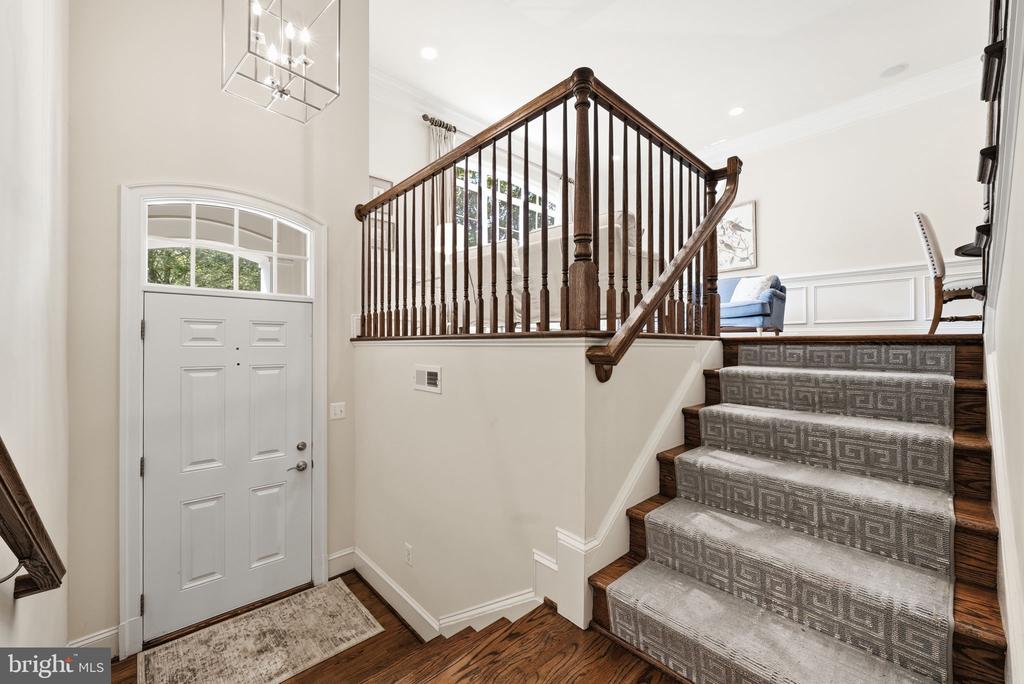
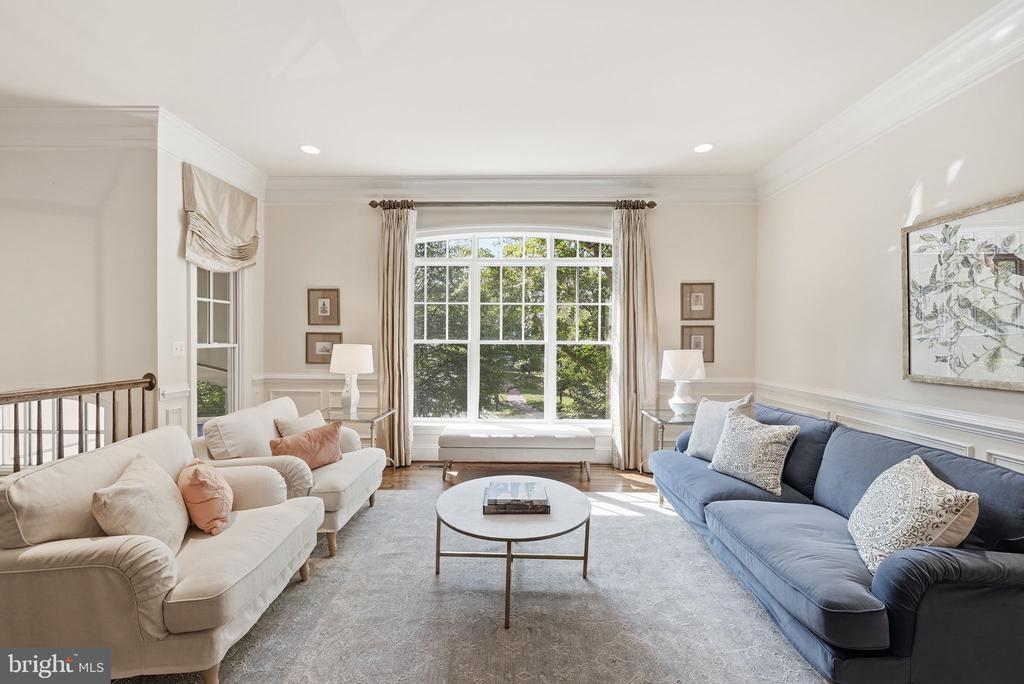
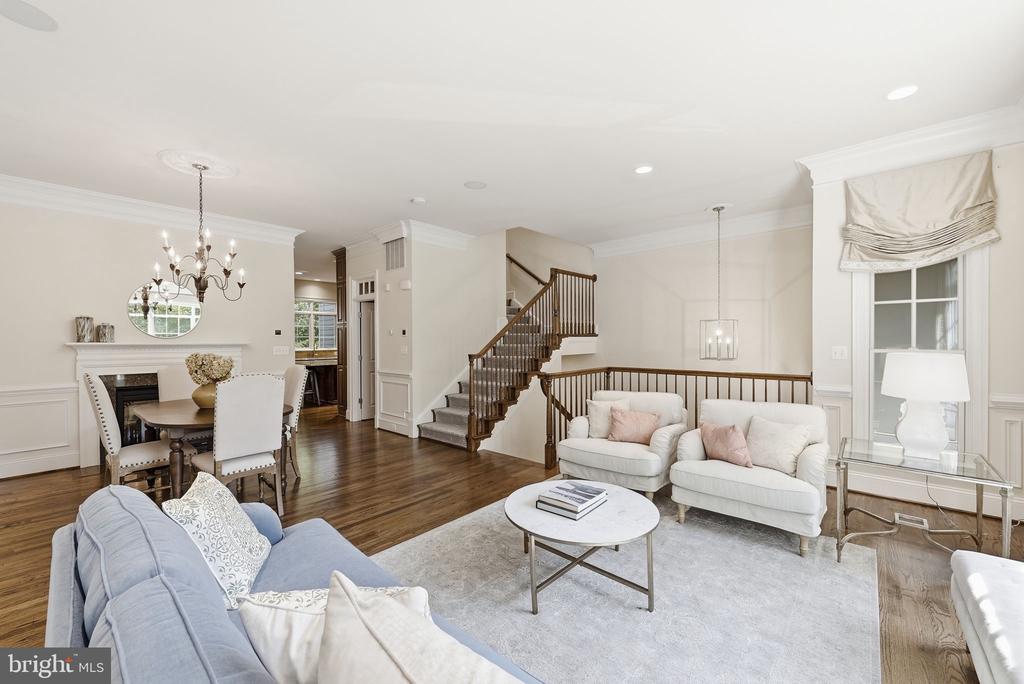
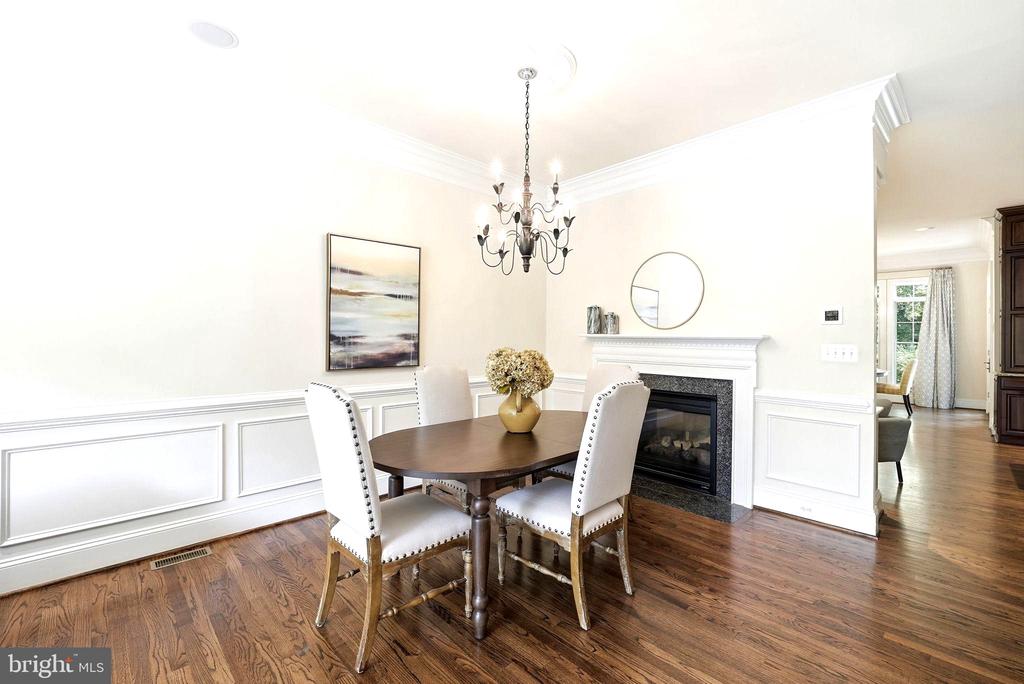
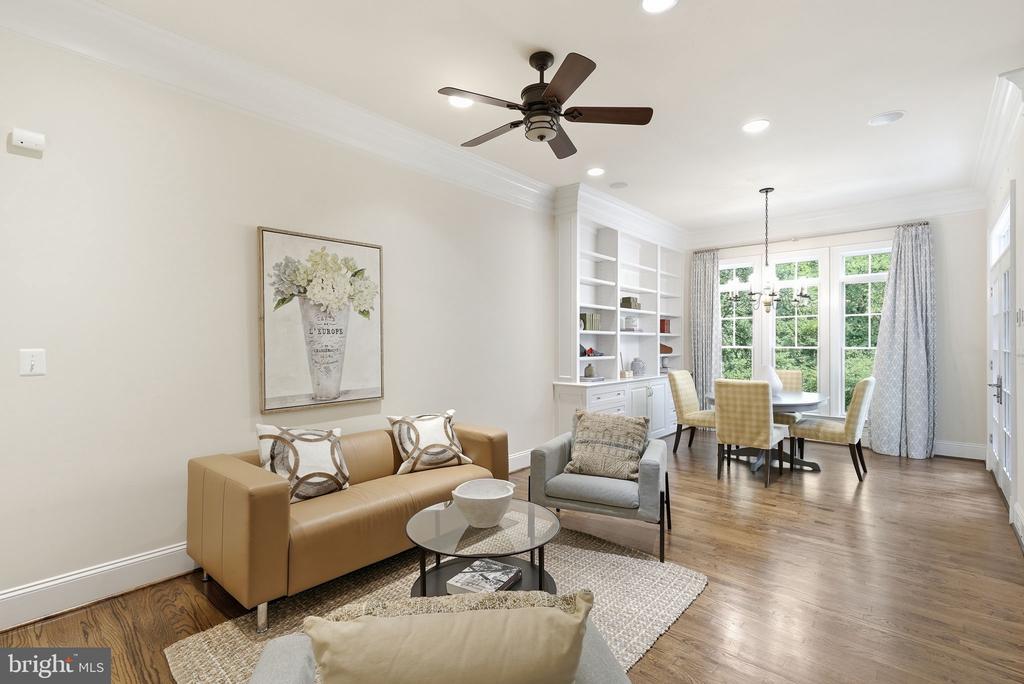
A dramatic two-story foyer creates an impressive welcome and opens to a bright and spacious main level featuring eleven-foot ceilings, rich hardwood floors, and generously sized living and dining areas. The open flow lends itself beautifully to both everyday living and entertaining.
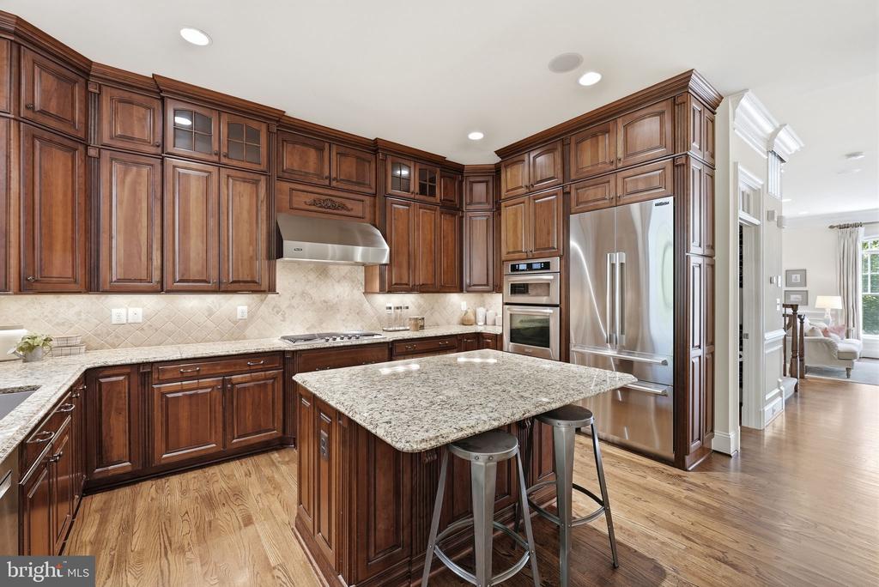
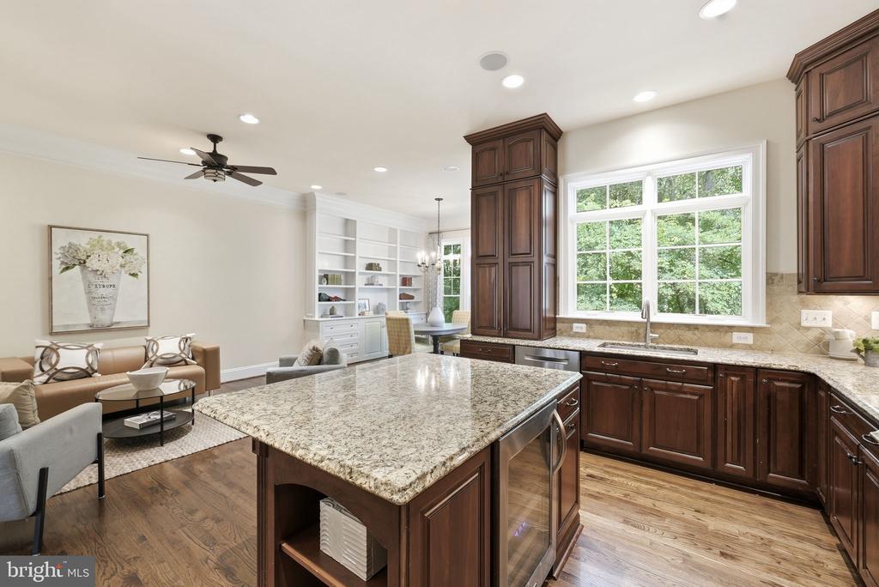
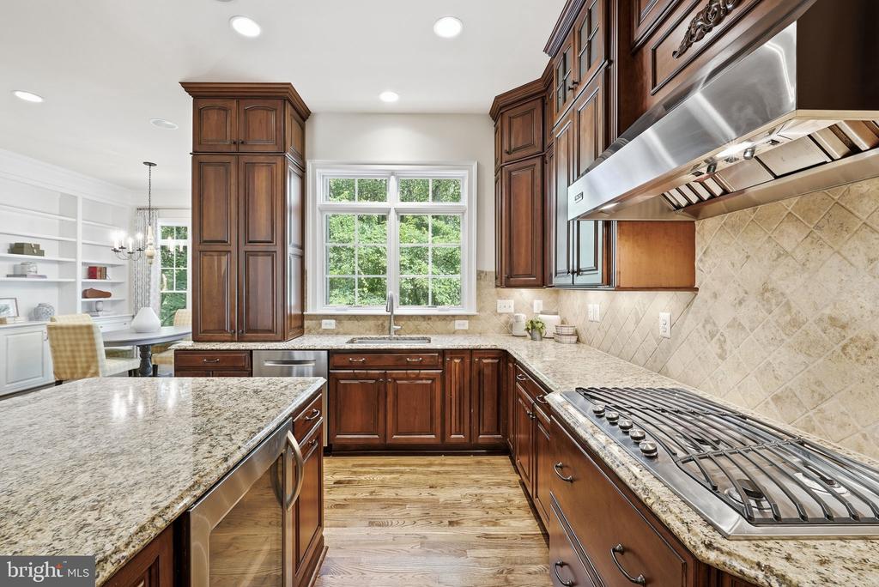
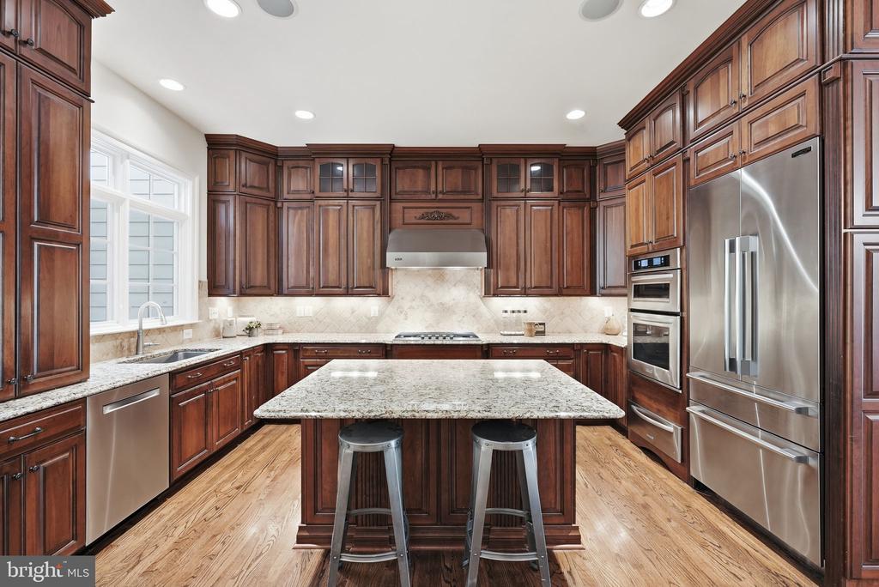
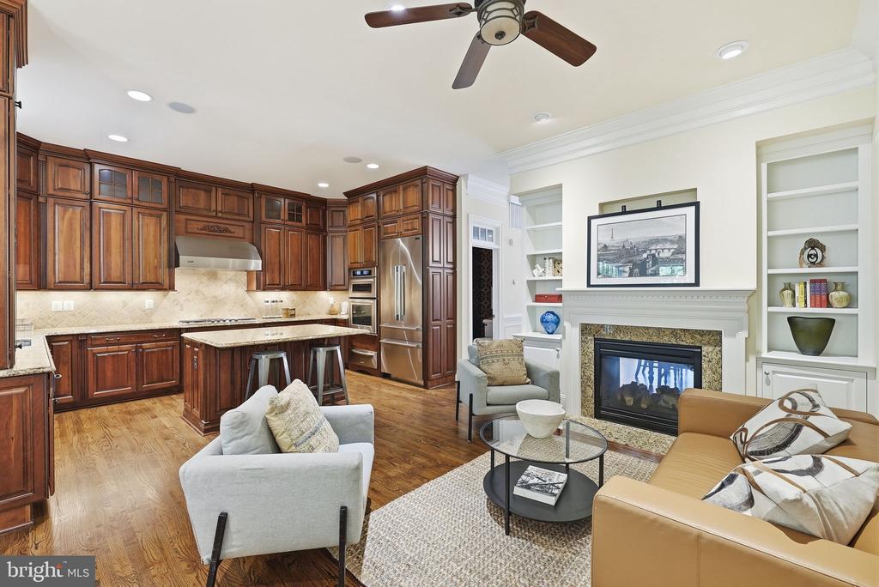
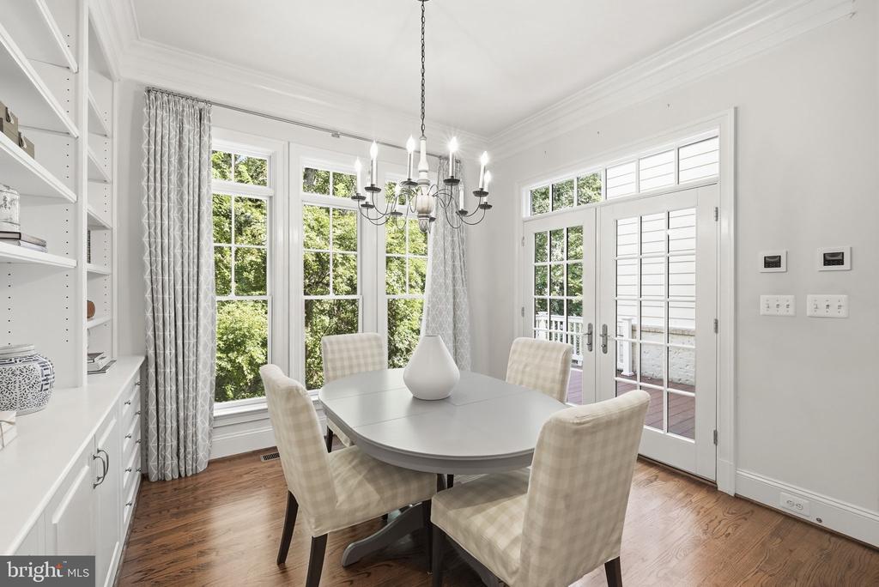
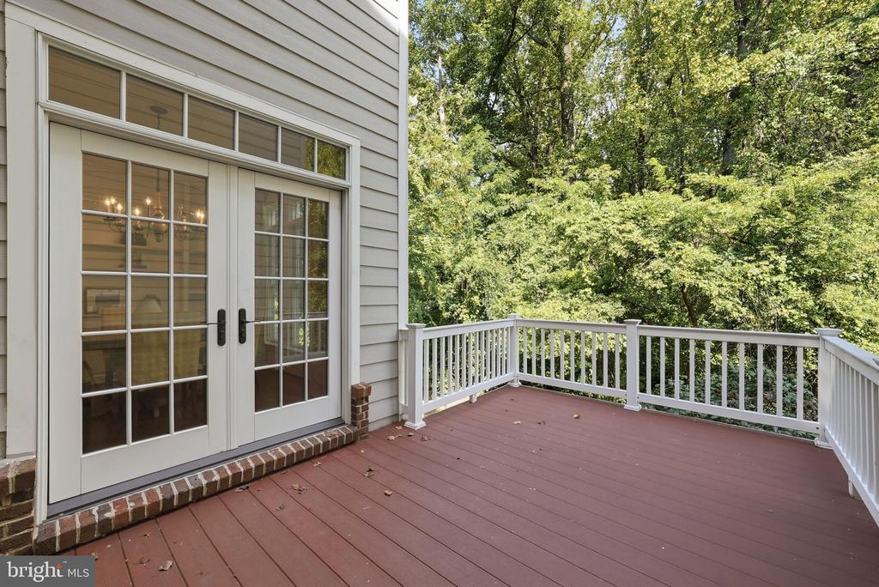
The well-appointed gourmet kitchen features stainless steel appliances, abundant cabinetry, and plenty of space for gathering, along with a top-of-the-line LG dual-compressor refrigerator replaced in 2023. Just beyond, doors open directly to the deck, creating a natural extension of the living space and a wonderful setting for outdoor dining, morning coffee, or simply relaxing while enjoying the privacy of the tree-lined backdrop.
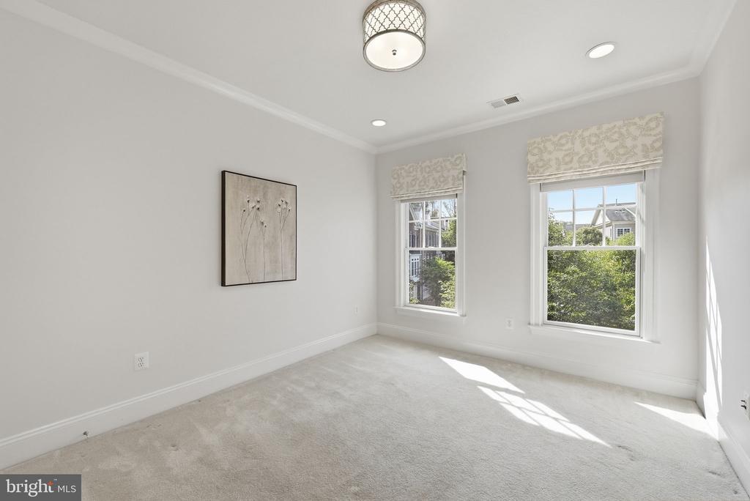
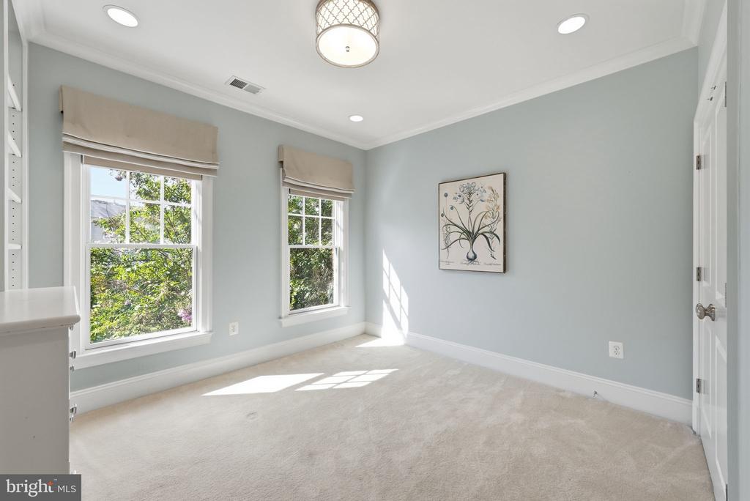
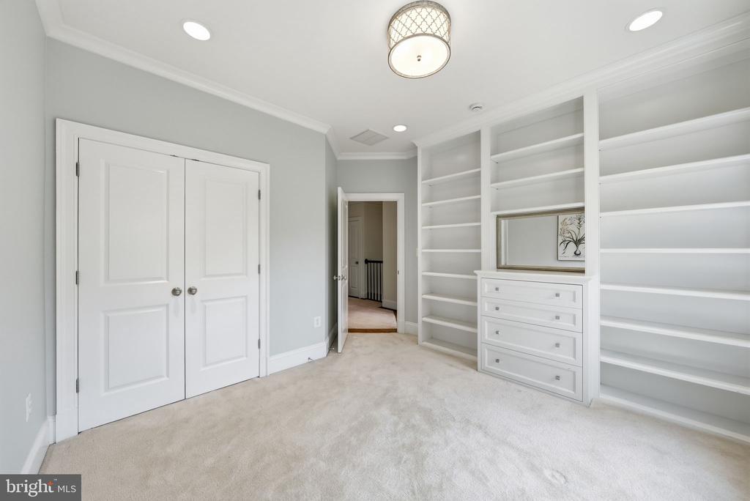
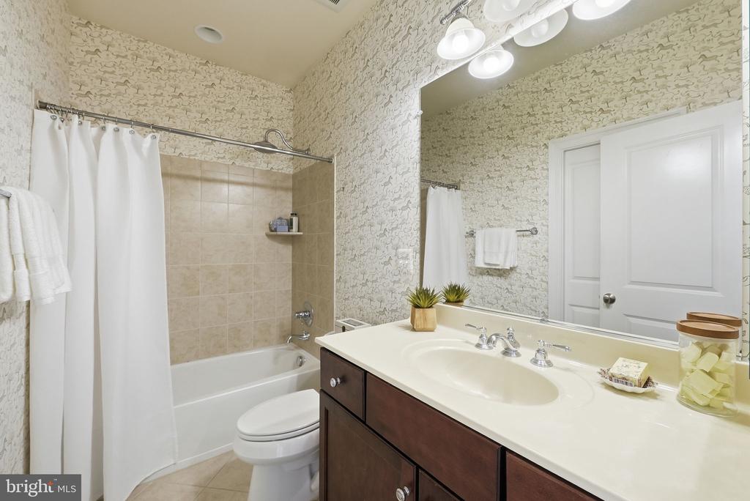
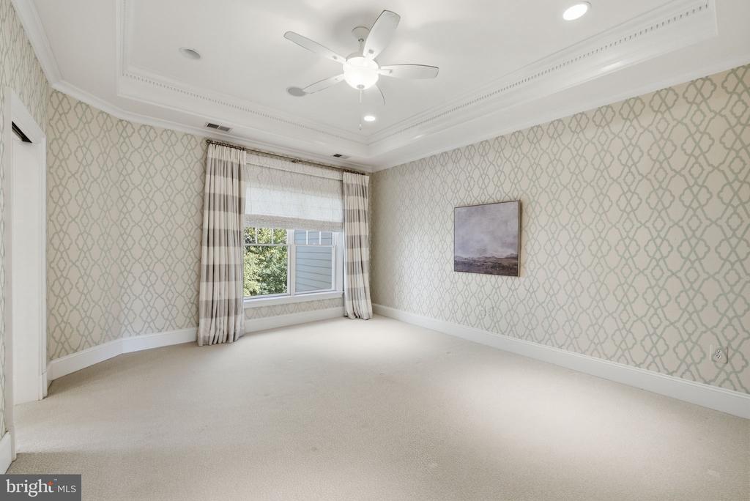
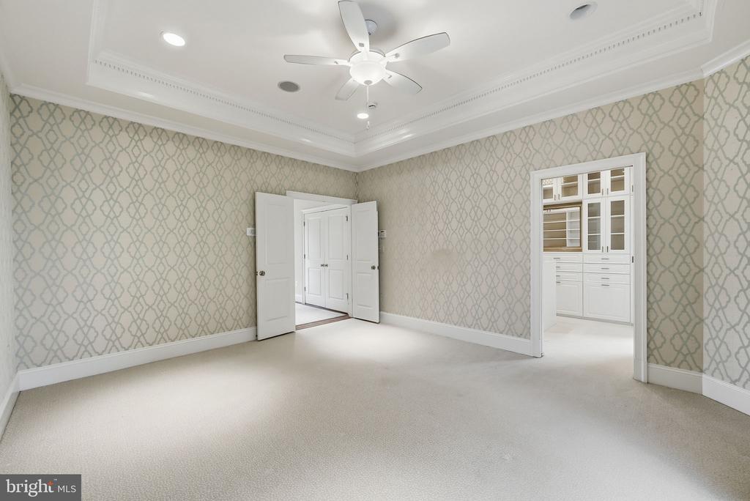
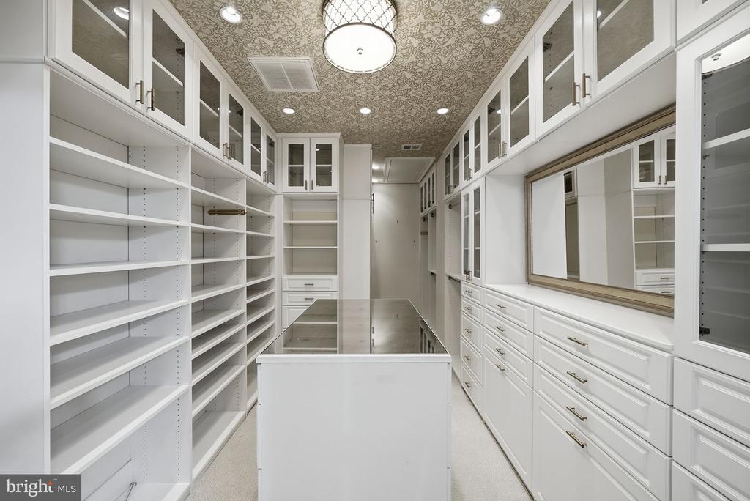
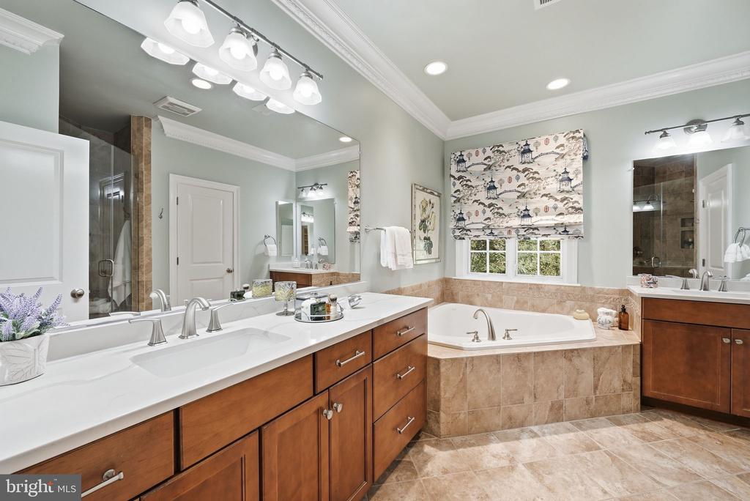
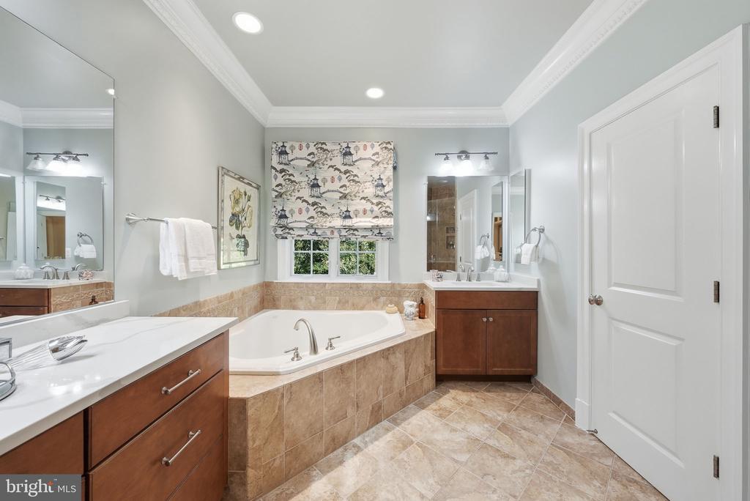
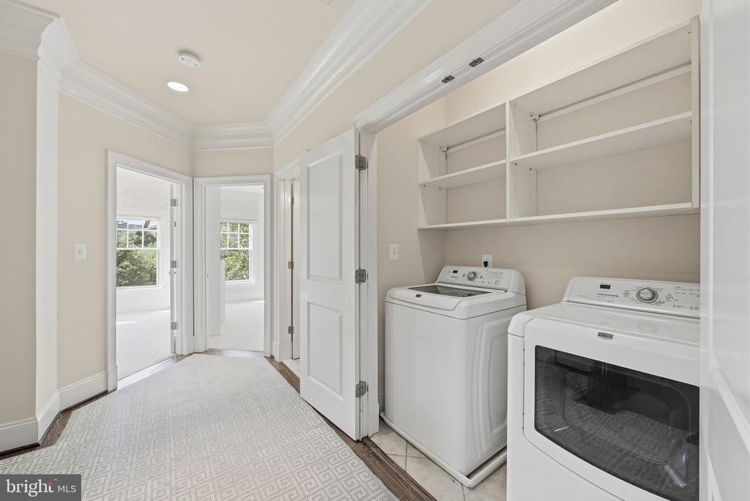
Upstairs, the spacious primary suite feels like a private retreat, with a tray ceiling, custom-designed walk-in closet, and beautifully appointed spa-inspired bath. Two additional bedrooms and a well-appointed hall bath provide comfortable accommodations for family, guests, or a home office. A conveniently located upper-level laundry room adds to the ease of everyday living.
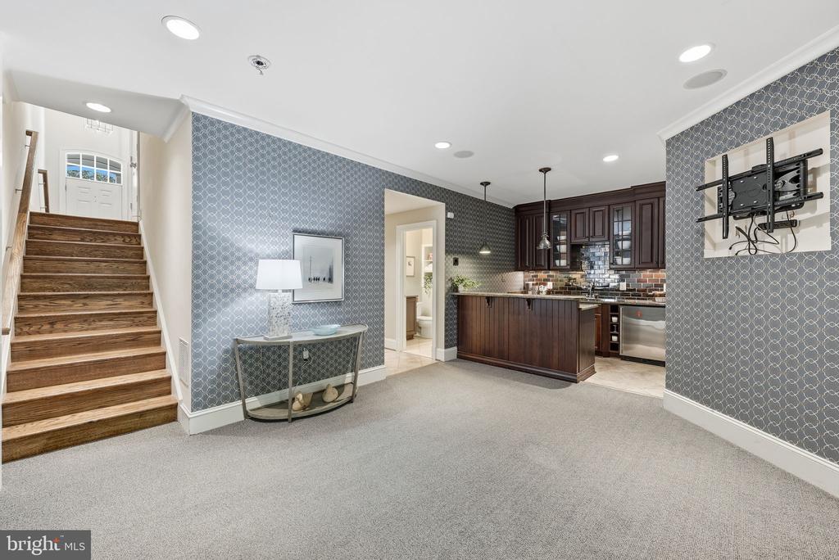
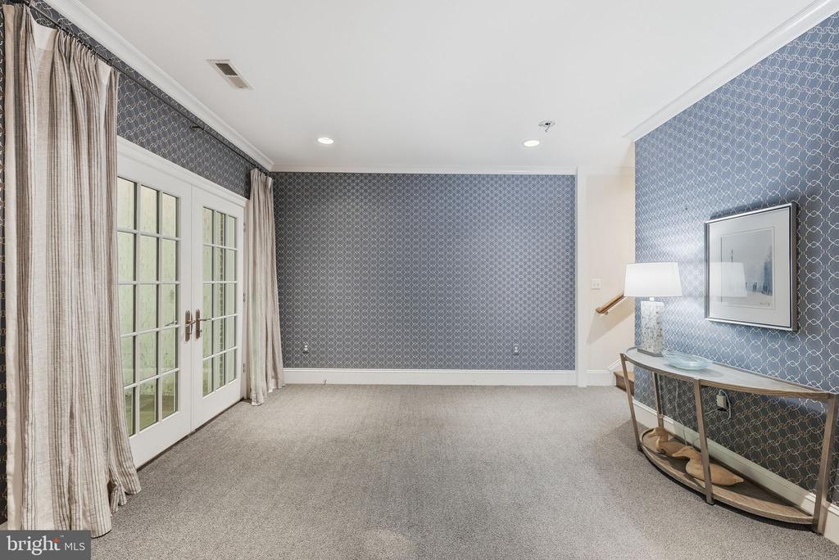
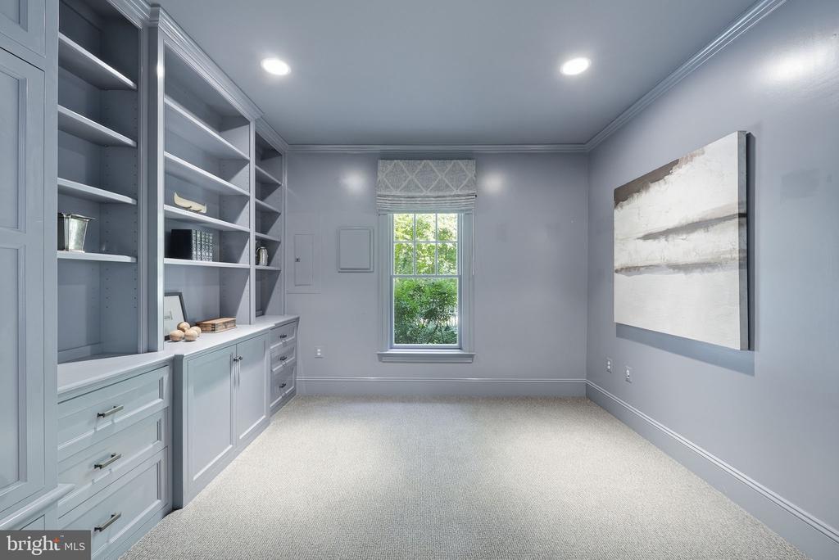
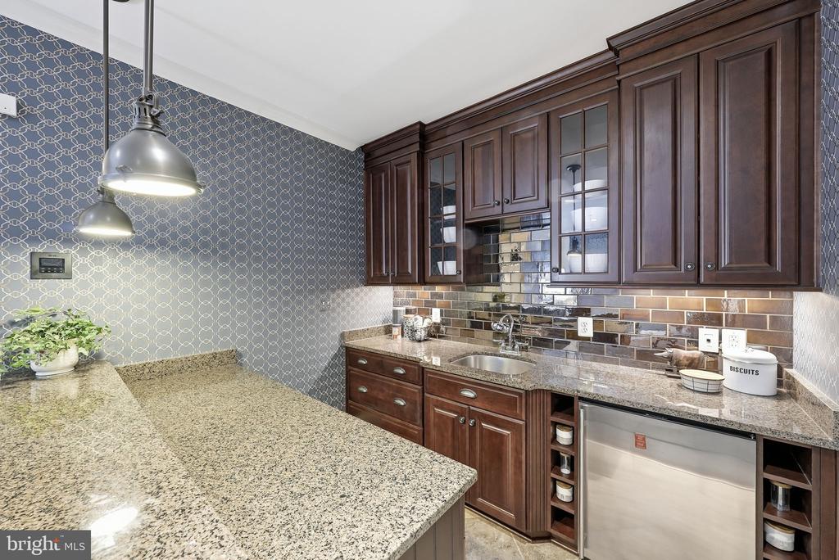
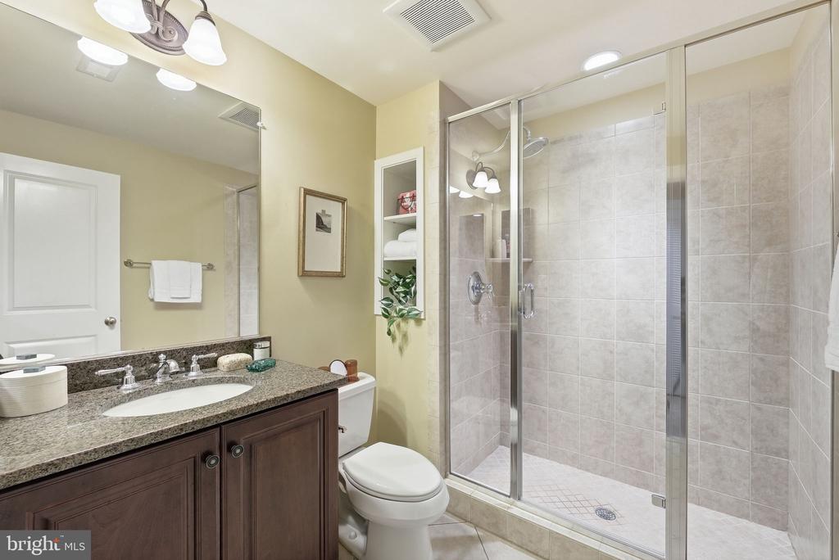
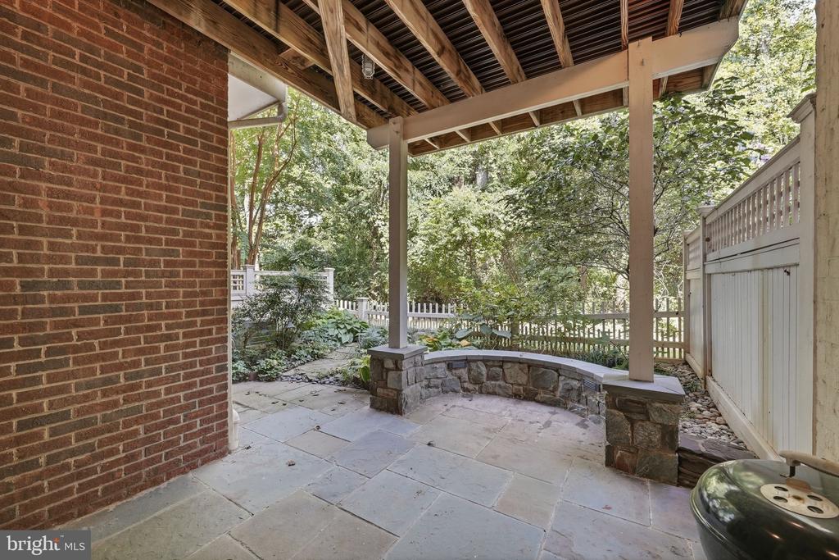
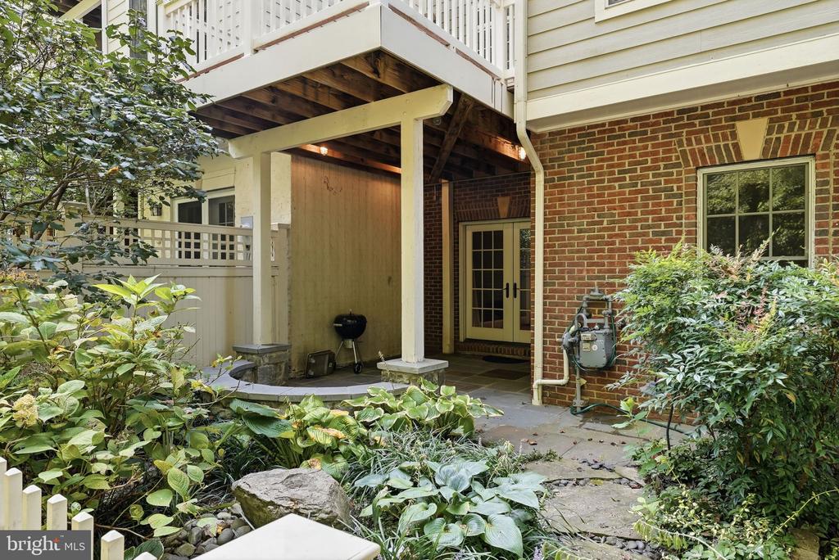
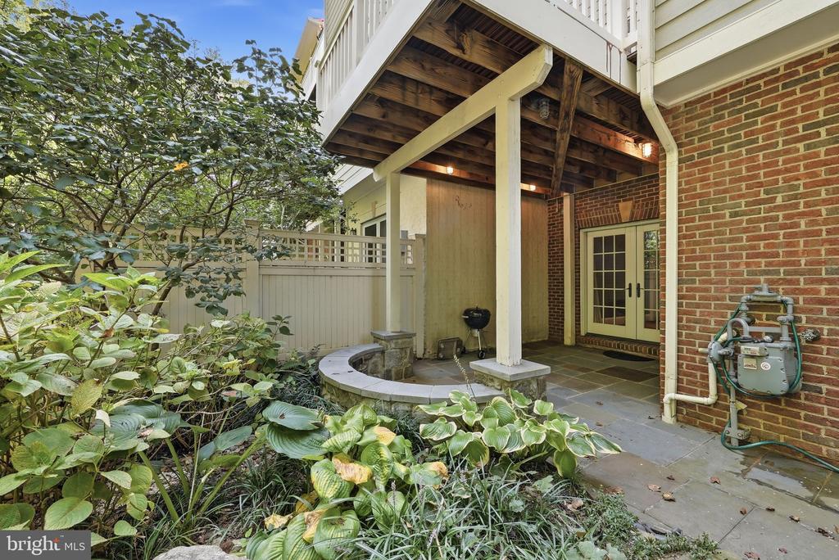
The walk-out lower level offers exceptional additional living and entertaining space. A generous recreation room features a wet bar, built-in cabinetry, gas fireplace, and sound system, creating an inviting place for movie nights, gatherings, or simply relaxing at home. A convenient kitchenette with a microwave and refrigerator, along with a full bath, adds wonderful flexibility to the lower level--ideal for extended family, grandparents, an au pair, or overnight guests. French doors open directly to a beautifully landscaped patio and fully fenced backyard, seamlessly connecting the indoors with the home's private outdoor setting.
Additional peace of mind comes with a new roof, replaced in August 2026, along with a professionally installed LeafFilter gutter protection system for reduced gutter maintenance.
The location combines a residential setting with exceptional accessibility. Enjoy convenient access to I-66, I-495, Route 7, and the West Falls Church Metro, providing easy connections to Tysons, Arlington, Washington, D.C., and destinations throughout Northern Virginia. Nearby Haycock Longfellow Park and the W&OD Trail offer opportunities to enjoy the outdoors, while Falls Church and nearby Tysons offer an abundance of shopping, dining, and everyday conveniences. Both Reagan National and Dulles International airports are also easily accessible.

Share Property

Location

6734 DARRELLS GRANT PLACE, FALLS CHURCH, VA 22043

Status

Coming Soon
Alyssa Cannon

Alyssa Cannon

Featured Amenities

Interior

  • total bedrooms3
  • Total bathrooms4
  • full bathrooms3
  • half bathroom1
  • APPLIANCES Dishwasher, Disposal, Dryer, Exhaust Fan, Humidifier, Icemaker, Oven - Double, Range Hood, Refrigerator, Washer, Water Heater - Tankless
  • other interior Features Breakfast Area, Built-Ins, Carpet, Chair Railings, Crown Moldings, Dining Area, Floor Plan - Traditional, Kitchen - Gourmet, Kitchen - Island, Upgraded Countertops, Walk-in Closet(s), Wet/Dry Bar, Window Treatments, Wood Floors

Area & Lot

  • Status Coming Soon
  • OPEN HOUSE

    9/6/2026 2:00PM - 4:00PM EDT

  • Living Area2,279 Sq.Ft.
  • Total Area2,279 Sq.Ft.
  • Lot Area2,028 Sq.Ft.
  • MLS® IDVAFX2336992
  • TypeResidential
  • YEAR BUILT2009
  • NeighborhoodMcLean
  • Architecture StylesTraditional
  • Elementary SchoolHAYCOCK
  • Middle SchoolLONGFELLOW
  • High SchoolMCLEAN
  • School DistrictFAIRFAX COUNTY PUBLIC SCHOOLS

Exterior

  • STORIES3
  • Garage Space2.0
  • water SourcePublic
  • PoolNo Pool
  • roofAsphalt
  • parkingAttached Garage
  • HEAT TYPEForced Air
  • AIR CONDITIONINGCentral A/C
  • sewerPublic Sewer
  • SubstructureSlab
  • Disability FeaturesNone
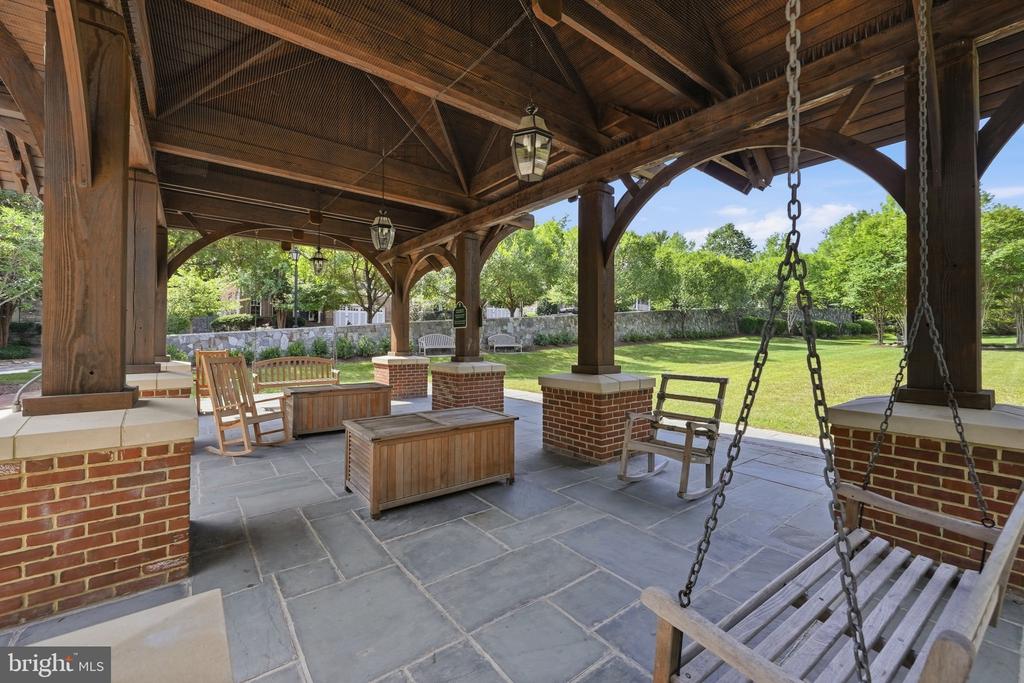
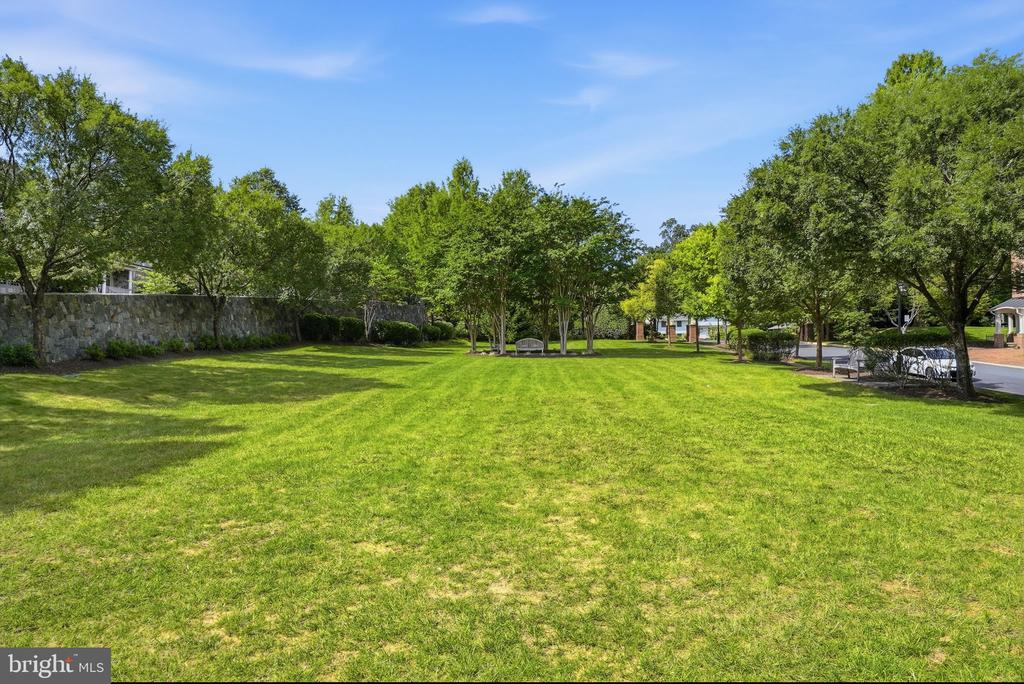
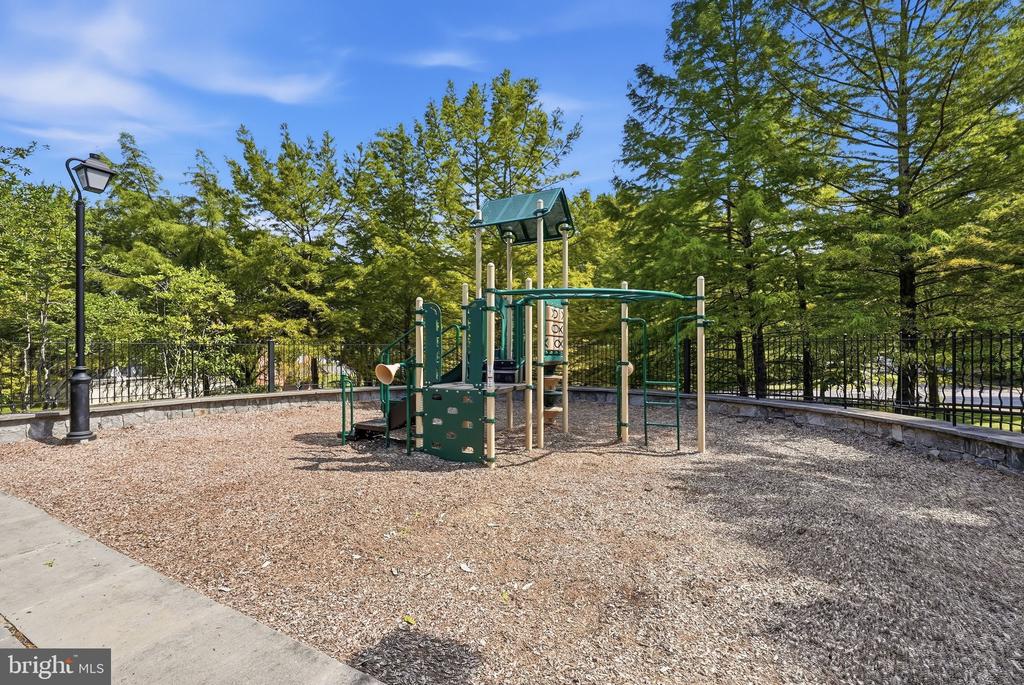
  • HOA AmenitiesCommon Grounds, Tot Lots/Playground

Financial

  • Sales Price$1,395,000
  • Real Estate Tax $15,542/yr
  • HOA $175/mo
  • Zoning 305

Mortgage Calculator

Estimate your monthly mortgage payment, including the principal and interest, property taxes, and HOA. Adjust the values to generate a more accurate rate.

All estimates are provided for informational purposes only. Actual amounts may vary.
$0,000 Your Payment 20 15 65
$0,000 Your Payment

McLean

Located between the George Washington Parkway and Tysons Corner, featuring upscale residences, famous politicians, and active community organizations.

Explore

Work

As a community-driven real estate firm, we are dedicated to supporting you through every step of your real estate journey. Whether you’re buying, selling, or exploring possibilities, our team is here to empower your decisions and deliver real results. Let us help you write the next chapter in your story.

Follow Me on Instagram