6726 HILLANDALE ROAD 13
SEE ALL PHOTOS
6726 HILLANDALE ROAD 13
Sold

6726 HILLANDALE ROAD 13

6726 HILLANDALE ROAD Unit: 13, CHEVY CHASE, MD 20815

$780,000
$780,000

6726 HILLANDALE ROAD 13

2 Beds 3 Baths 1,125 Sq.Ft.

Description

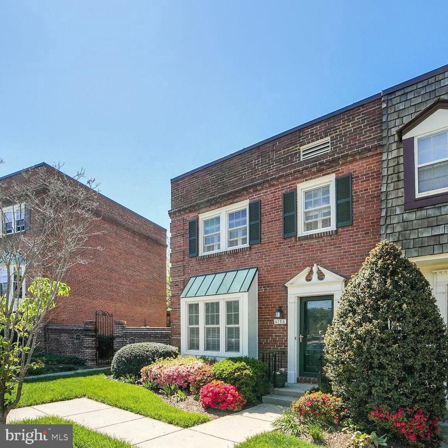
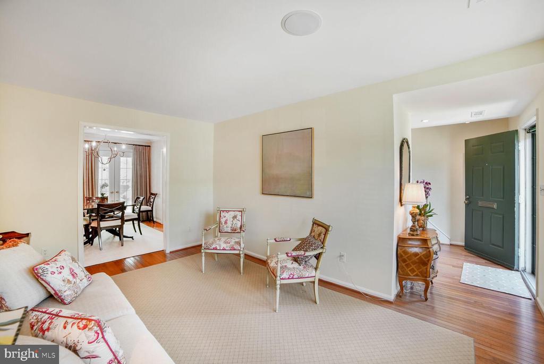
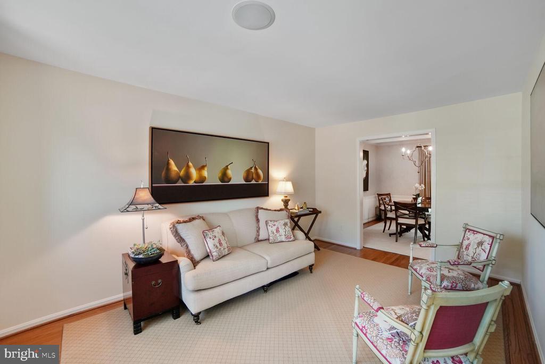
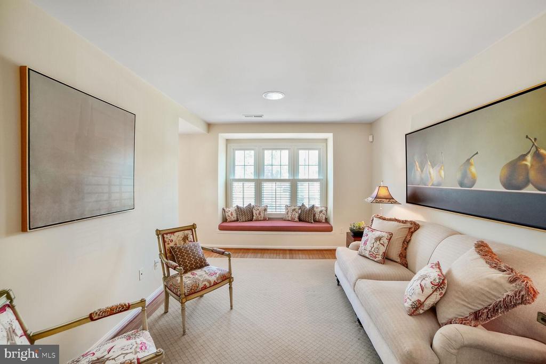
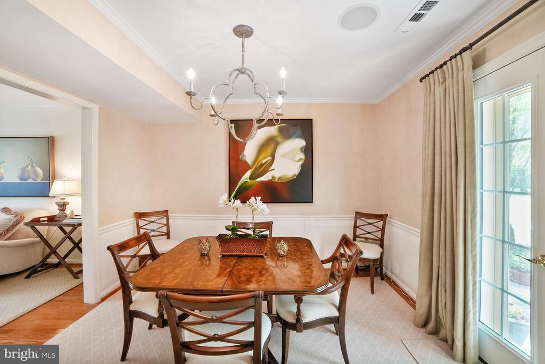
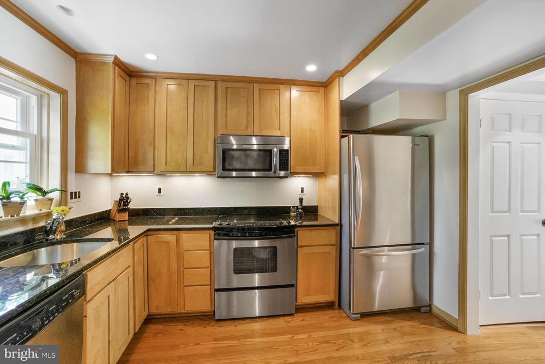
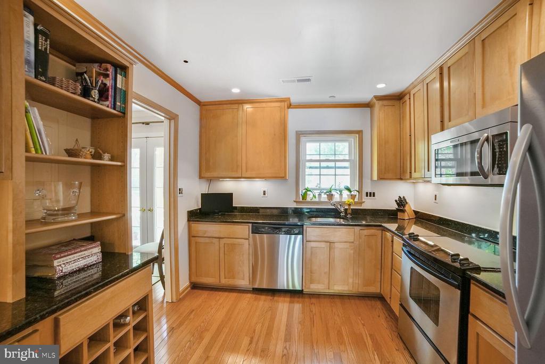
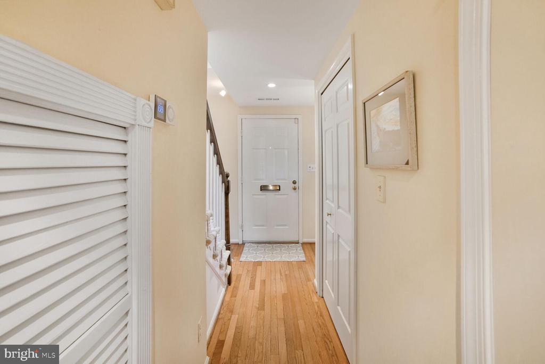
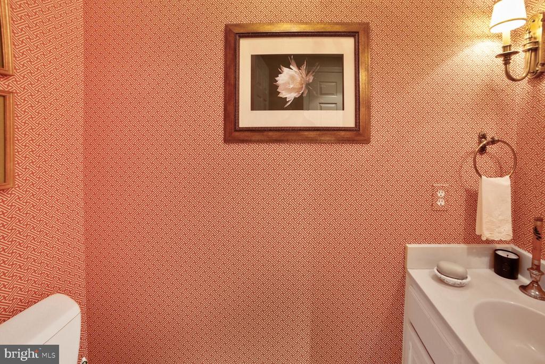
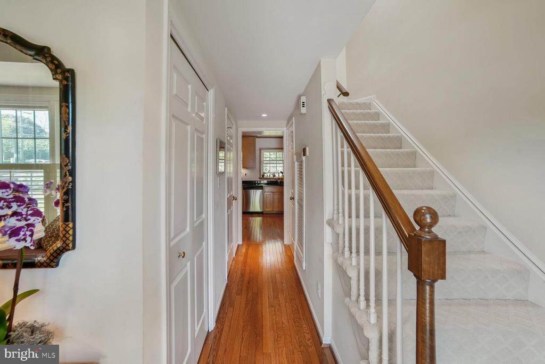
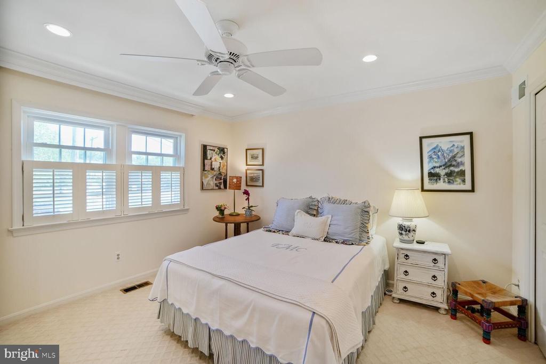
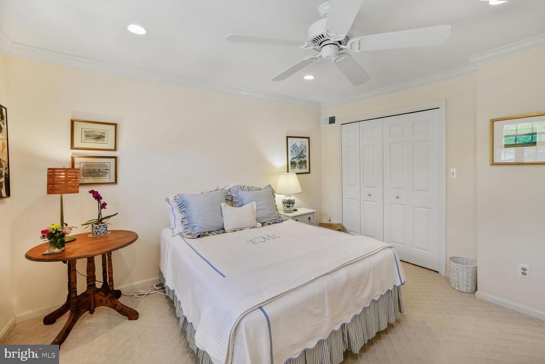
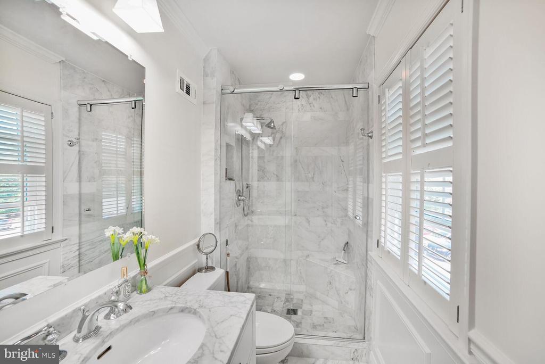
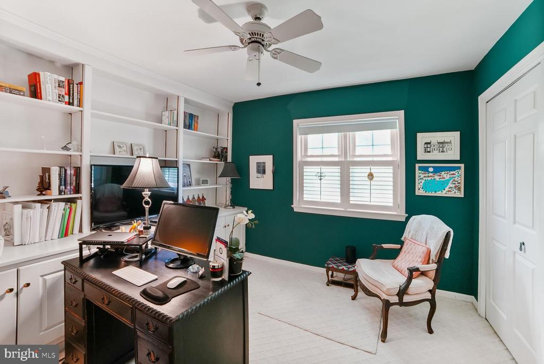
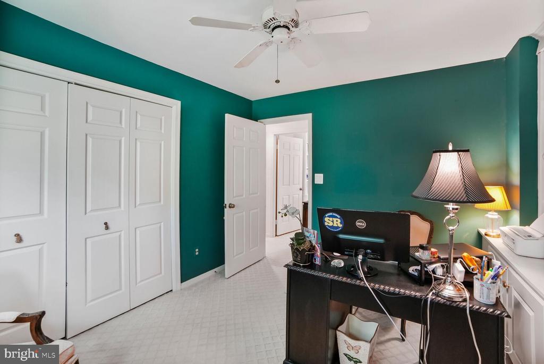
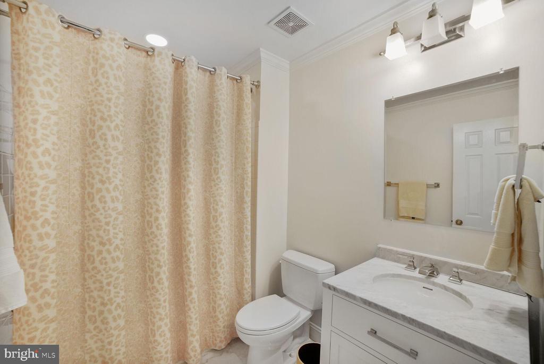
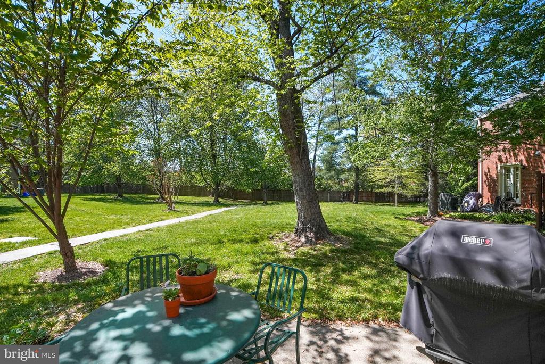
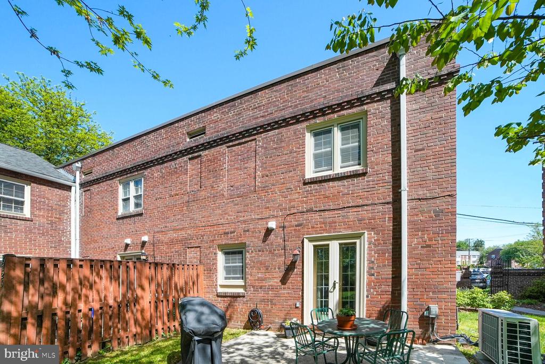
Impeccably updated end-unit townhouse in Kenwood Forest II! This beautiful 2-bedroom, 2.5-bath home boasts a large remodeled kitchen; two fully remodeled baths; spacious living and dining areas; wood floors on the first level; a private patio and two parking spaces plus a guest pass. Adding significant value, the windows and front storm door; hot water heater; and HVAC are all only 3 years old. Unbeatable location, steps away from the Metro, shops and restaurants in downtown Bethesda.

Share Property

Location

6726 HILLANDALE ROAD Unit: 13, CHEVY CHASE, MD 20815

Status

Sold

Date Sold

June 3, 2025
Craley Davis

Craley Davis

Featured Amenities

Interior

  • total bedrooms2
  • Total bathrooms3
  • full bathrooms2
  • half bathroom1
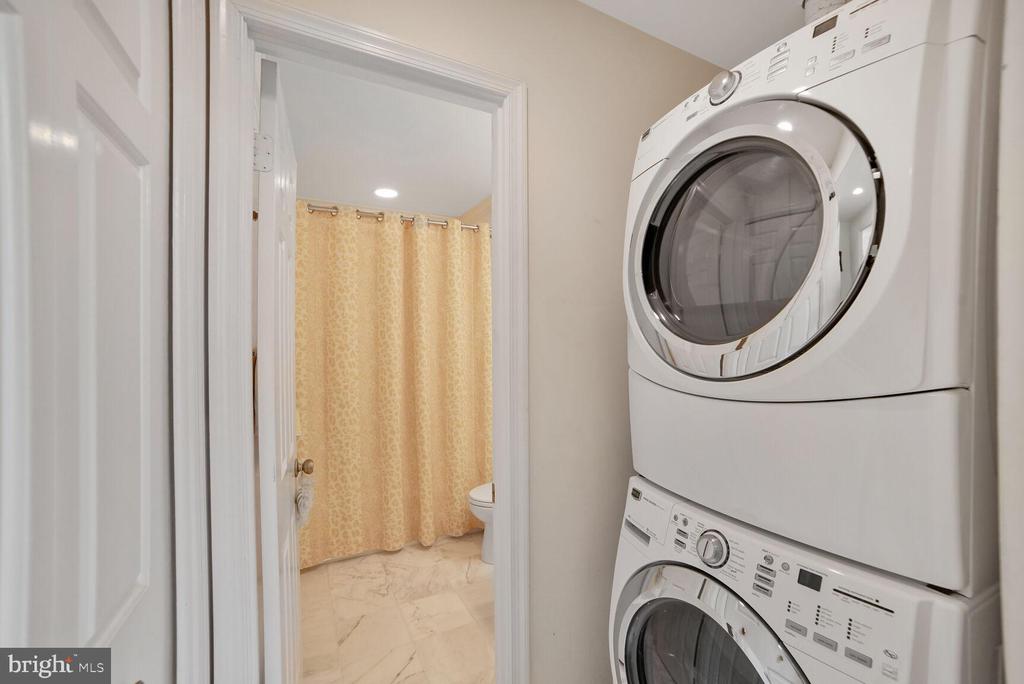
  • Laundry room Upper Floor
  • Flooring Hardwood, Partially Carpeted
  • APPLIANCES Built-In Microwave, Dishwasher, Disposal, Oven/Range - Electric, Refrigerator, Washer - Front Loading, Freezer, Dryer - Front Loading
  • other interior Features Crown Moldings, Dining Area, Floor Plan - Traditional, Formal/Separate Dining Room, Wood Floors

Area & Lot

  • Status Sold
  • Date Sold June 3, 2025
  • Living Area1,125 Sq.Ft.
  • Total Area1,125 Sq.Ft.
  • MLS® IDMDMC2177956
  • TypeTownhouse
  • YEAR BUILT1951
  • NeighborhoodMontgomery County
  • Architecture StylesColonial
  • School DistrictMONTGOMERY COUNTY PUBLIC SCHOOLS

Exterior

  • STORIES2
  • water SourcePublic
  • PoolNo Pool
  • parkingOff Street
  • HEAT TYPECentral
  • AIR CONDITIONINGCentral A/C
  • sewerPublic Sewer
  • SubstructureSlab
  • Disability FeaturesNone
  • HOA AmenitiesCommon Grounds
  • security FeaturesSecurity System

Financial

  • Sales Price$780,000
  • Real Estate Tax $8,585/yr
  • Zoning R-30

Montgomery County

Residents hike the miles of trails in Rock Creek Park, attend performances at the Strathmore, or explore local history at Glen Echo Park.

Explore

Work

As a community-driven real estate firm, we are dedicated to supporting you through every step of your real estate journey. Whether you’re buying, selling, or exploring possibilities, our team is here to empower your decisions and deliver real results. Let us help you write the next chapter in your story.

Follow Me on Instagram