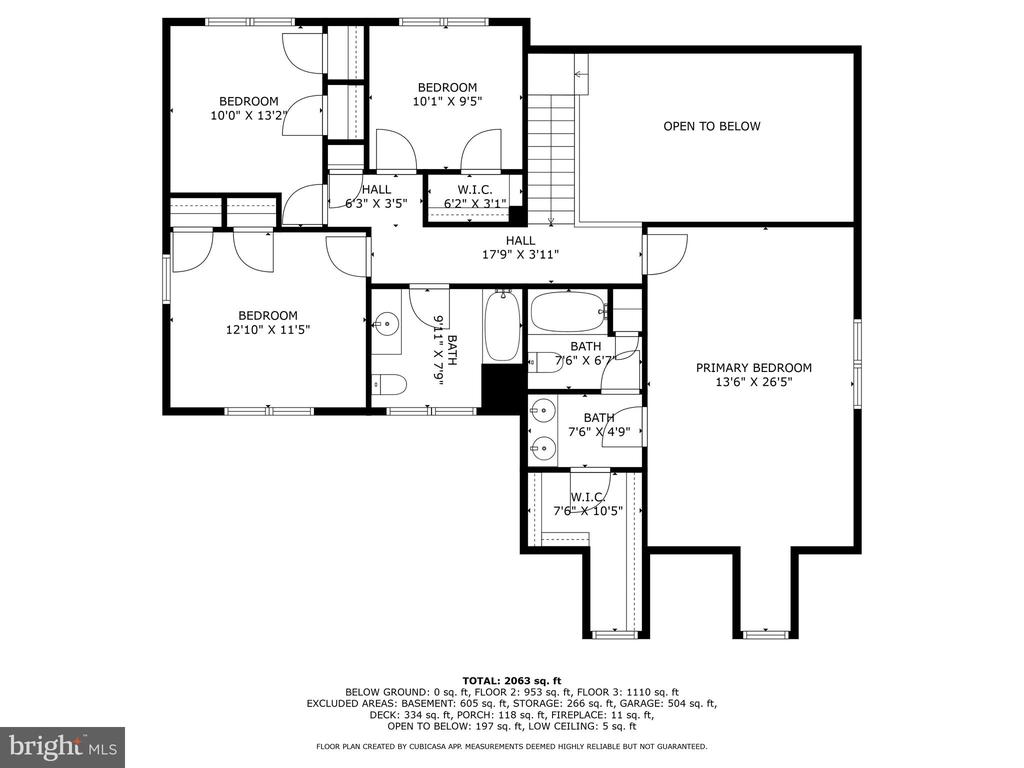
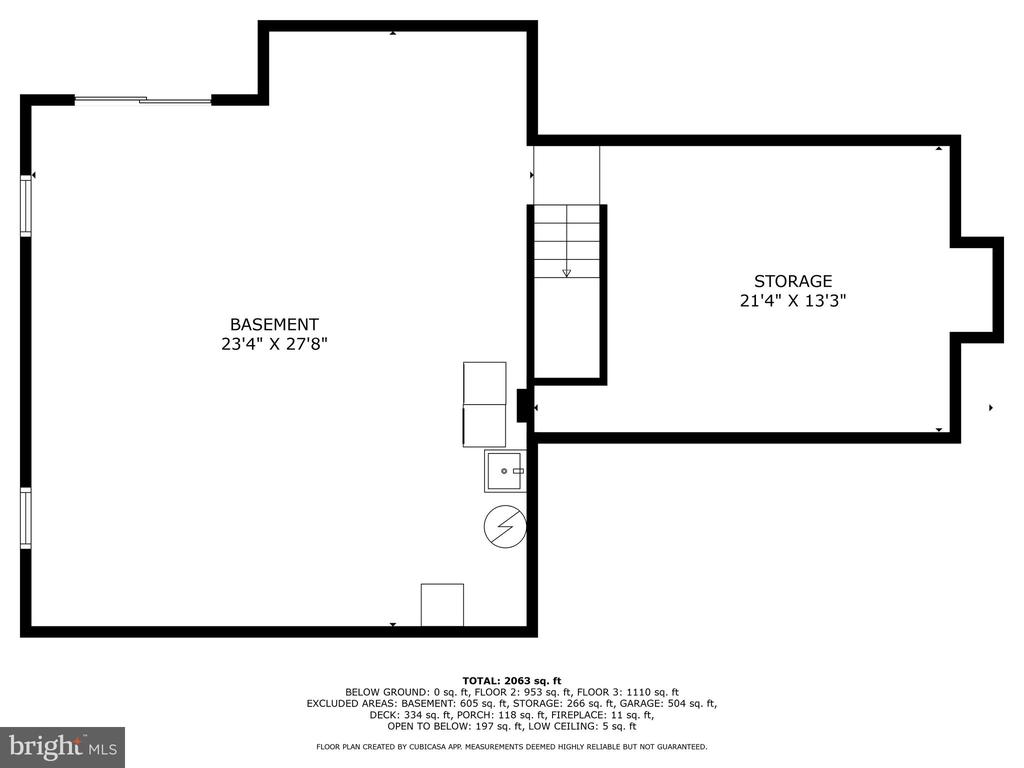
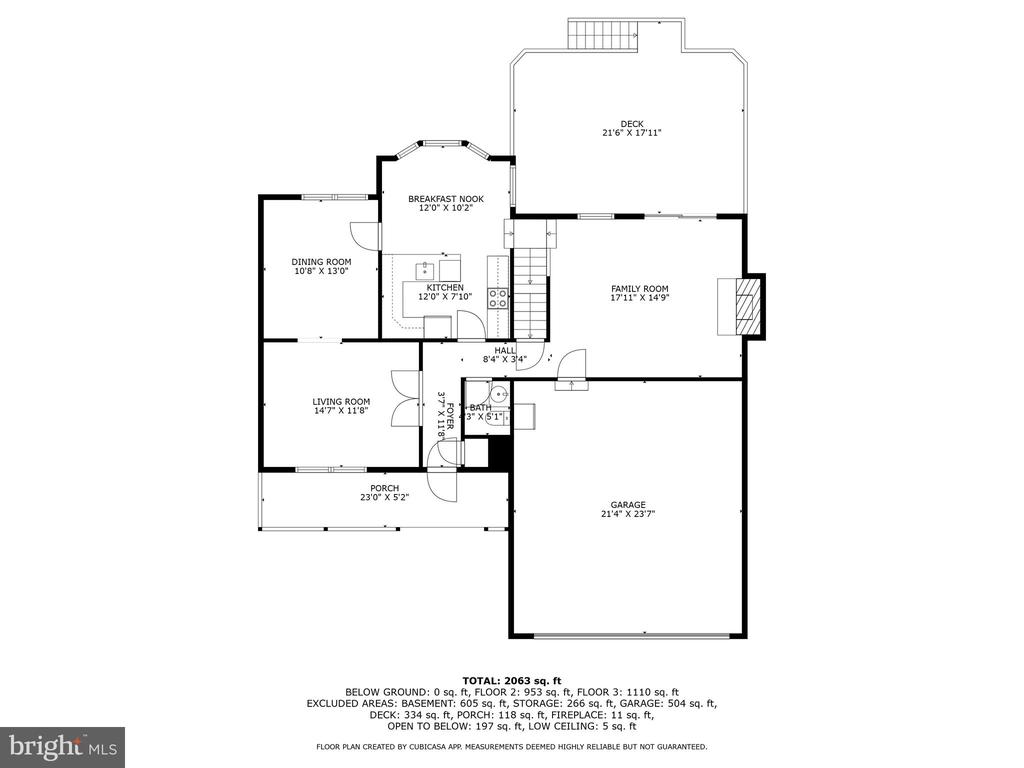
6725 PASSAGEWAY PLACE
SEE ALL PHOTOS
6725 PASSAGEWAY PLACE
Sold

6725 PASSAGEWAY PLACE

6725 PASSAGEWAY PLACE, BURKE, VA 22015

$892,000
$892,000

6725 PASSAGEWAY PLACE

4 Beds 3 Baths 2,154 Sq.Ft. 10,491 Sq.Ft.

Description

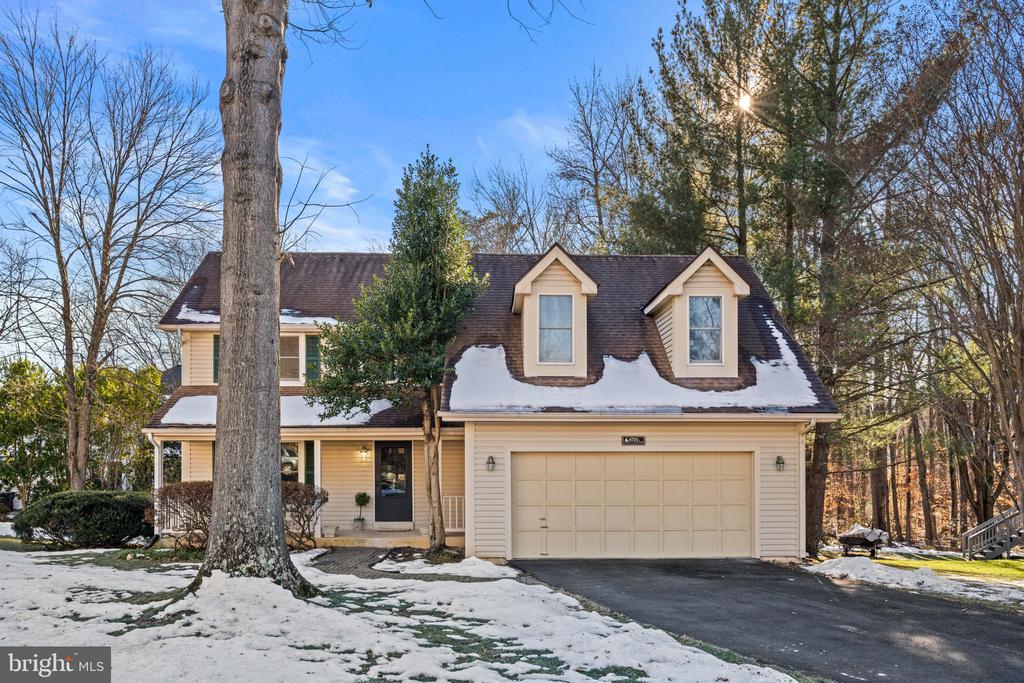
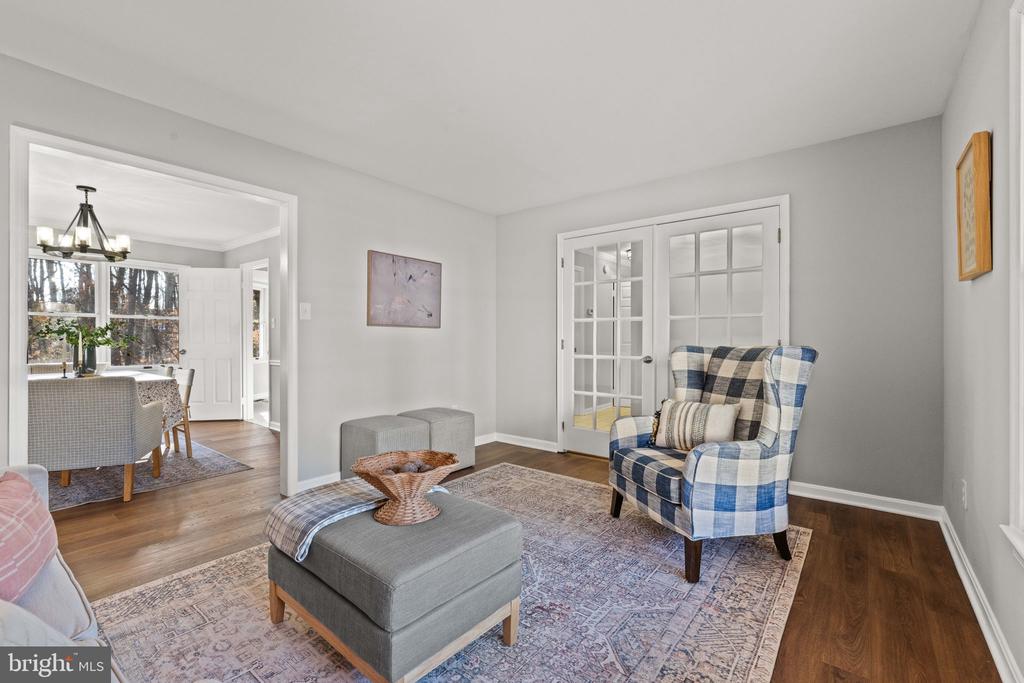
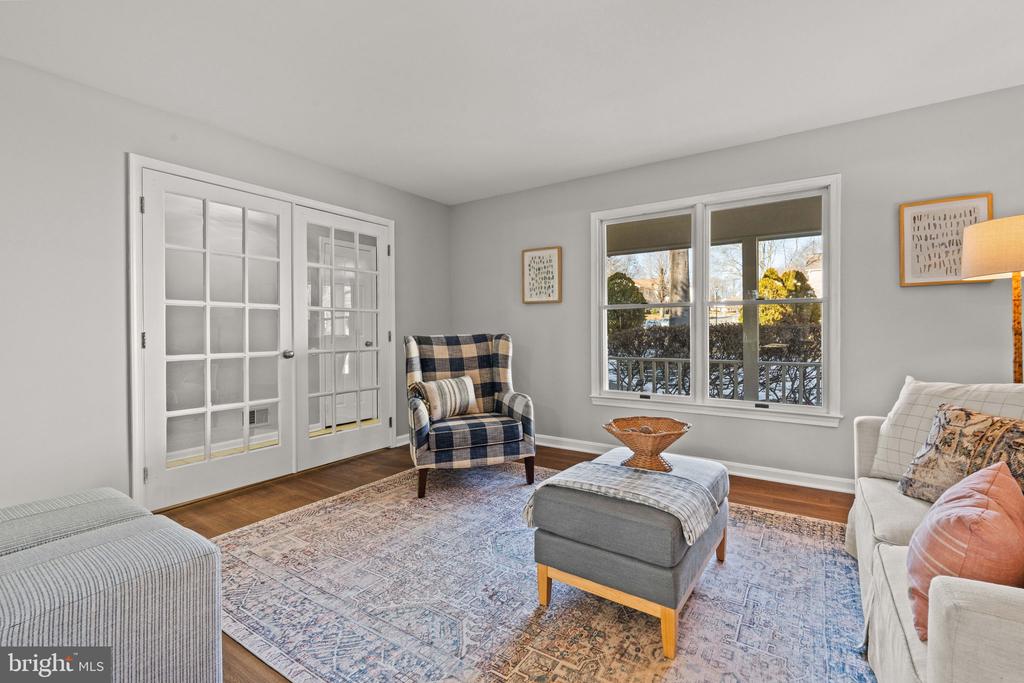
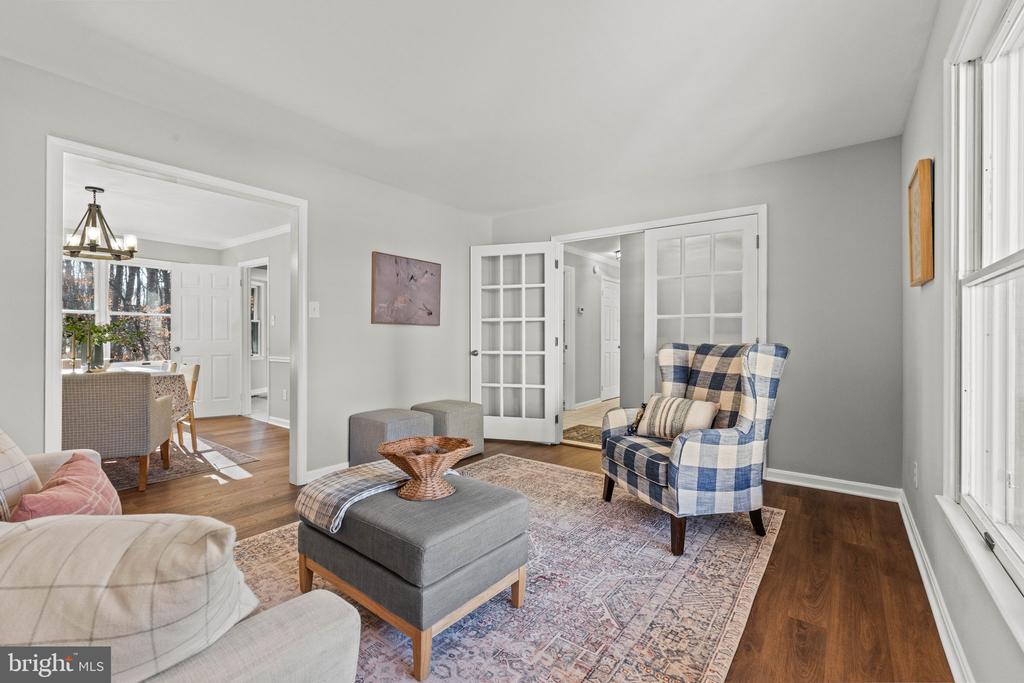
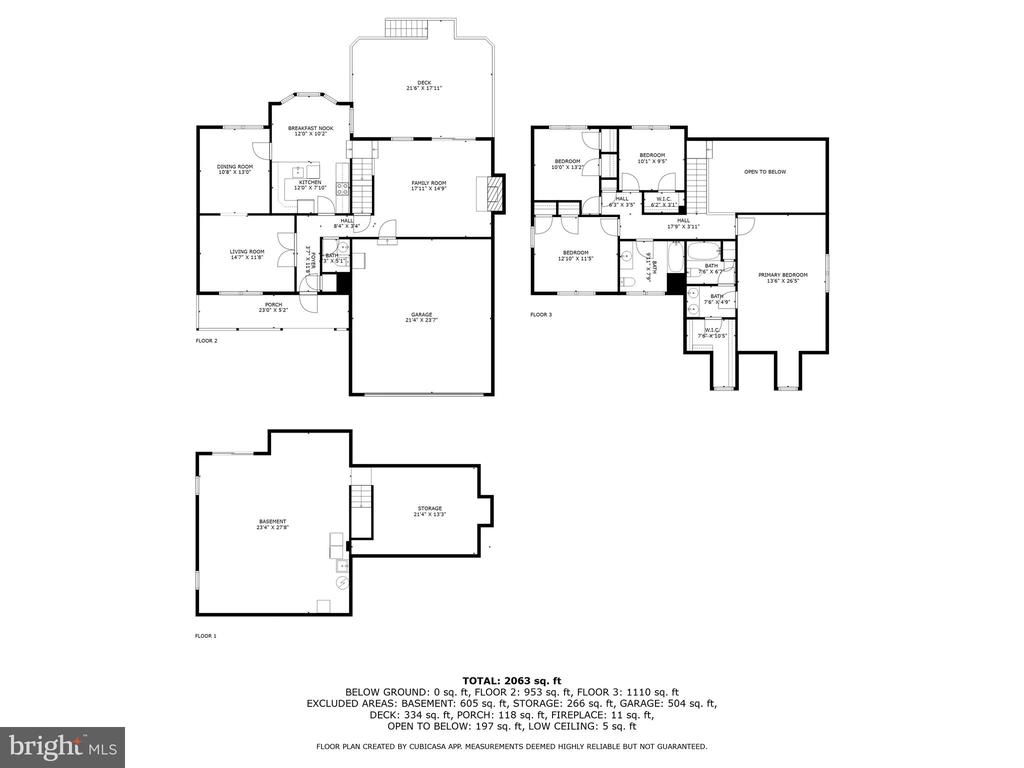
***Offer Deadline of 3:30 PM on Monday, February 3rd. ** 6725 Passageway Place is located in a desirable neighborhood known for its excellent schools, parks, and community amenities. With its prime location, updated features, and inviting atmosphere, this home presents a unique opportunity for those seeking a blend of comfort and style in Burke, VA. This distinguished property offers four spacious bedrooms and three modern bathrooms, ensuring ample space for comfortable living.

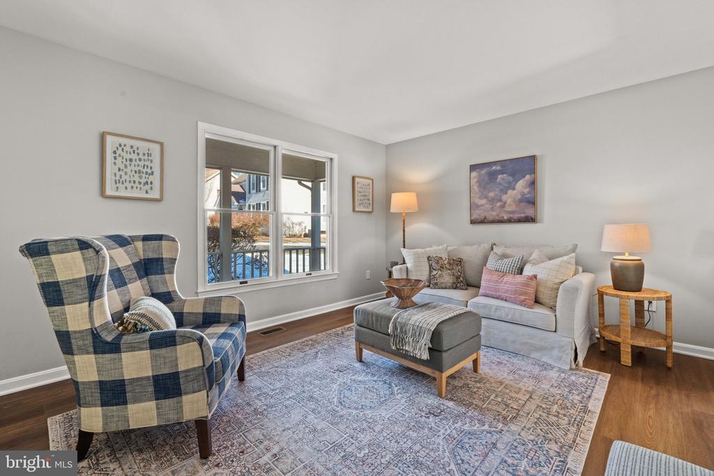
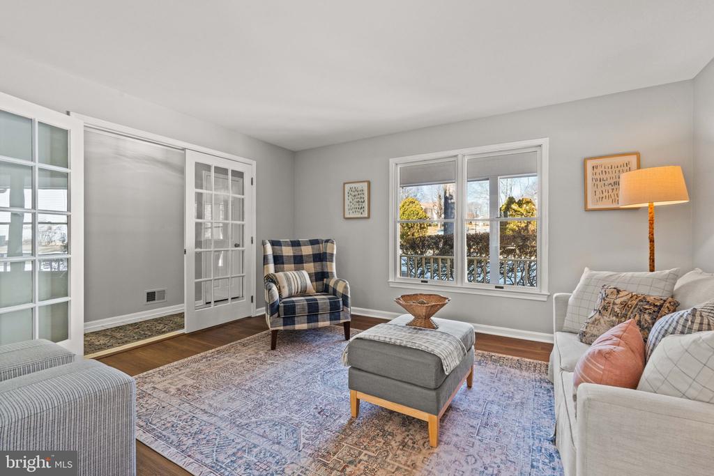
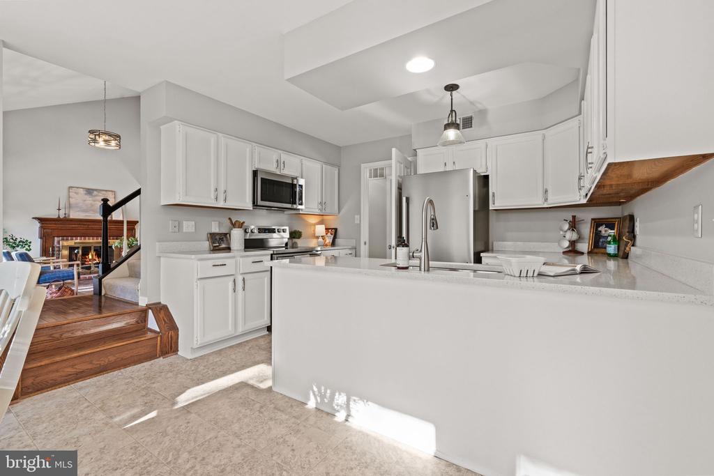
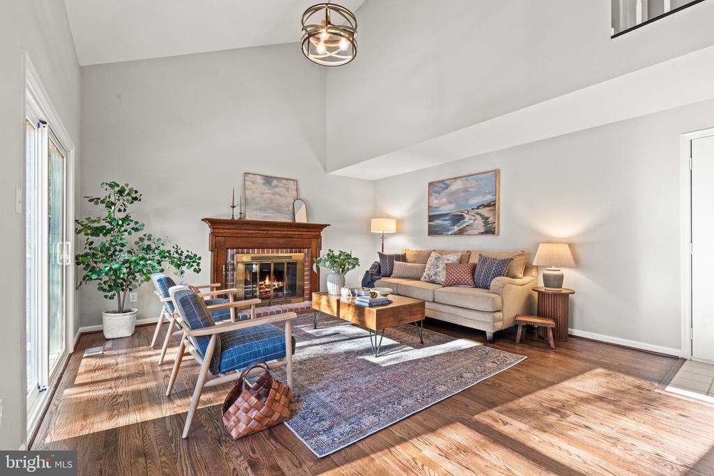
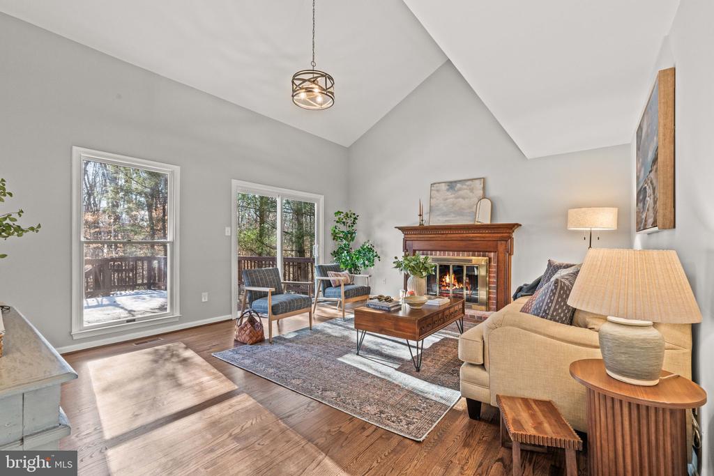
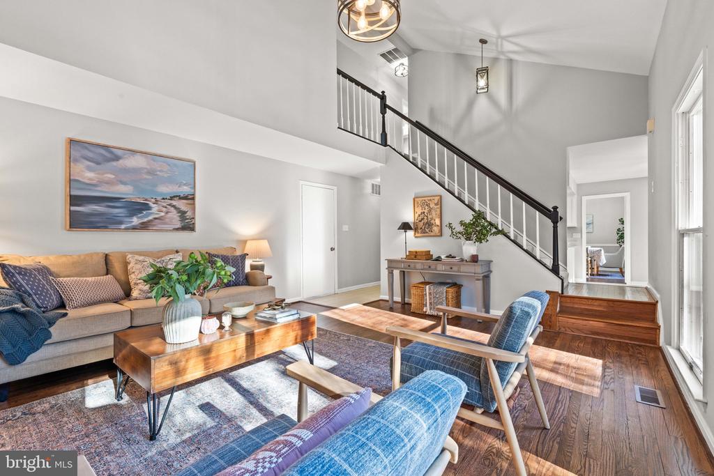
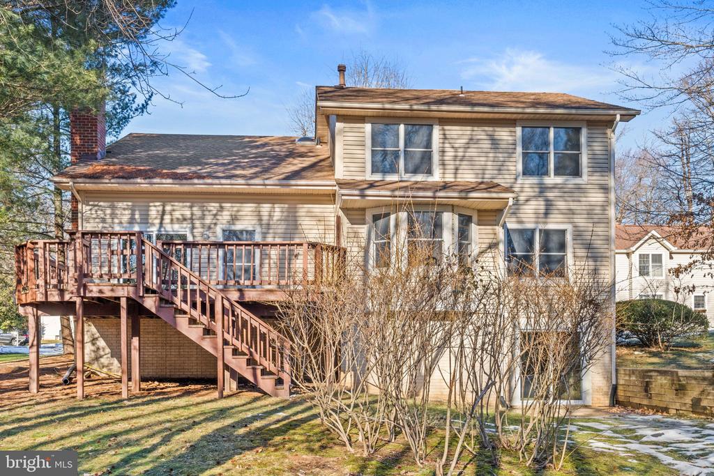
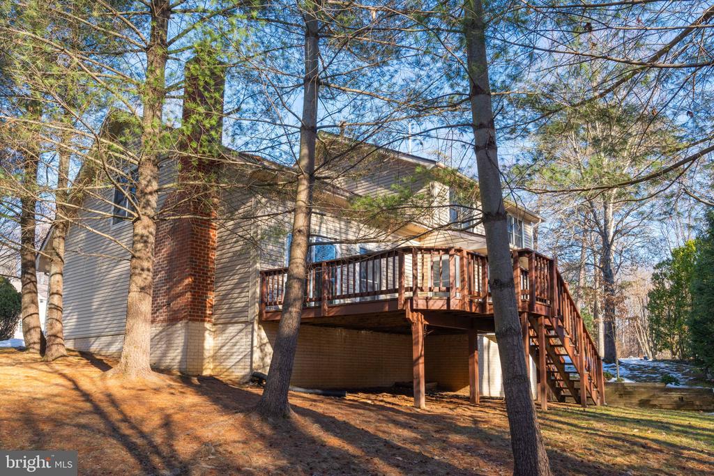
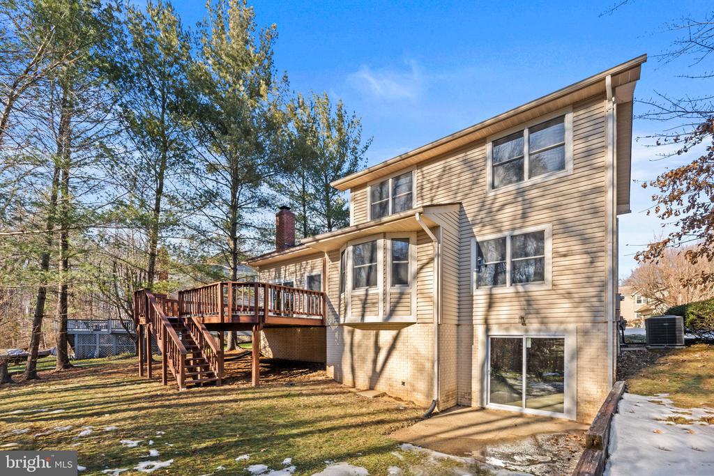
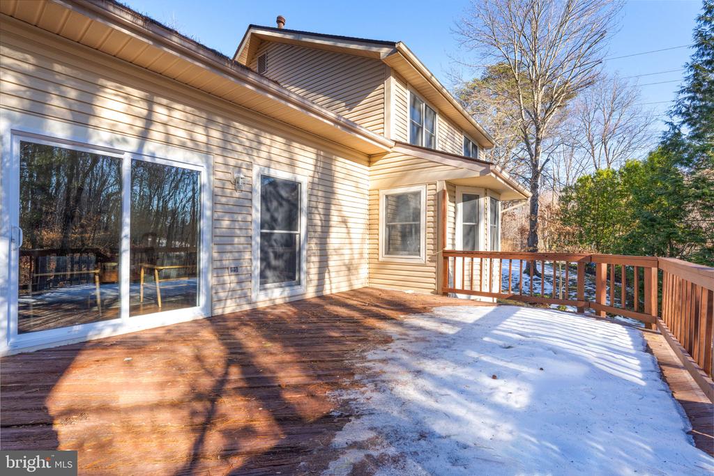
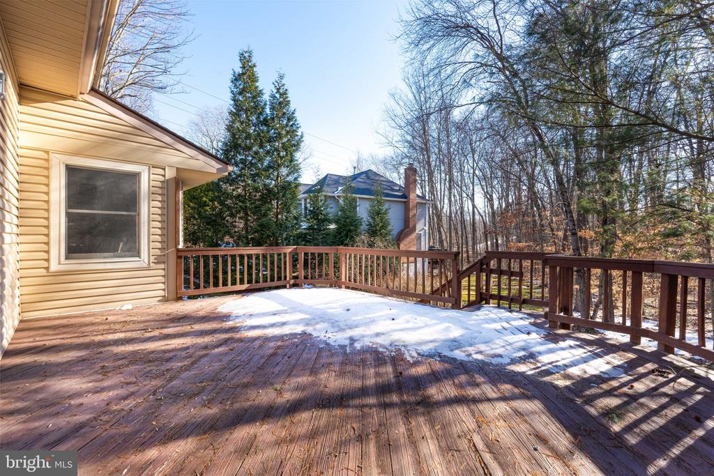
The home boasts a traditional floor plan, providing a seamless flow between living spaces. The living room features a cozy wood-burning fireplace, perfect for creating a warm and inviting atmosphere. Adjacent to the living room, a large deck overlooks a picturesque wooded lot, offering a tranquil retreat for outdoor relaxation and entertainment.

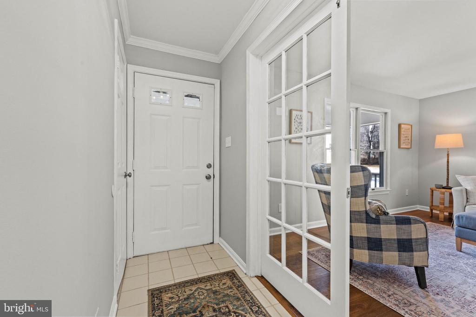
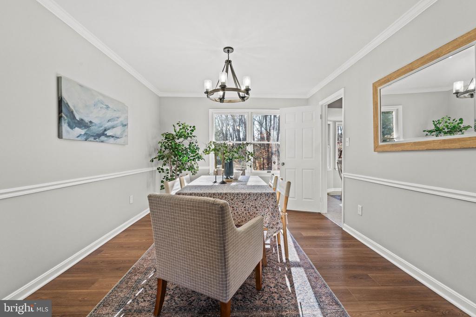
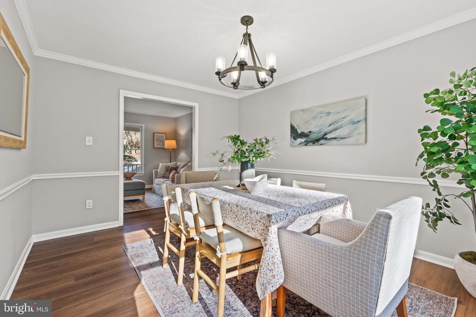
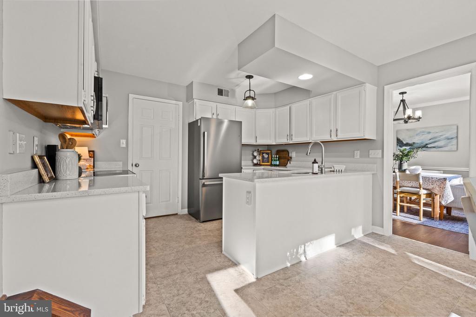
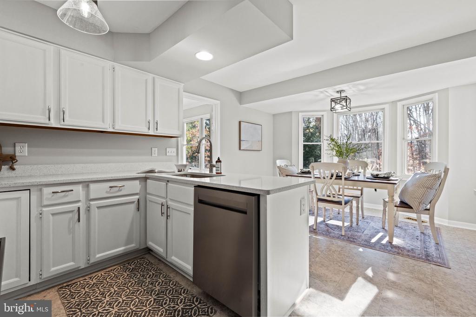
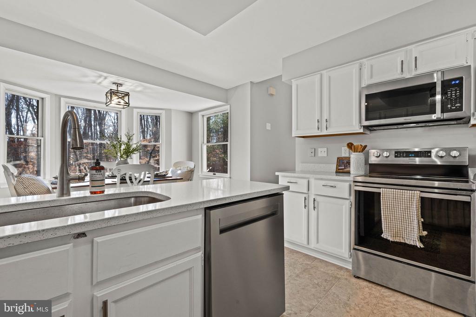
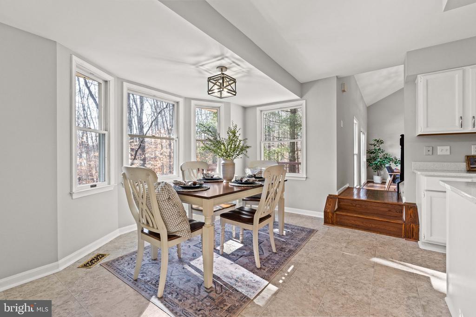
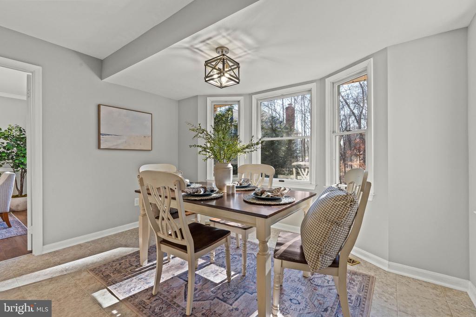
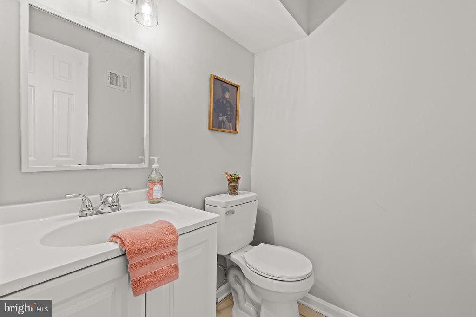
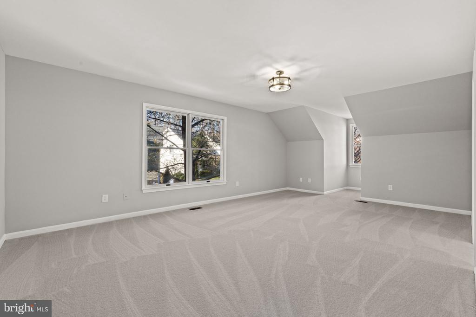
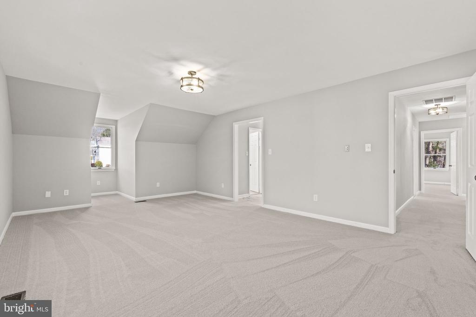
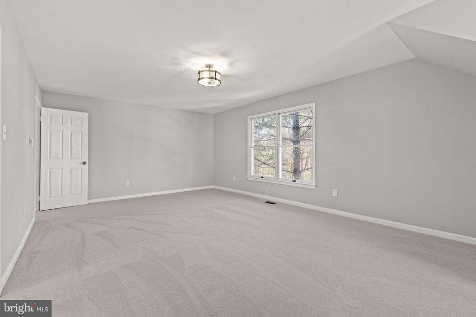
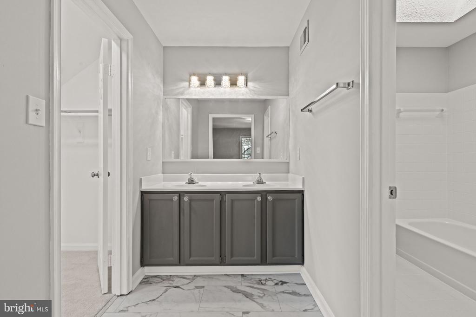
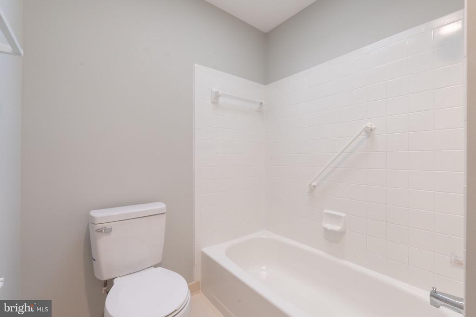
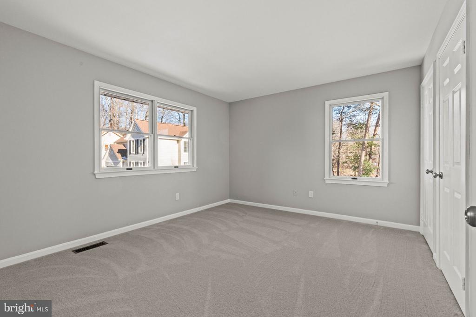
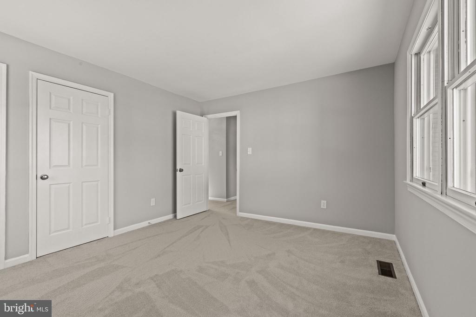
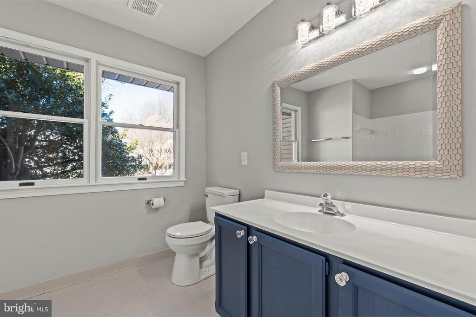
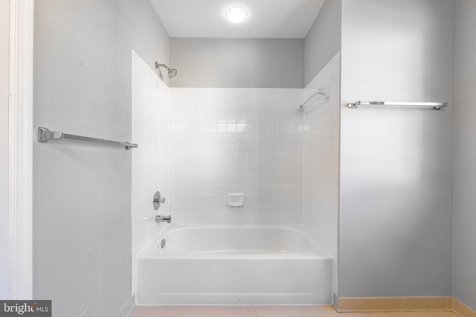
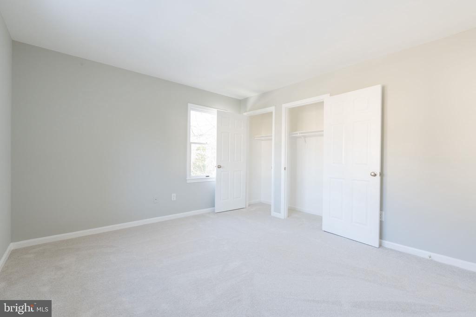
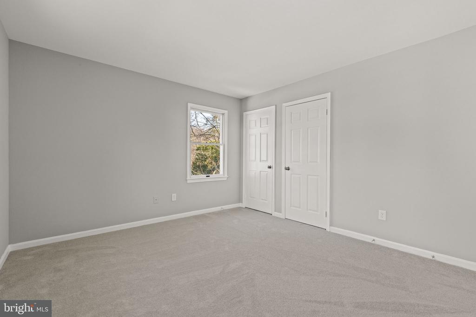
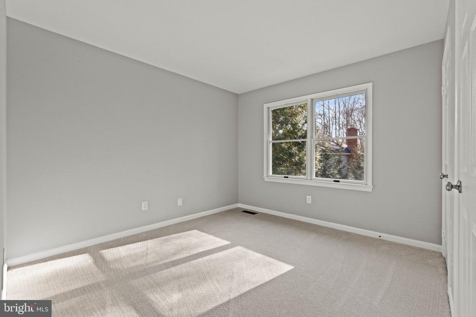
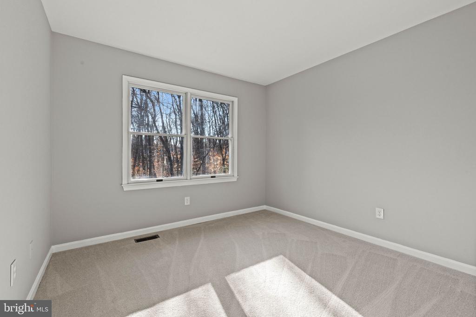
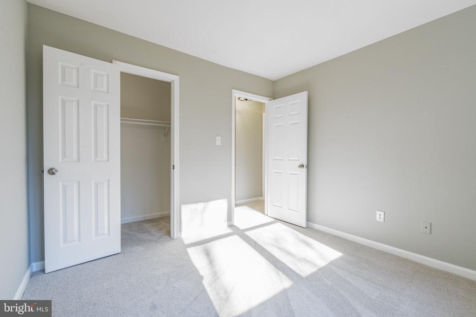
The interior has been thoughtfully updated with brand new light fixtures, fresh paint, and new carpet, enhancing the home's contemporary appeal. Luxury vinyl tile and hardwood floors add a touch of elegance and durability to the living spaces. The fully updated kitchen and bathrooms reflect modern design and functionality, catering to the needs of today's discerning homeowner.

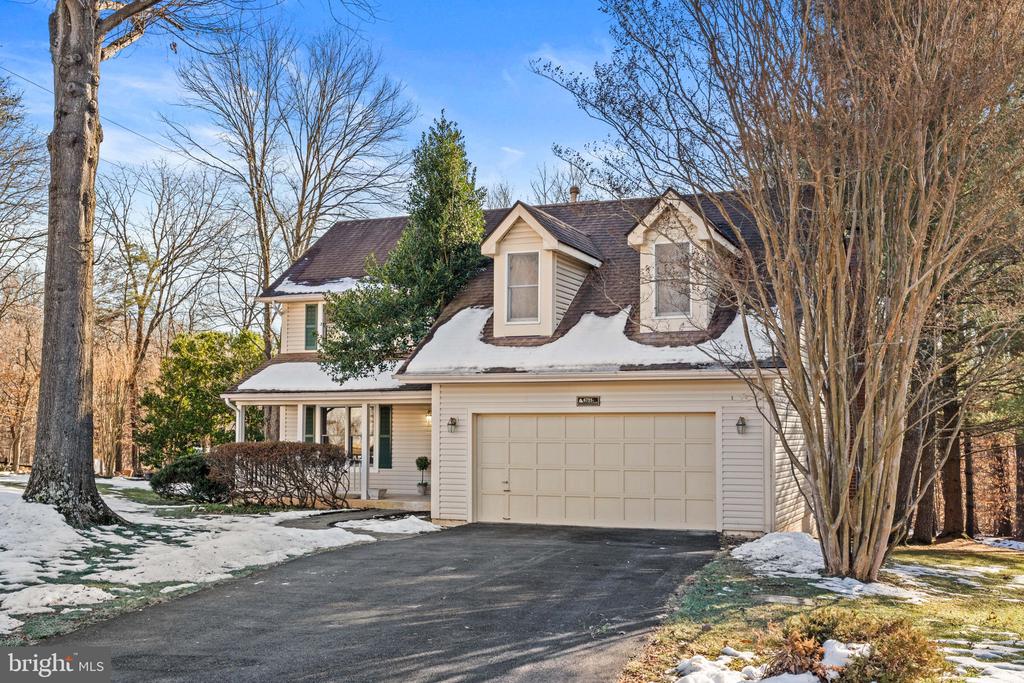
Situated on a quiet cul-de-sac, this property ensures privacy and minimal traffic, making it an ideal setting. The two-car garage provides ample parking and storage space, adding to the convenience of this well-appointed home. With its prime location, updated features, and inviting atmosphere, this home presents a unique opportunity for those seeking a blend of comfort and style in Burke, VA. **Offer deadline is Monday, February 3rd at 3:30 PM.

Share Property

Location

6725 PASSAGEWAY PLACE, BURKE, VA 22015

Status

Sold

Date Sold

February 25, 2025
Kristy Crombie

Kristy Crombie

Featured Amenities

Interior

  • total bedrooms4
  • Total bathrooms3
  • full bathrooms2
  • half bathroom1
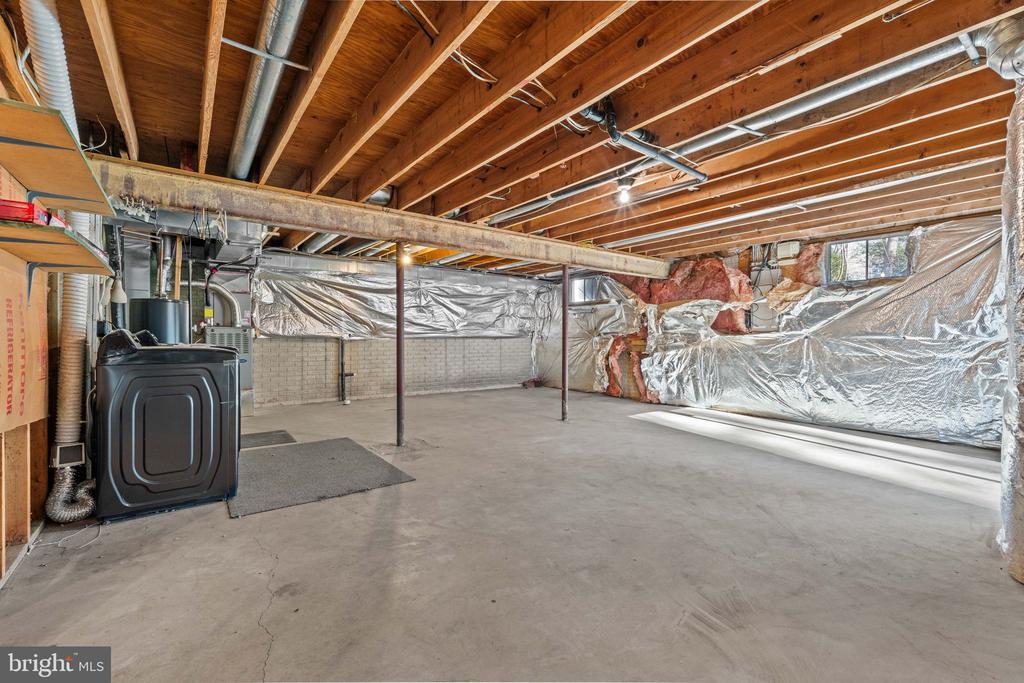
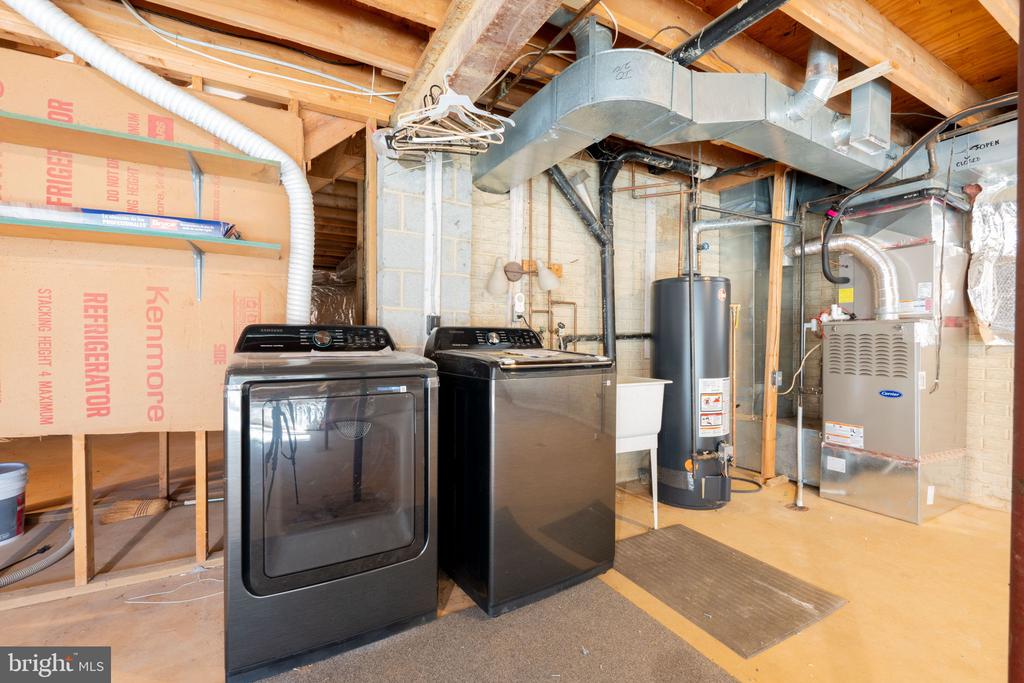
  • Laundry room Basement
  • Flooring Carpet, Ceramic Tile, Hardwood, Luxury Vinyl Plank
  • Fireplace Brick, Fireplace - Glass Doors, Mantel(s), Screen, Wood
  • APPLIANCES Built-In Microwave, Dishwasher, Disposal, Dryer, Extra Refrigerator/Freezer, Oven - Single, Oven - Self Cleaning, Oven/Range - Electric, Refrigerator, Stainless Steel Appliances, Washer
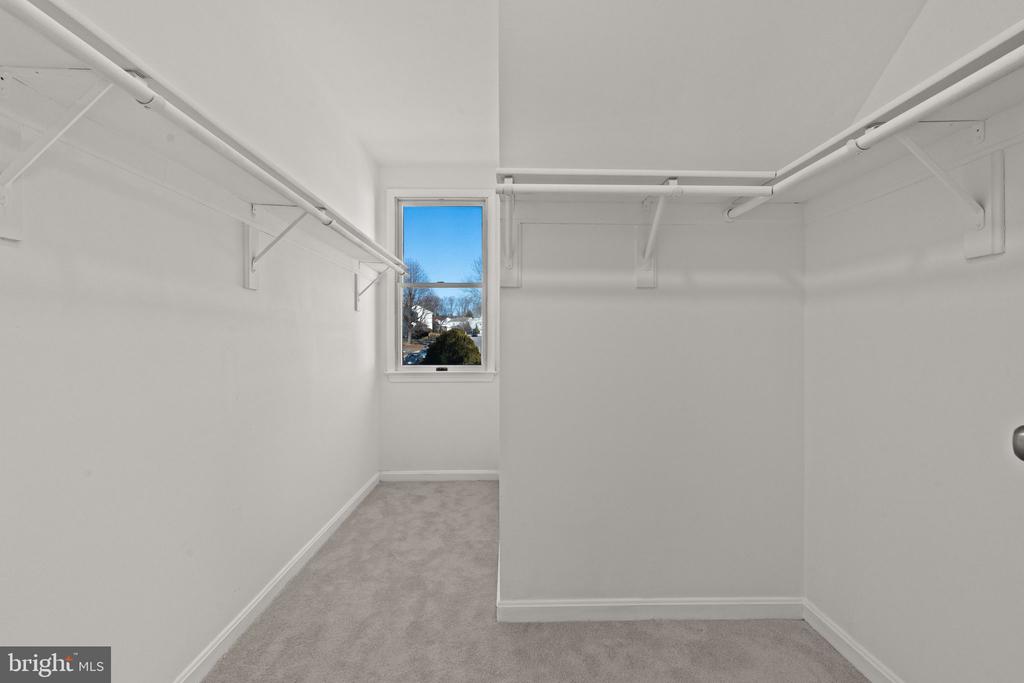
  • other interior Features Bathroom - Tub Shower, Carpet, Chair Railings, Crown Moldings, Floor Plan - Traditional, Formal/Separate Dining Room, Kitchen - Table Space, Kitchen - Eat-In, Primary Bath(s), Skylight(s), Upgraded Countertops, Walk-in Closet(s), Wood Floors, Other

Area & Lot

  • Status Sold
  • Date Sold February 25, 2025
  • Living Area2,154 Sq.Ft.
  • Total Area2,154 Sq.Ft.
  • Lot Area10,491 Sq.Ft.
  • MLS® IDVAFX2219196
  • TypeResidential
  • YEAR BUILT1986
  • NeighborhoodBurke
  • Architecture StylesColonial
  • View DescriptionTrees/Woods
  • School DistrictFAIRFAX COUNTY PUBLIC SCHOOLS

Exterior

  • STORIES3
  • Garage Space2.0
  • water SourcePublic
  • PoolYes - Community
  • parkingAttached Garage, Driveway
  • HEAT TYPEForced Air
  • AIR CONDITIONINGHeat Pump(s), Programmable Thermostat
  • sewerPublic Sewer
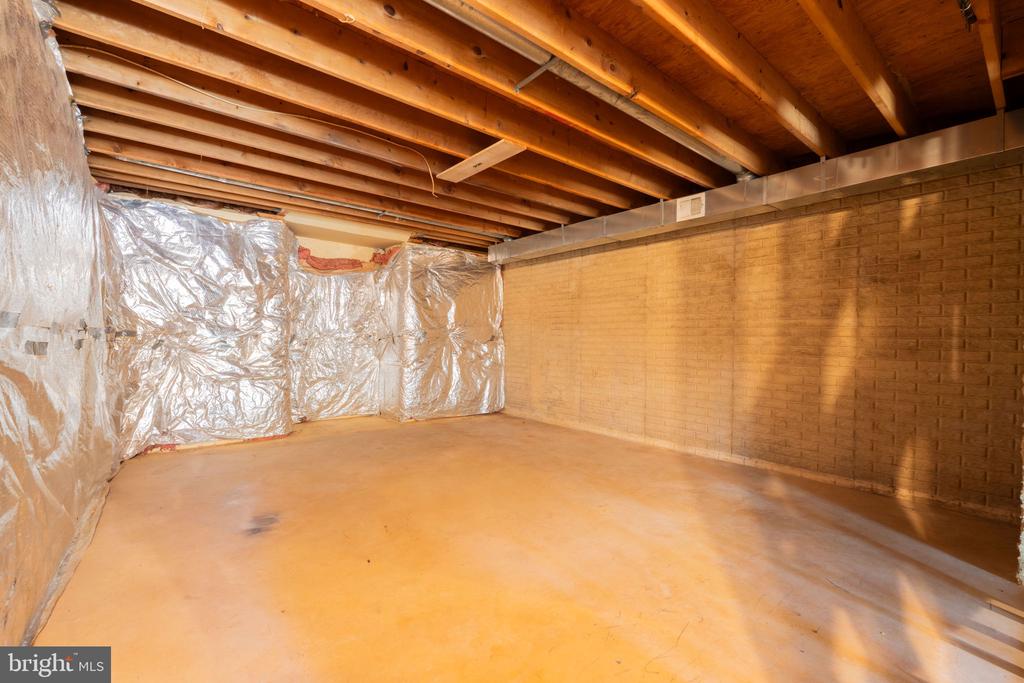
  • SubstructureOther
  • Disability FeaturesNone

Financial

  • Sales Price$892,000
  • Real Estate Tax $9,202/yr
  • HOA $15/mo
  • Zoning 130

Burke

This neighborhood is a village-like community in Virginia with deep agrarian roots, featuring Burke Lake Park and Burke Lake Golf Course.

Explore

Work

As a community-driven real estate firm, we are dedicated to supporting you through every step of your real estate journey. Whether you’re buying, selling, or exploring possibilities, our team is here to empower your decisions and deliver real results. Let us help you write the next chapter in your story.

Follow Me on Instagram