Leave a Message

By providing your contact information to Corcoran McEnearney, your personal information will be processed in accordance with Corcoran McEnearney's Privacy Policy. By checking the box(es) below, you expressly consent to receive marketing or promotional real estate communication from Corcoran McEnearney in the manner selected by you. For SMS text messages, message frequency varies. Message and data rates may apply. Consent is not a condition of purchase of any goods or services. You may opt out of receiving further communications from Corcoran McEnearney at any time. To opt out of receiving SMS text messages, reply STOP to unsubscribe. SMS text messaging is subject to our Terms of Use.

Thank you for your message. We will be in touch with you shortly.

6719 WILLIAMSBURG BOULEVARD
SEE ALL PHOTOS
6719 WILLIAMSBURG BOULEVARD
Coming Soon

6719 WILLIAMSBURG BOULEVARD

6719 WILLIAMSBURG BOULEVARD, ARLINGTON, VA 22213

$1,189,000
$1,189,000

6719 WILLIAMSBURG BOULEVARD

3 Beds 3 Baths 1,851 Sq.Ft. 0.28 Acres

Description

Coming Soon | 6719 Williamsburg Blvd, Arlington, VA 22213

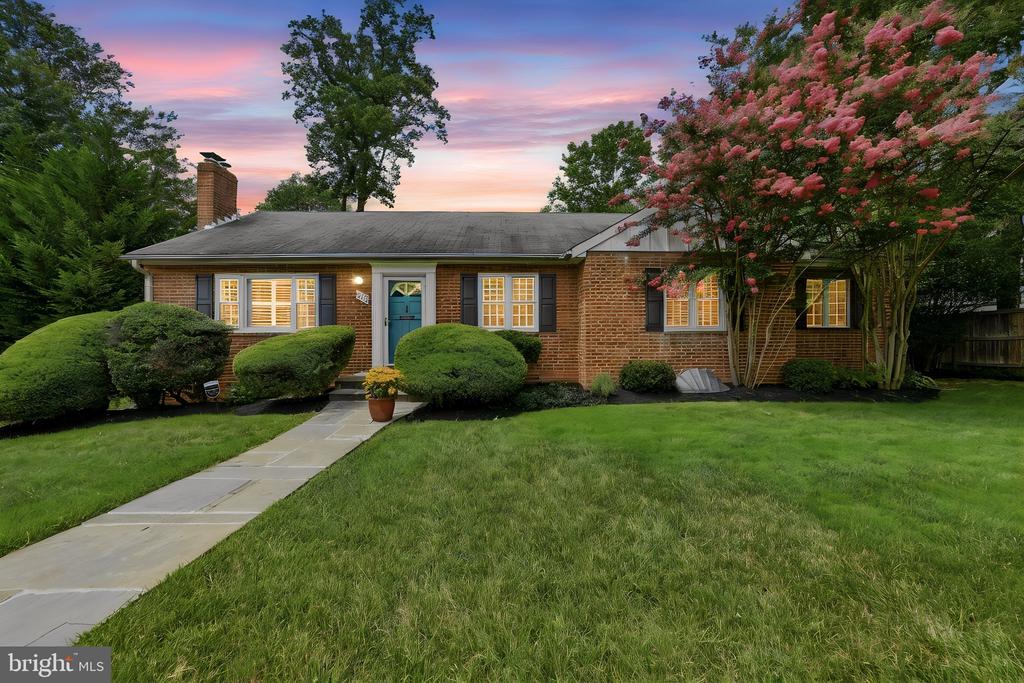
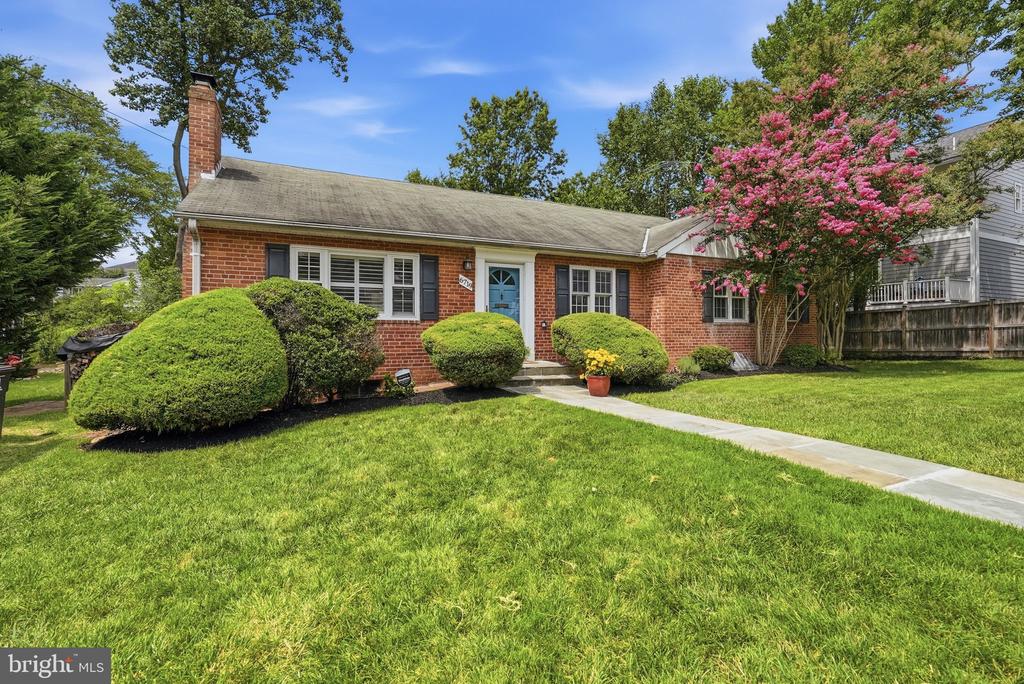
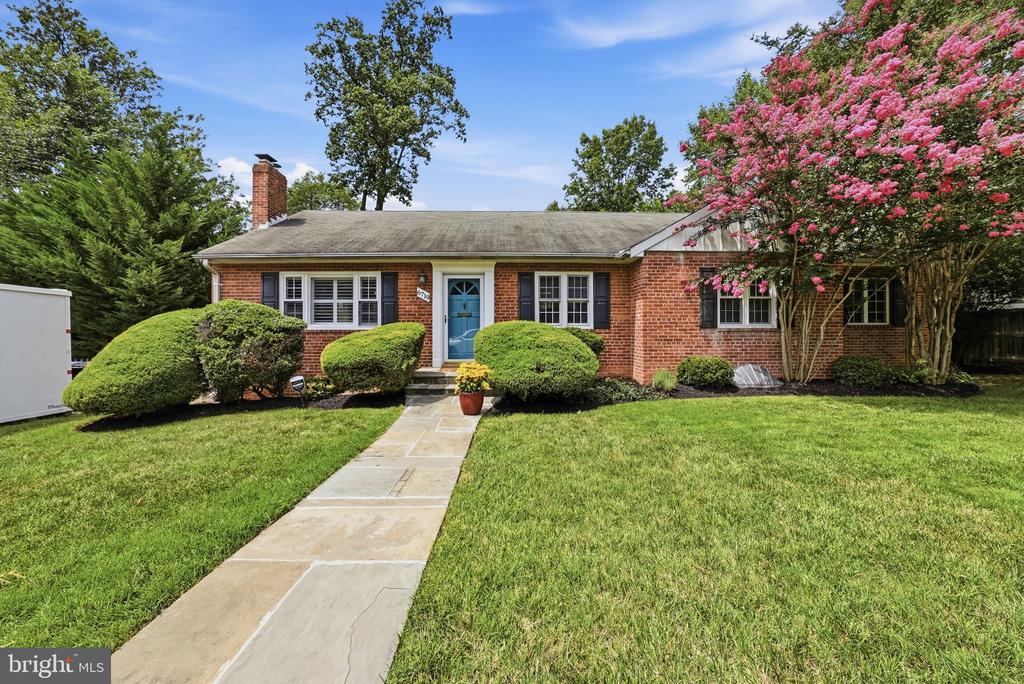
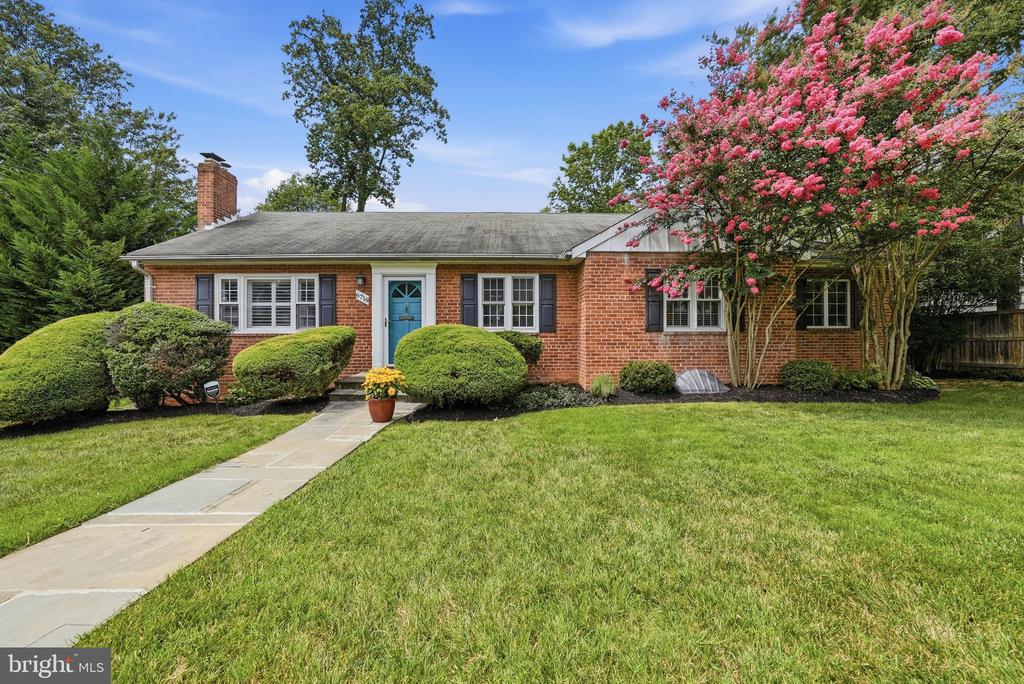
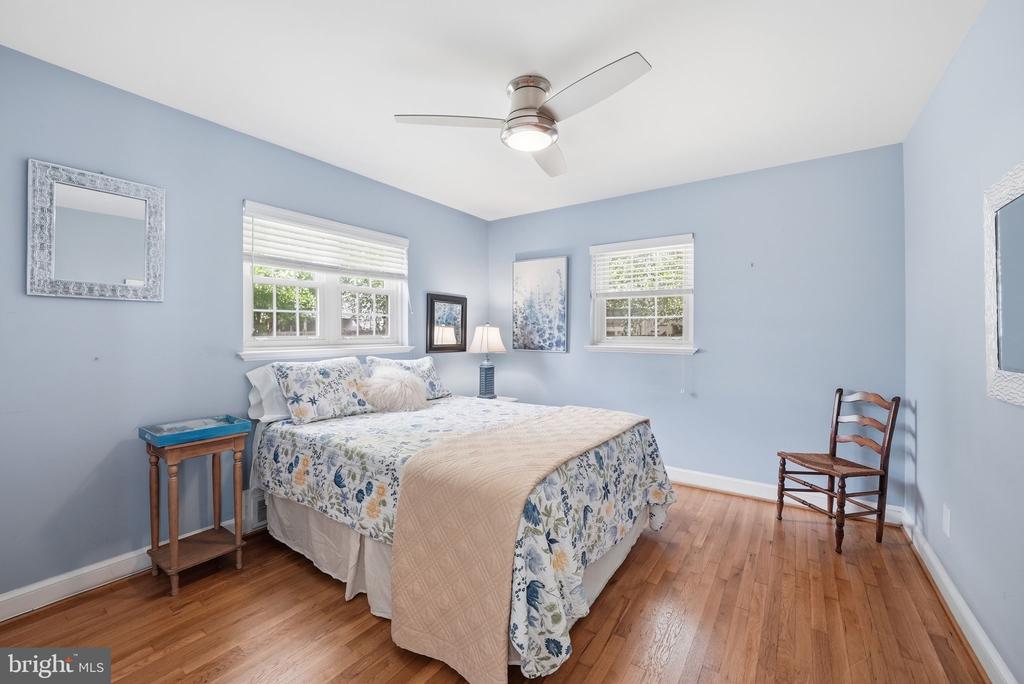
Nestled in one of Arlington's most desirable neighborhoods bordering Falls Church, this exceptional home offers the perfect blend of comfort, convenience, and outdoor beauty. Ideally located just minutes from Tysons, Falls Church City, and Route 66, you'll enjoy effortless access to premier shopping, dining, entertainment, and major commuter routes while still coming home to a peaceful residential setting.

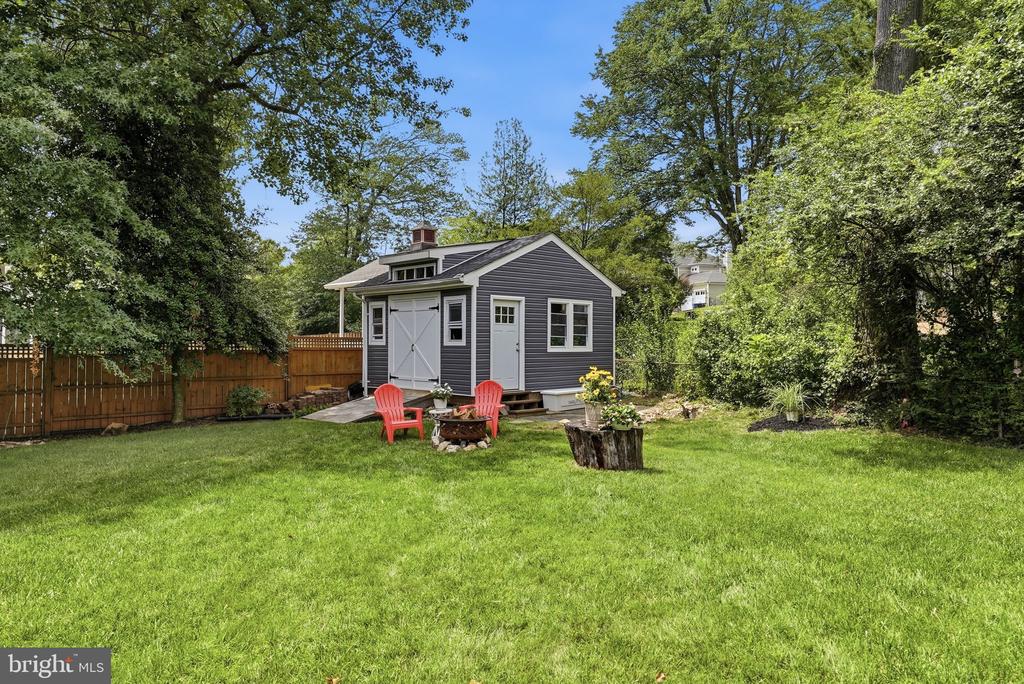
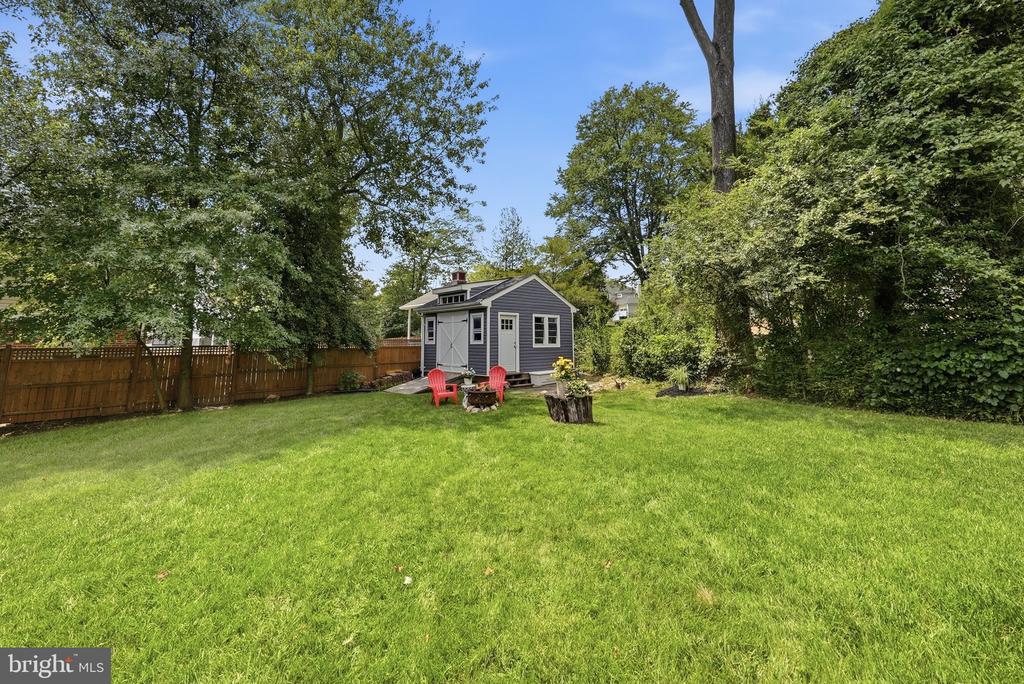
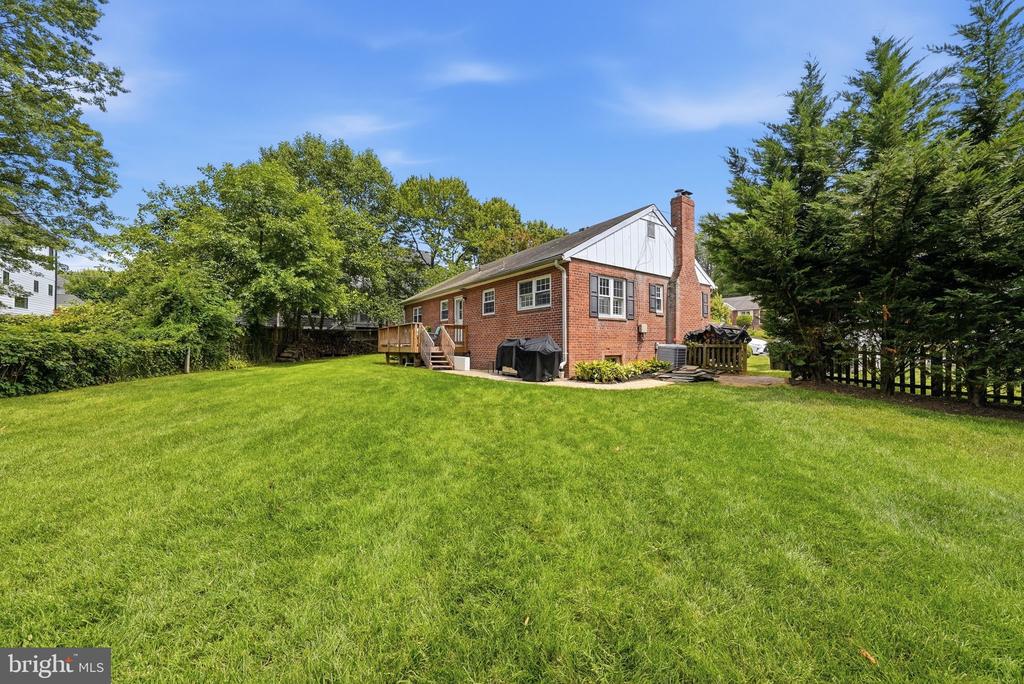
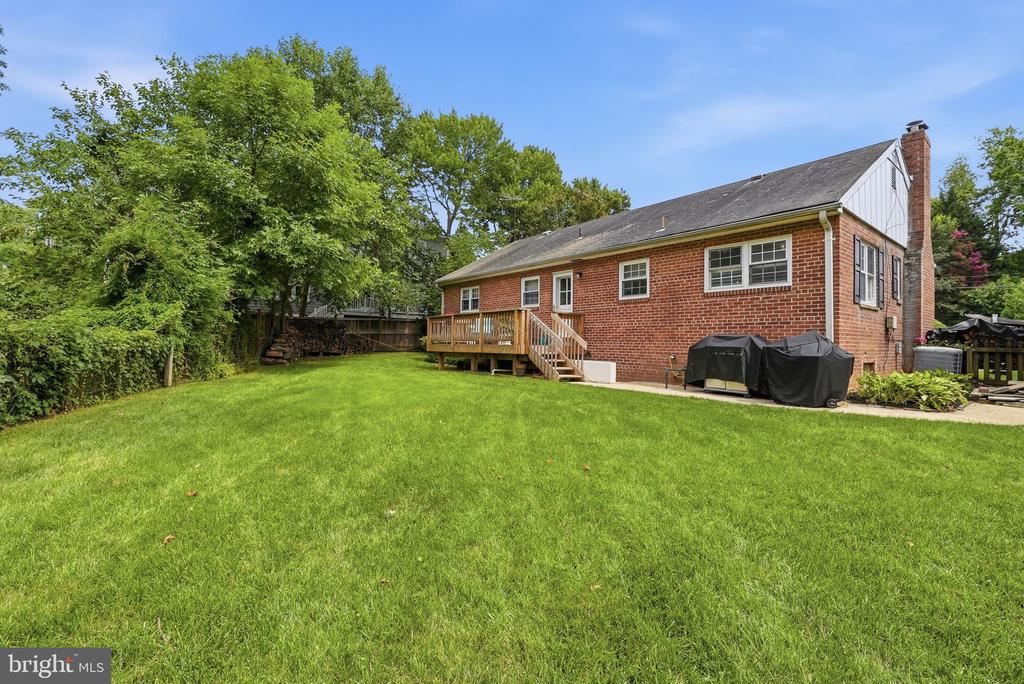
Step outside to discover a lush, private backyard that serves as your own personal retreat. Surrounded by mature landscaping and vibrant greenery, the outdoor space is ideal for relaxing mornings with coffee, weekend gatherings, gardening, or simply unwinding in a tranquil environment. Just off the kitchen, a spacious deck creates the perfect setting for outdoor dining, grilling, and entertaining while overlooking the beautifully landscaped backyard.

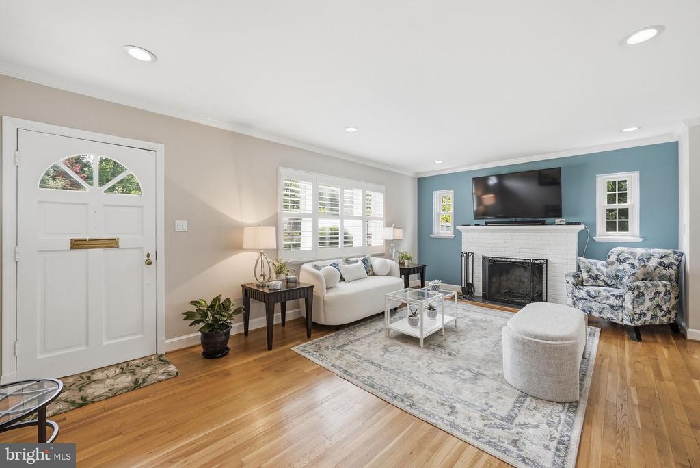
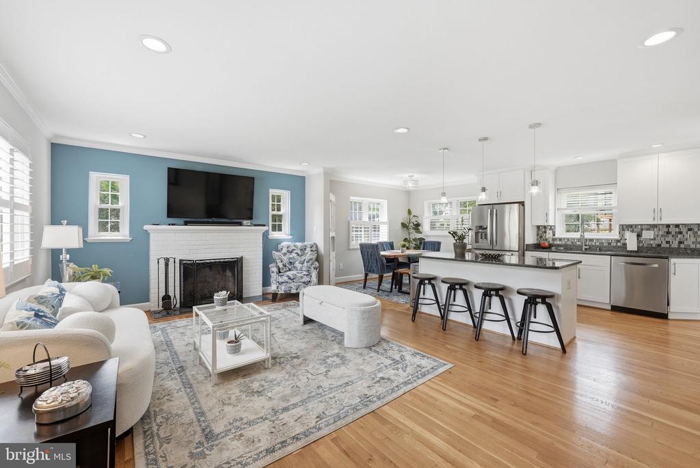
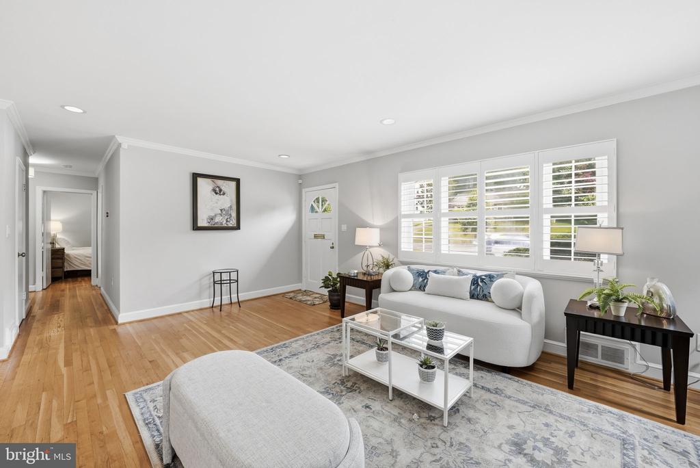
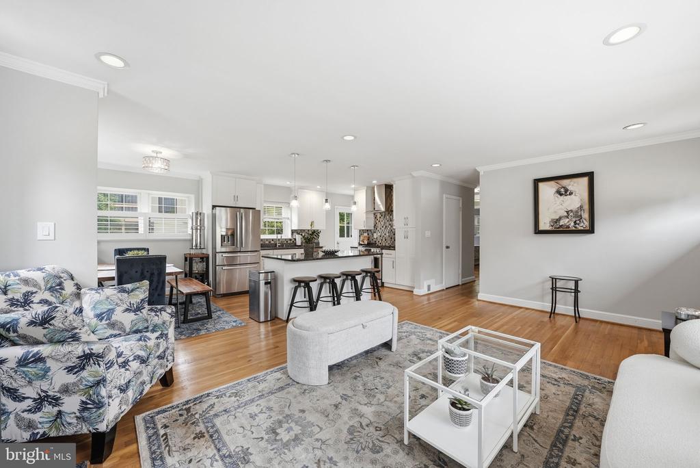
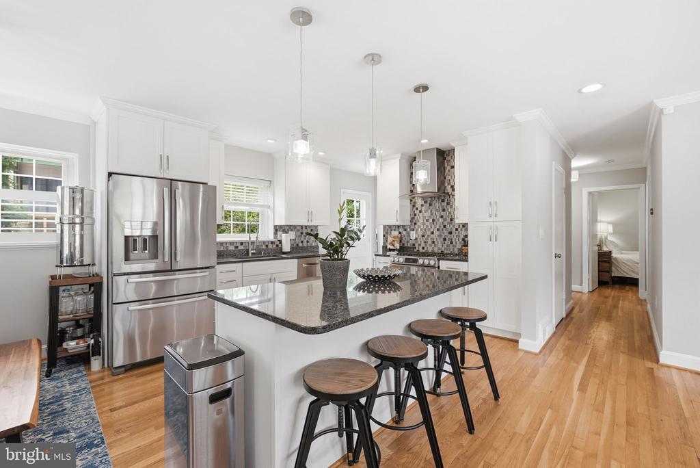
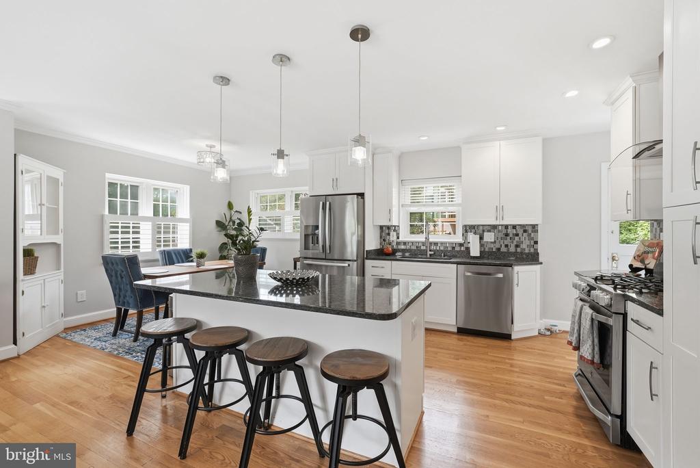
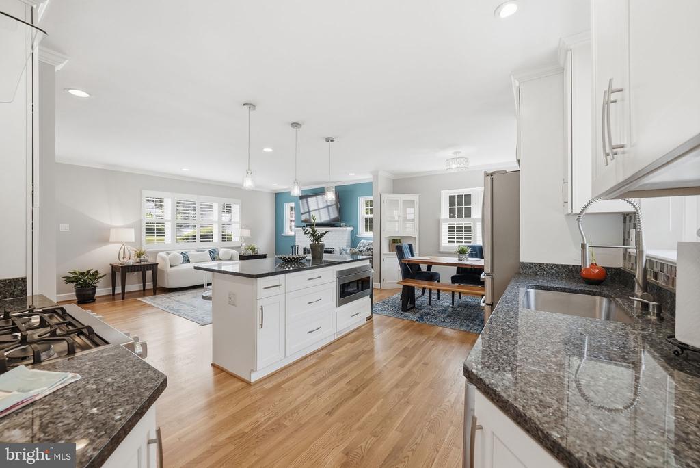
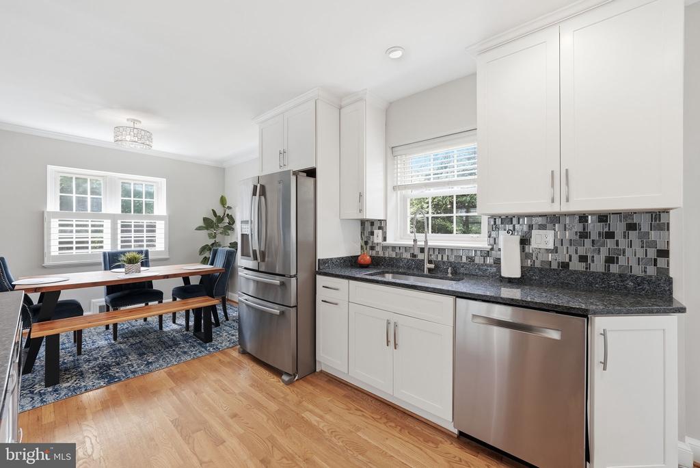
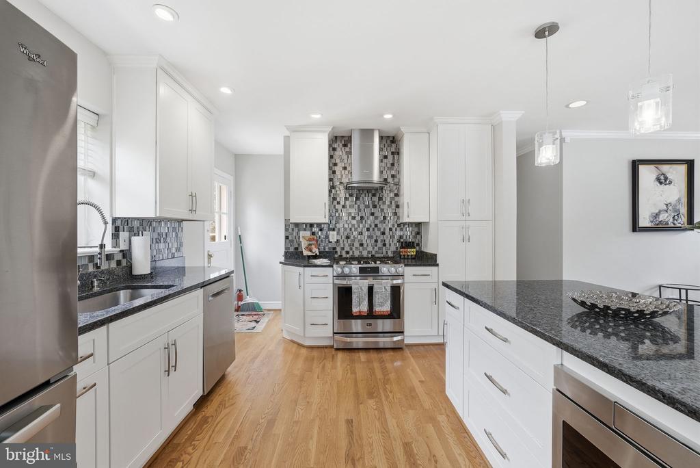
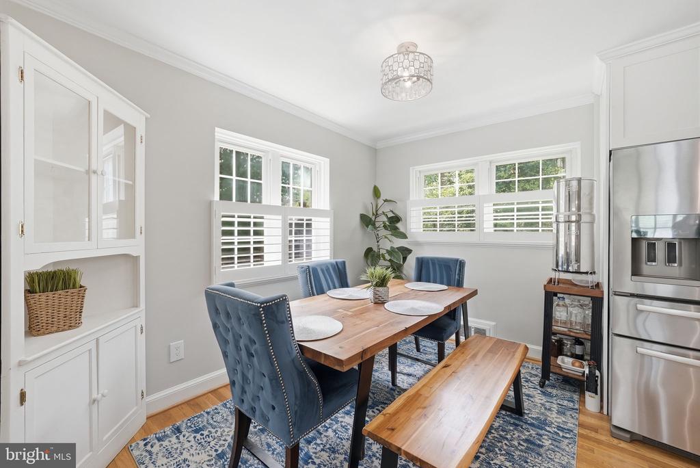
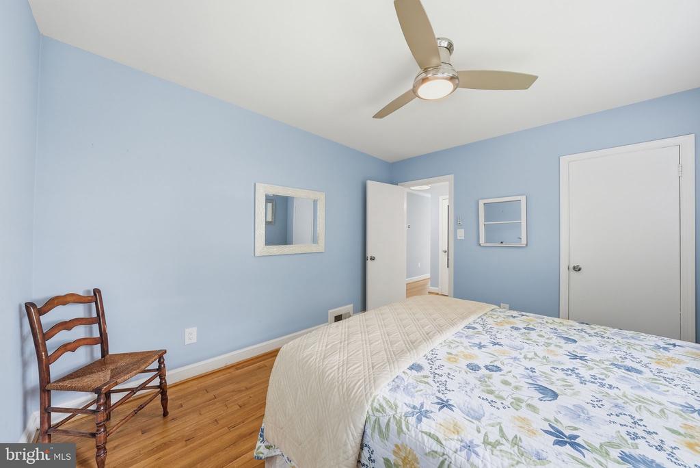
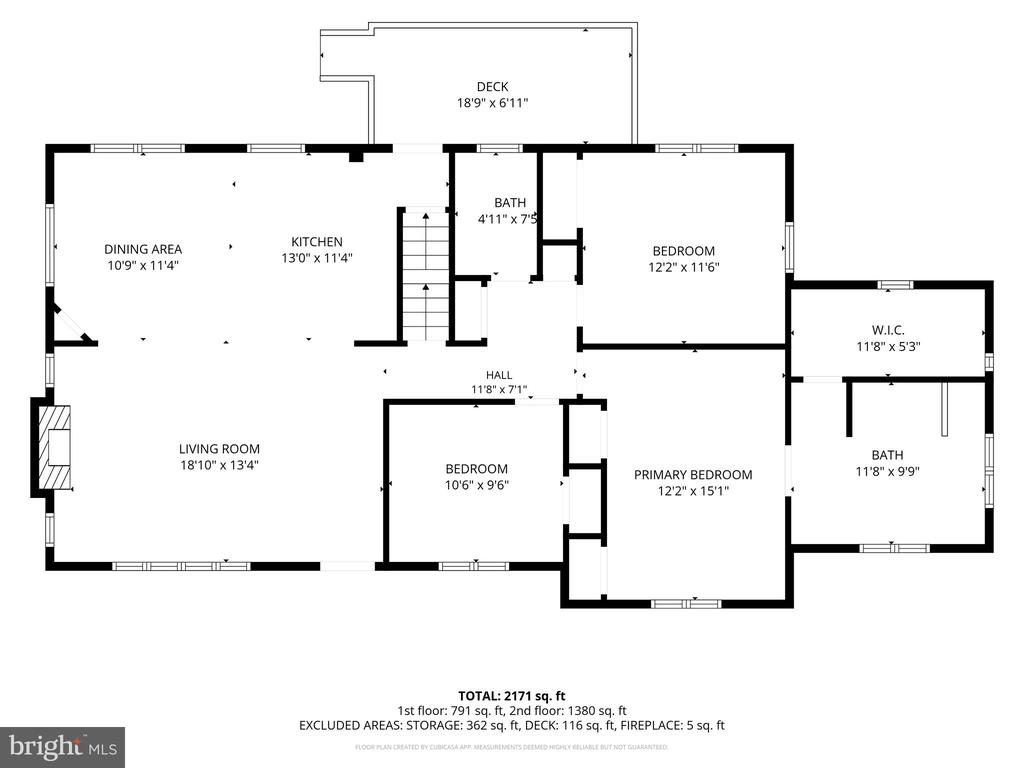
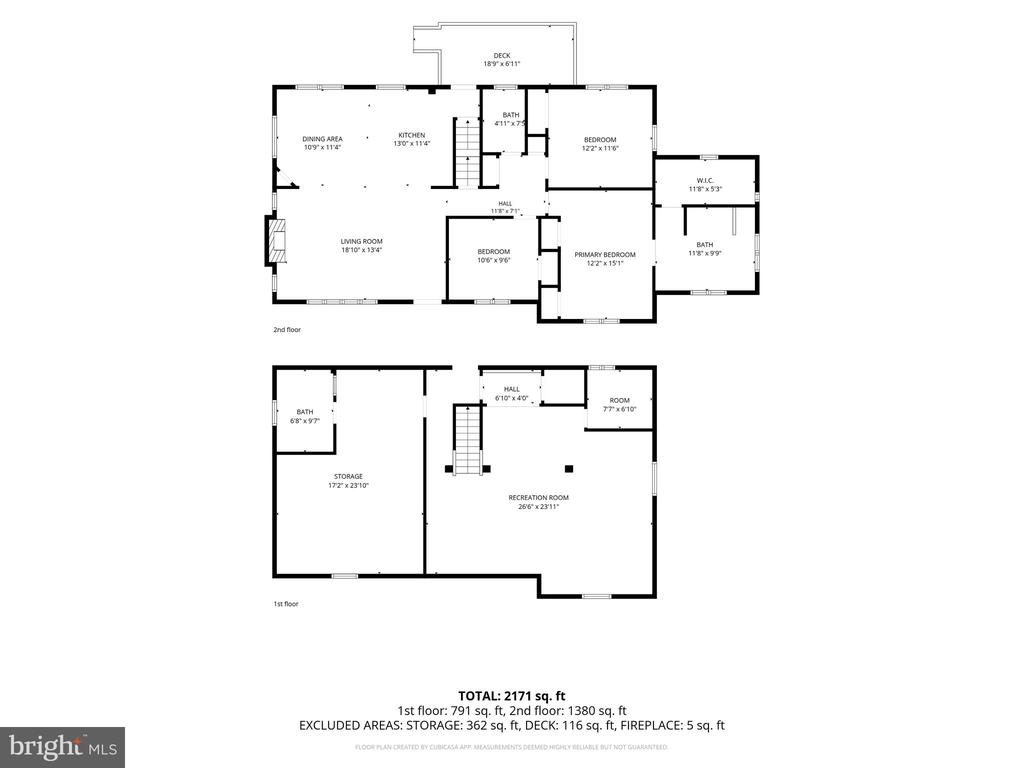
Inside, the thoughtfully designed main level features three bedrooms and an open-concept layout that seamlessly connects the recently updated gourmet kitchen, dining area, and living room, creating an inviting space for everyday living and effortless entertaining. The stunning kitchen is a true centerpiece, showcasing custom 42-inch soft-close cabinetry, a designer tile backsplash, recessed lighting throughout, and gorgeous pendant lighting that beautifully highlights the expansive center island. Whether preparing everyday meals or hosting family and friends, the oversized island offers the perfect gathering space while overlooking the main living areas. A charming wood-burning fireplace adds warmth and character to the adjacent living room.

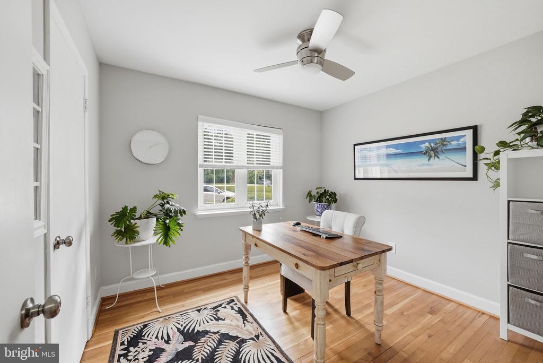
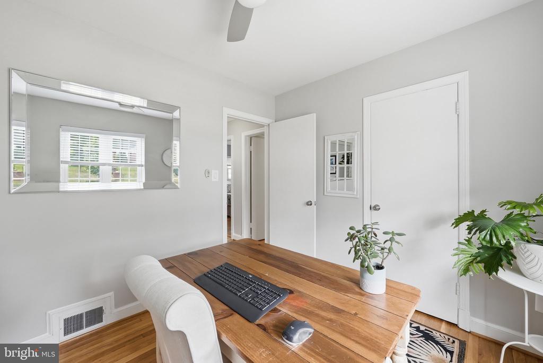
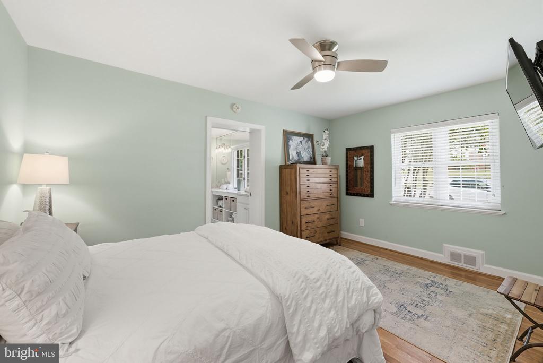
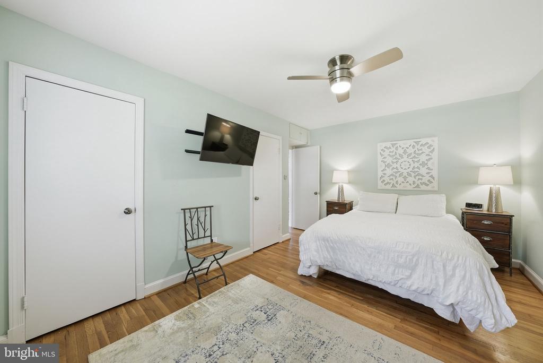
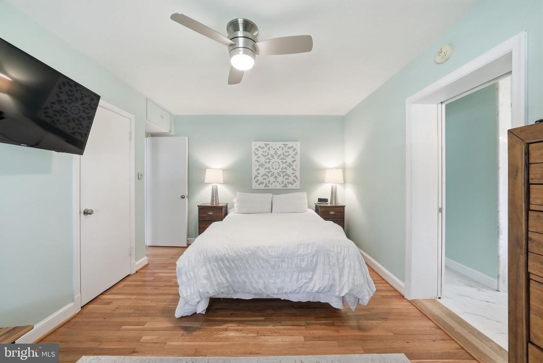
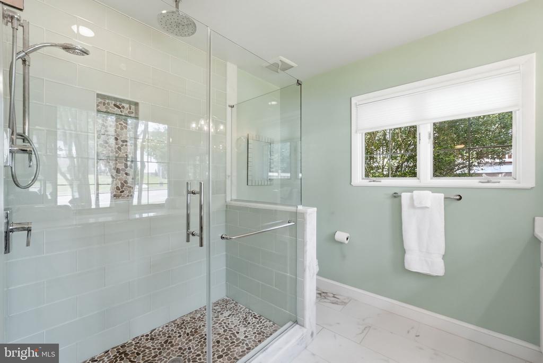
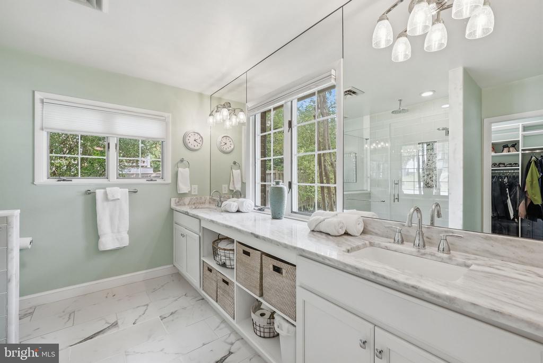
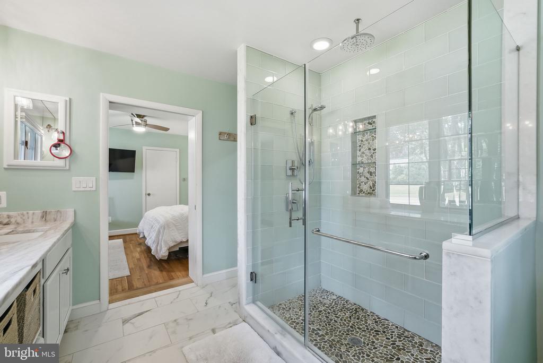
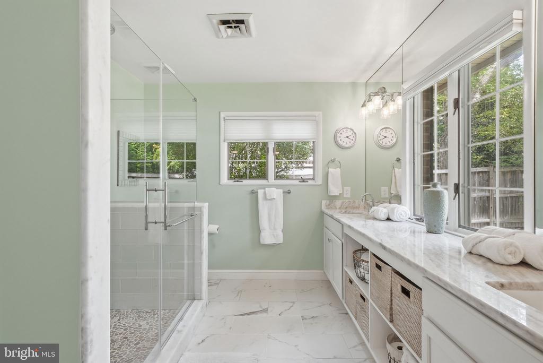
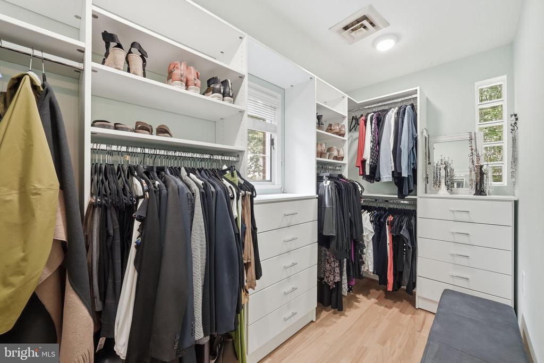
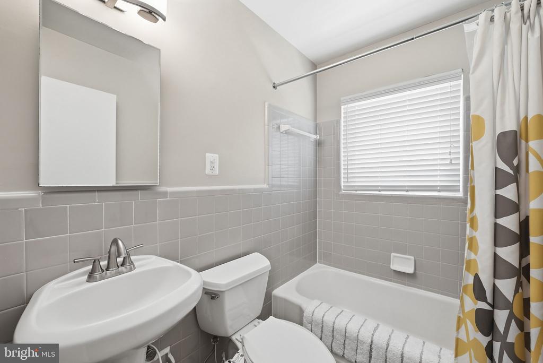
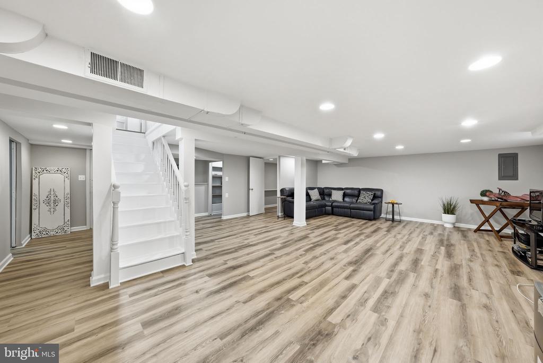
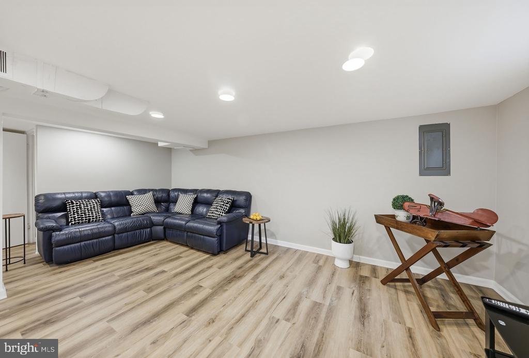
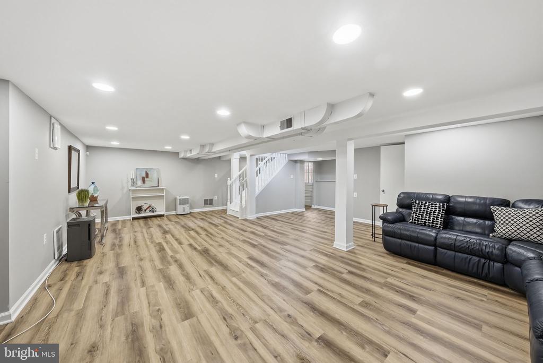
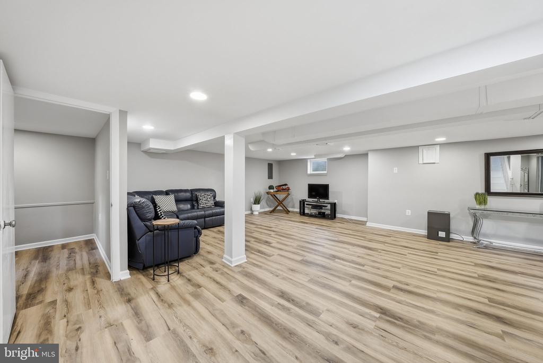
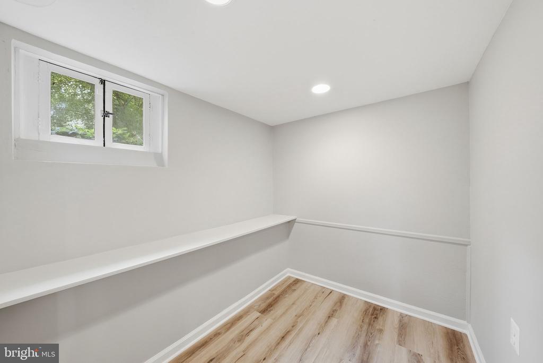
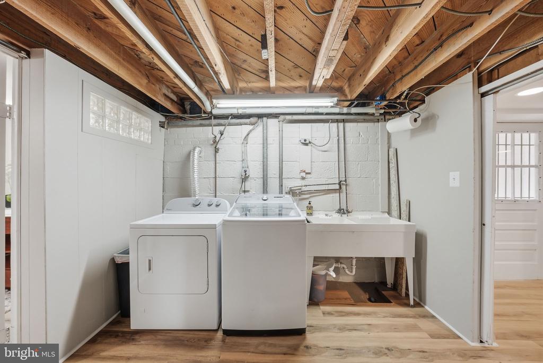
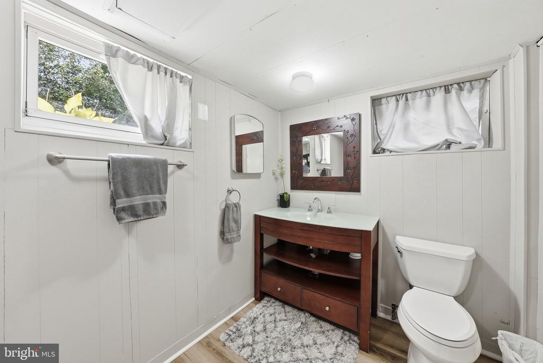
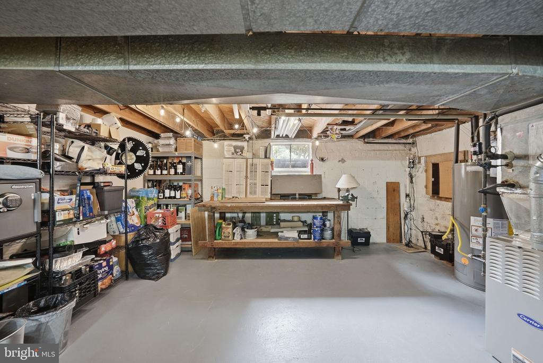
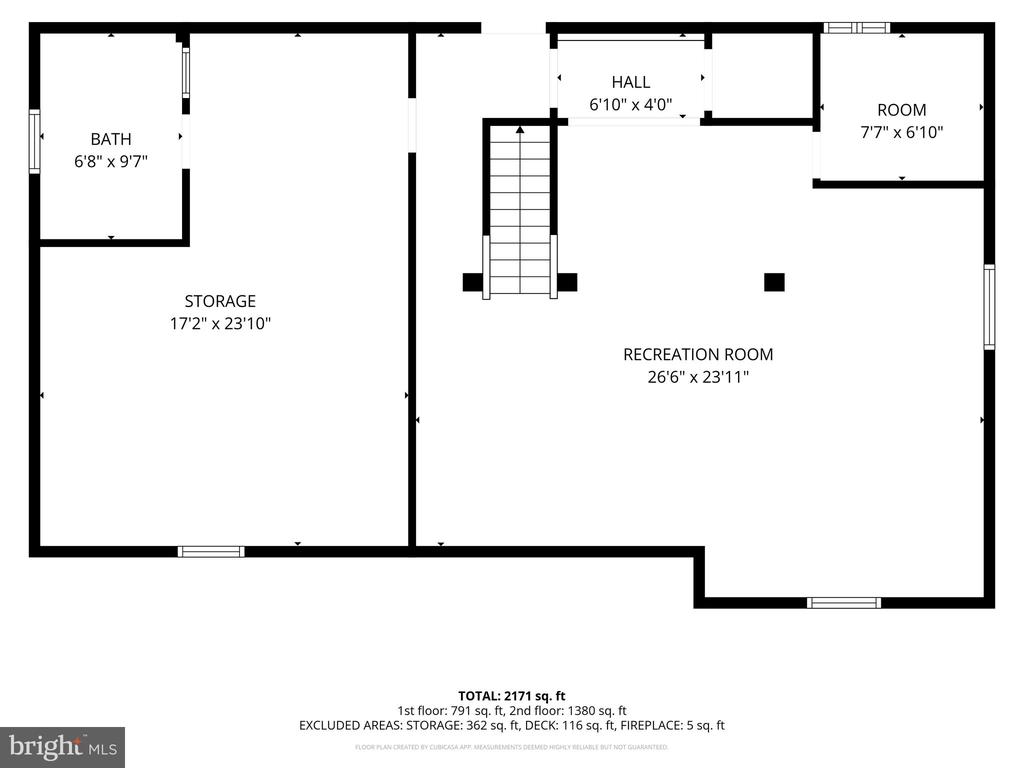
Offering three bedrooms and 2.5 beautifully updated bathrooms, the spacious primary suite is a true retreat, featuring a custom walk-in closet with built-in organizers and an exceptional spa-inspired bath with double vanities, elegant marble tile, quartz countertops, and a beautifully appointed walk-in shower. The finished lower level boasts newly installed luxury vinyl plank flooring, a freshly painted interior, a convenient half bath, a dedicated laundry room, and abundant storage. This versatile space is perfect for a recreation room, home office, fitness area, playroom, or guest retreat.

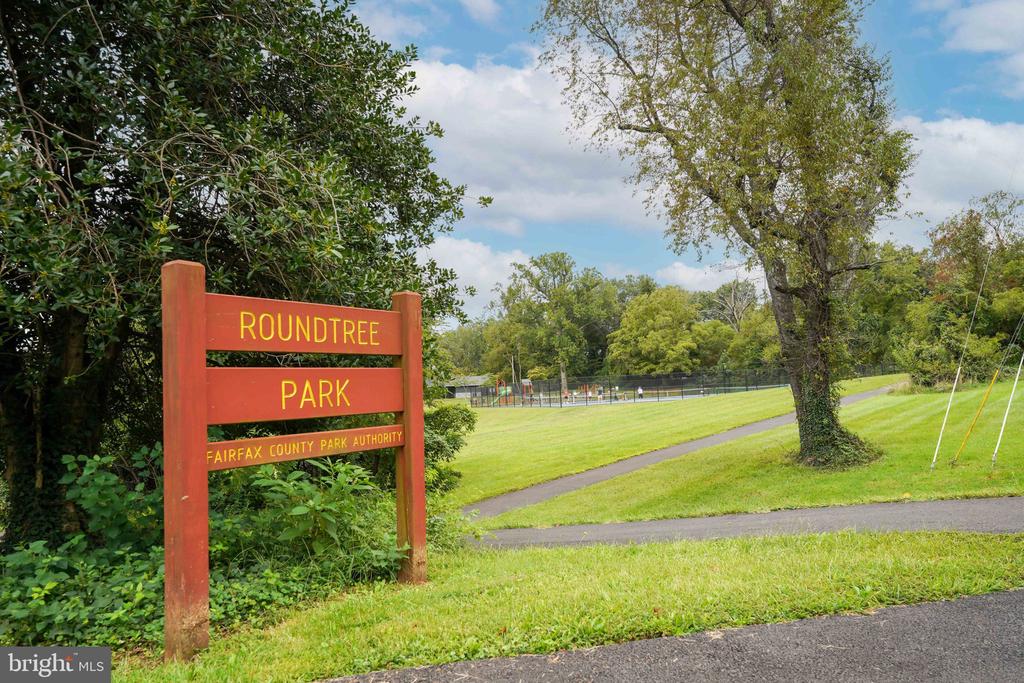
Located in a sought-after Arlington community known for its tree-lined streets and exceptional convenience, this home offers easy access to parks, schools, Falls Church, Tysons, and Washington, D.C.

Opportunities like this are rare--a beautifully updated home in an unbeatable Arlington location with a private backyard oasis that's increasingly hard to find.

Coming Soon! Stay tuned for more details, professional photography, and your opportunity to tour this beautiful property at 6719 Williamsburg Blvd, Arlington, VA 22213. This is one you won't want to miss.

Share Property

Location

6719 WILLIAMSBURG BOULEVARD, ARLINGTON, VA 22213

Status

Coming Soon
Donna Sehler

Donna Sehler

Featured Amenities

Interior

  • total bedrooms3
  • Total bathrooms3
  • full bathrooms2
  • half bathroom1
  • Laundry room Basement
  • Flooring Ceramic Tile, Hardwood
  • Fireplace Wood
  • APPLIANCES Built-In Microwave, Dishwasher, Disposal, Dryer, Exhaust Fan, Extra Refrigerator/Freezer, Humidifier, Icemaker, Oven - Self Cleaning, Oven/Range - Gas, Refrigerator, Stainless Steel Appliances, Washer, Water Heater - High-Efficiency
  • other interior Features Attic, Bathroom - Tub Shower, Bathroom - Walk-In Shower, Ceiling Fan(s), Combination Dining/Living, Combination Kitchen/Dining, Entry Level Bedroom, Family Room Off Kitchen, Floor Plan - Open, Kitchen - Gourmet, Kitchen - Island, Primary Bath(s), Recessed Lighting, Walk-in Closet(s), Window Treatments, Wood Floors

Area & Lot

  • Status Coming Soon
  • Living Area1,851 Sq.Ft.
  • Total Area1,851 Sq.Ft.
  • Lot Area0.28 Acres
  • MLS® IDVAAR2074840
  • TypeResidential
  • YEAR BUILT1950
  • NeighborhoodEast Falls Church
  • Architecture StylesRanch/Rambler
  • Elementary SchoolTUCKAHOE
  • Middle SchoolWILLIAMSBURG
  • High SchoolYORKTOWN
  • School DistrictARLINGTON COUNTY PUBLIC SCHOOLS

Exterior

  • STORIES2
  • water SourcePublic
  • utilitiesCable TV Available, Electric Available, Natural Gas Available
  • PoolNo Pool
  • roofUnknown
  • lot featuresLevel
  • parkingDriveway, On Street
  • HEAT TYPEForced Air
  • AIR CONDITIONINGCentral A/C
  • sewerPublic Sewer
  • SubstructureBrick/Mortar, Block
  • Disability FeaturesNo Stairs
  • other exterior FeaturesOther

Financial

  • Sales Price$1,189,000
  • Real Estate Tax $10,763/yr
  • Zoning R-10

Mortgage Calculator

Estimate your monthly mortgage payment, including the principal and interest, property taxes, and HOA. Adjust the values to generate a more accurate rate.

All estimates are provided for informational purposes only. Actual amounts may vary.
$0,000 Your Payment 20 15 65
$0,000 Your Payment

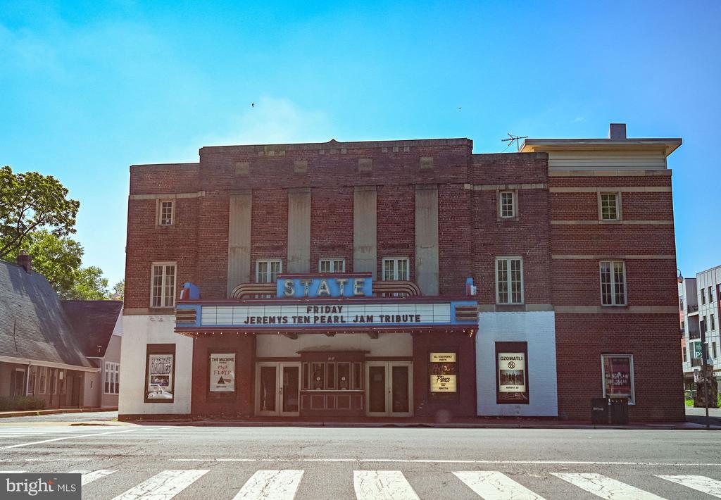
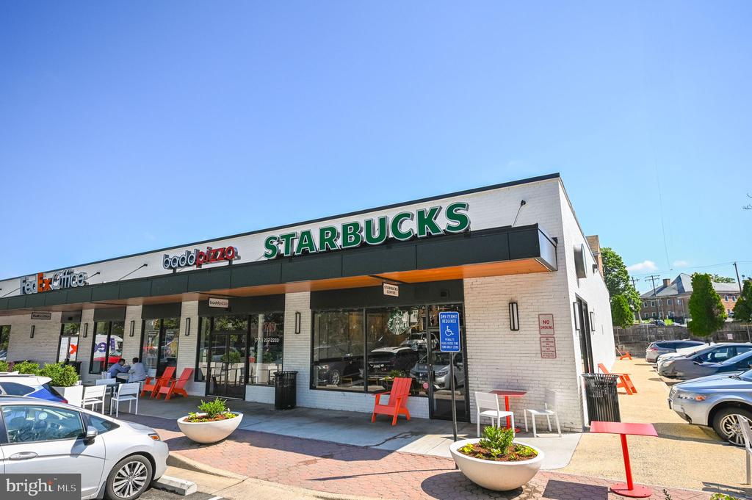
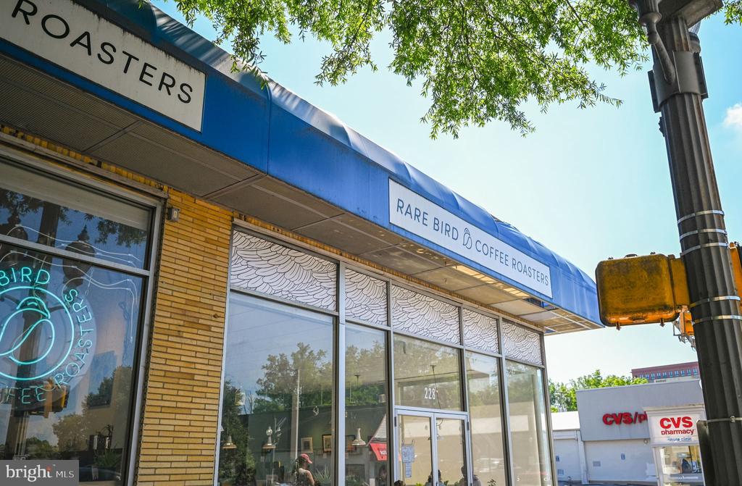
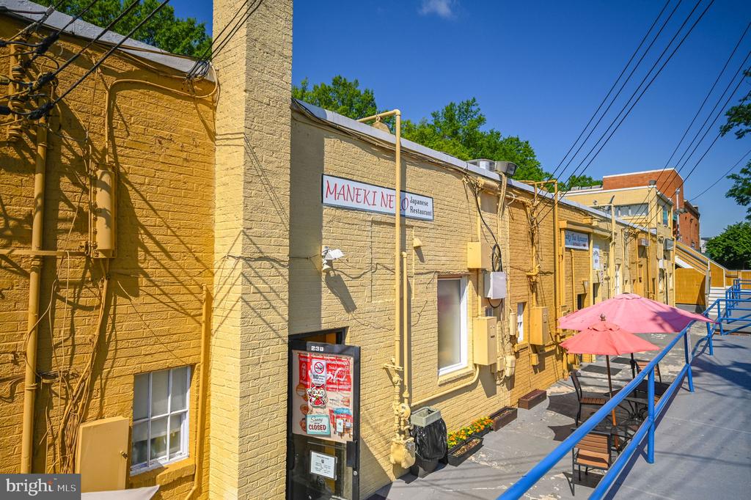
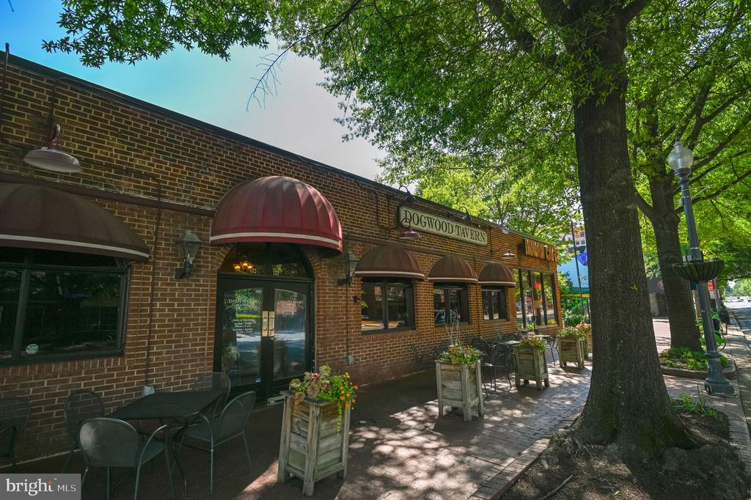
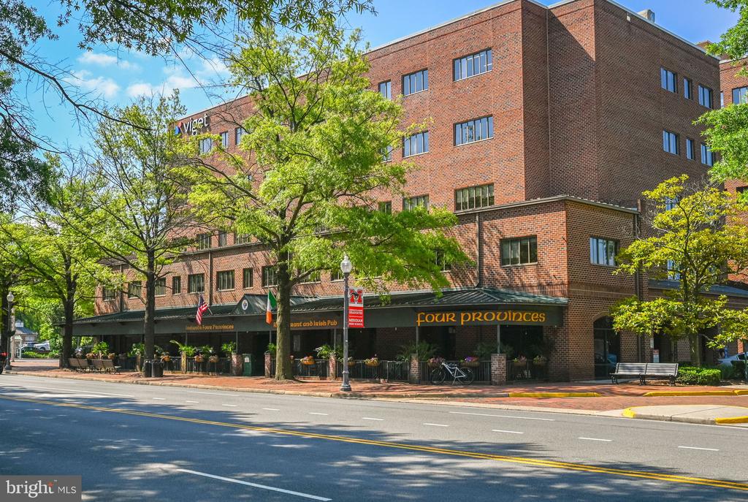
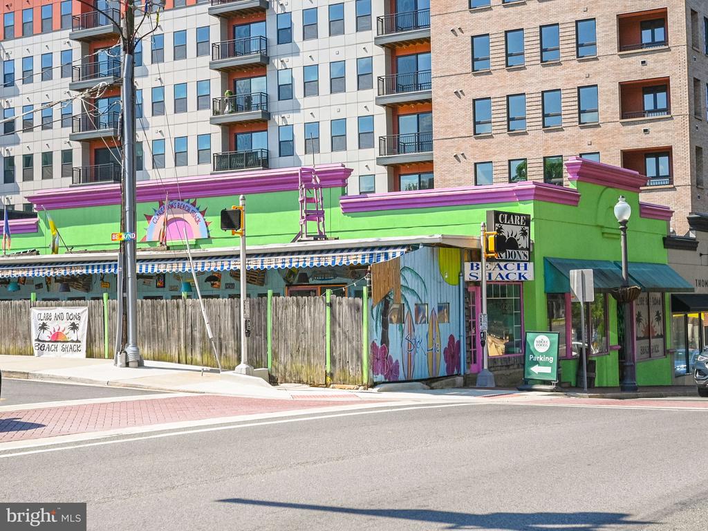
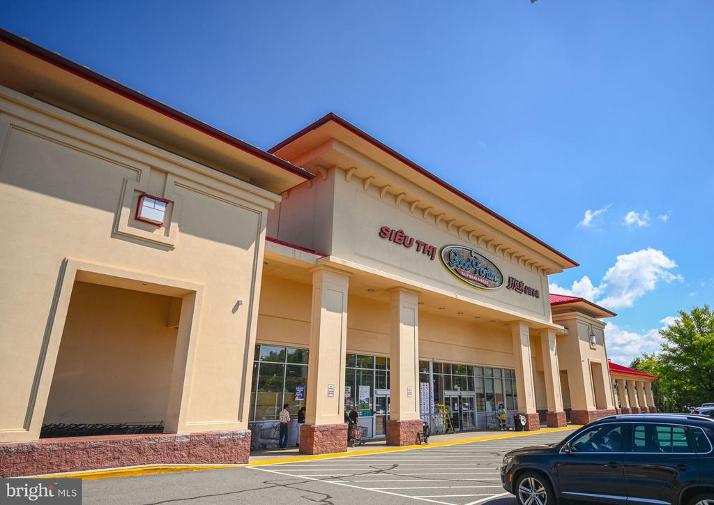
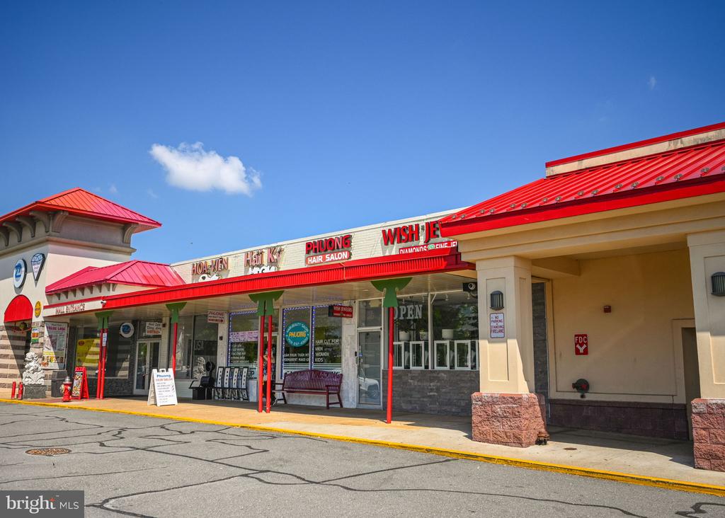
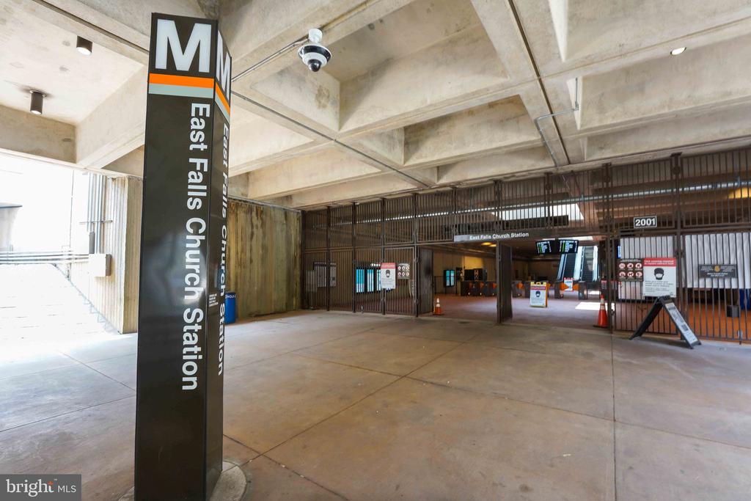
East Falls Church

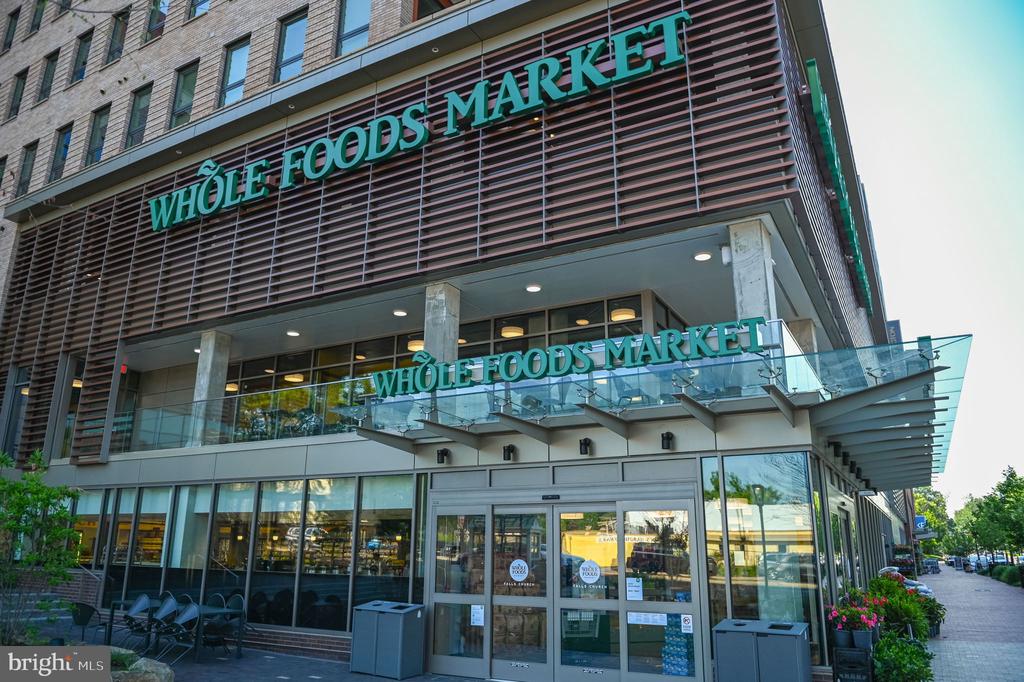
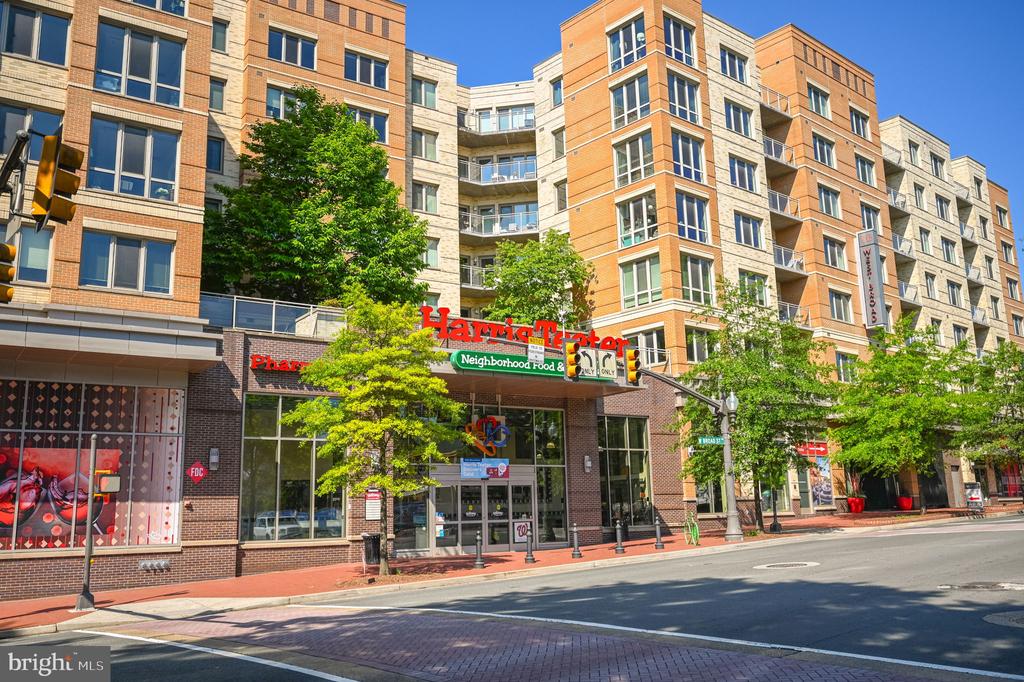
It is a pedestrian-friendly community in Arlington County, VA, featuring mature trees, convenient metro access, and a development plan for mixed-use spaces.

Explore

Work

As a community-driven real estate firm, we are dedicated to supporting you through every step of your real estate journey. Whether you’re buying, selling, or exploring possibilities, our team is here to empower your decisions and deliver real results. Let us help you write the next chapter in your story.

Follow Me on Instagram