Leave a Message

By providing your contact information to Corcoran McEnearney, your personal information will be processed in accordance with Corcoran McEnearney's Privacy Policy. By checking the box(es) below, you expressly consent to receive marketing or promotional real estate communication from Corcoran McEnearney in the manner selected by you. For SMS text messages, message frequency varies. Message and data rates may apply. Consent is not a condition of purchase of any goods or services. You may opt out of receiving further communications from Corcoran McEnearney at any time. To opt out of receiving SMS text messages, reply STOP to unsubscribe. SMS text messaging is subject to our Terms of Use.

Thank you for your message. We will be in touch with you shortly.

6717 ANTHONY STREET
6717 ANTHONY STREET
6717 ANTHONY STREET
6717 ANTHONY STREET
6717 ANTHONY STREET
6717 ANTHONY STREET
SEE ALL PHOTOS
6717 ANTHONY STREET
6717 ANTHONY STREET
6717 ANTHONY STREET
6717 ANTHONY STREET
6717 ANTHONY STREET
6717 ANTHONY STREET
Coming Soon

6717 ANTHONY STREET

6717 ANTHONY STREET, ALEXANDRIA, VA 22306

$765,000
$765,000

6717 ANTHONY STREET

5 Beds 2 Baths 2,300 Sq.Ft. 10,399 Sq.Ft.

Description

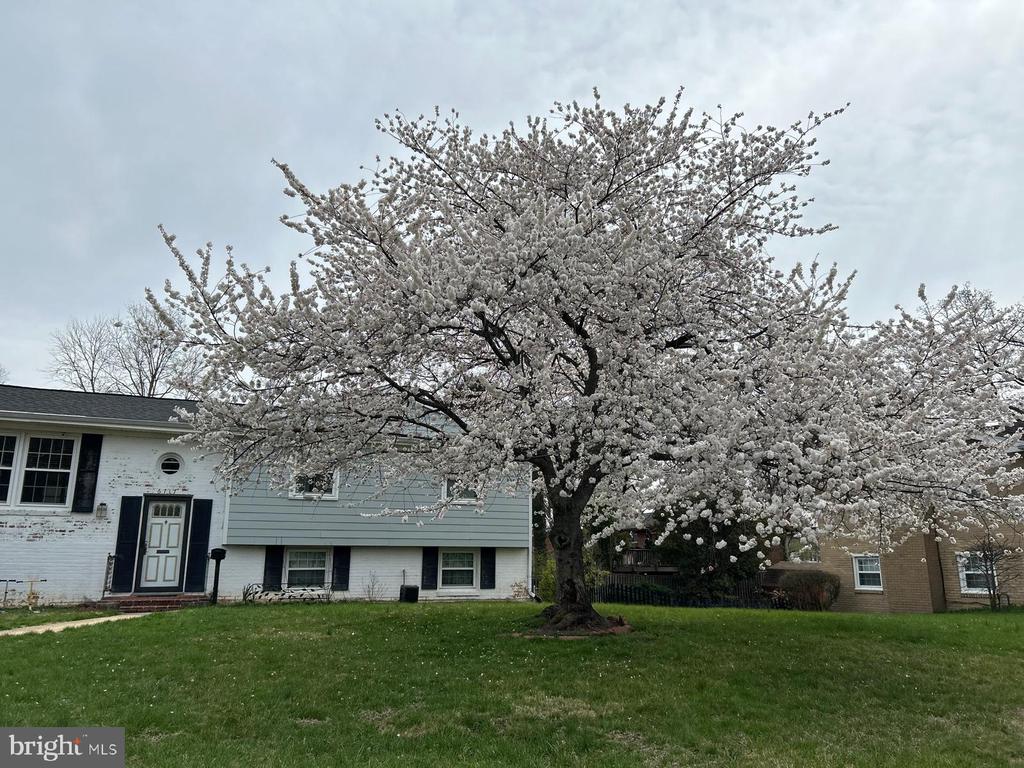
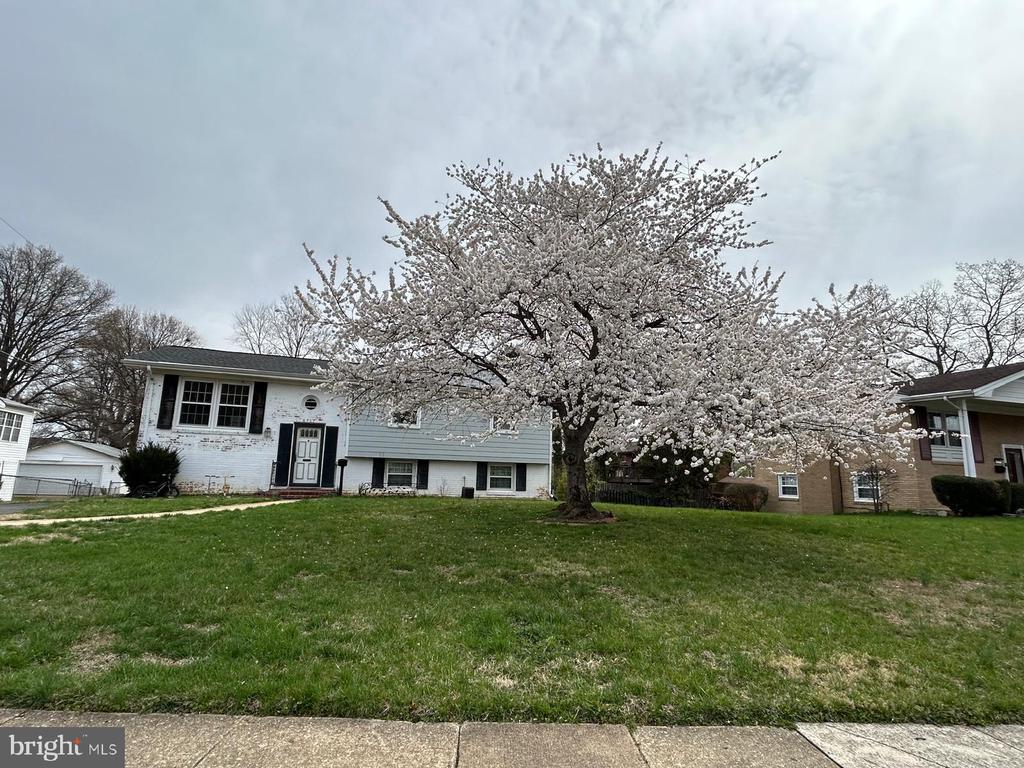
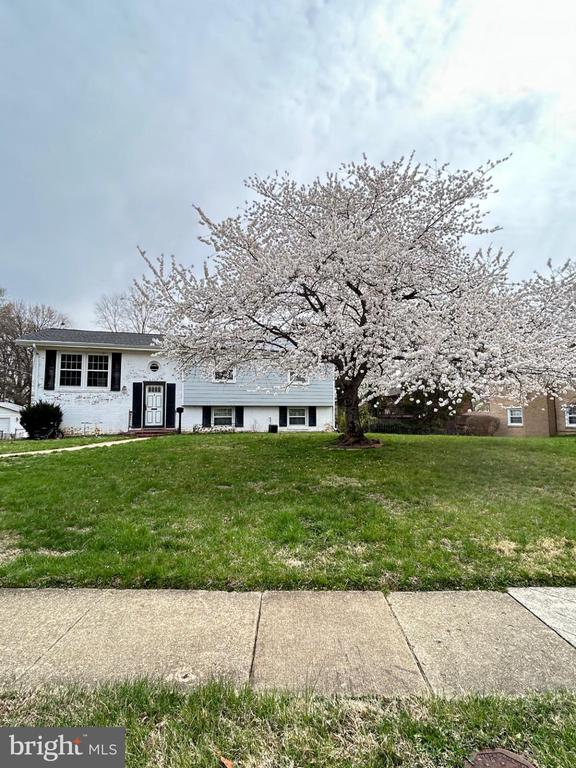
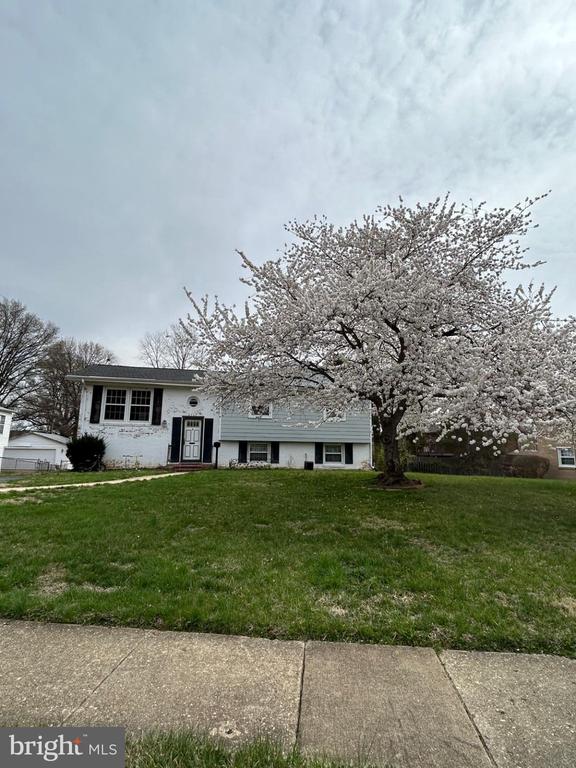
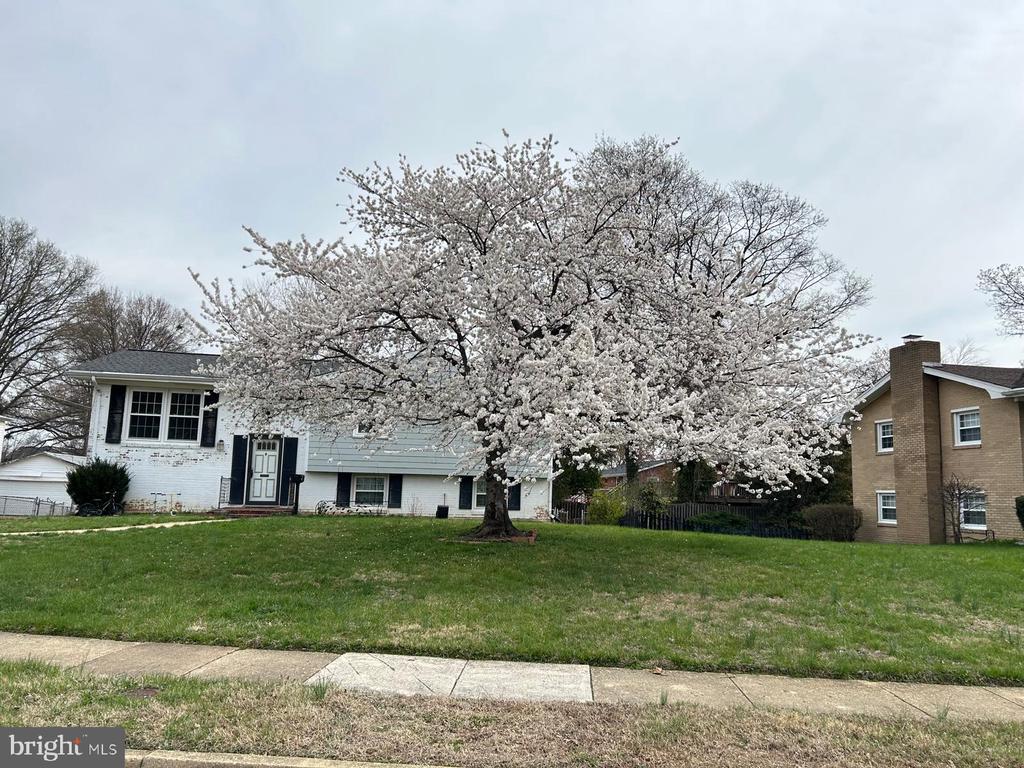
Welcome home to this beautifully renovated and light-filled retreat nestled on a quiet cul-de-sac in Alexandria! Gorgeous wood floors, abundant natural light and a welcoming layout create an inviting atmosphere throughout. The updated kitchen features stainless steel appliances, while the delightful all-season porch offers a versatile space to enjoy morning coffee, entertaining or relaxing throughout the year. The flat backyard is a true outdoor highlight, offering plenty of room for gatherings, gardening and recreation. Conveniently located near Belle View shopping and neighborhood amenities, parks and Potomac River recreation, with easy access to Old Town Alexandria and major commuter routes. Beautifully updated, wonderfully located and ready to enjoy!

Share Property

Location

6717 ANTHONY STREET, ALEXANDRIA, VA 22306

Status

Coming Soon
Katia Reecer

Katia Reecer

Phillip Allen

Phillip Allen

Featured Amenities

Interior

  • total bedrooms5
  • Total bathrooms2
  • full bathrooms2
  • Laundry room Basement
  • APPLIANCES Dishwasher, Microwave, Oven/Range - Gas, Range Hood, Refrigerator, Stainless Steel Appliances, Washer, Icemaker, Dryer, Disposal
  • other interior Features Dining Area

Area & Lot

  • Status Coming Soon
  • Living Area2,300 Sq.Ft.
  • Total Area2,300 Sq.Ft.
  • Lot Area10,399 Sq.Ft.
  • MLS® IDVAFX2343280
  • TypeResidential
  • YEAR BUILT1962
  • NeighborhoodFairfax County
  • Architecture StylesSplit Foyer
  • School DistrictFAIRFAX COUNTY PUBLIC SCHOOLS

Exterior

  • STORIES2
  • water SourcePublic
  • PoolNo Pool
  • parkingOff Street, Driveway
  • HEAT TYPEForced Air
  • AIR CONDITIONINGCentral A/C
  • sewerOther, Public Sewer
  • SubstructureBrick/Mortar
  • Disability FeaturesNone

Financial

  • Sales Price$765,000
  • Real Estate Tax $7,671/yr
  • Zoning 140

Mortgage Calculator

Estimate your monthly mortgage payment, including the principal and interest, property taxes, and HOA. Adjust the values to generate a more accurate rate.

All estimates are provided for informational purposes only. Actual amounts may vary.
$0,000 Your Payment 20 15 65
$0,000 Your Payment

Fairfax County

The region is rich in history, with sites like George Washington’s Mount Vernon and a calendar full of community festivals.

Explore

Work

As a community-driven real estate firm, we are dedicated to supporting you through every step of your real estate journey. Whether you’re buying, selling, or exploring possibilities, our team is here to empower your decisions and deliver real results. Let us help you write the next chapter in your story.

Follow Me on Instagram