Leave a Message

By providing your contact information to Corcoran McEnearney, your personal information will be processed in accordance with Corcoran McEnearney's Privacy Policy. By checking the box(es) below, you expressly consent to receive marketing or promotional real estate communication from Corcoran McEnearney in the manner selected by you. For SMS text messages, message frequency varies. Message and data rates may apply. Consent is not a condition of purchase of any goods or services. You may opt out of receiving further communications from Corcoran McEnearney at any time. To opt out of receiving SMS text messages, reply STOP to unsubscribe. SMS text messaging is subject to our Terms of Use.

Thank you for your message. We will be in touch with you shortly.

6716 WESTLAWN DRIVE
6716 WESTLAWN DRIVE
6716 WESTLAWN DRIVE
6716 WESTLAWN DRIVE
6716 WESTLAWN DRIVE
6716 WESTLAWN DRIVE
6716 WESTLAWN DRIVE
6716 WESTLAWN DRIVE
6716 WESTLAWN DRIVE
6716 WESTLAWN DRIVE
6716 WESTLAWN DRIVE
6716 WESTLAWN DRIVE
6716 WESTLAWN DRIVE
6716 WESTLAWN DRIVE
6716 WESTLAWN DRIVE
6716 WESTLAWN DRIVE
6716 WESTLAWN DRIVE
6716 WESTLAWN DRIVE
6716 WESTLAWN DRIVE
6716 WESTLAWN DRIVE
6716 WESTLAWN DRIVE
6716 WESTLAWN DRIVE
6716 WESTLAWN DRIVE
6716 WESTLAWN DRIVE
6716 WESTLAWN DRIVE
6716 WESTLAWN DRIVE
6716 WESTLAWN DRIVE
6716 WESTLAWN DRIVE
6716 WESTLAWN DRIVE
6716 WESTLAWN DRIVE
6716 WESTLAWN DRIVE
6716 WESTLAWN DRIVE
6716 WESTLAWN DRIVE
6716 WESTLAWN DRIVE
6716 WESTLAWN DRIVE
SEE ALL PHOTOS
6716 WESTLAWN DRIVE
6716 WESTLAWN DRIVE
6716 WESTLAWN DRIVE
6716 WESTLAWN DRIVE
6716 WESTLAWN DRIVE
6716 WESTLAWN DRIVE
6716 WESTLAWN DRIVE
6716 WESTLAWN DRIVE
6716 WESTLAWN DRIVE
6716 WESTLAWN DRIVE
6716 WESTLAWN DRIVE
6716 WESTLAWN DRIVE
6716 WESTLAWN DRIVE
6716 WESTLAWN DRIVE
6716 WESTLAWN DRIVE
6716 WESTLAWN DRIVE
6716 WESTLAWN DRIVE
6716 WESTLAWN DRIVE
6716 WESTLAWN DRIVE
6716 WESTLAWN DRIVE
6716 WESTLAWN DRIVE
6716 WESTLAWN DRIVE
6716 WESTLAWN DRIVE
6716 WESTLAWN DRIVE
6716 WESTLAWN DRIVE
6716 WESTLAWN DRIVE
6716 WESTLAWN DRIVE
6716 WESTLAWN DRIVE
6716 WESTLAWN DRIVE
6716 WESTLAWN DRIVE
6716 WESTLAWN DRIVE
6716 WESTLAWN DRIVE
6716 WESTLAWN DRIVE
6716 WESTLAWN DRIVE
6716 WESTLAWN DRIVE
Sold

6716 WESTLAWN DRIVE

6716 WESTLAWN DRIVE, FALLS CHURCH, VA 22042

$940,000
$940,000

6716 WESTLAWN DRIVE

4 Beds 3 Baths 2,006 Sq.Ft. 7,210 Sq.Ft.

Description

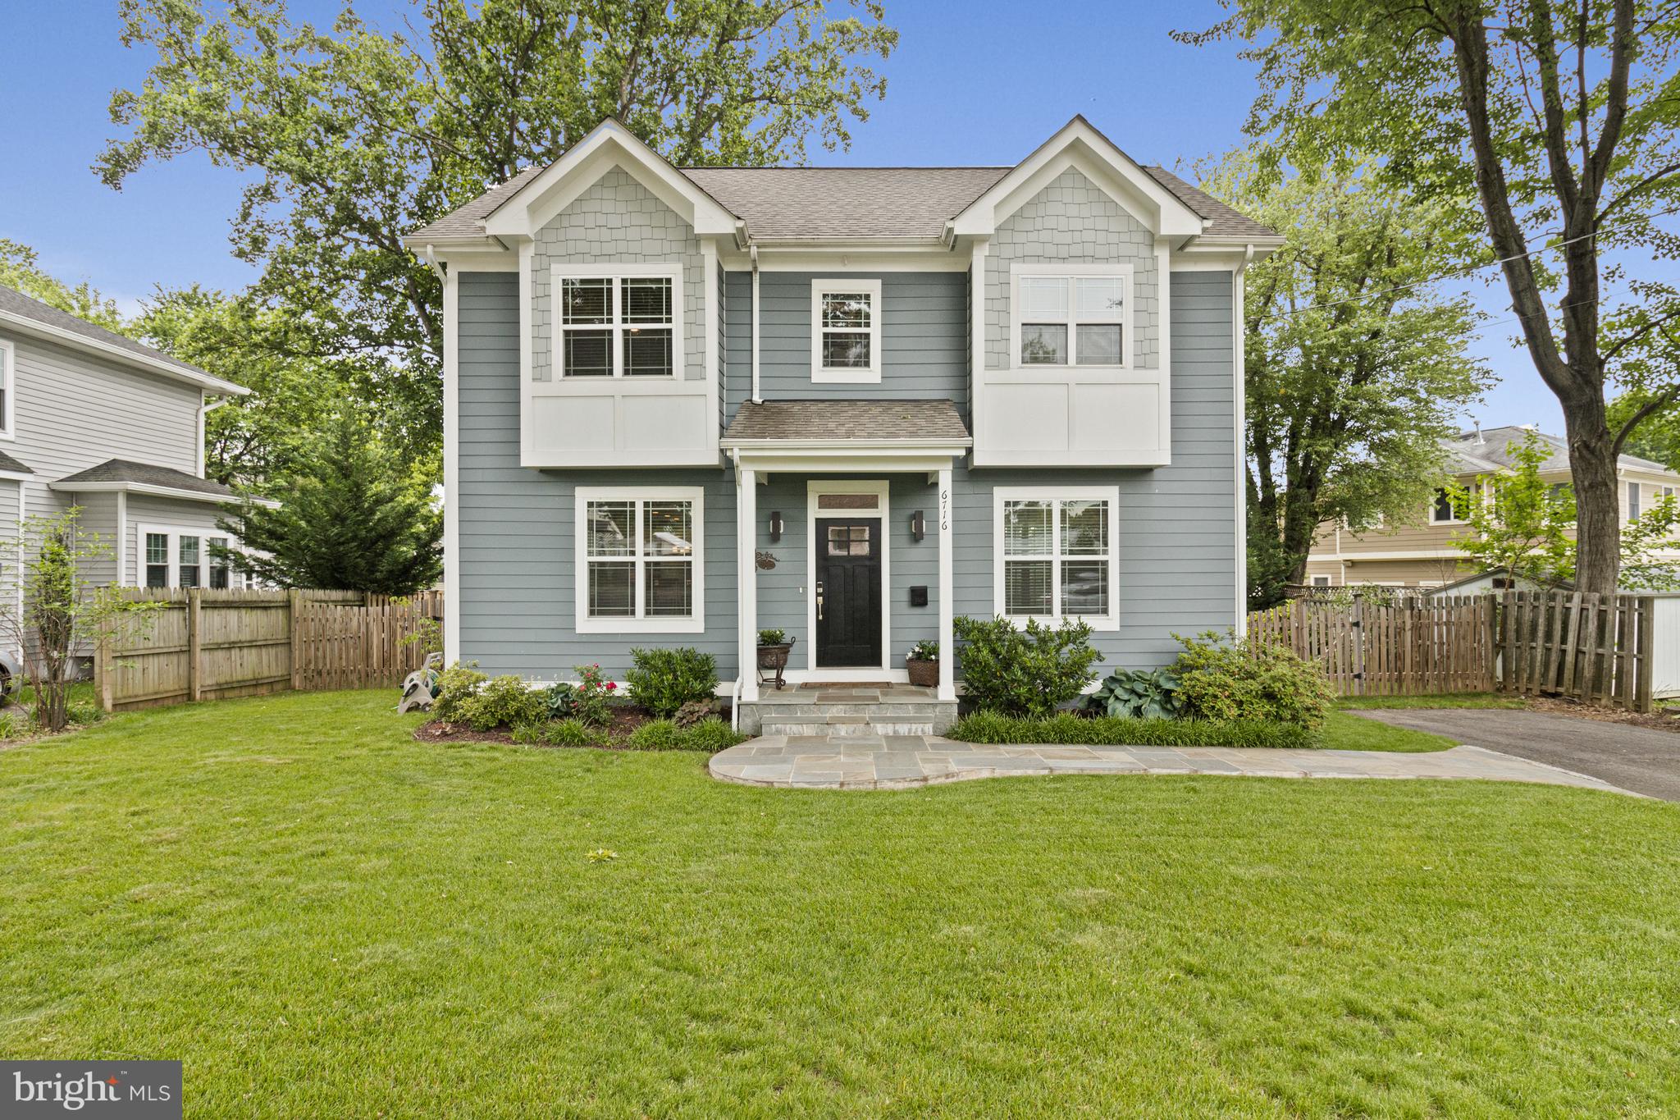
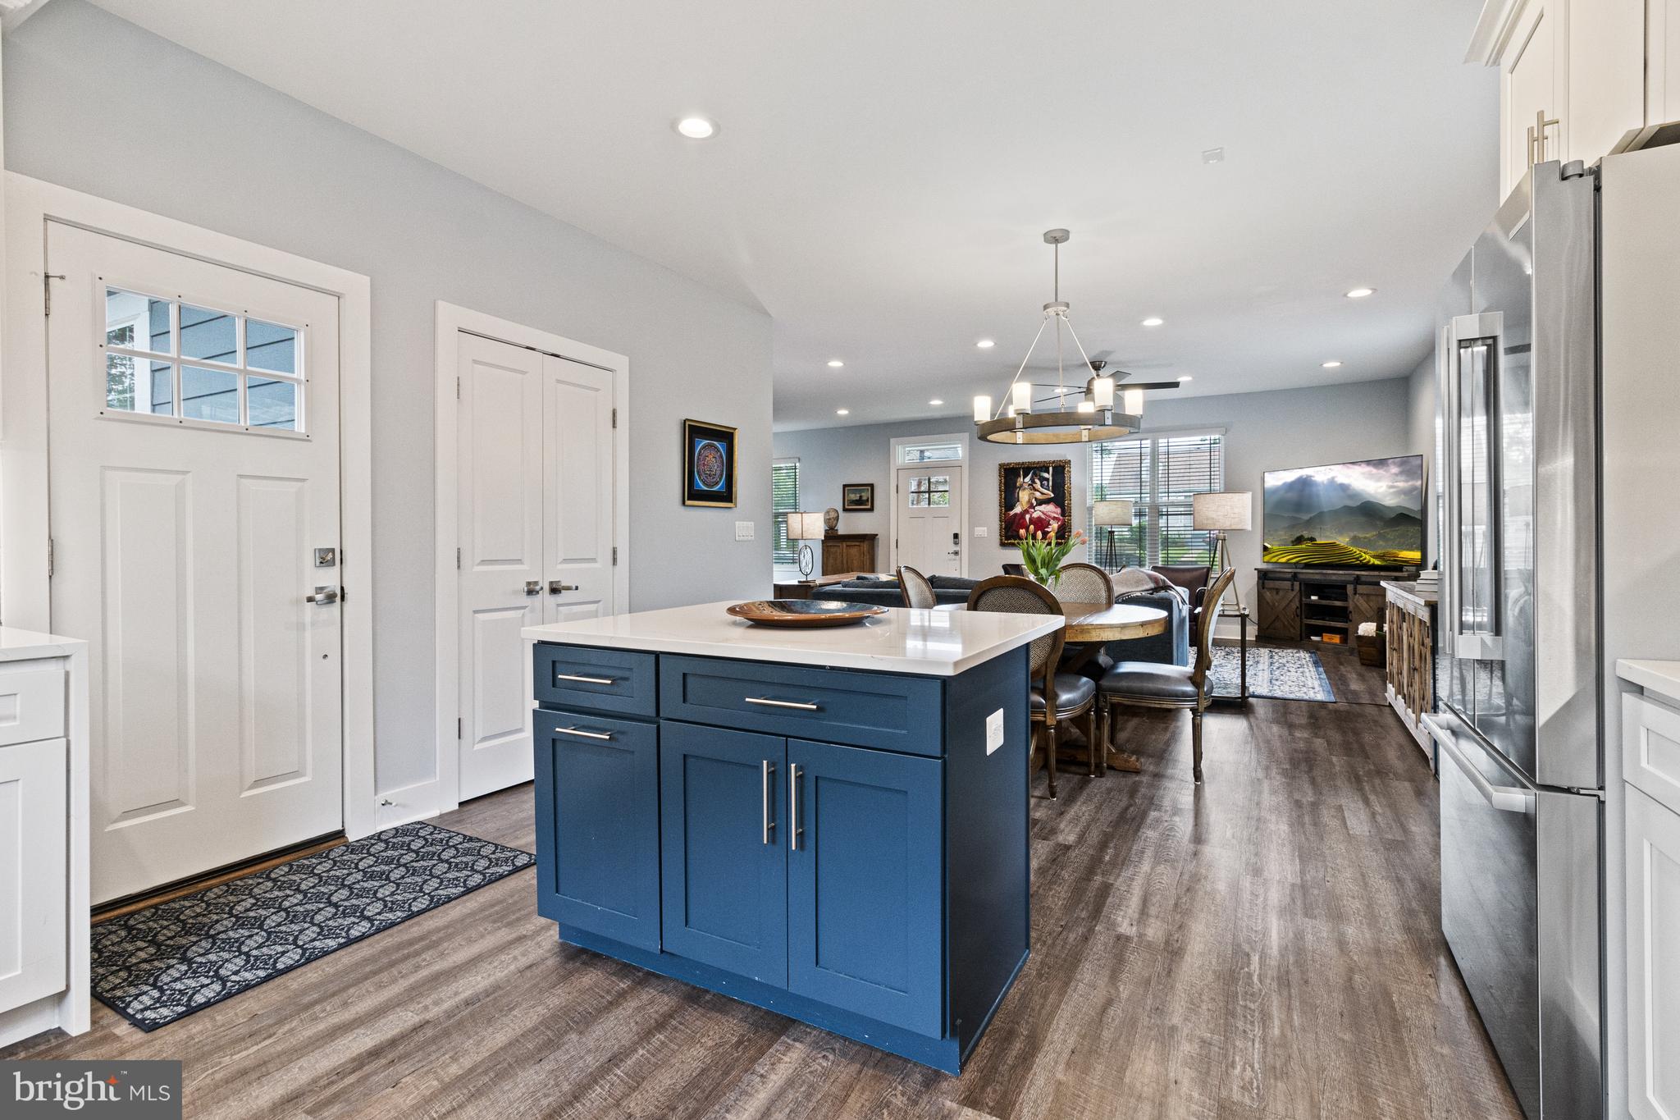
Modern comfort meets thoughtful design at 6716 Westlawn Drive. This home in Falls Church offers convenience, style, and space in one of the area's most accessible locations. Built in 2018 and set on a landscaped lot with a hardscaped backyard, this 4-bedroom, 3-bathroom property combines contemporary updates with a functional layout, including a private driveway with EV charger.

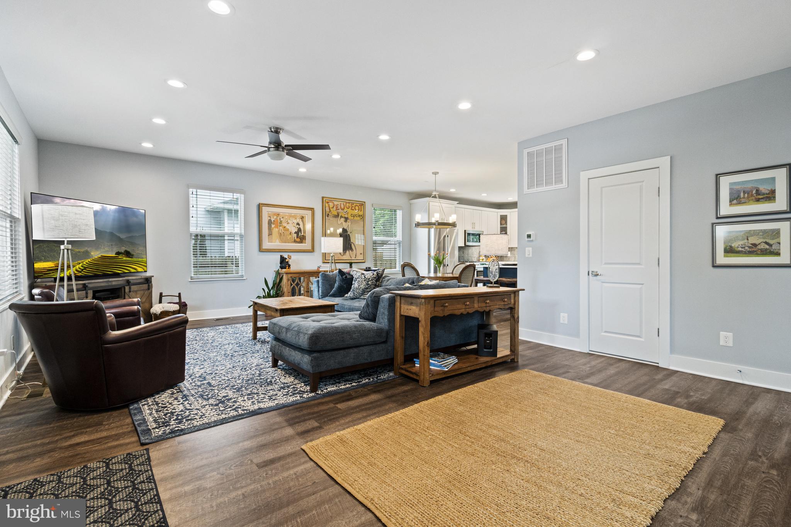
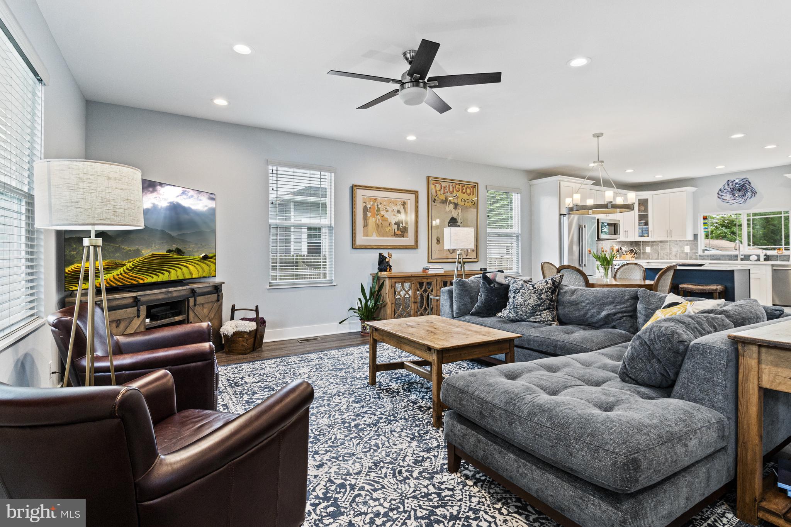
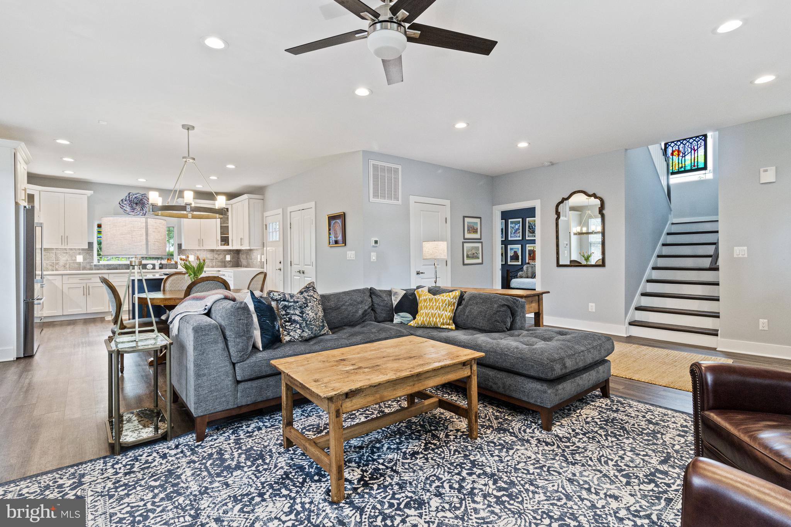
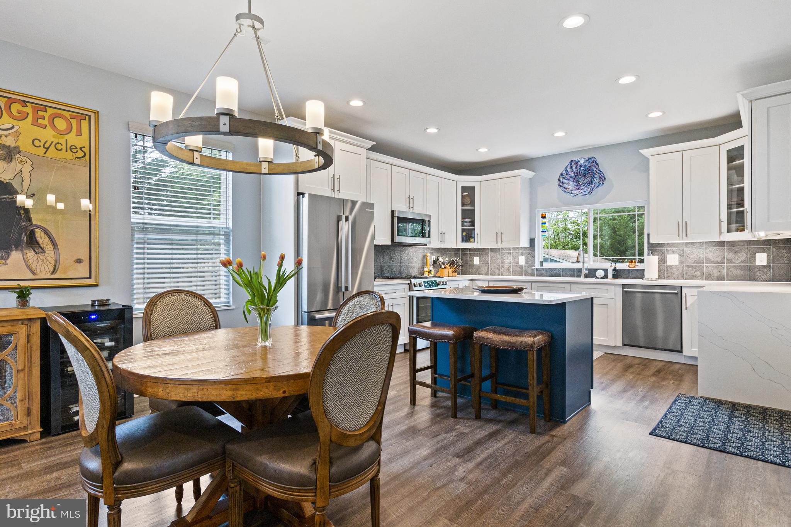
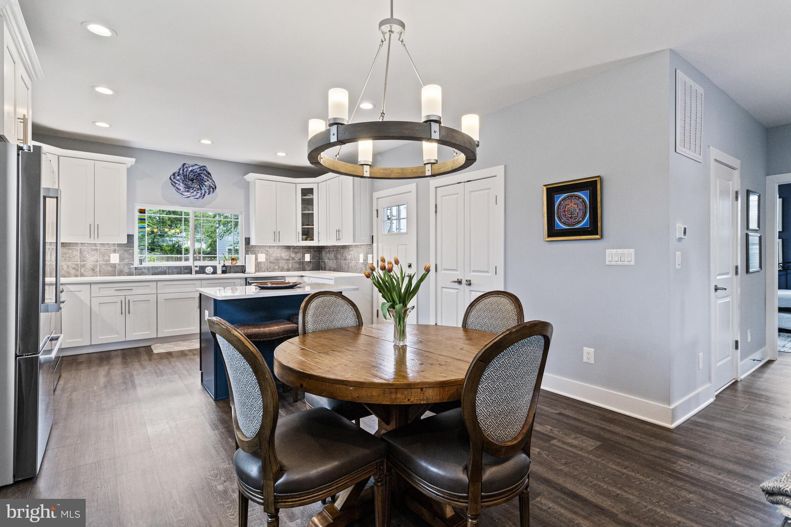
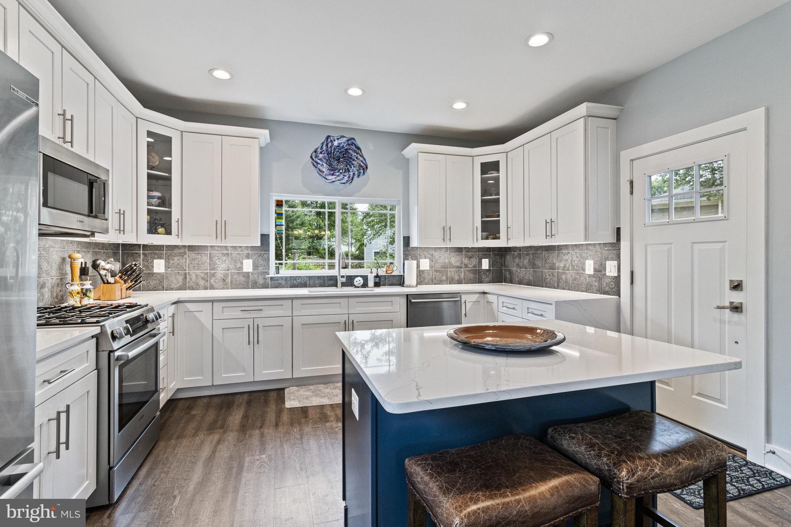
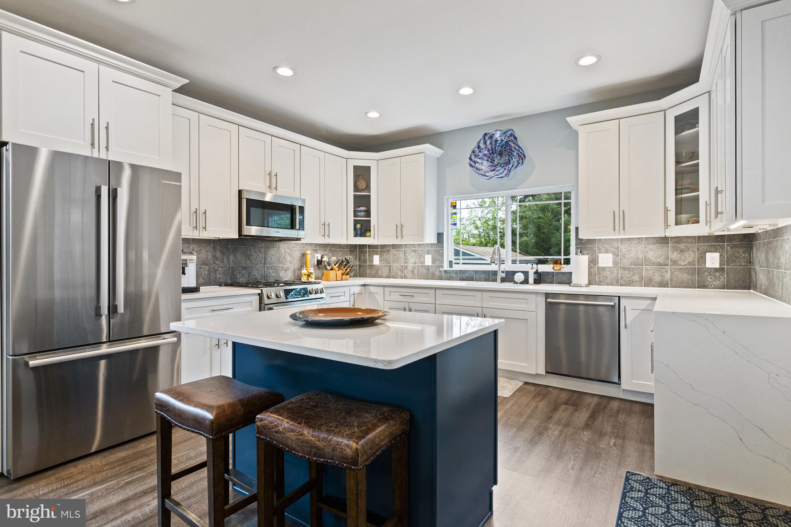
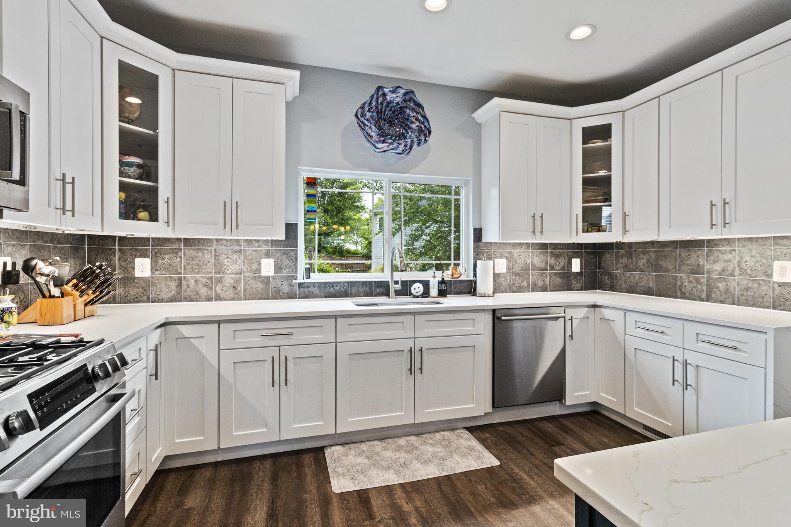
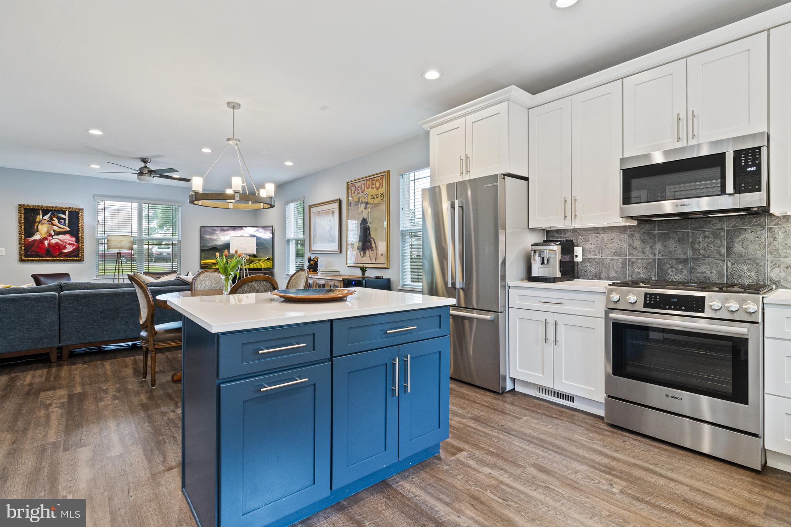
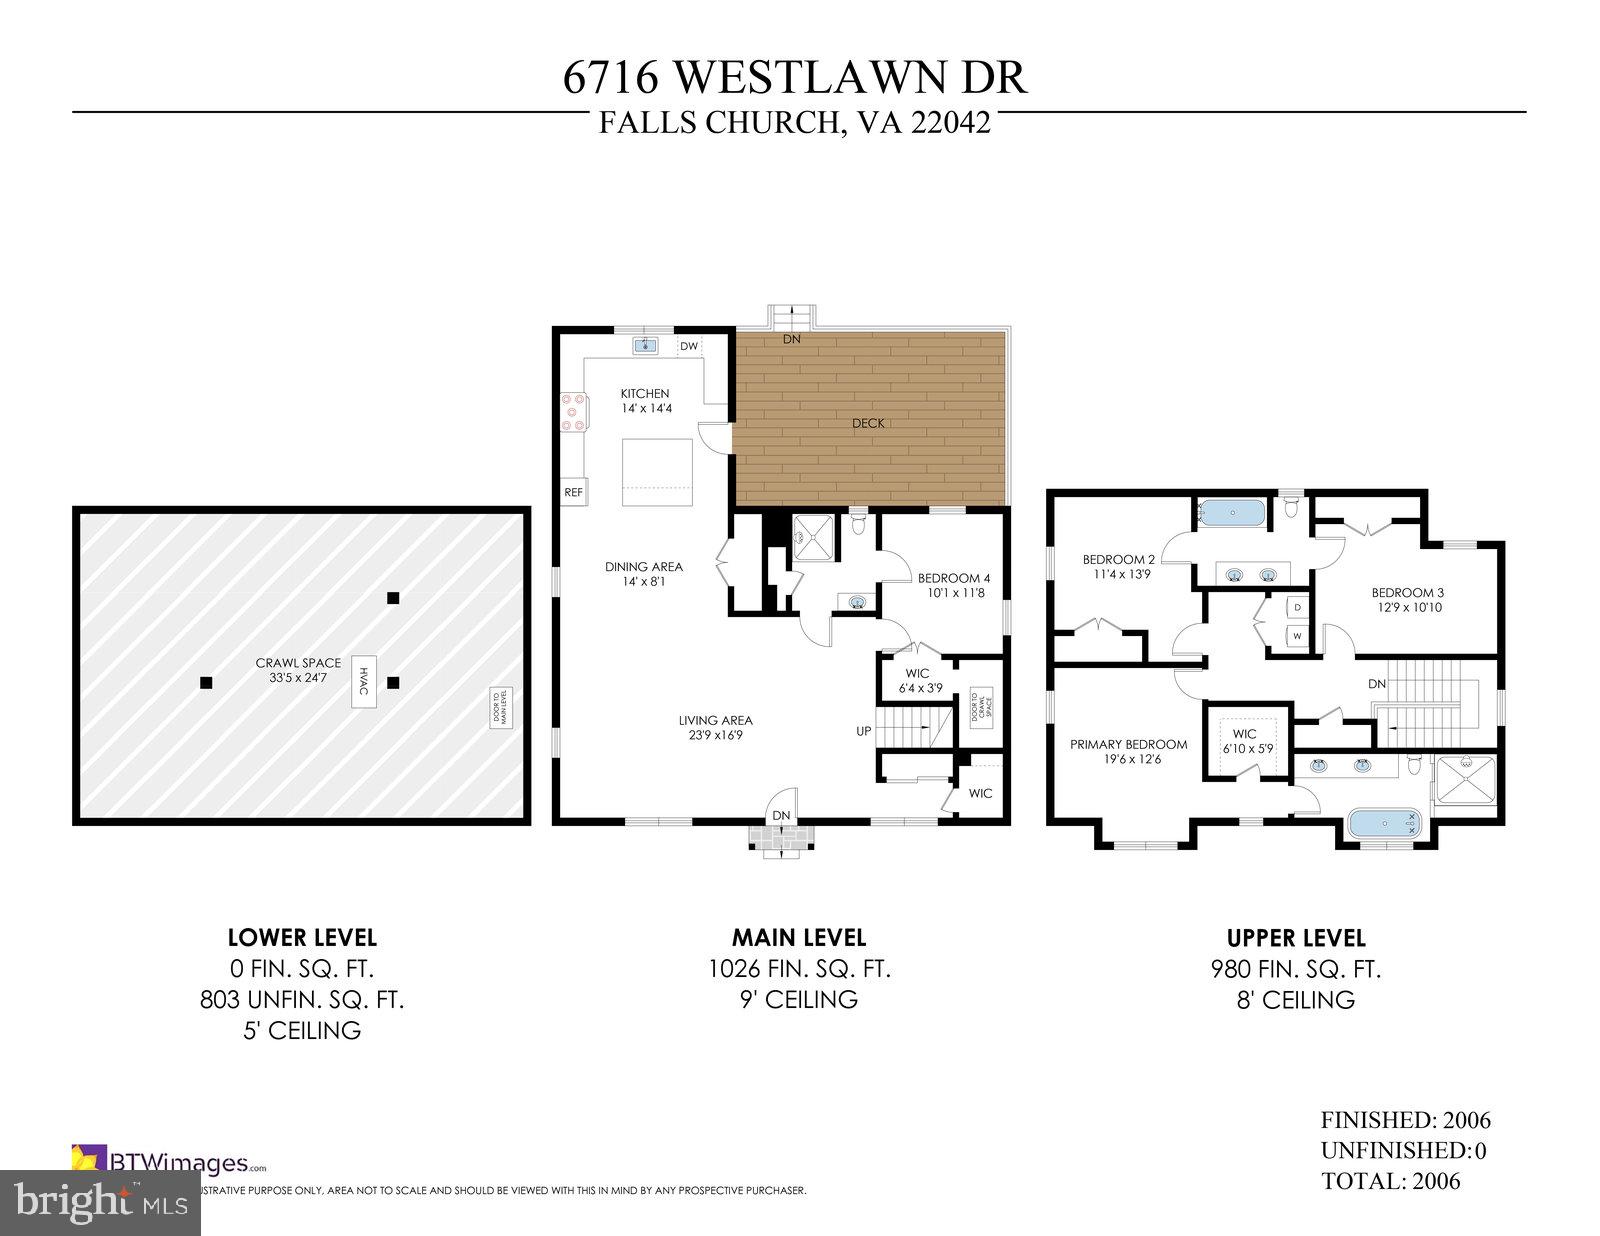
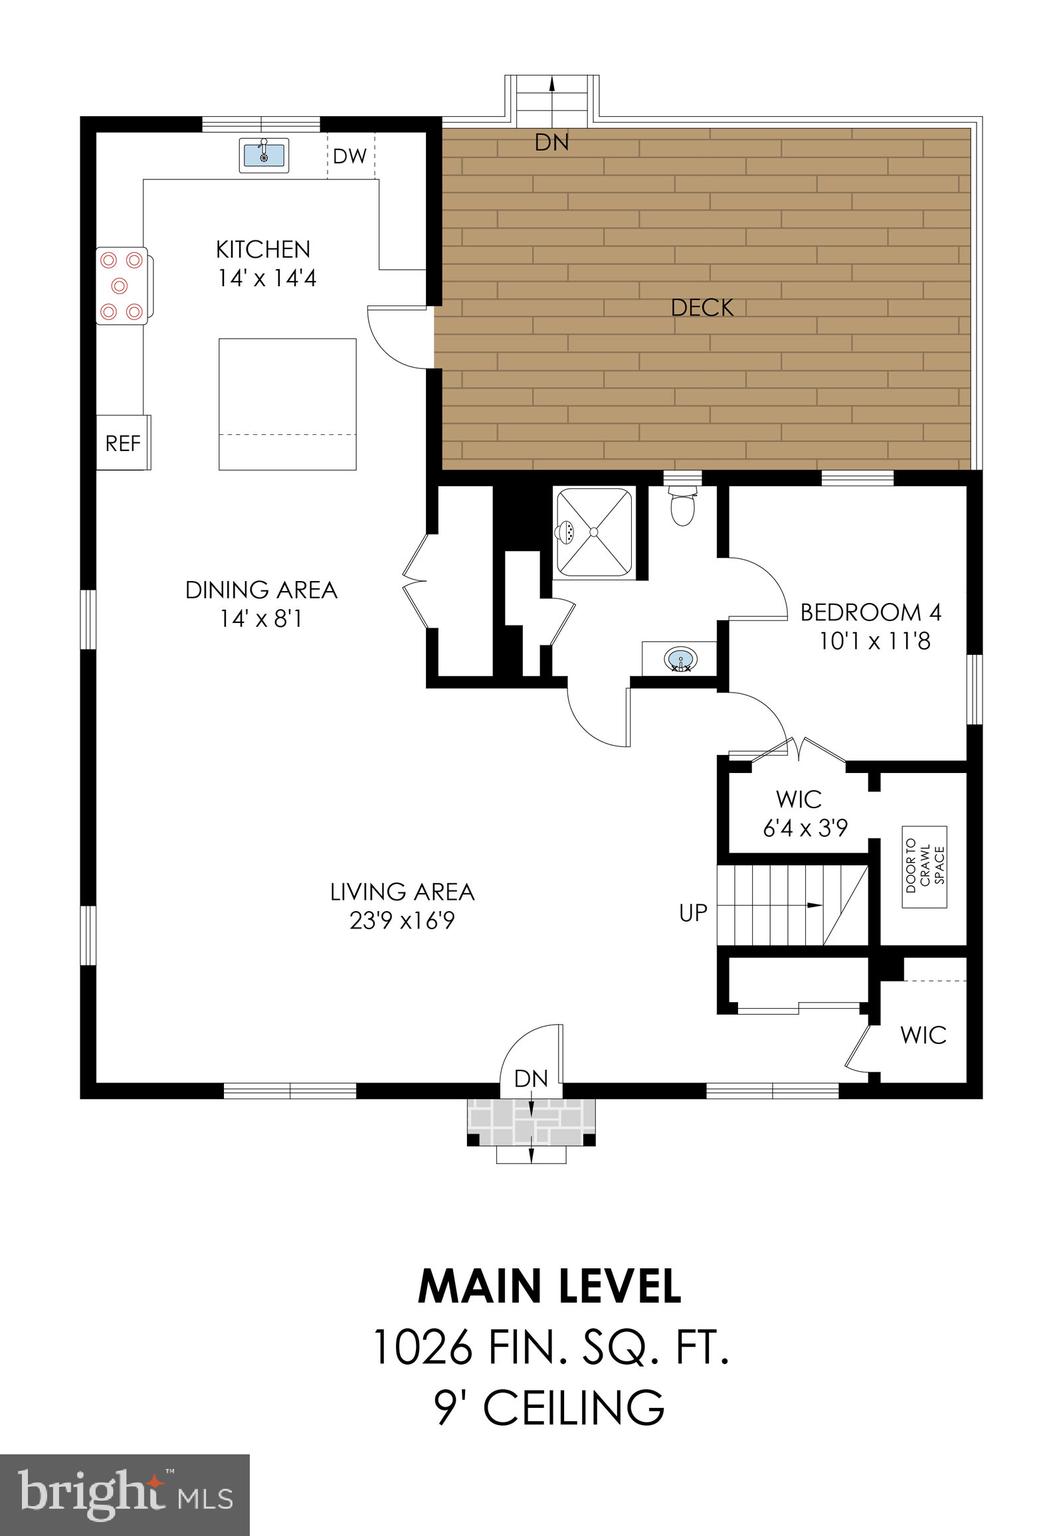
The main level features an open-concept floorplan with high ceilings and durable luxury plank flooring throughout. The living area is bright and inviting, with multiple windows. The adjacent kitchen showcases marble waterfall countertops, stainless steel appliances, and a large island with breakfast bar. Stainless Steel Bosch appliances - 2024.

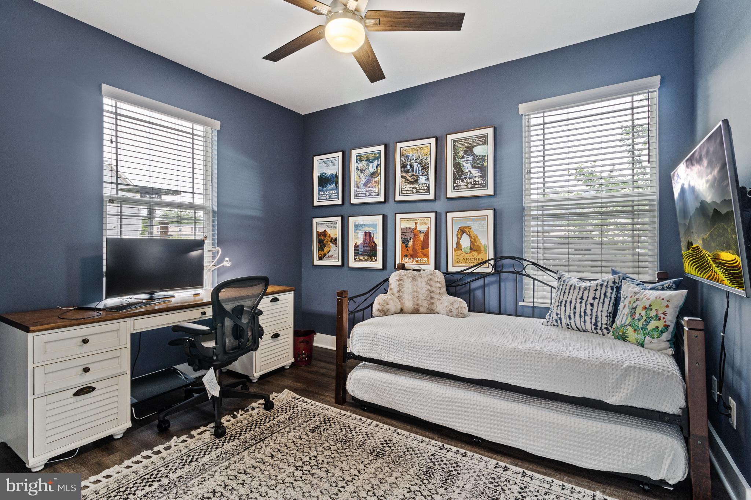
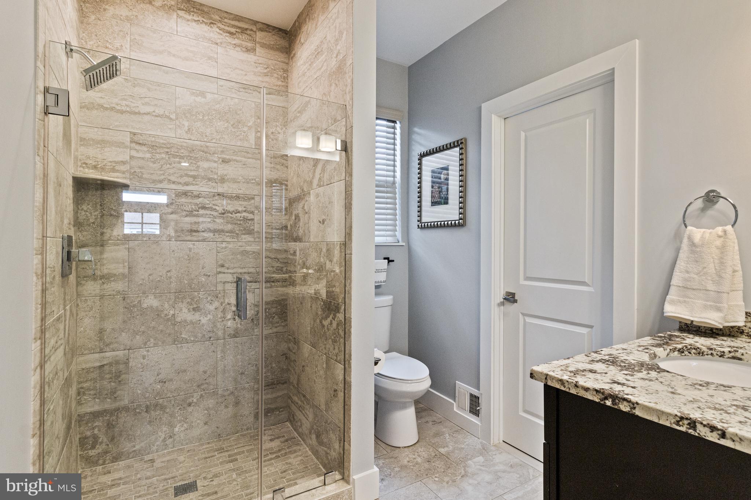
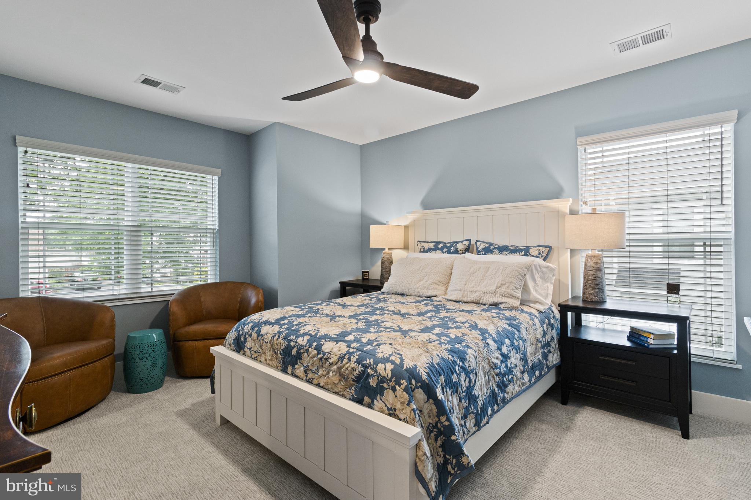
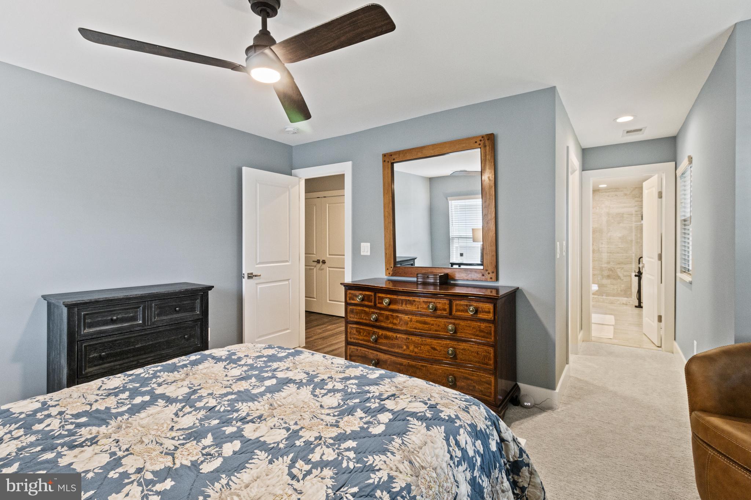
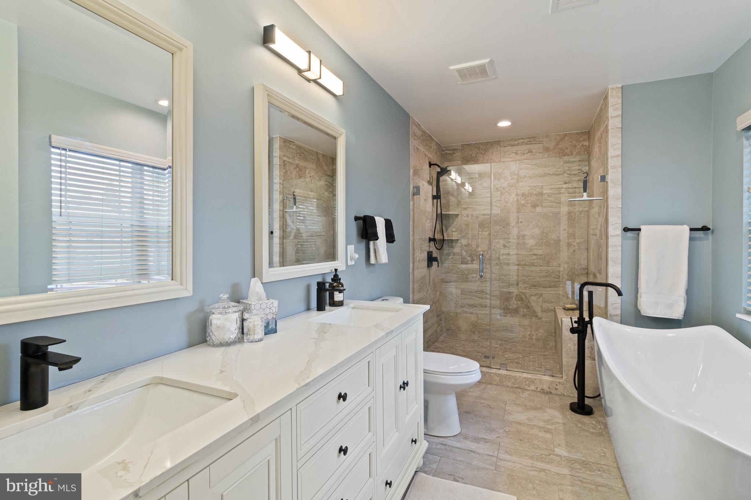
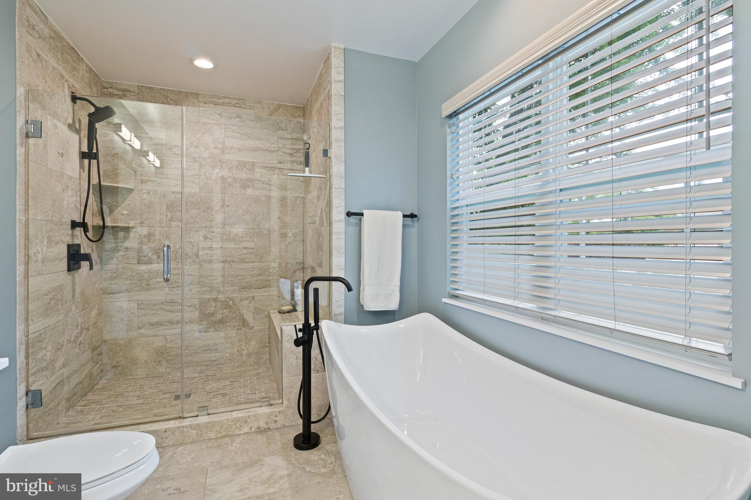
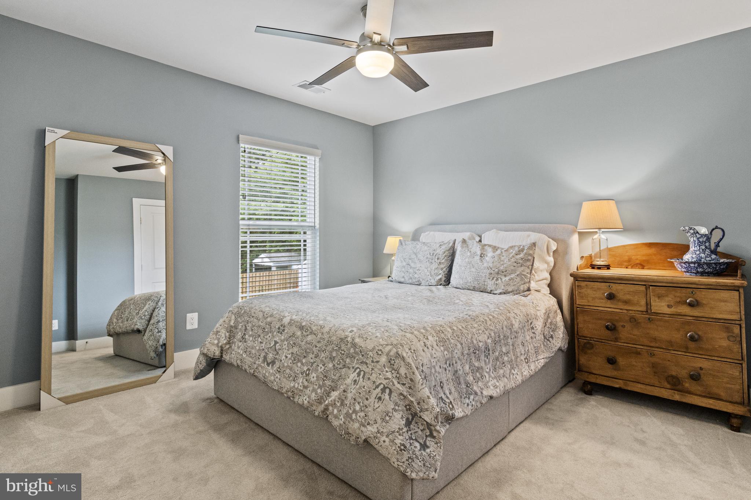
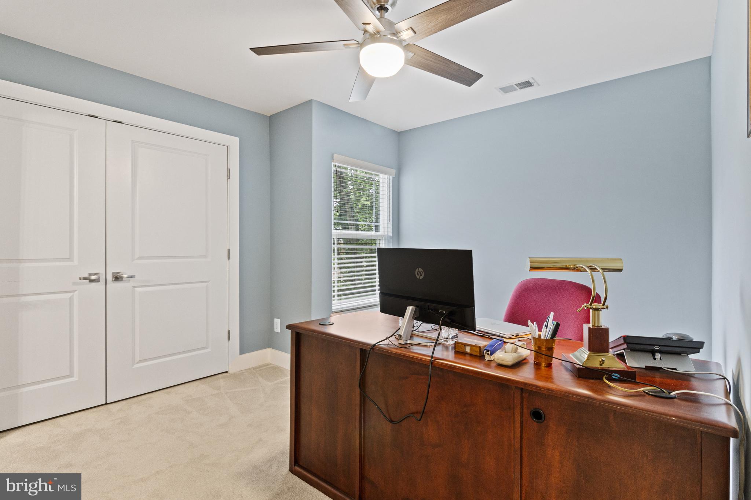
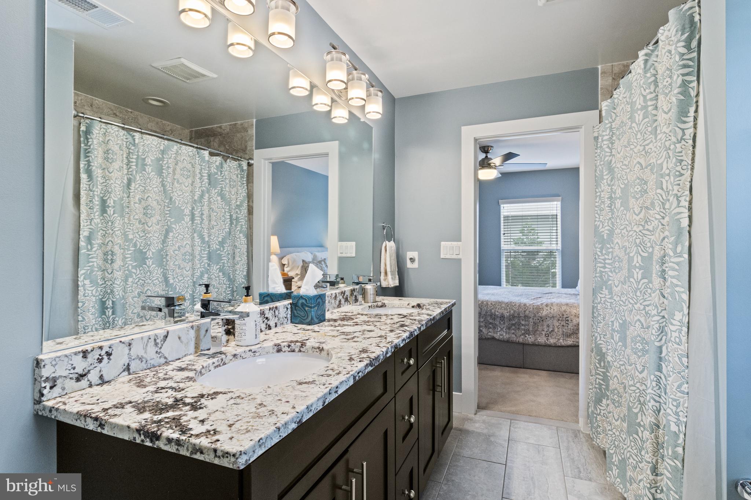
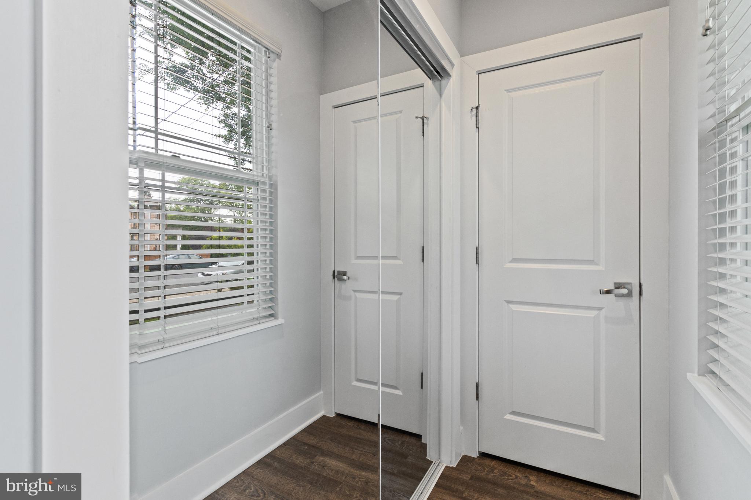
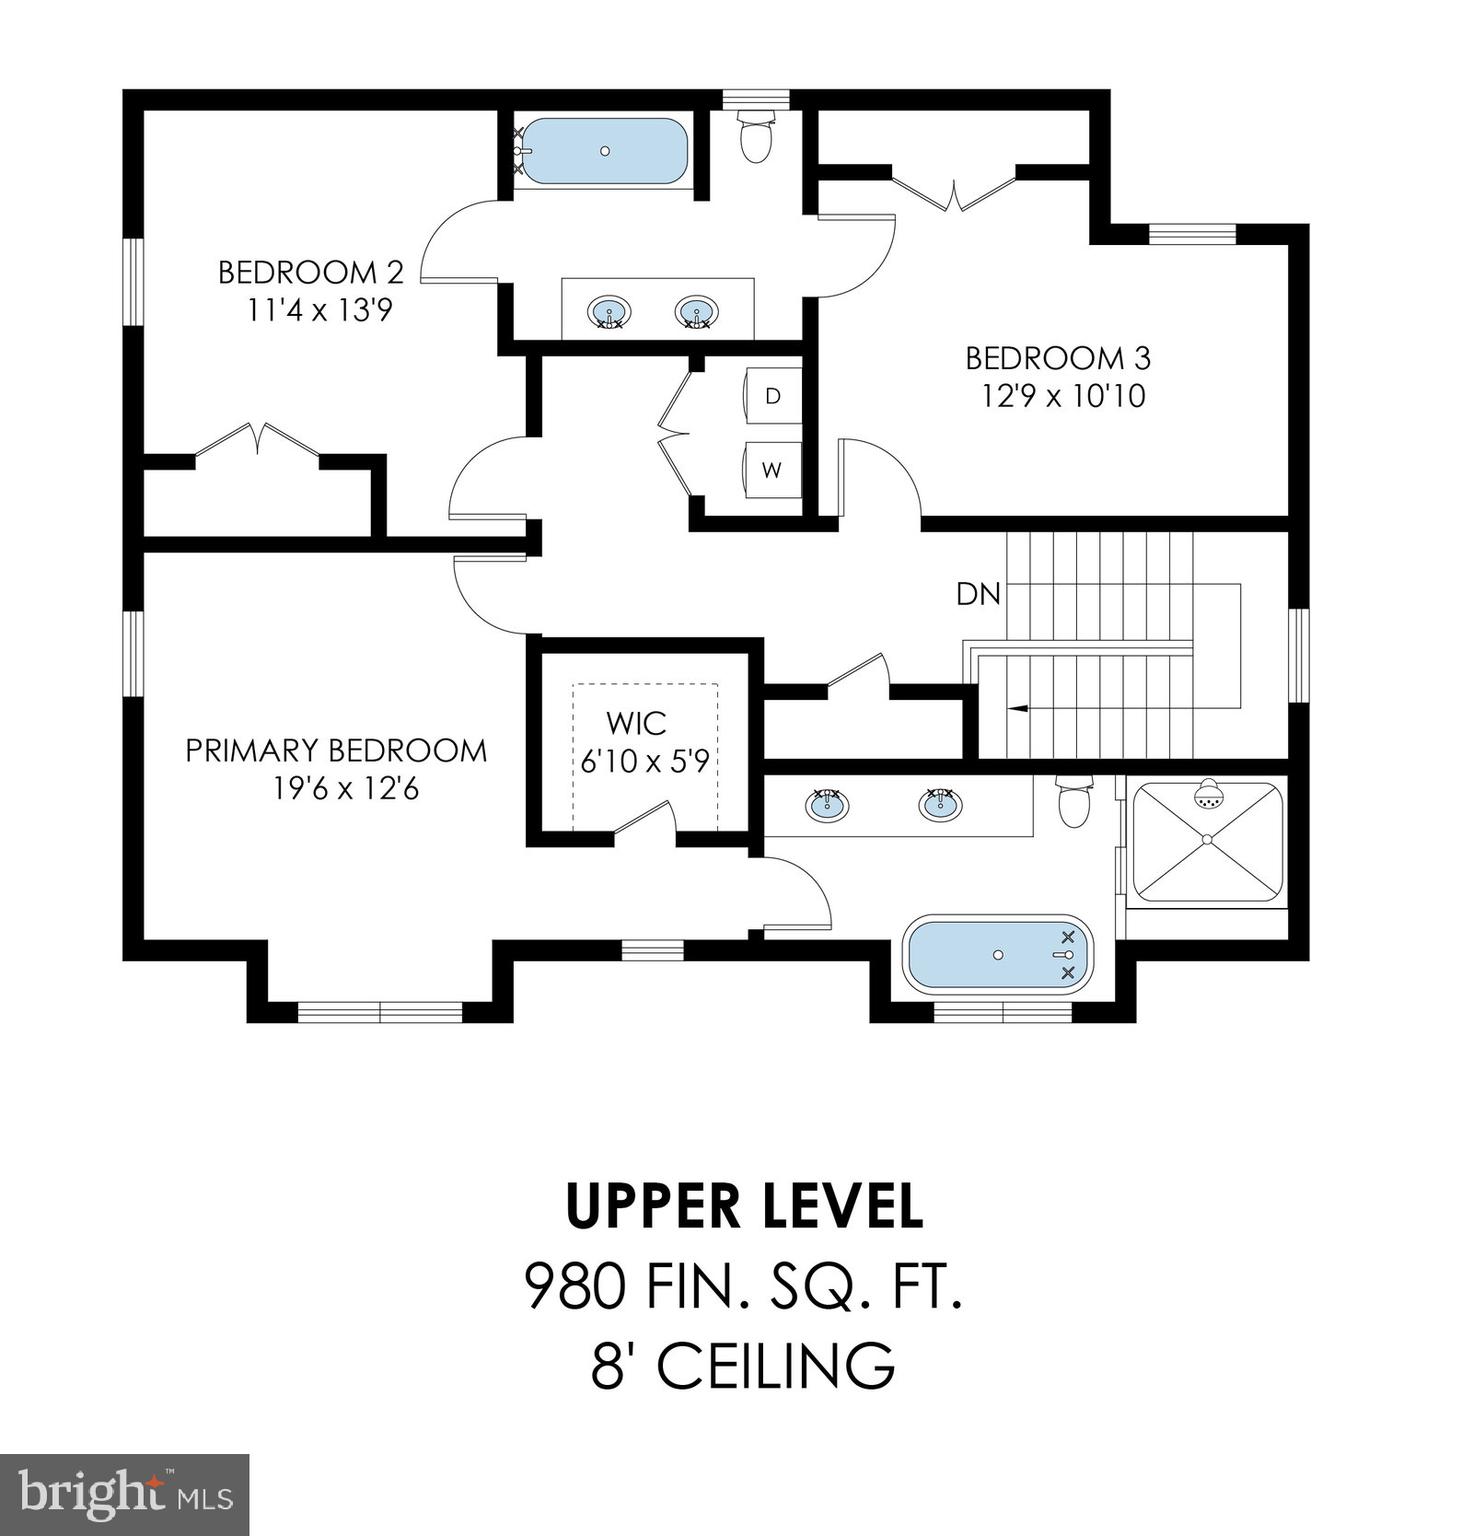
The main-level bedroom provides the option for single-level living and includes a walk-in closet and private bath. Upstairs, the primary suite features a walk-in closet and an updated en-suite bath with a soaking tub, frameless shower, double vanity, and modern fixtures. Two additional bedrooms share a connected full bath.

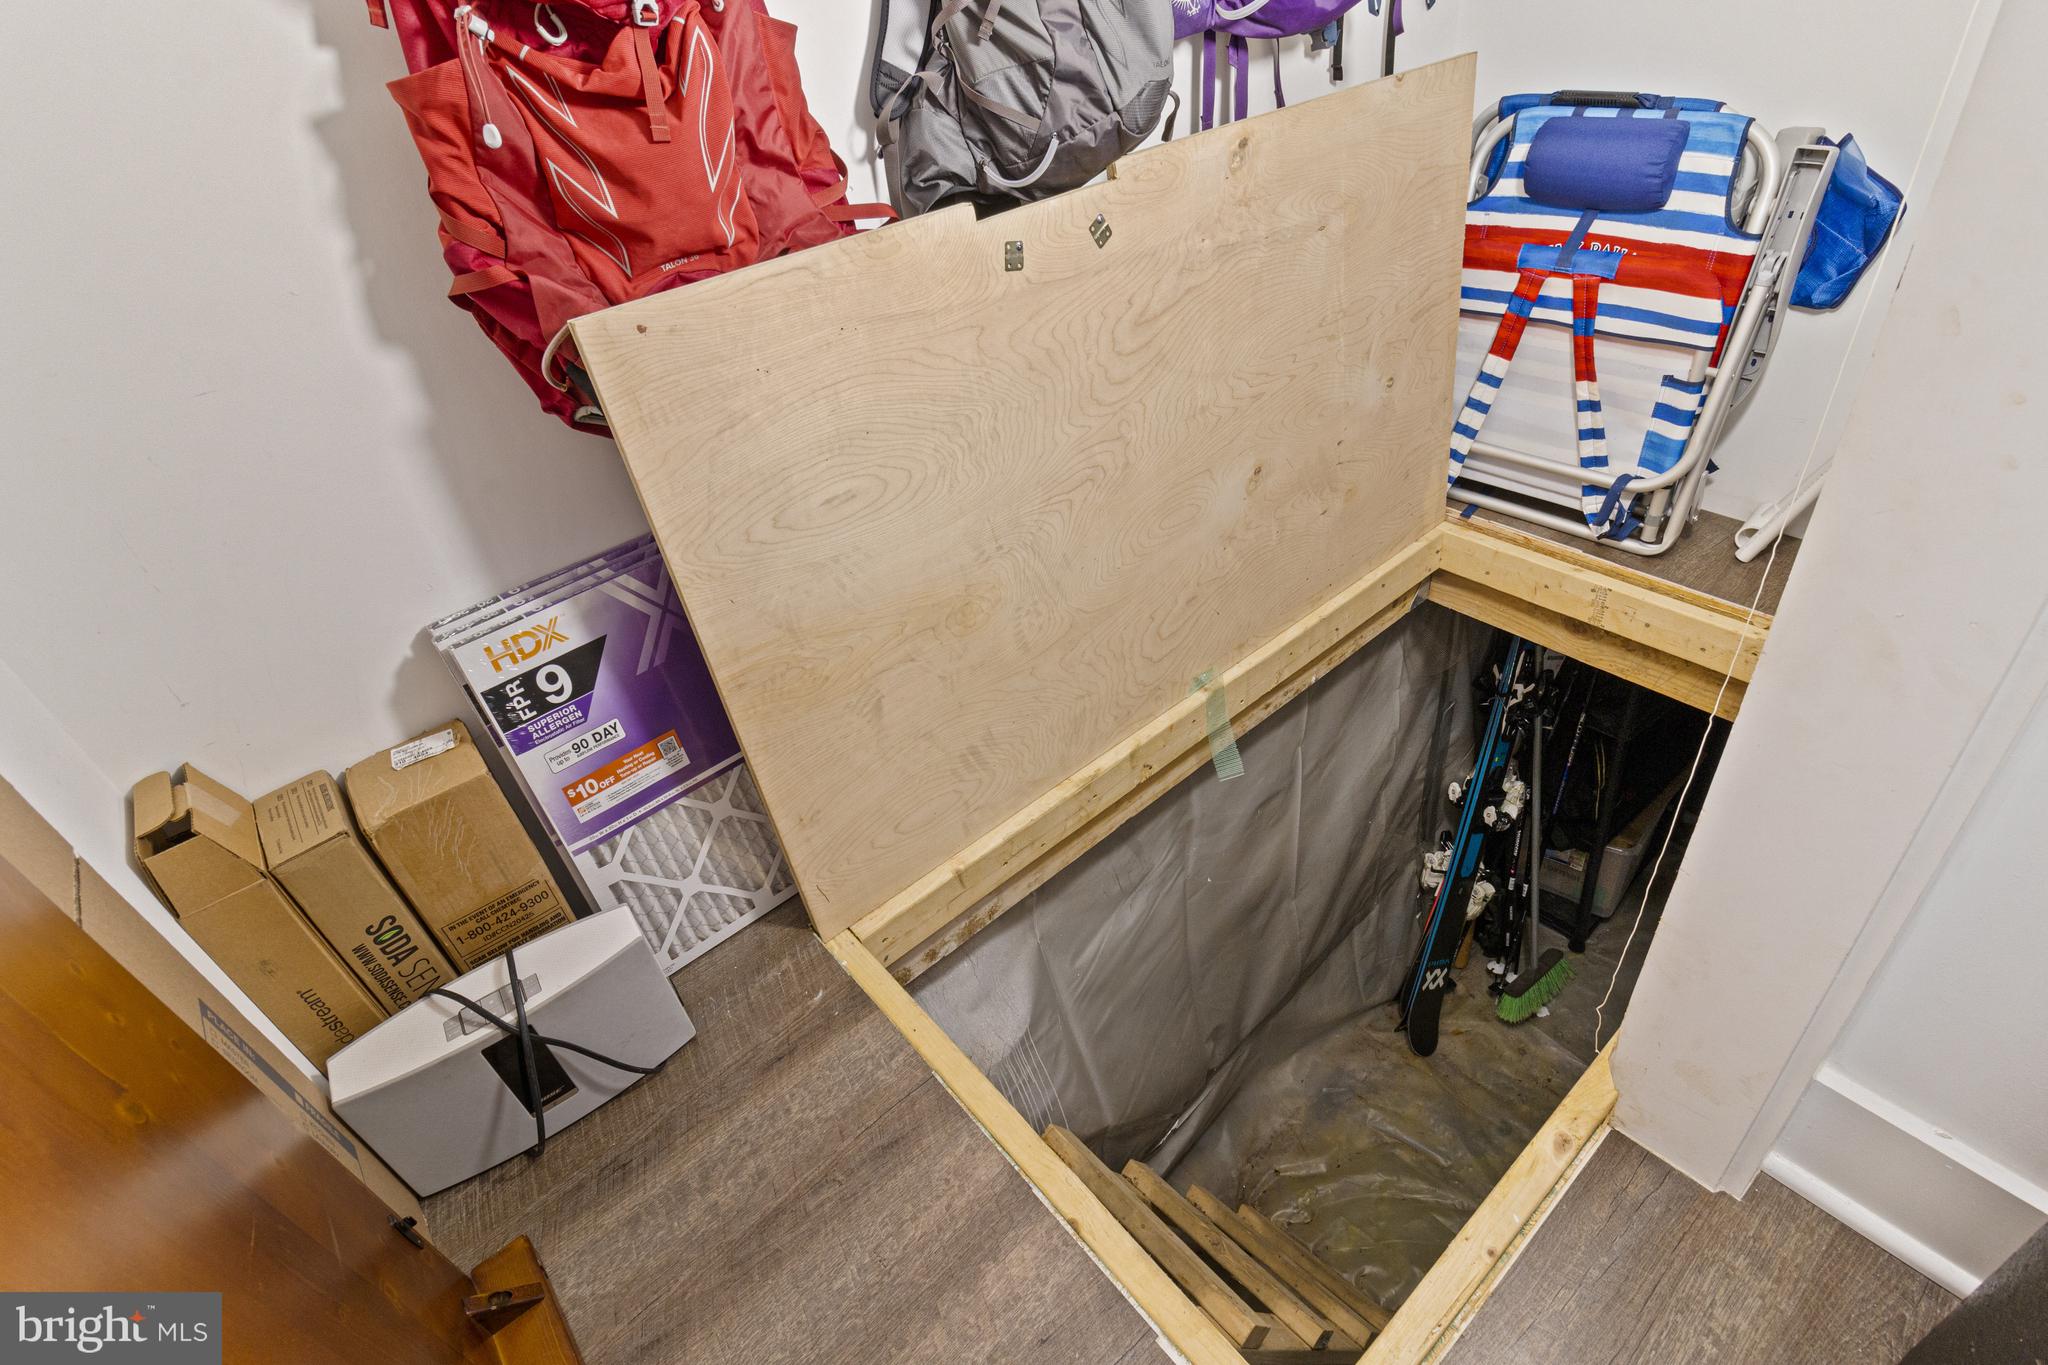
Additional conveniences include a laundry closet with washer and dryer upstairs, thermostats on each level with separate HVAC systems, and generous storage throughout.

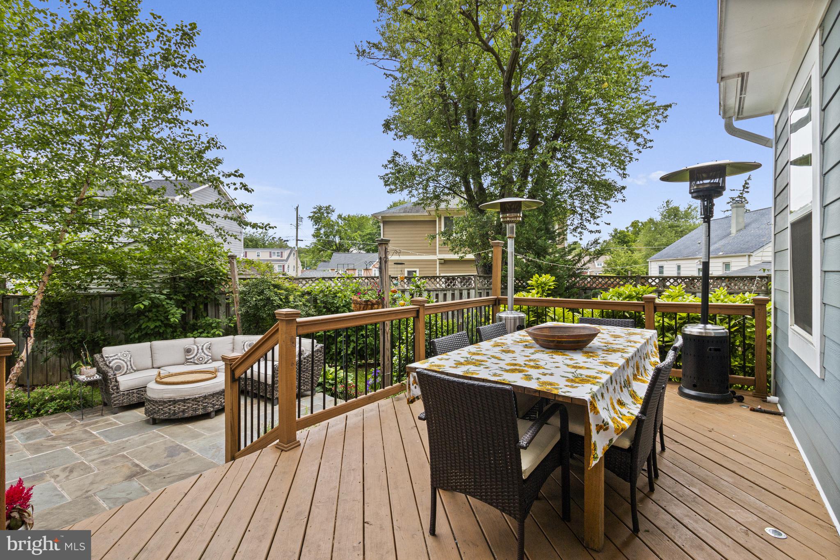
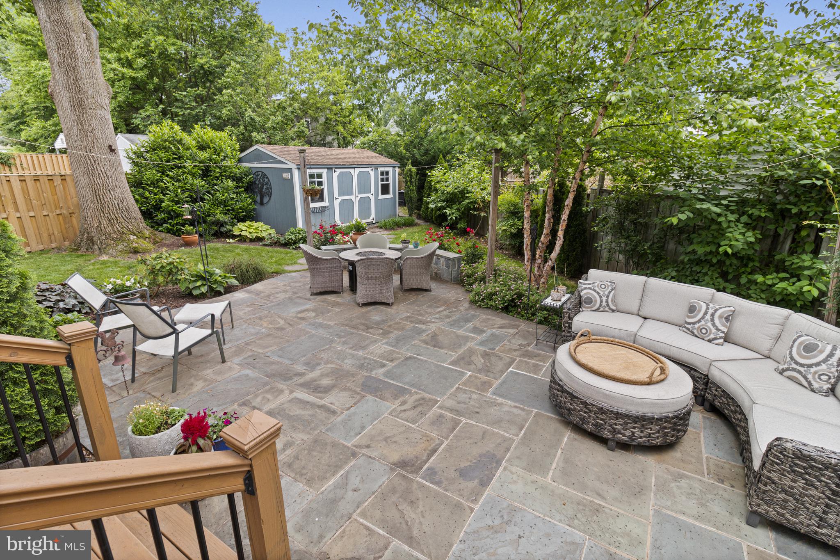
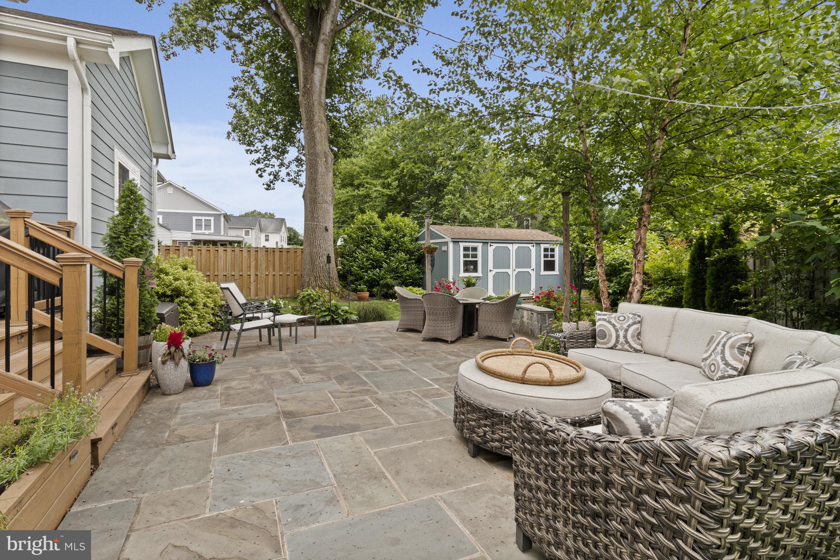
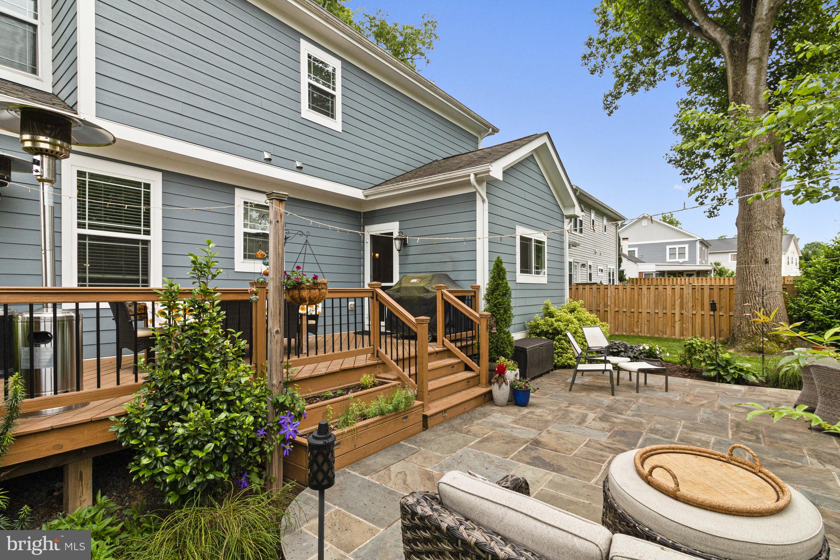
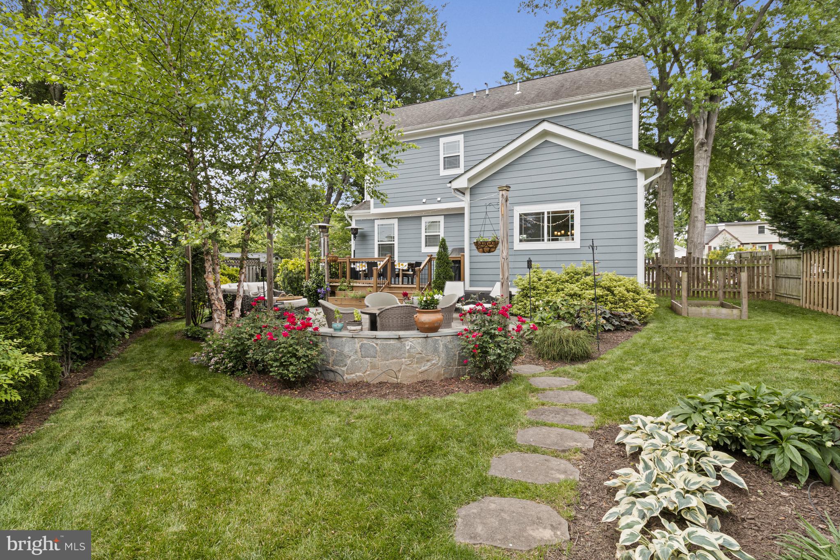
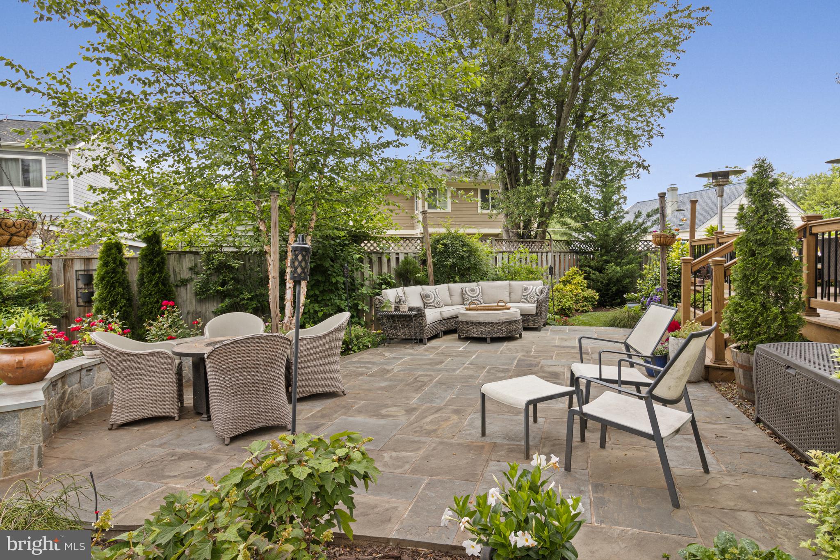
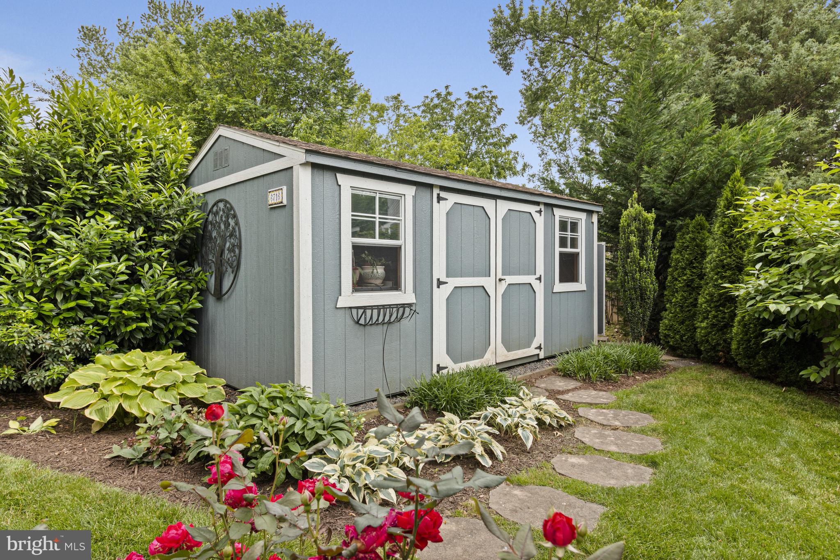
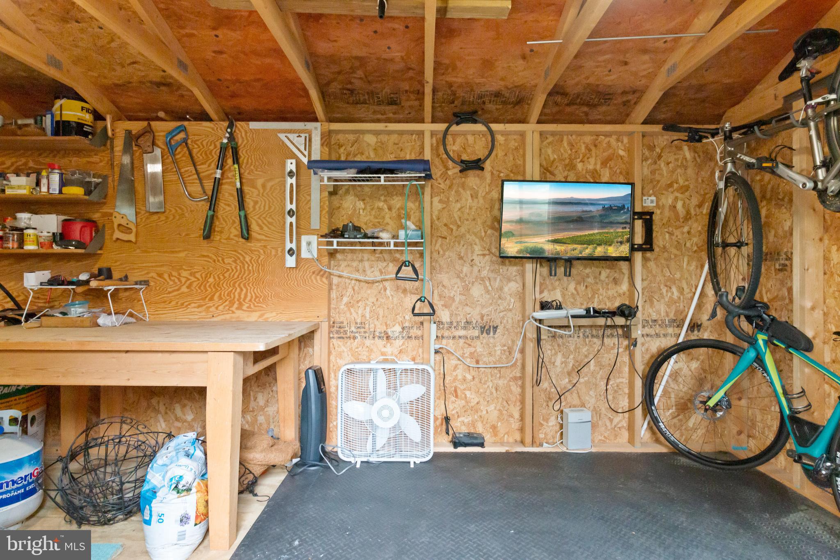
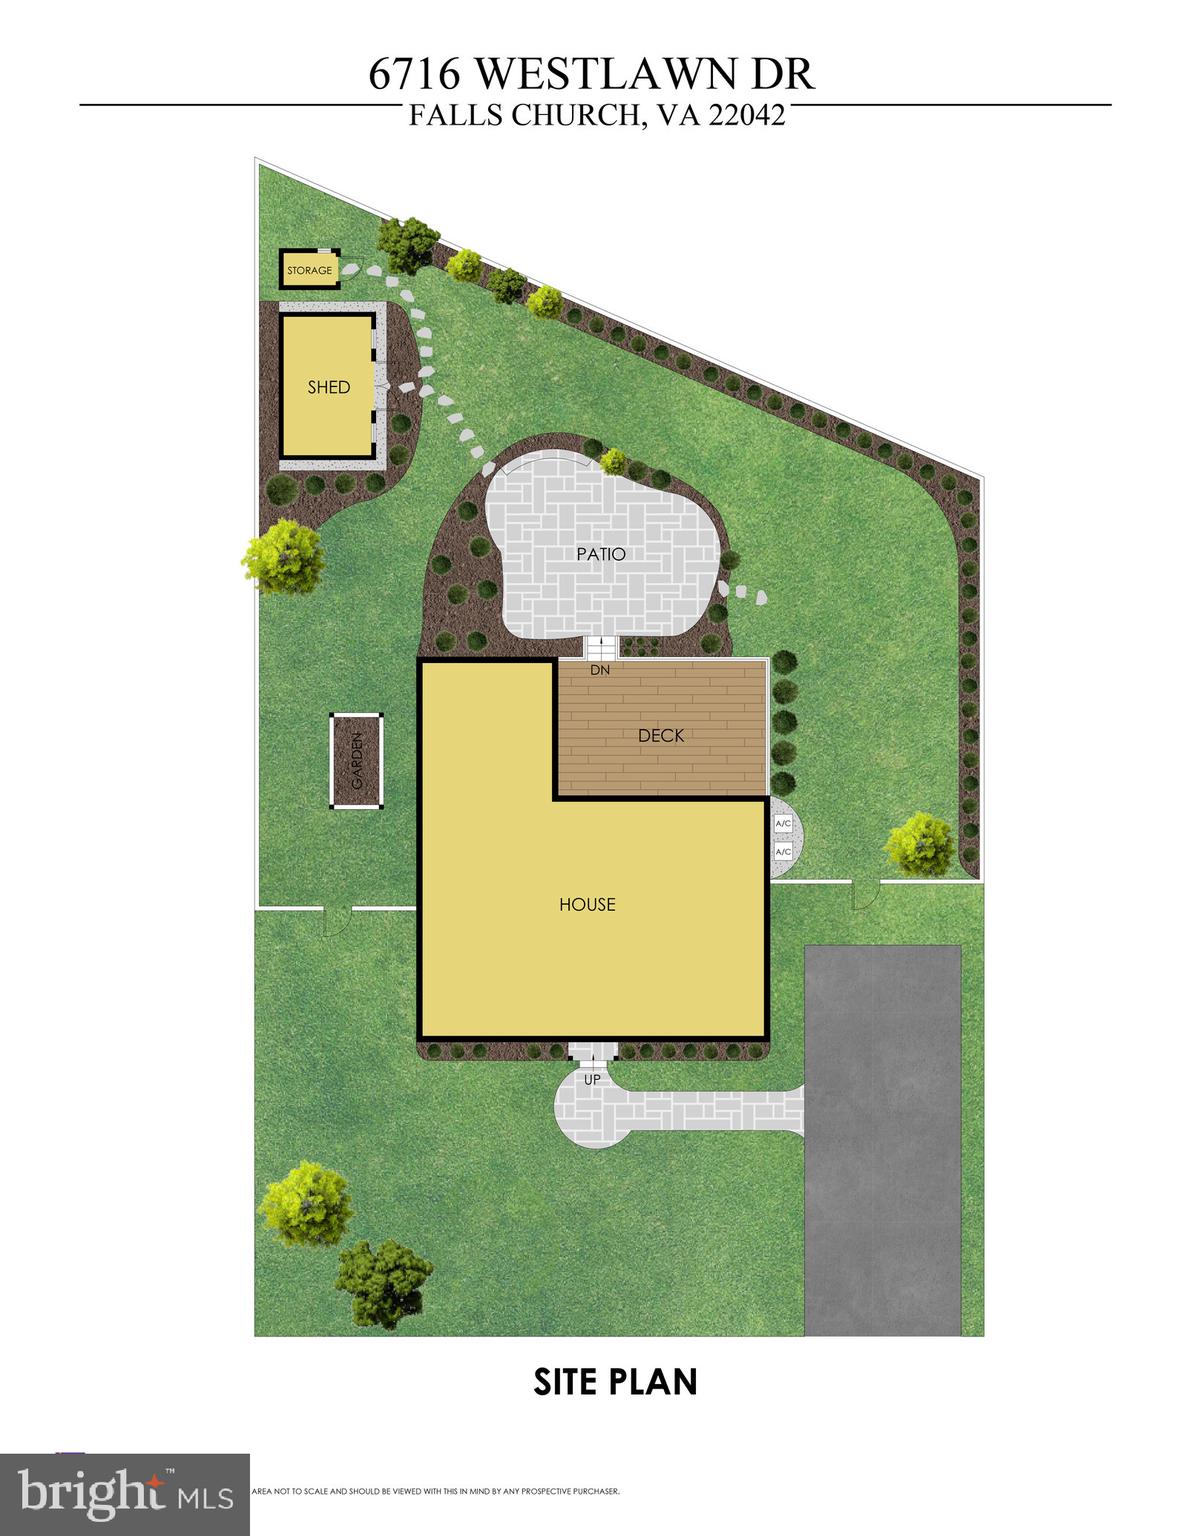
Outdoor living is at its best for entertaining and a modern lifestyle. The space has been enhanced with a deck, slate patio, decorative stone wall with lighting, a raised garden bed, and two accessory sheds. Located just minutes from Falls Church City, the beltway and major commuter routes, this home offers both modern comfort and everyday accessibility.

Share Property

Location

6716 WESTLAWN DRIVE, FALLS CHURCH, VA 22042

Status

Sold

Date Sold

June 25, 2025

Featured Amenities

Interior

  • total bedrooms4
  • Total bathrooms3
  • full bathrooms3
  • Laundry room Upper Level
  • Flooring Carpet, Ceramic Tile, Vinyl
  • APPLIANCES Gas Range, Gas Oven, Electric Water Heater, Washer, Dishwasher, Disposal, Dryer, Stainless Steel Appliance(s), Water Heater, Refrigerator, Microwave
  • other interior Features Ceiling Fan(s), Kitchen Island, Pantry, Walk-In Closet(s), Open Floorplan, Soaking Tub

Area & Lot

  • Status Sold
  • Date Sold June 25, 2025
  • Living Area2,006 Sq.Ft.
  • Lot Area7,210 Sq.Ft.
  • MLS® IDVAFX2244076
  • TypeResidential
  • YEAR BUILT2018
  • NeighborhoodFairfax County
  • Architecture StylesColonial
  • Elementary SchoolWESTLAWN
  • Middle SchoolJACKSON
  • High SchoolFALLS CHURCH
  • School DistrictFAIRFAX COUNTY PUBLIC SCHOOLS

Exterior

  • STORIES2
  • water SourcePublic
  • PoolNone
  • parkingAsphalt, On Street, Driveway
  • HEAT TYPENatural Gas, Forced Air, Zoned
  • AIR CONDITIONINGCentral Air, Heat Pump, Ceiling Fan(s), Zoned, Electric
  • sewerPublic Sewer
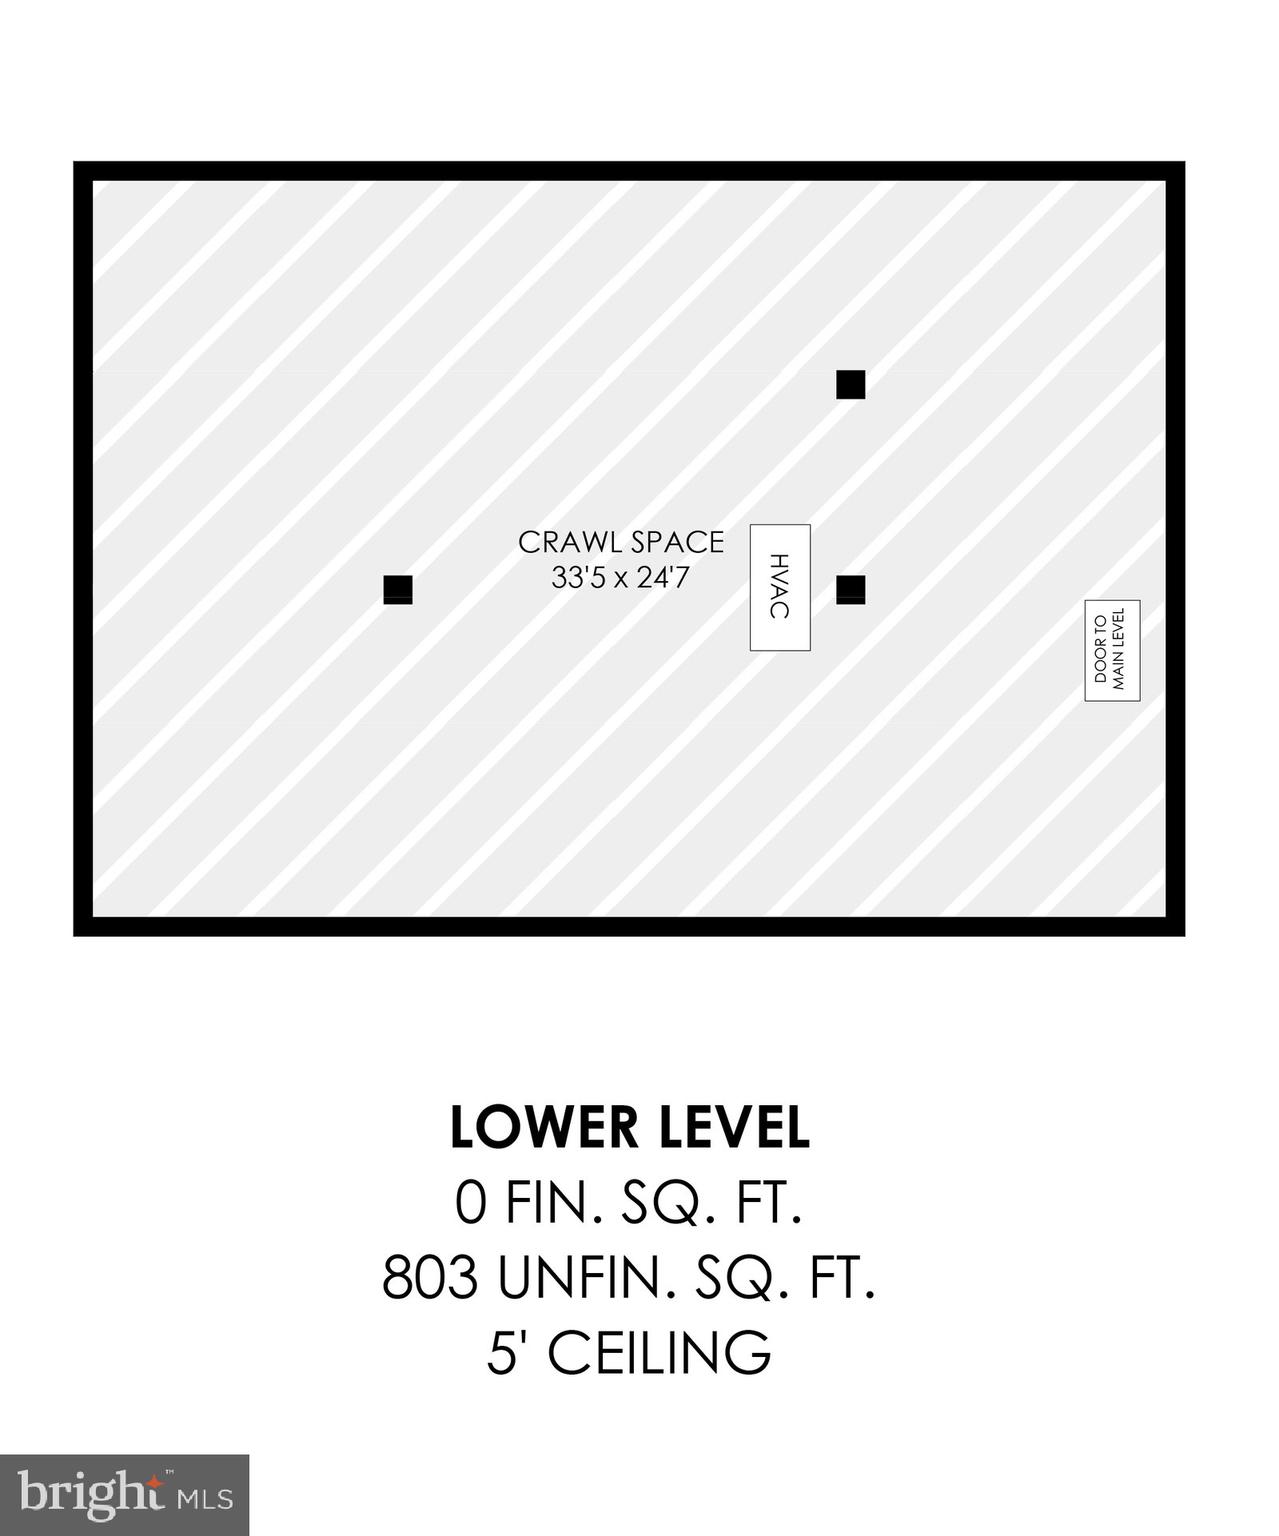
  • SubstructureSlab

Financial

  • Sales Price$940,000
  • Real Estate Tax $10,078/yr
  • Zoning 140
View Virtual Tour

Fairfax County

The region is rich in history, with sites like George Washington’s Mount Vernon and a calendar full of community festivals.

Explore

Work

As a community-driven real estate firm, we are dedicated to supporting you through every step of your real estate journey. Whether you’re buying, selling, or exploring possibilities, our team is here to empower your decisions and deliver real results. Let us help you write the next chapter in your story.

Follow Me on Instagram