67 FENDALL AVENUE
67 FENDALL AVENUE
67 FENDALL AVENUE
67 FENDALL AVENUE
67 FENDALL AVENUE
67 FENDALL AVENUE
67 FENDALL AVENUE
67 FENDALL AVENUE
67 FENDALL AVENUE
67 FENDALL AVENUE
67 FENDALL AVENUE
67 FENDALL AVENUE
67 FENDALL AVENUE
67 FENDALL AVENUE
67 FENDALL AVENUE
67 FENDALL AVENUE
67 FENDALL AVENUE
67 FENDALL AVENUE
67 FENDALL AVENUE
67 FENDALL AVENUE
67 FENDALL AVENUE
67 FENDALL AVENUE
67 FENDALL AVENUE
67 FENDALL AVENUE
67 FENDALL AVENUE
67 FENDALL AVENUE
67 FENDALL AVENUE
67 FENDALL AVENUE
67 FENDALL AVENUE
67 FENDALL AVENUE
67 FENDALL AVENUE
67 FENDALL AVENUE
67 FENDALL AVENUE
67 FENDALL AVENUE
67 FENDALL AVENUE
SEE ALL PHOTOS
67 FENDALL AVENUE
67 FENDALL AVENUE
67 FENDALL AVENUE
67 FENDALL AVENUE
67 FENDALL AVENUE
67 FENDALL AVENUE
67 FENDALL AVENUE
67 FENDALL AVENUE
67 FENDALL AVENUE
67 FENDALL AVENUE
67 FENDALL AVENUE
67 FENDALL AVENUE
67 FENDALL AVENUE
67 FENDALL AVENUE
67 FENDALL AVENUE
67 FENDALL AVENUE
67 FENDALL AVENUE
67 FENDALL AVENUE
67 FENDALL AVENUE
67 FENDALL AVENUE
67 FENDALL AVENUE
67 FENDALL AVENUE
67 FENDALL AVENUE
67 FENDALL AVENUE
67 FENDALL AVENUE
67 FENDALL AVENUE
67 FENDALL AVENUE
67 FENDALL AVENUE
67 FENDALL AVENUE
67 FENDALL AVENUE
67 FENDALL AVENUE
67 FENDALL AVENUE
67 FENDALL AVENUE
67 FENDALL AVENUE
67 FENDALL AVENUE
Sold

67 FENDALL AVENUE

67 FENDALL AVENUE, ALEXANDRIA, VA 22304

$640,000
$640,000

67 FENDALL AVENUE

3 Beds 4 Baths 1,790 Sq.Ft. 1,404 Sq.Ft.

Description

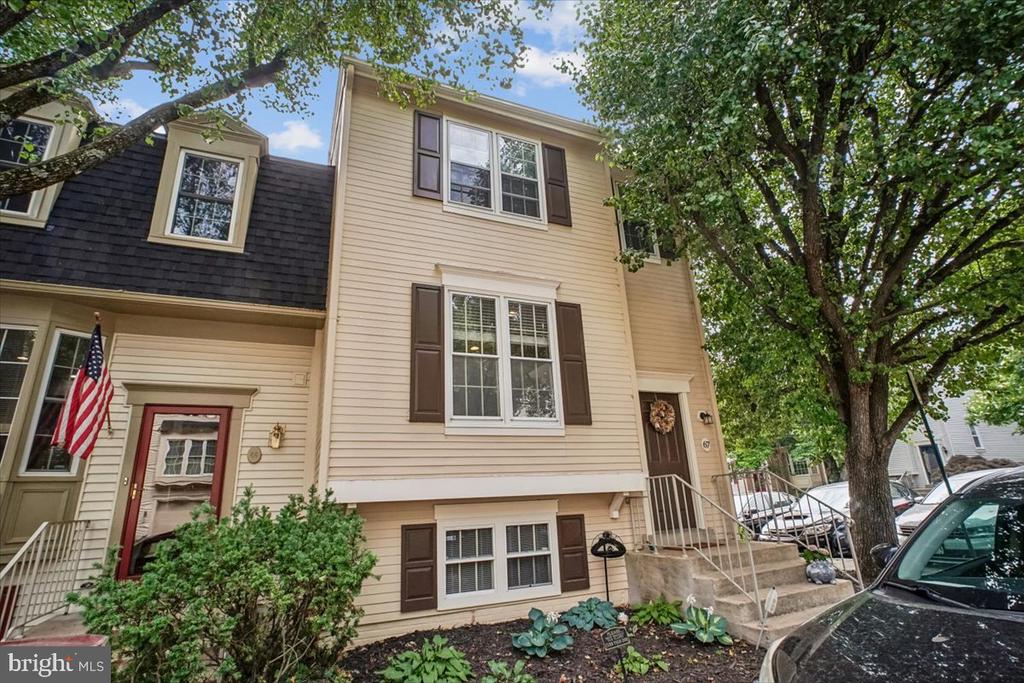
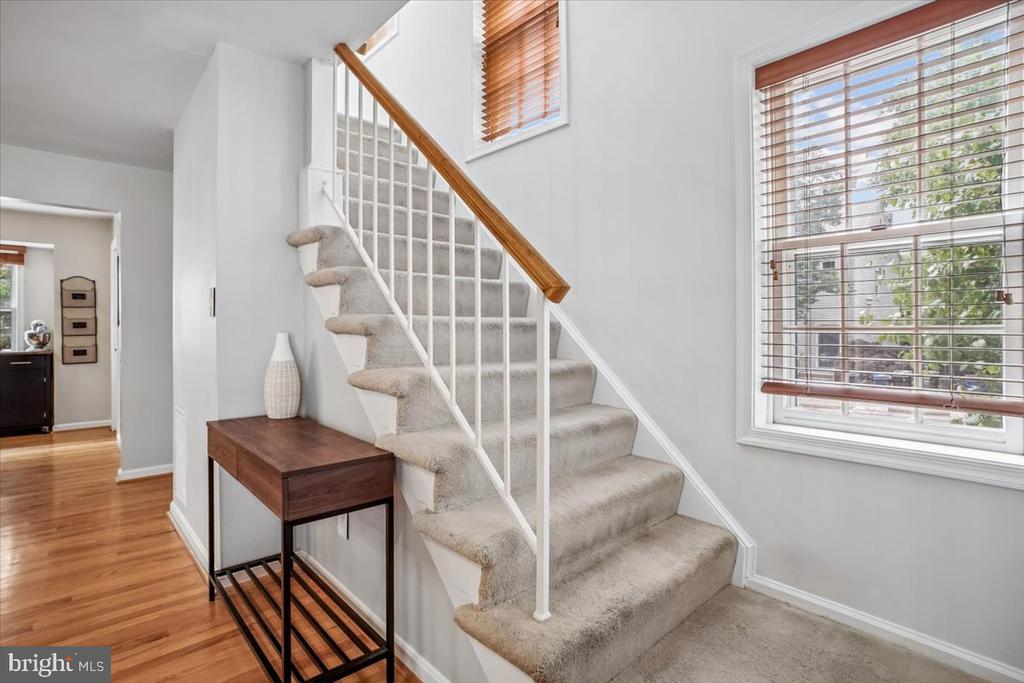
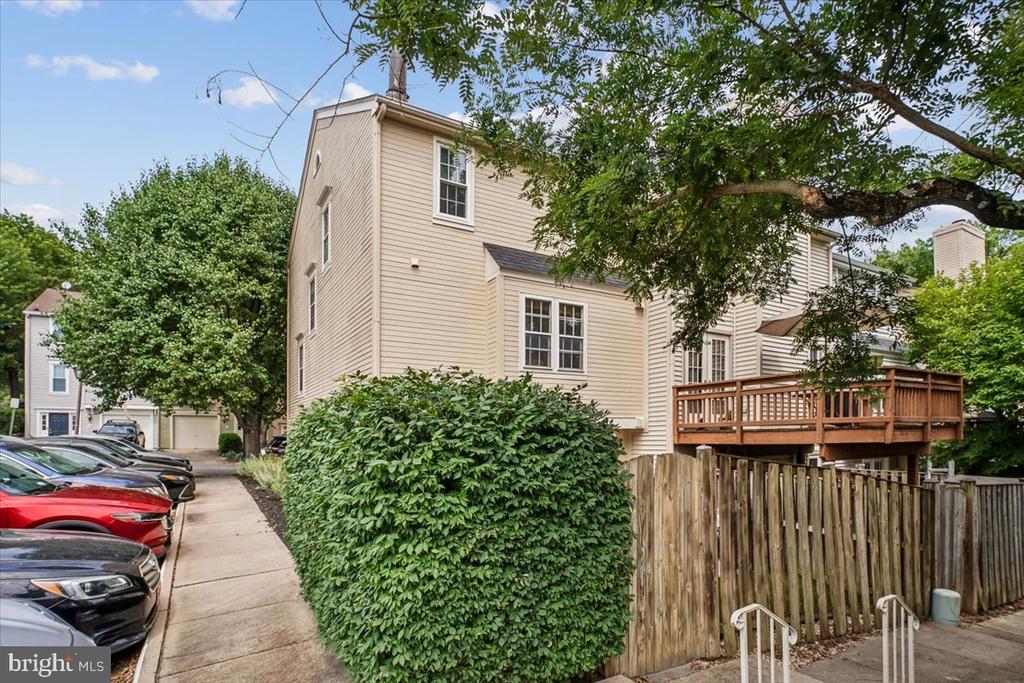
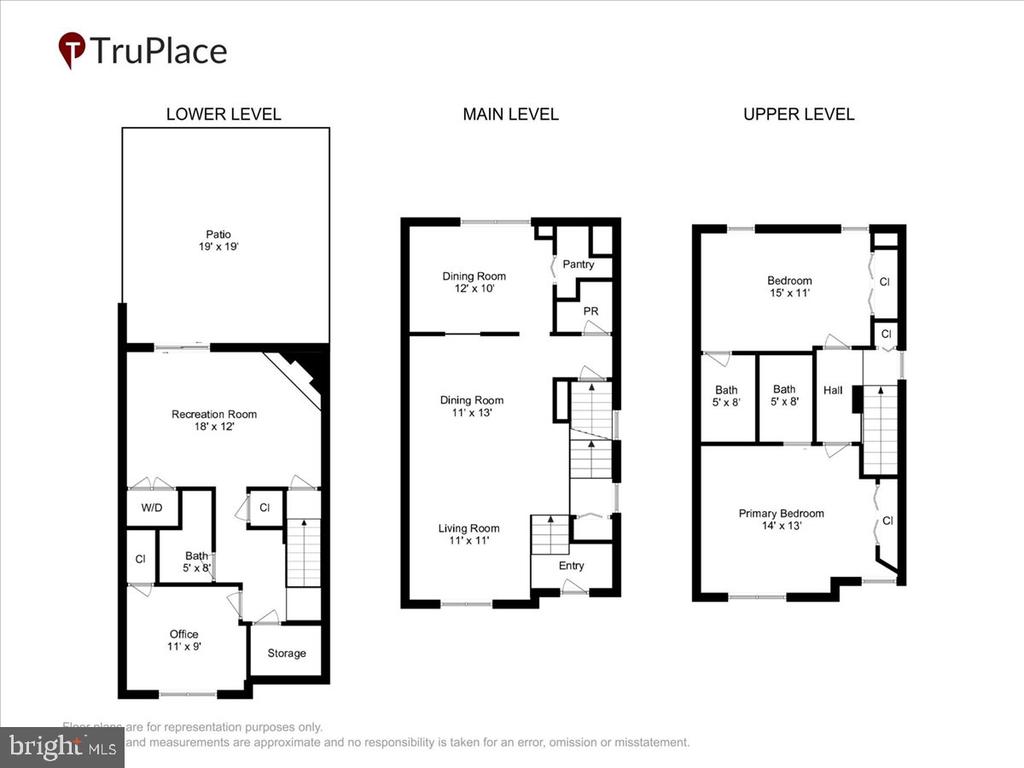
Welcome to 67 Fendall Avenue, a light-filled end-unit townhouse offering the perfect blend of comfort, style, and thoughtful updates. This inviting home features a bright, open main level, two spacious primary suites, and a cozy lower-level retreat.
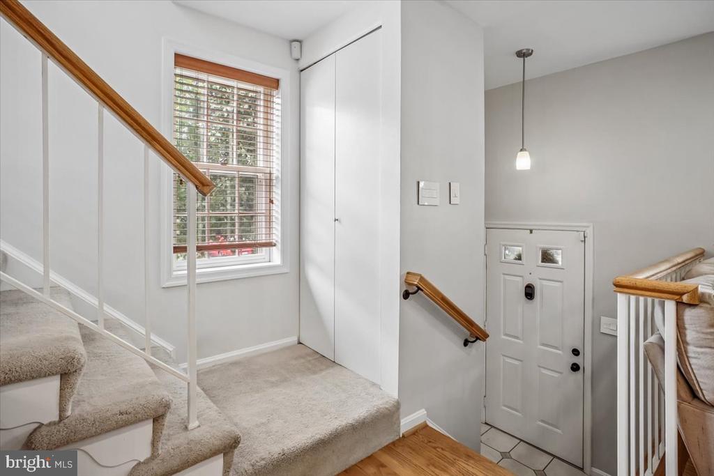
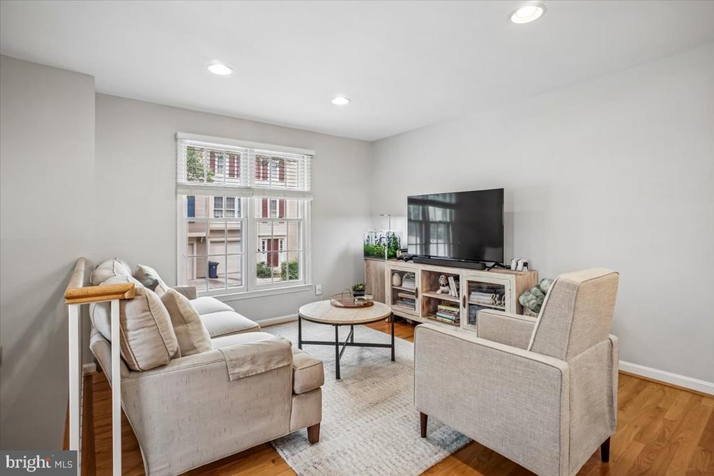
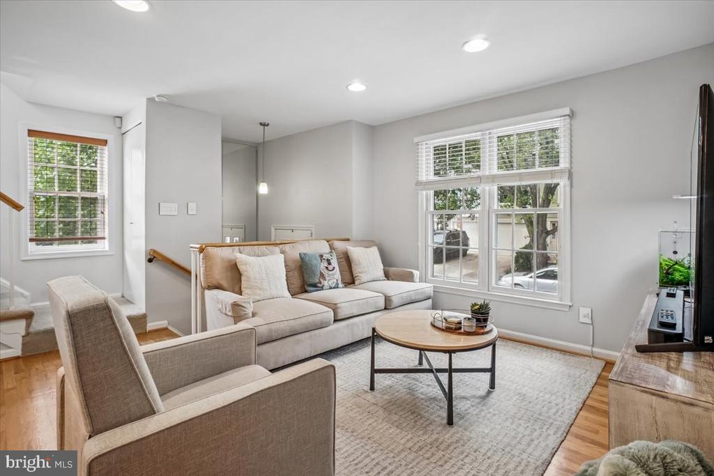
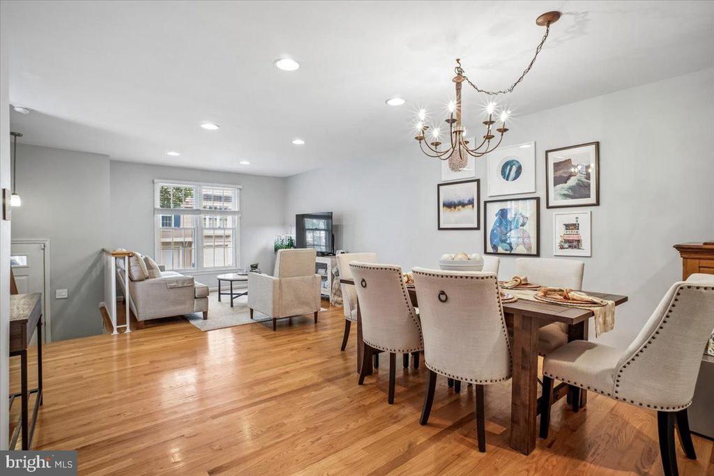
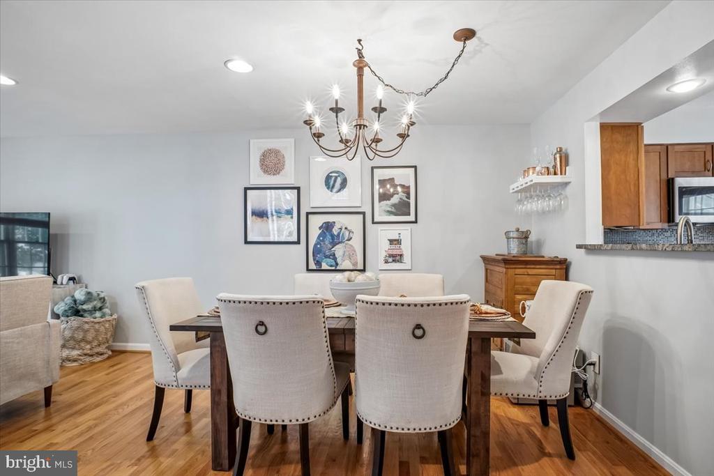
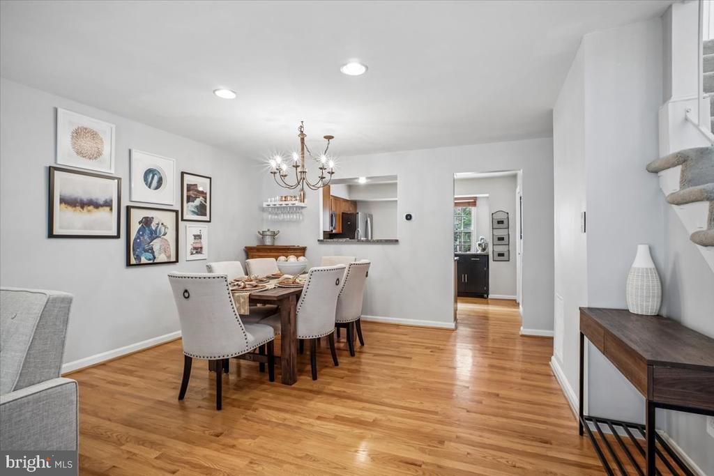
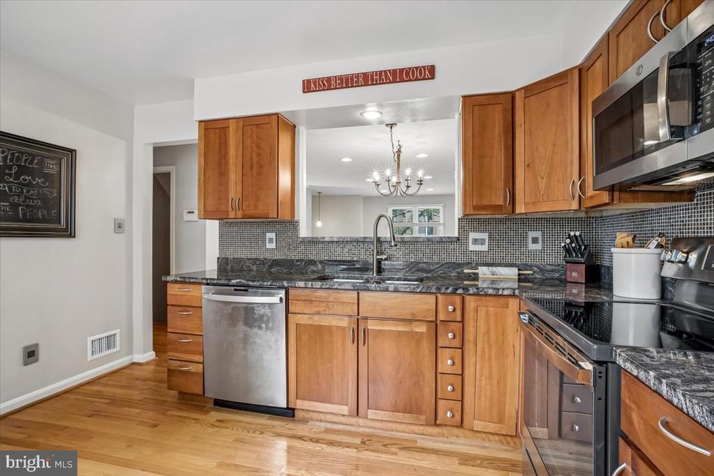
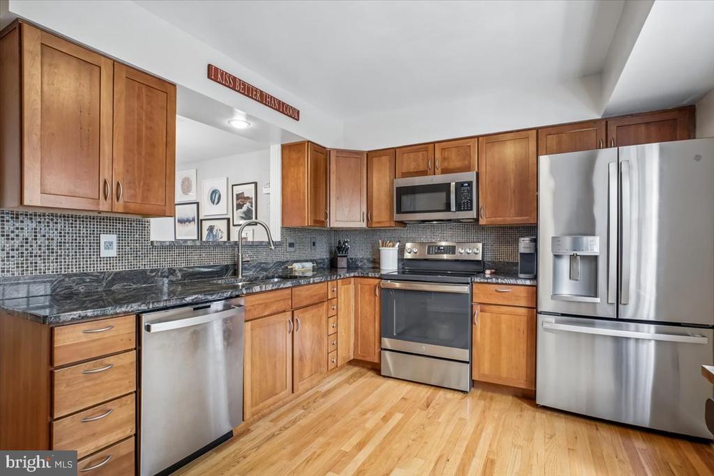
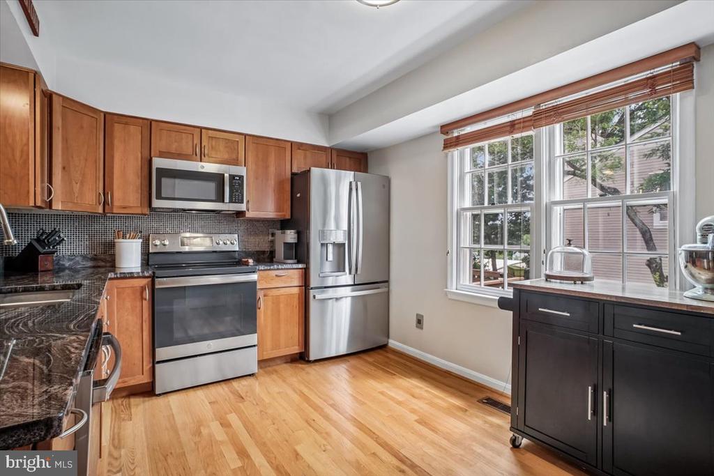
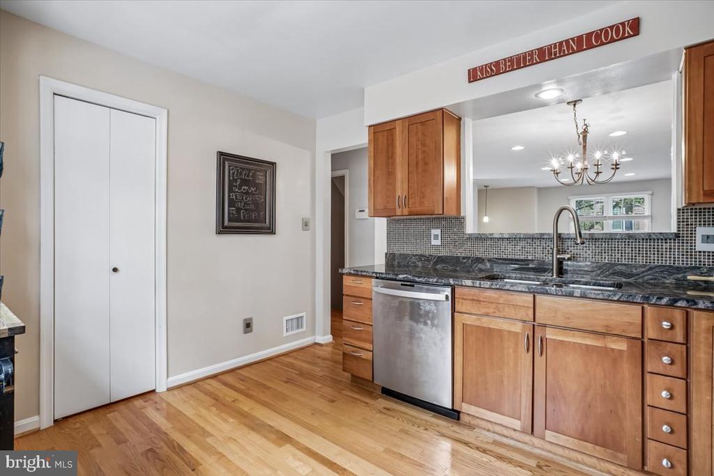
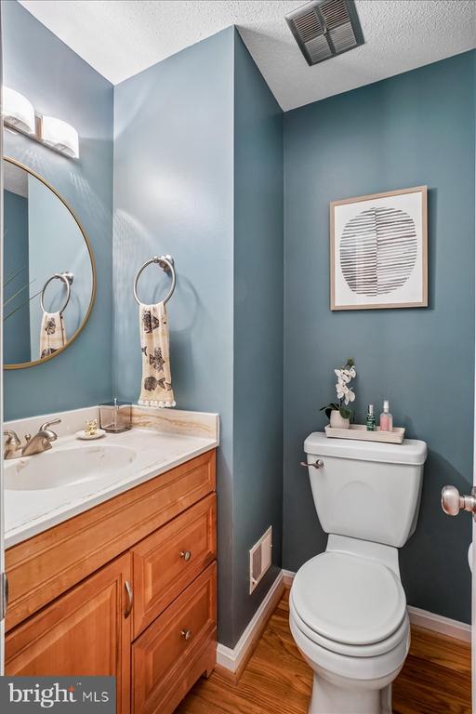
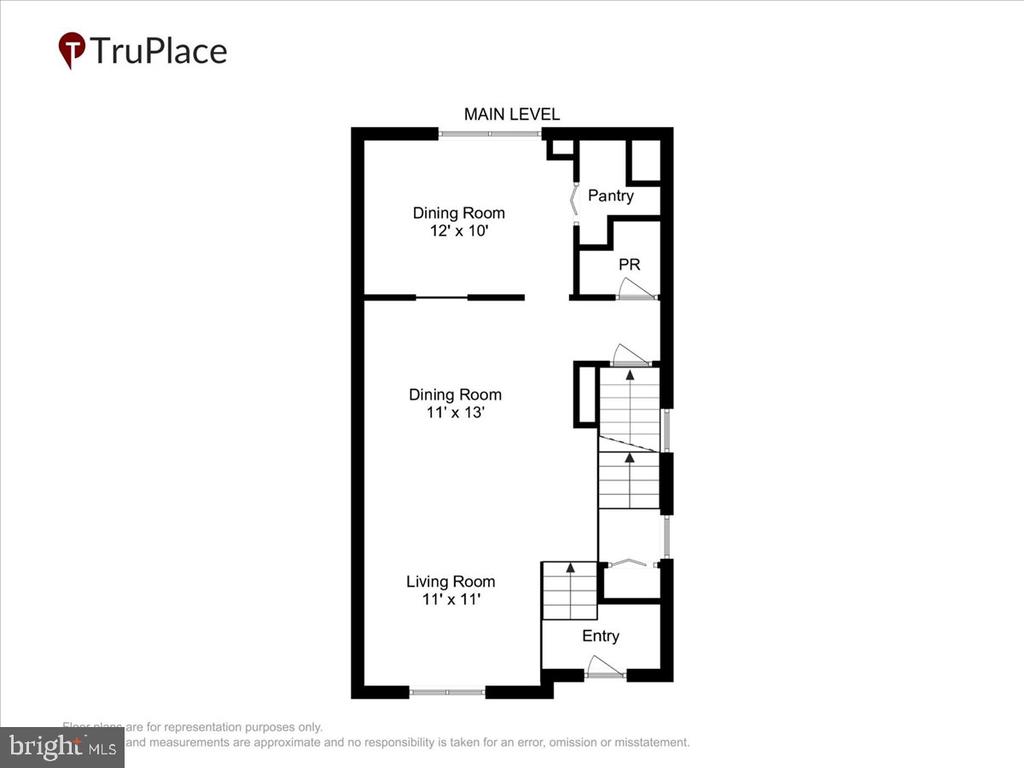
Step inside the welcoming foyer and discover gleaming hardwood floors flowing throughout the main level. The spacious living and dining areas provide plenty of room for entertaining, while the beautifully appointed kitchen features abundant cabinetry, granite countertops, GE Profile appliances (2022-2023), and a sunny breakfast area with room for a table in front of the window. A convenient half bath, coat closet, and pantry complete the main level.
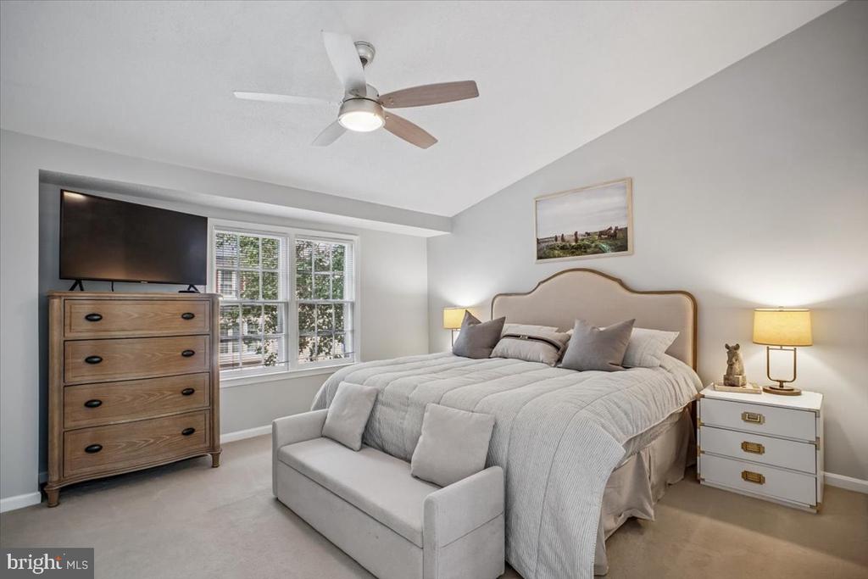
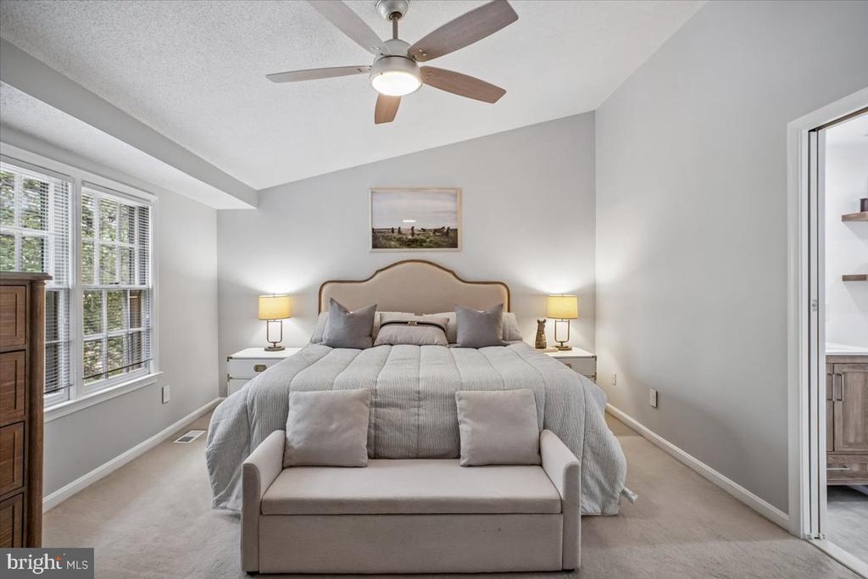
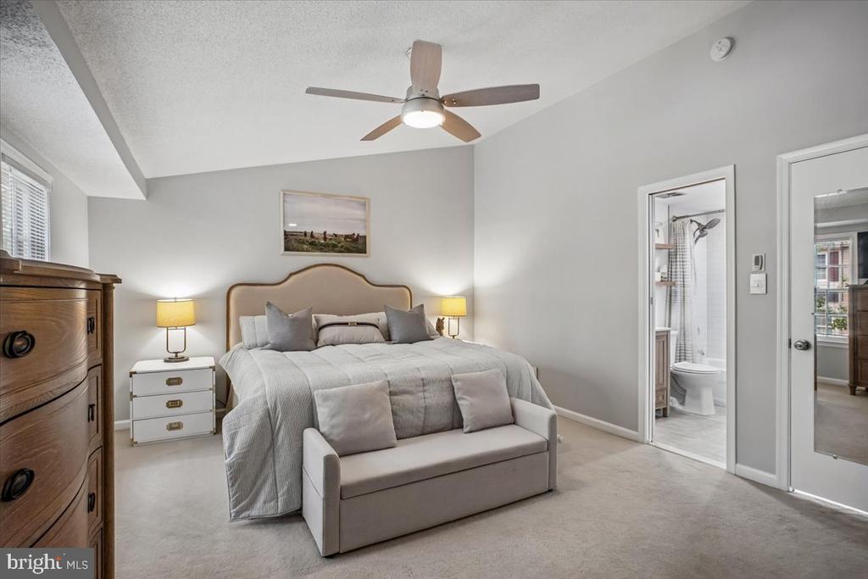
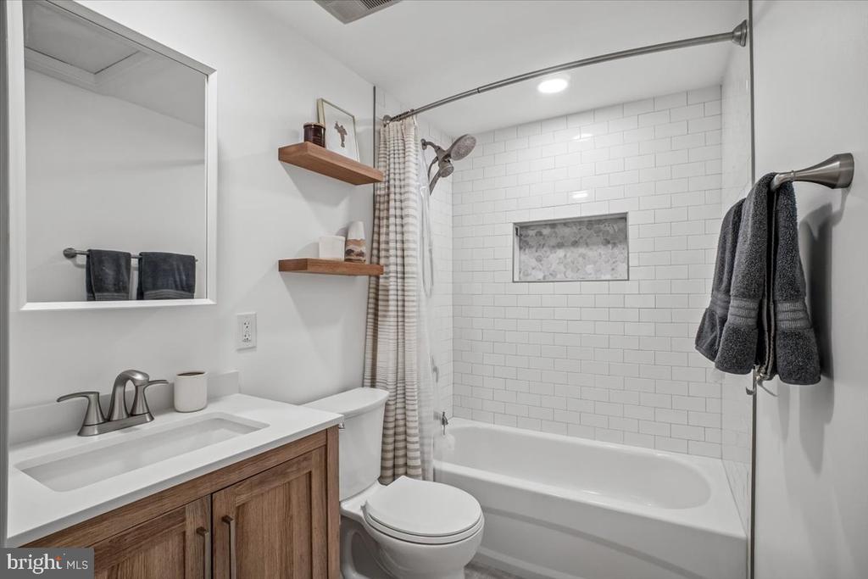
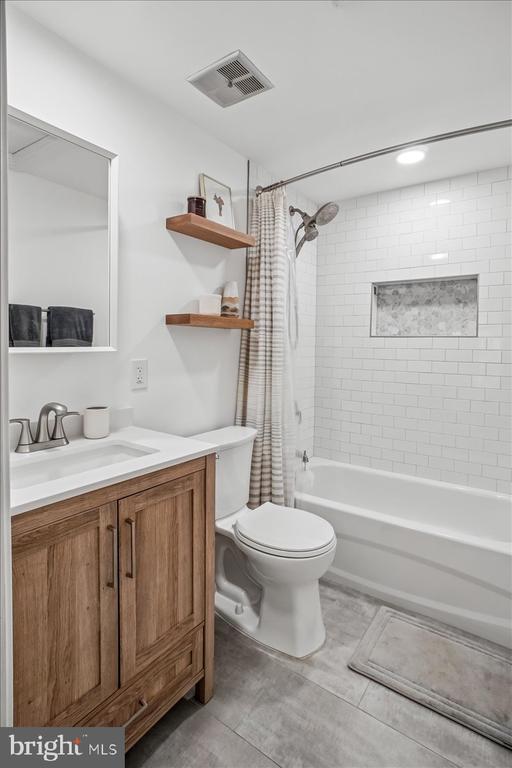
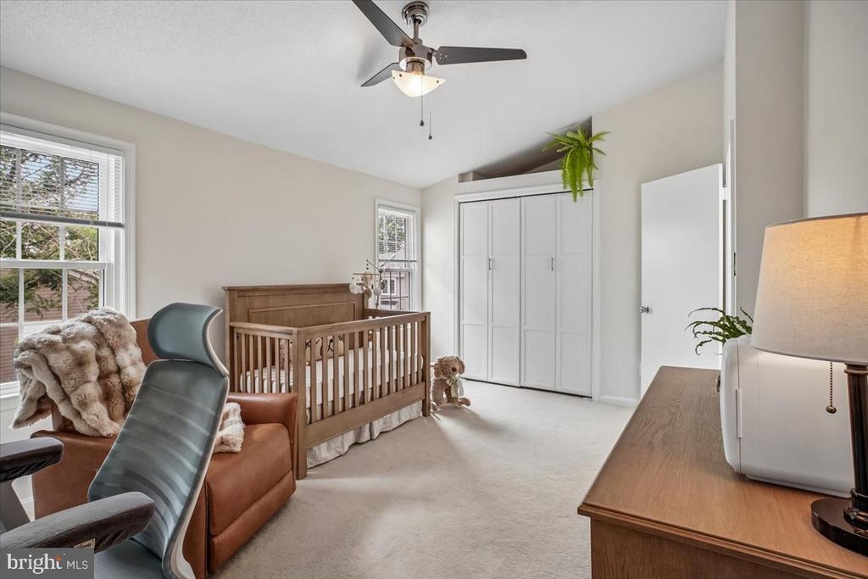
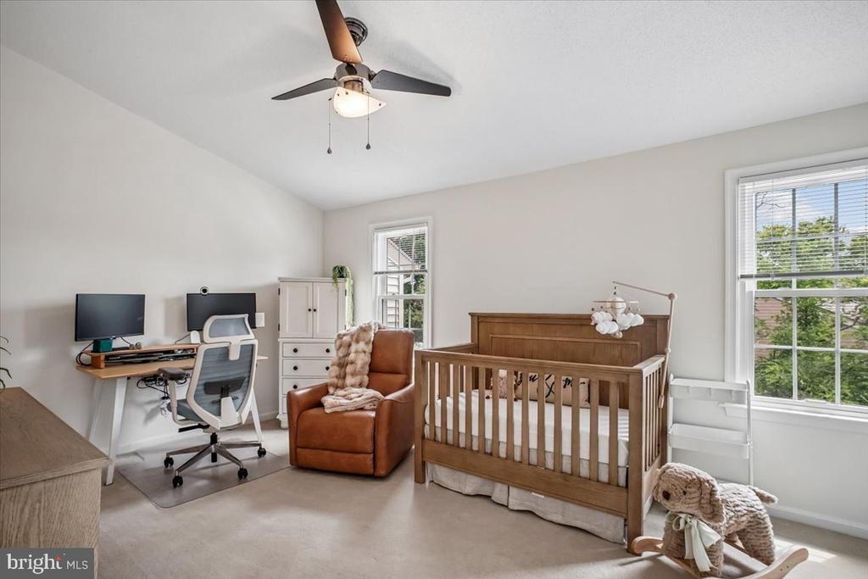
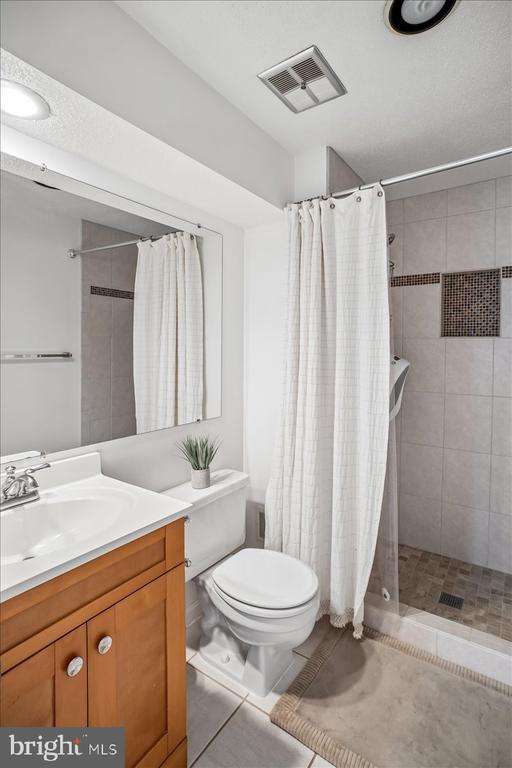
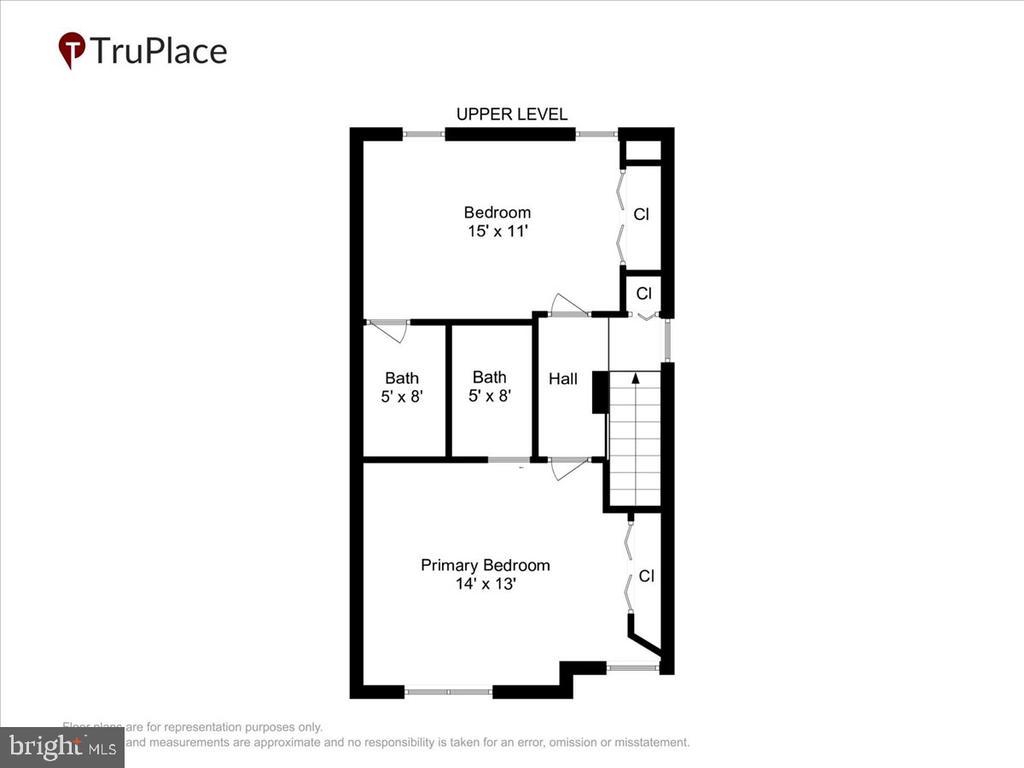
Upstairs, you'll find two generously sized primary suites, each featuring vaulted ceilings, ceiling fans, and excellent closet space. One suite includes a custom closet organization system, while both bathrooms have been tastefully updated--one with a tub and the other with a walk-in shower--offering comfort and privacy for everyone.
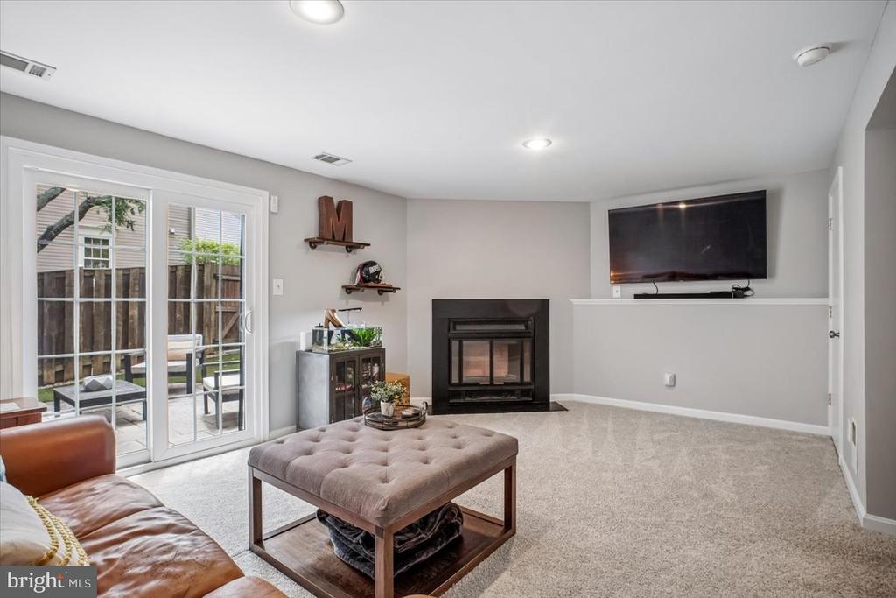
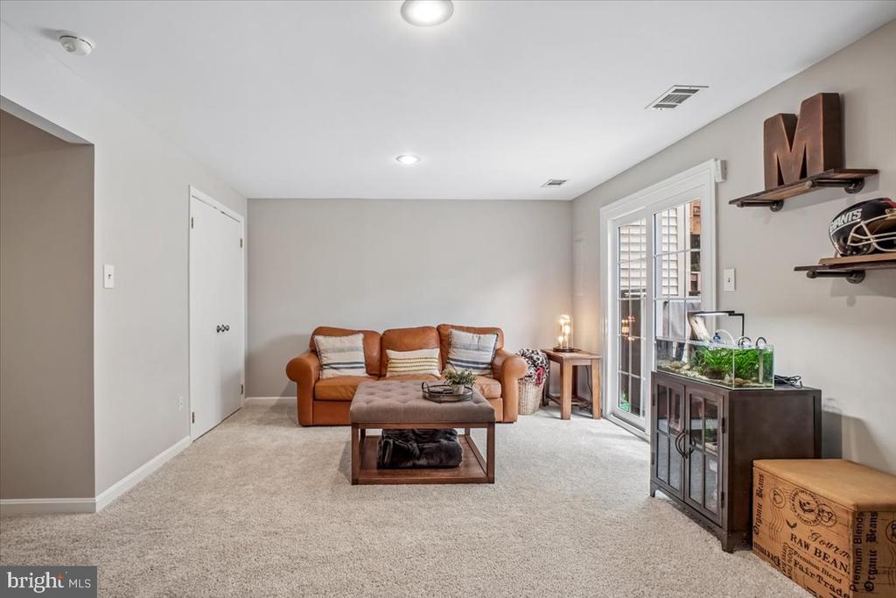
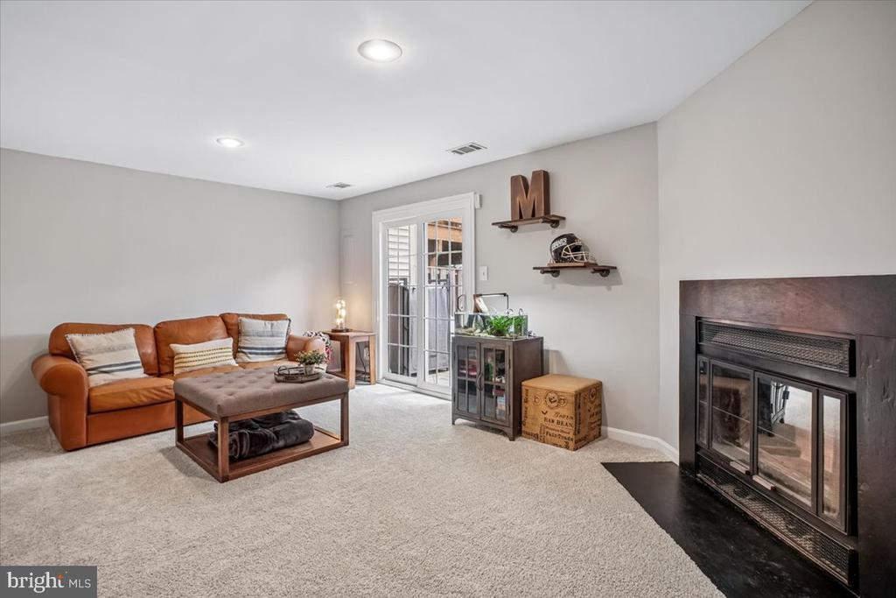
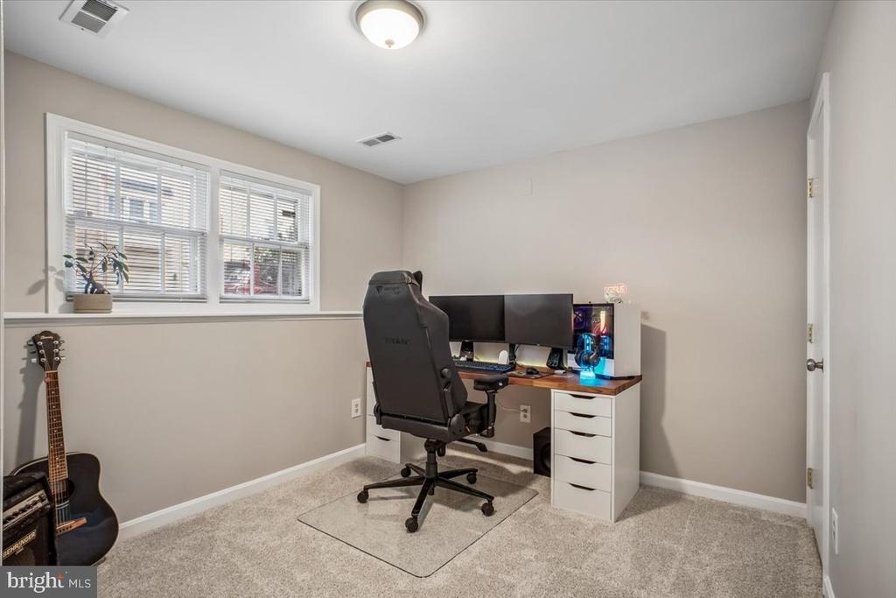
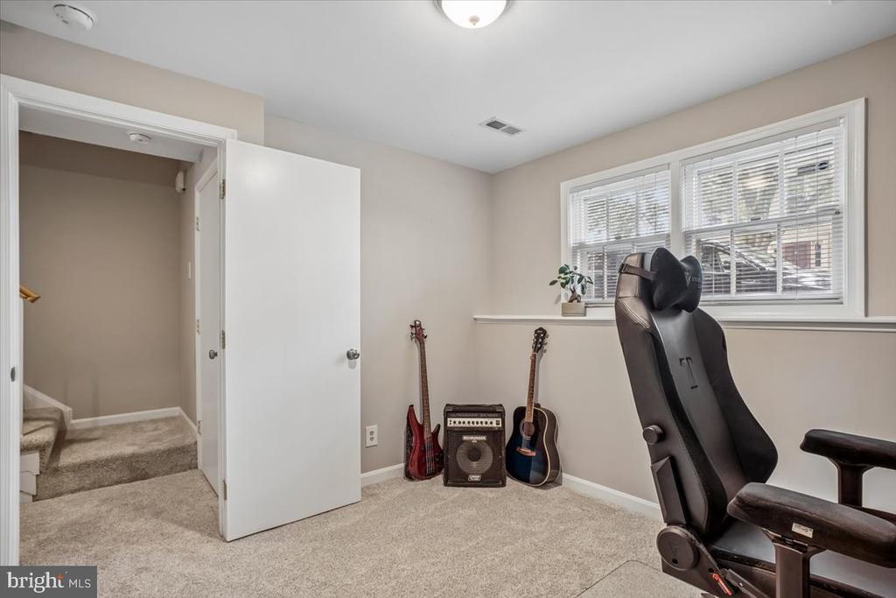
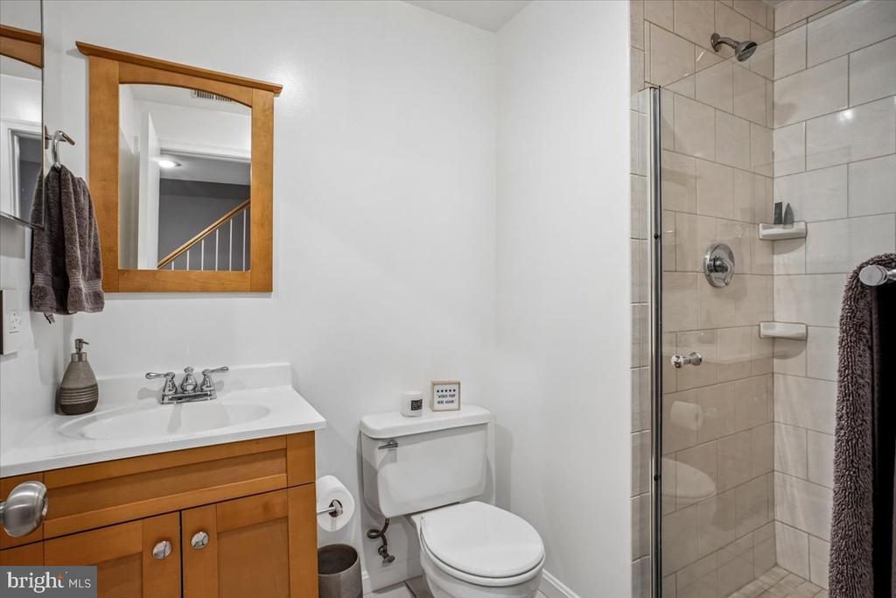
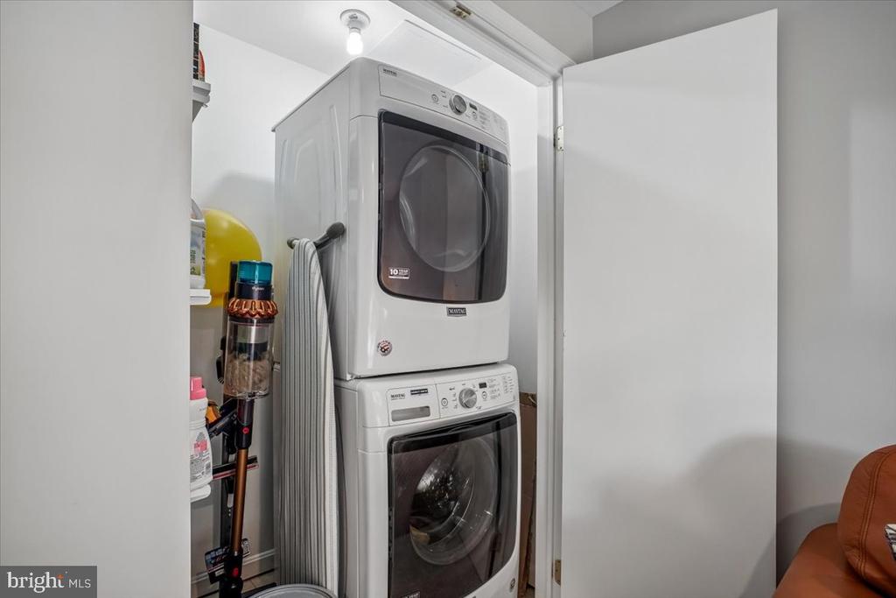
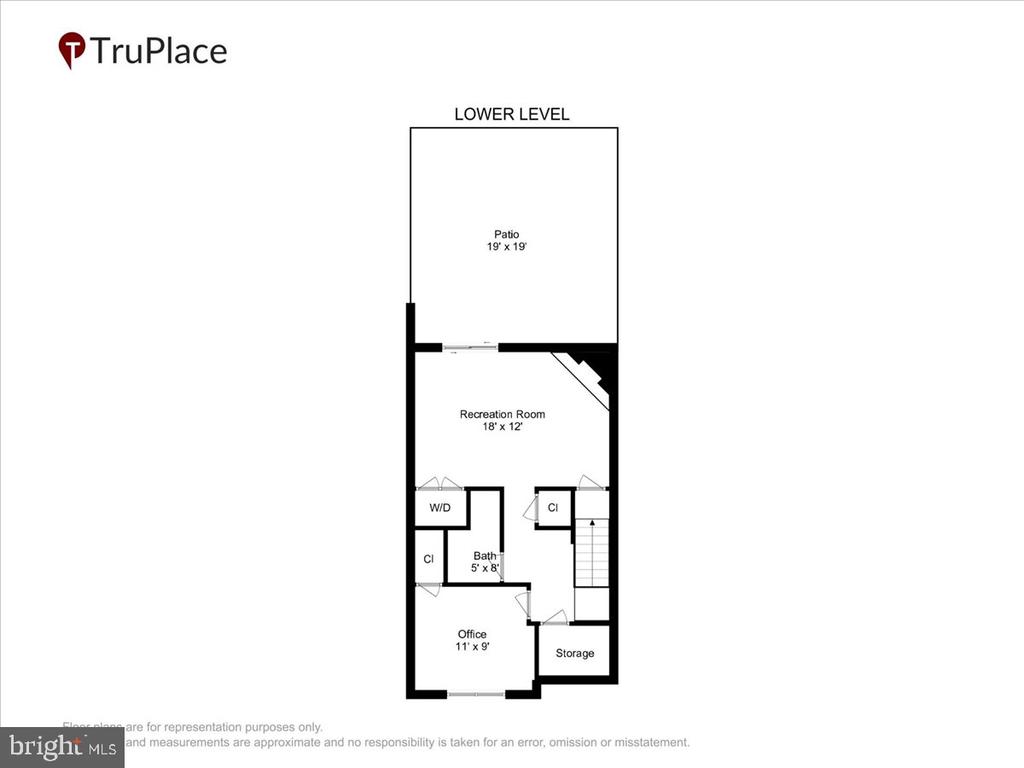
The freshly updated lower level boasts new paint and carpet (2025), a third bedroom, and a third full bath, creating the ideal guest suite, home office, or private space for a teen. Down the hall, unwind in the cozy family room featuring a fireplace and new sliding glass doors that open to the patio and backyard. Laundry and large storage room are tucked on the lower level.
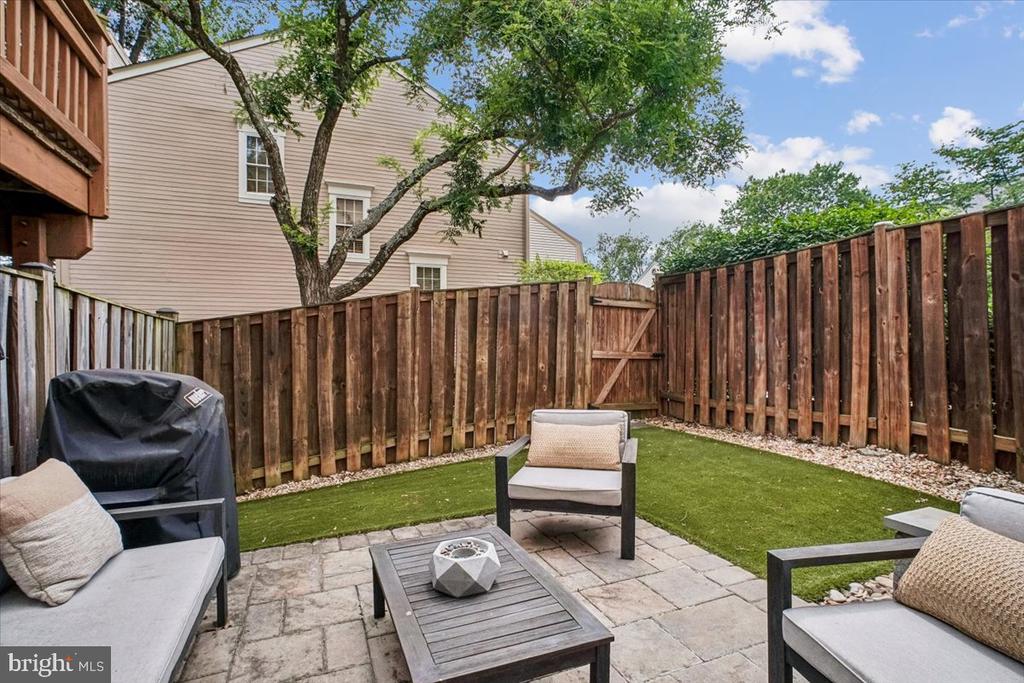
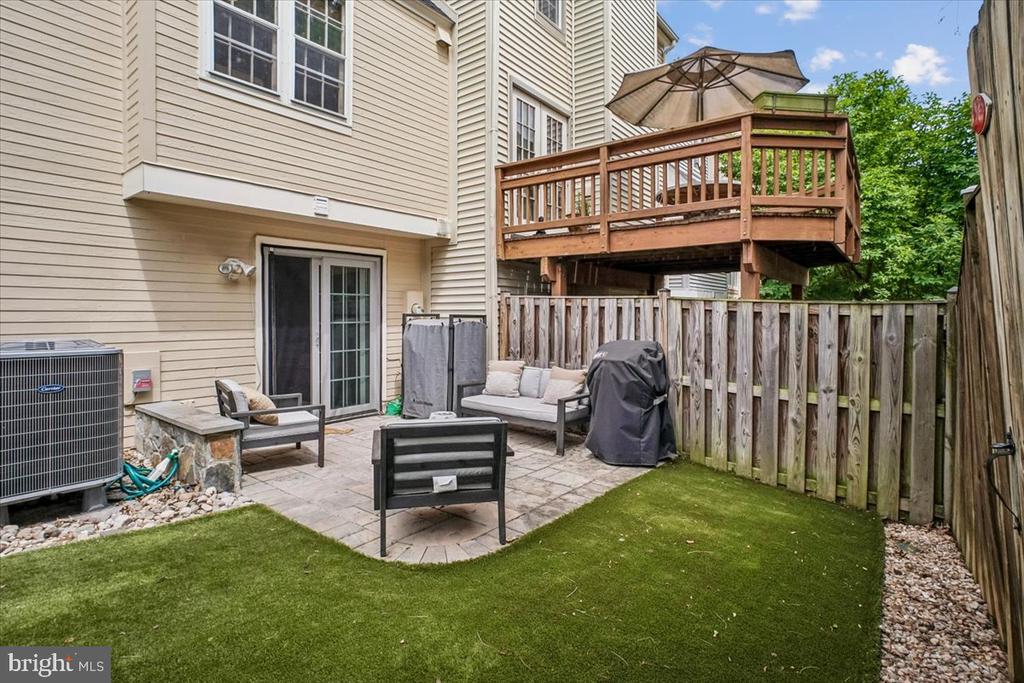
Outside, enjoy a low-maintenance outdoor oasis complete with a paver patio, artificial turf, and a privacy fence. No mowing, no bare spots--just year-round green space perfect for entertaining, relaxing, or gathering around a fire pit.
The location is amazing, just a short few miles to old town and the King Street Metro; bus stop right on Duke Street; easy access to 395/495, and best of all walking distance to Port City Brewing, your new watering hole!
Major recent improvements provide peace of mind, including a new roof with soffits (2025), skylight (2025), Carrier heat pump (2025), hot water heater with whole-house water filtration system (2025), basement paint and carpet (2025), sliding glass doors, French drains, custom primary closet system, paver patio, and turf landscaping.
This turn-key home combines spacious living, modern updates, 1 assigned parking space and exceptional outdoor space in one fantastic package.

Share Property

Location

67 FENDALL AVENUE, ALEXANDRIA, VA 22304

Status

Sold

Date Sold

July 29, 2026
Kari Steinberg

Kari Steinberg

Featured Amenities

Interior

  • total bedrooms3
  • Total bathrooms4
  • full bathrooms3
  • half bathroom1
  • Laundry room Has Laundry, Dryer In Unit, Washer In Unit, Lower Floor
  • Flooring Hardwood, Carpet, Ceramic Tile
  • APPLIANCES Dishwasher, Disposal, Dryer, Exhaust Fan, Icemaker, Microwave, Oven/Range - Electric, Refrigerator, Washer
  • other interior Features Kitchen - Table Space, Kitchen - Eat-In, Dining Area, Primary Bath(s), Upgraded Countertops, Wood Floors, Floor Plan - Open

Area & Lot

  • Status Sold
  • Date Sold July 29, 2026
  • Living Area1,790 Sq.Ft.
  • Total Area1,790 Sq.Ft.
  • Lot Area1,404 Sq.Ft.
  • MLS® IDVAAX2062760
  • TypeTownhouse
  • YEAR BUILT1982
  • Architecture StylesColonial
  • High SchoolALEXANDRIA CITY
  • School DistrictALEXANDRIA CITY PUBLIC SCHOOLS

Exterior

  • STORIES3
  • water SourcePublic
  • PoolNo Pool
  • parkingOff Street
  • HEAT TYPEForced Air
  • AIR CONDITIONINGCentral A/C
  • sewerPublic Sewer
  • SubstructureSlab
  • Disability FeaturesNone
  • other exterior FeaturesStreet Lights, Sidewalks, Extensive Hardscape

Financial

  • Sales Price$640,000
  • Real Estate Tax $6,561/yr
  • HOA $135/mo
  • Zoning RB
View Virtual Tour

Work

As a community-driven real estate firm, we are dedicated to supporting you through every step of your real estate journey. Whether you’re buying, selling, or exploring possibilities, our team is here to empower your decisions and deliver real results. Let us help you write the next chapter in your story.

Follow Me on Instagram