6622 FROST LAKE LANE
SEE ALL PHOTOS
6622 FROST LAKE LANE
Leased

6622 FROST LAKE LANE

6622 FROST LAKE LANE, ALEXANDRIA, VA 22315

$3,800/month
$3,800/mo

6622 FROST LAKE LANE

3 Beds 4 Baths 1,708 Sq.Ft. 1,742 Sq.Ft.

Description

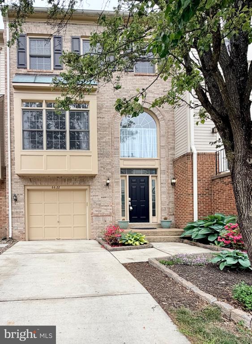
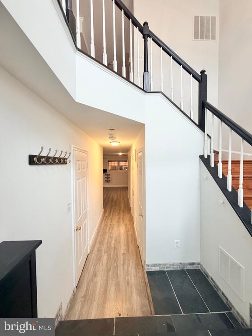
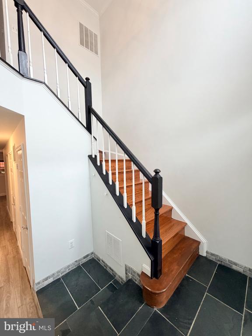
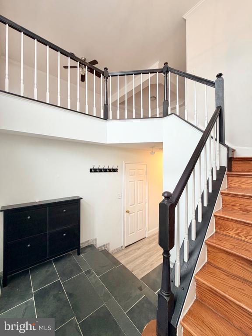
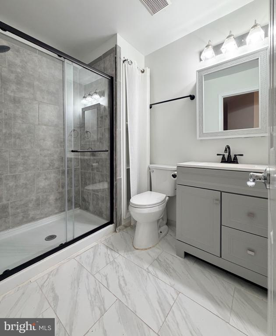
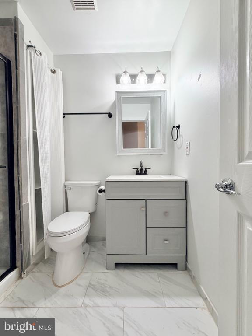
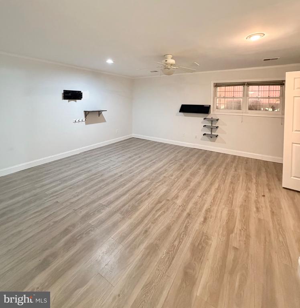
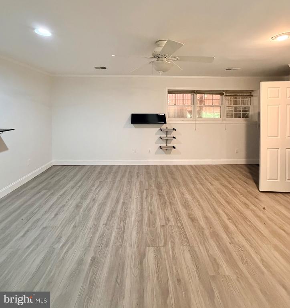
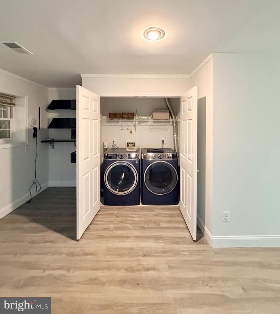
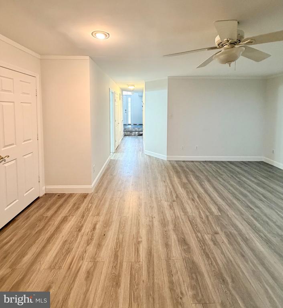
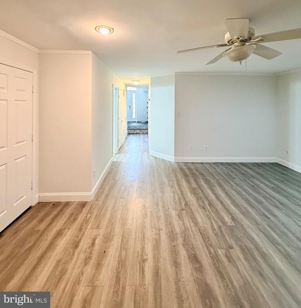
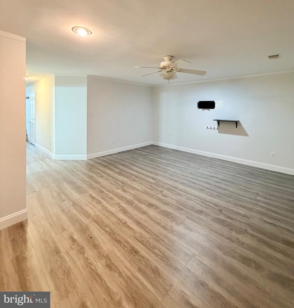
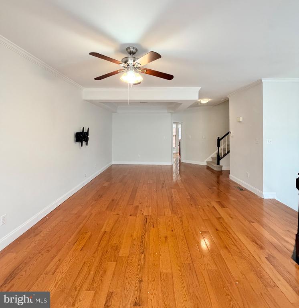
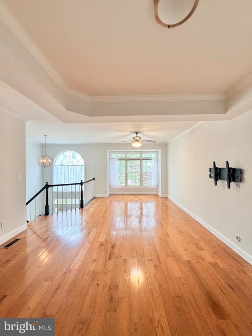
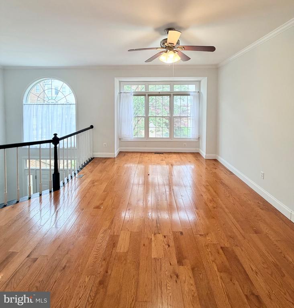
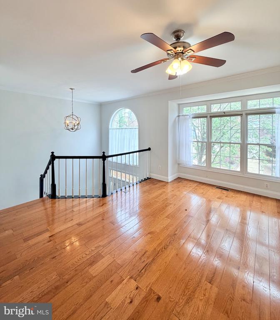
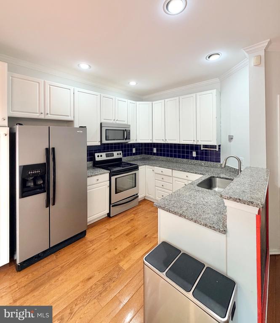
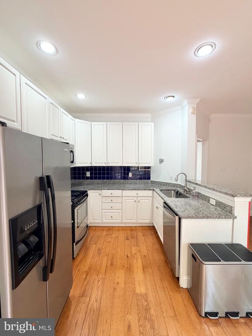
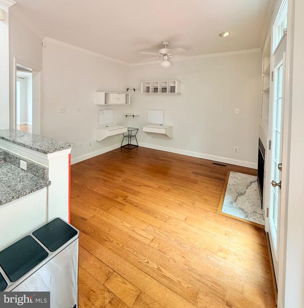
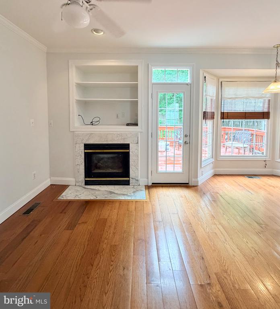
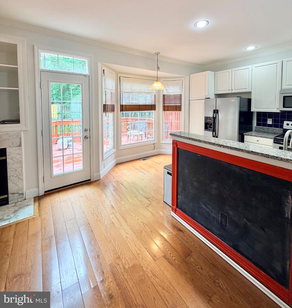
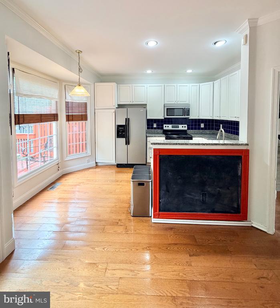
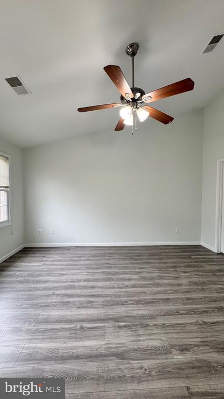
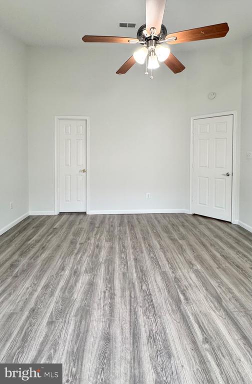
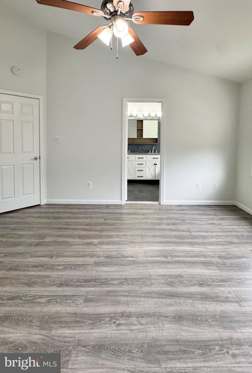
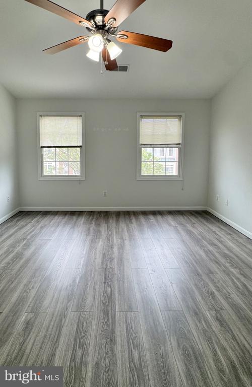
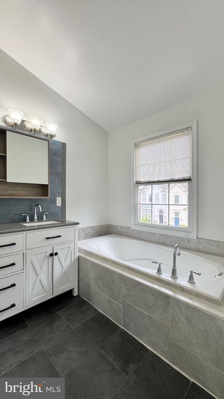
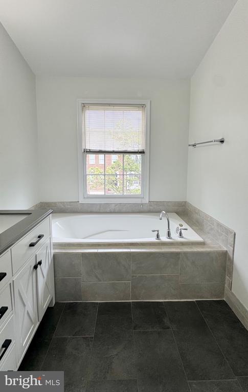
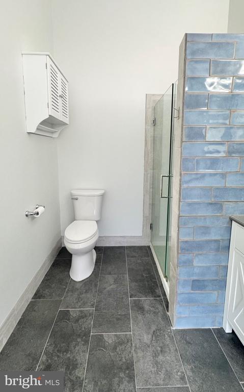
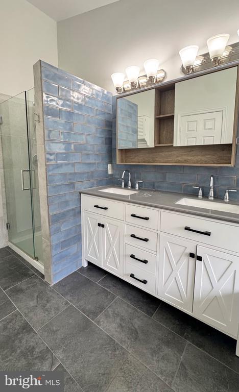
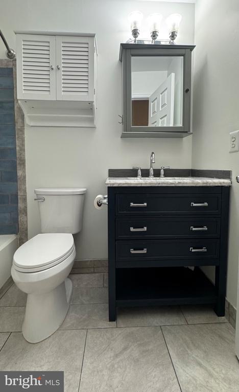
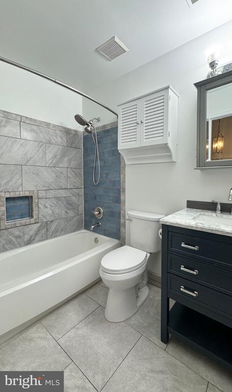
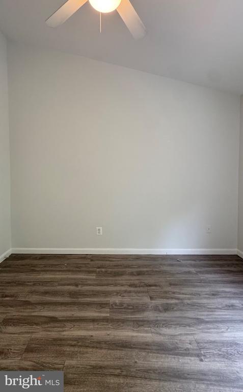
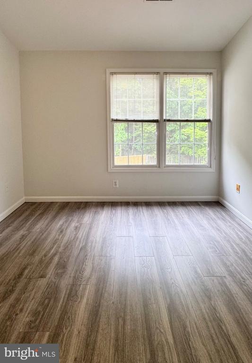
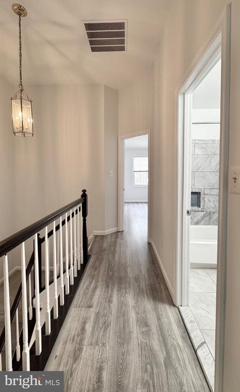
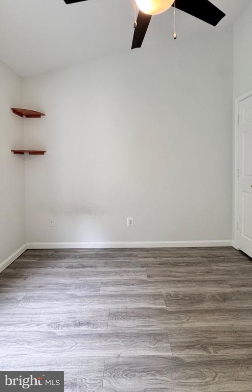
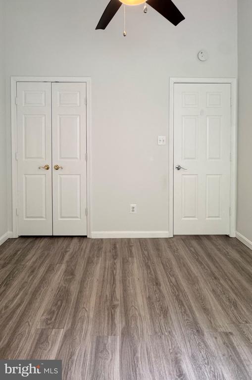
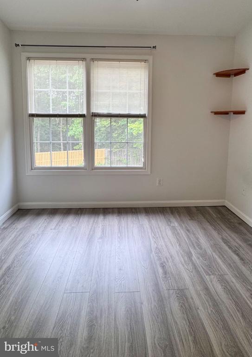
Nestled in the KINGSTOWNE community, this interior row townhouse offers a blend of luxury and comfort. Built in 1994, this Colonial-style residence has been meticulously maintained, showcasing 1,708 square feet of finished living space that exudes warmth and sophistication. Step inside to discover a thoughtfully designed floor plan that seamlessly integrates functionality. The main level features stunning hardwood floors and crown moldings that enhance the inviting atmosphere. The combination dining and living area is perfect for entertaining and special gatherings. Natural light pours in through large windows, accentuating the beauty of the space. The kitchen is equipped with stainless steel appliances, including a built-in microwave, dishwasher, and electric oven/range. Upgraded countertops and ample table space create an ideal environment for culinary creativity, while the cozy breakfast area invites casual dining experiences. Retreat to the primary suite, where relaxation awaits. The en-suite bathroom boasts a soaking tub and a walk-in shower, offering a spa-like experience in the comfort of your own home. The fully finished basement adds versatility to the home, featuring daylight windows and garage access, making it an excellent space for a home office, gym, or entertainment area. A gas fireplace in the family room off the kitchen provides a cozy focal point enhancing the home's inviting ambiance. Enjoy the convenience of an attached garage and driveway parking, ensuring easy access and ample space for vehicles. The community amenities include a refreshing pool, perfect for summer relaxation and social gatherings. Available for lease starting May 1, 2026.

Share Property

Location

6622 FROST LAKE LANE, ALEXANDRIA, VA 22315

Status

Leased

Date Leased

May 14, 2026
Kolleen Kennedy

Kolleen Kennedy

Featured Amenities

Interior

  • total bedrooms3
  • Total bathrooms4
  • full bathrooms3
  • half bathroom1
  • Laundry room Basement
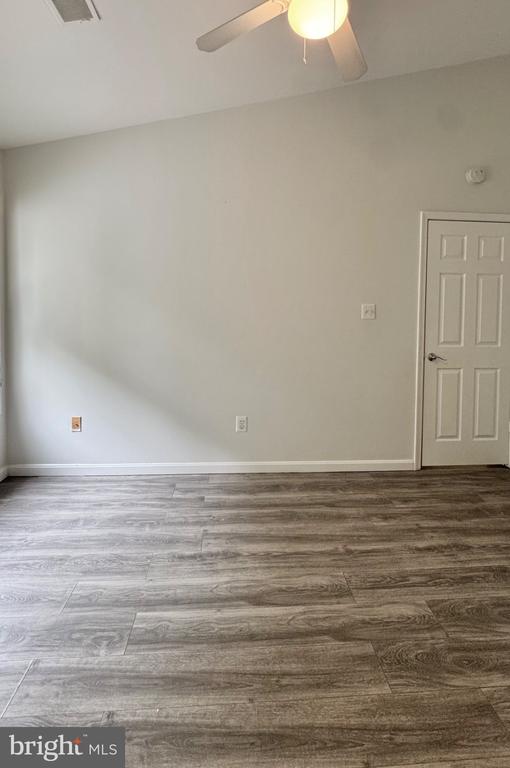
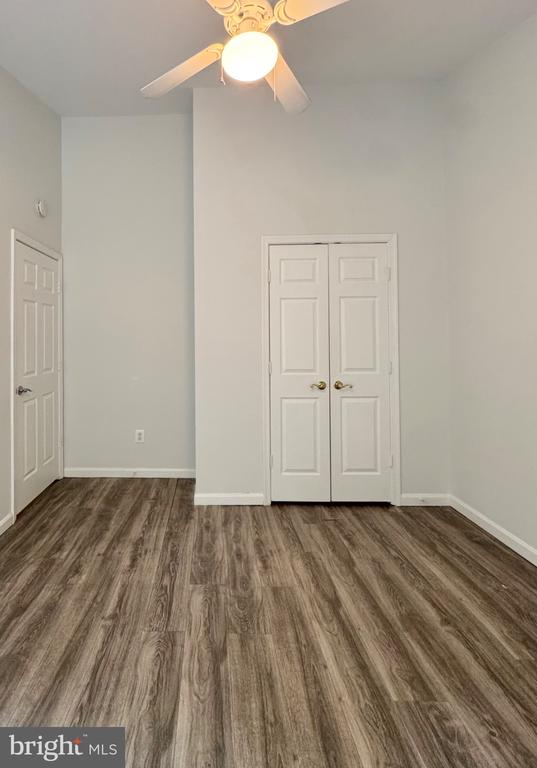
  • Flooring Ceramic Tile, Hardwood, Luxury Vinyl Tile
  • Fireplace Gas/Propane
  • APPLIANCES Built-In Microwave, Dishwasher, Disposal, Dryer, Icemaker, Oven/Range - Electric, Refrigerator, Stainless Steel Appliances, Washer
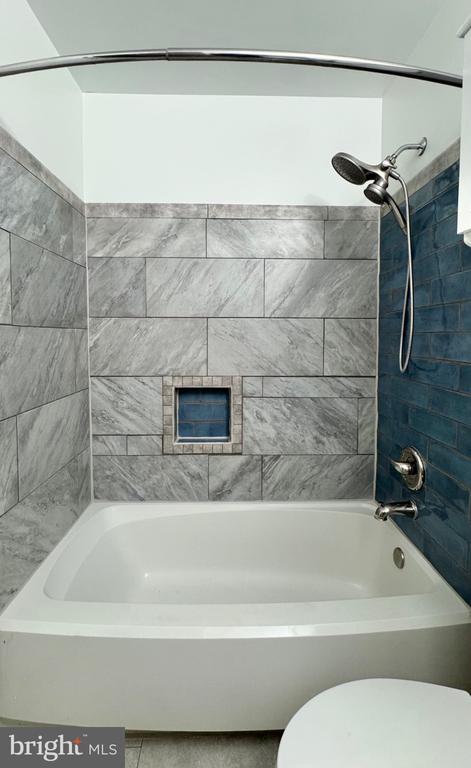
  • other interior Features Bathroom - Soaking Tub, Bathroom - Walk-In Shower, Bathroom - Tub Shower, Breakfast Area, Built-Ins, Ceiling Fan(s), Combination Dining/Living, Crown Moldings, Dining Area, Floor Plan - Traditional, Formal/Separate Dining Room, Kitchen - Eat-In, Kitchen - Table Space, Primary Bath(s), Recessed Lighting, Upgraded Countertops, Window Treatments, Wood Floors

Area & Lot

  • Status Leased
  • Date Leased May 14, 2026
  • Living Area1,708 Sq.Ft.
  • Total Area1,708 Sq.Ft.
  • Lot Area1,742 Sq.Ft.
  • MLS® IDVAFX2304984
  • TypeTownhouse
  • YEAR BUILT1994
  • NeighborhoodKingstowne
  • Architecture StylesColonial
  • Elementary SchoolFRANCONIA
  • Middle SchoolTWAIN
  • High SchoolEDISON
  • School DistrictFAIRFAX COUNTY PUBLIC SCHOOLS

Exterior

  • STORIES3
  • Garage Space1.0
  • water SourcePublic
  • PoolYes - Community
  • parkingAttached Garage, Driveway
  • HEAT TYPEForced Air
  • AIR CONDITIONINGCentral A/C
  • sewerPublic Sewer
  • SubstructureSlab
  • Disability FeaturesNone

Financial

  • Lease Price$3,800/mo
  • Zoning 304

Kingstowne

It is a well-planned community in Fairfax County, featuring diverse housing, community amenities, and convenient access to shopping and transportation.

Explore

Work

As a community-driven real estate firm, we are dedicated to supporting you through every step of your real estate journey. Whether you’re buying, selling, or exploring possibilities, our team is here to empower your decisions and deliver real results. Let us help you write the next chapter in your story.

Follow Me on Instagram