6621 ROSECROFT PLACE 6621
SEE ALL PHOTOS
6621 ROSECROFT PLACE 6621
Leased

6621 ROSECROFT PLACE 6621

6621 ROSECROFT PLACE Unit: 6621, FALLS CHURCH, VA 22043

$3,550/month
$3,550/mo

6621 ROSECROFT PLACE 6621

3 Beds 4 Baths 1,672 Sq.Ft. 2,600 Sq.Ft.

Description

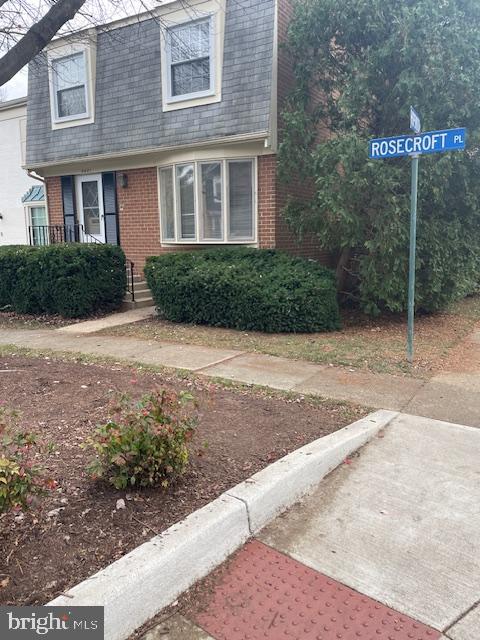
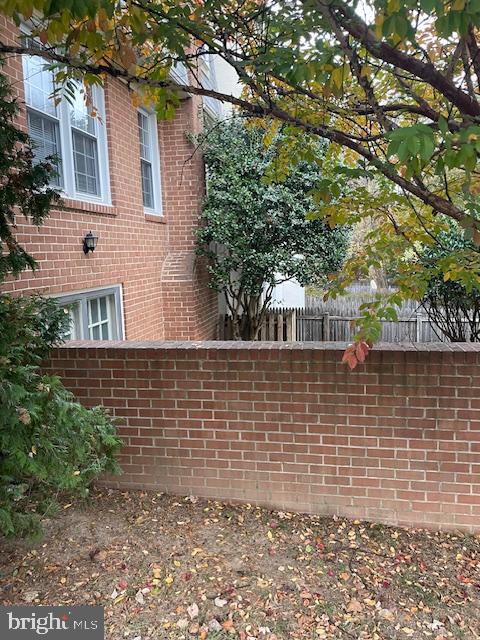
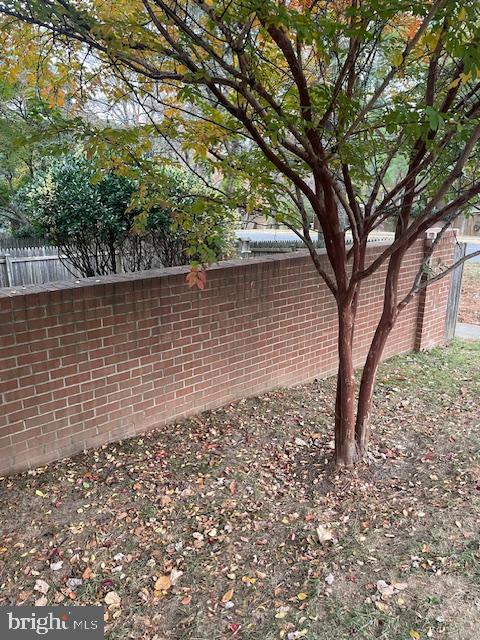
*****Lovely END Townhome in Westmoreland Square! Freshly painted and well maintained. Ready for the Holidays! No carpeting! Wood flooring ! 14 x 8 Dining Room! ***3 bedrooms! 2 full baths + 2 half baths... Updated Appliances & countertop in 21 x 10 kitchen! *** Blinds at windows. *** Private Brick wall backyard with decking & grass area. Finished lower level w/fireplace & Washer & Dryer, too! No pets / No smoking. ***1 assigned parking space/marked "6621" in front of home. Unassigned spaces on both sides of street. ***Property is managed by McEnearney Associates*** Sorry, no pets and no smoking in home. **** FCPS Haycock/Longfellow/McLean High******Lots of natural light! East / West exposure .

Share Property

Location

6621 ROSECROFT PLACE Unit: 6621, FALLS CHURCH, VA 22043

Status

Leased

Date Leased

December 16, 2024
Renneye Pike

Renneye Pike

Featured Amenities

Interior

  • total bedrooms3
  • Total bathrooms4
  • full bathrooms2
  • half bathrooms2
  • Laundry room Dryer In Unit, Washer In Unit
  • Flooring Hardwood, Luxury Vinyl Plank, Tile/Brick
  • Fireplace Mantel(s)
  • APPLIANCES Dishwasher, Disposal, Dryer, Oven/Range - Gas, Refrigerator, Stove, Washer
  • other interior Features Dining Area, Primary Bath(s), Wood Floors, Floor Plan - Traditional, Window Treatments

Area & Lot

  • Status Leased
  • Date Leased December 16, 2024
  • Living Area1,672 Sq.Ft.
  • Total Area1,672 Sq.Ft.
  • Lot Area2,600 Sq.Ft.
  • MLS® IDVAFX2211510
  • TypeTownhouse
  • YEAR BUILT1969
  • NeighborhoodMcLean
  • Architecture StylesColonial
  • View DescriptionCourtyard, Trees/Woods
  • Elementary SchoolHAYCOCK
  • Middle SchoolLONGFELLOW
  • High SchoolMCLEAN
  • School DistrictFAIRFAX COUNTY PUBLIC SCHOOLS

Exterior

  • STORIES3
  • water SourcePublic
  • PoolNo Pool
  • lot featuresCorner
  • parkingOn Street, Parking Lot
  • HEAT TYPEForced Air
  • AIR CONDITIONINGCentral A/C
  • sewerPublic Sewer
  • SubstructureSlab
  • Disability FeaturesOther
  • security FeaturesSmoke Detector
  • other exterior FeaturesSidewalks

Financial

  • Lease Price$3,550/mo
  • Zoning 181

McLean

Located between the George Washington Parkway and Tysons Corner, featuring upscale residences, famous politicians, and active community organizations.

Explore

Work

As a community-driven real estate firm, we are dedicated to supporting you through every step of your real estate journey. Whether you’re buying, selling, or exploring possibilities, our team is here to empower your decisions and deliver real results. Let us help you write the next chapter in your story.

Follow Me on Instagram