Leave a Message

By providing your contact information to Corcoran McEnearney, your personal information will be processed in accordance with Corcoran McEnearney's Privacy Policy. By checking the box(es) below, you expressly consent to receive marketing or promotional real estate communication from Corcoran McEnearney in the manner selected by you. For SMS text messages, message frequency varies. Message and data rates may apply. Consent is not a condition of purchase of any goods or services. You may opt out of receiving further communications from Corcoran McEnearney at any time. To opt out of receiving SMS text messages, reply STOP to unsubscribe. SMS text messaging is subject to our Terms of Use.

Thank you for your message. We will be in touch with you shortly.

6566 YADKIN COURT
6566 YADKIN COURT
6566 YADKIN COURT
6566 YADKIN COURT
6566 YADKIN COURT
6566 YADKIN COURT
6566 YADKIN COURT
6566 YADKIN COURT
6566 YADKIN COURT
6566 YADKIN COURT
6566 YADKIN COURT
6566 YADKIN COURT
6566 YADKIN COURT
6566 YADKIN COURT
6566 YADKIN COURT
6566 YADKIN COURT
6566 YADKIN COURT
6566 YADKIN COURT
6566 YADKIN COURT
6566 YADKIN COURT
6566 YADKIN COURT
6566 YADKIN COURT
6566 YADKIN COURT
6566 YADKIN COURT
6566 YADKIN COURT
6566 YADKIN COURT
6566 YADKIN COURT
6566 YADKIN COURT
6566 YADKIN COURT
6566 YADKIN COURT
6566 YADKIN COURT
6566 YADKIN COURT
6566 YADKIN COURT
6566 YADKIN COURT
6566 YADKIN COURT
6566 YADKIN COURT
6566 YADKIN COURT
6566 YADKIN COURT
6566 YADKIN COURT
6566 YADKIN COURT
6566 YADKIN COURT
6566 YADKIN COURT
6566 YADKIN COURT
6566 YADKIN COURT
6566 YADKIN COURT
6566 YADKIN COURT
6566 YADKIN COURT
6566 YADKIN COURT
6566 YADKIN COURT
6566 YADKIN COURT
6566 YADKIN COURT
6566 YADKIN COURT
6566 YADKIN COURT
6566 YADKIN COURT
6566 YADKIN COURT
6566 YADKIN COURT
6566 YADKIN COURT
6566 YADKIN COURT
SEE ALL PHOTOS
6566 YADKIN COURT
6566 YADKIN COURT
6566 YADKIN COURT
6566 YADKIN COURT
6566 YADKIN COURT
6566 YADKIN COURT
6566 YADKIN COURT
6566 YADKIN COURT
6566 YADKIN COURT
6566 YADKIN COURT
6566 YADKIN COURT
6566 YADKIN COURT
6566 YADKIN COURT
6566 YADKIN COURT
6566 YADKIN COURT
6566 YADKIN COURT
6566 YADKIN COURT
6566 YADKIN COURT
6566 YADKIN COURT
6566 YADKIN COURT
6566 YADKIN COURT
6566 YADKIN COURT
6566 YADKIN COURT
6566 YADKIN COURT
6566 YADKIN COURT
6566 YADKIN COURT
6566 YADKIN COURT
6566 YADKIN COURT
6566 YADKIN COURT
6566 YADKIN COURT
6566 YADKIN COURT
6566 YADKIN COURT
6566 YADKIN COURT
6566 YADKIN COURT
6566 YADKIN COURT
6566 YADKIN COURT
6566 YADKIN COURT
6566 YADKIN COURT
6566 YADKIN COURT
6566 YADKIN COURT
6566 YADKIN COURT
6566 YADKIN COURT
6566 YADKIN COURT
6566 YADKIN COURT
6566 YADKIN COURT
6566 YADKIN COURT
6566 YADKIN COURT
6566 YADKIN COURT
6566 YADKIN COURT
6566 YADKIN COURT
6566 YADKIN COURT
6566 YADKIN COURT
6566 YADKIN COURT
6566 YADKIN COURT
6566 YADKIN COURT
6566 YADKIN COURT
6566 YADKIN COURT
6566 YADKIN COURT
Courtesy of Corcoran McEnearney
Coming Soon

6566 YADKIN COURT

6566 YADKIN COURT, ALEXANDRIA, VA 22310

$570,000
$570,000

6566 YADKIN COURT

3 Beds 3 Baths 1,320 Sq.Ft. 1,560 Sq.Ft.

Open House

8/23/2026 2:00PM - 4:00PM EDT

Description

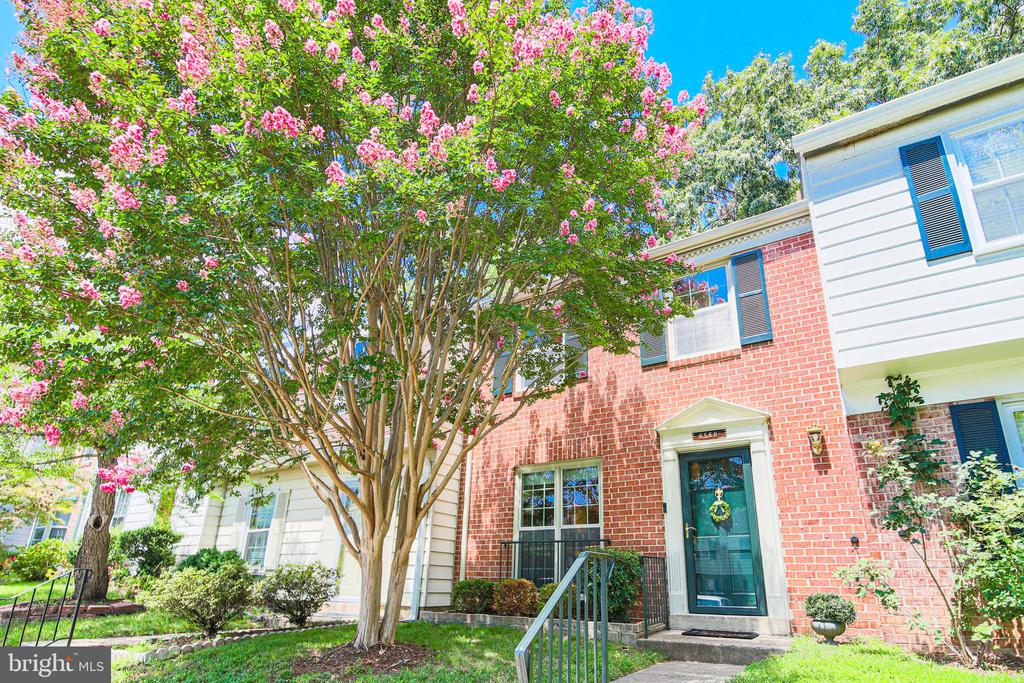
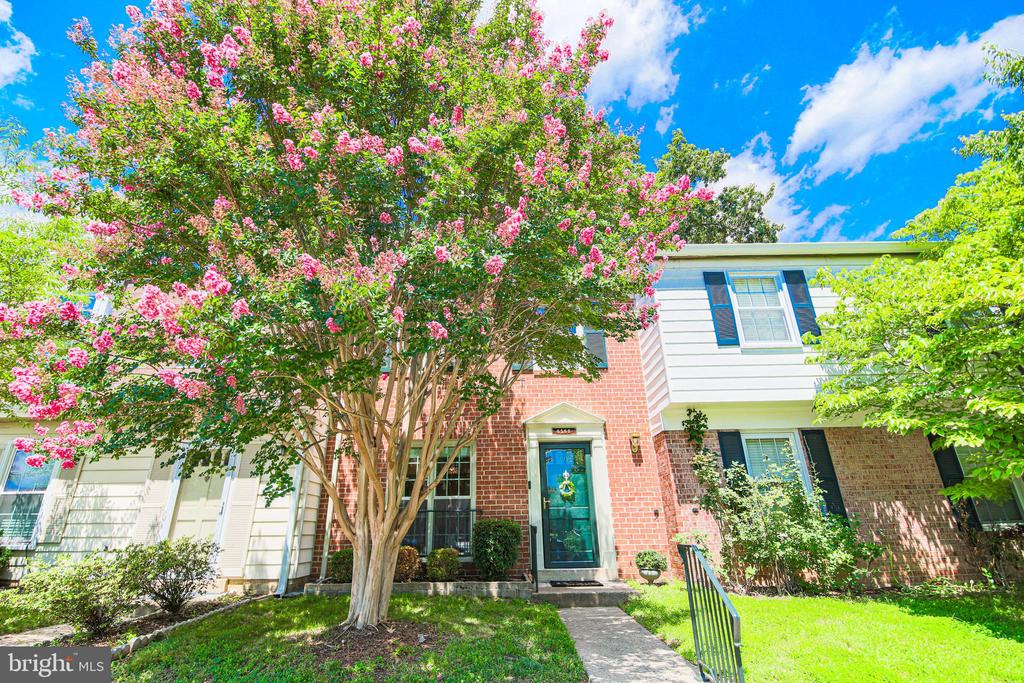
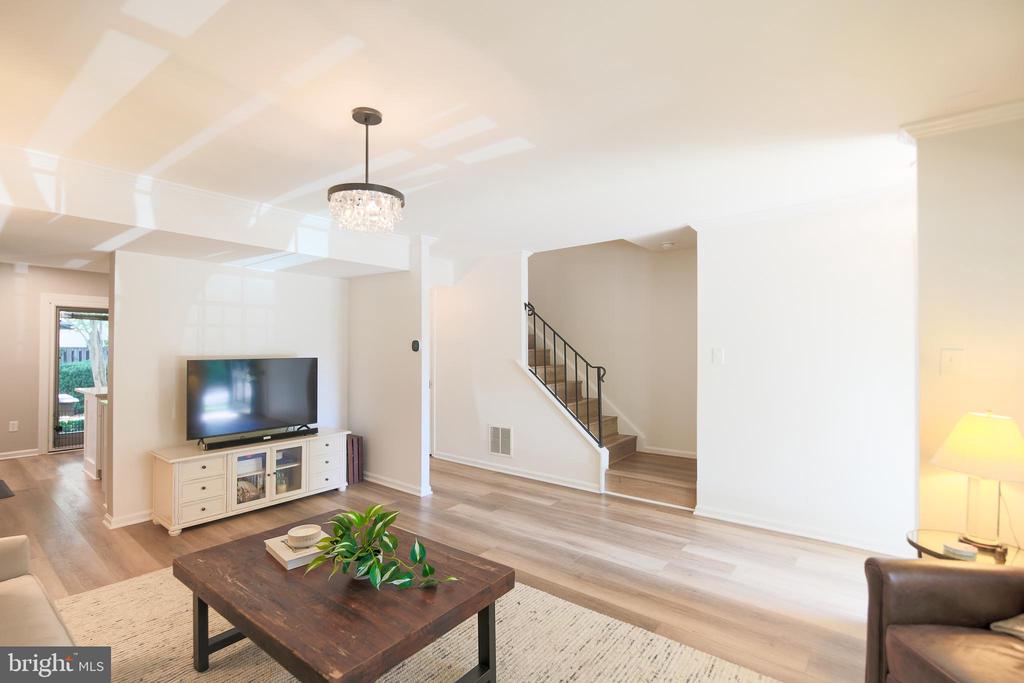
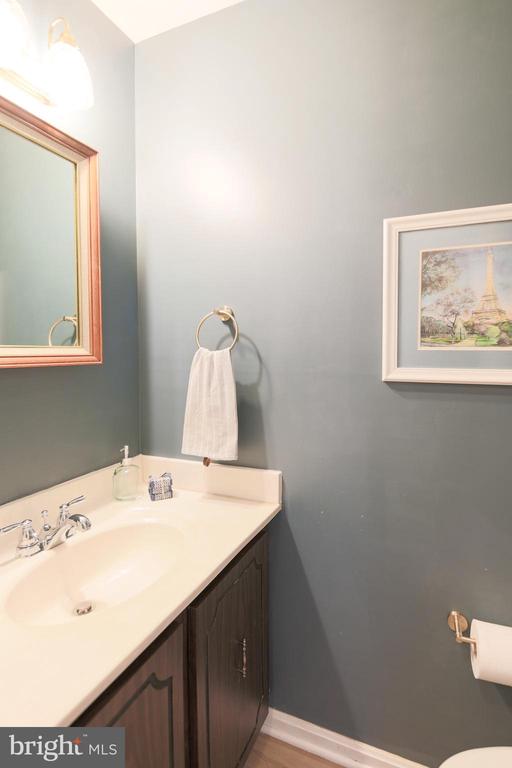
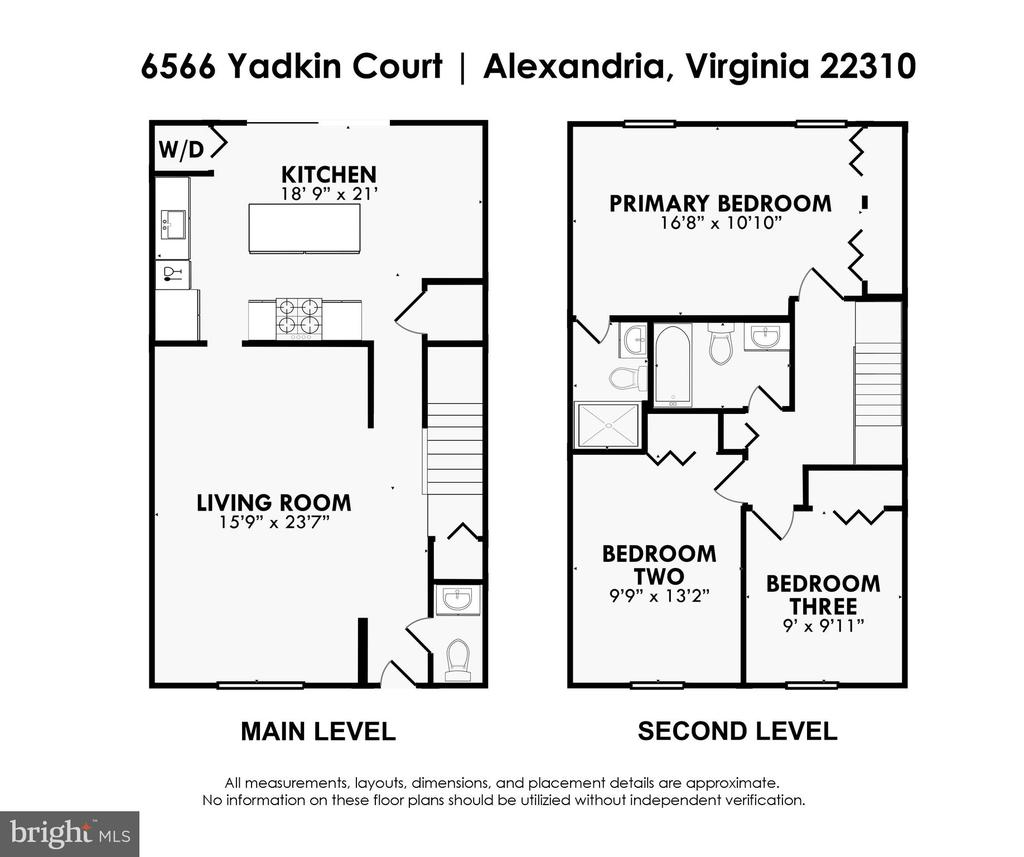
Welcome to 6566 Yadkin Court, an inviting townhouse where thoughtful updates, generous living spaces, and timeless comfort come together in one of Alexandria's most convenient locations. Offering 1,320 square feet, three bedrooms, and two-and-a-half baths, this home has been beautifully refreshed for easy, everyday living. In summer, the vibrant pink blooms of the front crape myrtle create a warm first impression, adding color and charm before you even step inside.

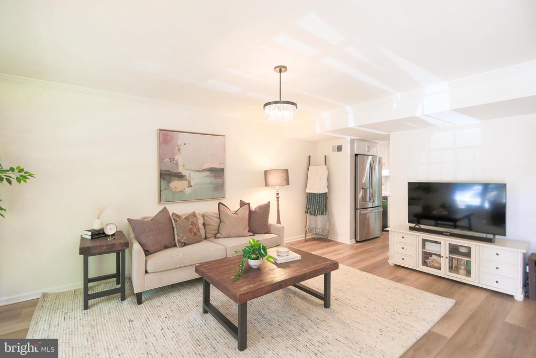
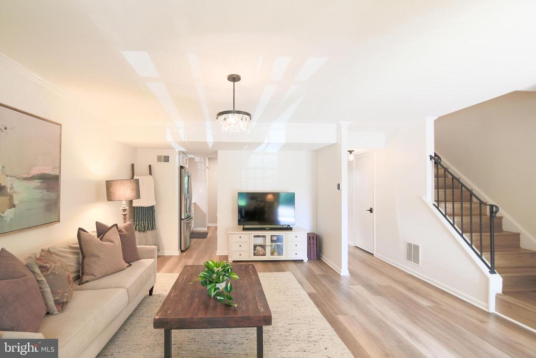
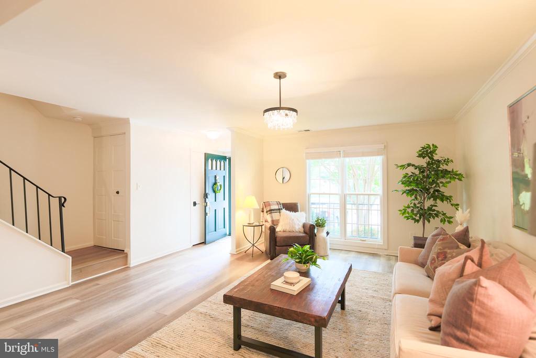
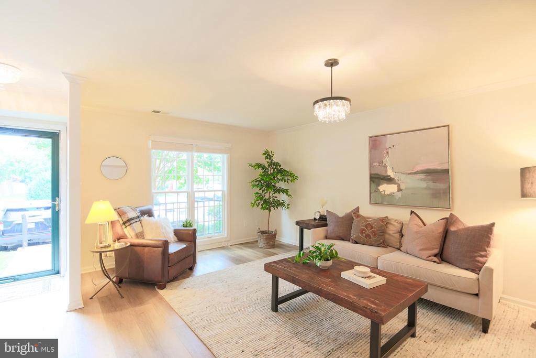
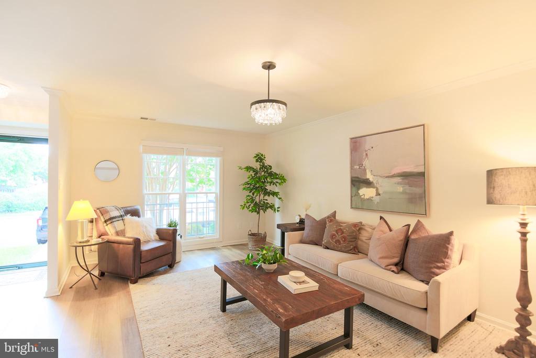
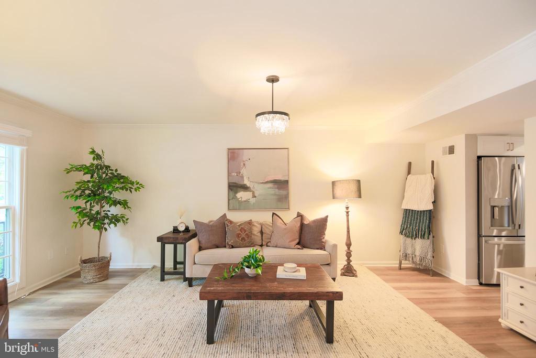
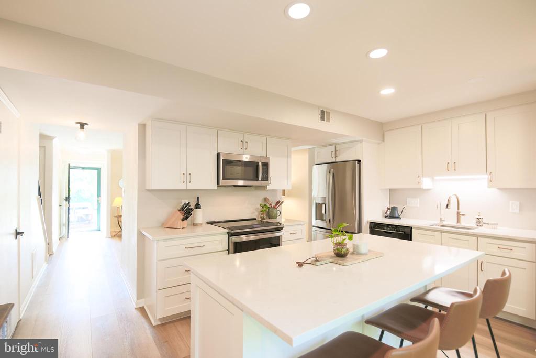
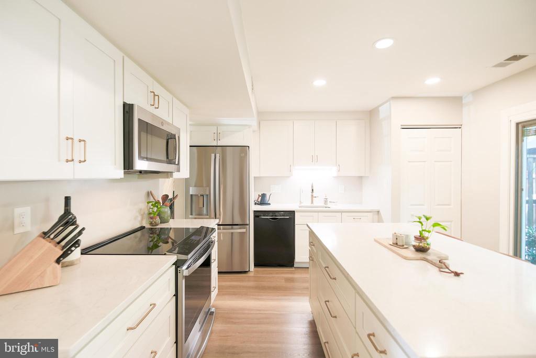
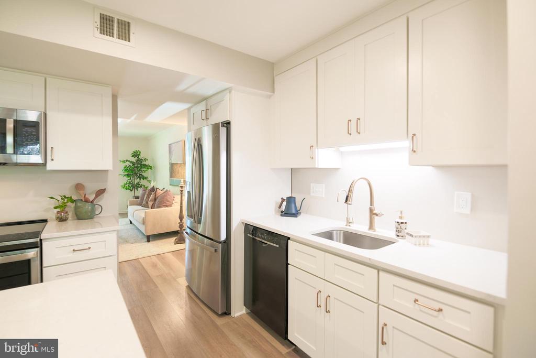
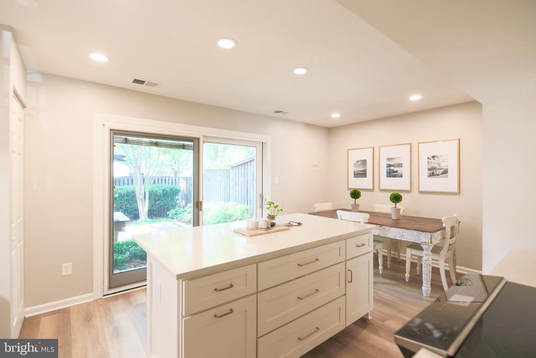
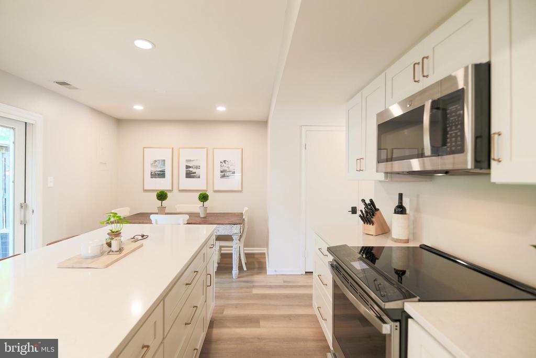
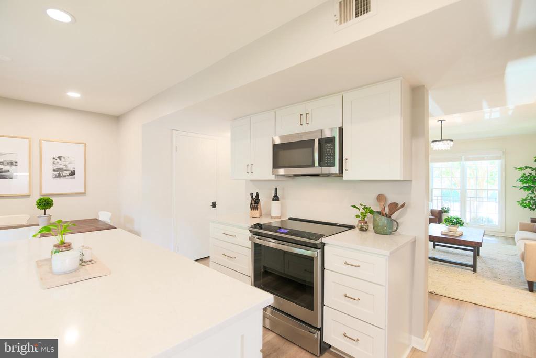
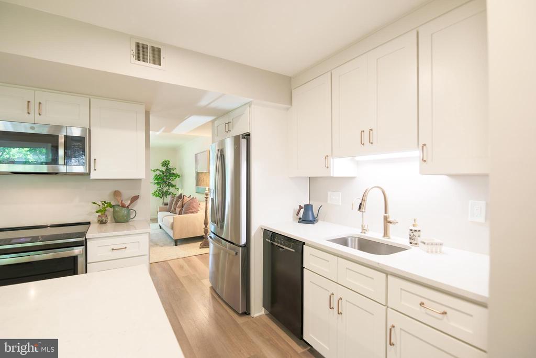
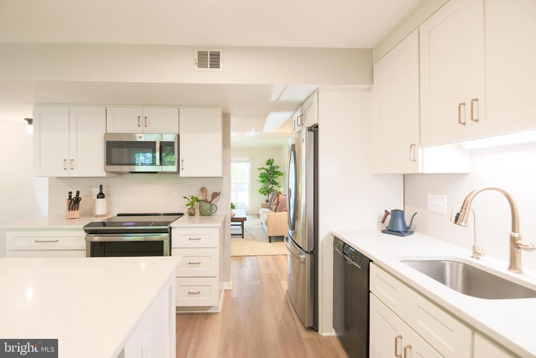
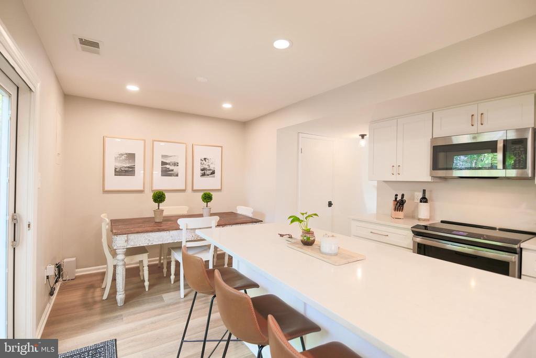
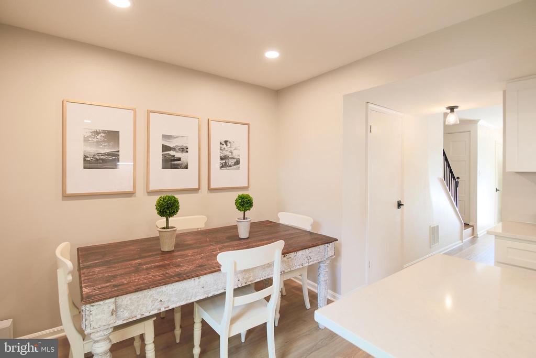
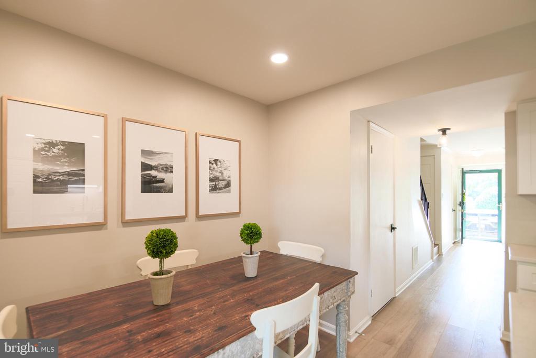
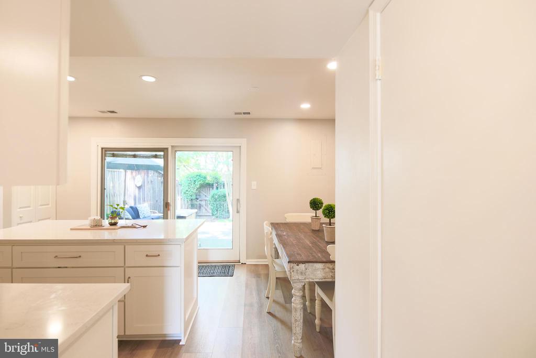
The main level is designed for gathering. An expansive living room offers remarkable flexibility, with ample space for entertaining a crowd, cozy movie nights, or simply stretching out and enjoying a quiet afternoon. At the heart of the home, the beautifully renovated kitchen is a chef's dream, featuring new shaker front cabinetry, quartz countertops, recessed lighting, new appliances, a reverse osmosis water treatment system, and a generous center island that naturally becomes the hub of the home. Pull up a stool for breakfast, homework, or happy hour, while the adjacent dining area provides a welcoming space for everything from weeknight dinners to holiday celebrations.

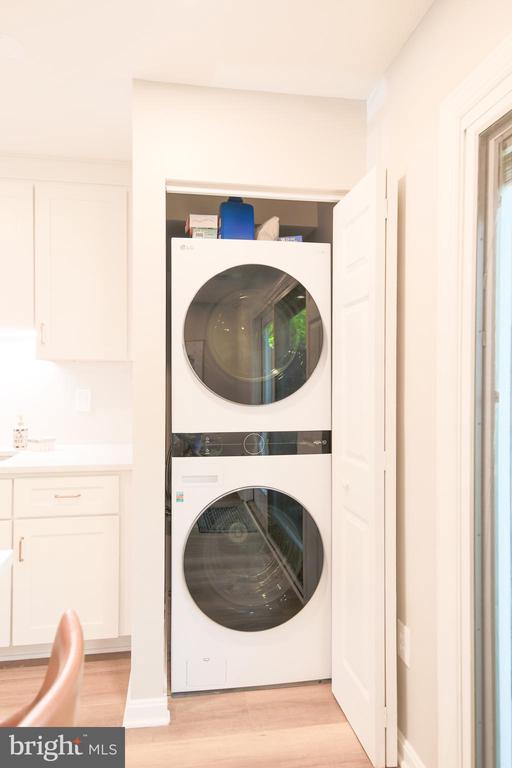
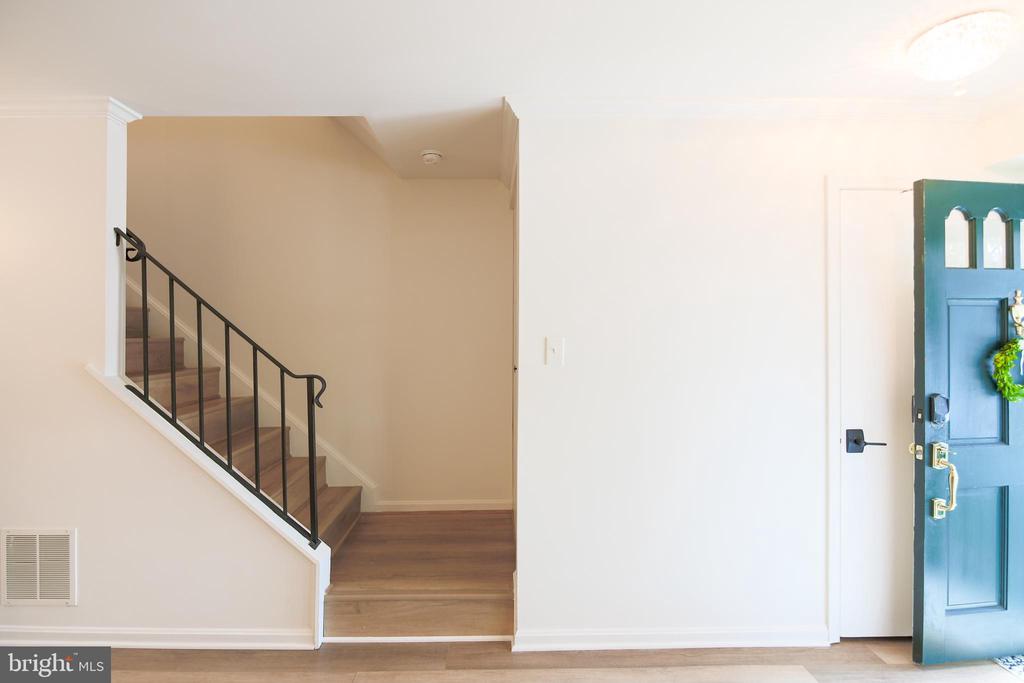
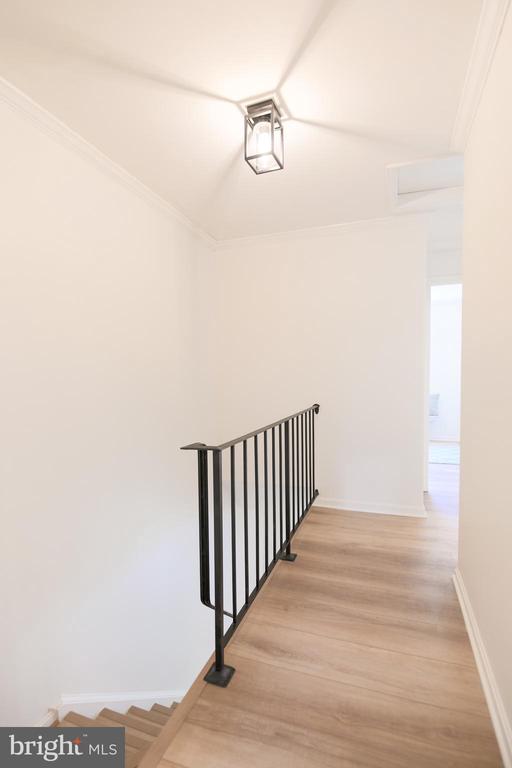
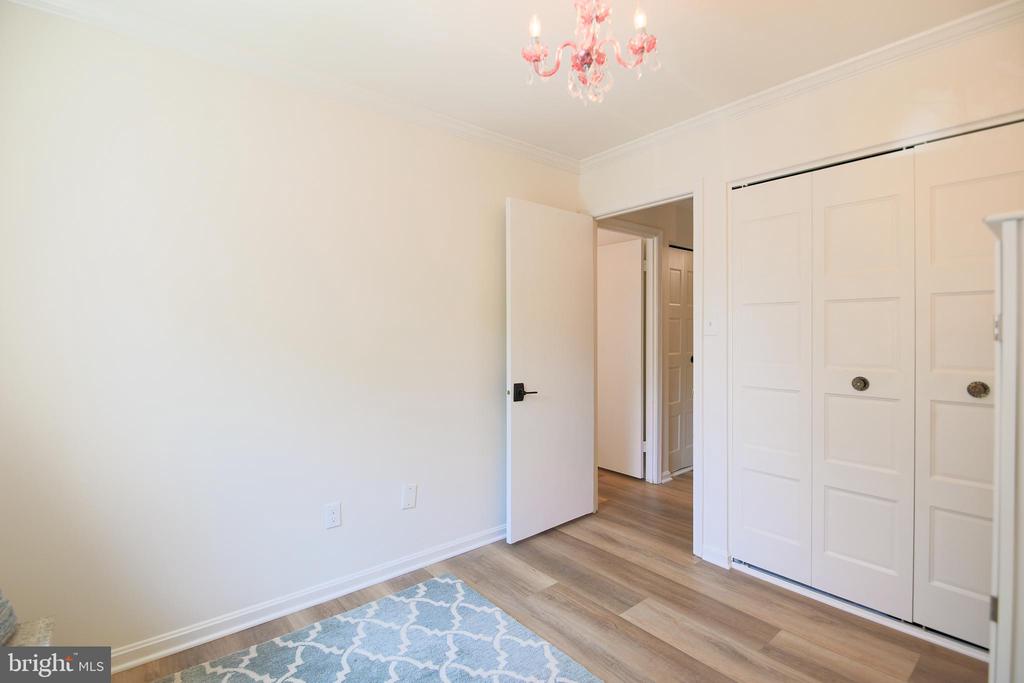
New luxury vinyl plank flooring flows throughout, complemented by fresh interior paint, updated lighting, and new door hardware that lend a crisp, contemporary feel to the home. A discreet built-in closet houses a full-size washer and dryer, while the main-level powder room, Ecobee thermostat, Schlage smart lock, and two reserved parking spaces in front of the home add convenience to everyday life.

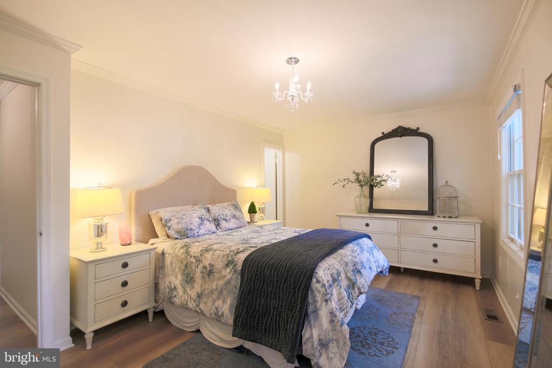
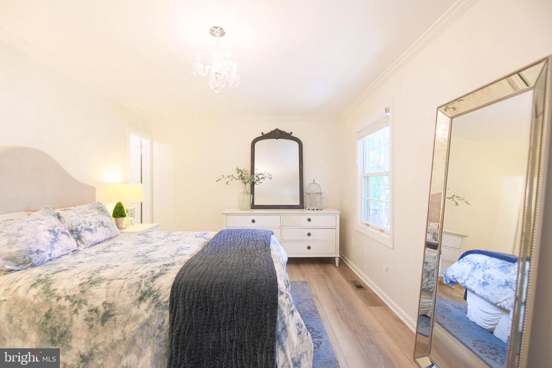
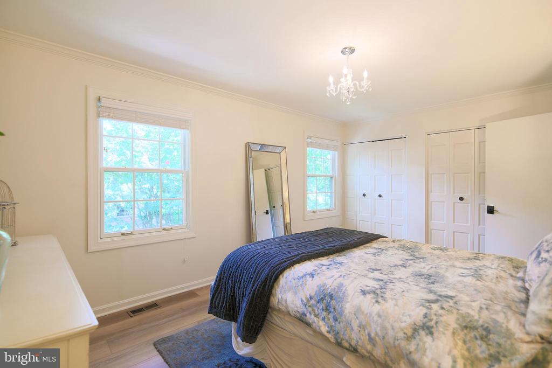
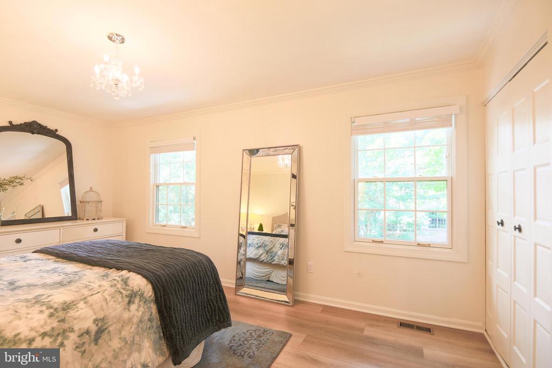
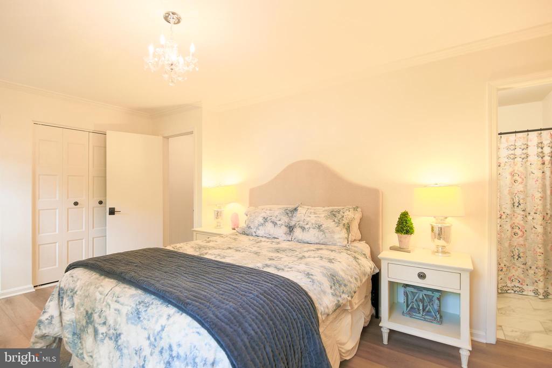
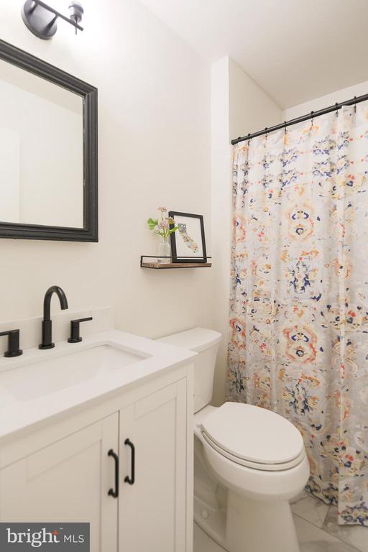
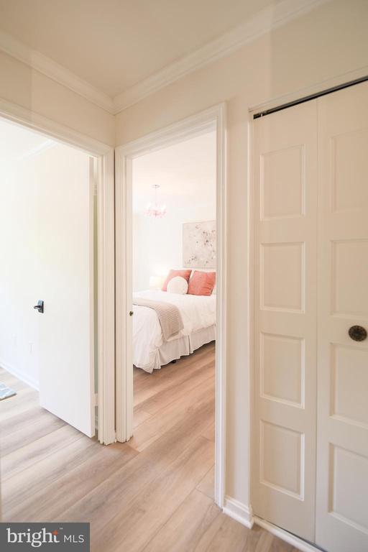
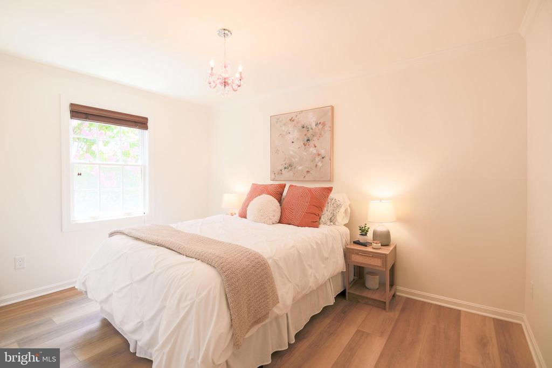
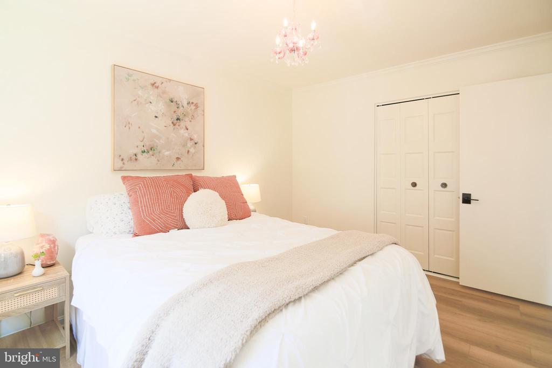
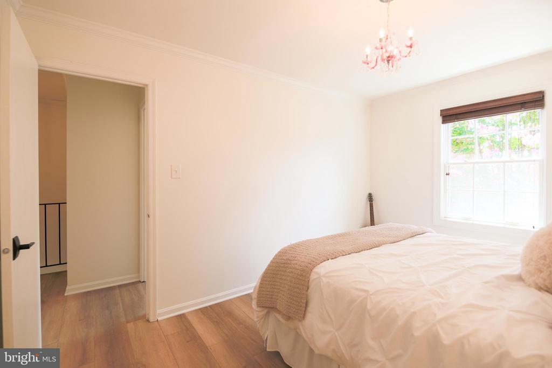
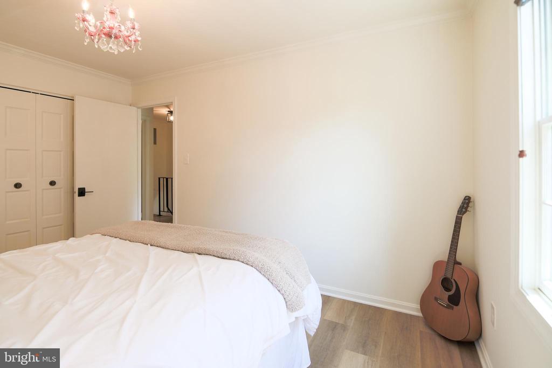
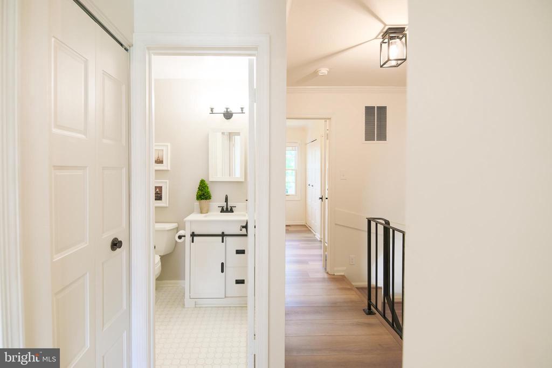
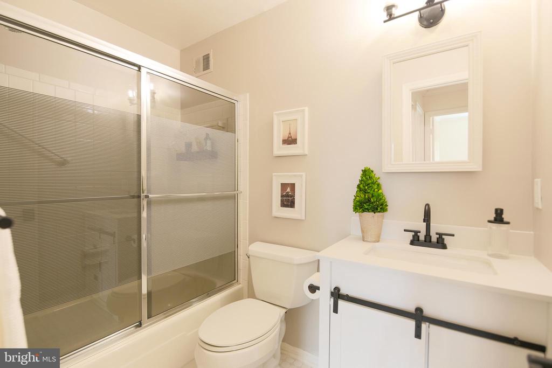
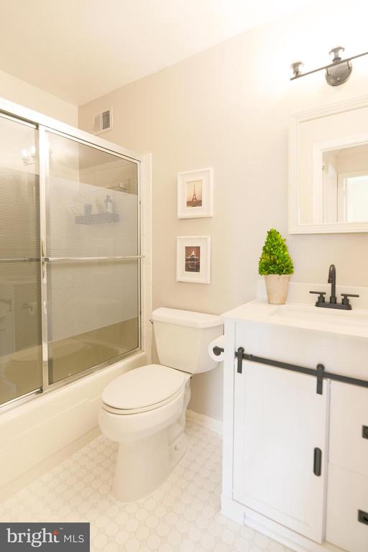
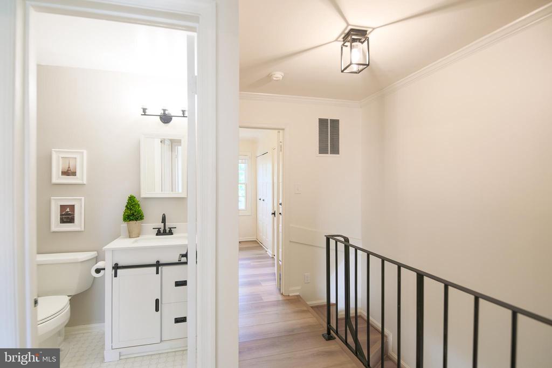
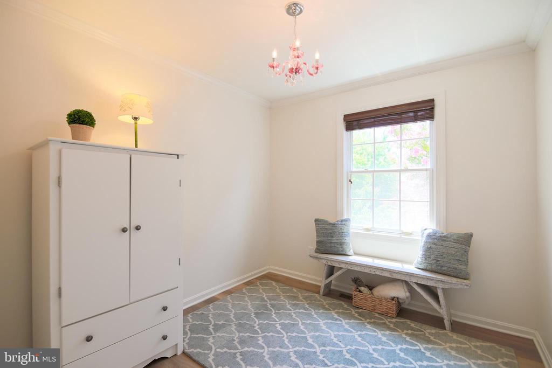
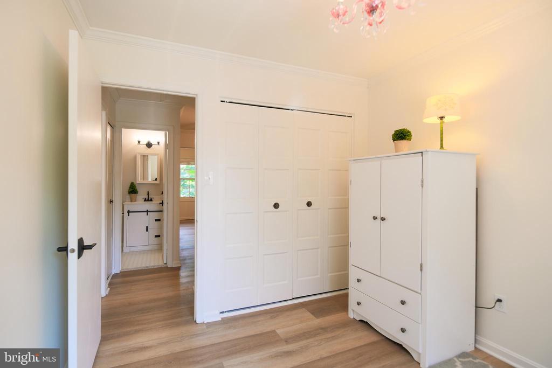
Upstairs, the spacious primary suite offers a peaceful retreat with a wall of closets and a refreshed ensuite bath. Two additional bedrooms provide flexibility for guests, a home office, fitness space, or creative pursuits, while the second full bath has also been tastefully updated. Access to the attic provides valuable additional storage.

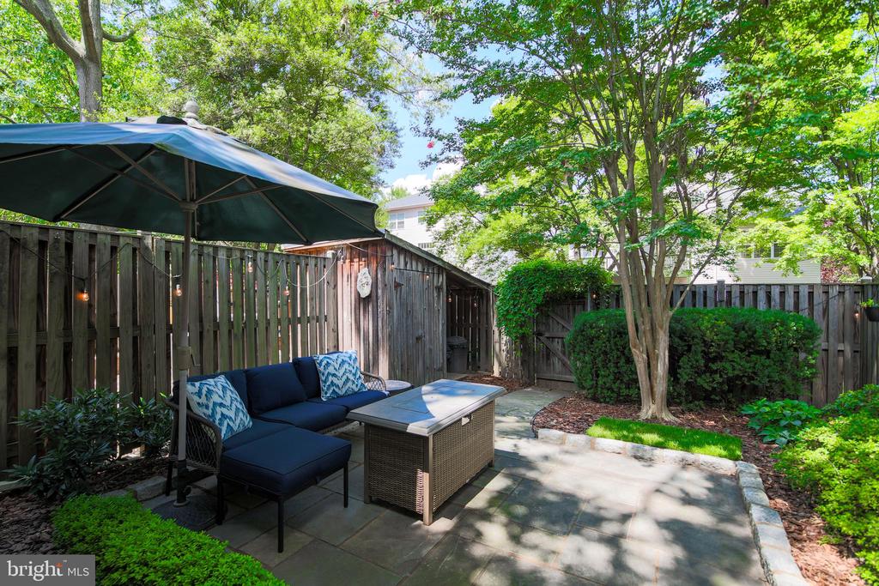
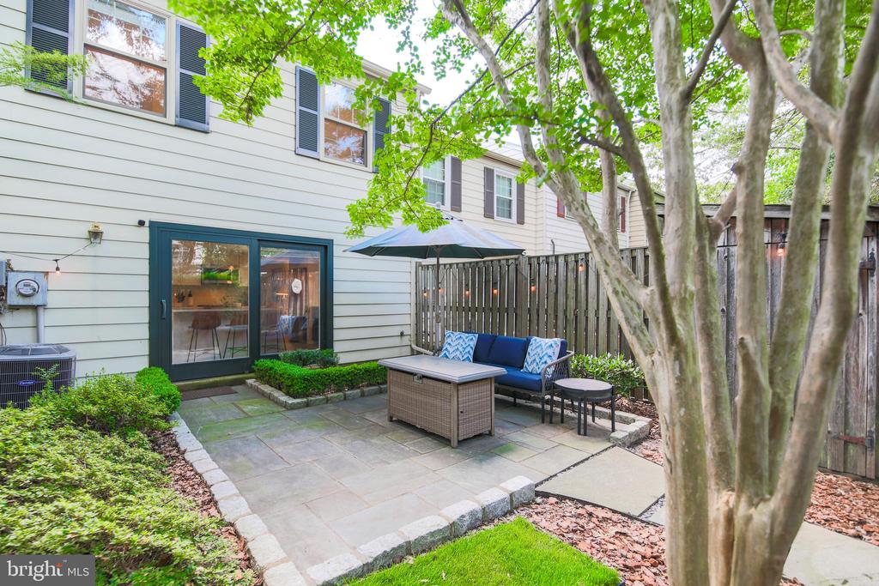
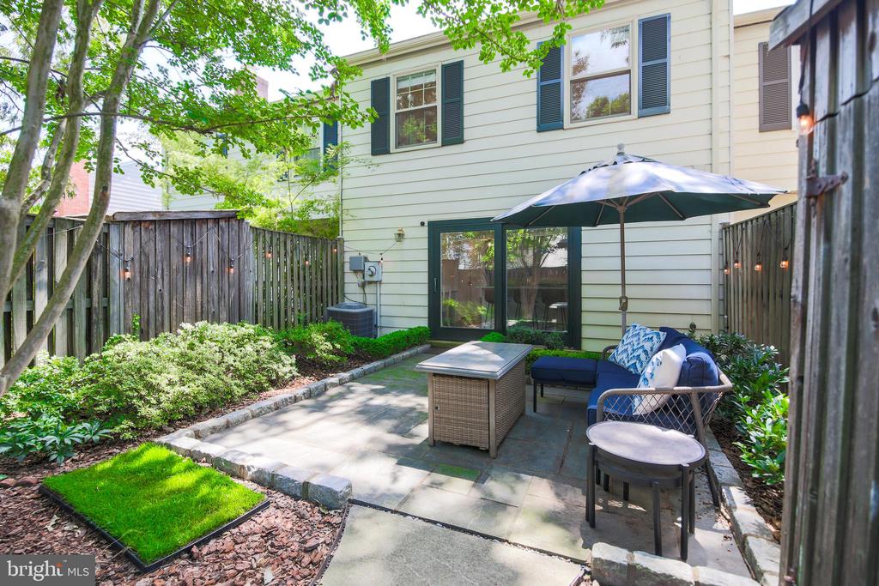
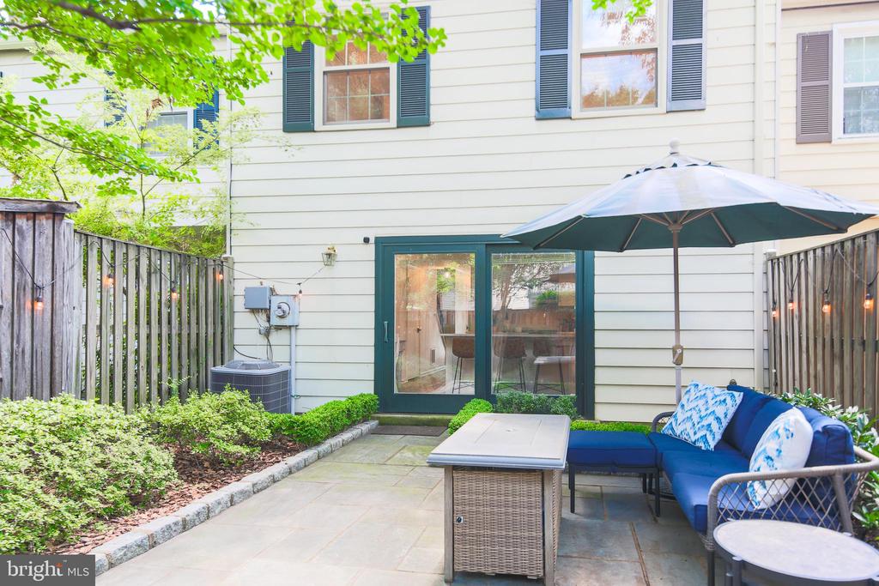
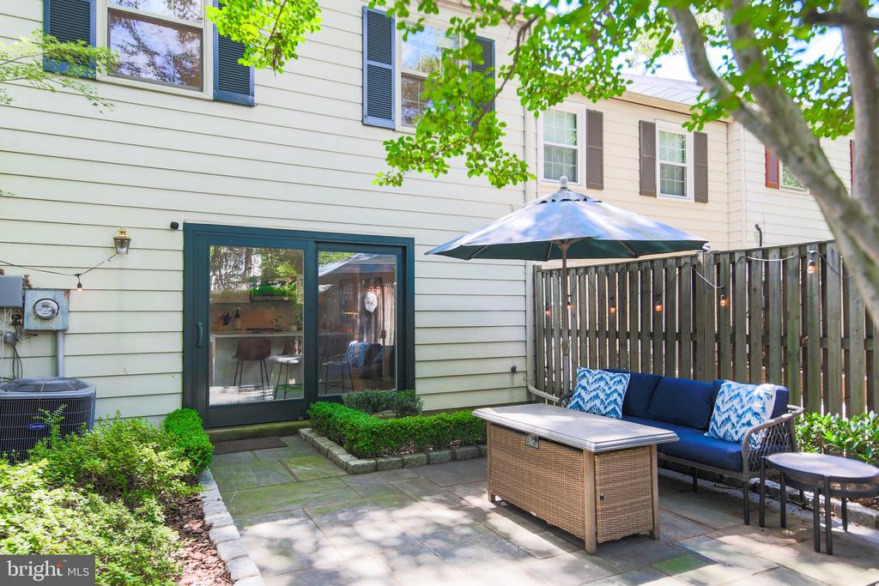
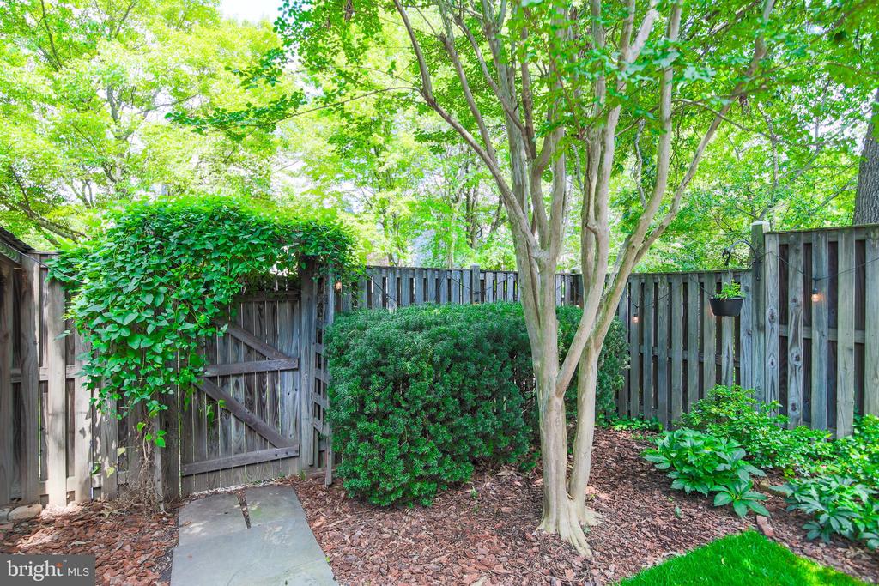
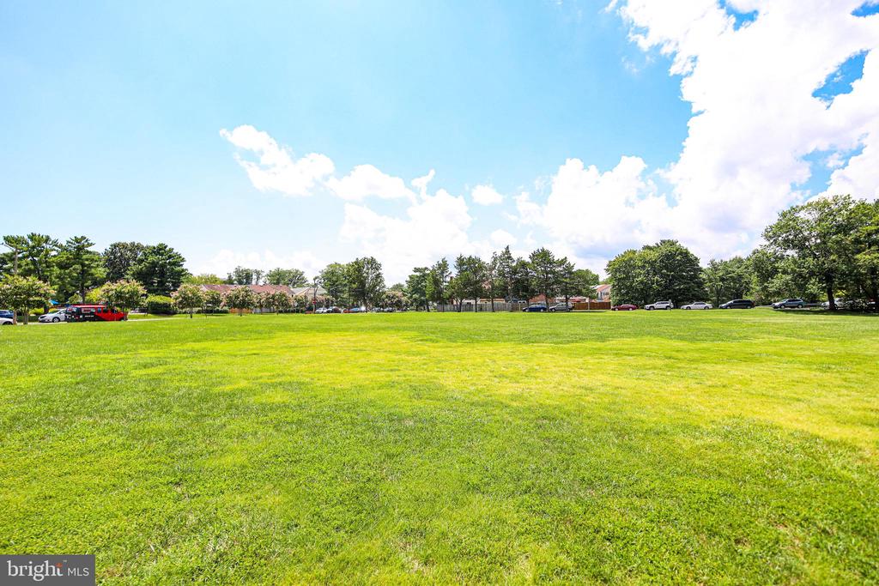
Outside, a private garden shaded by the home's second pink crape myrtle feels like a hidden escape. Whether you're sipping your morning coffee on the slate patio, tending to flowers, or unwinding after a long day, this tranquil outdoor space offers a welcome connection to nature. A garden shed provides convenient storage for tools and outdoor essentials.

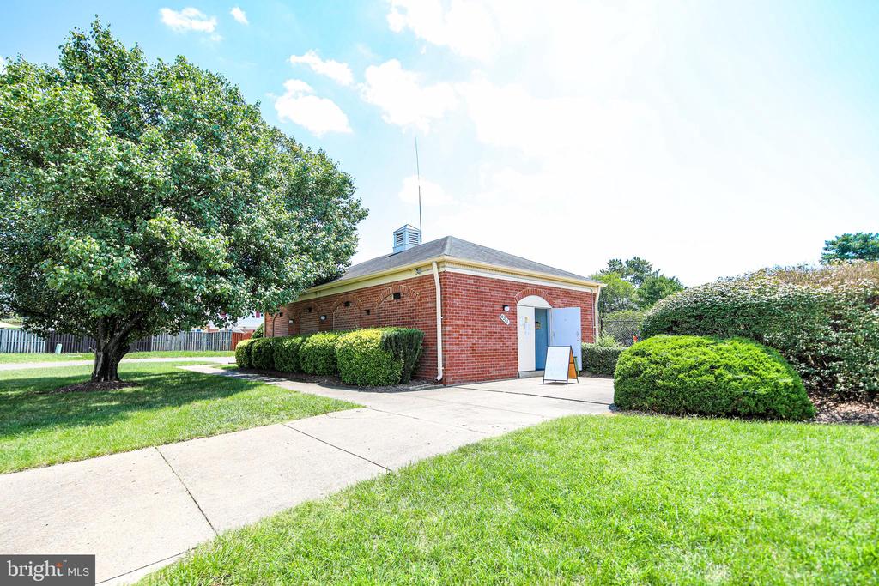
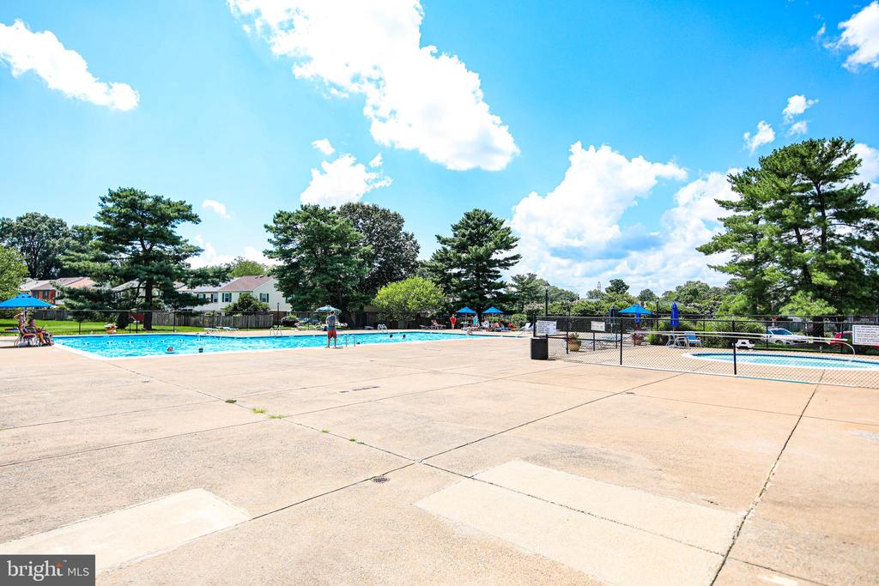
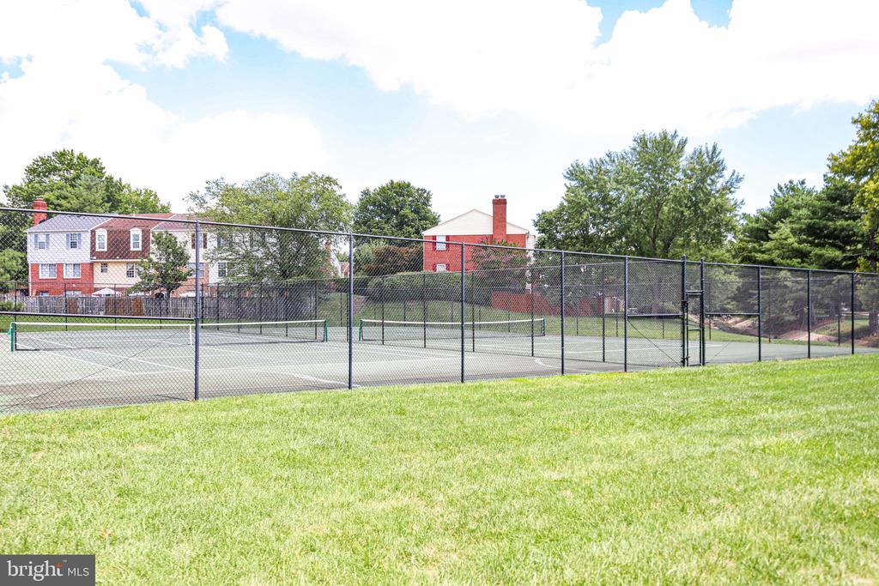
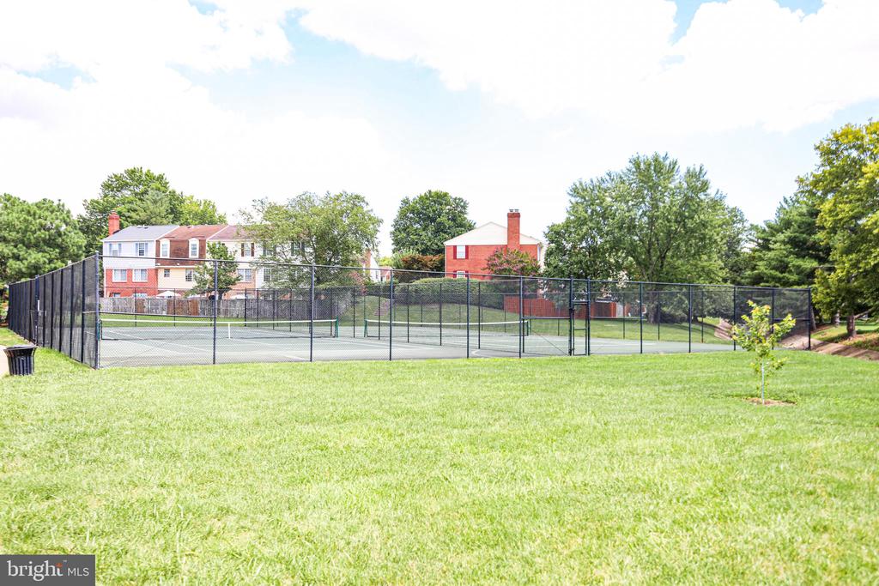
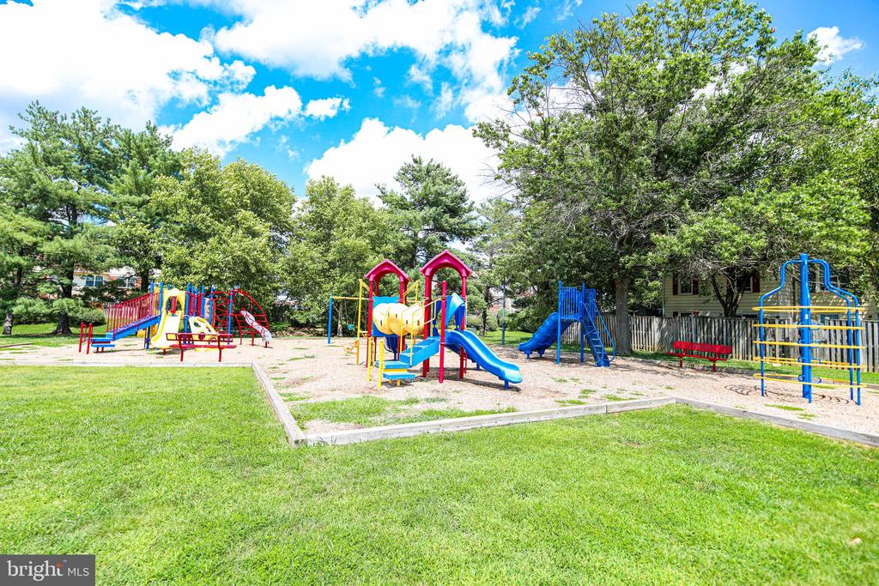
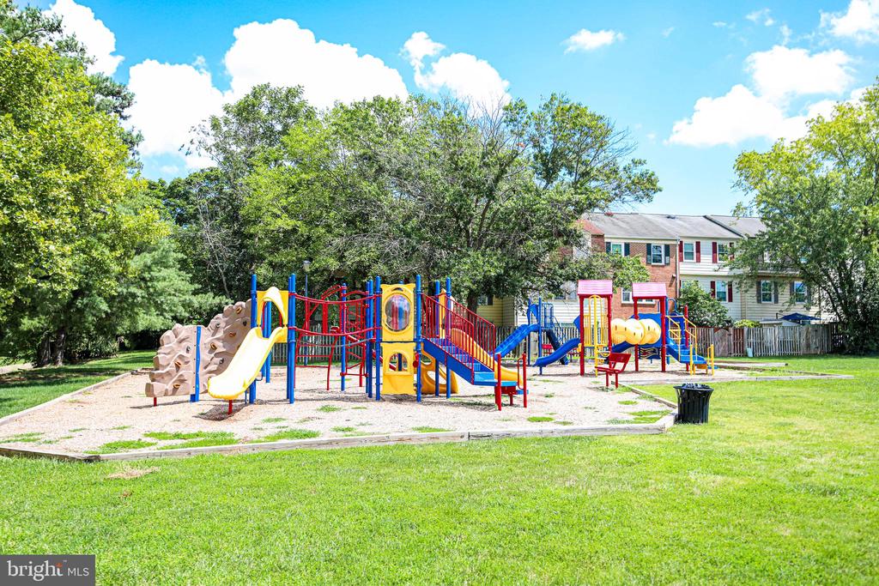
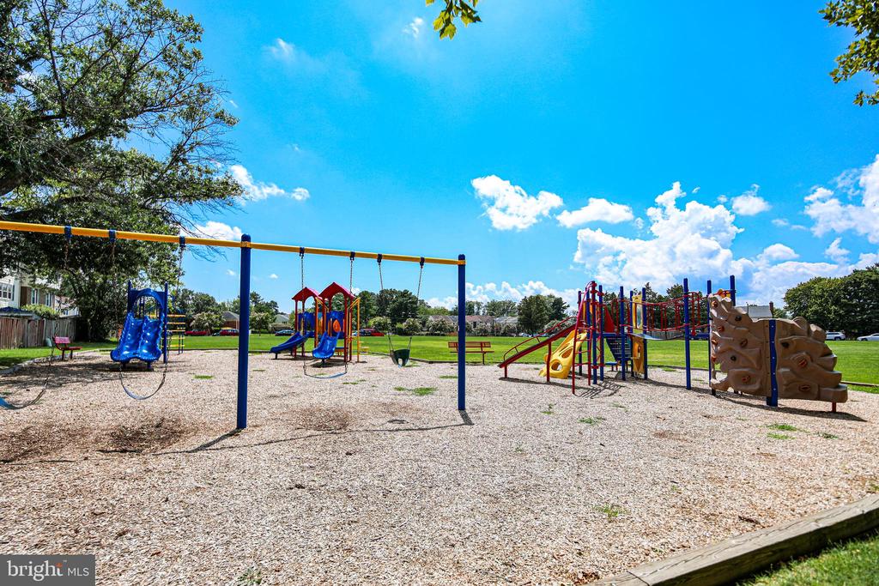
Residents enjoy community amenities including a pool, tennis courts, and tot lot, while the home's central location places Franconia-Springfield Metro, Springfield Town Center, Kingstowne, Fort Belvoir, parks, restaurants, and everyday conveniences just minutes away.

Beautifully updated, wonderfully livable, and equally suited for entertaining or quiet evenings at home, 6566 Yadkin Court offers the kind of spaces that make everyday moments feel just a little more special.

Share Property

Location

6566 YADKIN COURT, ALEXANDRIA, VA 22310

Status

Coming Soon
Wendy Santantonio

Wendy Santantonio

Featured Amenities

Interior

  • total bedrooms3
  • Total bathrooms3
  • full bathrooms2
  • half bathroom1
  • Laundry room Has Laundry, Main Floor
  • APPLIANCES Built-In Microwave, Dishwasher, Disposal, Dryer - Front Loading, Exhaust Fan, Icemaker, Oven/Range - Electric, Refrigerator, Stainless Steel Appliances, Water Heater, Washer/Dryer Stacked, Washer - Front Loading
  • other interior Features Bathroom - Stall Shower, Combination Kitchen/Dining, Crown Moldings, Kitchen - Eat-In, Kitchen - Island, Kitchen - Table Space, Primary Bath(s), Recessed Lighting, Upgraded Countertops, Window Treatments

Area & Lot

  • Status Coming Soon
  • OPEN HOUSE

    8/23/2026 2:00PM - 4:00PM EDT

  • Living Area1,320 Sq.Ft.
  • Total Area1,320 Sq.Ft.
  • Lot Area1,560 Sq.Ft.
  • MLS® IDVAFX2334362
  • TypeResidential
  • YEAR BUILT1973
  • NeighborhoodFranconia
  • Architecture StylesColonial
  • School DistrictFAIRFAX COUNTY PUBLIC SCHOOLS

Exterior

  • STORIES2
  • water SourceOther
  • PoolYes - Community
  • roofAsphalt
  • parkingParking Lot
  • HEAT TYPEForced Air
  • AIR CONDITIONINGCentral A/C
  • sewerOther
  • SubstructureSlab
  • Disability FeaturesNone
  • HOA AmenitiesPool - Outdoor, Tennis Courts, Tot Lots/Playground

Financial

  • Sales Price$570,000
  • Real Estate Tax $5,429/yr
  • HOA $106/mo
  • Zoning 180

Mortgage Calculator

Estimate your monthly mortgage payment, including the principal and interest, property taxes, and HOA. Adjust the values to generate a more accurate rate.

All estimates are provided for informational purposes only. Actual amounts may vary.
$0,000 Your Payment 20 15 65
$0,000 Your Payment

Franconia

This area is a convenient suburban community in Fairfax County, VA, featuring easy access to transportation, parks, and local shops.

Explore

Work

As a community-driven real estate firm, we are dedicated to supporting you through every step of your real estate journey. Whether you’re buying, selling, or exploring possibilities, our team is here to empower your decisions and deliver real results. Let us help you write the next chapter in your story.

Follow Me on Instagram