
Leave a Message

By providing your contact information to Corcoran McEnearney, your personal information will be processed in accordance with Corcoran McEnearney's Privacy Policy. By checking the box(es) below, you expressly consent to receive marketing or promotional real estate communication from Corcoran McEnearney in the manner selected by you. For SMS text messages, message frequency varies. Message and data rates may apply. Consent is not a condition of purchase of any goods or services. You may opt out of receiving further communications from Corcoran McEnearney at any time. To opt out of receiving SMS text messages, reply STOP to unsubscribe. SMS text messaging is subject to our Terms of Use.

Thank you for your message. We will be in touch with you shortly.

6540 10TH STREET Unit: B2
SEE ALL PHOTOS
6540 10TH STREET Unit: B2
Coming Soon

6540 10TH STREET Unit: B2

6540 10TH STREET Unit: B2, ALEXANDRIA, VA 22307

$239,000
$239,000

6540 10TH STREET Unit: B2

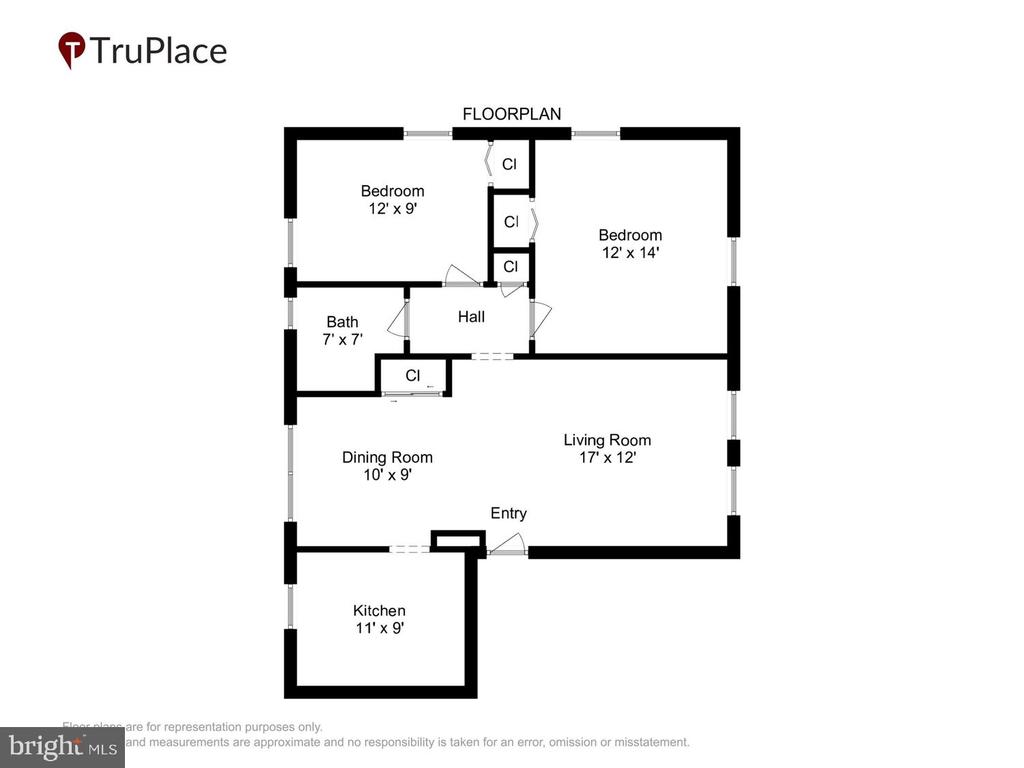
2 Beds 1 Bath 793 Sq.Ft.

Description

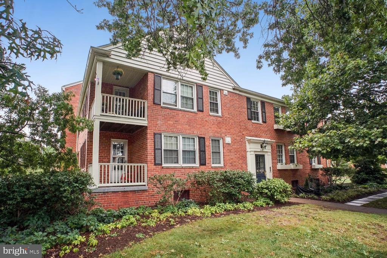
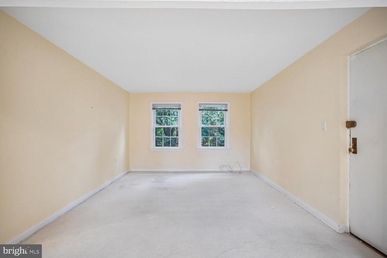
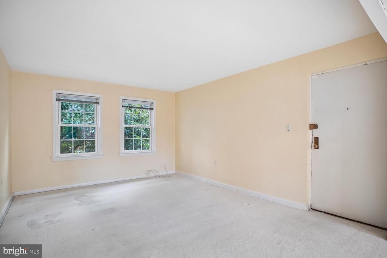
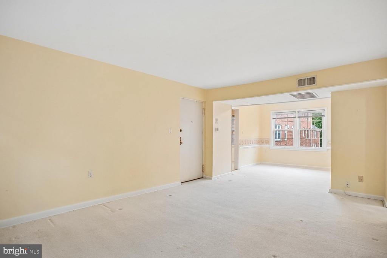
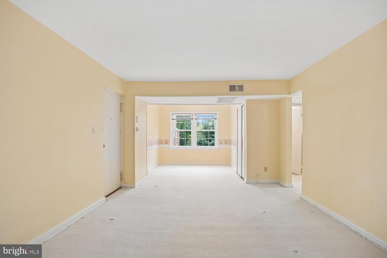
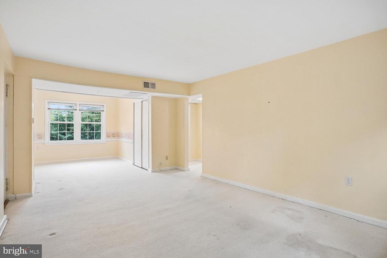
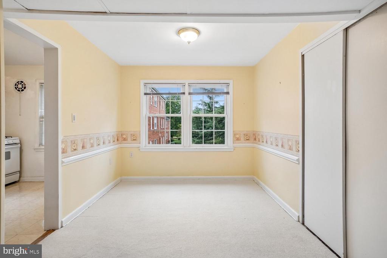
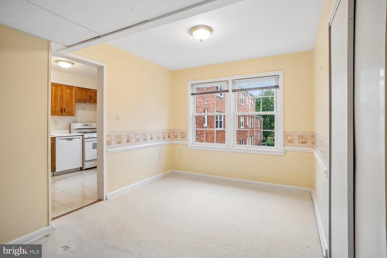
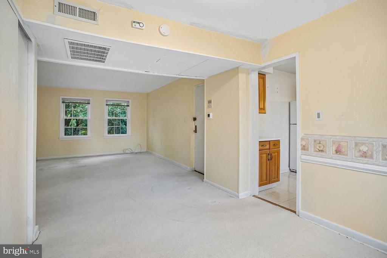
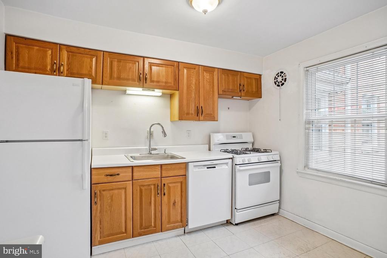
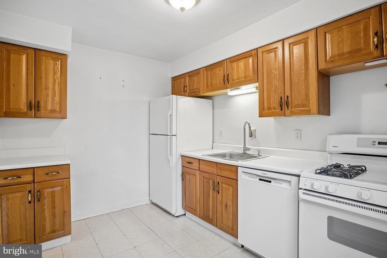
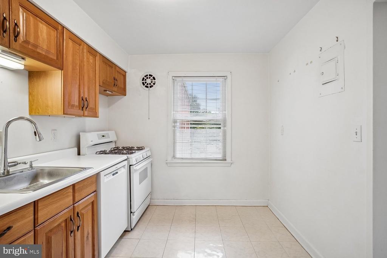
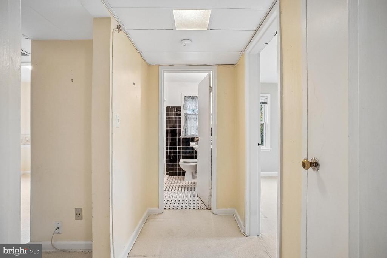
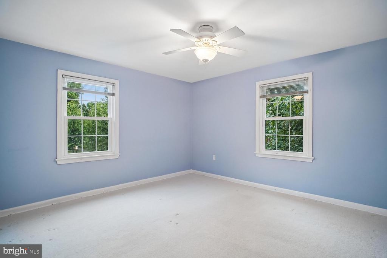
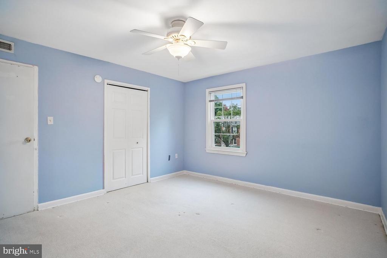
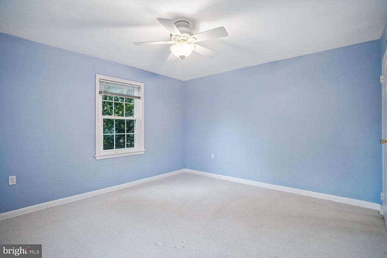
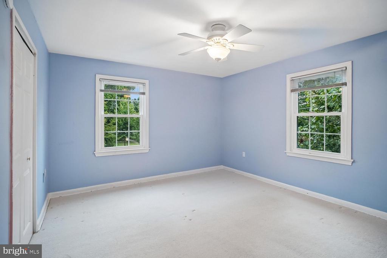
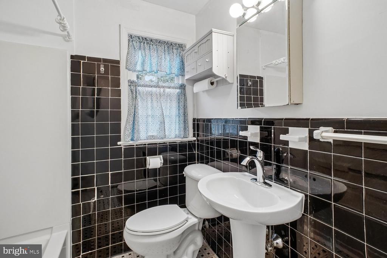
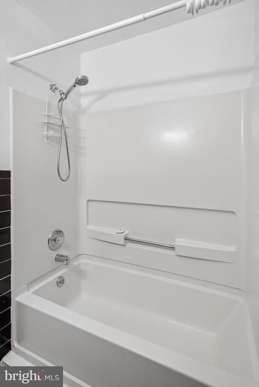
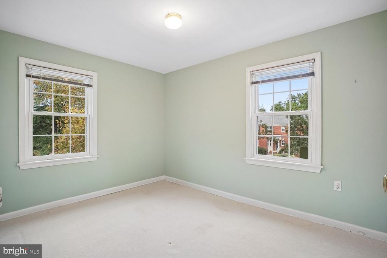
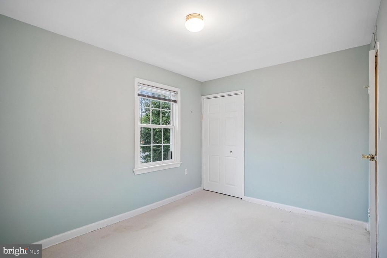
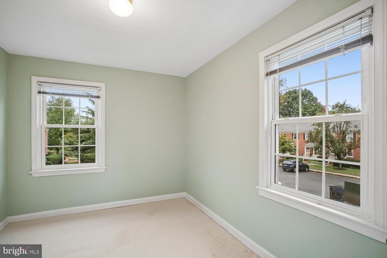
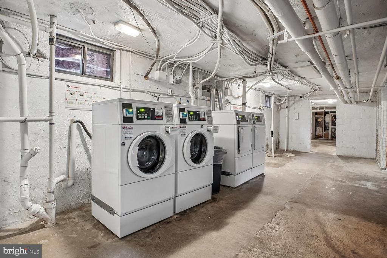
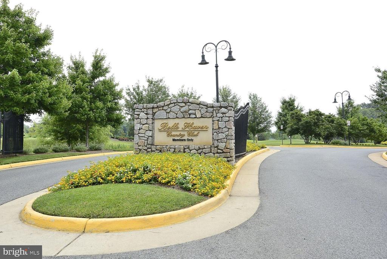
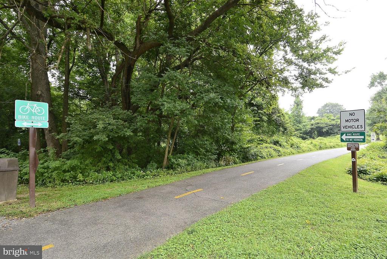
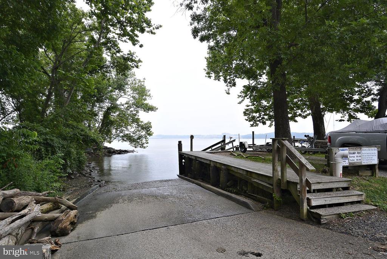
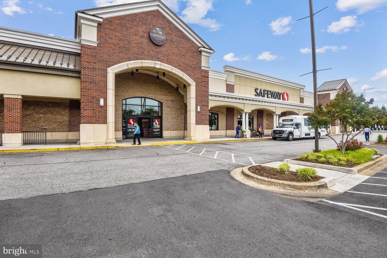
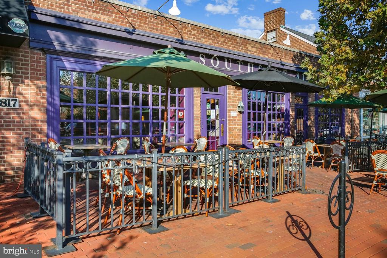
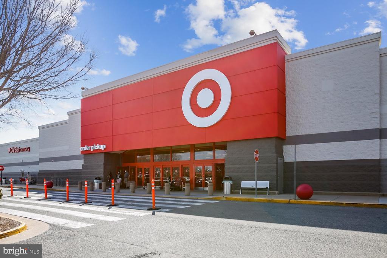
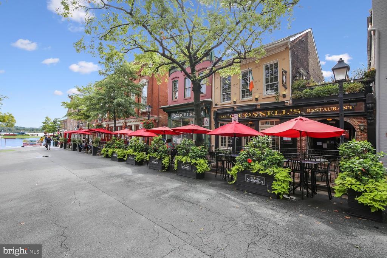
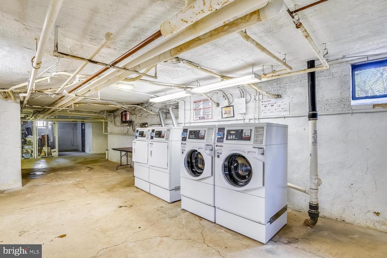
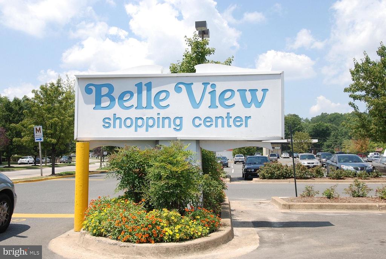
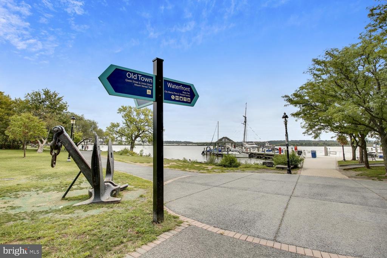
You read that right! This is your opportunity to create instant equity and build sweat-equity with very easy TLC. This 2 bed / 1 bath condo is located just off the Boulevard with laundry and storage access within the same entryway. The condo has been professionally cleaned (including carpets) and is prime for someone who wants to make it their own. Basic cosmetic updates will quickly catapult this condo above competition. Windows have been replaced, HVAC is approximately 10yr old, and the full sized dishwasher is approx 2 years old. Two generously sized bedrooms share the spruced up vintage bath which features original black & white floor & wall tiles, an easy-to-clean custom-fit acrylic shower & tub liner, a newer pedestal sink, toilet, medicine cabinet, & lighting. Community amenities include a shared laundry room in the lower level, two parking passes (plus street parking), and access to Belle View's outdoor pool, playgrounds, and nearby recreational options. A few blocks away, Belle View Shopping Center offers Safeway, Starbucks, CVS, Dunkin' Donuts, dining options, specialty shops, and a seasonal farmer's market. The newly-re-opened Mount Vernon Rec Center featuring two ice rinks, an indoor pool, fitness center, and more just steps away. Whether you're heading to Old Town or downtown DC, your commute is a breeze--just 10 minutes by car. Enjoy nearby trails, Belle Haven Marina, and Belle Haven Country Club. This pet-friendly community is full of green spaces and offers a welcoming, active lifestyle with events and activities for all ages. Don't miss this great opportunity to own a spacious & conveniently located condo in one of Alexandria's most beloved neighborhoods.

Share Property

Location

6540 10TH STREET Unit: B2, ALEXANDRIA, VA 22307

Status

Coming Soon
Heidi Burkhardt

Heidi Burkhardt

Featured Amenities

Interior

  • total bedrooms2
  • Total bathroom1
  • full bathroom1
  • Laundry room Common, Basement, Shared
  • Flooring Carpet
  • APPLIANCES Oven/Range - Gas, Dishwasher, Disposal, Refrigerator
  • other interior Features Bathroom - Tub Shower, Carpet, Ceiling Fan(s), Combination Dining/Living, Dining Area, Floor Plan - Open, Window Treatments

Area & Lot

  • Status Coming Soon
  • Living Area793 Sq.Ft.
  • Total Area793 Sq.Ft.
  • MLS® IDVAFX2342932
  • TypeResidential
  • YEAR BUILT1950
  • NeighborhoodFairfax County
  • Architecture StylesUnit/Flat, Traditional
  • School DistrictFAIRFAX COUNTY PUBLIC SCHOOLS

Exterior

  • STORIES1
  • water SourcePublic
  • PoolYes - Community
  • parkingOn Street, Off Street, Parking Lot
  • HEAT TYPEHeat Pump(s)
  • AIR CONDITIONINGCentral A/C
  • sewerOther
  • Disability FeaturesNone
  • HOA AmenitiesSwimming Pool, Pool - Outdoor, Basketball Courts, Tennis Courts, Tot Lots/Playground, Picnic Area, Laundry Facilities, Extra Storage
  • security FeaturesMain Entrance Lock, Smoke Detector

Financial

  • Sales Price$239,000
  • Real Estate Tax $3,651/yr
  • Zoning 220
View Virtual Tour

Mortgage Calculator

Estimate your monthly mortgage payment, including the principal and interest, property taxes, and HOA. Adjust the values to generate a more accurate rate.

All estimates are provided for informational purposes only. Actual amounts may vary.
$0,000 Your Payment 20 15 65
$0,000 Your Payment

Fairfax County

The region is rich in history, with sites like George Washington’s Mount Vernon and a calendar full of community festivals.

Explore

Work

As a community-driven real estate firm, we are dedicated to supporting you through every step of your real estate journey. Whether you’re buying, selling, or exploring possibilities, our team is here to empower your decisions and deliver real results. Let us help you write the next chapter in your story.

Follow Me on Instagram