6536 10TH STREET
6536 10TH STREET
6536 10TH STREET
6536 10TH STREET
6536 10TH STREET
6536 10TH STREET
6536 10TH STREET
6536 10TH STREET
6536 10TH STREET
6536 10TH STREET
6536 10TH STREET
6536 10TH STREET
6536 10TH STREET
6536 10TH STREET
6536 10TH STREET
6536 10TH STREET
6536 10TH STREET
6536 10TH STREET
6536 10TH STREET
6536 10TH STREET
6536 10TH STREET
6536 10TH STREET
6536 10TH STREET
6536 10TH STREET
6536 10TH STREET
6536 10TH STREET
6536 10TH STREET
6536 10TH STREET
6536 10TH STREET
6536 10TH STREET
6536 10TH STREET
6536 10TH STREET
6536 10TH STREET
6536 10TH STREET
6536 10TH STREET
6536 10TH STREET
6536 10TH STREET
6536 10TH STREET
6536 10TH STREET
6536 10TH STREET
6536 10TH STREET
6536 10TH STREET
6536 10TH STREET
SEE ALL PHOTOS
6536 10TH STREET
6536 10TH STREET
6536 10TH STREET
6536 10TH STREET
6536 10TH STREET
6536 10TH STREET
6536 10TH STREET
6536 10TH STREET
6536 10TH STREET
6536 10TH STREET
6536 10TH STREET
6536 10TH STREET
6536 10TH STREET
6536 10TH STREET
6536 10TH STREET
6536 10TH STREET
6536 10TH STREET
6536 10TH STREET
6536 10TH STREET
6536 10TH STREET
6536 10TH STREET
6536 10TH STREET
6536 10TH STREET
6536 10TH STREET
6536 10TH STREET
6536 10TH STREET
6536 10TH STREET
6536 10TH STREET
6536 10TH STREET
6536 10TH STREET
6536 10TH STREET
6536 10TH STREET
6536 10TH STREET
6536 10TH STREET
6536 10TH STREET
6536 10TH STREET
6536 10TH STREET
6536 10TH STREET
6536 10TH STREET
6536 10TH STREET
6536 10TH STREET
6536 10TH STREET
6536 10TH STREET
Sold

6536 10TH STREET

6536 10TH STREET, ALEXANDRIA, VA 22307

$495,000
$495,000

6536 10TH STREET

2 Beds 1 Bath 1,188 Sq.Ft.

Description

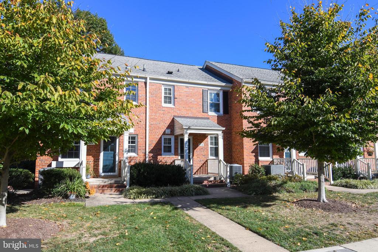
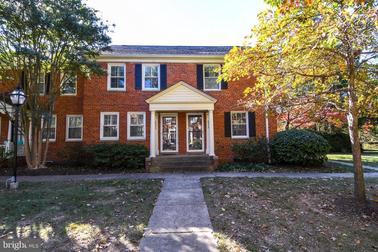
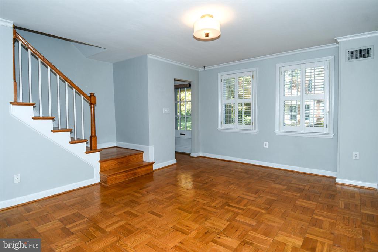
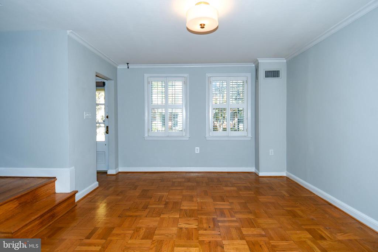
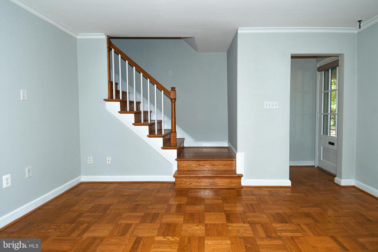
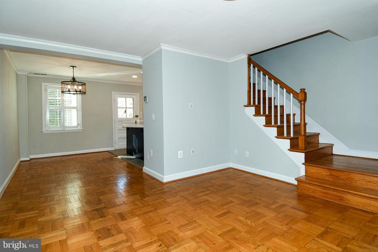
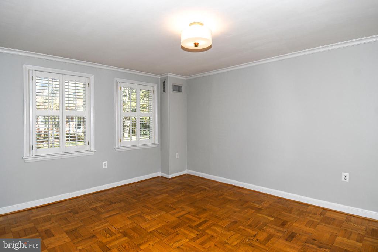
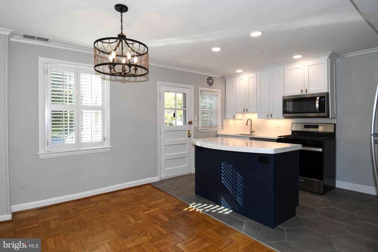
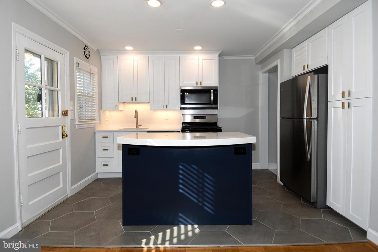
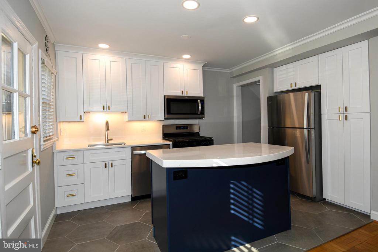
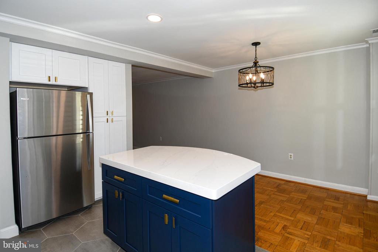
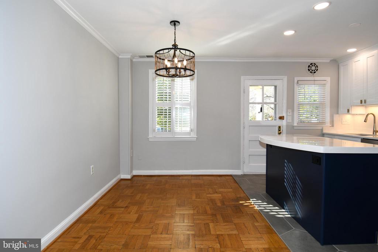
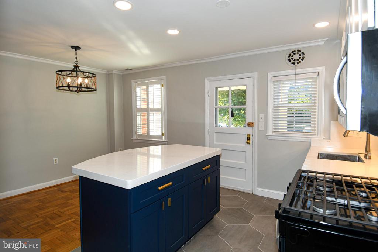
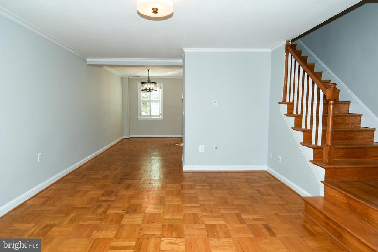
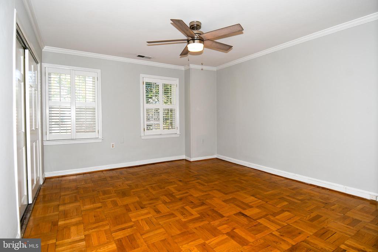
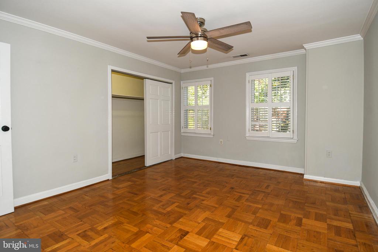
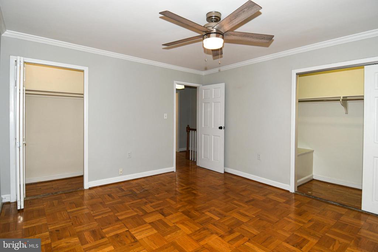
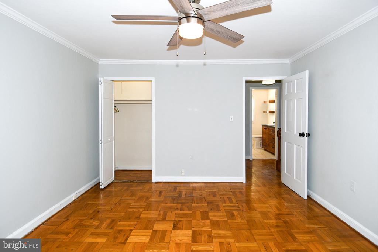
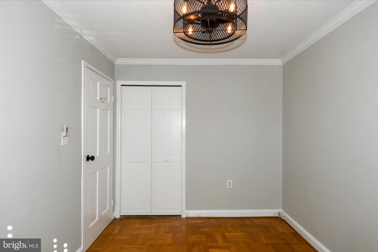
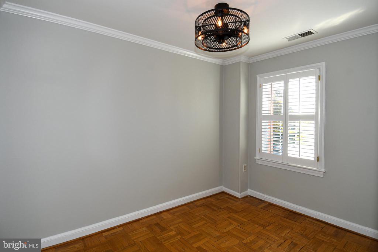
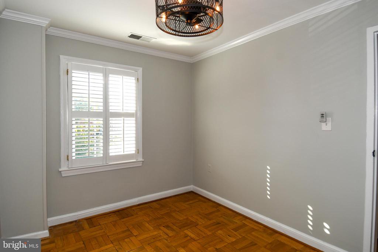
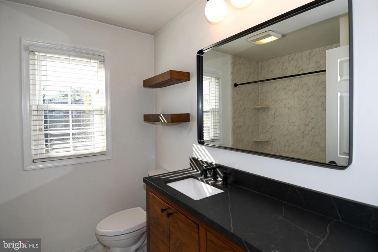
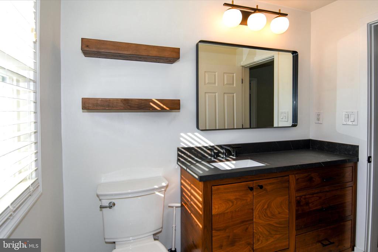
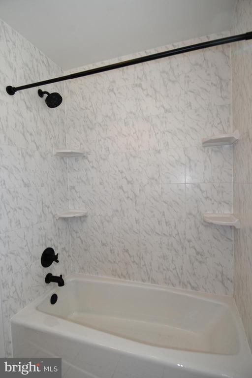
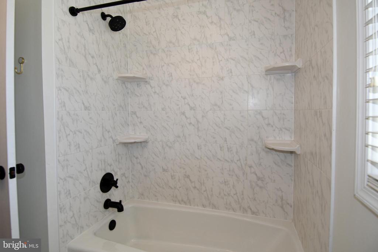
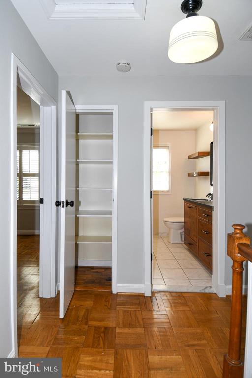
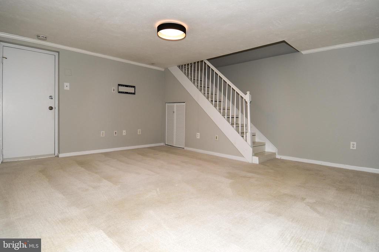
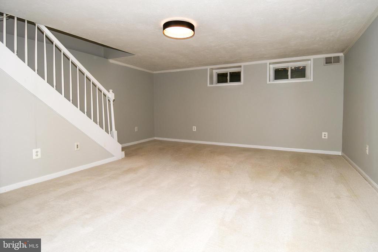
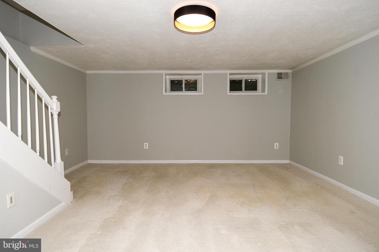
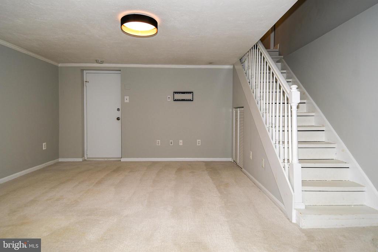
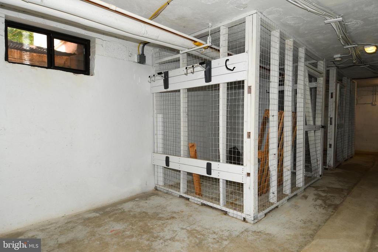
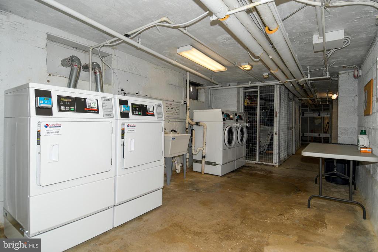
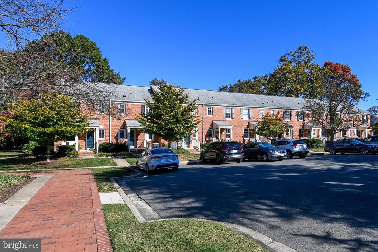
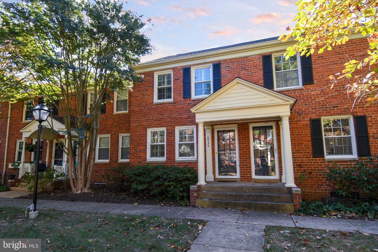
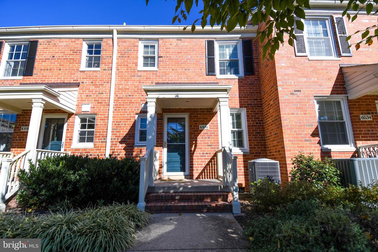
Charming, rarely available, 3 level unit in sought after Belle View. Stunning from top to bottom. No detail overlooked! Starting with the drool worthy kitchen: bright-white, 42" cabinets with designer gold hardware. Quartz counters roll into the backsplash making a seamless transition. Stainless appliances. Pantry cabinet. Gas cooking. Custom designed island with extra thick counter and curve to accentuate flow are the star of the show. The large hexagon tile floor completes this modern space. Kitchen is open to dining room which flows to the living room. Huge primary bedroom with 2 closets and second bedroom on upper level. Bathroom renovated with custom built, solid wood vanity with loads of storage and stunning black quartz counter. Lower level is the perfect bonus space to be used for a rec room, home office, or even home gym. The options are endless. Parquet floors and plantation shutters throughout create the charming feel of home. Other features include upgraded lighting throughout, fresh paint, and newer carpet in basement. You have options for outdoor space with a porch at both entrances! Additional storage cage in basement. Laundry in the building and accessed from the basement. Condo fee includes water, gas and flood insurance. Move right in and enjoy!

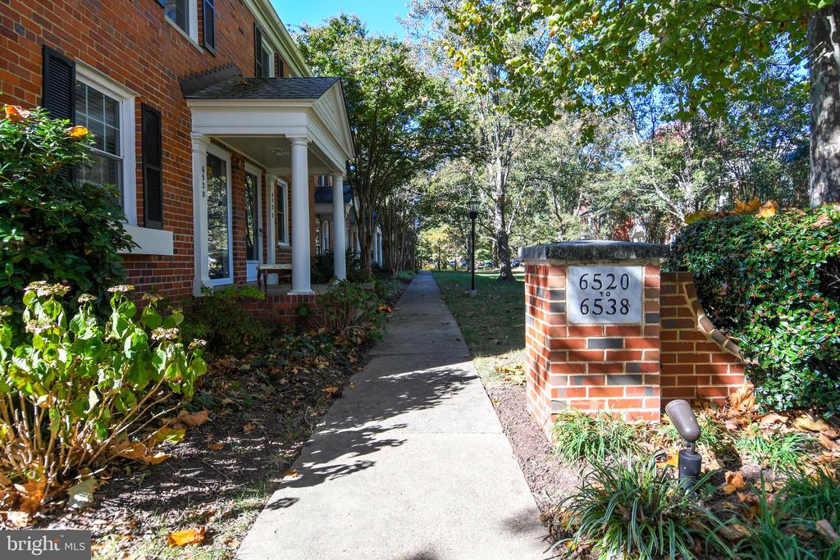
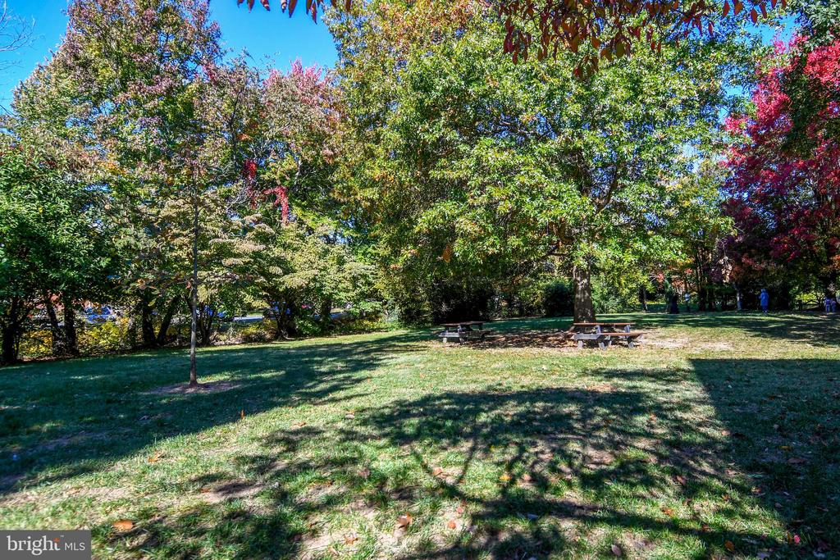
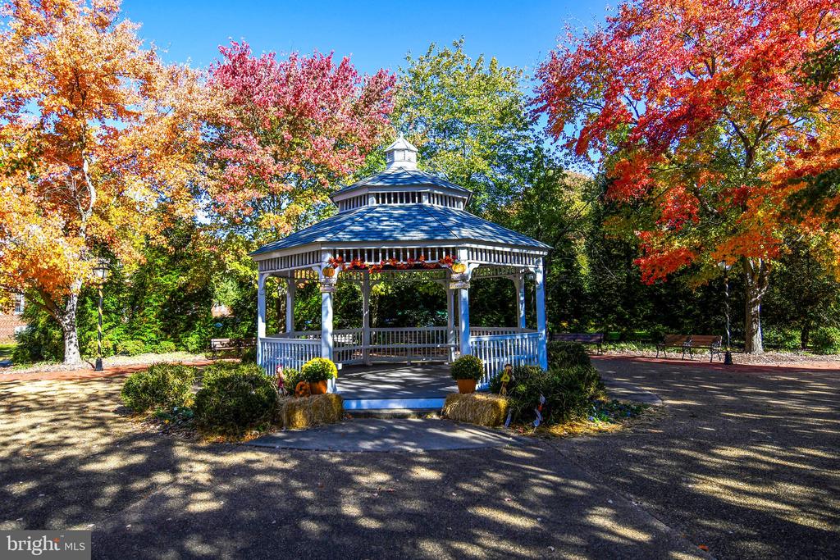
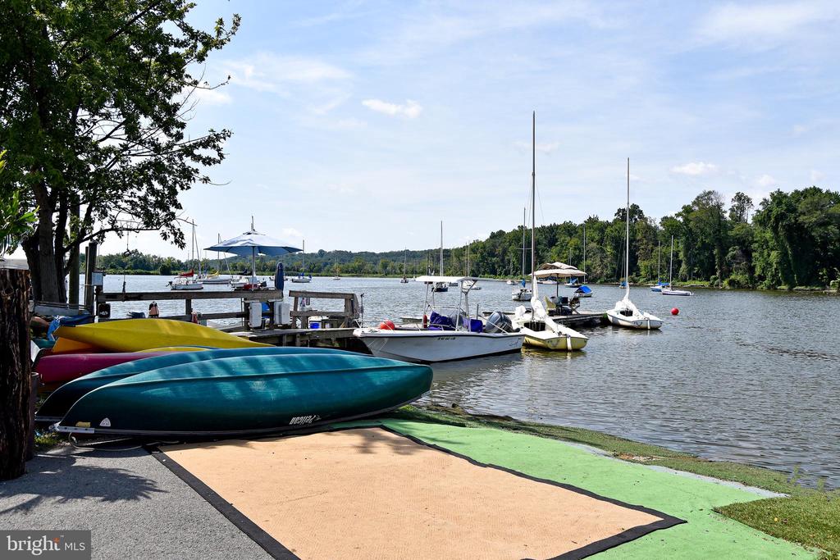
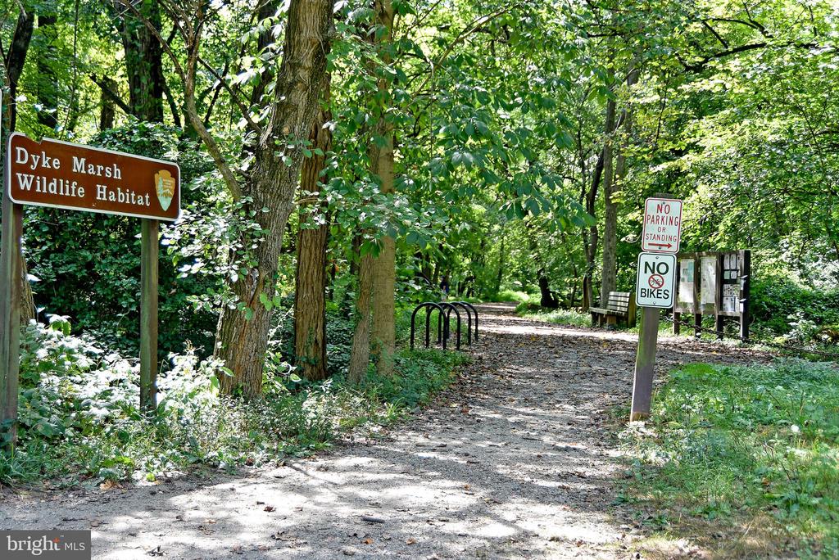
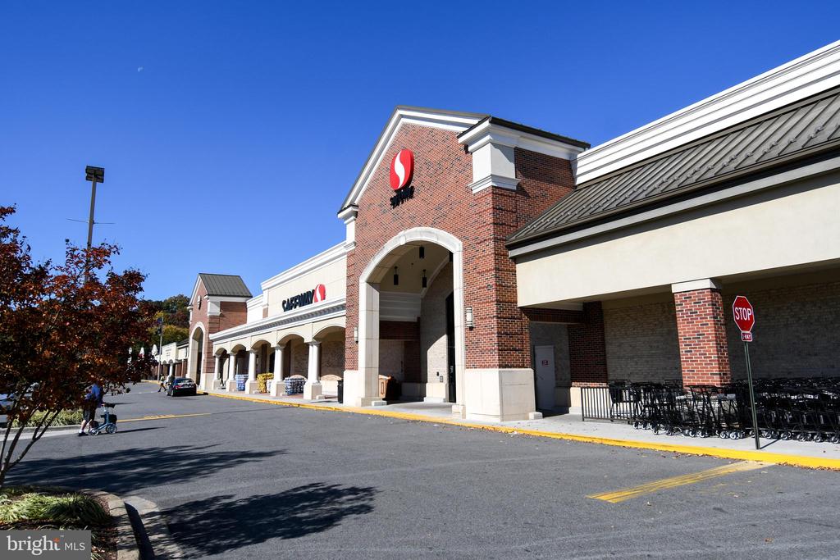
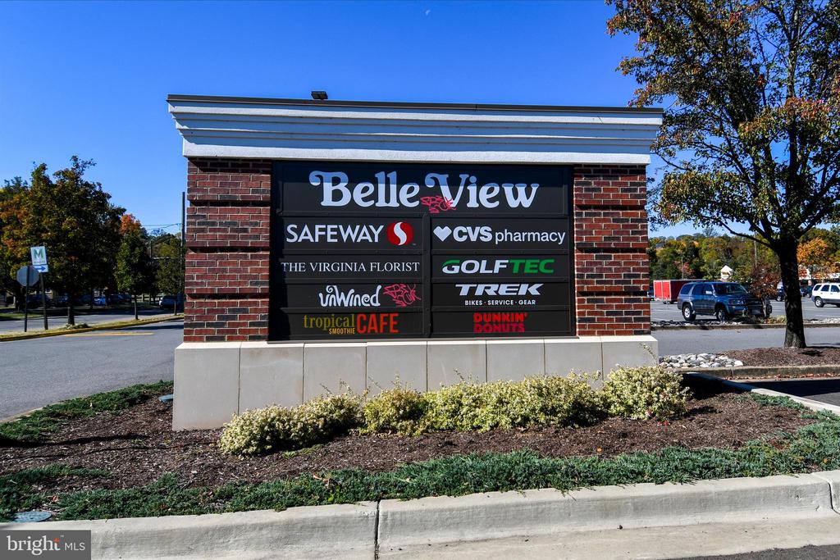
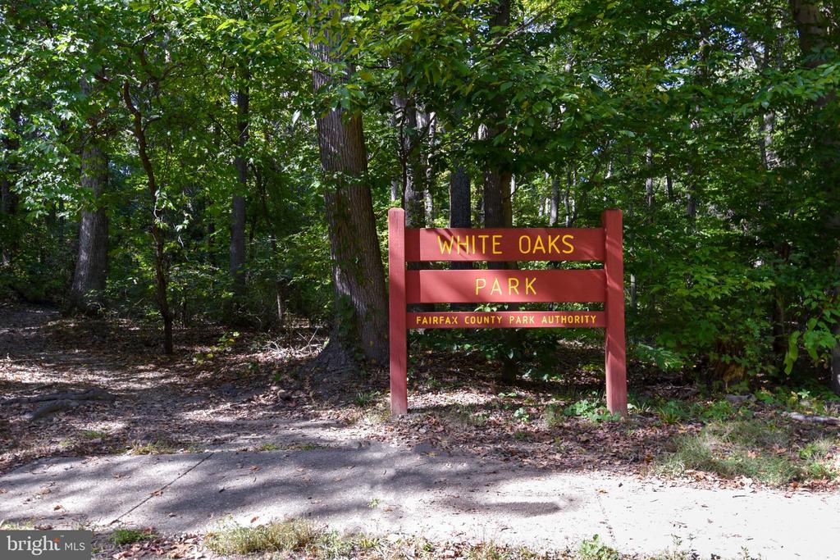
Belle View Condominiums provide an array of amenities, including a pool complex with a lap pool, three tennis courts, a basketball court, tot lots, and plenty of free and easy parking. The neighborhood offers everything you need--shops, dining, parks, farmers market, and various recreational activities all just blocks away. Enjoy a quick stroll to Dunkin Donuts, a bike shop, a wine shop, or the nearby shopping center with an updated Safeway featuring a Starbucks. Stones through to the Mt. Vernon Trail along the Potomac River and the option to rent sailboats or paddleboards at Belle Haven Marina. Commuters will appreciate the convenient location near Huntington Metro and easy access to I-95, National Harbor, Fort Belvoir, and the Pentagon. A mere 2 miles south of Old Town Alexandria, you are just minutes away from all the charming restaurants, shopping, and historic sites.

Share Property

Location

6536 10TH STREET, ALEXANDRIA, VA 22307

Status

Sold

Date Sold

December 9, 2024
Kari Steinberg

Kari Steinberg

Featured Amenities

Interior

  • total bedrooms2
  • Total bathroom1
  • full bathroom1
  • Laundry room Basement, Common, Shared
  • Flooring Hardwood
  • APPLIANCES Built-In Microwave, Dishwasher, Disposal, Icemaker, Oven/Range - Gas, Refrigerator
  • other interior Features Attic, Built-Ins, Combination Kitchen/Dining, Family Room Off Kitchen, Floor Plan - Open, Kitchen - Island, Upgraded Countertops, Window Treatments

Area & Lot

  • Status Sold
  • Date Sold December 9, 2024
  • Living Area1,188 Sq.Ft.
  • Total Area1,188 Sq.Ft.
  • MLS® IDVAFX2207730
  • TypeTownhouse
  • YEAR BUILT1950
  • NeighborhoodFairfax County
  • Architecture StylesColonial
  • View DescriptionCourtyard
  • Elementary SchoolBELLE VIEW
  • Middle SchoolSANDBURG
  • High SchoolWEST POTOMAC
  • School DistrictFAIRFAX COUNTY PUBLIC SCHOOLS

Exterior

  • STORIES3
  • water SourcePublic
  • PoolYes - Community
  • parkingParking Lot
  • HEAT TYPEHeat Pump(s)
  • AIR CONDITIONINGCentral A/C
  • sewerPublic Sewer
  • SubstructurePermanent
  • Disability FeaturesNone
  • HOA AmenitiesCommon Grounds, Jog/Walk Path, Pool - Outdoor, Tennis Courts, Tot Lots/Playground

Financial

  • Sales Price$495,000
  • Real Estate Tax $3,884/yr
  • Zoning 220

Fairfax County

The region is rich in history, with sites like George Washington’s Mount Vernon and a calendar full of community festivals.

Explore

Work

As a community-driven real estate firm, we are dedicated to supporting you through every step of your real estate journey. Whether you’re buying, selling, or exploring possibilities, our team is here to empower your decisions and deliver real results. Let us help you write the next chapter in your story.

Follow Me on Instagram