Leave a Message

By providing your contact information to Corcoran McEnearney, your personal information will be processed in accordance with Corcoran McEnearney's Privacy Policy. By checking the box(es) below, you expressly consent to receive marketing or promotional real estate communication from Corcoran McEnearney in the manner selected by you. For SMS text messages, message frequency varies. Message and data rates may apply. Consent is not a condition of purchase of any goods or services. You may opt out of receiving further communications from Corcoran McEnearney at any time. To opt out of receiving SMS text messages, reply STOP to unsubscribe. SMS text messaging is subject to our Terms of Use.

Thank you for your message. We will be in touch with you shortly.

6527 BAY TREE COURT
Coming Soon

6527 BAY TREE COURT

6527 BAY TREE COURT, FALLS CHURCH, VA 22041

$1,225,000
$1,225,000

6527 BAY TREE COURT

5 Beds 3 Baths 2,298 Sq.Ft. 0.5 Acres

Open House

7/25/2026 2:00PM - 4:00PM EDT
7/26/2026 2:00PM - 4:00PM EDT

Description

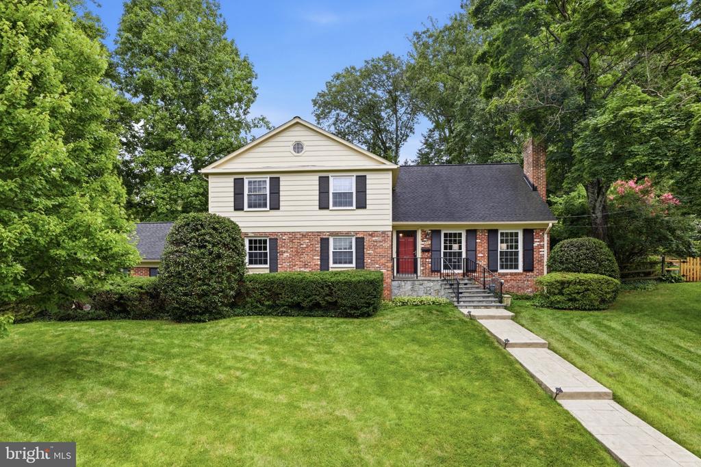
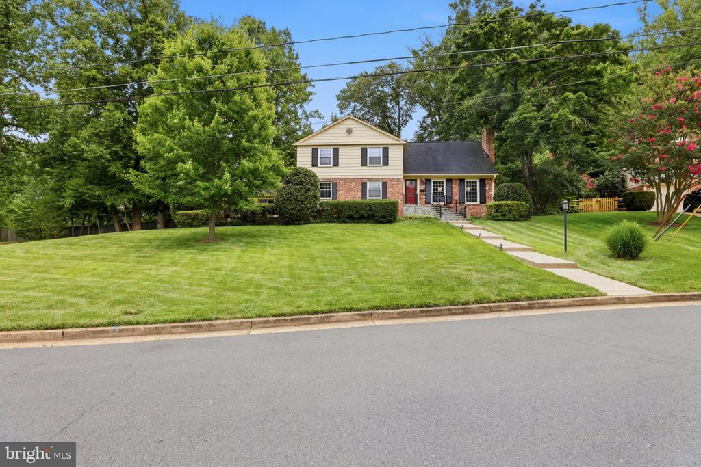
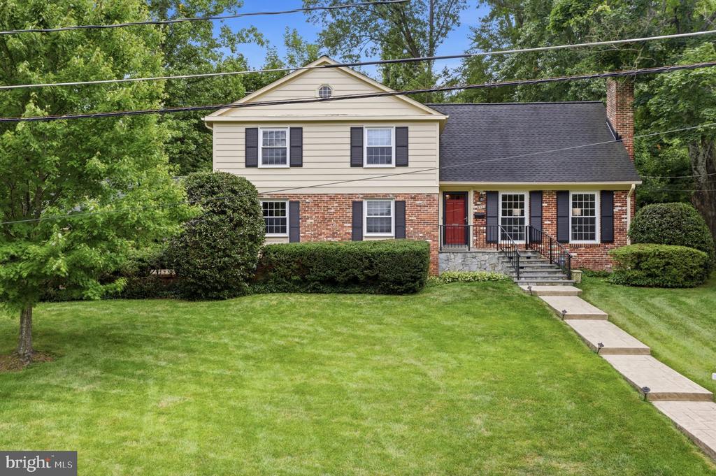
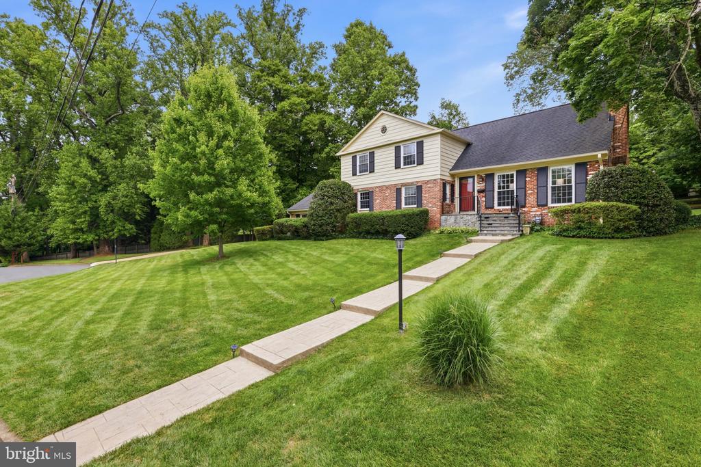
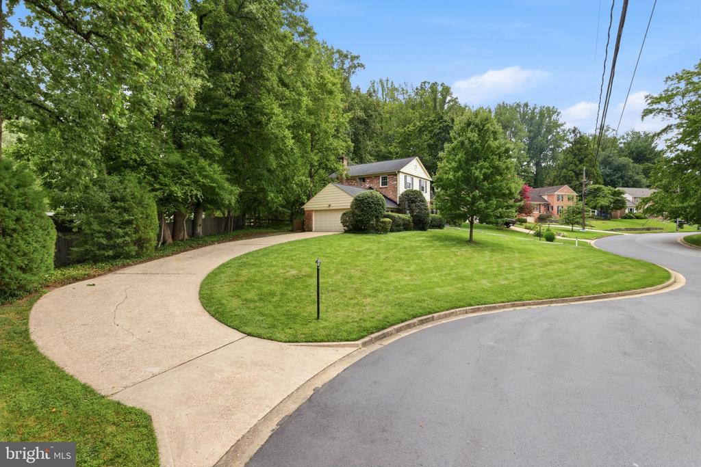
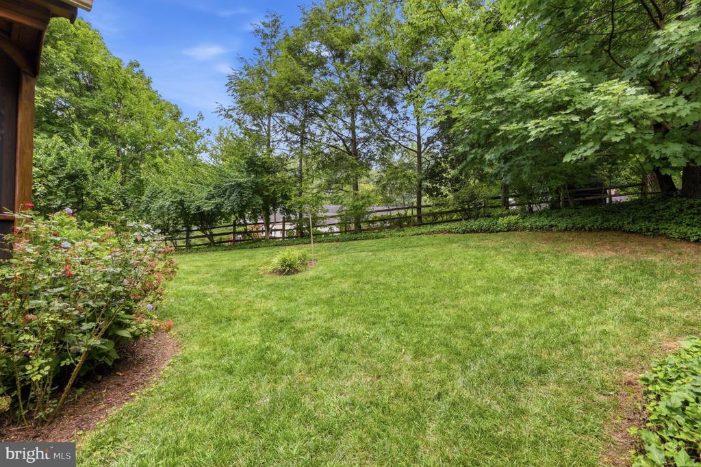
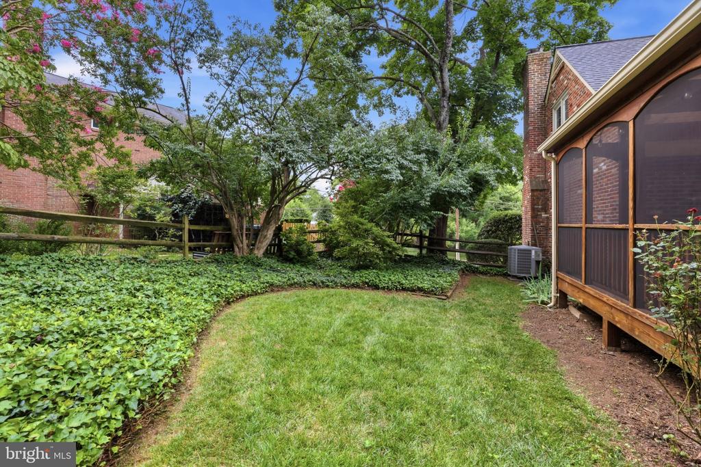
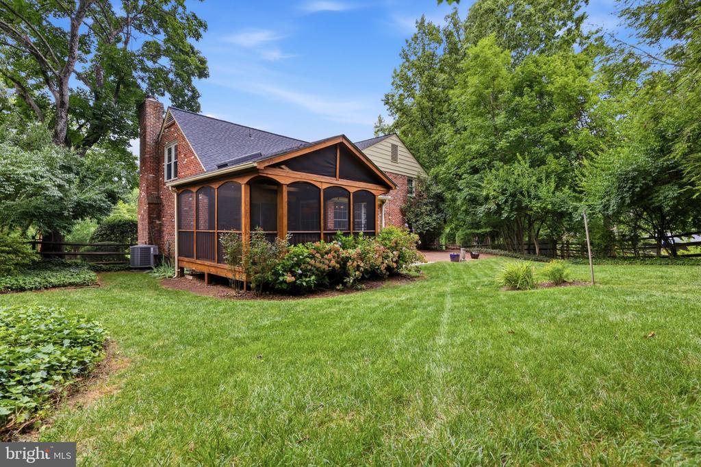
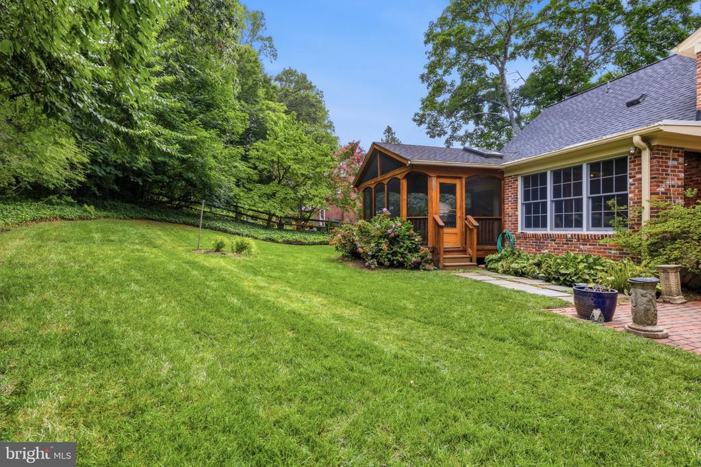
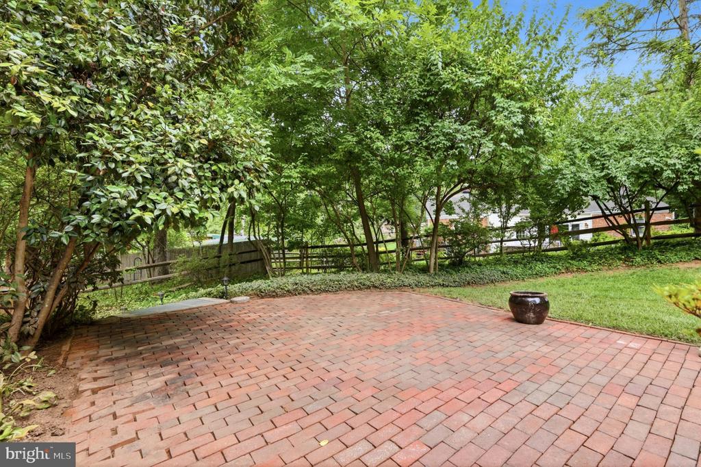
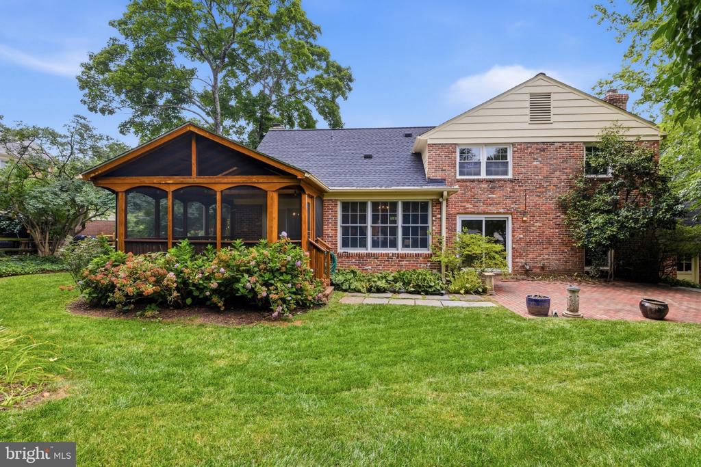
Tucked away from the normal bustle of life in Northern Virginia, comes this Barcroft Woods property with a half-acre of mature land, framed by trees, hydrangeas in bloom, and the kind of quiet that comes with a yard where deer and fox pass through on their own schedule.
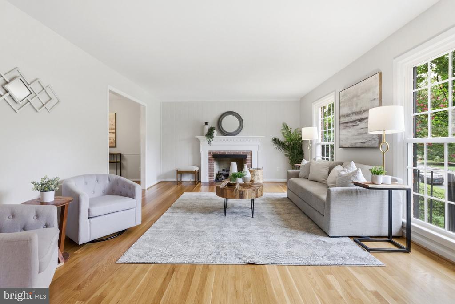
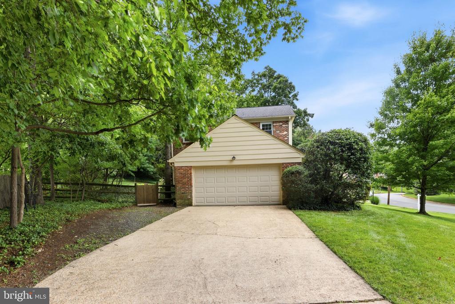
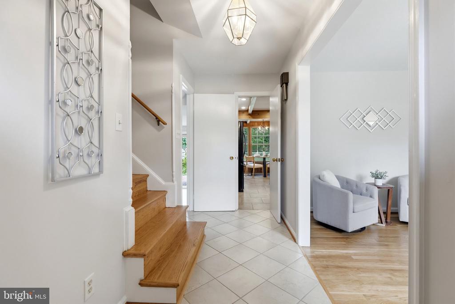
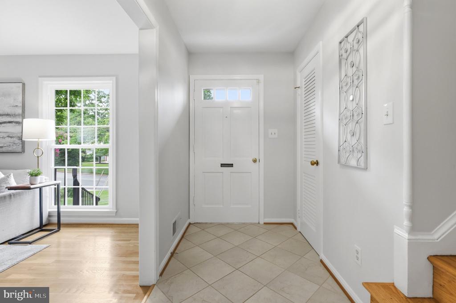
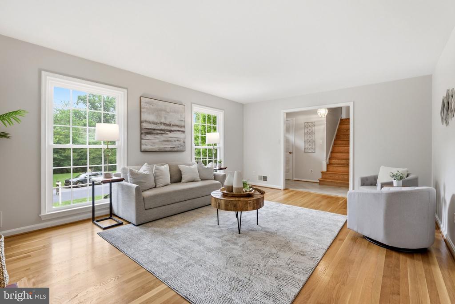
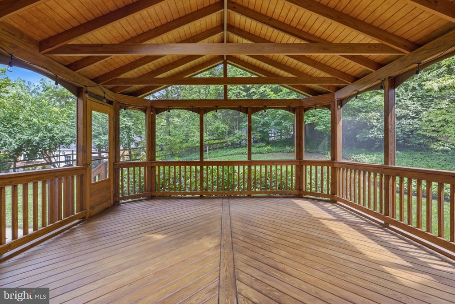
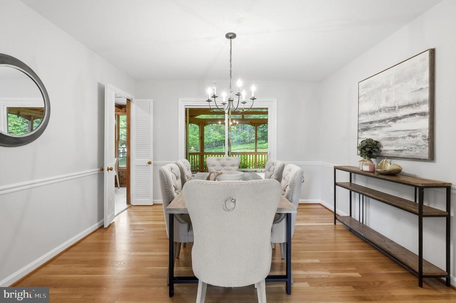
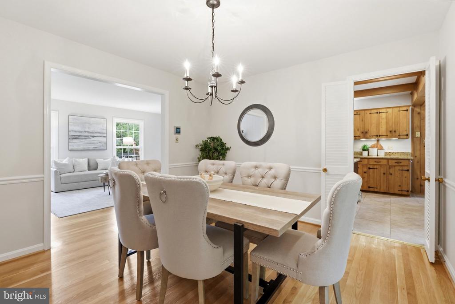
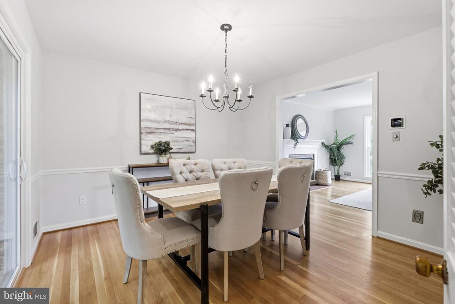
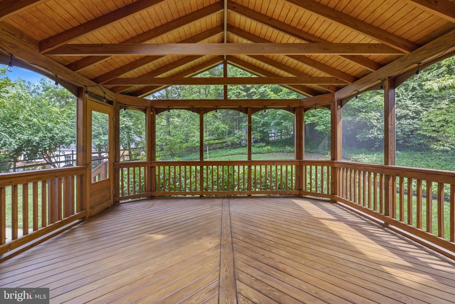
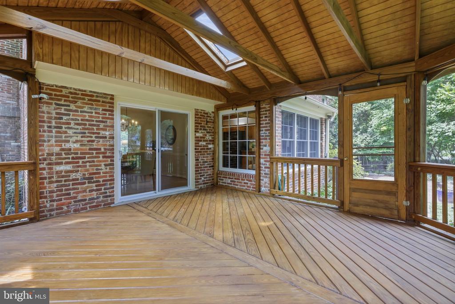
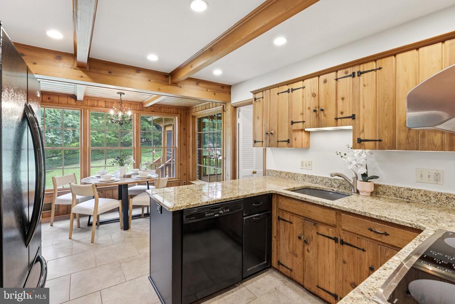
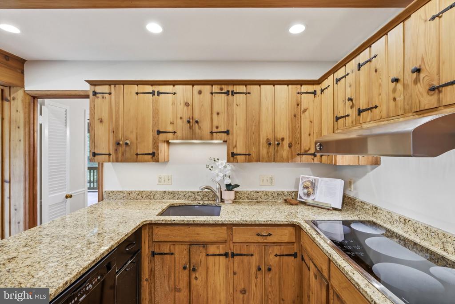
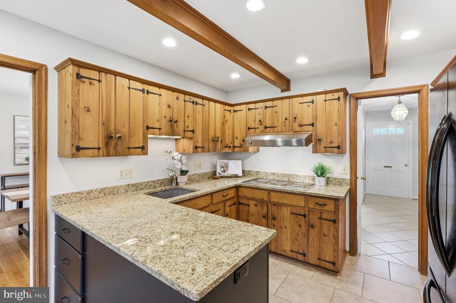
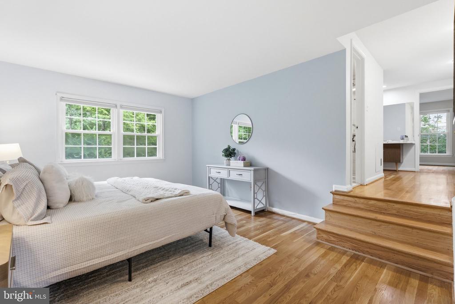
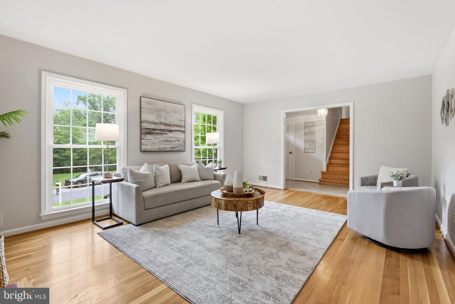
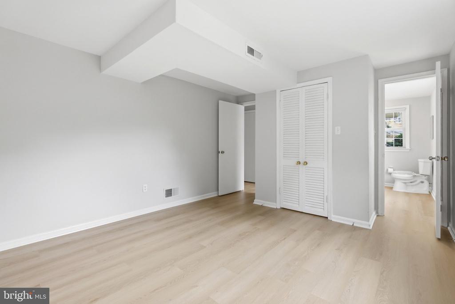
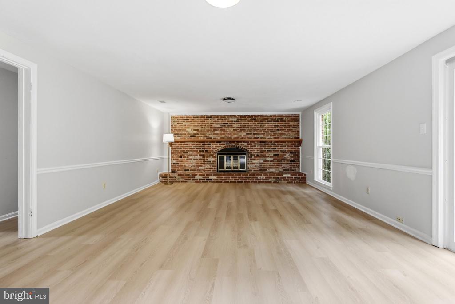
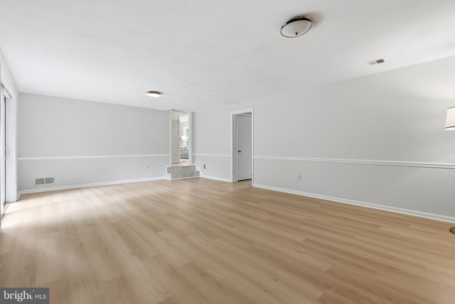
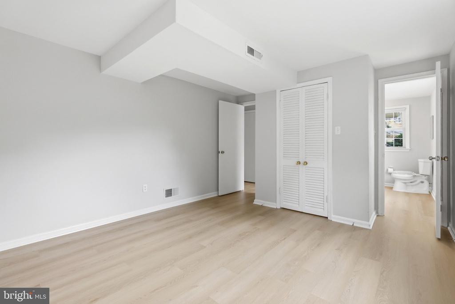
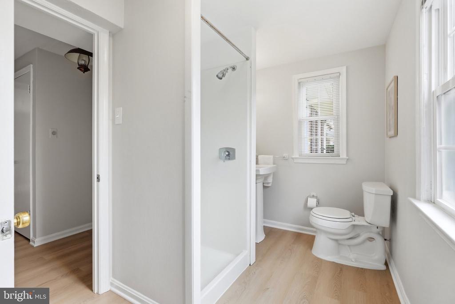
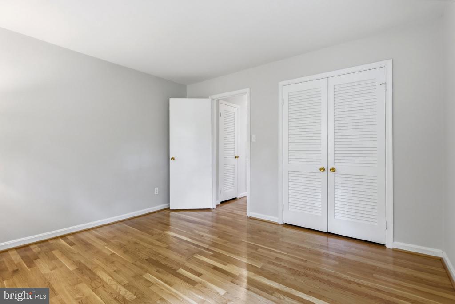
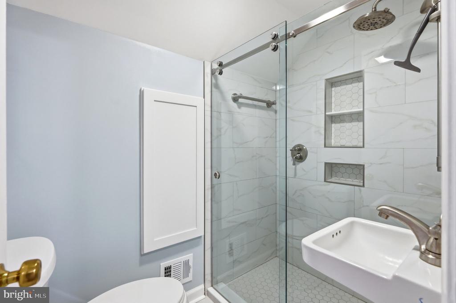
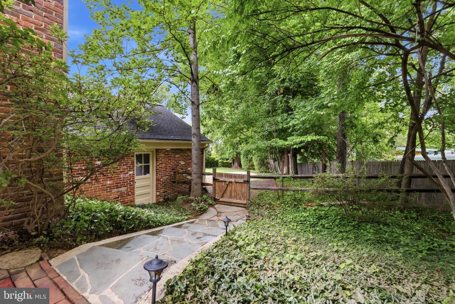
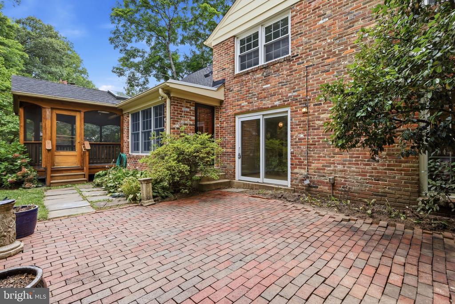
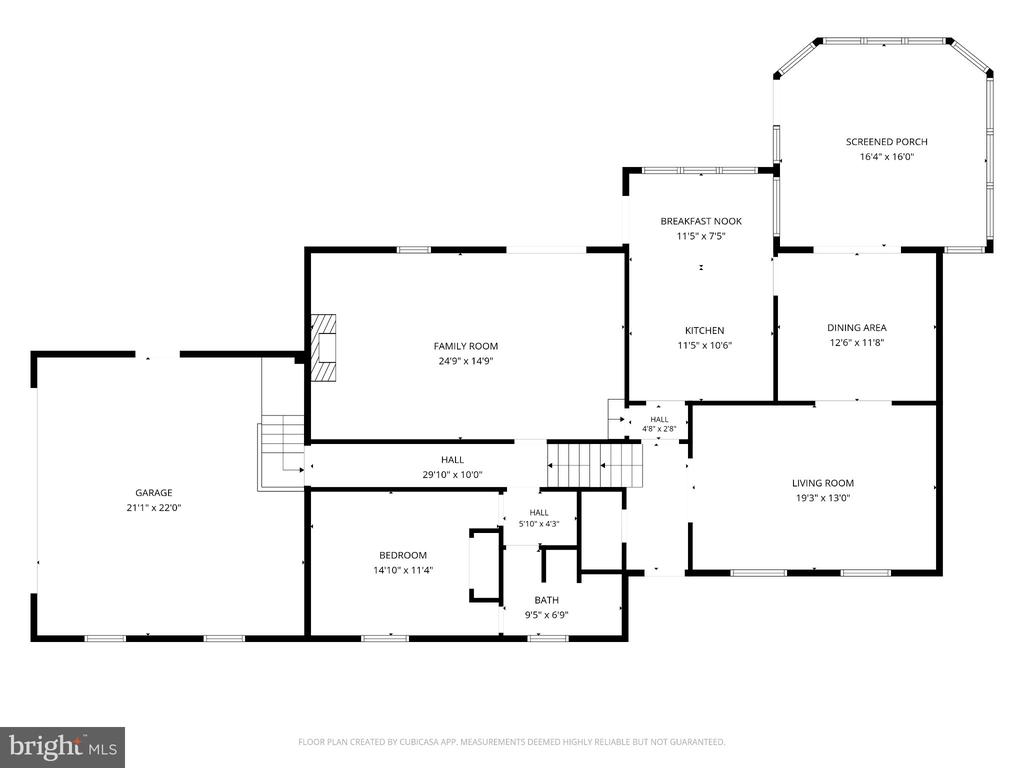
The home is a five-bedroom split level with a two-car garage and expansive driveway. The formal living and dining rooms open directly to a picturesque screened porch that overlooks the tranquil and fully-fenced back yard, extending an invitation for anyone inclined to sit and stay. The eat-in kitchen extends into a wood-paneled breakfast nook with windows on three sides that brings in all the morning light. The sunken family room, anchored by a large fireplace, has sliding doors that step out to the patio, making the transition between inside and out seamless. A large main-level bedroom with an en suite bath creates a flexible layout for a main-level primary suite or private guest quarters.
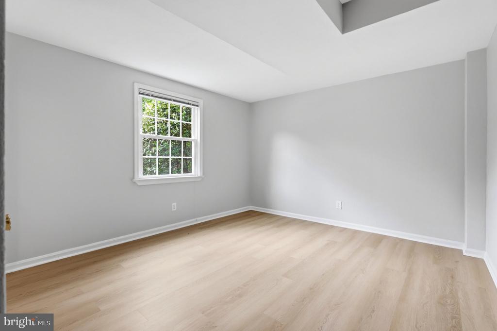
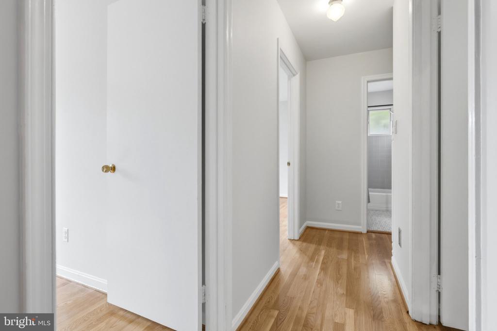
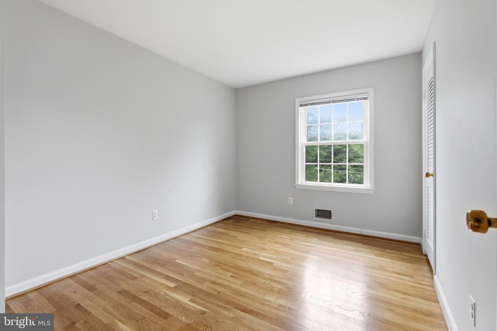
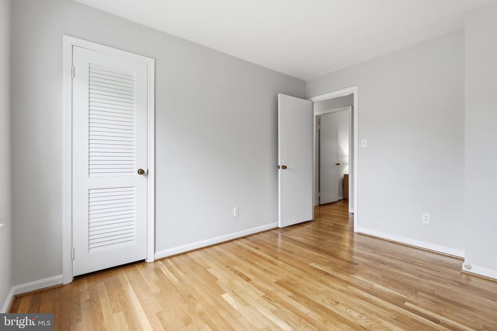
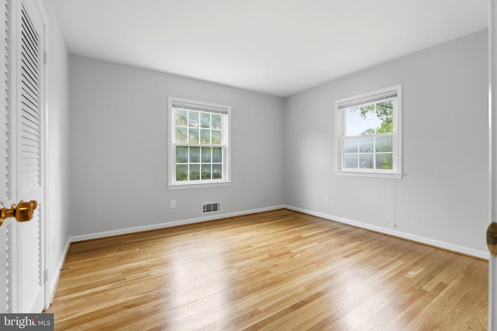
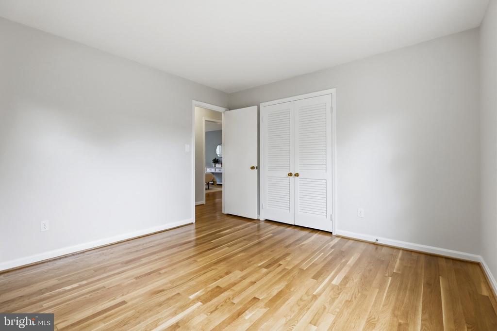
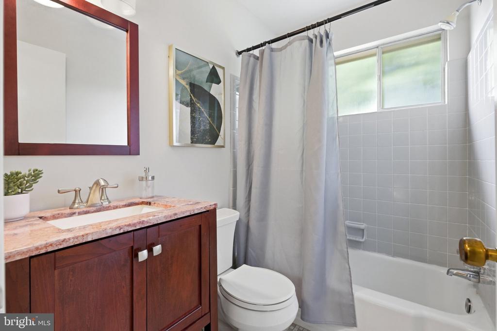
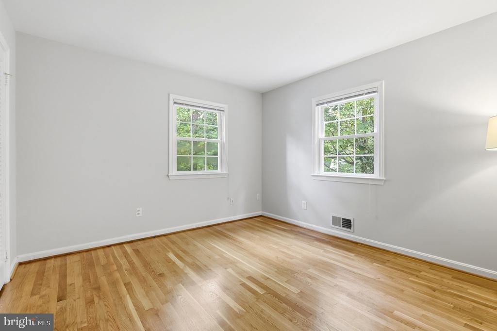
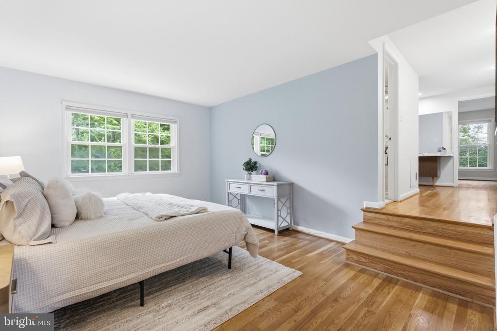
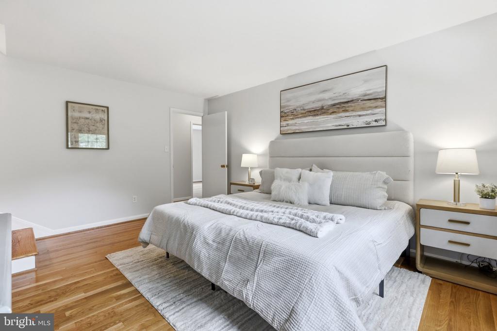
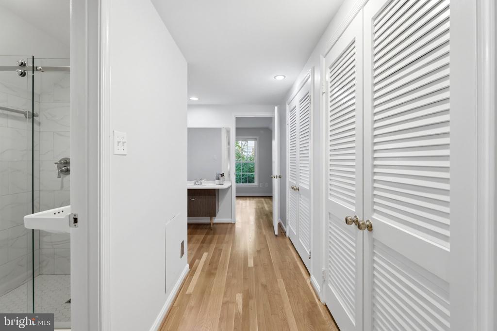
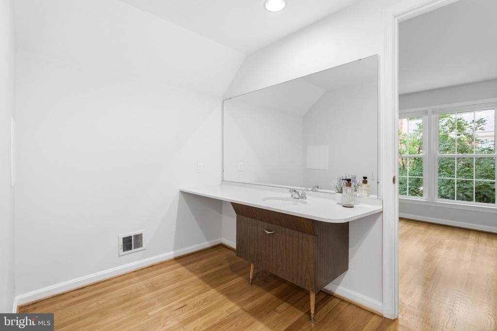
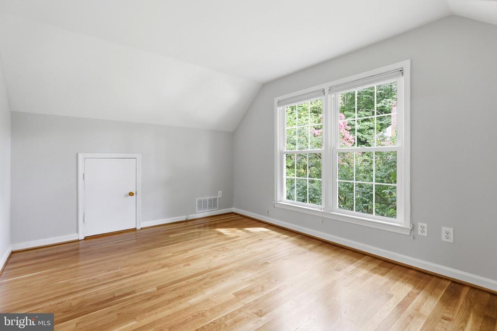
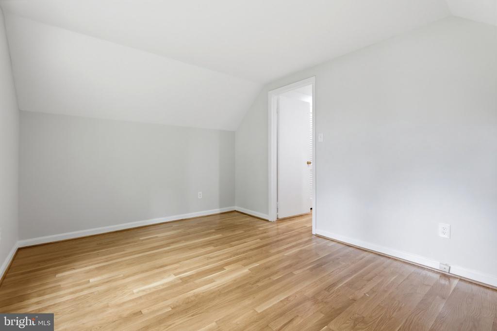
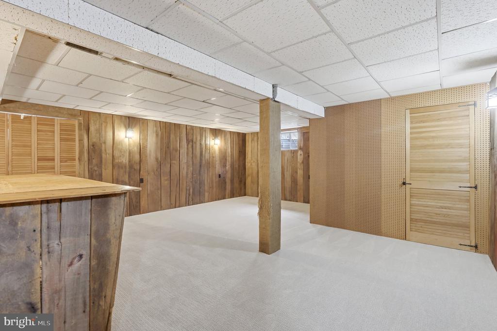
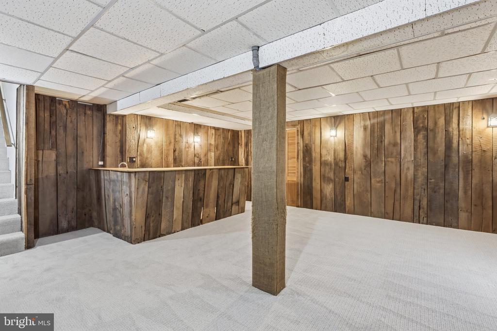
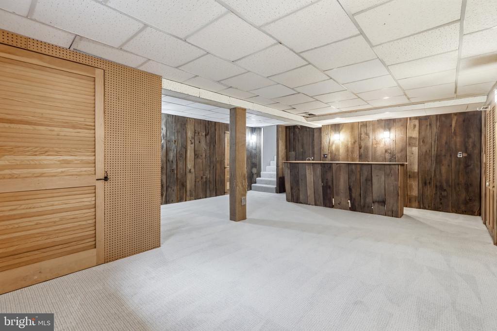
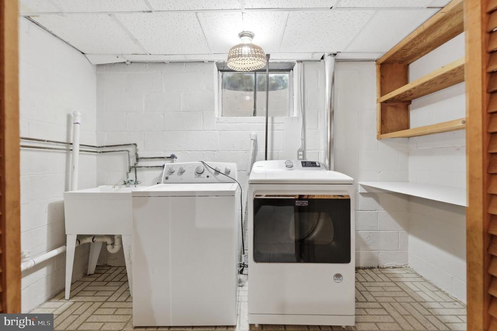
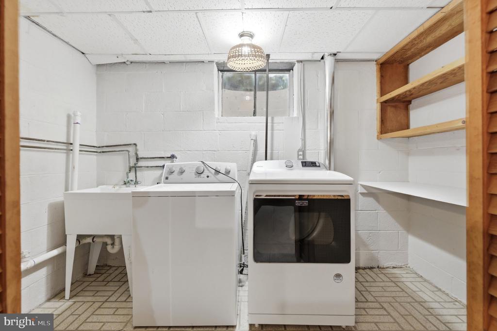
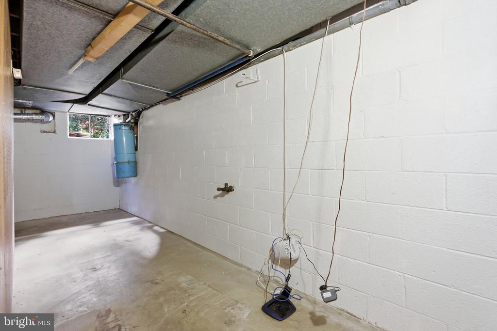
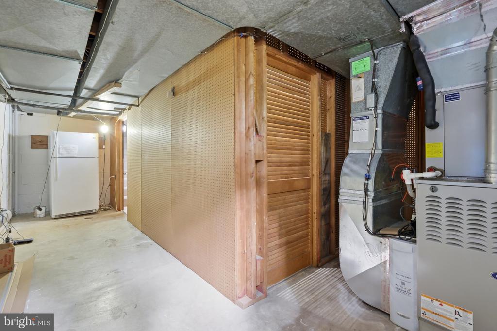
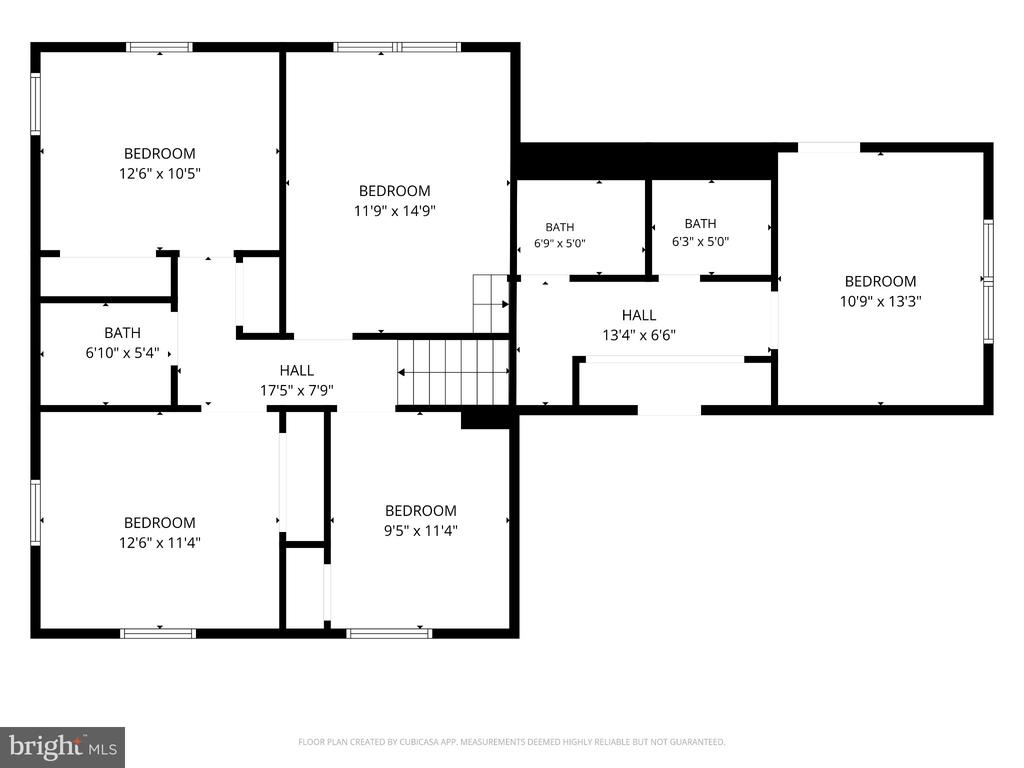
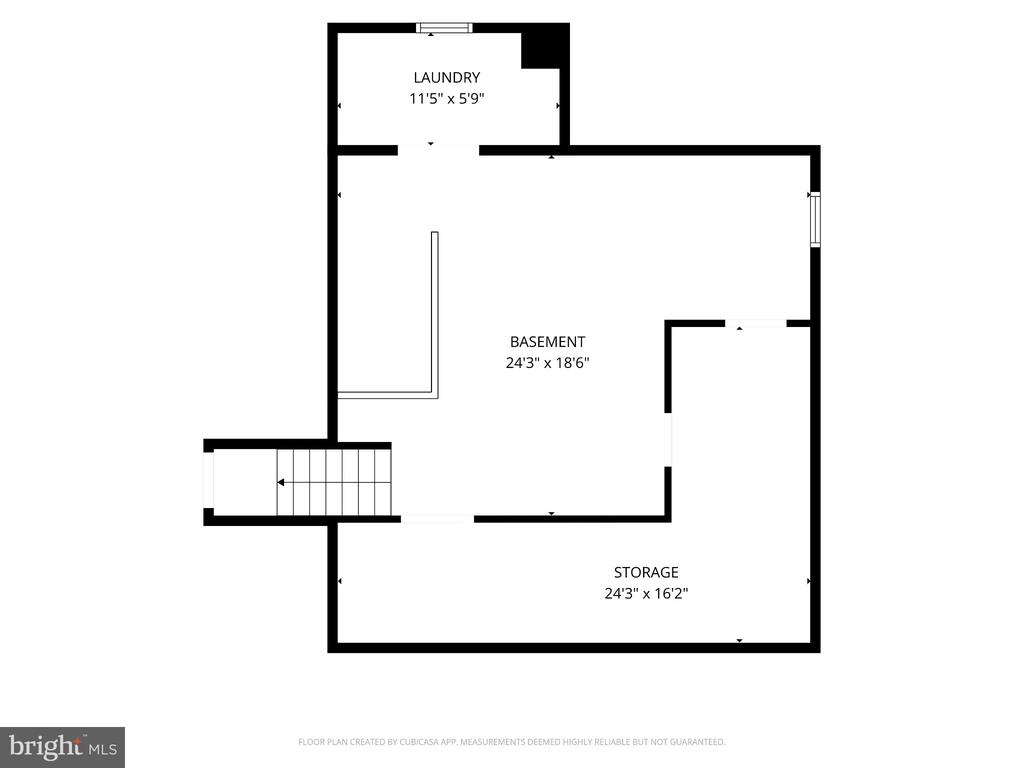
Upstairs, the primary suite offers a wall of closets, a dedicated dressing area, and a private sitting room adaptable for a studio, a study, or a future bathroom expansion. Three additional bedrooms and a hall bath provide the kind of square footage that makes a house feel settled rather than squeezed. The finished lower level adds a rec room trimmed in reclaimed barnwood with a wet bar, laundry, and storage.
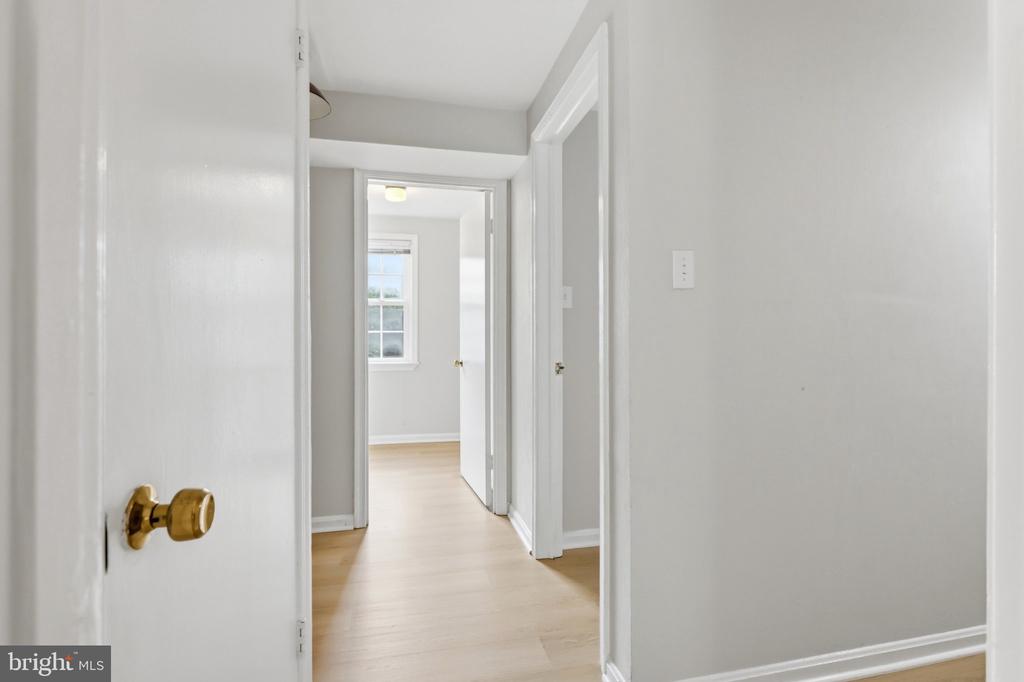
Fresh paint throughout, completely refinished hardwoods, new luxury vinyl plank in the den and main-level bedroom and bath, and new carpet in the basement bring the home to a condition that requires nothing on arrival.
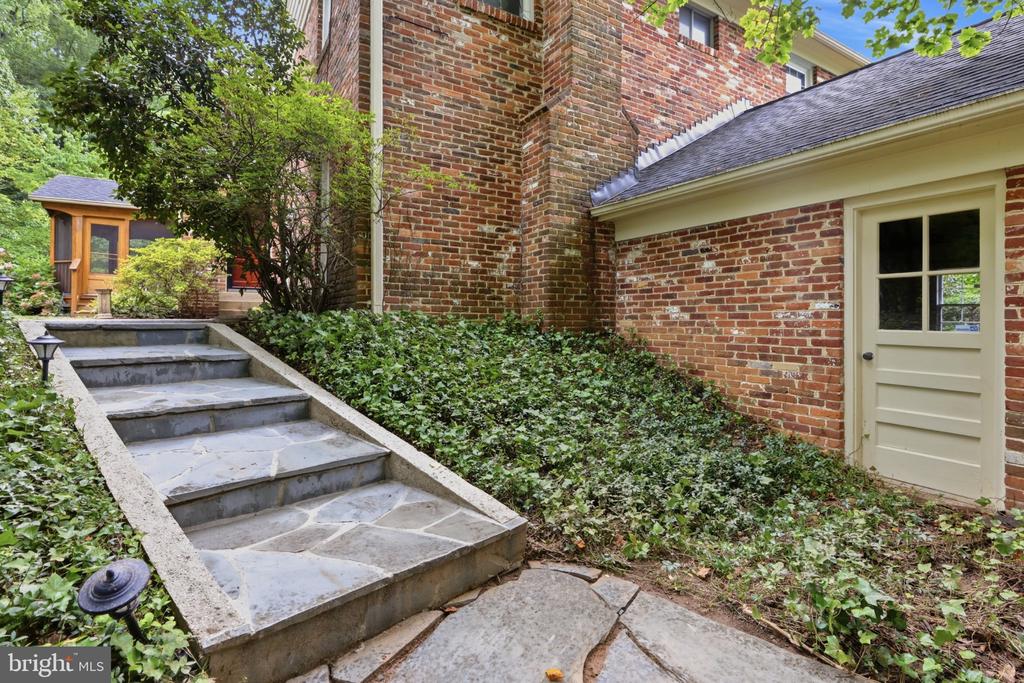
Barcroft Woods is the kind of established, tree-lined enclave where people put down roots, each home set on generous land and backed by a voluntary association and seasonal events that have kept neighbors connected for decades. At the base of the yard, a sidewalk easement provides a walking path along Lake Barcroft. Other nearby amenities include: Mason District Park, with its farmer's market, ball fields, and walking paths, Green Springs Garden, Pinecrest Golf Course, and Sleepy Hollow Bath and Racquet Club.

Share Property

Location

6527 BAY TREE COURT, FALLS CHURCH, VA 22041

Status

Coming Soon
Hannah Wolf

Hannah Wolf

Featured Amenities

Interior

  • total bedrooms5
  • Total bathrooms3
  • full bathrooms3
  • Laundry room Basement
  • Flooring Carpet, Ceramic Tile, Hardwood, Luxury Vinyl Plank
  • Fireplace Brick, Gas/Propane, Wood
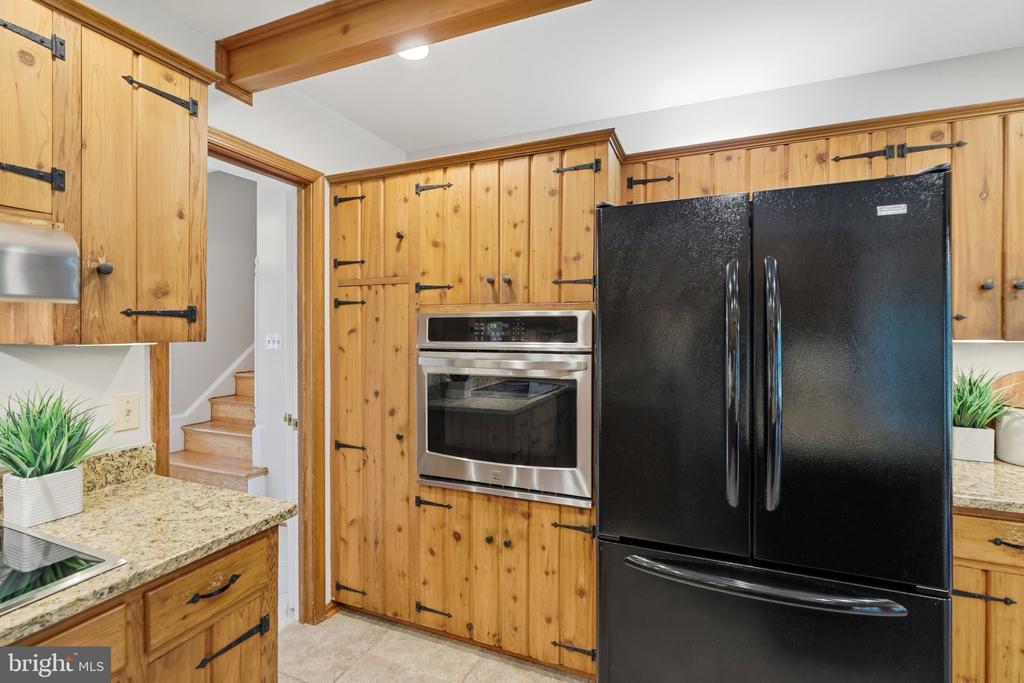
  • APPLIANCES Built-In Microwave, Cooktop, Dishwasher, Disposal, Dryer, Extra Refrigerator/Freezer, Oven - Wall, Refrigerator, Washer, Water Heater
  • other interior Features Attic, Breakfast Area, Dining Area, Entry Level Bedroom, Floor Plan - Traditional, Formal/Separate Dining Room, Kitchen - Eat-In, Primary Bath(s), Wood Floors

Area & Lot

  • Status Coming Soon
  • OPEN HOUSE

    7/25/2026 2:00PM - 4:00PM EDT

    7/26/2026 2:00PM - 4:00PM EDT

  • Living Area2,298 Sq.Ft.
  • Total Area2,298 Sq.Ft.
  • Lot Area0.5 Acres
  • MLS® IDVAFX2328454
  • TypeResidential
  • YEAR BUILT1963
  • NeighborhoodFairfax County
  • Architecture StylesSplit Level
  • View DescriptionTrees/Woods, Garden/Lawn
  • Elementary SchoolBELVEDERE
  • Middle SchoolGLASGOW
  • High SchoolJUSTICE
  • School DistrictFAIRFAX COUNTY PUBLIC SCHOOLS

Exterior

  • STORIES3
  • Garage Space2.0
  • water SourcePublic
  • utilitiesPhone Available, Cable TV Available, Electric Available, Natural Gas Available, Water Available
  • PoolNo Pool
  • roofAsphalt
  • lot featuresBacks to Trees, Corner, Cul-de-sac, Front Yard, Landscaping, Rear Yard
  • parkingAttached Garage, Driveway
  • HEAT TYPECentral
  • AIR CONDITIONINGCentral A/C
  • sewerPublic Sewer
  • SubstructureSlab
  • Disability FeaturesNone
  • other exterior FeaturesExterior Lighting, Sidewalks

Financial

  • Sales Price$1,225,000
  • Real Estate Tax $12,928/yr
  • Zoning 120

Mortgage Calculator

Estimate your monthly mortgage payment, including the principal and interest, property taxes, and HOA. Adjust the values to generate a more accurate rate.

All estimates are provided for informational purposes only. Actual amounts may vary.
$0,000 Your Payment 20 15 65
$0,000 Your Payment

Fairfax County

The region is rich in history, with sites like George Washington’s Mount Vernon and a calendar full of community festivals.

Explore

Work

As a community-driven real estate firm, we are dedicated to supporting you through every step of your real estate journey. Whether you’re buying, selling, or exploring possibilities, our team is here to empower your decisions and deliver real results. Let us help you write the next chapter in your story.

Follow Me on Instagram