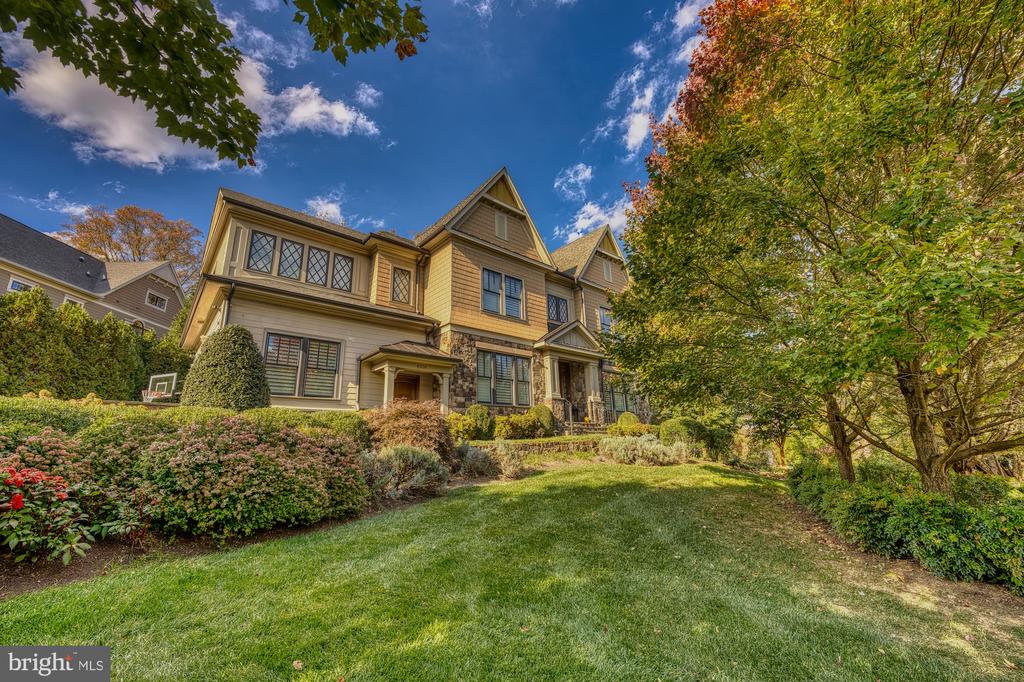
Two-story house with tan siding and stone accents, framed by autumn trees and landscaped grounds.
Sold

6520 TOPEKA ROAD

6520 TOPEKA ROAD, MCLEAN, VA 22101

$3,175,000
$3,175,000

6520 TOPEKA ROAD

5 Beds 6 Baths 6,227 Sq.Ft. 0.4 Acres

Description

Exceptional Craftsman luxury in the heart of McLean. This stunning home seamlessly blends timeless design with modern amenities, offering an ideal layout for both everyday living and entertaining. The gourmet open-concept kitchen is a chef's dream, featuring a Sub-Zero refrigerator, two dishwashers, abundant custom cabinetry, and a butler's pantry. A dramatic wall of windows spans the rear of the home, filling the kitchen, breakfast area, and family room with natural light.
The residence offers five spacious bedrooms, each with a private ensuite bath and walk-in closet. The luxurious primary suite is a true retreat, boasting hardwood floors, a sitting room, dual walk-in closets, and a spa-inspired bath with freestanding soaking tub and oversized walk-in shower.
Notable highlights include a show-stopping office with 15-foot coffered ceilings, mirrored exercise room, screened porch with fireplace, built-in cubbies at the garage entry, and a fully finished basement with media/recreation room and dry bar. Outdoor living is elevated with a patio featuring a built-in grill and refrigerator, electric awning, whole-house generator, and professionally designed landscaping and hardscaping.
This is an extraordinary opportunity to own a refined, light-filled home in one of McLean's most desirable locations. Open House Sunday 12-2pm

Share Property

Location

6520 TOPEKA ROAD, MCLEAN, VA 22101

Status

Sold

Date Sold

March 3, 2026
Sarah Picot

Sarah Picot

Featured Amenities

Interior

  • total bedrooms5
  • Total bathrooms6
  • full bathrooms5
  • half bathroom1
  • Laundry room Upper Floor
  • other interior Features Bathroom - Walk-In Shower, Breakfast Area, Butlers Pantry, Ceiling Fan(s), Formal/Separate Dining Room, Kitchen - Gourmet, Kitchen - Island, Upgraded Countertops, Walk-in Closet(s), Window Treatments, Wood Floors

Area & Lot

  • Status Sold
  • Date Sold March 3, 2026
  • Living Area6,227 Sq.Ft.
  • Total Area6,560 Sq.Ft.
  • Lot Area0.4 Acres
  • MLS® IDVAFX2286798
  • TypeResidential
  • YEAR BUILT2012
  • NeighborhoodMcLean
  • Architecture StylesCraftsman
  • School DistrictFAIRFAX COUNTY PUBLIC SCHOOLS

Exterior

  • STORIES3
  • Garage Space2.0
  • water SourcePublic
  • PoolNo Pool
  • parkingAttached Garage, Driveway
  • HEAT TYPEForced Air
  • AIR CONDITIONINGCentral A/C
  • sewerPublic Sewer
  • SubstructureSlab
  • Disability FeaturesNone
  • other exterior FeaturesBBQ Grill, Extensive Hardscape

Financial

  • Sales Price$3,175,000
  • Real Estate Tax $31,507/yr
  • Zoning 120
View Virtual Tour

McLean

Located between the George Washington Parkway and Tysons Corner, featuring upscale residences, famous politicians, and active community organizations.

Explore

Work

As a community-driven real estate firm, we are dedicated to supporting you through every step of your real estate journey. Whether you’re buying, selling, or exploring possibilities, our team is here to empower your decisions and deliver real results. Let us help you write the next chapter in your story.

Follow Me on Instagram