Leave a Message

By providing your contact information to Corcoran McEnearney, your personal information will be processed in accordance with Corcoran McEnearney's Privacy Policy. By checking the box(es) below, you expressly consent to receive marketing or promotional real estate communication from Corcoran McEnearney in the manner selected by you. For SMS text messages, message frequency varies. Message and data rates may apply. Consent is not a condition of purchase of any goods or services. You may opt out of receiving further communications from Corcoran McEnearney at any time. To opt out of receiving SMS text messages, reply STOP to unsubscribe. SMS text messaging is subject to our Terms of Use.

Thank you for your message. We will be in touch with you shortly.

6507 10TH STREET B1
6507 10TH STREET B1
6507 10TH STREET B1
6507 10TH STREET B1
6507 10TH STREET B1
6507 10TH STREET B1
6507 10TH STREET B1
6507 10TH STREET B1
6507 10TH STREET B1
6507 10TH STREET B1
6507 10TH STREET B1
6507 10TH STREET B1
6507 10TH STREET B1
6507 10TH STREET B1
6507 10TH STREET B1
6507 10TH STREET B1
6507 10TH STREET B1
6507 10TH STREET B1
6507 10TH STREET B1
6507 10TH STREET B1
6507 10TH STREET B1
6507 10TH STREET B1
6507 10TH STREET B1
6507 10TH STREET B1
6507 10TH STREET B1
6507 10TH STREET B1
6507 10TH STREET B1
6507 10TH STREET B1
6507 10TH STREET B1
6507 10TH STREET B1
SEE ALL PHOTOS
6507 10TH STREET B1
6507 10TH STREET B1
6507 10TH STREET B1
6507 10TH STREET B1
6507 10TH STREET B1
6507 10TH STREET B1
6507 10TH STREET B1
6507 10TH STREET B1
6507 10TH STREET B1
6507 10TH STREET B1
6507 10TH STREET B1
6507 10TH STREET B1
6507 10TH STREET B1
6507 10TH STREET B1
6507 10TH STREET B1
6507 10TH STREET B1
6507 10TH STREET B1
6507 10TH STREET B1
6507 10TH STREET B1
6507 10TH STREET B1
6507 10TH STREET B1
6507 10TH STREET B1
6507 10TH STREET B1
6507 10TH STREET B1
6507 10TH STREET B1
6507 10TH STREET B1
6507 10TH STREET B1
6507 10TH STREET B1
6507 10TH STREET B1
6507 10TH STREET B1
Courtesy of Corcoran McEnearney
Sold

6507 10TH STREET B1

6507 10TH STREET Unit: B1, ALEXANDRIA, VA 22307

$330,000
$330,000

6507 10TH STREET B1

2 Beds 1 Bath 785 Sq.Ft.

Description

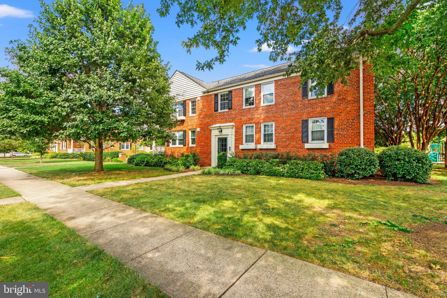
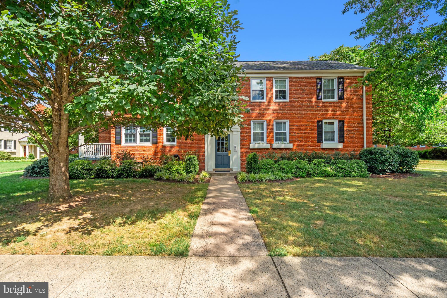
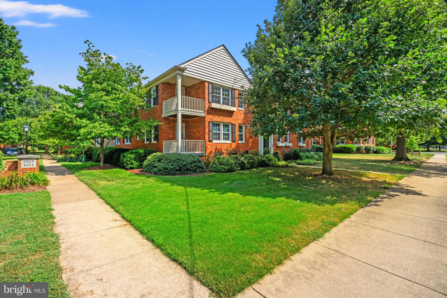
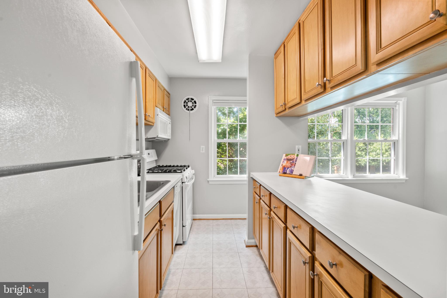
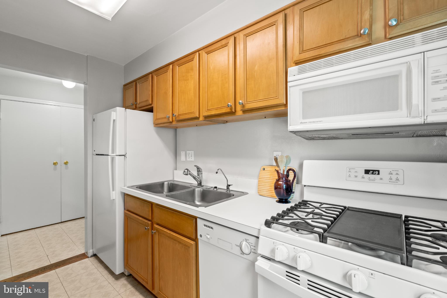
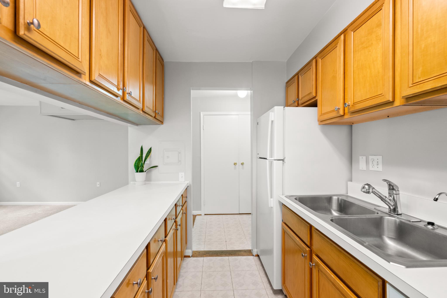
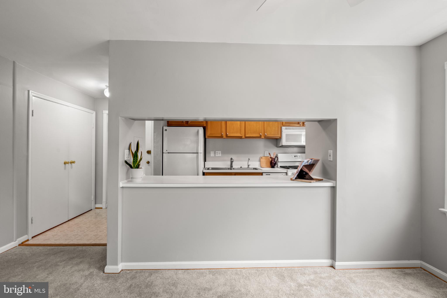
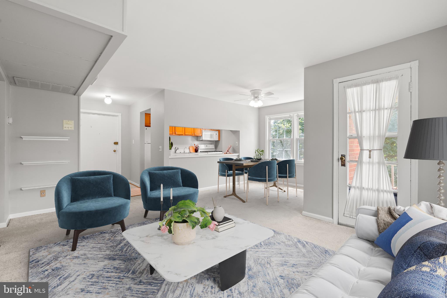
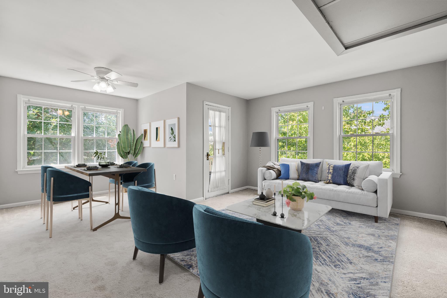
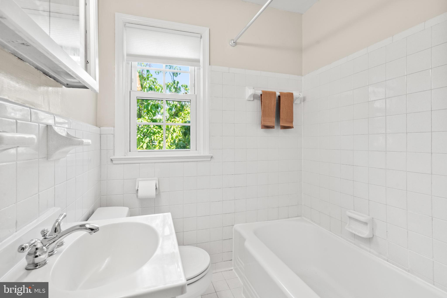
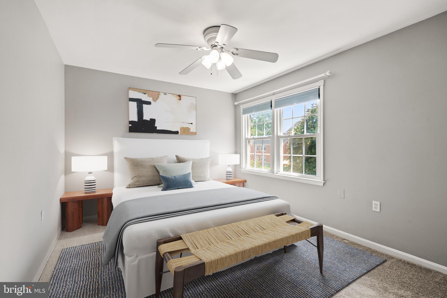
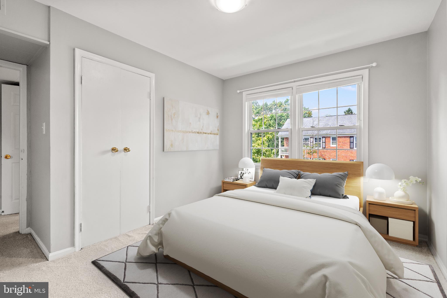
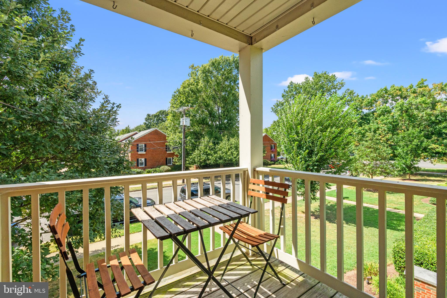
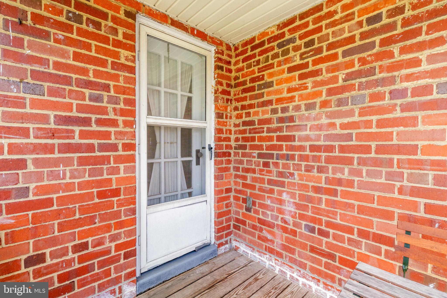
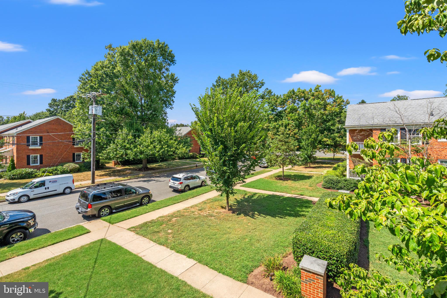
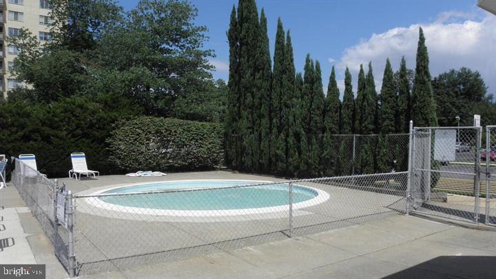
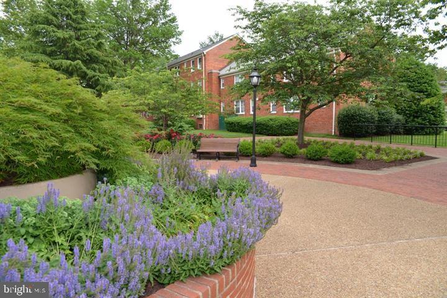
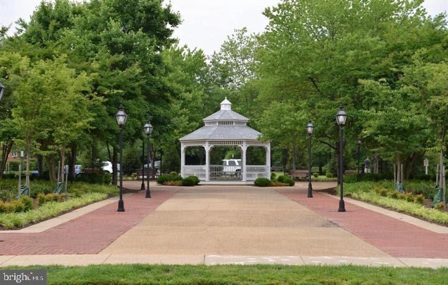
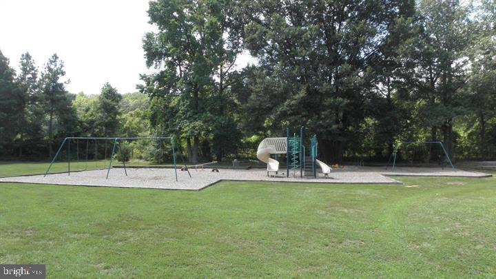
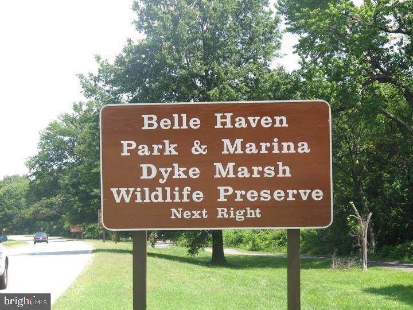
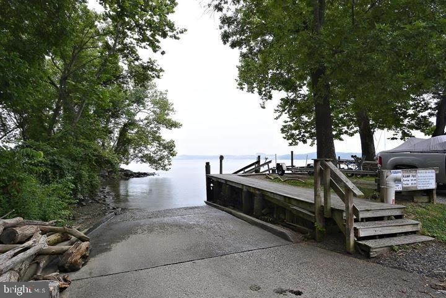
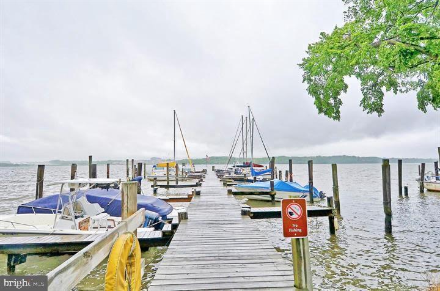
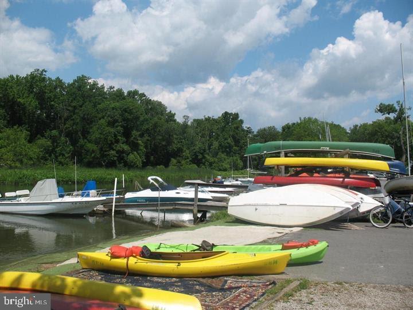
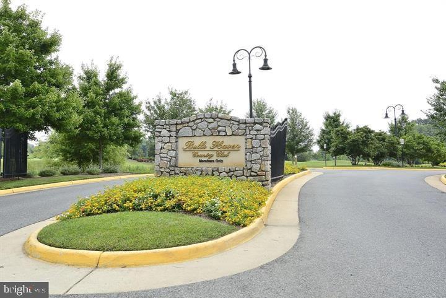
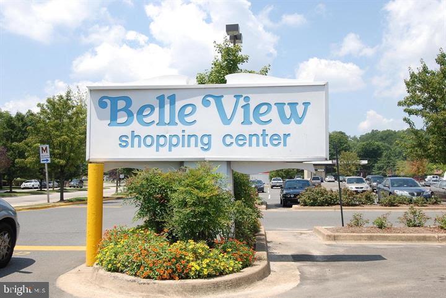
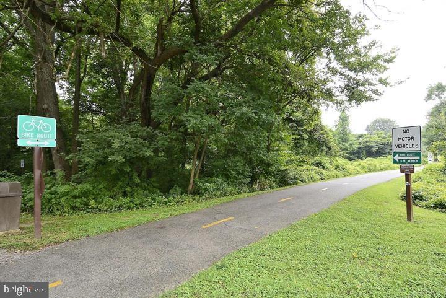
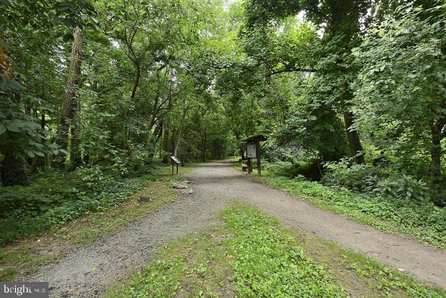
A lovely 2-bedroom unit with a corner porch located on the 2nd floor/top floor. Just one staircase up, and by being on the top floor, there is no one overhead in this unit. The porches are a very sought after feature, as not all units have them. The fresh air of the outdoors is just a step away. The property is in very good condition, the kitchen renovation has opened walls and extended counters to create an open area feel and still retain cabinet storage. The kitchen has newer upgraded appliances that are in perfect functioning order and appearance. The unit has new paint throughout and newer carpeting over good condition hardwood parquet floors. This elegantly addresses the Association requirement that all units above the 1st floor have 80% of the hardwood floors covered in carpeting. This unit shows very well and represents a fantastic value. The unit has newer replacement thermal windows on three sides, so natural light is everywhere. The building is nicely located and central to the Association offices. It's an easy and delightful walk to the weekly farmers market, the Belle View shopping center, the newly renovated Mt. Vernon Rec Center, the nearby park lands, the bike paths, and marina. Transportation is also nice, with ample neighborhood parking, and with local bus stops, and direct lines to DC, Regan National Airport, and relatively close metro stations, as well as easy routes to the beltway & 95, and the George Washington Parkway with it's nice access along the Potomac River to Old Town Alexandria and beyond. The common area basement is at the bottom of the stairs, and where bike storage, storage closets and washers & dryers are located. The photos provide more information about this wonderfully unique and vibrant neighborhood community.

Share Property

Location

6507 10TH STREET Unit: B1, ALEXANDRIA, VA 22307

Status

Sold

Date Sold

October 28, 2025
Chris Robinson

Chris Robinson

Featured Amenities

Interior

  • total bedrooms2
  • Total bathroom1
  • full bathroom1
  • Laundry room Common, Basement
  • Flooring Partially Carpeted, Hardwood
  • APPLIANCES Built-In Microwave, Dishwasher, Disposal, Exhaust Fan, Oven/Range - Gas, Refrigerator
  • other interior Features Floor Plan - Open

Area & Lot

  • Status Sold
  • Date Sold October 28, 2025
  • Living Area785 Sq.Ft.
  • Total Area785 Sq.Ft.
  • MLS® IDVAFX2263898
  • TypeResidential
  • YEAR BUILT1950
  • NeighborhoodFairfax County
  • Architecture StylesOther
  • Elementary SchoolBELLE VIEW
  • Middle SchoolCARL SANDBURG
  • High SchoolWEST POTOMAC
  • School DistrictFAIRFAX COUNTY PUBLIC SCHOOLS

Exterior

  • STORIES2
  • water SourcePublic
  • utilitiesCable TV Available, Natural Gas Available, Phone Connected, Sewer Available, Water Available
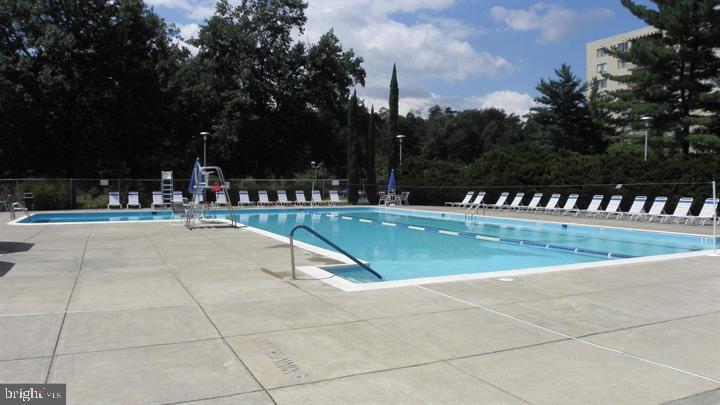
  • PoolYes - Community
  • roofOther
  • parkingOn Street
  • HEAT TYPEHeat Pump - Electric Back Up
  • AIR CONDITIONINGCentral A/C, Heat Pump(s)
  • sewerPublic Sewer
  • SubstructureBlock
  • Disability FeaturesNone
  • HOA AmenitiesNone
  • security FeaturesIntercom, Main Entrance Lock
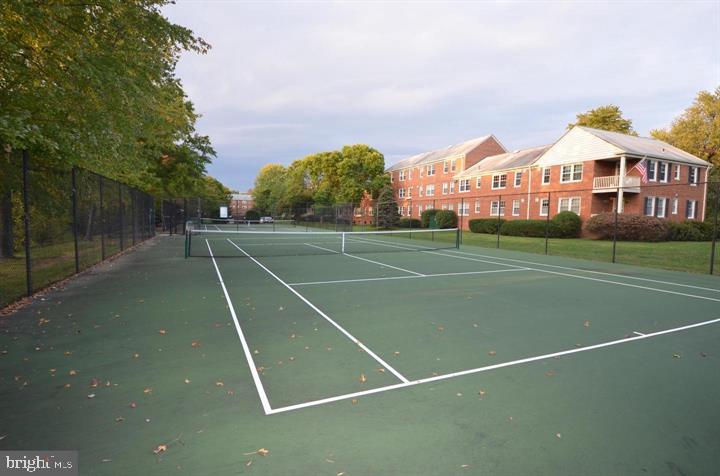
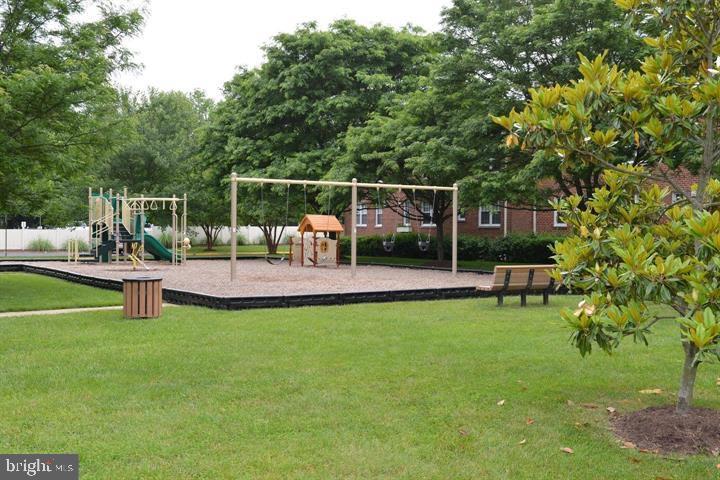
  • other exterior FeaturesPlay Area, Tennis Court(s), Sport Court, Other

Financial

  • Sales Price$330,000
  • Real Estate Tax $3,596/yr
  • Zoning 220

Fairfax County

The region is rich in history, with sites like George Washington’s Mount Vernon and a calendar full of community festivals.

Explore

Work

As a community-driven real estate firm, we are dedicated to supporting you through every step of your real estate journey. Whether you’re buying, selling, or exploring possibilities, our team is here to empower your decisions and deliver real results. Let us help you write the next chapter in your story.

Follow Me on Instagram