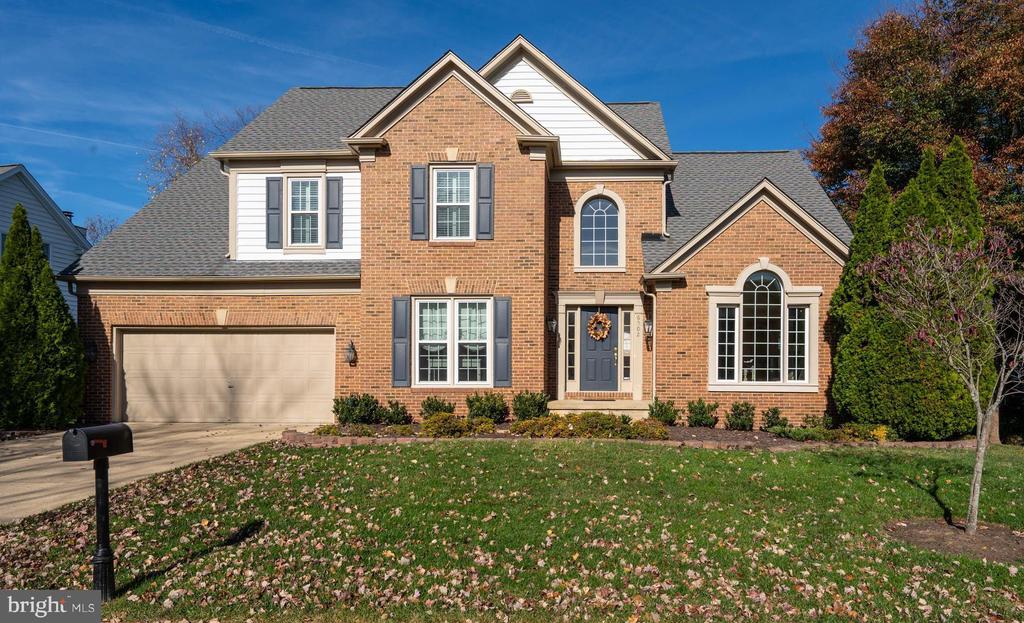
Two-story brick house with white siding accents, an attached garage, and a broad front lawn.
6502 WYNEMA COURT
6502 WYNEMA COURT
6502 WYNEMA COURT
6502 WYNEMA COURT
6502 WYNEMA COURT
6502 WYNEMA COURT
6502 WYNEMA COURT
6502 WYNEMA COURT
6502 WYNEMA COURT
6502 WYNEMA COURT
6502 WYNEMA COURT
6502 WYNEMA COURT
6502 WYNEMA COURT
6502 WYNEMA COURT
6502 WYNEMA COURT
6502 WYNEMA COURT
6502 WYNEMA COURT
6502 WYNEMA COURT
6502 WYNEMA COURT
6502 WYNEMA COURT
6502 WYNEMA COURT
6502 WYNEMA COURT
6502 WYNEMA COURT
6502 WYNEMA COURT
6502 WYNEMA COURT
6502 WYNEMA COURT
6502 WYNEMA COURT
6502 WYNEMA COURT
6502 WYNEMA COURT
6502 WYNEMA COURT
6502 WYNEMA COURT
6502 WYNEMA COURT
6502 WYNEMA COURT
6502 WYNEMA COURT
6502 WYNEMA COURT
6502 WYNEMA COURT
6502 WYNEMA COURT
6502 WYNEMA COURT
6502 WYNEMA COURT
6502 WYNEMA COURT
6502 WYNEMA COURT
6502 WYNEMA COURT
6502 WYNEMA COURT
6502 WYNEMA COURT
6502 WYNEMA COURT
6502 WYNEMA COURT
6502 WYNEMA COURT
6502 WYNEMA COURT
SEE ALL PHOTOS
Two-story brick house with white siding accents, an attached garage, and a broad front lawn.
6502 WYNEMA COURT
6502 WYNEMA COURT
6502 WYNEMA COURT
6502 WYNEMA COURT
6502 WYNEMA COURT
6502 WYNEMA COURT
6502 WYNEMA COURT
6502 WYNEMA COURT
6502 WYNEMA COURT
6502 WYNEMA COURT
6502 WYNEMA COURT
6502 WYNEMA COURT
6502 WYNEMA COURT
6502 WYNEMA COURT
6502 WYNEMA COURT
6502 WYNEMA COURT
6502 WYNEMA COURT
6502 WYNEMA COURT
6502 WYNEMA COURT
6502 WYNEMA COURT
6502 WYNEMA COURT
6502 WYNEMA COURT
6502 WYNEMA COURT
6502 WYNEMA COURT
6502 WYNEMA COURT
6502 WYNEMA COURT
6502 WYNEMA COURT
6502 WYNEMA COURT
6502 WYNEMA COURT
6502 WYNEMA COURT
6502 WYNEMA COURT
6502 WYNEMA COURT
6502 WYNEMA COURT
6502 WYNEMA COURT
6502 WYNEMA COURT
6502 WYNEMA COURT
6502 WYNEMA COURT
6502 WYNEMA COURT
6502 WYNEMA COURT
6502 WYNEMA COURT
6502 WYNEMA COURT
6502 WYNEMA COURT
6502 WYNEMA COURT
6502 WYNEMA COURT
6502 WYNEMA COURT
6502 WYNEMA COURT
6502 WYNEMA COURT
6502 WYNEMA COURT
Sold

6502 WYNEMA COURT

6502 WYNEMA COURT, ALEXANDRIA, VA 22315

$1,250,000
$1,250,000

6502 WYNEMA COURT

4 Beds 4 Baths 3,004 Sq.Ft. 9,688 Sq.Ft.

Description

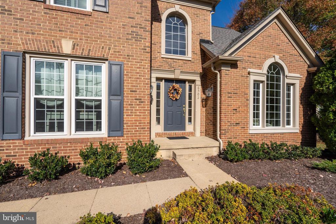
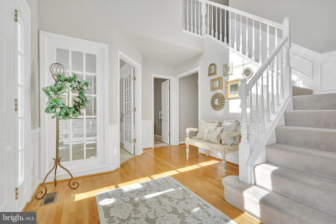
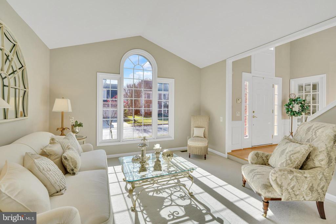
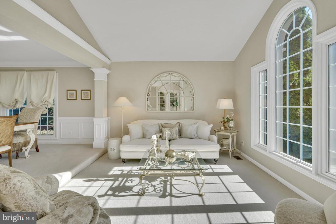
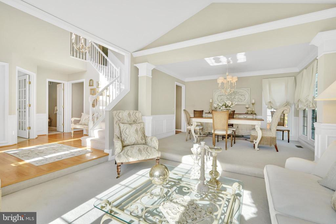
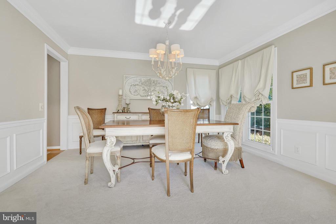
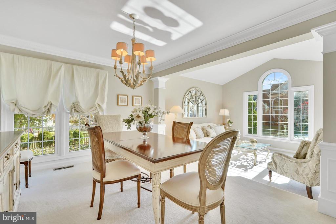
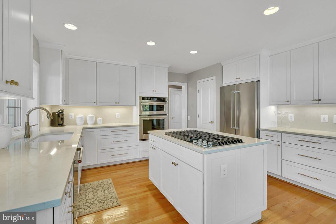
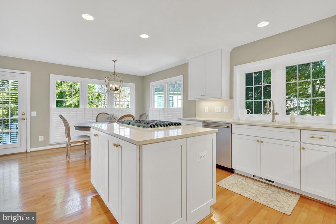
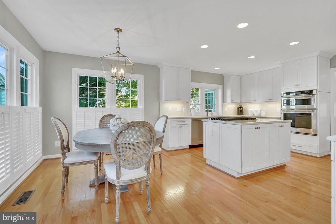
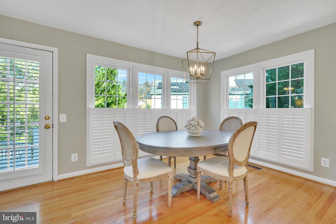
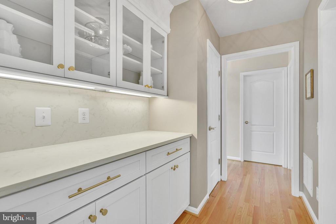
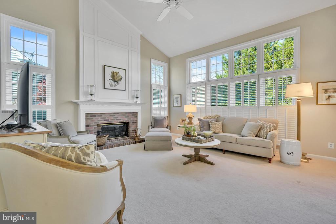
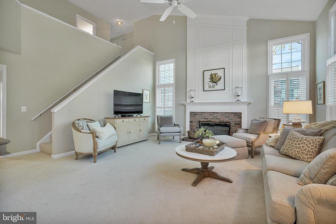
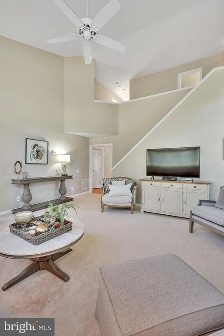
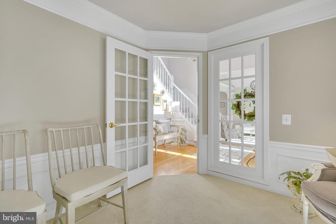
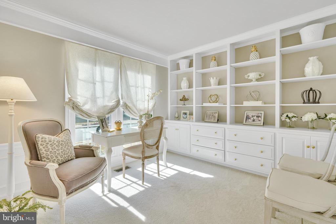
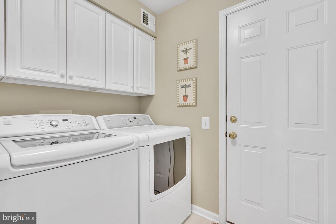
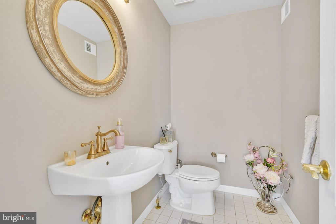
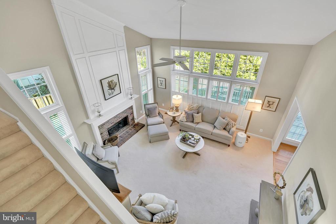
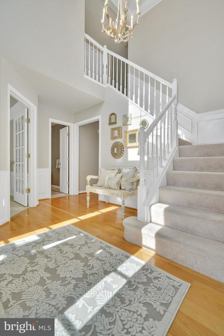
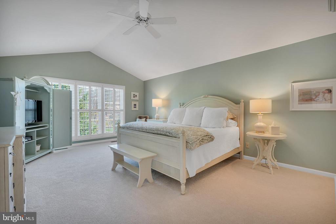
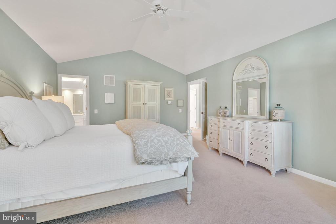
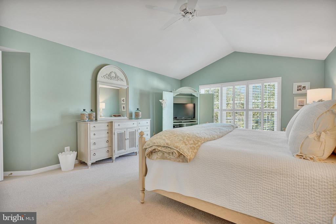
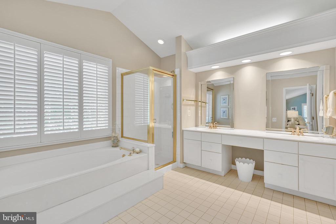
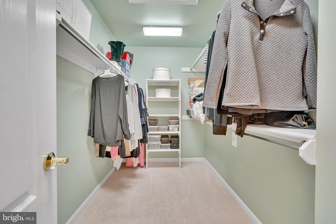
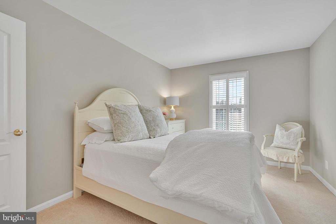
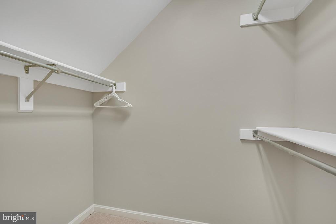
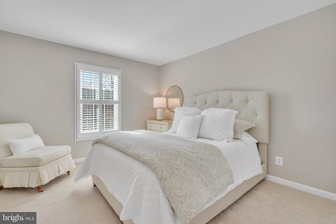
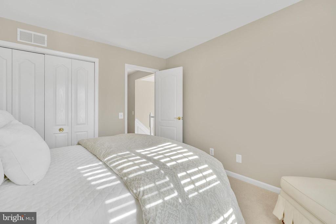
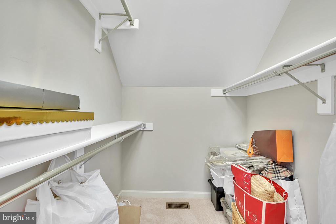
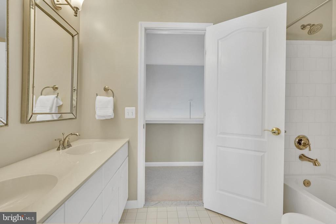
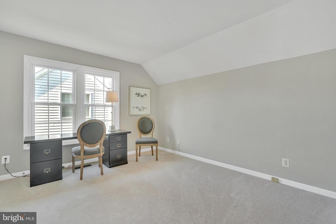
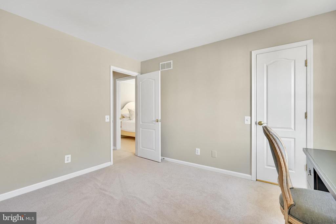
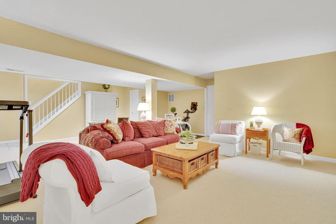
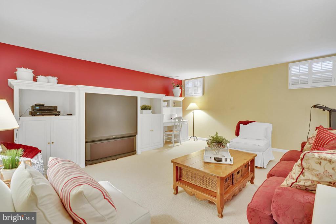
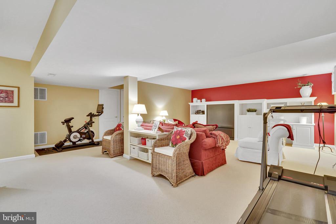
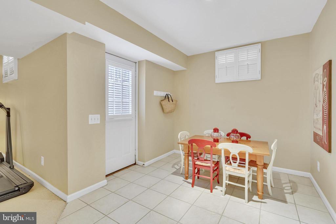
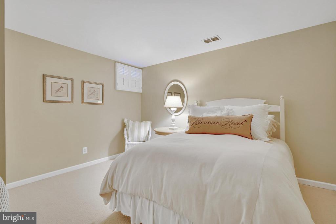
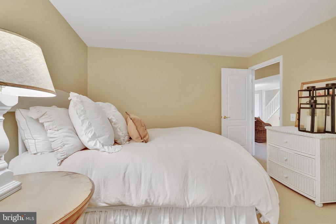
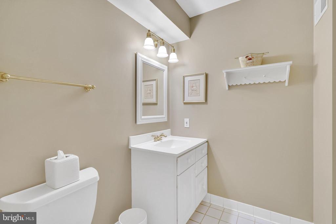
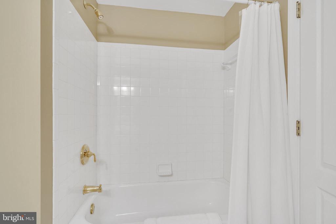
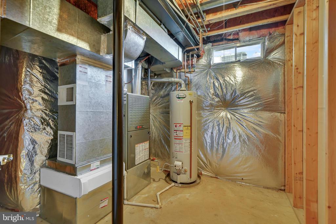
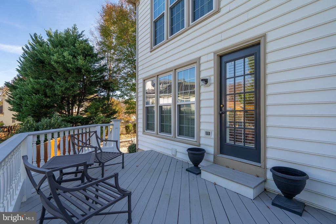
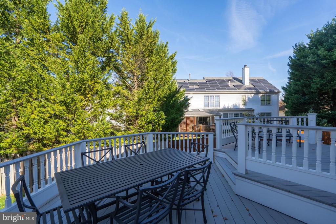
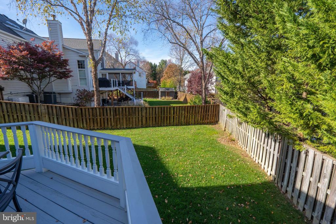
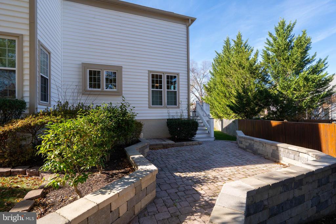
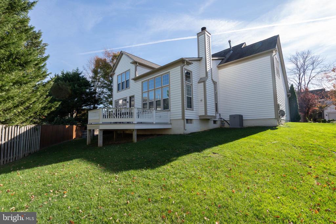
Style and practicality combine in this gracious 1995 brick and sided home on a quiet cul de sac of eleven residences. Sidelights and fluted columns flank the handsome entry door that opens to a lovely foyer, setting the tone for a sophisticated existence. Glorious light of a Palladian window illuminates the noble carpeted living room while columns and raised panel decor delineate the formal dining room. Further enjoying great light is the carpeted library/office where a wall of built-in shelves above cupboards and drawers welcomes at home work or quiet contemplation. A complete 2018 renovation of the kitchen and butler's pantry showcases stainless Kitchen-Aid appliances, wood floors, abundant crisp white cupboards, drawers and counters - all embracing the breakfast area with hanging lantern and shuttered windows. For those times when total relaxation is desired, a family room with ceiling fan and fireplace provides just the ticket! Two windows on either side of the fireplace bring enormous light to the space and the chimney breast with decorative detail reaching for the ceiling enhances the treatment of the wall. Rear stairs from this room allow family and guests to retreat without stepping into the more formal rooms of the house. Completing this level is a full laundry and a convenient half bath. The primary suite sits atop all on the second level! Reaching for the roofline peak, this room offers the ultimate in privacy with plush carpet, a cooling ceiling fan and shuttered windows. The luxurious primary bath includes a soaking tub, separate shower and gracious vanity with dressing table niche between the dual sinks. In addition, on this floor are three carpeted bedrooms, each with large closets, sharing a hall bath. The lower level offers even more finished space with a large recreation room - perfect for casual entertaining and/or exercising - as well as a full bath and flex space providing additional accommodations for overnight guests. Open yet another door to reveal even more storage space, although unfinished at this time. Outdoor space continues the excitement of this residence with a deck that encourages entertaining and relaxing with surrounding nature while a handsome terrace with stone defining wall extends the same even further. Romp on the extensive lawn or simply putter in the vast garden. So many choices! Close to Kingstowne and minutes to Ft. Belvoir, it is perfect for the homeowner looking for space, value and convenience. This is a home for all seasons!

Share Property

Location

6502 WYNEMA COURT, ALEXANDRIA, VA 22315

Status

Sold

Date Sold

January 24, 2025
Donna Cramer

Donna Cramer

Featured Amenities

Interior

  • total bedrooms4
  • Total bathrooms4
  • full bathrooms3
  • half bathroom1
  • Laundry room Main Floor
  • Flooring Carpet
  • Fireplace Gas/Propane
  • APPLIANCES Built-In Microwave, Cooktop, Dishwasher, Disposal, Dryer, Freezer, Exhaust Fan, Icemaker, Oven - Wall, Range Hood, Refrigerator, Stainless Steel Appliances, Washer, Water Heater
  • other interior Features Additional Stairway, Butlers Pantry, Breakfast Area, Ceiling Fan(s), Chair Railings, Crown Moldings, Family Room Off Kitchen, Formal/Separate Dining Room, Kitchen - Eat-In, Primary Bath(s), Walk-in Closet(s), Wood Floors, Carpet

Area & Lot

  • Status Sold
  • Date Sold January 24, 2025
  • Living Area3,004 Sq.Ft.
  • Total Area3,004 Sq.Ft.
  • Lot Area9,688 Sq.Ft.
  • MLS® IDVAFX2210376
  • TypeResidential
  • YEAR BUILT1995
  • NeighborhoodFranconia
  • Architecture StylesColonial
  • Elementary SchoolISLAND CREEK
  • Middle SchoolHAYFIELD SECONDARY SCHOOL
  • High SchoolHAYFIELD
  • School DistrictFAIRFAX COUNTY PUBLIC SCHOOLS

Exterior

  • STORIES3
  • Garage Space2.0
  • water SourcePublic
  • PoolYes - Community
  • lot featuresCul-de-sac
  • parkingAttached Garage, Driveway
  • HEAT TYPEForced Air
  • AIR CONDITIONINGCentral A/C
  • sewerPublic Sewer
  • SubstructureOther
  • Disability FeaturesNone
  • HOA AmenitiesBasketball Courts, Bike Trail, Community Center, Jog/Walk Path, Party Room, Pool - Outdoor, Recreational Center, Tennis Courts, Tot Lots/Playground, Water/Lake Privileges
  • other exterior FeaturesUnderground Lawn Sprinkler

Financial

  • Sales Price$1,250,000
  • Real Estate Tax $11,068/yr
  • HOA $426/3 mos
  • Zoning 304

Franconia

This area is a convenient suburban community in Fairfax County, VA, featuring easy access to transportation, parks, and local shops.

Explore

Work

As a community-driven real estate firm, we are dedicated to supporting you through every step of your real estate journey. Whether you’re buying, selling, or exploring possibilities, our team is here to empower your decisions and deliver real results. Let us help you write the next chapter in your story.

Follow Me on Instagram