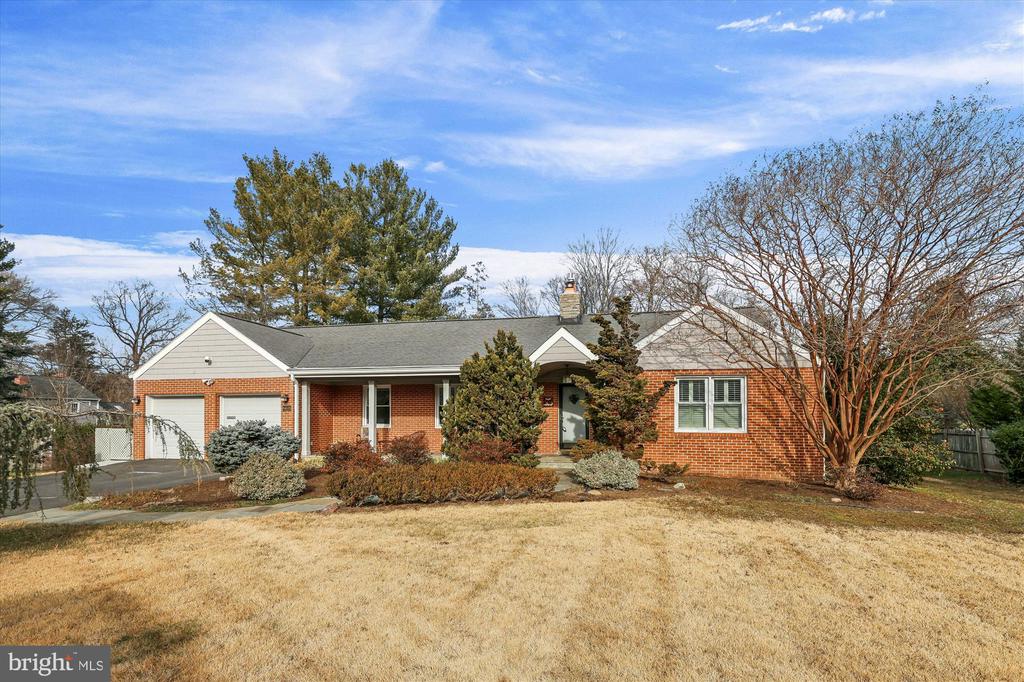
6448 SLEEPY RIDGE ROAD
Sold

6448 SLEEPY RIDGE ROAD

6448 SLEEPY RIDGE ROAD, FALLS CHURCH, VA 22042

$1,000,000
$1,000,000

6448 SLEEPY RIDGE ROAD

3 Beds 3 Baths 2,390 Sq.Ft. 0.53 Acres

Description

This is it - one level living at its finest! Easy living with this 2 car garage home with main level access, updated kitchen, large living room, dining room and huge family room addition. Cherry glass front cabinets in kitchen, gas cooking. This sweet home has 3 fireplaces with beautiful surrounds, mantels. Lovely hardwoods. Plus primary bedroom is en-suite, 2 additional bedrooms with one currently set up as office. Tastefully updated lower level with cute tiled floor, beadboard walls and fireplace. Extra storage here and walk up stairs to floored attic space for easy storage. All this and large deck off family room- retractable awning for shade. Delightful large, level yard with lush landscaping, perennials, shrubs and shed. Stone front porch give this wonderful home curb appeal plus! And first floor mud room/laundry room and powder room. This is the home you've been waiting for!
All this in idyllic neighborhood known as "Old Sleepy Hollow." Custom built homes on large lots with mature landscaping, trees, bunnies and foxes! And, so so close to it all. East Falls Church Metro, Mosaic shopping and restaurants, parks, and Rt. 50, 495, 66 and 7.
This home exudes tasteful updating and thoughtful design. Wonderfully maintained as well.

Share Property

Location

6448 SLEEPY RIDGE ROAD, FALLS CHURCH, VA 22042

Status

Sold

Date Sold

March 6, 2026
Susan Tull O'Reilly

Susan Tull O'Reilly

Featured Amenities

Interior

  • total bedrooms3
  • Total bathrooms3
  • full bathrooms2
  • half bathroom1
  • Laundry room Main Floor
  • Flooring Hardwood
  • Fireplace Fireplace - Glass Doors, Mantel(s), Wood, Gas/Propane
  • APPLIANCES Built-In Microwave, Dishwasher, Disposal, Dryer, Exhaust Fan, Icemaker, Refrigerator, Washer, Water Heater, Stove
  • other interior Features Attic, Cedar Closet(s), Crown Moldings, Entry Level Bedroom, Family Room Off Kitchen, Kitchen - Eat-In, Primary Bath(s), Recessed Lighting, Wood Floors, Window Treatments

Area & Lot

  • Status Sold
  • Date Sold March 6, 2026
  • Living Area2,390 Sq.Ft.
  • Total Area2,390 Sq.Ft.
  • Lot Area0.53 Acres
  • MLS® IDVAFX2285222
  • TypeResidential
  • YEAR BUILT1950
  • NeighborhoodFairfax County
  • Architecture StylesRanch/Rambler
  • Elementary SchoolBEECH TREE
  • Middle SchoolGLASGOW
  • High SchoolJUSTICE
  • School DistrictFAIRFAX COUNTY PUBLIC SCHOOLS

Exterior

  • STORIES2
  • Garage Space2.0
  • water SourcePublic
  • utilitiesNatural Gas Available, Electric Available
  • PoolNo Pool
  • roofShingle
  • parkingAttached Garage, Driveway
  • HEAT TYPEForced Air
  • AIR CONDITIONINGCentral A/C, Ductless/Mini-Split
  • sewerPublic Sewer
  • SubstructureOther
  • Disability FeaturesNone
  • other exterior FeaturesAwning(s)

Financial

  • Sales Price$1,000,000
  • Real Estate Tax $12,385/yr
  • Zoning 110

Fairfax County

The region is rich in history, with sites like George Washington’s Mount Vernon and a calendar full of community festivals.

Explore

Work

As a community-driven real estate firm, we are dedicated to supporting you through every step of your real estate journey. Whether you’re buying, selling, or exploring possibilities, our team is here to empower your decisions and deliver real results. Let us help you write the next chapter in your story.

Follow Me on Instagram