Leave a Message

By providing your contact information to Corcoran McEnearney, your personal information will be processed in accordance with Corcoran McEnearney's Privacy Policy. By checking the box(es) below, you expressly consent to receive marketing or promotional real estate communication from Corcoran McEnearney in the manner selected by you. For SMS text messages, message frequency varies. Message and data rates may apply. Consent is not a condition of purchase of any goods or services. You may opt out of receiving further communications from Corcoran McEnearney at any time. To opt out of receiving SMS text messages, reply STOP to unsubscribe. SMS text messaging is subject to our Terms of Use.

Thank you for your message. We will be in touch with you shortly.

6418 CYGNET DRIVE
6418 CYGNET DRIVE
6418 CYGNET DRIVE
6418 CYGNET DRIVE
6418 CYGNET DRIVE
6418 CYGNET DRIVE
6418 CYGNET DRIVE
6418 CYGNET DRIVE
6418 CYGNET DRIVE
SEE ALL PHOTOS
6418 CYGNET DRIVE
6418 CYGNET DRIVE
6418 CYGNET DRIVE
6418 CYGNET DRIVE
6418 CYGNET DRIVE
6418 CYGNET DRIVE
6418 CYGNET DRIVE
6418 CYGNET DRIVE
6418 CYGNET DRIVE
Coming Soon

6418 CYGNET DRIVE

6418 CYGNET DRIVE, ALEXANDRIA, VA 22307

$990,000
$990,000

6418 CYGNET DRIVE

4 Beds 4 Baths 2,400 Sq.Ft. 8,400 Sq.Ft.

Description

Coming soon! Interior photos will be added on September 25. Property will be active on September 25.

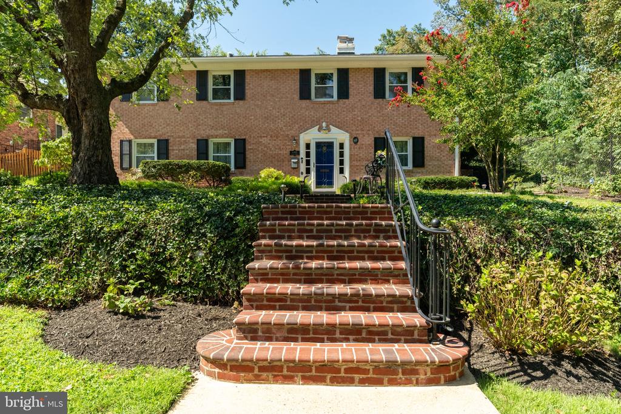
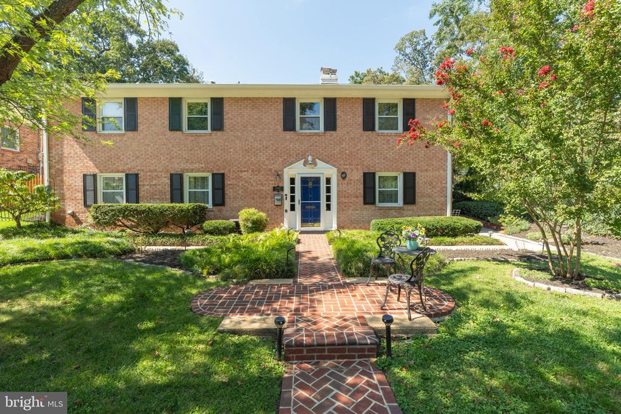
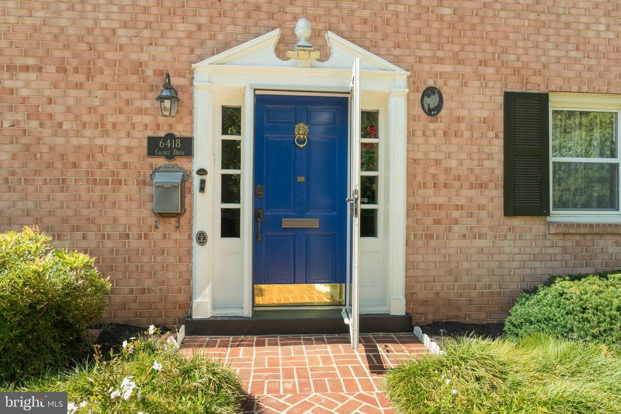
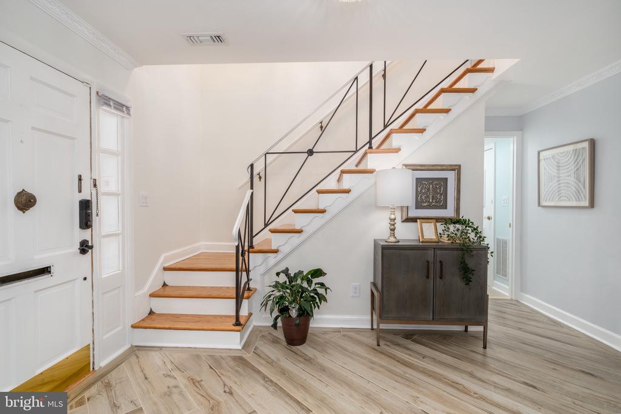
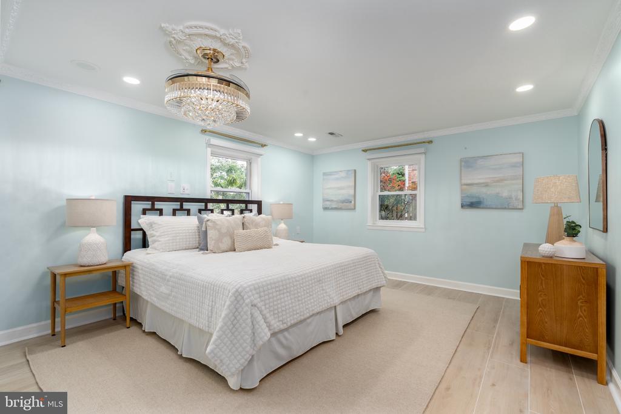
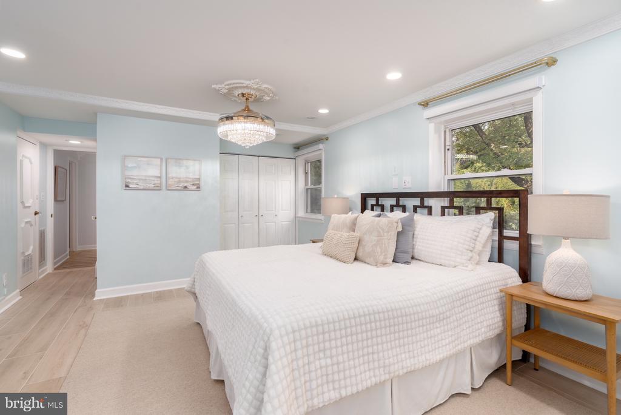
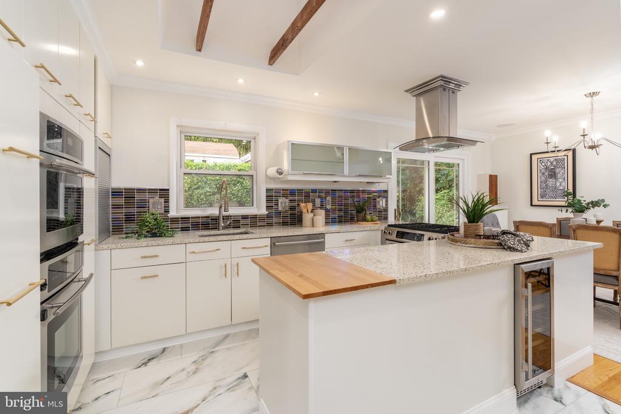
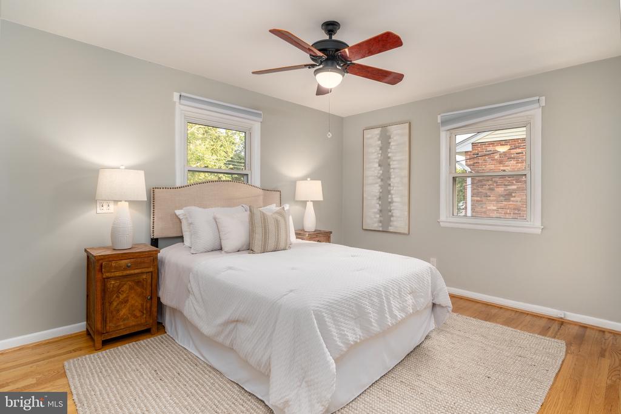
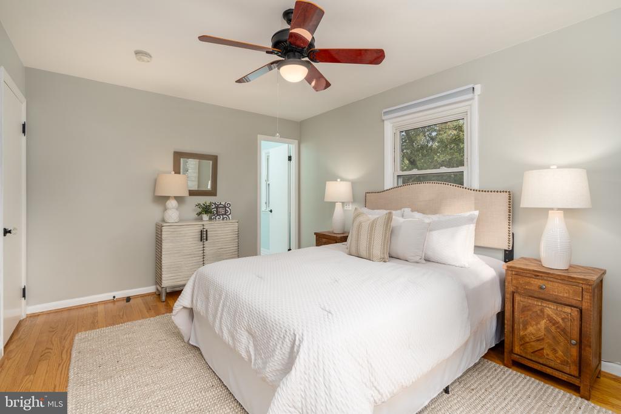
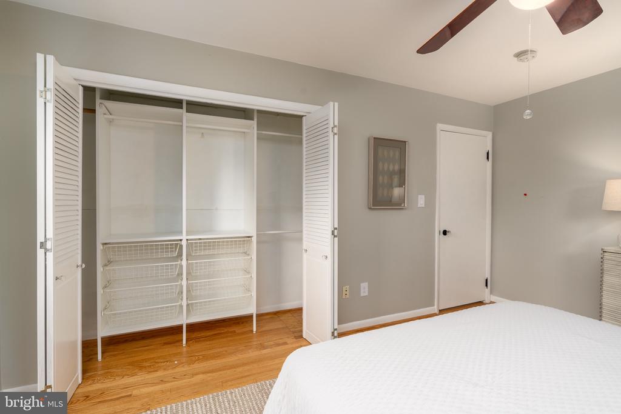
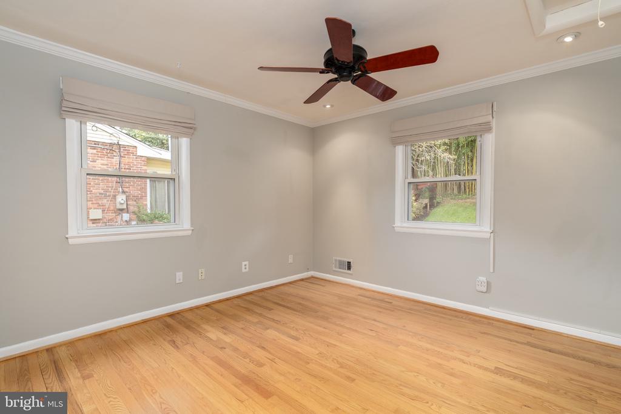
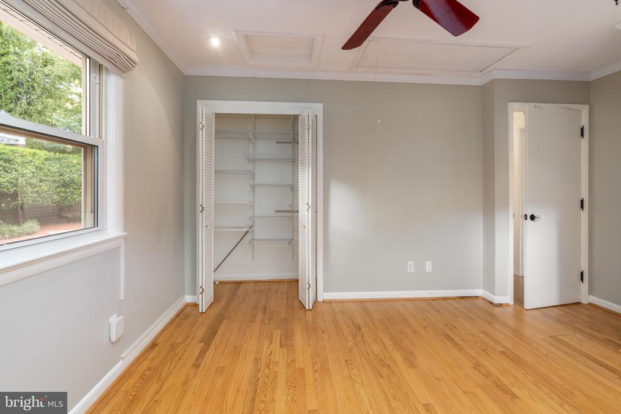
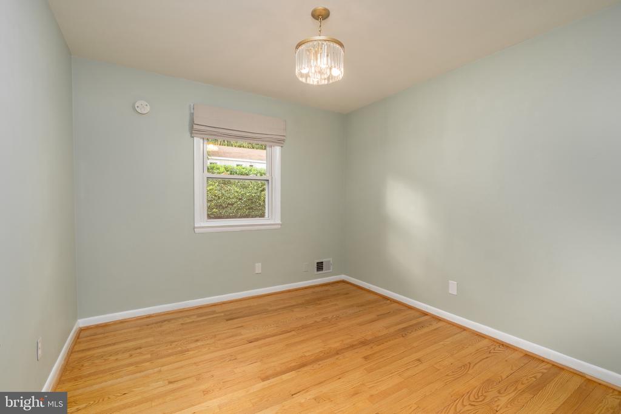
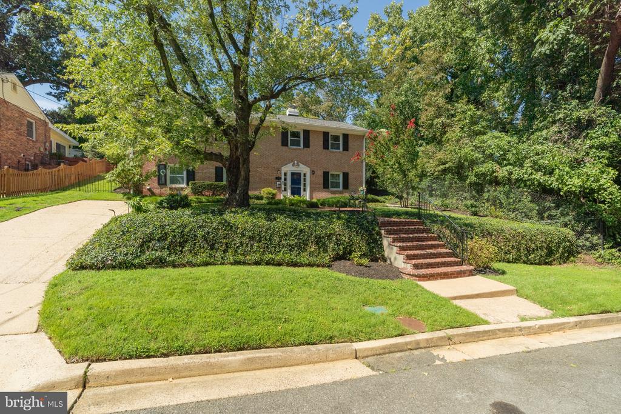
Welcome home to this classic four bedroom brick Colonial nestled on a quiet street in Alexandria! Backing to serene trees and mature greenery, this stunning residence offers an ideal blend of peaceful retreat and flexible, modern multi-level living.

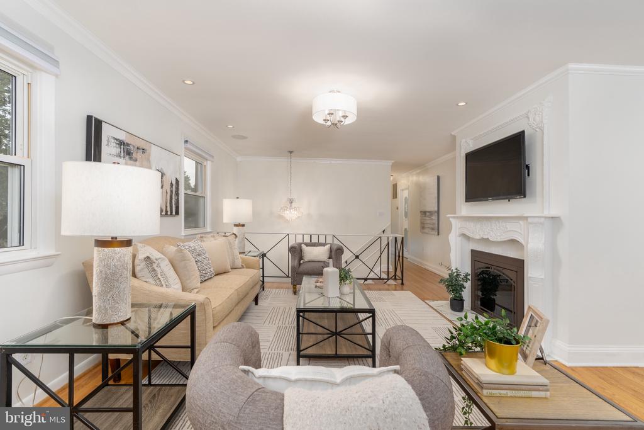
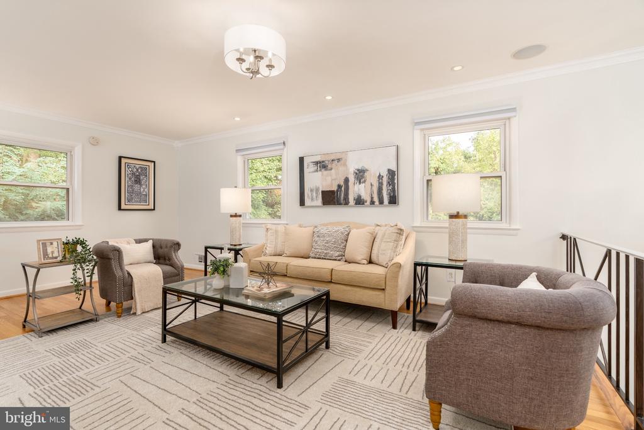
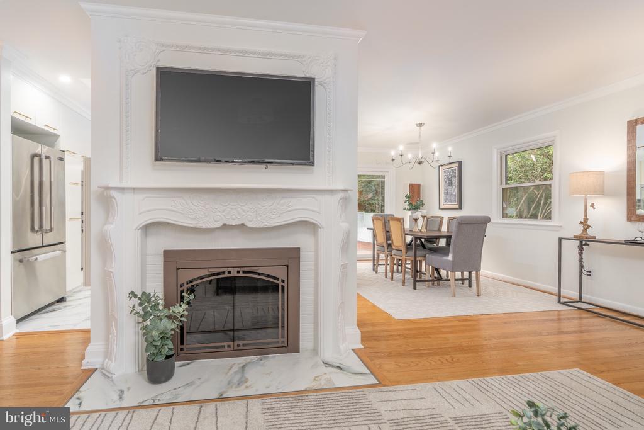
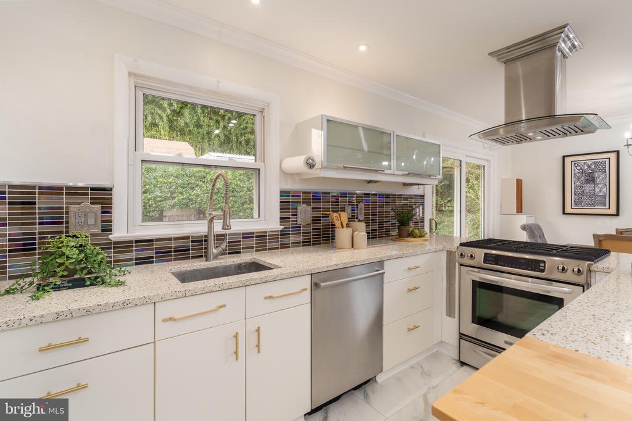
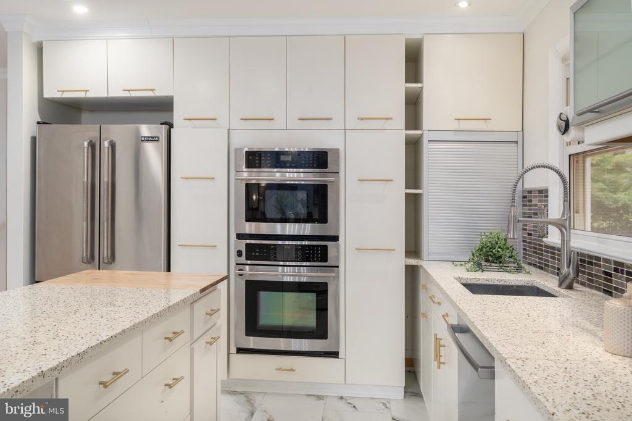
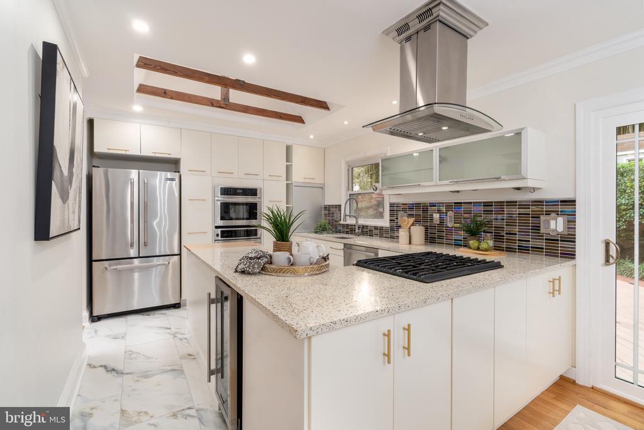
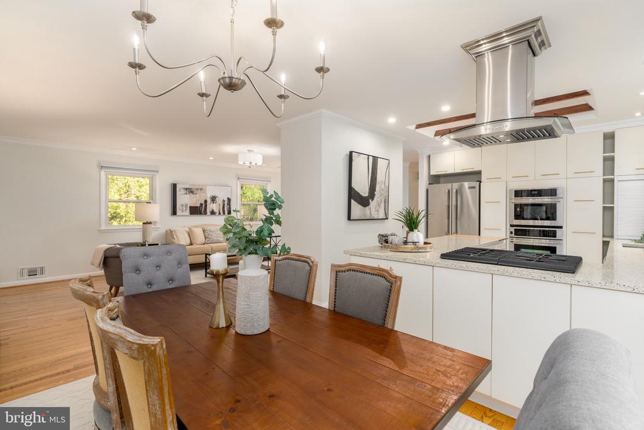
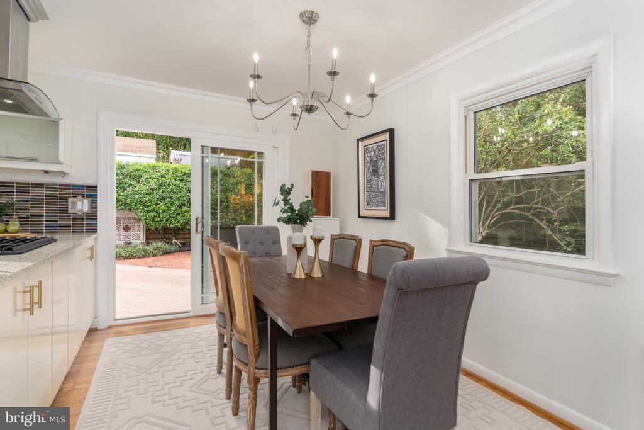
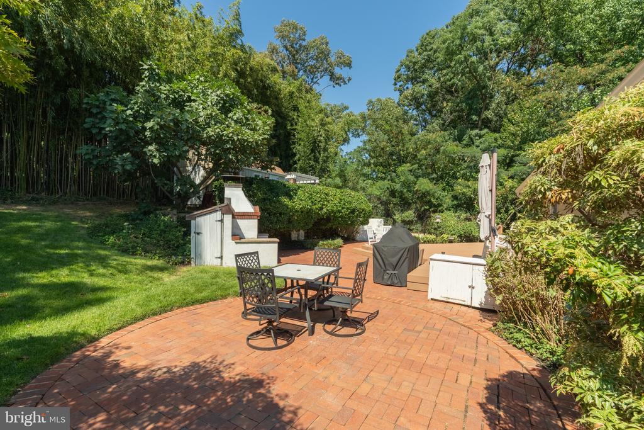
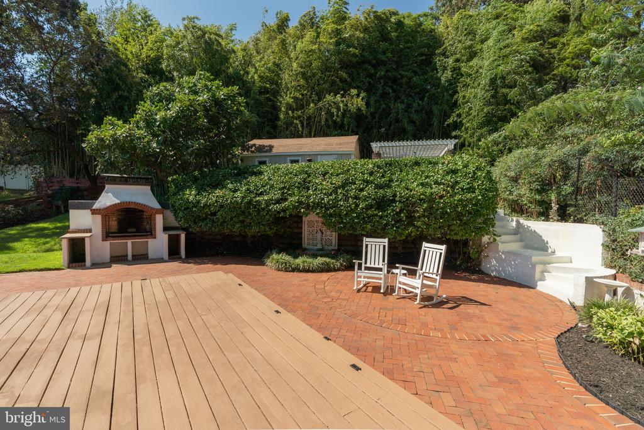
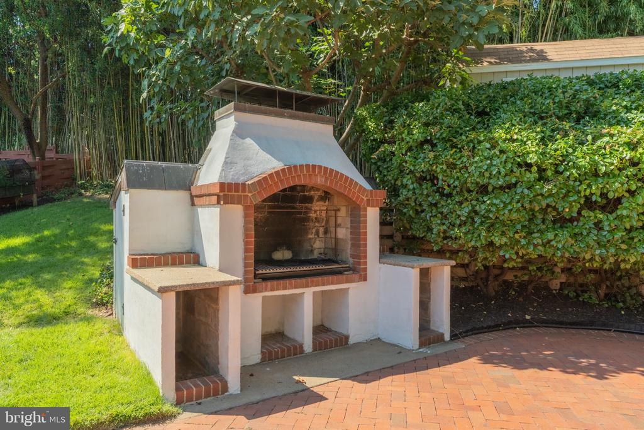
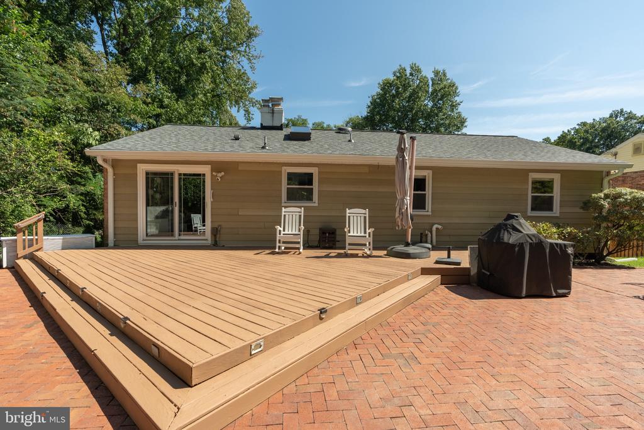
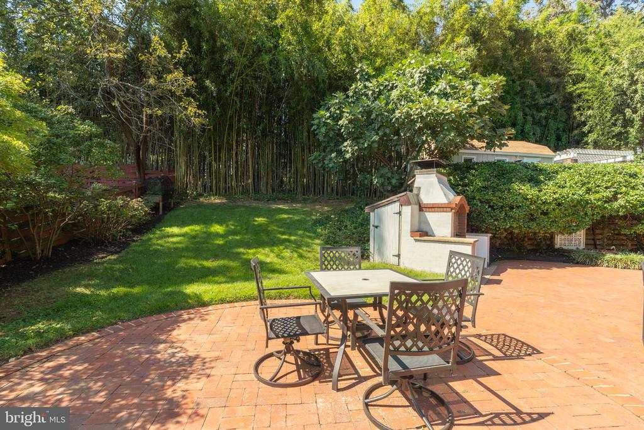
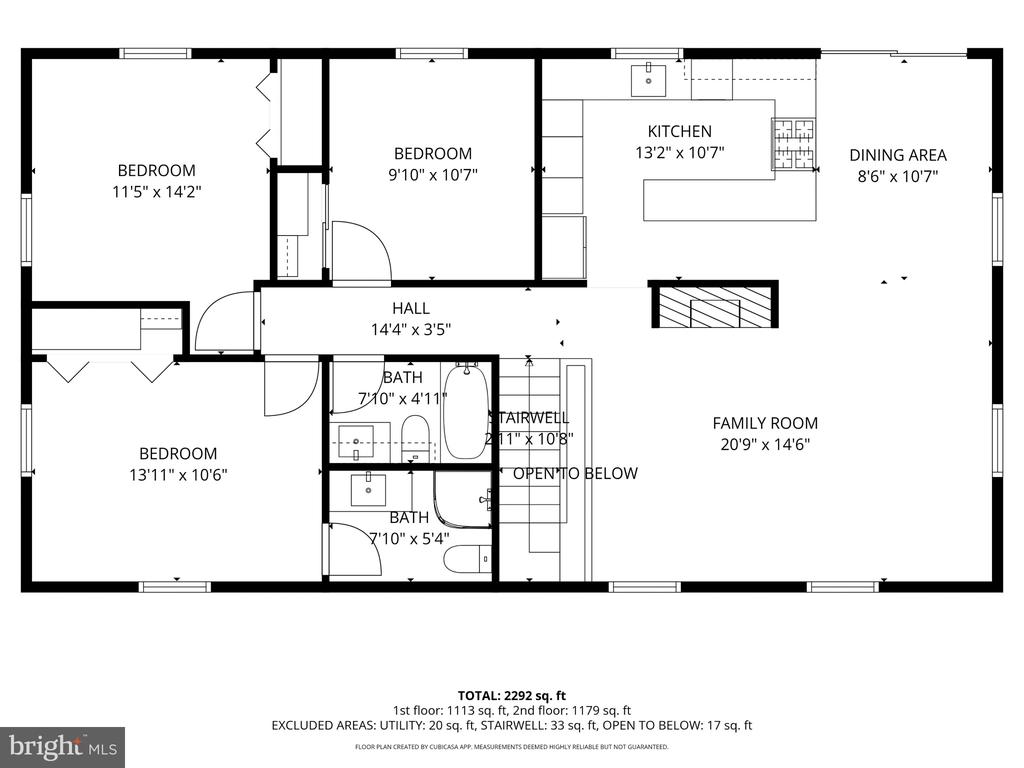
The brick exterior exudes timeless appeal, while the expansive outdoor entertaining space and inviting deck create an ideal setting for gatherings. Step inside to discover a warm and welcoming interior featuring four spacious bedrooms and three and a half bathrooms. The heart of the home is the living room, centered by a cozy fireplace and an updated kitchen designed for effortless everyday living. Convenient sliding door access leads directly to your outdoor sanctuary--complete with an expansive deck, custom pergola and swing, and a built-in outdoor oven designed for al fresco dining and year-round entertaining. An outdoor shed provides additional storage and convenience.

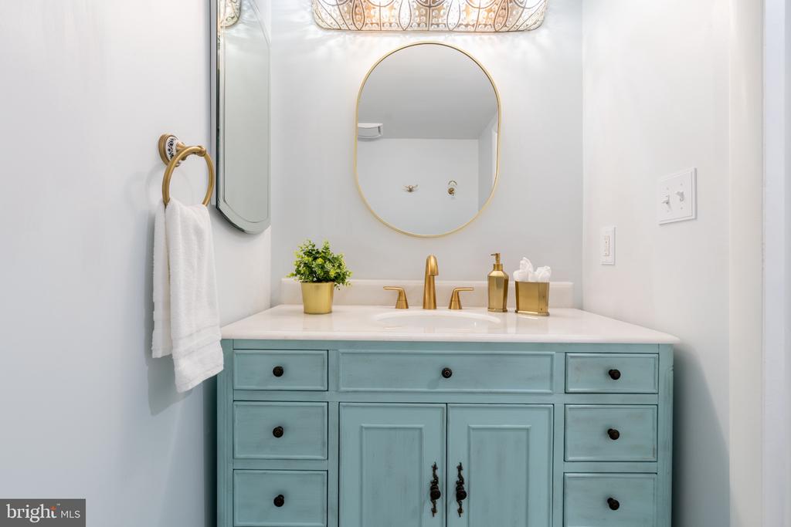
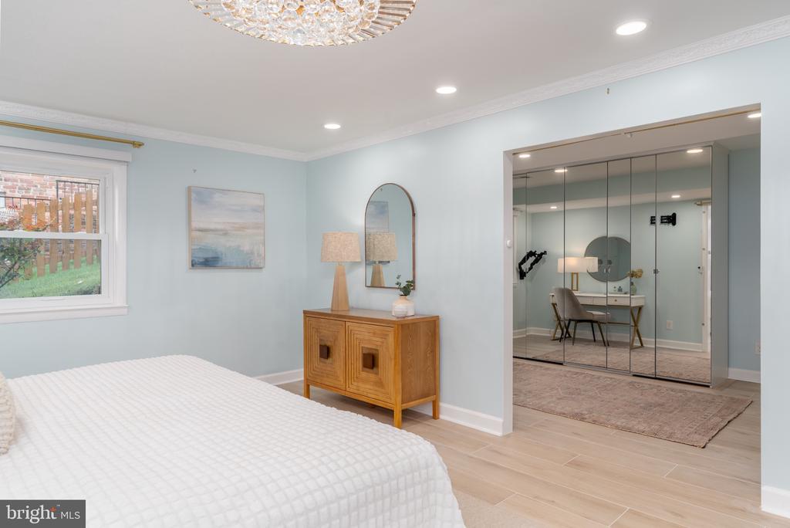
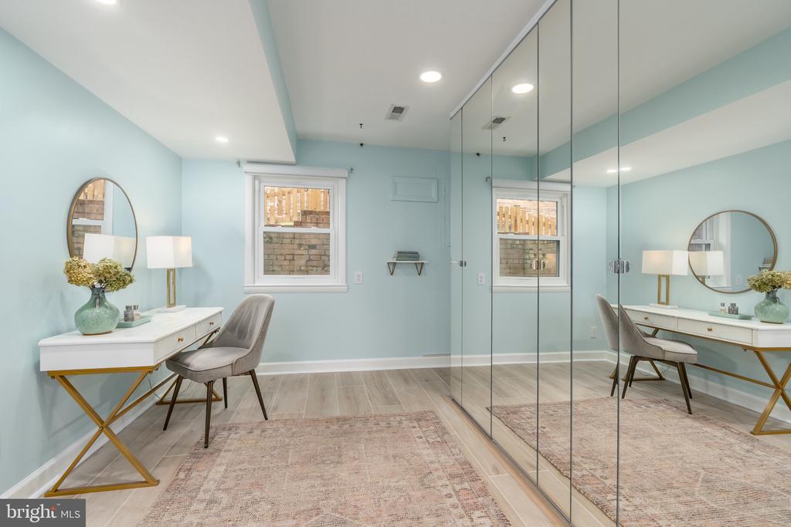
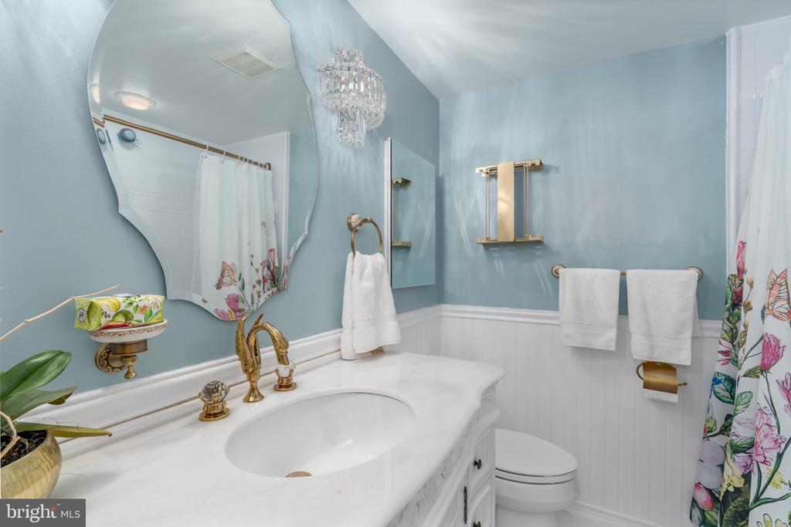
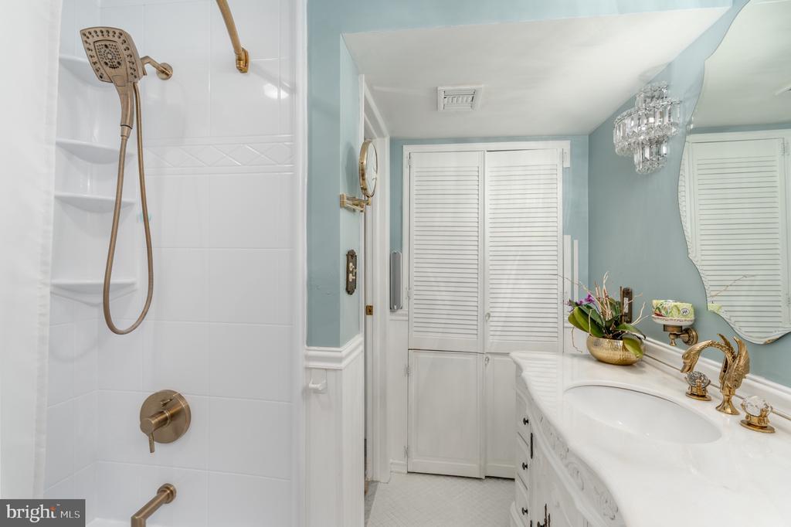
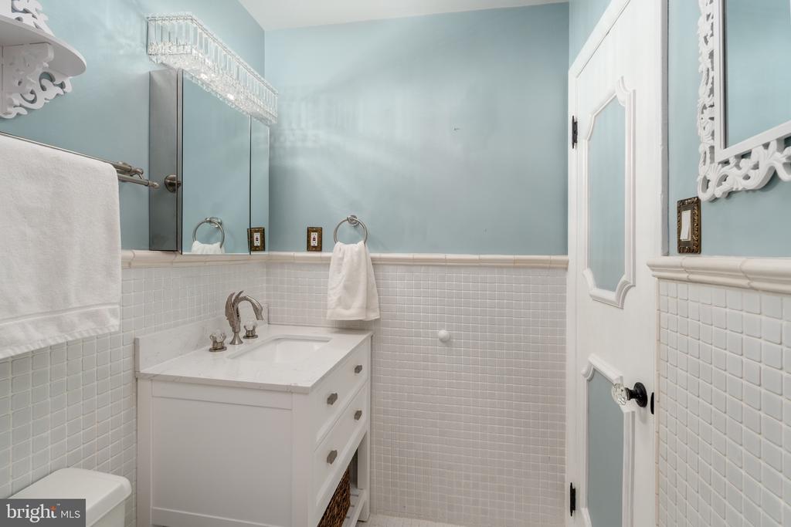
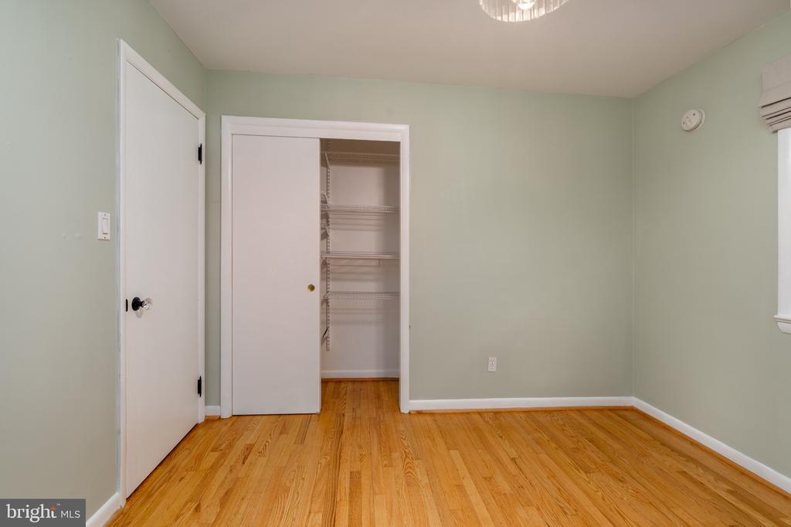
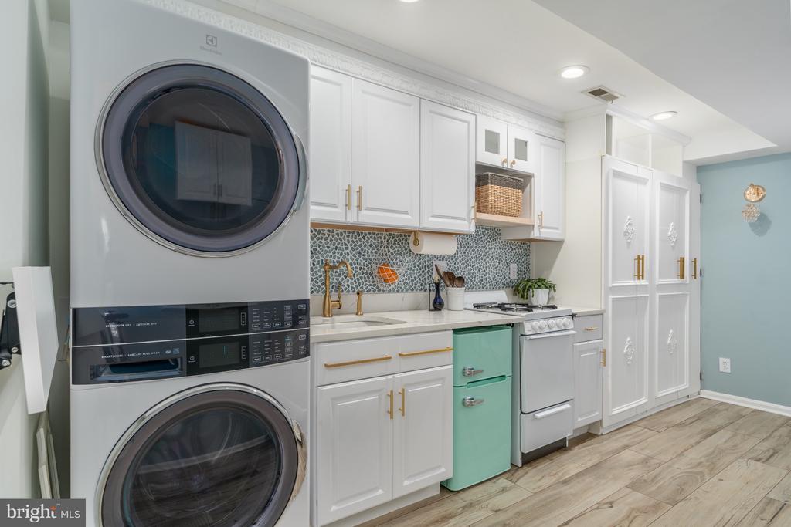
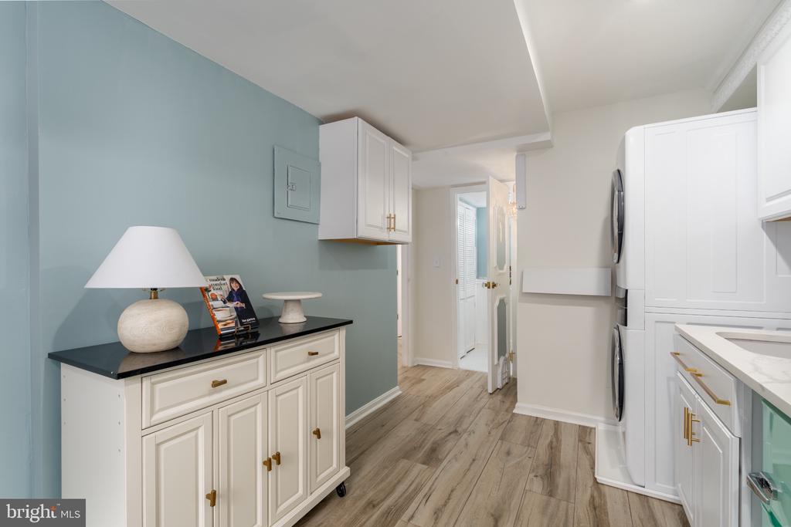
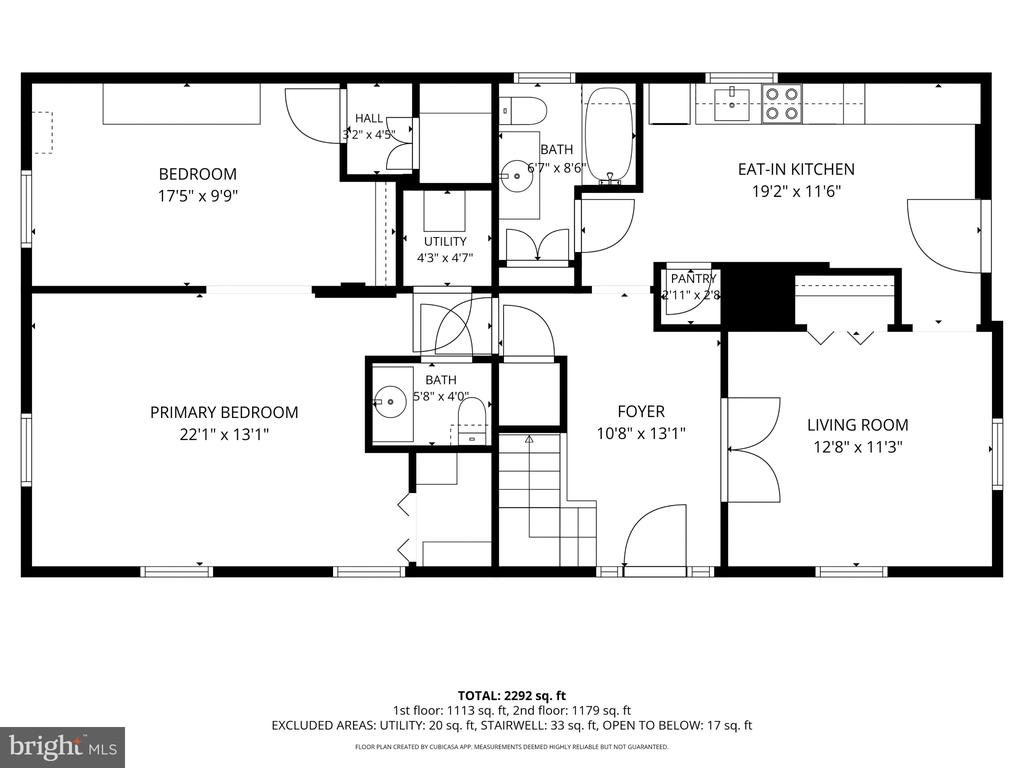
The functional main level offers exceptional layout versatility. A dedicated home office provides a quiet work-from-home space, while a spacious family room paired with an adjacent kitchenette and full bath creates a fully self-contained living area. This flex space could also be used an in-law suite, au pair accommodation, or private guest retreat.

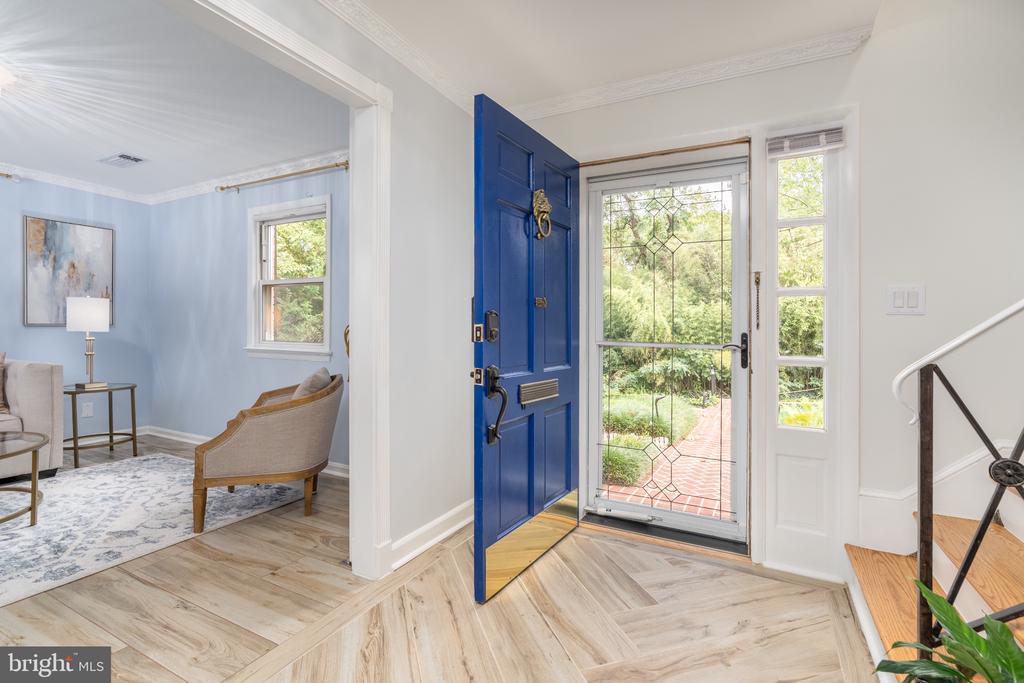
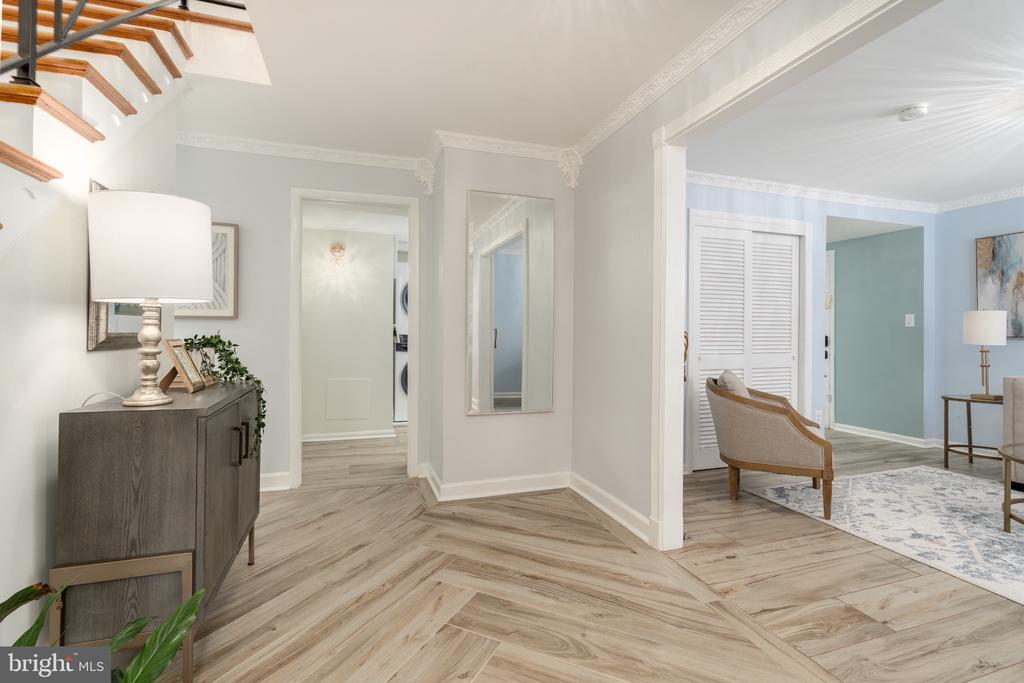
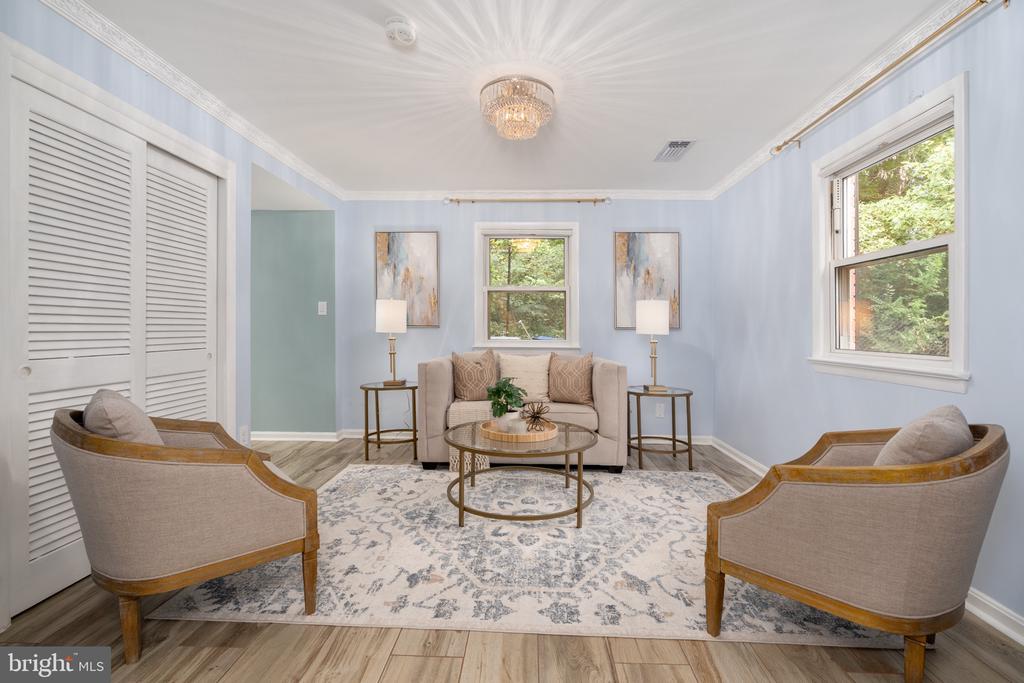
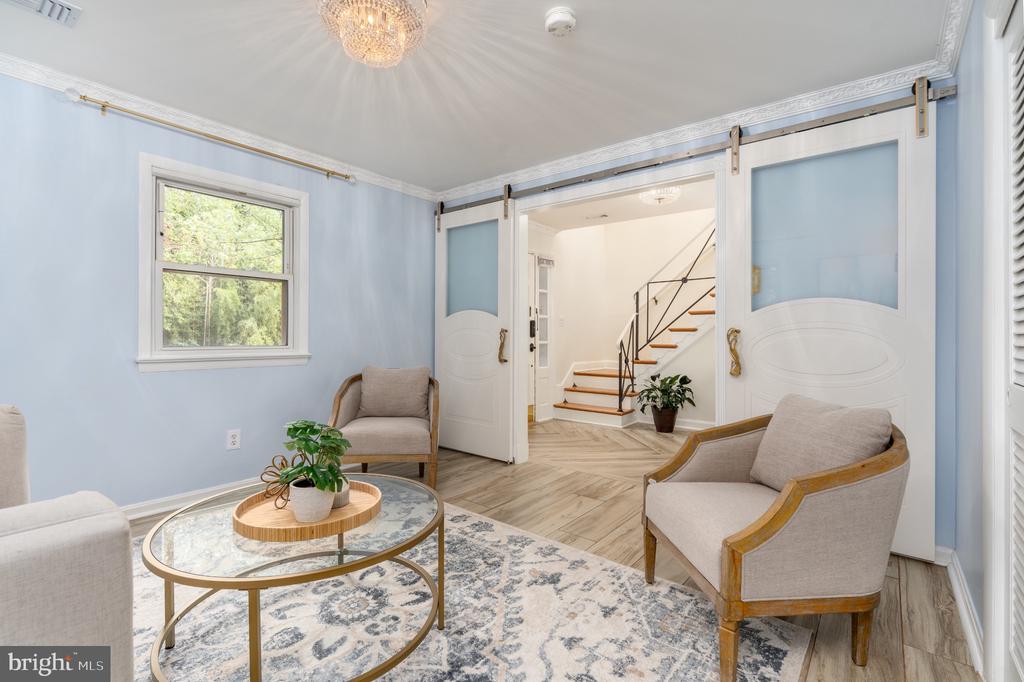
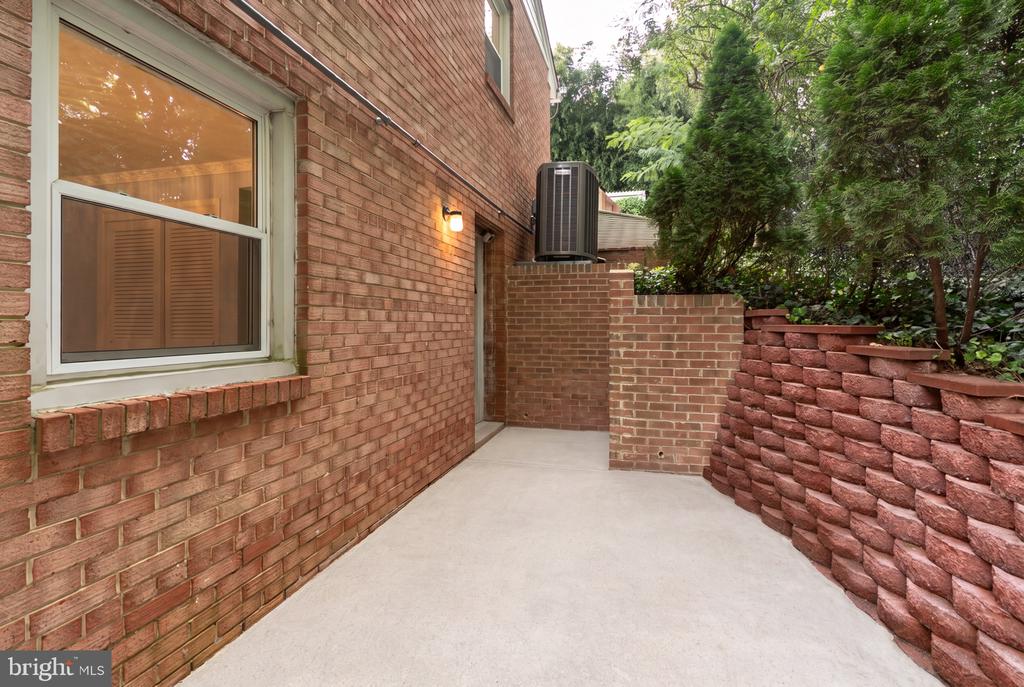
Enjoy peace of mind and modern comfort with extensive recent updates. Major system upgrades include a new roof and furnace (2024), HVAC (2025), a tankless water heater, an upgraded electrical panel, and added attic insulation. Additional highlights feature sleek porcelain flooring, a renovated lower-level kitchenette, and a new washer and dryer.

Located less than a mile from grocery stores, shops, and local dining, this home presents a rare opportunity to enjoy timeless style and privacy in an extremely convenient location. Enjoy easy strolls to nearby parks or seamless access to the Mount Vernon Trail, Potomac River, and Dyke Marsh Wildlife Preserve for biking, walking, and nature exploration. This home is ideally located for commuters as well with direct routes to the Pentagon, Washington, D.C., and Fort Belvoir. Old Town Alexandria 2.0 miles, Huntington Metro, 2.5 miles, Reagan National Airport (DCA) 7.0 miles.

Share Property

Location

6418 CYGNET DRIVE, ALEXANDRIA, VA 22307

Status

Coming Soon
Frances Backus

Frances Backus

Featured Amenities

Interior

  • total bedrooms4
  • Total bathrooms4
  • full bathrooms3
  • half bathroom1
  • APPLIANCES Built-In Microwave, Dishwasher, Disposal, Water Heater - Tankless, Washer/Dryer Stacked, Refrigerator, Oven/Range - Gas, Oven - Wall, Stainless Steel Appliances, Dryer - Front Loading, Range Hood, Washer - Front Loading
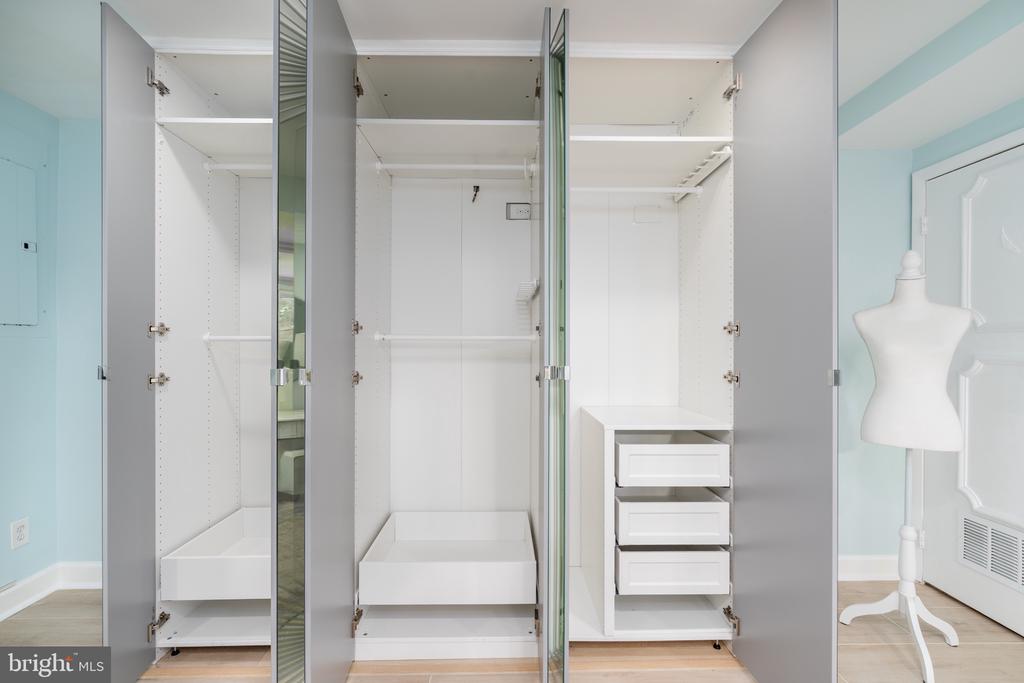
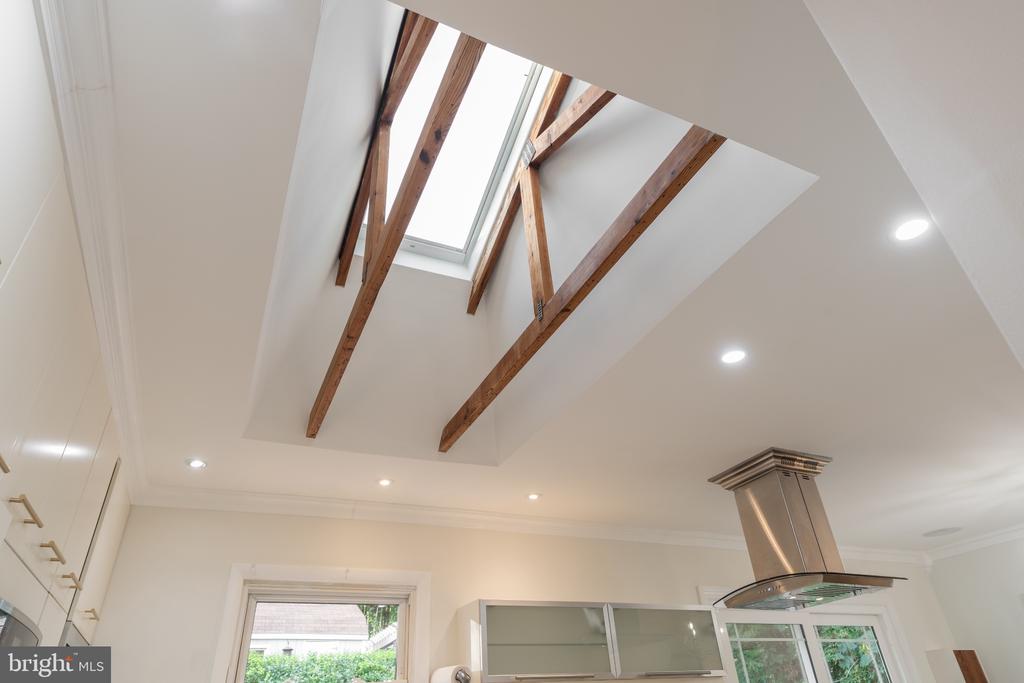
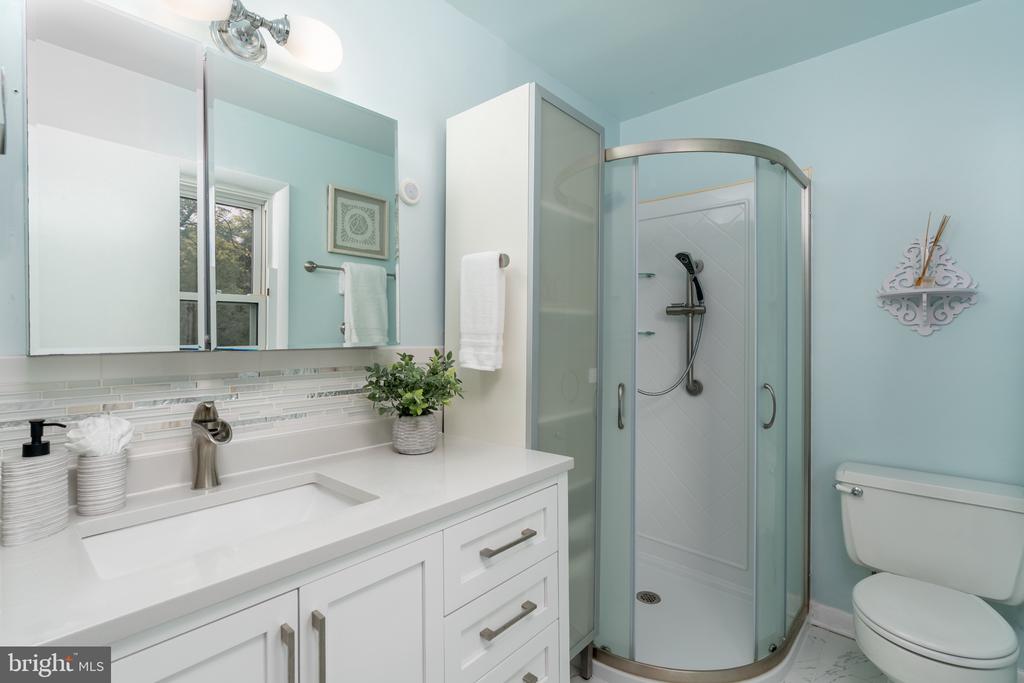
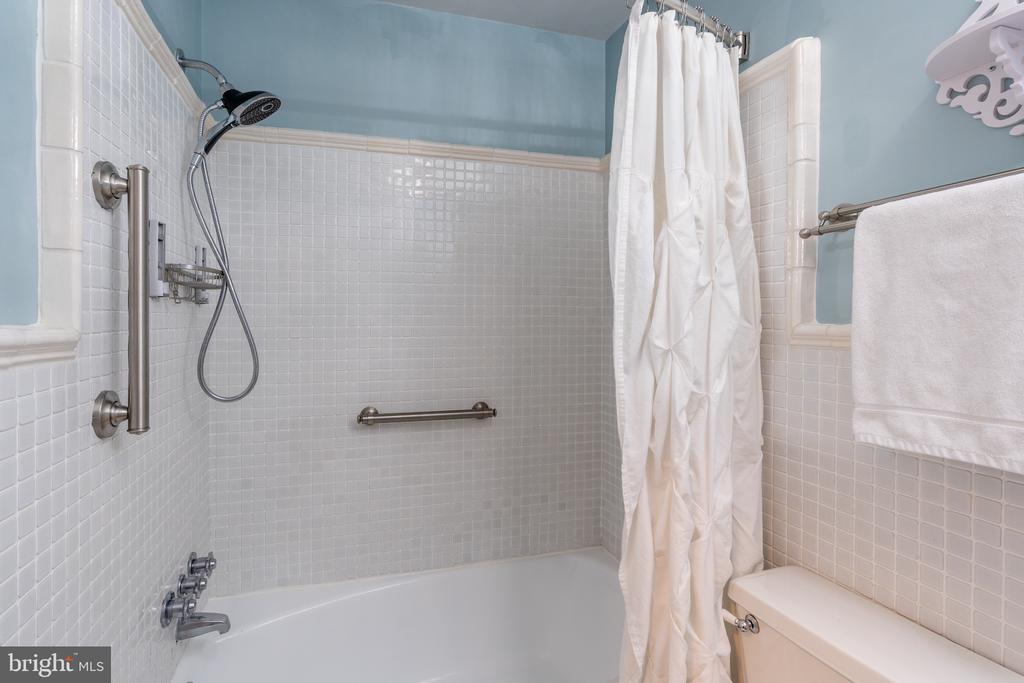
  • other interior Features 2nd Kitchen, Attic, Bathroom - Walk-In Shower, Bathroom - Tub Shower, Breakfast Area, Built-Ins, Ceiling Fan(s), Combination Kitchen/Dining, Crown Moldings, Dining Area, Entry Level Bedroom, Kitchen - Eat-In, Skylight(s), Upgraded Countertops, Window Treatments, Wood Floors, Exposed Beams, Floor Plan - Open, Primary Bath(s), Stove - Wood

Area & Lot

  • Status Coming Soon
  • Living Area2,400 Sq.Ft.
  • Total Area2,400 Sq.Ft.
  • Lot Area8,400 Sq.Ft.
  • MLS® IDVAFX2340552
  • TypeResidential
  • YEAR BUILT1962
  • NeighborhoodFairfax County
  • Architecture StylesColonial
  • View DescriptionTrees/Woods
  • School DistrictFAIRFAX COUNTY PUBLIC SCHOOLS

Exterior

  • STORIES2
  • water SourcePublic
  • PoolNo Pool
  • parkingDriveway, On Street
  • HEAT TYPEForced Air
  • AIR CONDITIONINGCentral A/C
  • sewerPublic Sewer
  • SubstructureSlab
  • Disability FeaturesNone
  • other exterior FeaturesExtensive Hardscape, Exterior Lighting, BBQ Grill, Sidewalks, Gutter System, Chimney Cap(s)

Financial

  • Sales Price$990,000
  • Real Estate Tax $11,479/yr
  • Zoning R-4

Mortgage Calculator

Estimate your monthly mortgage payment, including the principal and interest, property taxes, and HOA. Adjust the values to generate a more accurate rate.

All estimates are provided for informational purposes only. Actual amounts may vary.
$0,000 Your Payment 20 15 65
$0,000 Your Payment

Fairfax County

The region is rich in history, with sites like George Washington’s Mount Vernon and a calendar full of community festivals.

Explore

Work

As a community-driven real estate firm, we are dedicated to supporting you through every step of your real estate journey. Whether you’re buying, selling, or exploring possibilities, our team is here to empower your decisions and deliver real results. Let us help you write the next chapter in your story.

Follow Me on Instagram