6413 HAWK VIEW LANE
6413 HAWK VIEW LANE
6413 HAWK VIEW LANE
6413 HAWK VIEW LANE
6413 HAWK VIEW LANE
6413 HAWK VIEW LANE
6413 HAWK VIEW LANE
6413 HAWK VIEW LANE
6413 HAWK VIEW LANE
6413 HAWK VIEW LANE
6413 HAWK VIEW LANE
6413 HAWK VIEW LANE
6413 HAWK VIEW LANE
6413 HAWK VIEW LANE
6413 HAWK VIEW LANE
6413 HAWK VIEW LANE
6413 HAWK VIEW LANE
6413 HAWK VIEW LANE
6413 HAWK VIEW LANE
6413 HAWK VIEW LANE
6413 HAWK VIEW LANE
6413 HAWK VIEW LANE
6413 HAWK VIEW LANE
6413 HAWK VIEW LANE
6413 HAWK VIEW LANE
SEE ALL PHOTOS
6413 HAWK VIEW LANE
6413 HAWK VIEW LANE
6413 HAWK VIEW LANE
6413 HAWK VIEW LANE
6413 HAWK VIEW LANE
6413 HAWK VIEW LANE
6413 HAWK VIEW LANE
6413 HAWK VIEW LANE
6413 HAWK VIEW LANE
6413 HAWK VIEW LANE
6413 HAWK VIEW LANE
6413 HAWK VIEW LANE
6413 HAWK VIEW LANE
6413 HAWK VIEW LANE
6413 HAWK VIEW LANE
6413 HAWK VIEW LANE
6413 HAWK VIEW LANE
6413 HAWK VIEW LANE
6413 HAWK VIEW LANE
6413 HAWK VIEW LANE
6413 HAWK VIEW LANE
6413 HAWK VIEW LANE
6413 HAWK VIEW LANE
6413 HAWK VIEW LANE
6413 HAWK VIEW LANE
Leased

6413 HAWK VIEW LANE

6413 HAWK VIEW LANE, ALEXANDRIA, VA 22312

$3,700/month
$3,700/mo

6413 HAWK VIEW LANE

3 Beds 4 Baths 2,144 Sq.Ft. 1,540 Sq.Ft.

Description

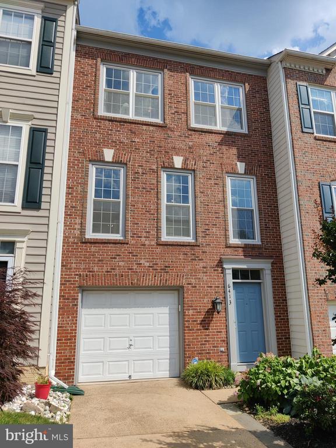
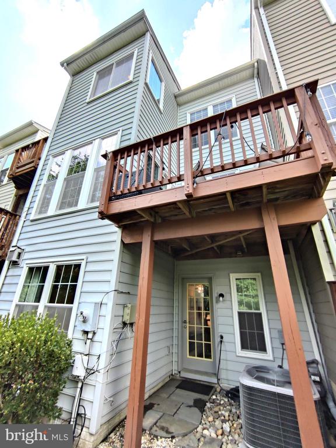
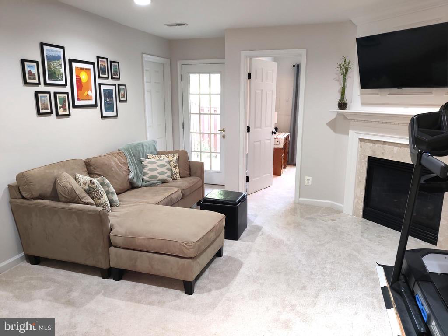
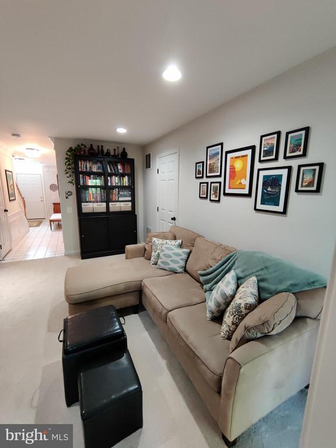
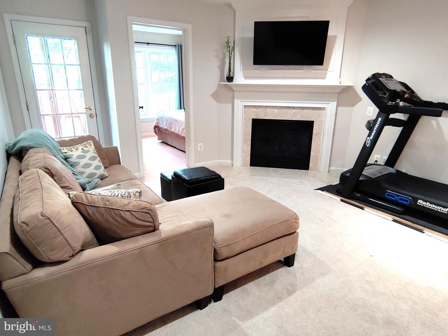
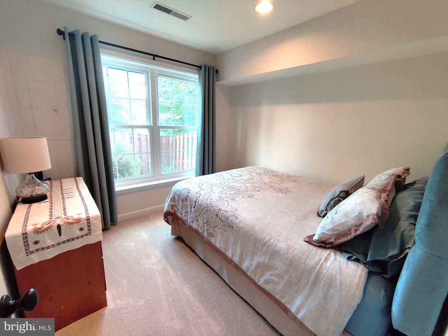
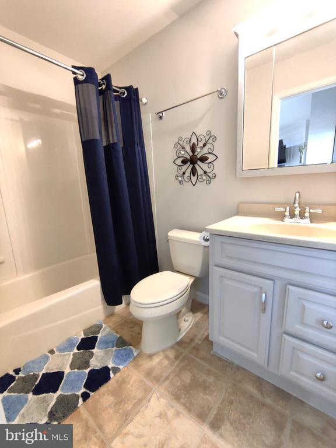
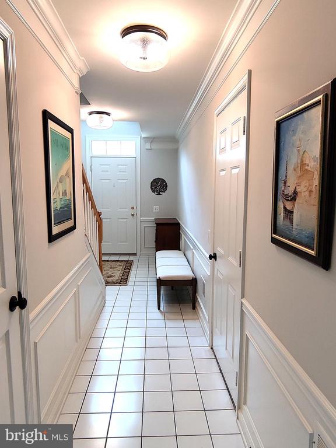
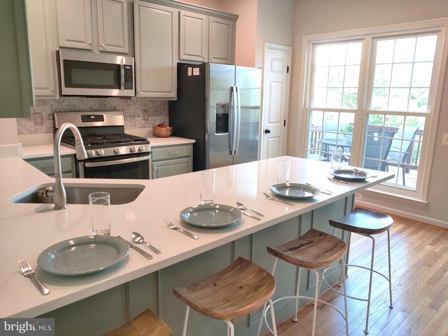
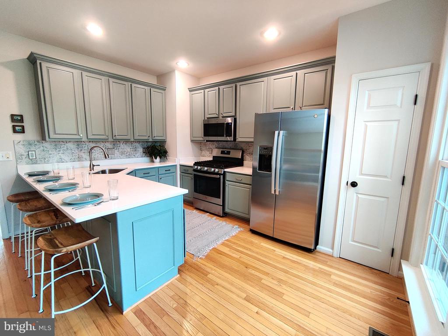
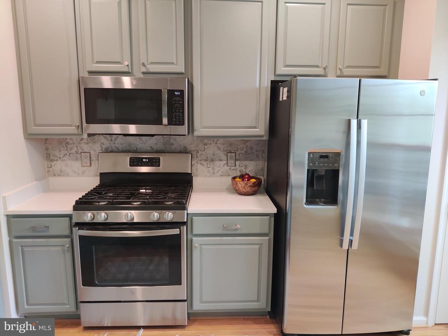
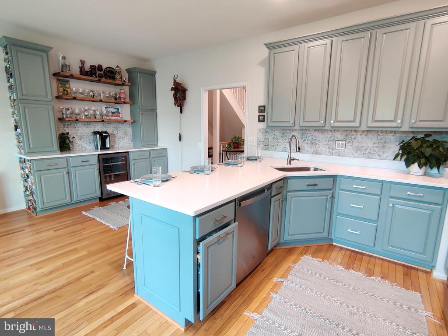
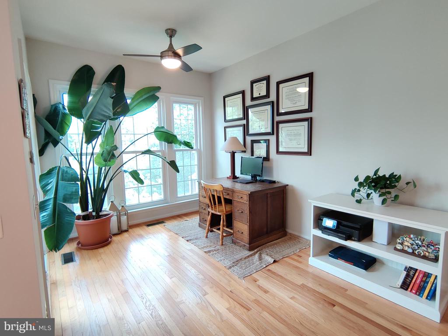
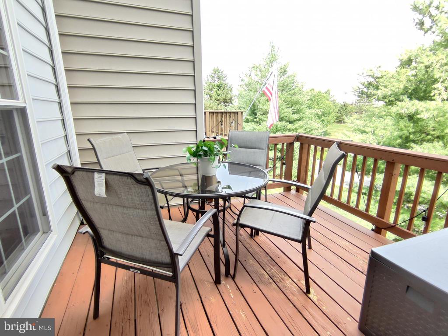
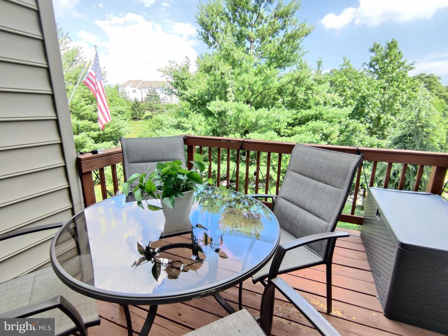
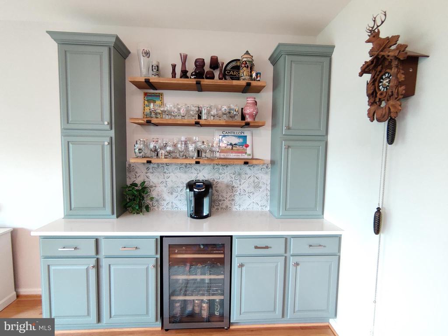
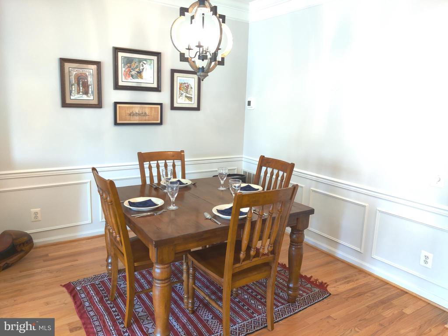
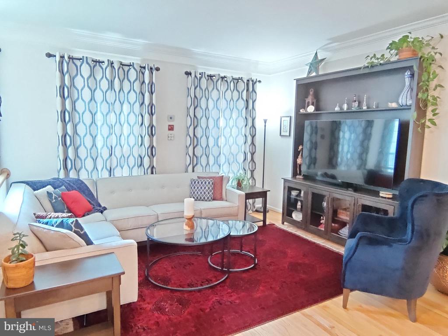
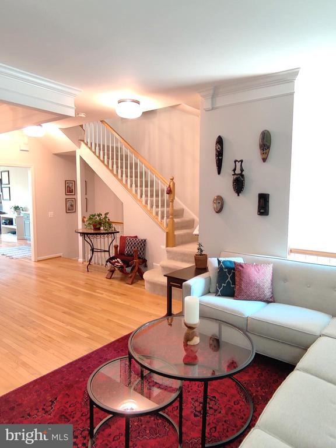
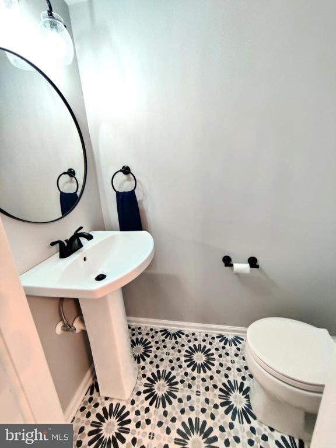
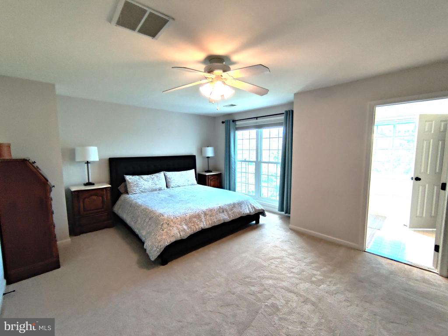
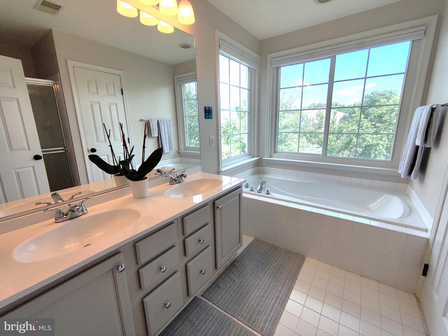
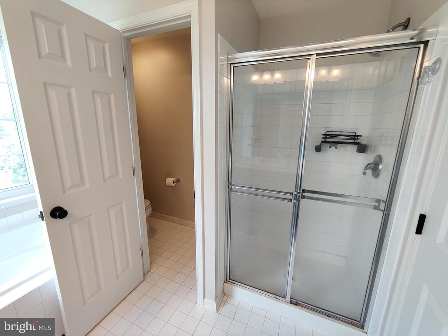
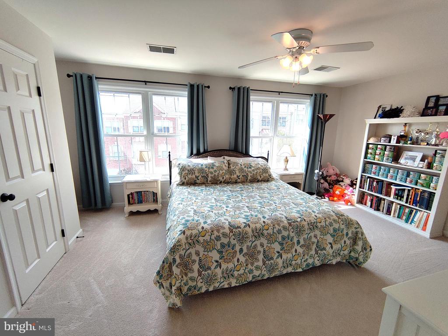
Beautiful 3BR/3.5BA light-filled townhome with stunning hardwood floors, modern kitchen and open floorplan. 2 upper level suites each with private bathroom and ample closets. Ground floor carpet being replaced with nice quality LVP. (Decorative hanging lamp in foyer and living room drapes do not convey.) Fully fenced backyard for privacy with balcony overlook above provides a great view of the neighborhood. 1 car garage. Community amenities include pool, playgrounds, tennis courts, clubhouse and trash removal. Close proximity to Bren Mar Park and its scenic walking trails. Ideal for commuters, quick access to I-395, I-495, and I-95, as well as convenient public transit options via bus routes and the nearby Van Dorn Metro Station.

Share Property

Location

6413 HAWK VIEW LANE, ALEXANDRIA, VA 22312

Status

Leased

Date Leased

July 25, 2025
Lauren Budik

Lauren Budik

Featured Amenities

Interior

  • total bedrooms3
  • Total bathrooms4
  • full bathrooms3
  • half bathroom1
  • Flooring Wood, Partially Carpeted
  • Fireplace Non-Functioning
  • APPLIANCES Dishwasher, Microwave, Oven/Range - Gas, Refrigerator, Washer, Dryer
  • other interior Features Family Room Off Kitchen, Combination Dining/Living, Floor Plan - Open

Area & Lot

  • Status Leased
  • Date Leased July 25, 2025
  • Living Area2,144 Sq.Ft.
  • Total Area2,144 Sq.Ft.
  • Lot Area1,540 Sq.Ft.
  • MLS® IDVAFX2250458
  • TypeTownhouse
  • YEAR BUILT2000
  • NeighborhoodLincolnia
  • Architecture StylesFederal
  • Elementary SchoolBREN MAR PARK
  • Middle SchoolHOLMES
  • High SchoolEDISON
  • School DistrictFAIRFAX COUNTY PUBLIC SCHOOLS

Exterior

  • STORIES3
  • Garage Space1.0
  • water SourcePublic
  • PoolYes - Community
  • parkingAttached Garage, Driveway
  • HEAT TYPEForced Air
  • AIR CONDITIONINGCentral A/C
  • sewerPublic Sewer
  • SubstructureOther
  • Disability FeaturesNone
  • HOA AmenitiesJog/Walk Path, Tot Lots/Playground, Community Center

Financial

  • Lease Price$3,700/mo
  • Zoning 304

Lincolnia

A thriving suburban community in Fairfax County, Virginia, offering easy access to Washington, DC, and boasting amenities like parks and shopping centers.

Explore

Work

As a community-driven real estate firm, we are dedicated to supporting you through every step of your real estate journey. Whether you’re buying, selling, or exploring possibilities, our team is here to empower your decisions and deliver real results. Let us help you write the next chapter in your story.

Follow Me on Instagram