6411 11TH STREET N
6411 11TH STREET N
6411 11TH STREET N
6411 11TH STREET N
6411 11TH STREET N
6411 11TH STREET N
6411 11TH STREET N
6411 11TH STREET N
6411 11TH STREET N
6411 11TH STREET N
6411 11TH STREET N
6411 11TH STREET N
6411 11TH STREET N
6411 11TH STREET N
6411 11TH STREET N
6411 11TH STREET N
6411 11TH STREET N
6411 11TH STREET N
6411 11TH STREET N
6411 11TH STREET N
SEE ALL PHOTOS
6411 11TH STREET N
6411 11TH STREET N
6411 11TH STREET N
6411 11TH STREET N
6411 11TH STREET N
6411 11TH STREET N
6411 11TH STREET N
6411 11TH STREET N
6411 11TH STREET N
6411 11TH STREET N
6411 11TH STREET N
6411 11TH STREET N
6411 11TH STREET N
6411 11TH STREET N
6411 11TH STREET N
6411 11TH STREET N
6411 11TH STREET N
6411 11TH STREET N
6411 11TH STREET N
6411 11TH STREET N
Leased

6411 11TH STREET N

6411 11TH STREET N, ARLINGTON, VA 22205

$4,250/month
$4,250/mo

6411 11TH STREET N

3 Beds 3 Baths 1,952 Sq.Ft. 4,374 Sq.Ft.

Description

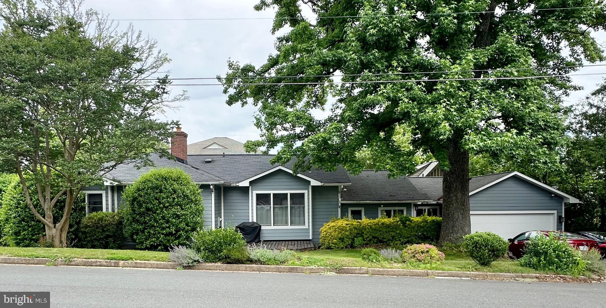
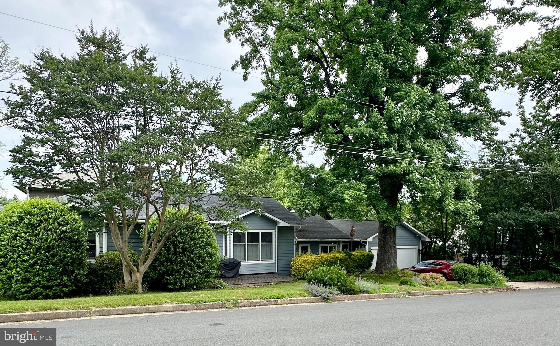
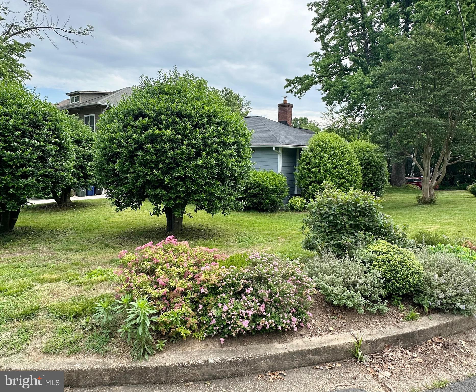
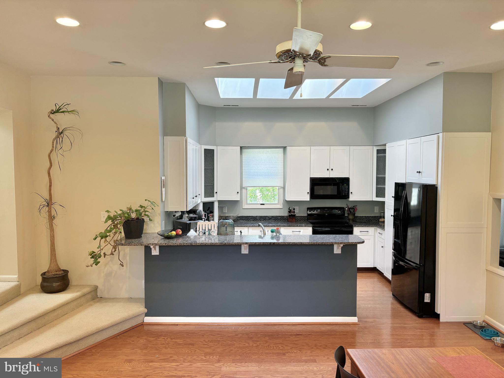
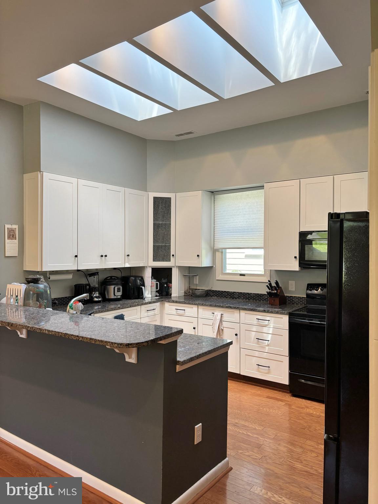
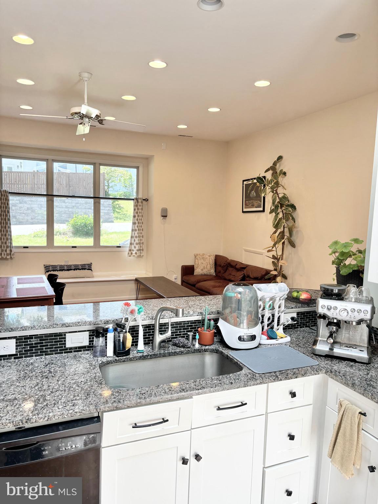
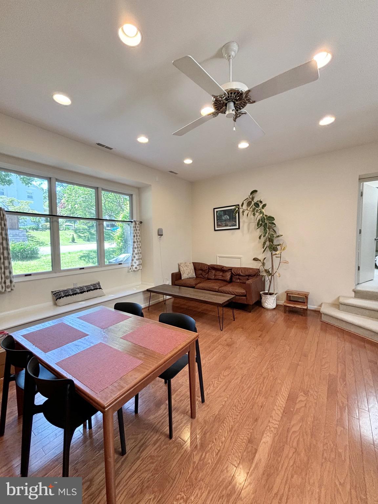
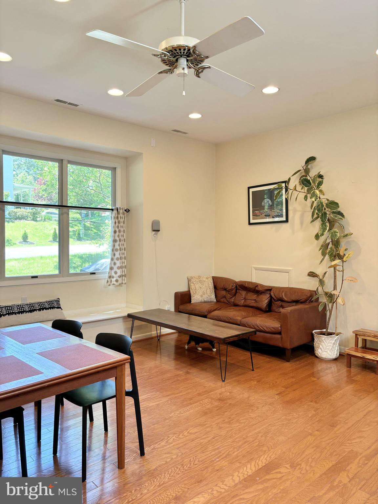
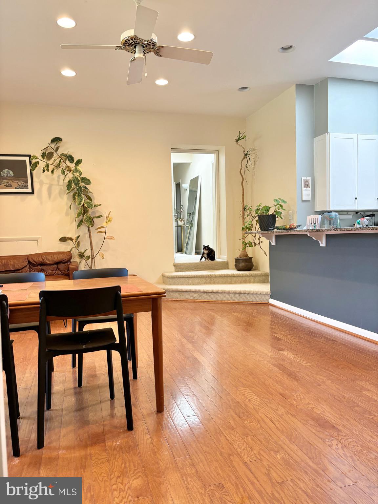
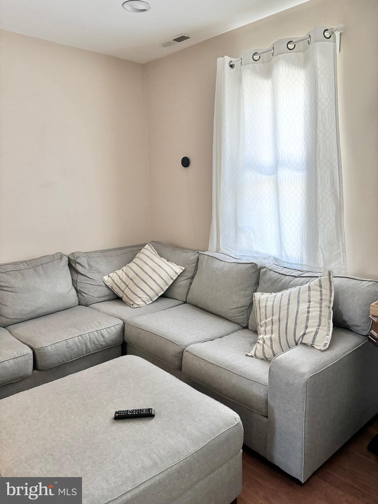
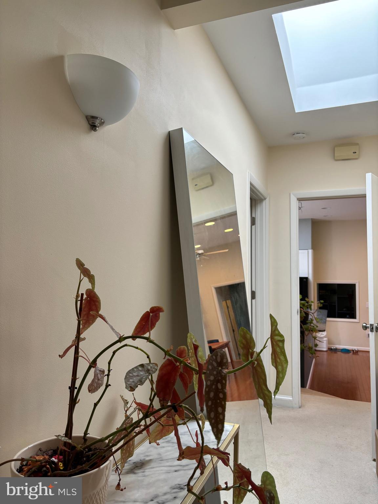
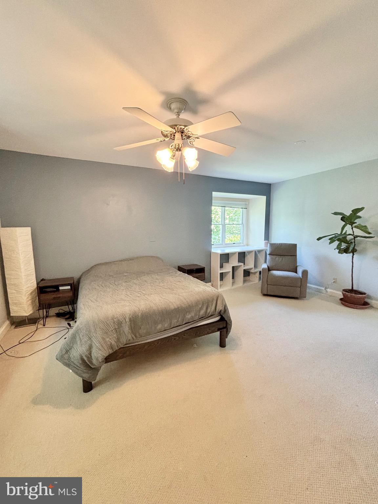
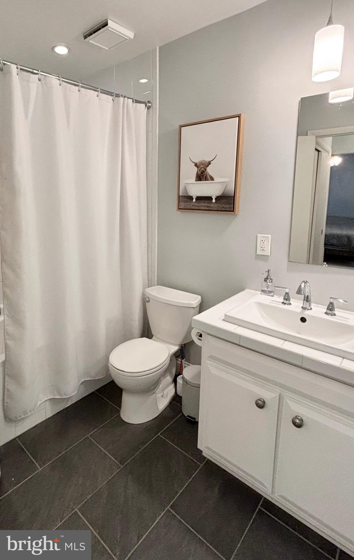
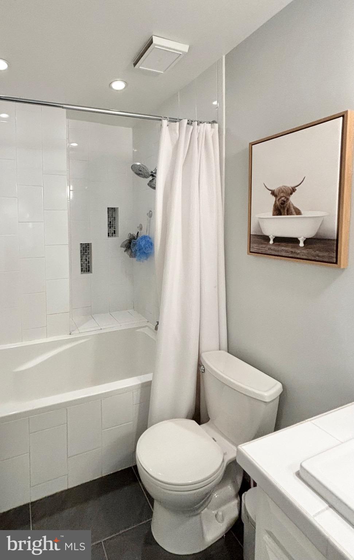
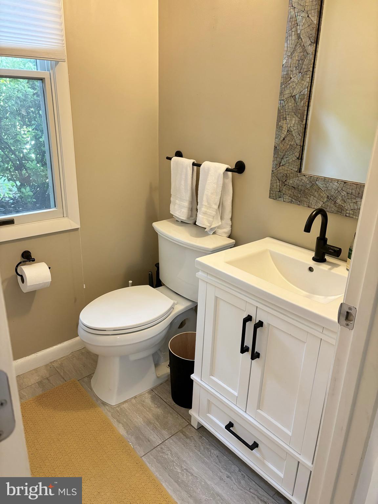
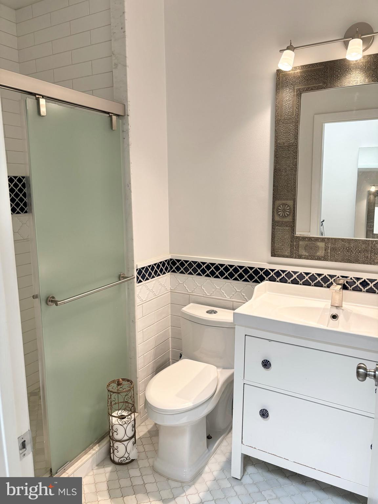
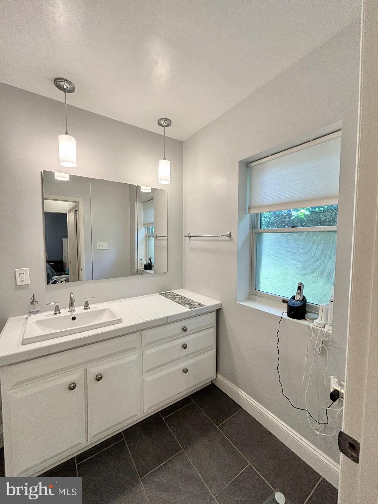
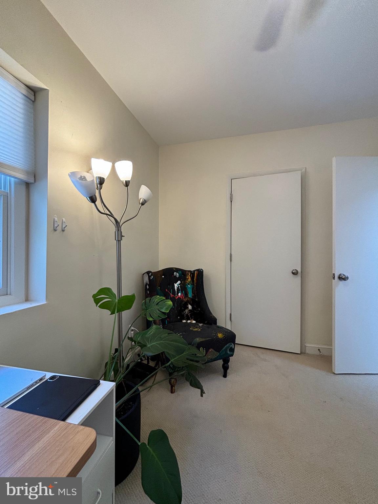
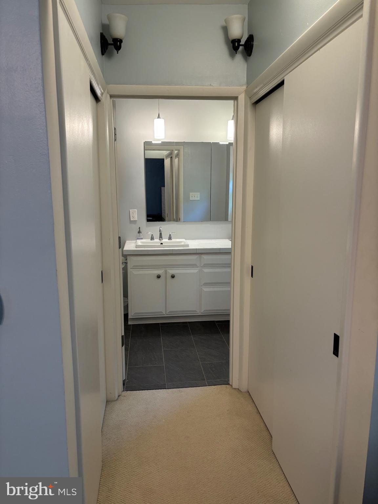
Welcome to 6411 11th St N in Arlington VA! Lovely 3 bedroom/2.5 bath rambler with 2 car garage close to East Falls Church Metro. Home has unique layout with a basement that is partially finished with space for a family room/office or den and laundry area. Sun filled kitchen offers updated cabinetry, upgraded counter tops, recessed lighting, breakfast bar and room for kitchen table. Living room off kitchen offers high ceilings recessed lighting and beautiful hardwood floors. Large primary bedroom along with two additional bedrooms on the main level. This home is a must see! Available June 15, 2024, pets considered on a case by case basis with pet deposit. Minutes to Falls Church City, Seven Corners area, Route 50 and 66.

Share Property

Location

6411 11TH STREET N, ARLINGTON, VA 22205

Status

Leased

Date Leased

June 17, 2024
Kolleen Kennedy

Kolleen Kennedy

Featured Amenities

Interior

  • total bedrooms3
  • Total bathrooms3
  • full bathrooms2
  • half bathroom1
  • Laundry room In Basement
  • Flooring Carpet, Wood, Ceramic Tile, Hardwood, Vinyl
  • APPLIANCES Electric Range, Electric Oven, Gas Water Heater, Dishwasher, Disposal, Dryer, Refrigerator, Washer, Microwave
  • other interior Features Recessed Lighting

Area & Lot

  • Status Leased
  • Date Leased June 17, 2024
  • Living Area1,952 Sq.Ft.
  • Total Area1,952 Sq.Ft.
  • Lot Area4,374 Sq.Ft.
  • MLS® IDVAAR2044336
  • TypeResidential
  • YEAR BUILT1941
  • NeighborhoodArlington
  • Architecture StylesRanch/Rambler
  • Elementary SchoolTUCKAHOE
  • Middle SchoolWILLIAMSBURG
  • High SchoolYORKTOWN
  • School DistrictARLINGTON COUNTY PUBLIC SCHOOLS

Exterior

  • STORIES2
  • Garage Space2.0
  • water SourcePublic
  • PoolNone
  • parkingGarage Door Opener, Garage, Driveway, Attached
  • HEAT TYPENatural Gas, Forced Air
  • AIR CONDITIONINGCentral Air, Electric
  • sewerPublic Sewer
  • SubstructureSlab

Financial

  • Lease Price$4,250/mo
  • Zoning R-6

Arlington

A charming locale in Virginia, located across the Potomac River from Washington, D.C., featuring a blend of urban and suburban development.

Explore

Work

As a community-driven real estate firm, we are dedicated to supporting you through every step of your real estate journey. Whether you’re buying, selling, or exploring possibilities, our team is here to empower your decisions and deliver real results. Let us help you write the next chapter in your story.

Follow Me on Instagram