Leave a Message

By providing your contact information to Corcoran McEnearney, your personal information will be processed in accordance with Corcoran McEnearney's Privacy Policy. By checking the box(es) below, you expressly consent to receive marketing or promotional real estate communication from Corcoran McEnearney in the manner selected by you. For SMS text messages, message frequency varies. Message and data rates may apply. Consent is not a condition of purchase of any goods or services. You may opt out of receiving further communications from Corcoran McEnearney at any time. To opt out of receiving SMS text messages, reply STOP to unsubscribe. SMS text messaging is subject to our Terms of Use.

Thank you for your message. We will be in touch with you shortly.

6408 JUMET COURT
6408 JUMET COURT
6408 JUMET COURT
6408 JUMET COURT
6408 JUMET COURT
6408 JUMET COURT
6408 JUMET COURT
6408 JUMET COURT
6408 JUMET COURT
6408 JUMET COURT
6408 JUMET COURT
6408 JUMET COURT
6408 JUMET COURT
6408 JUMET COURT
6408 JUMET COURT
6408 JUMET COURT
6408 JUMET COURT
6408 JUMET COURT
6408 JUMET COURT
6408 JUMET COURT
6408 JUMET COURT
6408 JUMET COURT
6408 JUMET COURT
6408 JUMET COURT
6408 JUMET COURT
6408 JUMET COURT
6408 JUMET COURT
6408 JUMET COURT
6408 JUMET COURT
6408 JUMET COURT
6408 JUMET COURT
6408 JUMET COURT
6408 JUMET COURT
6408 JUMET COURT
6408 JUMET COURT
6408 JUMET COURT
6408 JUMET COURT
6408 JUMET COURT
6408 JUMET COURT
6408 JUMET COURT
6408 JUMET COURT
6408 JUMET COURT
6408 JUMET COURT
6408 JUMET COURT
6408 JUMET COURT
6408 JUMET COURT
6408 JUMET COURT
6408 JUMET COURT
6408 JUMET COURT
6408 JUMET COURT
6408 JUMET COURT
6408 JUMET COURT
6408 JUMET COURT
6408 JUMET COURT
6408 JUMET COURT
6408 JUMET COURT
6408 JUMET COURT
6408 JUMET COURT
6408 JUMET COURT
6408 JUMET COURT
6408 JUMET COURT
6408 JUMET COURT
6408 JUMET COURT
6408 JUMET COURT
6408 JUMET COURT
6408 JUMET COURT
6408 JUMET COURT
SEE ALL PHOTOS
6408 JUMET COURT
6408 JUMET COURT
6408 JUMET COURT
6408 JUMET COURT
6408 JUMET COURT
6408 JUMET COURT
6408 JUMET COURT
6408 JUMET COURT
6408 JUMET COURT
6408 JUMET COURT
6408 JUMET COURT
6408 JUMET COURT
6408 JUMET COURT
6408 JUMET COURT
6408 JUMET COURT
6408 JUMET COURT
6408 JUMET COURT
6408 JUMET COURT
6408 JUMET COURT
6408 JUMET COURT
6408 JUMET COURT
6408 JUMET COURT
6408 JUMET COURT
6408 JUMET COURT
6408 JUMET COURT
6408 JUMET COURT
6408 JUMET COURT
6408 JUMET COURT
6408 JUMET COURT
6408 JUMET COURT
6408 JUMET COURT
6408 JUMET COURT
6408 JUMET COURT
6408 JUMET COURT
6408 JUMET COURT
6408 JUMET COURT
6408 JUMET COURT
6408 JUMET COURT
6408 JUMET COURT
6408 JUMET COURT
6408 JUMET COURT
6408 JUMET COURT
6408 JUMET COURT
6408 JUMET COURT
6408 JUMET COURT
6408 JUMET COURT
6408 JUMET COURT
6408 JUMET COURT
6408 JUMET COURT
6408 JUMET COURT
6408 JUMET COURT
6408 JUMET COURT
6408 JUMET COURT
6408 JUMET COURT
6408 JUMET COURT
6408 JUMET COURT
6408 JUMET COURT
6408 JUMET COURT
6408 JUMET COURT
6408 JUMET COURT
6408 JUMET COURT
6408 JUMET COURT
6408 JUMET COURT
6408 JUMET COURT
6408 JUMET COURT
6408 JUMET COURT
6408 JUMET COURT
Sold

6408 JUMET COURT

6408 JUMET COURT, FAIRFAX STATION, VA 22039

$1,235,000
$1,235,000

6408 JUMET COURT

4 Beds 4 Baths 4,270 Sq.Ft. 1.03 Acres

Description

*** Main Level Living at its Very Best***
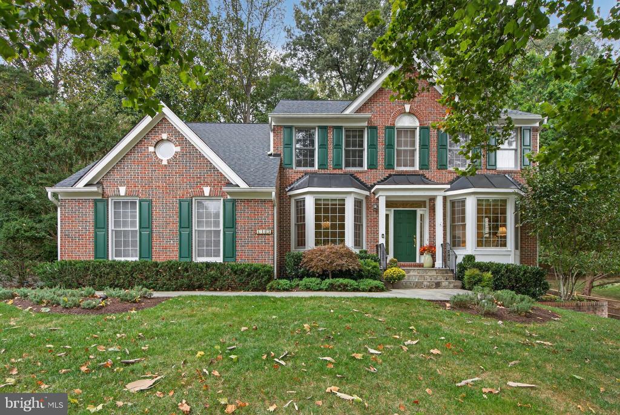
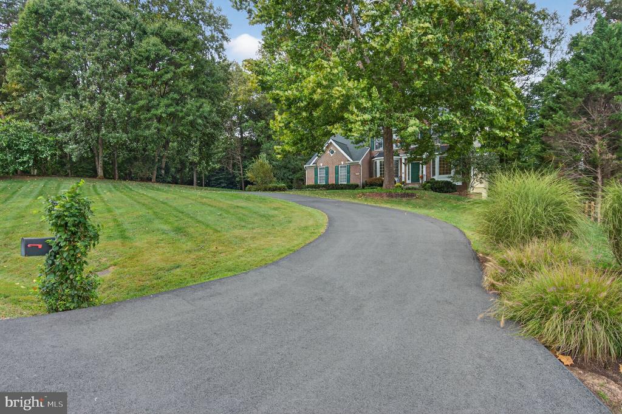
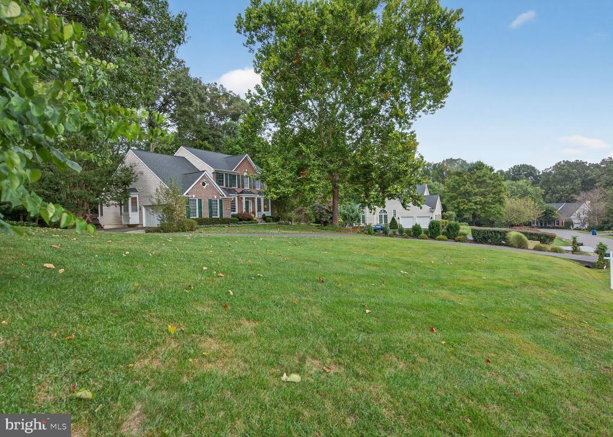
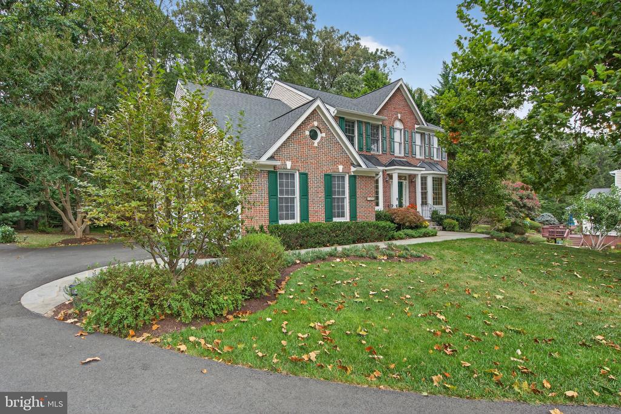
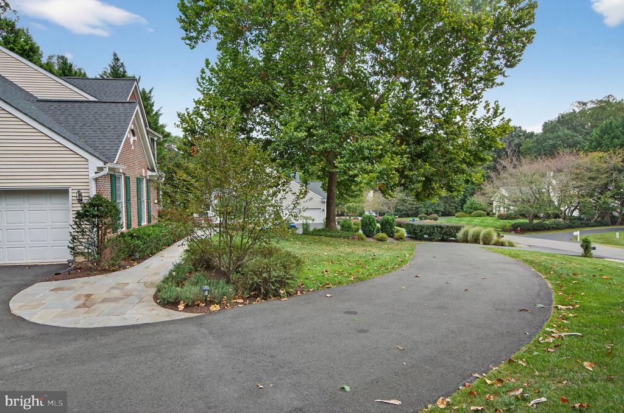
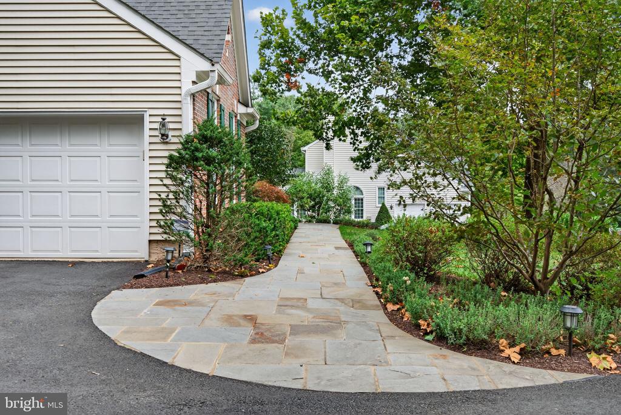
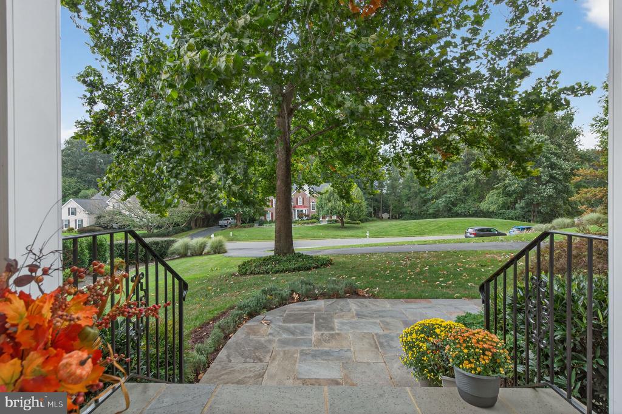
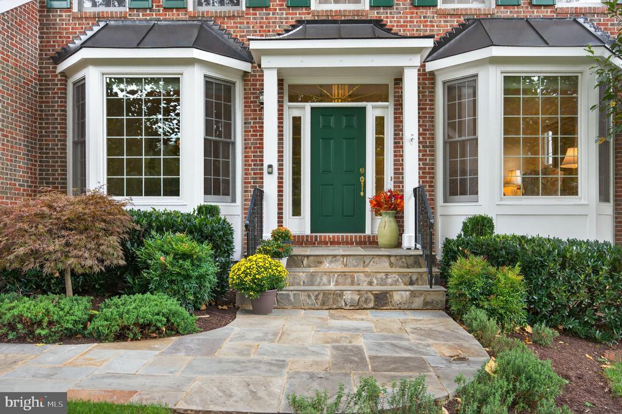
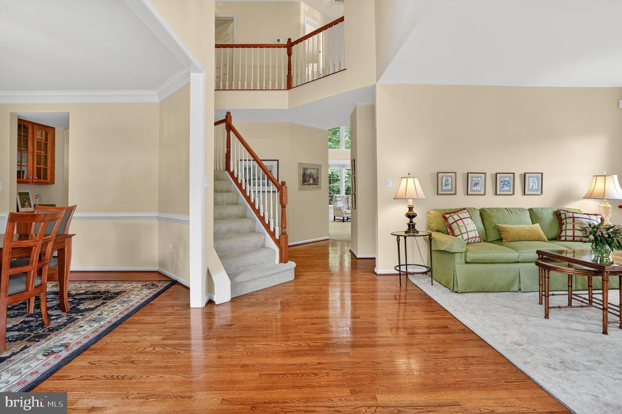
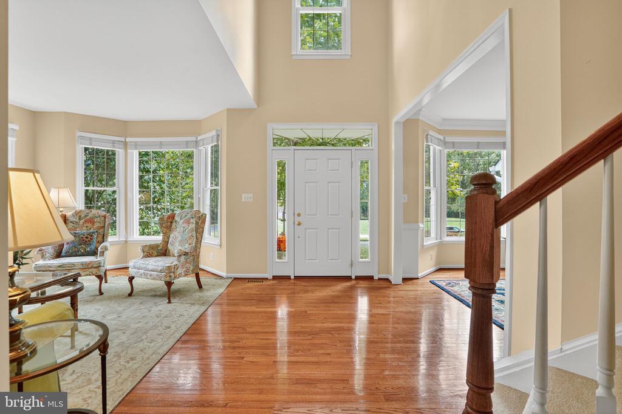
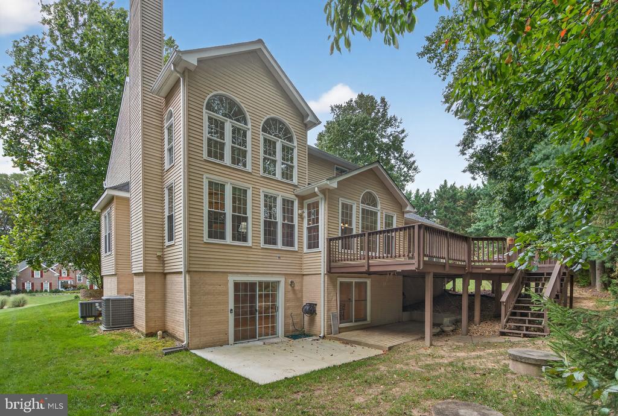
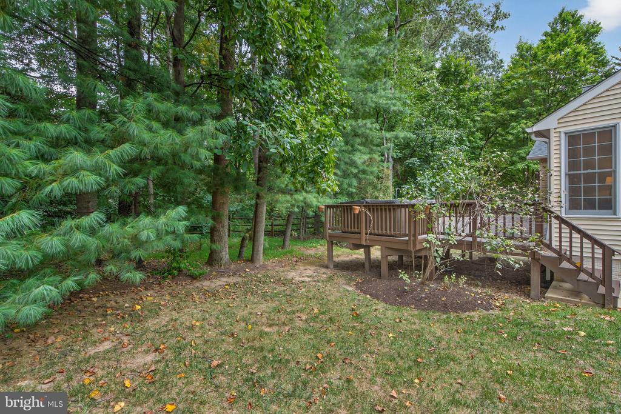
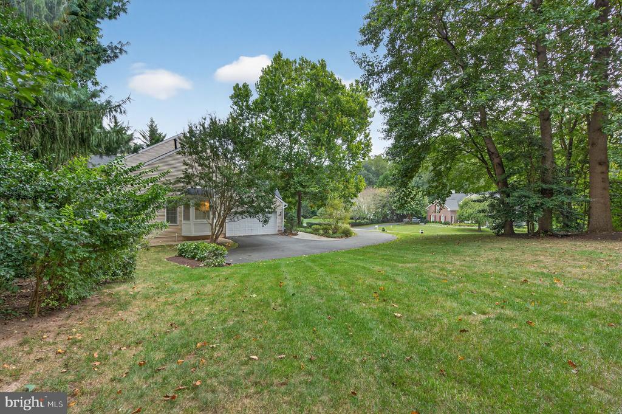
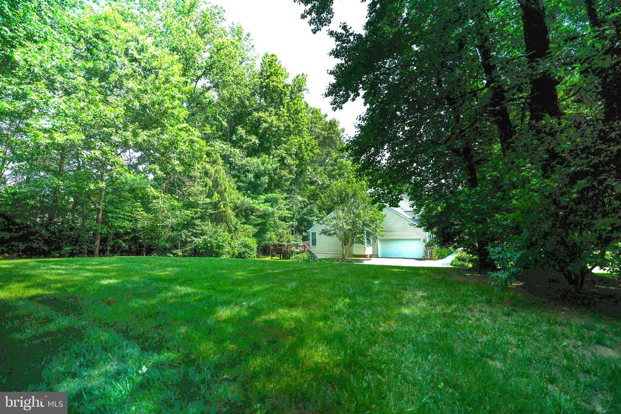
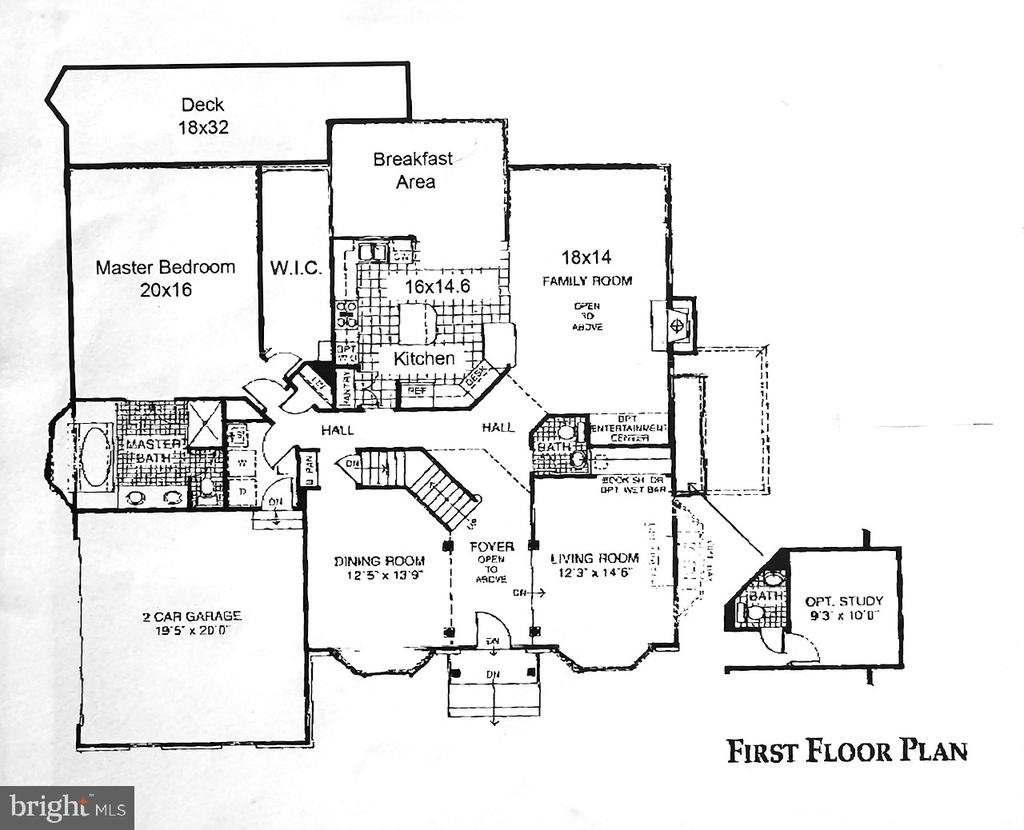
Welcome to 6408 Jumet Court, a stately brick colonial tucked away on a private, elevated one-acre lot in the prestigious Hunt at Fairfax Station community. Set against a wooded backdrop, this elegant residence combines timeless architectural charm with beautifully renovated interiors and generous living spaces designed for both relaxation and entertaining.

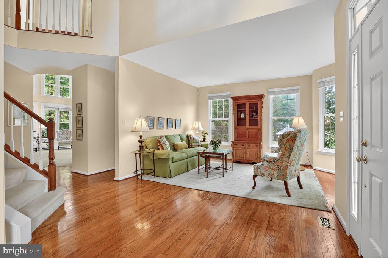
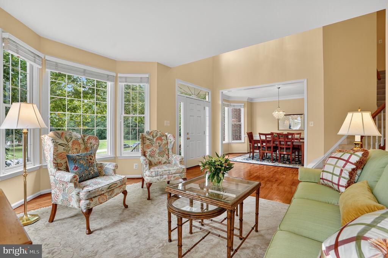
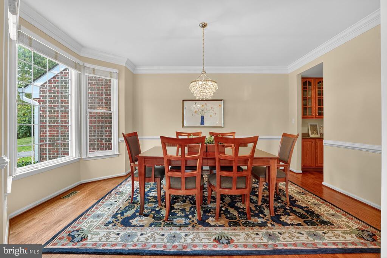
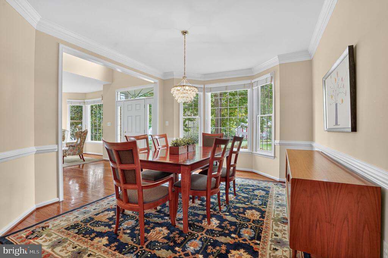
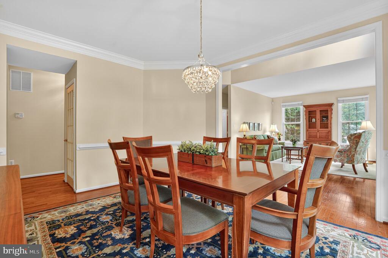
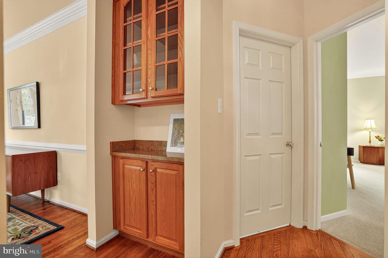
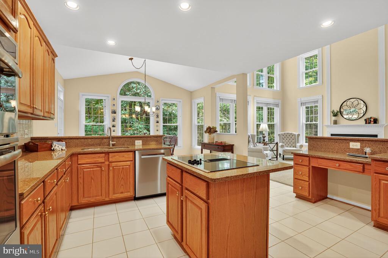
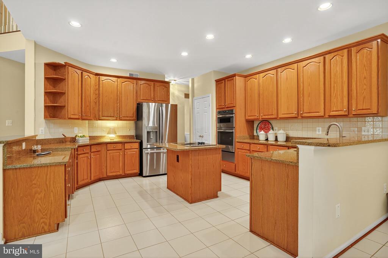
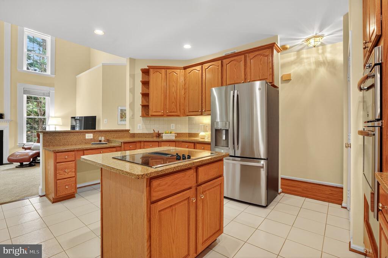
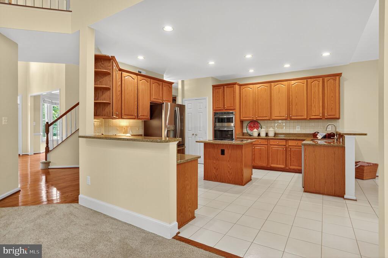
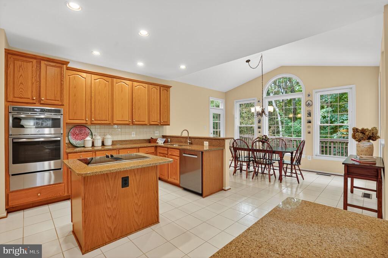
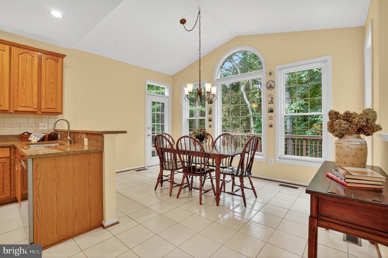
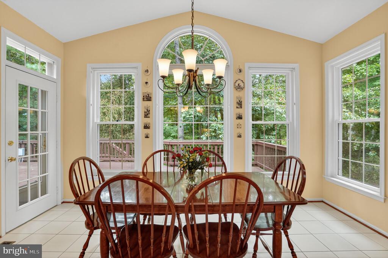
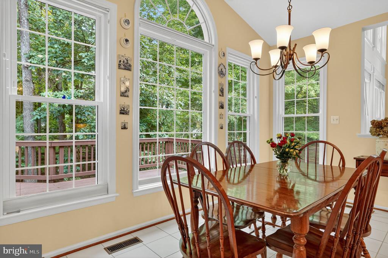
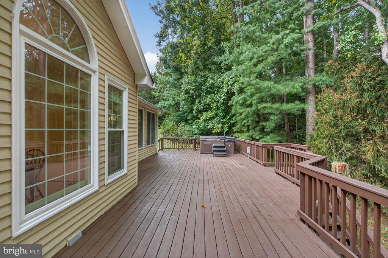
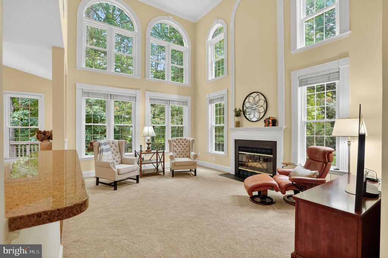
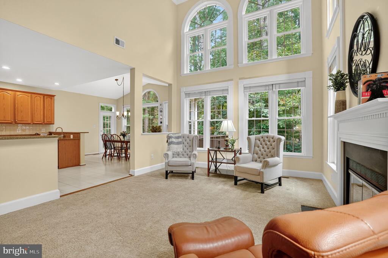
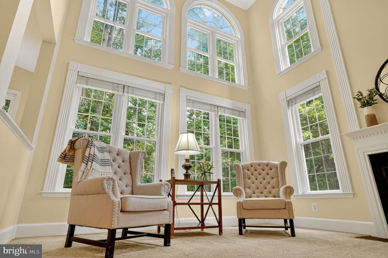
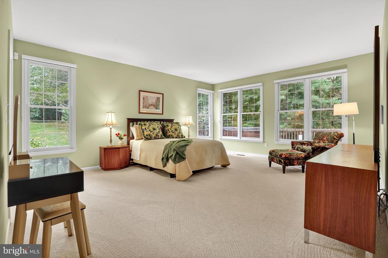
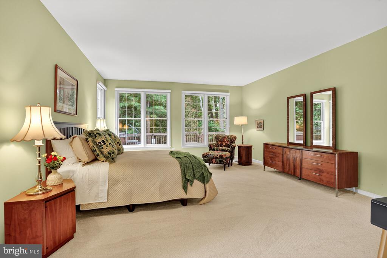
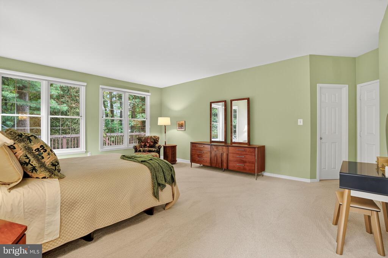
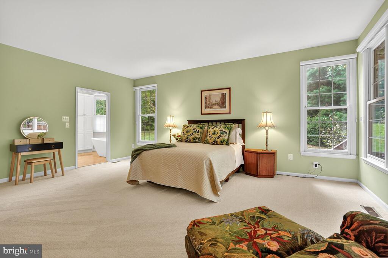
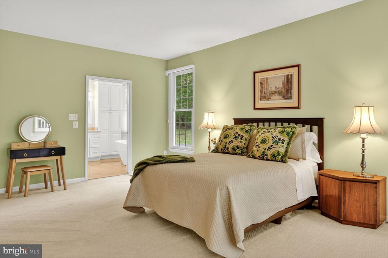
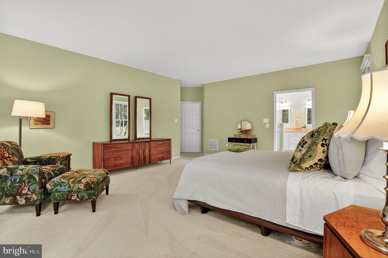
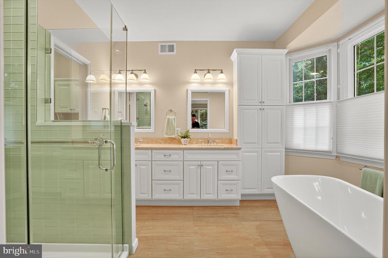
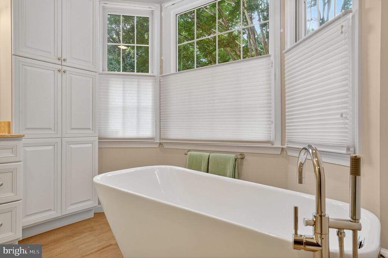
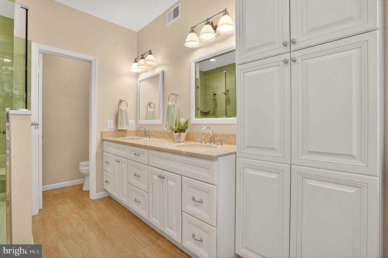
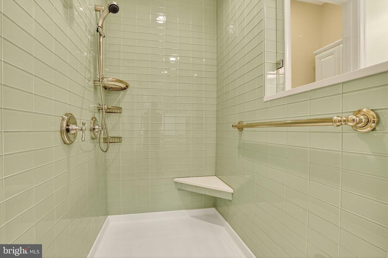
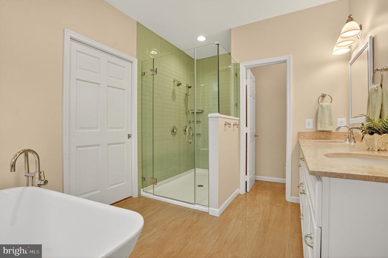
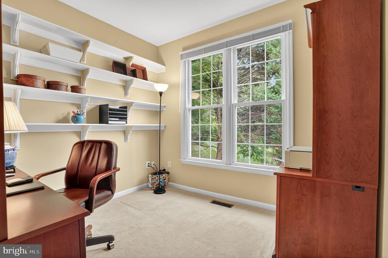
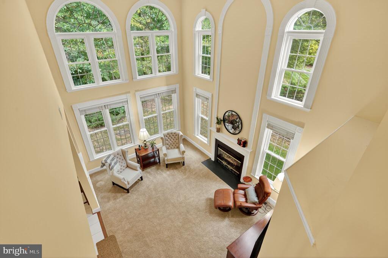
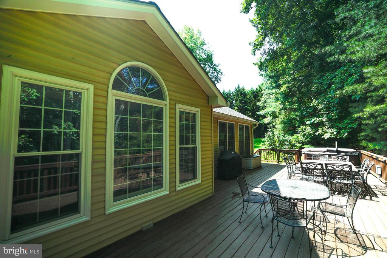
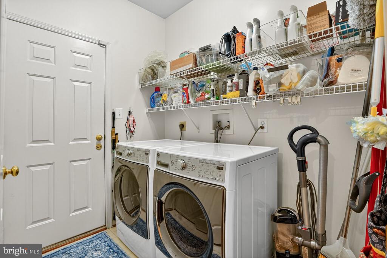
The main level features a grand open-concept design with soaring ceilings in the two-story foyer and family room, complemented by walls of windows in the breakfast room and family room that fill the home with natural light and offer serene views of the woods. A large gourmet kitchen, complete with granite countertops, wall oven/convection oven, and a spacious center island, opens seamlessly to the breakfast room and the expansive party deck--perfect for indoor-outdoor entertaining. The formal dining room, enhanced with a bay window bump out, is ideal for hosting large gatherings, while the gas fireplace in the family room adds warmth and charm. A dedicated office with built-in shelving and a convenient main-level laundry/mudroom provide both functionality and flexibility. The highlight of the main floor is the lovely primary suite, boasting abundant windows, a spacious walk-in closet, and a luxuriously renovated en suite bath with dual vanities, a soaking tub, separate shower, and heated floors.

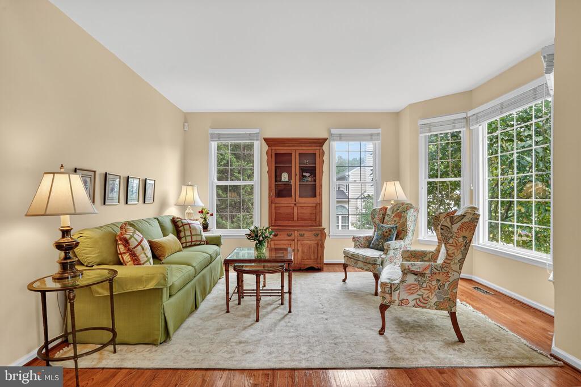
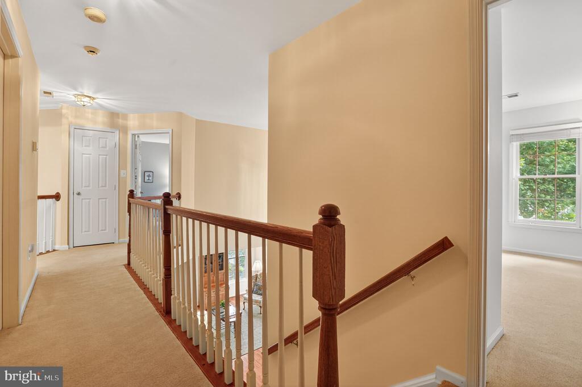
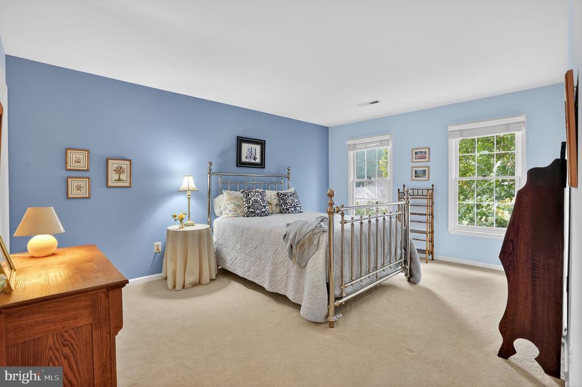
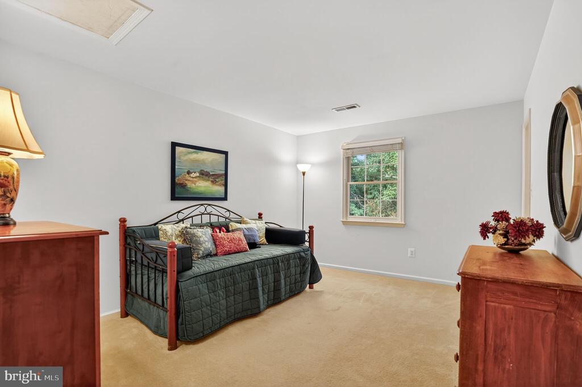
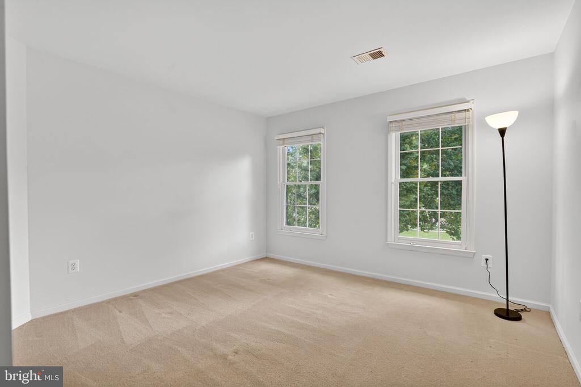
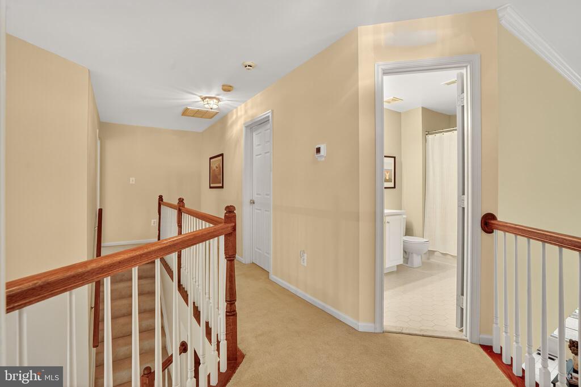
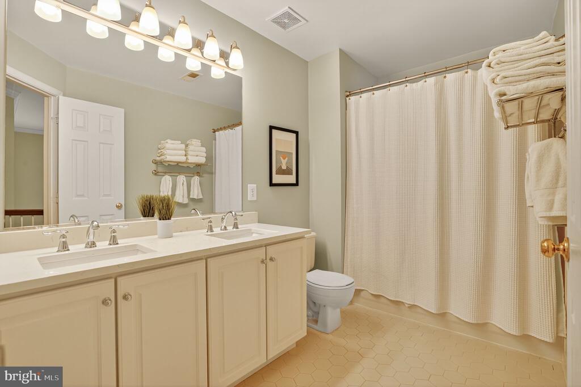
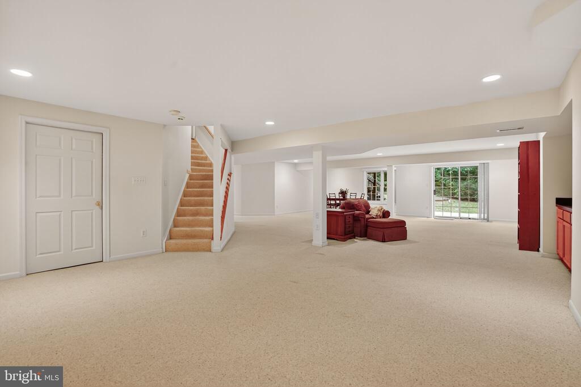
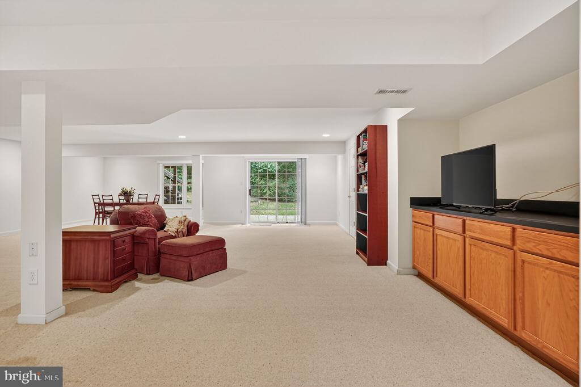
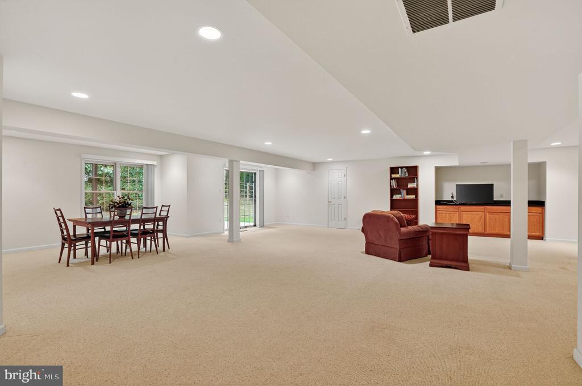
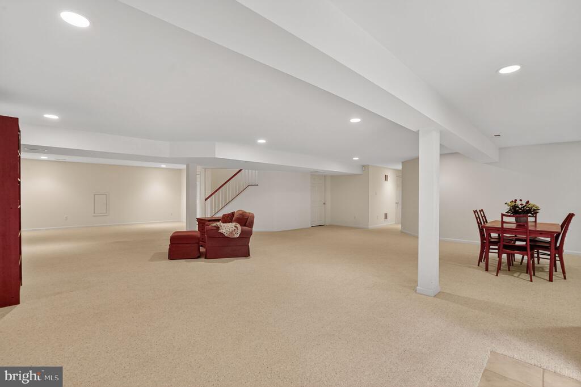
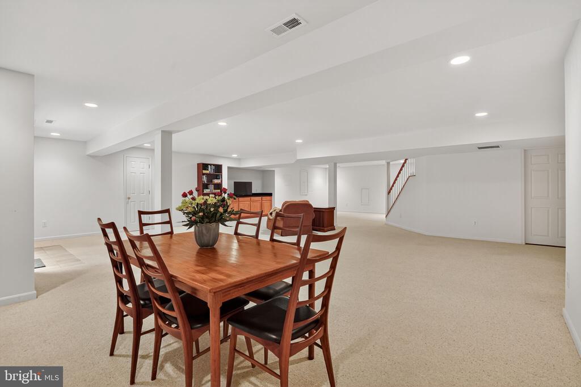
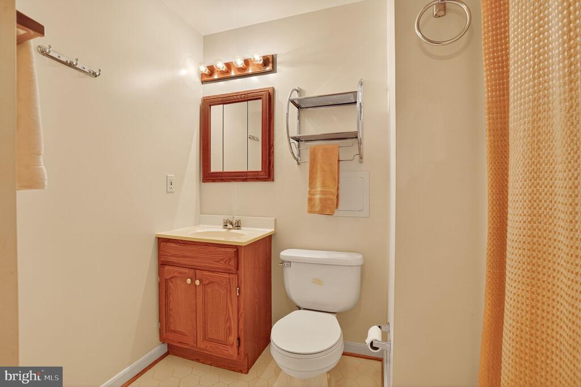
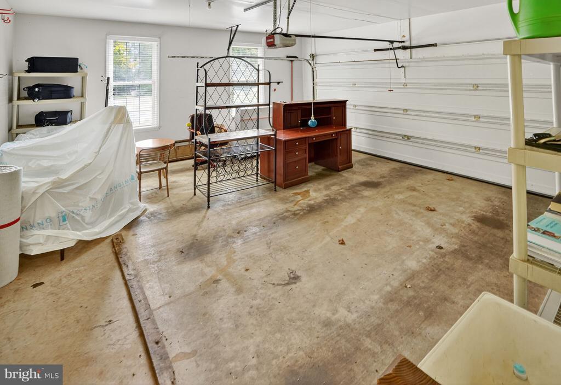
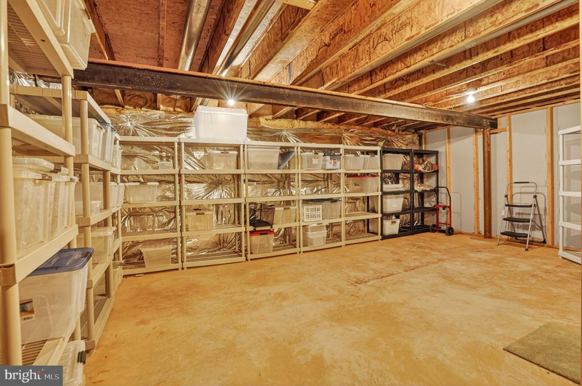
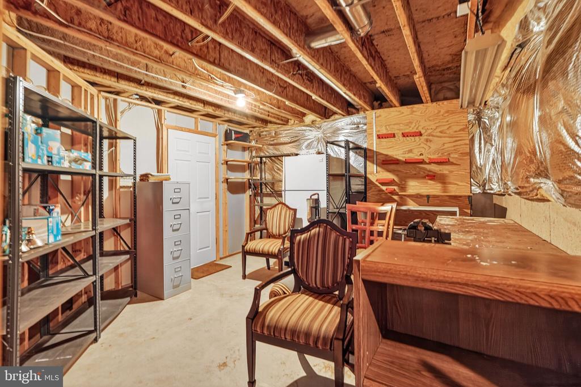
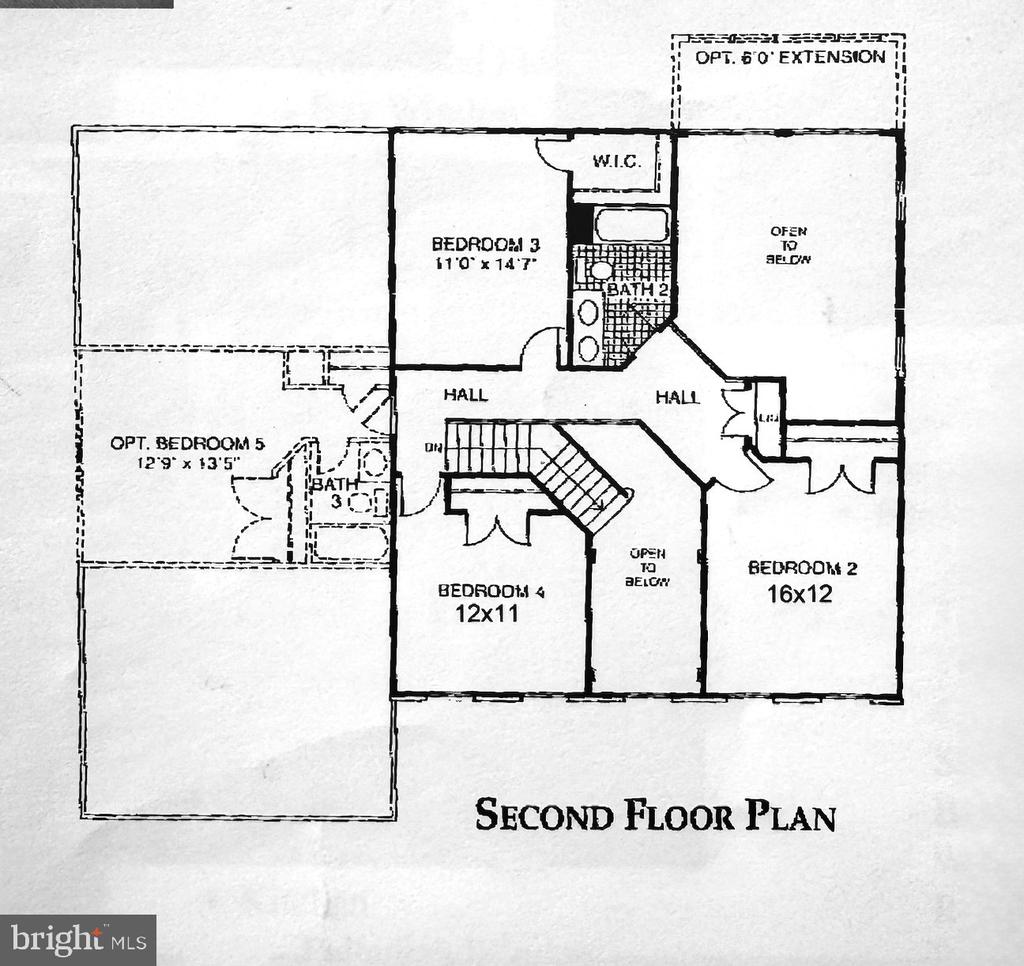
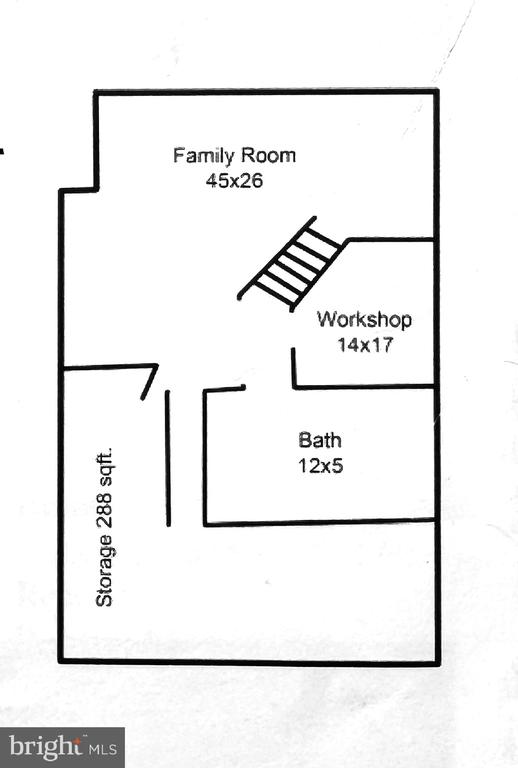
Upstairs, you'll find three generously sized bedrooms, two with walk-in closets, and a well-appointed hall bath with double sinks and vanity. The massive, light-filled walk-out basement offers incredible versatility with custom built-in cabinetry, a full bath, and ample space to create a guest suite, recreation area, or home gym. Additional features include hardwood floors in the foyer, living room, and dining room, an oversized side-load garage with plenty of storage, and mature landscaping that ensures year-round privacy.

This exceptional home offers a rare blend of elegance, comfort, and seclusion--all just minutes from major commuter routes, shopping, dining, and Fairfax County's top-rated schools. Whether hosting a celebration on the deck, working from your private office, or retreating to the spa-like primary suite, 6408 Jumet Court is designed to support a lifestyle of refinement and tranquility.

Roof 2023, Hot Water Heater 2025, Upstairs HVAC 2024
Hot Tub conveyed "as-is", without guarantee.

Share Property

Location

6408 JUMET COURT, FAIRFAX STATION, VA 22039

Status

Sold

Date Sold

October 31, 2025
Barbara Branham

Barbara Branham

Featured Amenities

Interior

  • total bedrooms4
  • Total bathrooms4
  • full bathrooms3
  • half bathroom1
  • Laundry room Main Level
  • Flooring Hardwood, Ceramic Tile, Carpet
  • Fireplace Gas
  • APPLIANCES Range, Oven, Gas Water Heater, Built-In Range, Cooktop, Refrigerator, Washer, Dryer
  • other interior Features Crown Molding, Open Floorplan, Soaking Tub

Area & Lot

  • Status Sold
  • Date Sold October 31, 2025
  • Living Area4,270 Sq.Ft.
  • Total Area5,094 Sq.Ft.
  • Lot Area1.03 Acres
  • MLS® IDVAFX2262444
  • TypeResidential
  • YEAR BUILT1995
  • NeighborhoodFairfax County
  • Architecture StylesTransitional
  • View DescriptionTrees/Woods
  • Elementary SchoolFAIRVIEW
  • Middle SchoolROBINSON SECONDARY SCHOOL
  • High SchoolROBINSON SECONDARY SCHOOL
  • School DistrictFAIRFAX COUNTY PUBLIC SCHOOLS

Exterior

  • STORIES3
  • Garage Space2.0
  • water SourcePublic
  • PoolNone
  • roofAsphalt, Shingle
  • lot featuresPrivate
  • parkingGarage Door Opener, Asphalt, Garage, Driveway, Attached
  • HEAT TYPENatural Gas, Forced Air
  • AIR CONDITIONINGCentral Air, Electric
  • sewerSeptic Tank
  • SubstructureConcrete Perimeter

Financial

  • Sales Price$1,235,000
  • Real Estate Tax $14,207/yr
  • Zoning 110

Fairfax County

The region is rich in history, with sites like George Washington’s Mount Vernon and a calendar full of community festivals.

Explore

Work

As a community-driven real estate firm, we are dedicated to supporting you through every step of your real estate journey. Whether you’re buying, selling, or exploring possibilities, our team is here to empower your decisions and deliver real results. Let us help you write the next chapter in your story.

Follow Me on Instagram