635 23RD STREET S
635 23RD STREET S
635 23RD STREET S
635 23RD STREET S
635 23RD STREET S
635 23RD STREET S
635 23RD STREET S
635 23RD STREET S
635 23RD STREET S
635 23RD STREET S
635 23RD STREET S
635 23RD STREET S
635 23RD STREET S
635 23RD STREET S
635 23RD STREET S
635 23RD STREET S
635 23RD STREET S
635 23RD STREET S
635 23RD STREET S
635 23RD STREET S
635 23RD STREET S
635 23RD STREET S
635 23RD STREET S
635 23RD STREET S
635 23RD STREET S
635 23RD STREET S
635 23RD STREET S
635 23RD STREET S
635 23RD STREET S
635 23RD STREET S
635 23RD STREET S
635 23RD STREET S
635 23RD STREET S
635 23RD STREET S
635 23RD STREET S
635 23RD STREET S
635 23RD STREET S
635 23RD STREET S
635 23RD STREET S
635 23RD STREET S
635 23RD STREET S
635 23RD STREET S
635 23RD STREET S
SEE ALL PHOTOS
635 23RD STREET S
635 23RD STREET S
635 23RD STREET S
635 23RD STREET S
635 23RD STREET S
635 23RD STREET S
635 23RD STREET S
635 23RD STREET S
635 23RD STREET S
635 23RD STREET S
635 23RD STREET S
635 23RD STREET S
635 23RD STREET S
635 23RD STREET S
635 23RD STREET S
635 23RD STREET S
635 23RD STREET S
635 23RD STREET S
635 23RD STREET S
635 23RD STREET S
635 23RD STREET S
635 23RD STREET S
635 23RD STREET S
635 23RD STREET S
635 23RD STREET S
635 23RD STREET S
635 23RD STREET S
635 23RD STREET S
635 23RD STREET S
635 23RD STREET S
635 23RD STREET S
635 23RD STREET S
635 23RD STREET S
635 23RD STREET S
635 23RD STREET S
635 23RD STREET S
635 23RD STREET S
635 23RD STREET S
635 23RD STREET S
635 23RD STREET S
635 23RD STREET S
635 23RD STREET S
635 23RD STREET S
Sold

635 23RD STREET S

635 23RD STREET S, ARLINGTON, VA 22202

$900,000
$900,000

635 23RD STREET S

4 Beds 2 Baths 1,080 Sq.Ft. 6,000 Sq.Ft.

Description

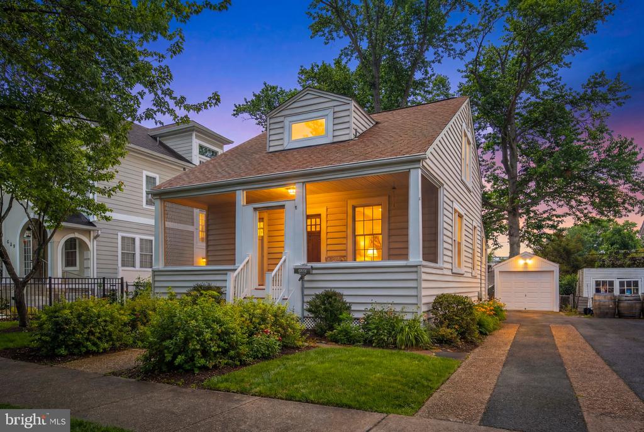
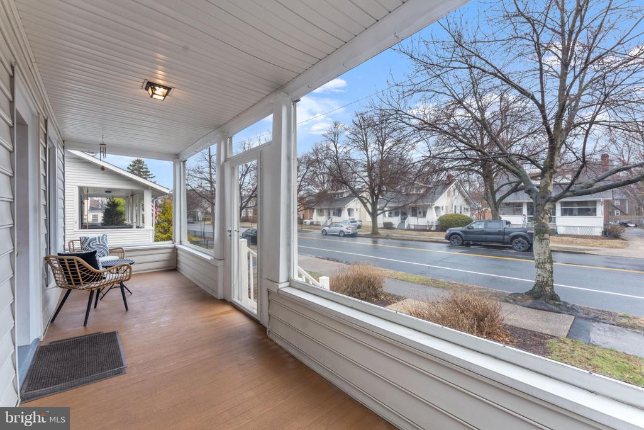
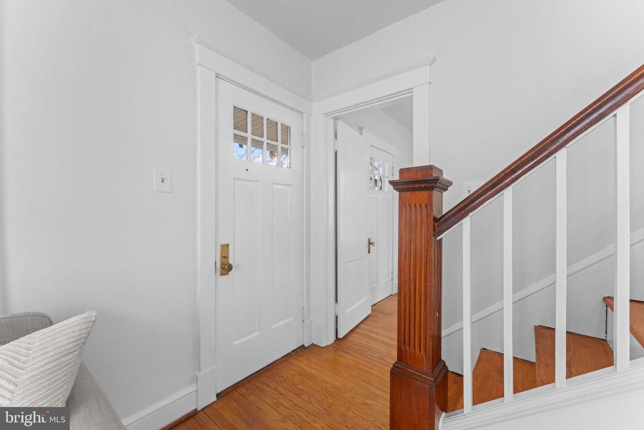
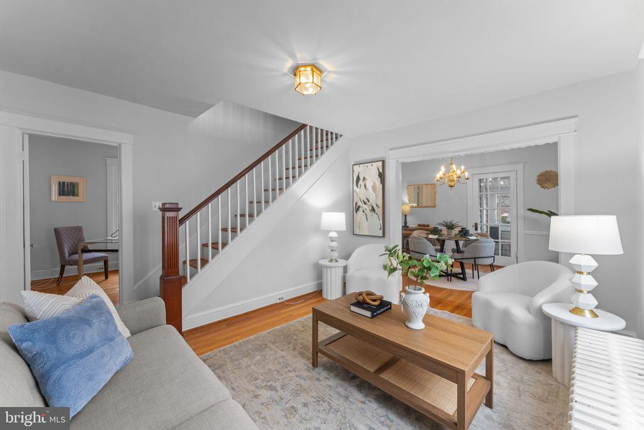
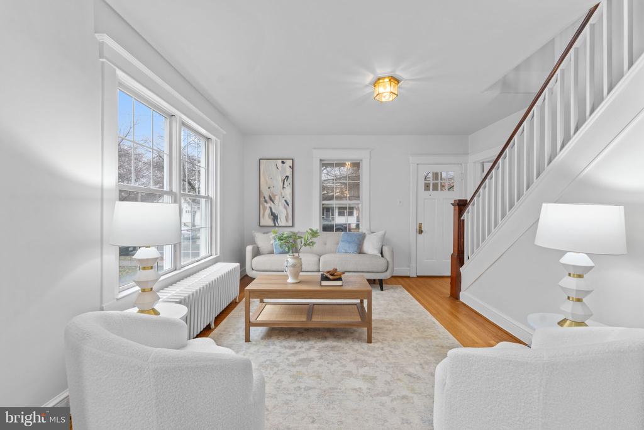
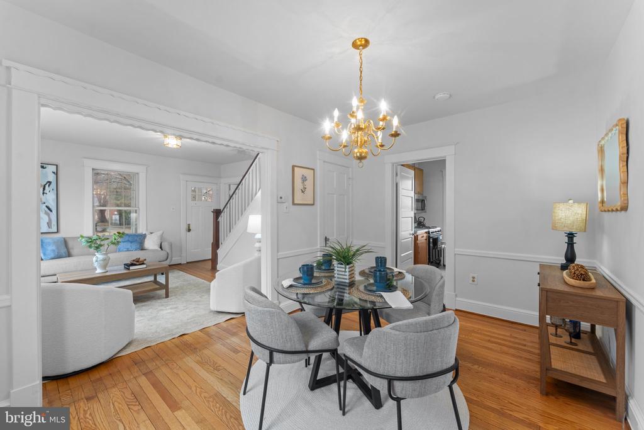
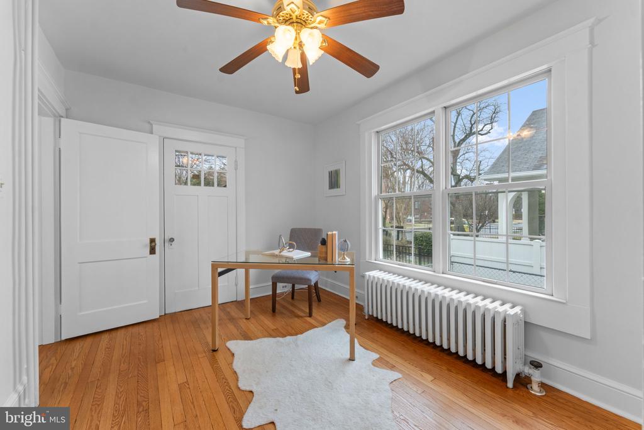
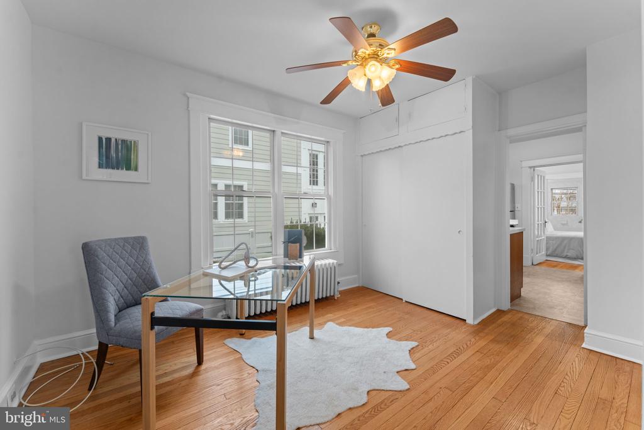
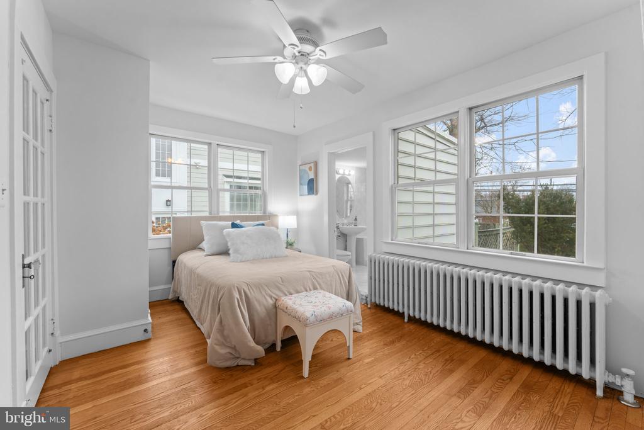
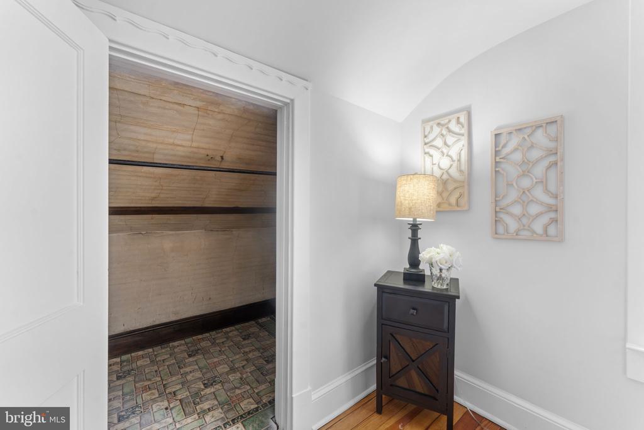
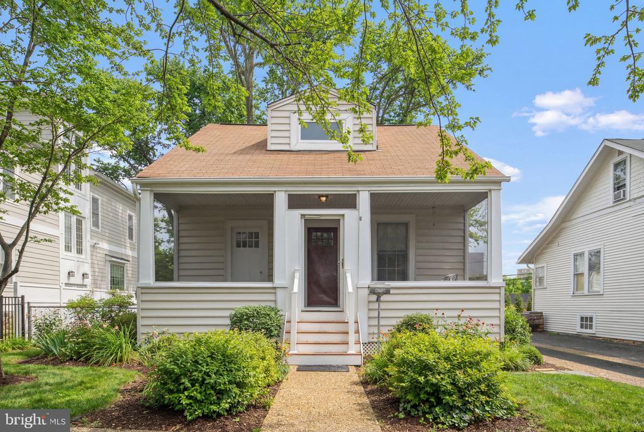
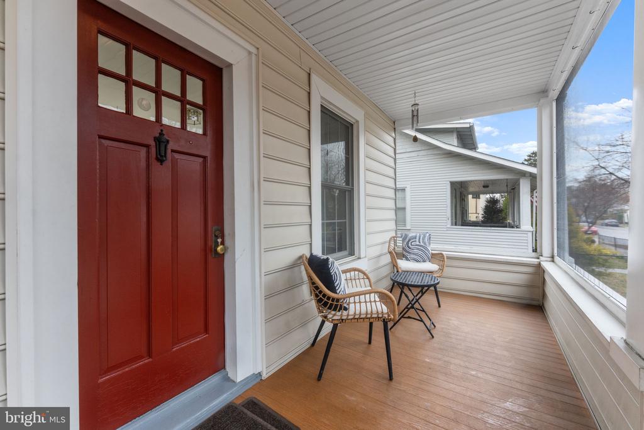
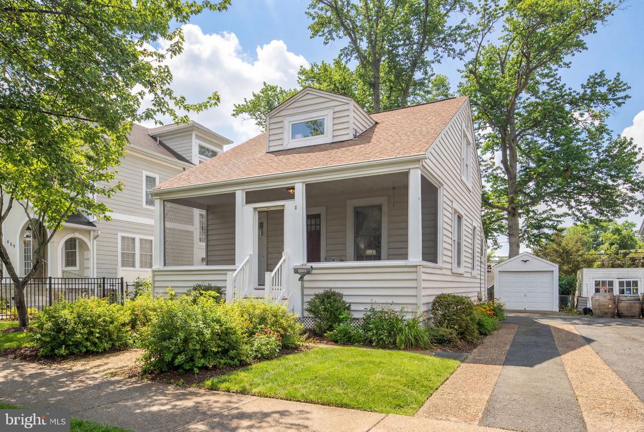
Just steps away from the energy of Crystal City and an easy walk to the Crystal City Metro Station, 635 23rd St S offers that rare mix of location and character. This 4 bedroom, 2 bath home feels welcoming the moment you step onto the screened front porch. There is history here. Original wood floors run throughout, with heart pine floors upstairs that have aged beautifully over time. Fresh paint gives the home a light, clean feel, while the classic layout keeps its old world charm intact.

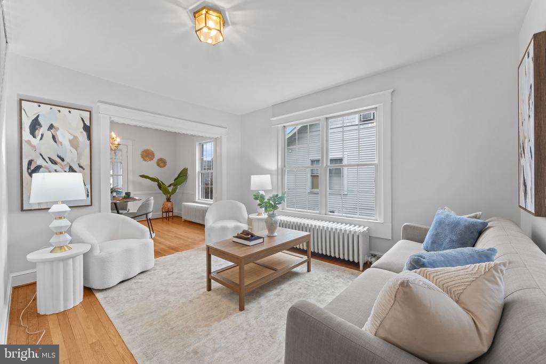
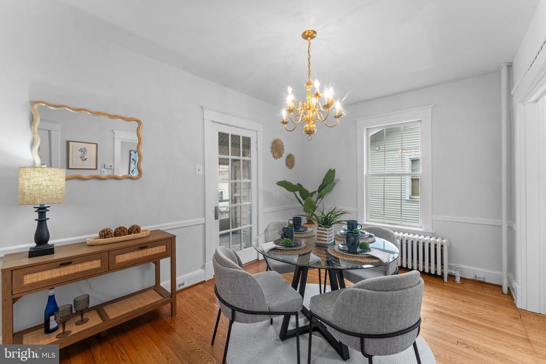
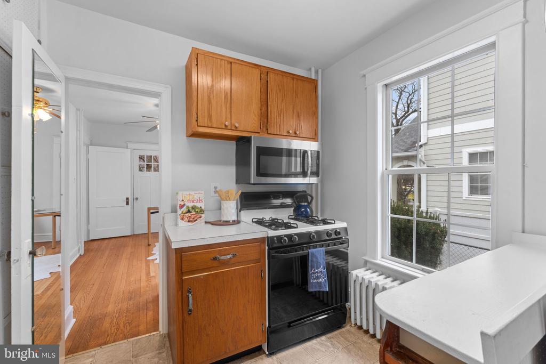
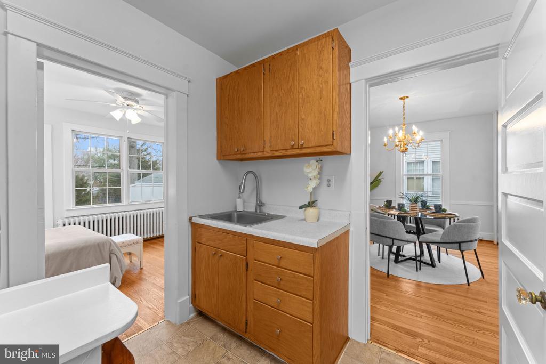
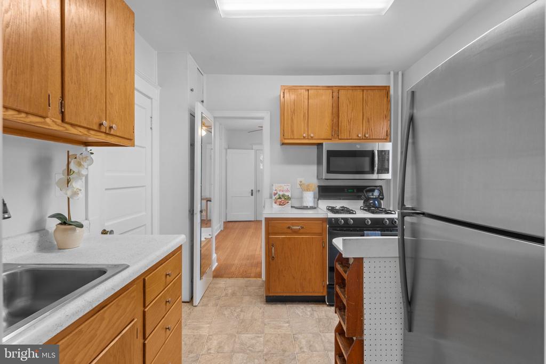
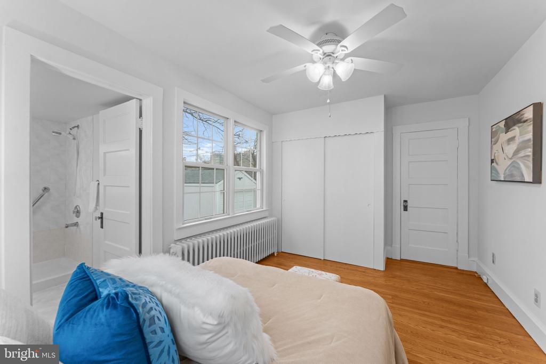
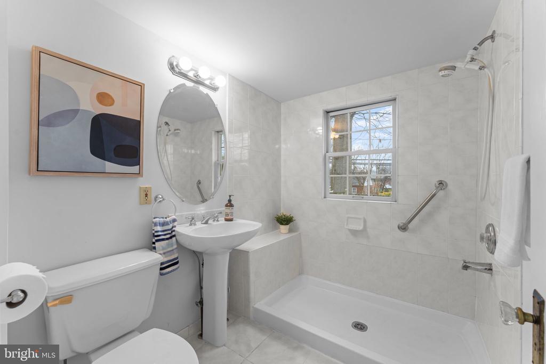
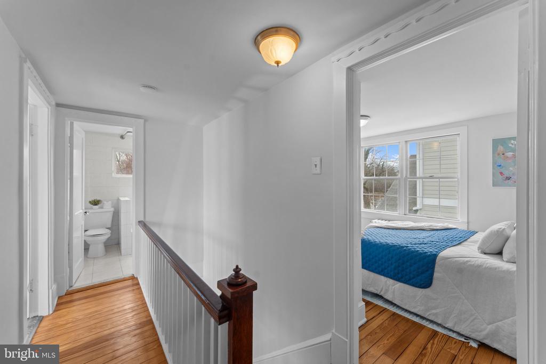
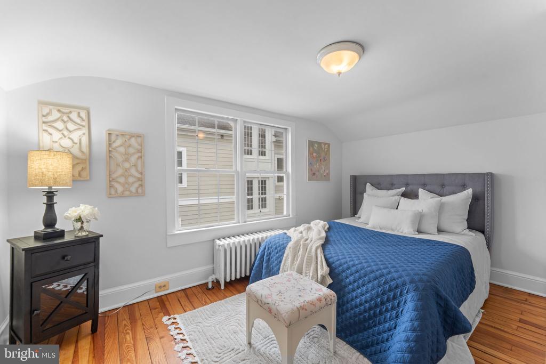
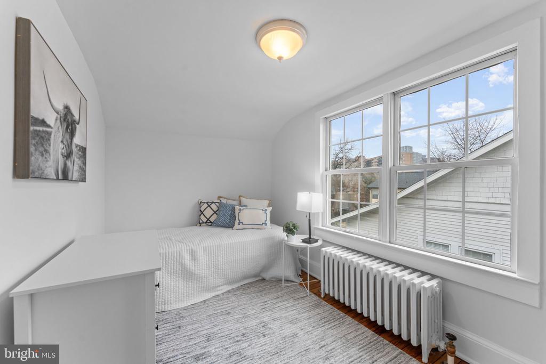
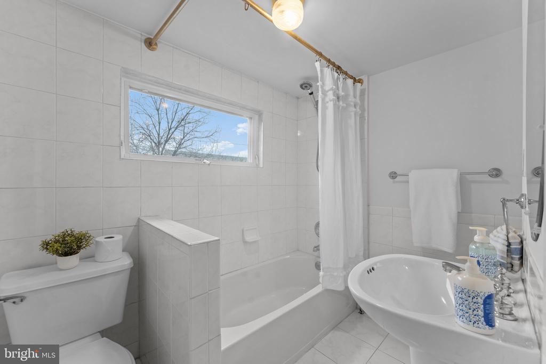
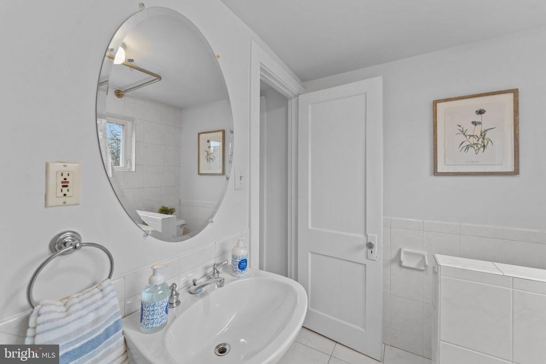
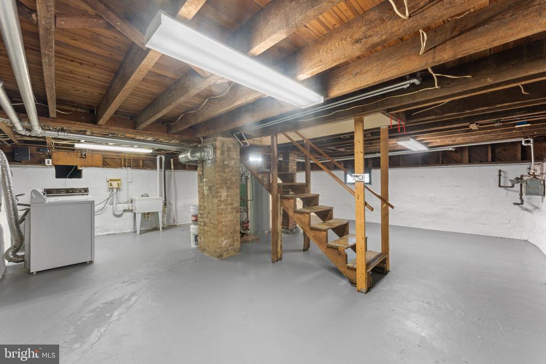
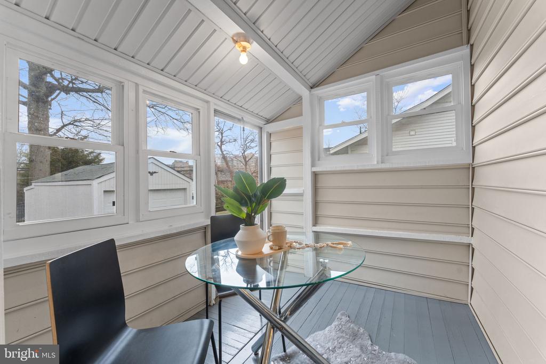
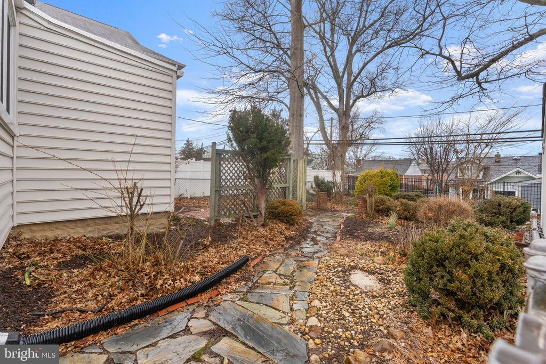
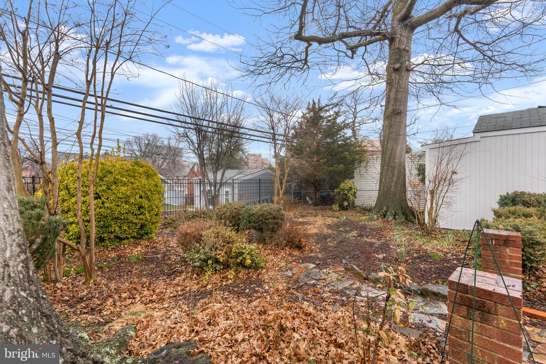
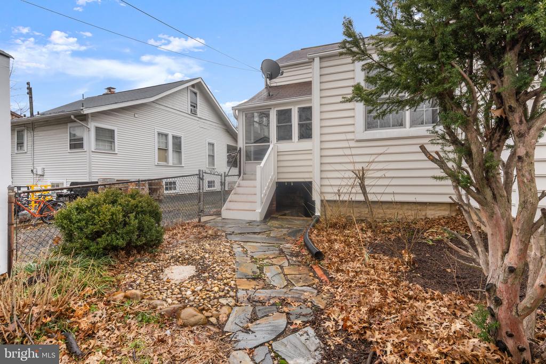
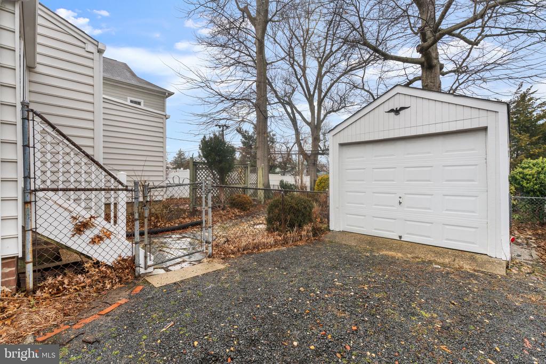
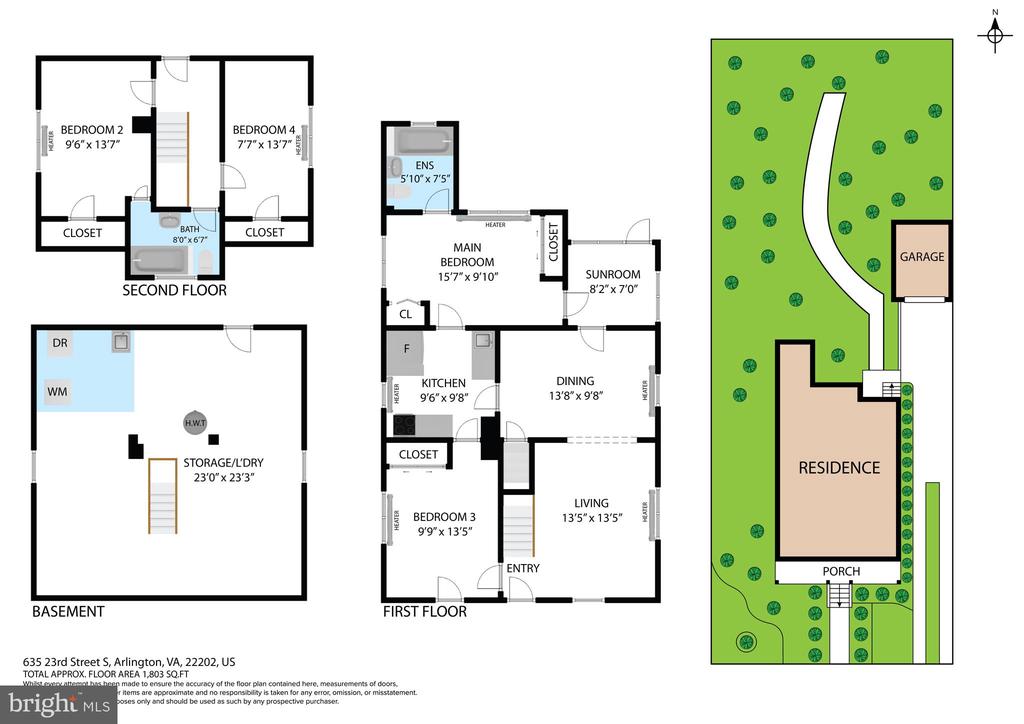
The main level includes two bedrooms and a full bath, along with a traditional living room, dining room, and kitchen ready for your personal touch. Upstairs you will find two additional bedrooms and another full bath with tub and shower. The unfinished basement houses the laundry and offers room for storage or future plans. Outside, the fully fenced yard is framed by mature trees, with an enclosed back porch, detached one car garage, and a driveway that fits three more cars.

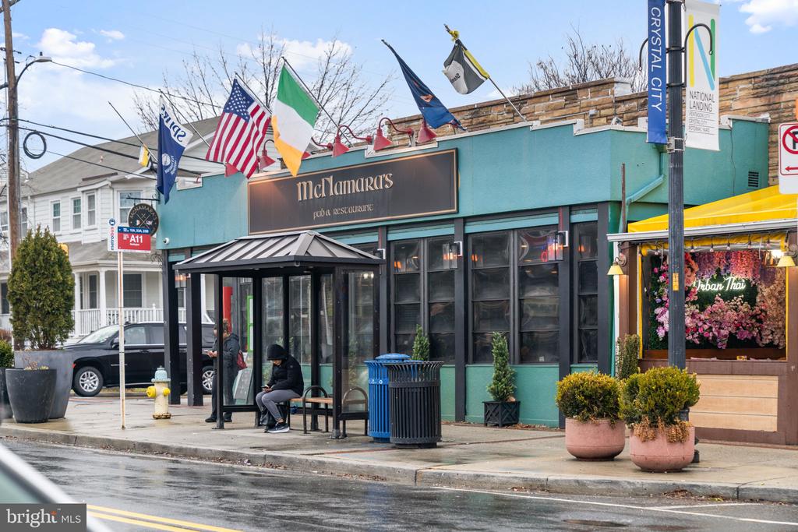
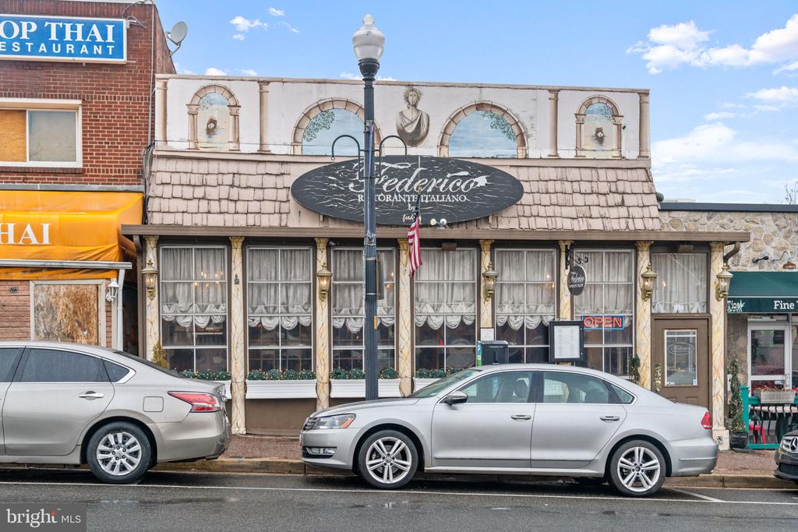
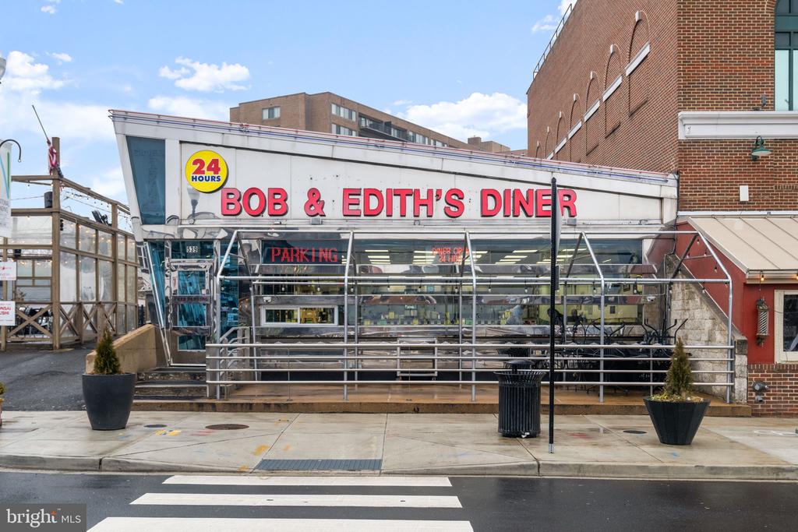
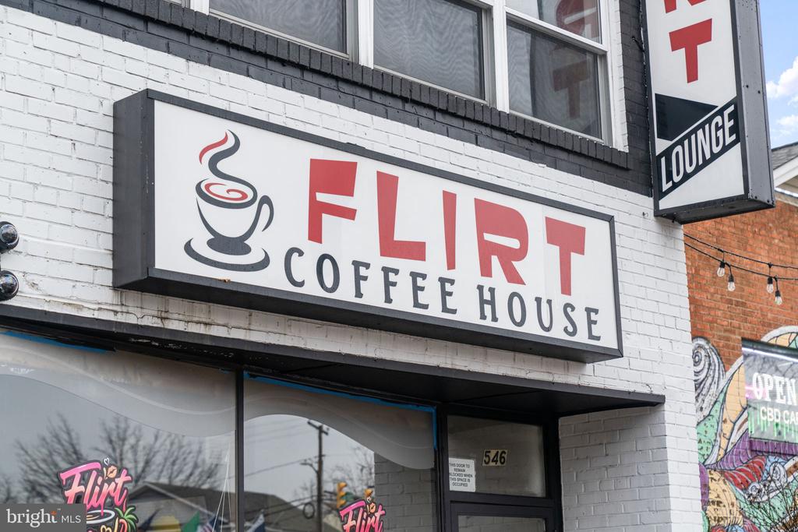
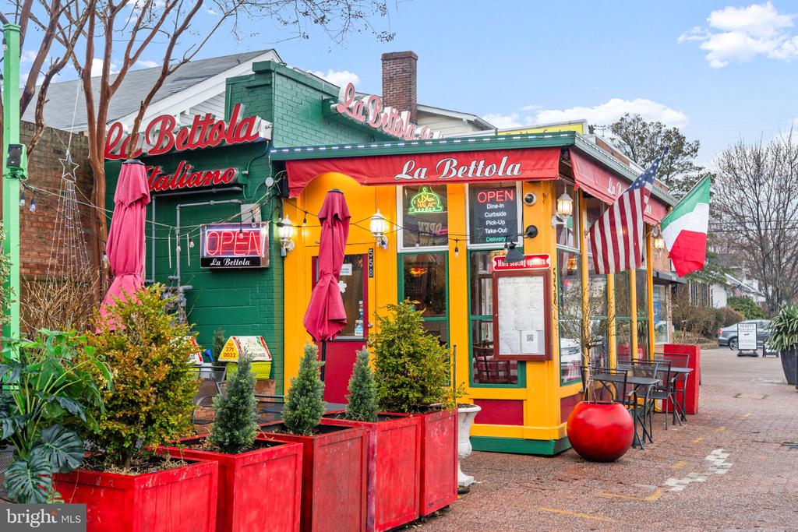
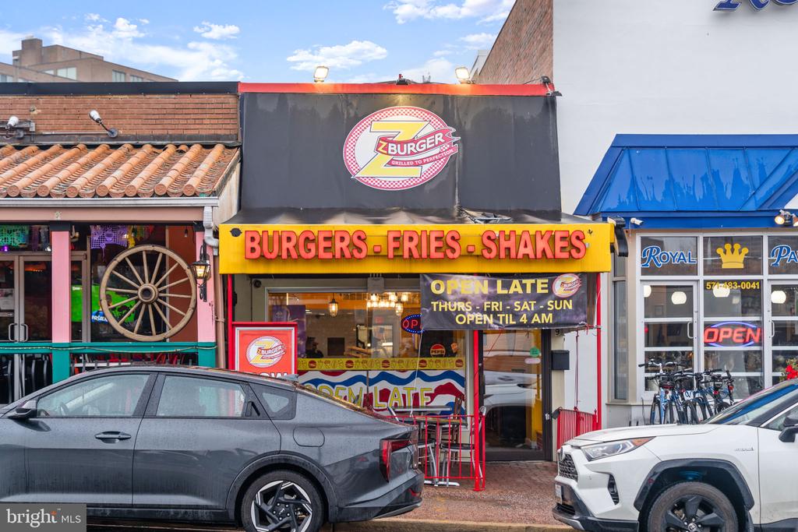
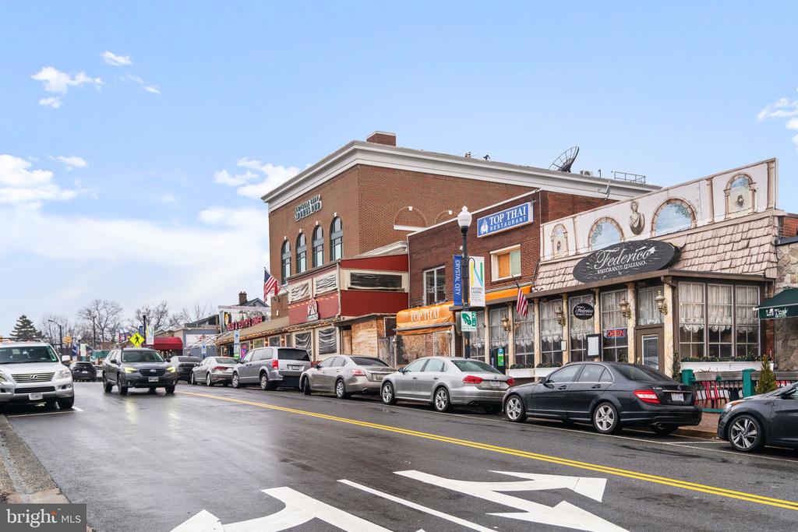
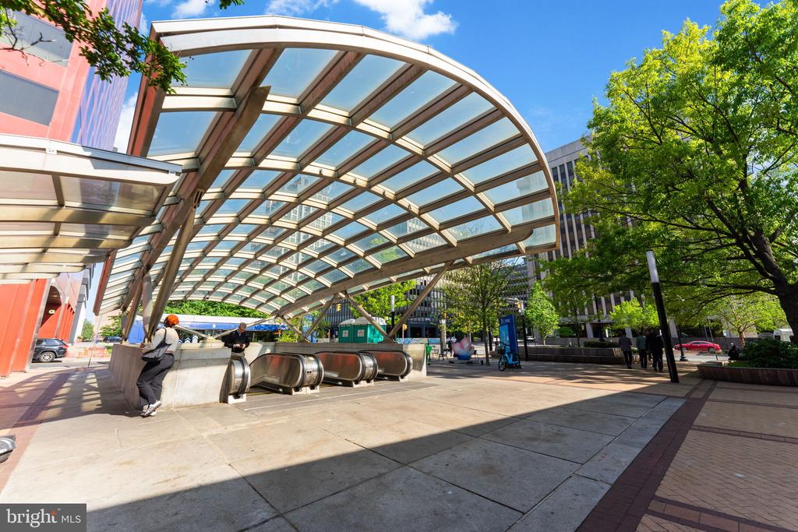
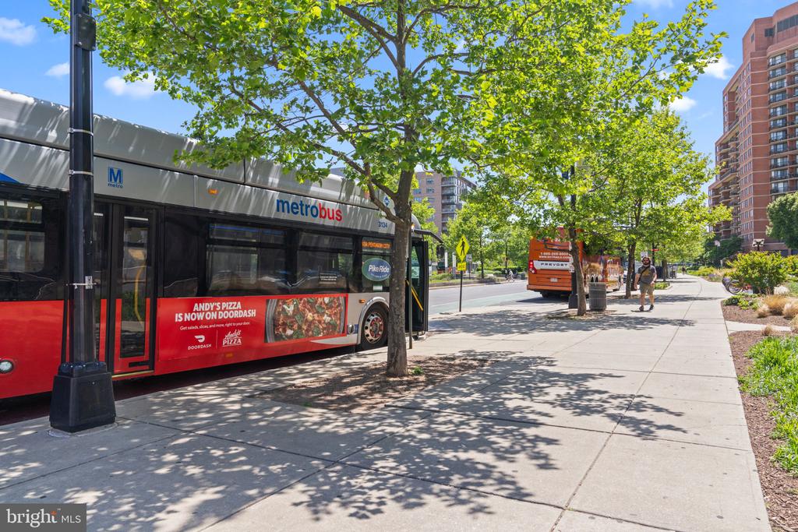
And the lifestyle here is hard to beat. You are literally just seven houses down from local favorites like McNamara's Pub & Restaurant, Crystal City Sports Pub, and Freddie's Beach Bar & Restaurant. The Metro is roughly half a mile away, making commuting into DC, the Pentagon, National Landing, or Amazon HQ2 simple and convenient. It is the kind of location where weeknights feel social and weekends feel easy.

It is easy to picture life here. Morning coffee on the porch before walking to the Metro. Dinner with friends just down the street. An easy commute that gives you more time at home. Weekends spent in the yard under the trees. For someone who values character, community, and true walkability, this is a place where the next chapter feels both connected and grounded.

Share Property

Location

635 23RD STREET S, ARLINGTON, VA 22202

Status

Sold

Date Sold

April 21, 2026
Wendy Santantonio

Wendy Santantonio

Featured Amenities

Interior

  • total bedrooms4
  • Total bathrooms2
  • full bathrooms2
  • Laundry room Basement, Has Laundry, Dryer In Unit, Washer In Unit
  • Flooring Hardwood, Ceramic Tile
  • APPLIANCES Washer, Dryer, Refrigerator, Built-In Microwave, Oven/Range - Gas
  • other interior Features Bathroom - Tub Shower, Bathroom - Walk-In Shower, Ceiling Fan(s), Dining Area, Entry Level Bedroom, Floor Plan - Traditional, Formal/Separate Dining Room, Wood Floors

Area & Lot

  • Status Sold
  • Date Sold April 21, 2026
  • Living Area1,080 Sq.Ft.
  • Total Area1,080 Sq.Ft.
  • Lot Area6,000 Sq.Ft.
  • MLS® IDVAAR2069520
  • TypeResidential
  • YEAR BUILT1923
  • NeighborhoodAurora Highlands
  • Architecture StylesCraftsman, Bungalow
  • Elementary SchoolOAKRIDGE
  • Middle SchoolGUNSTON
  • High SchoolWAKEFIELD
  • School DistrictARLINGTON COUNTY PUBLIC SCHOOLS

Exterior

  • STORIES3
  • Garage Space1.0
  • water SourcePublic
  • PoolNo Pool
  • parkingDetached Garage, Driveway, On Street
  • HEAT TYPEHot Water
  • AIR CONDITIONINGNone
  • sewerPublic Sewer
  • SubstructureConcrete Perimeter, Block
  • Disability FeaturesNone
  • other exterior FeaturesSatellite Dish, Secure Storage

Financial

  • Sales Price$900,000
  • Real Estate Tax $9,395/yr
  • Zoning R-5
View Virtual Tour

Aurora Highlands

This neighborhood in Virginia matches suburban charm with urban convenience. It sets a standard for the short commute.

Explore

Work

As a community-driven real estate firm, we are dedicated to supporting you through every step of your real estate journey. Whether you’re buying, selling, or exploring possibilities, our team is here to empower your decisions and deliver real results. Let us help you write the next chapter in your story.

Follow Me on Instagram