634 N NELSON STREET
634 N NELSON STREET
634 N NELSON STREET
634 N NELSON STREET
634 N NELSON STREET
634 N NELSON STREET
634 N NELSON STREET
634 N NELSON STREET
634 N NELSON STREET
634 N NELSON STREET
634 N NELSON STREET
634 N NELSON STREET
634 N NELSON STREET
634 N NELSON STREET
634 N NELSON STREET
634 N NELSON STREET
634 N NELSON STREET
634 N NELSON STREET
634 N NELSON STREET
634 N NELSON STREET
634 N NELSON STREET
634 N NELSON STREET
634 N NELSON STREET
634 N NELSON STREET
634 N NELSON STREET
634 N NELSON STREET
634 N NELSON STREET
634 N NELSON STREET
634 N NELSON STREET
634 N NELSON STREET
634 N NELSON STREET
634 N NELSON STREET
634 N NELSON STREET
634 N NELSON STREET
SEE ALL PHOTOS
634 N NELSON STREET
634 N NELSON STREET
634 N NELSON STREET
634 N NELSON STREET
634 N NELSON STREET
634 N NELSON STREET
634 N NELSON STREET
634 N NELSON STREET
634 N NELSON STREET
634 N NELSON STREET
634 N NELSON STREET
634 N NELSON STREET
634 N NELSON STREET
634 N NELSON STREET
634 N NELSON STREET
634 N NELSON STREET
634 N NELSON STREET
634 N NELSON STREET
634 N NELSON STREET
634 N NELSON STREET
634 N NELSON STREET
634 N NELSON STREET
634 N NELSON STREET
634 N NELSON STREET
634 N NELSON STREET
634 N NELSON STREET
634 N NELSON STREET
634 N NELSON STREET
634 N NELSON STREET
634 N NELSON STREET
634 N NELSON STREET
634 N NELSON STREET
634 N NELSON STREET
634 N NELSON STREET
Sold

634 N NELSON STREET

634 N NELSON STREET, ARLINGTON, VA 22203

$900,000
$900,000

634 N NELSON STREET

3 Beds 2 Baths 1,616 Sq.Ft. 2,615 Sq.Ft.

Description

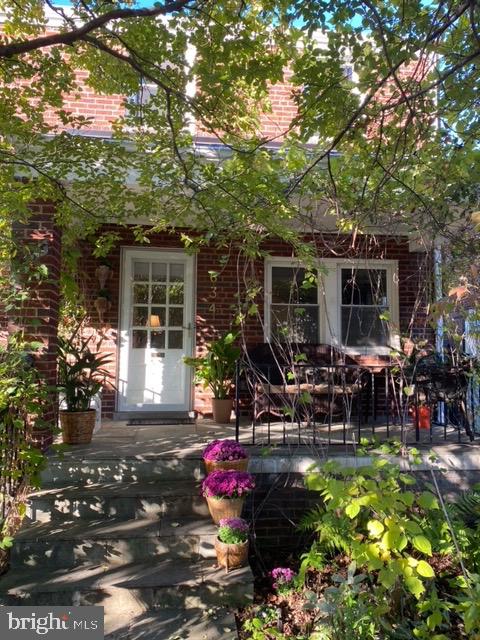
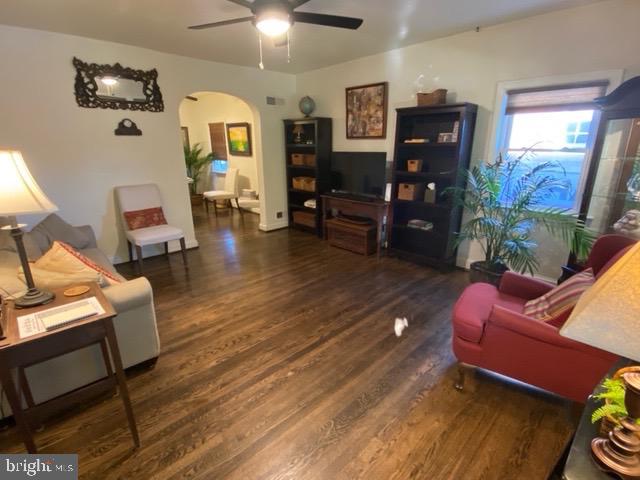
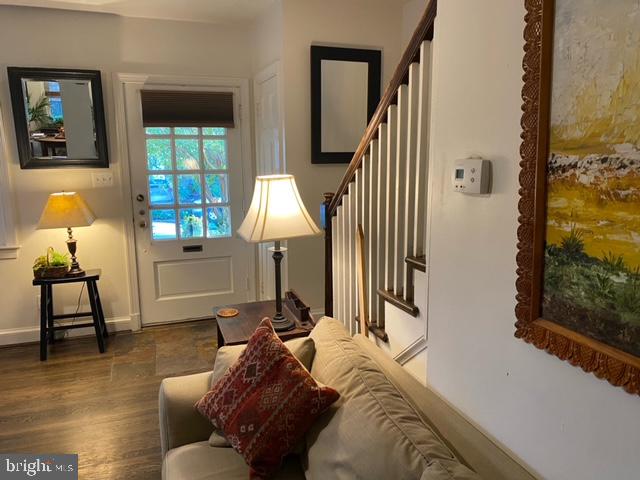
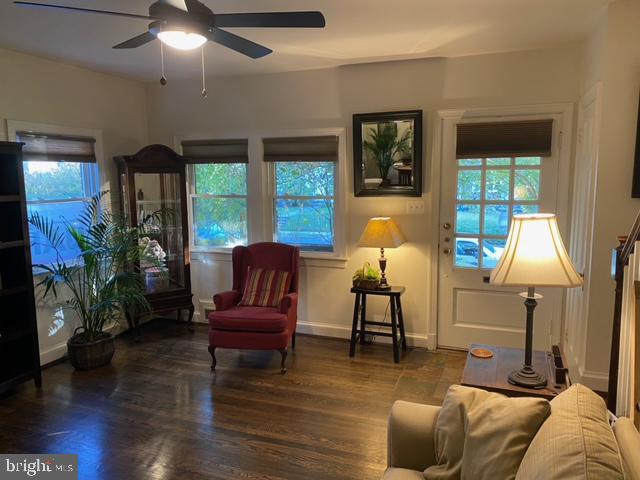
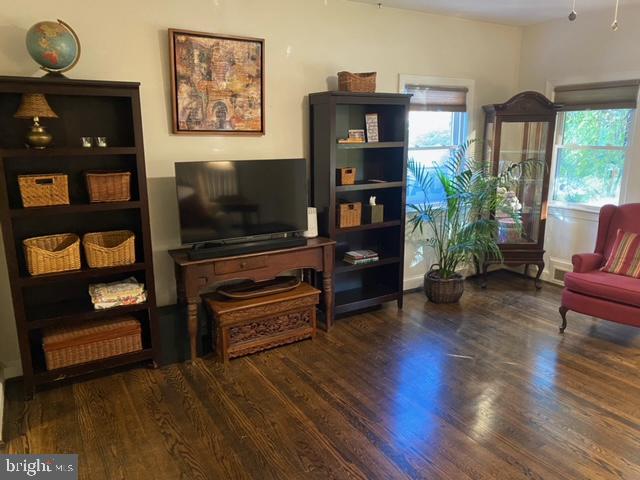
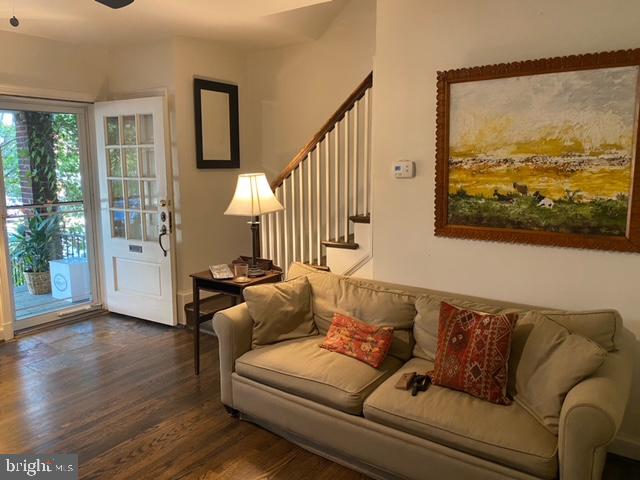
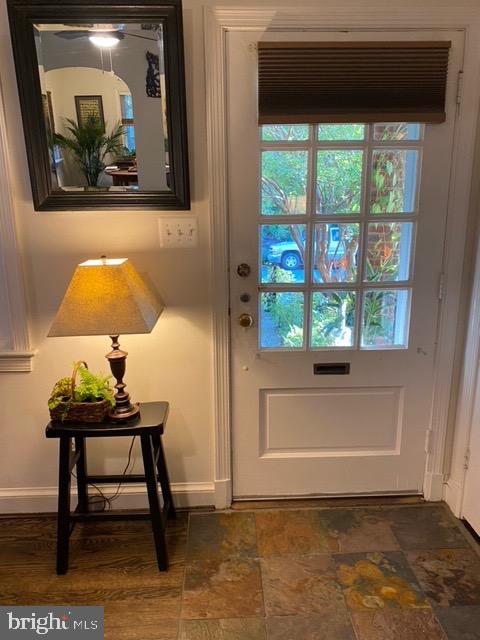
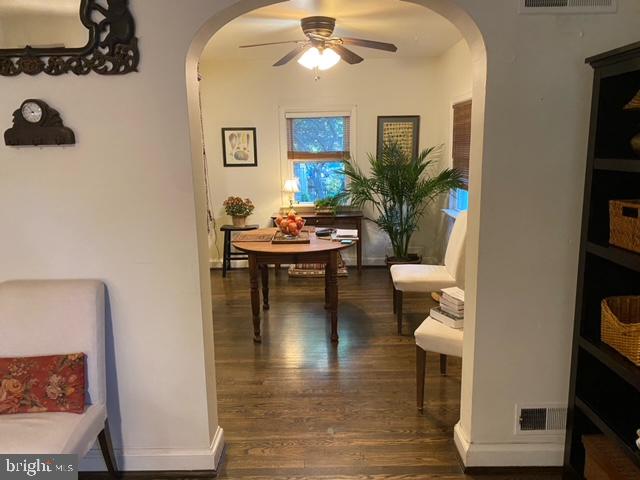
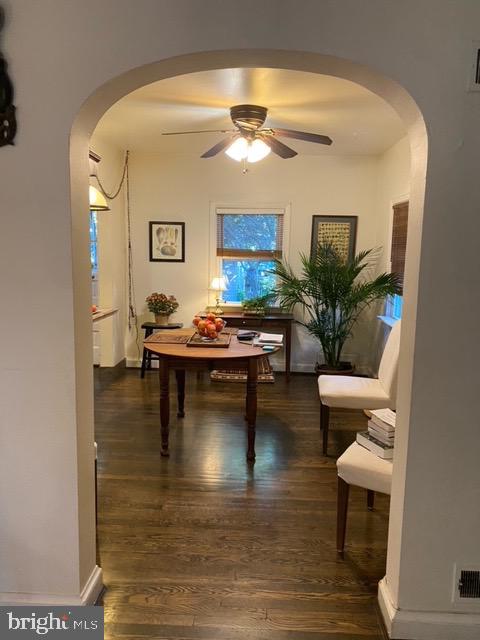
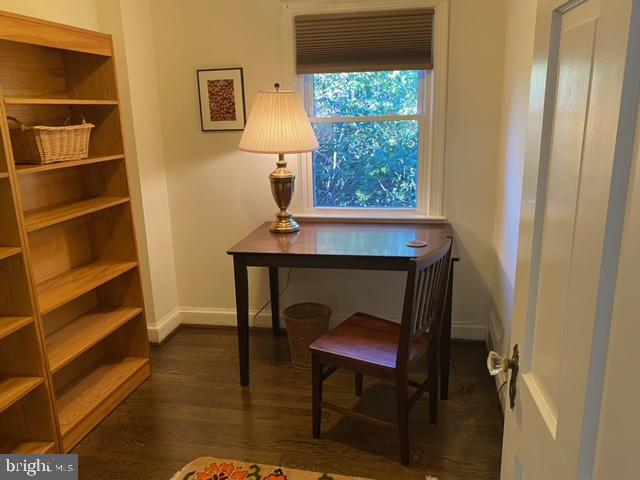
Welcome to your charming Arlington oasis! This delightful 1,616 sq. ft. home is nestled in a sought-after, vibrant neighborhood known for its beautiful tree-lined streets, top-rated schools, and quick access to the best of Northern Virginia and D.C. life, all with NO HOA FEES!!!!. Step into a bright, open floor plan featuring gleaming hardwood floors, large windows that bathe the rooms in natural light, and elegant finishes throughout.

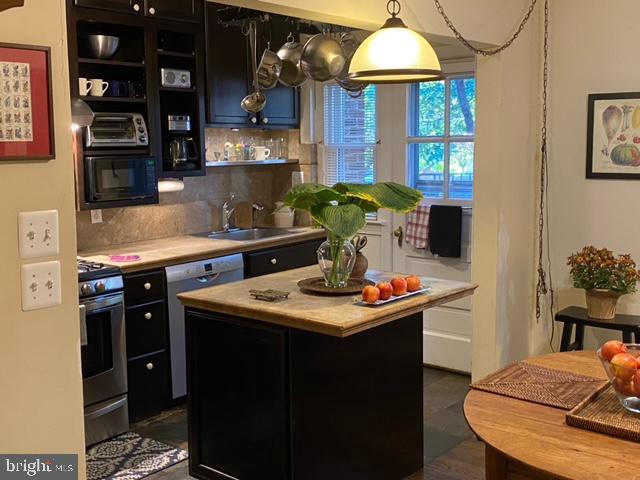
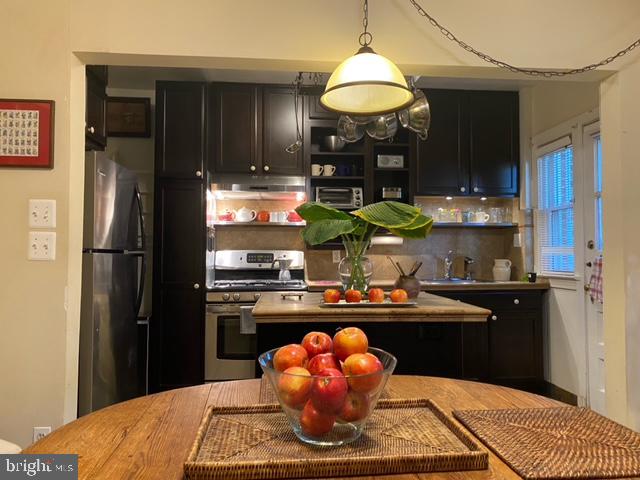
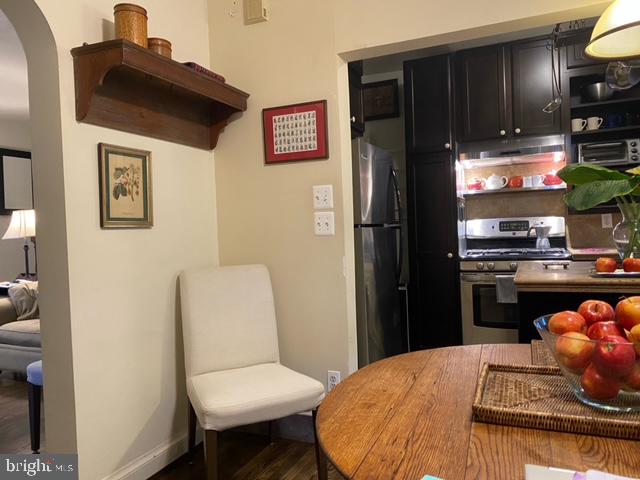
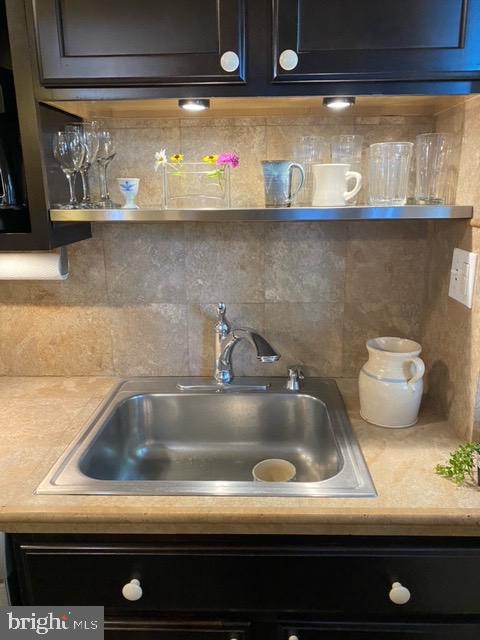
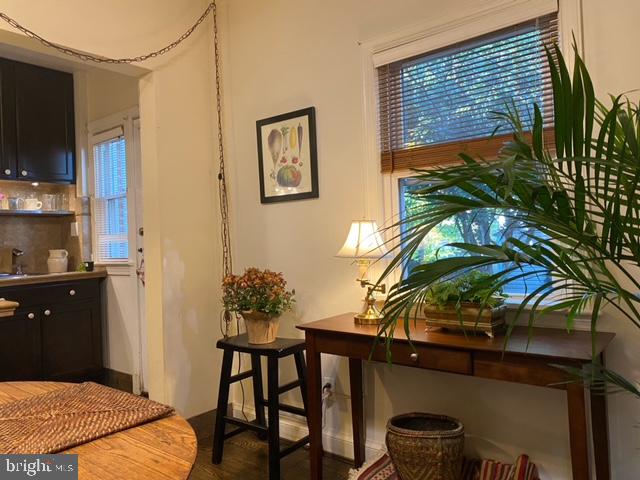
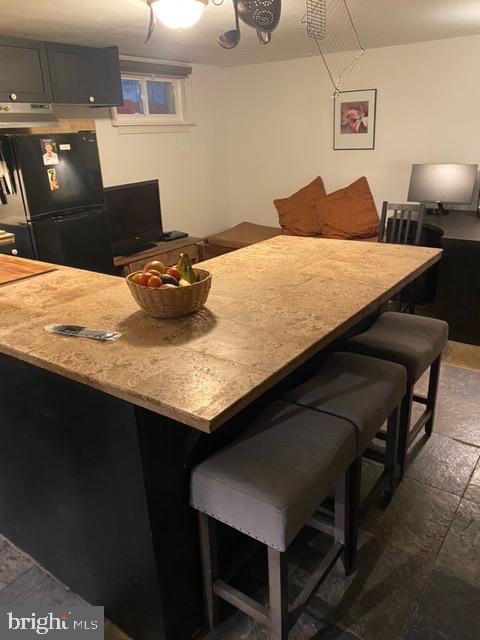
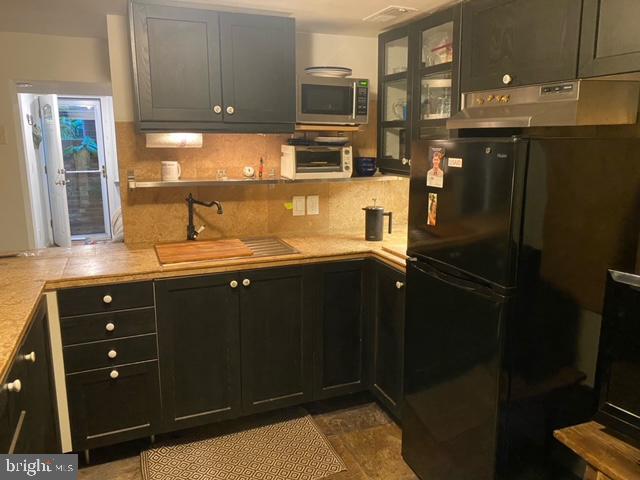
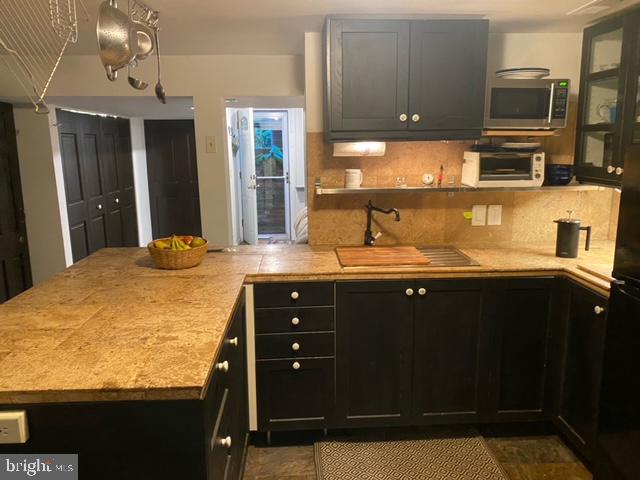
The inviting living room offers the perfect setting for relaxing evenings, with cozy nooks and an easy flow into a spacious, updated eat-in kitchen with modern stainless-steel appliances, natural stone travertine countertops, ample cabinetry and a washer & dryer. The adjacent dining area is ideal for hosting dinner parties or gatherings, with views of the lush fenced-in backyard--perfect for summer BBQs or gardening.

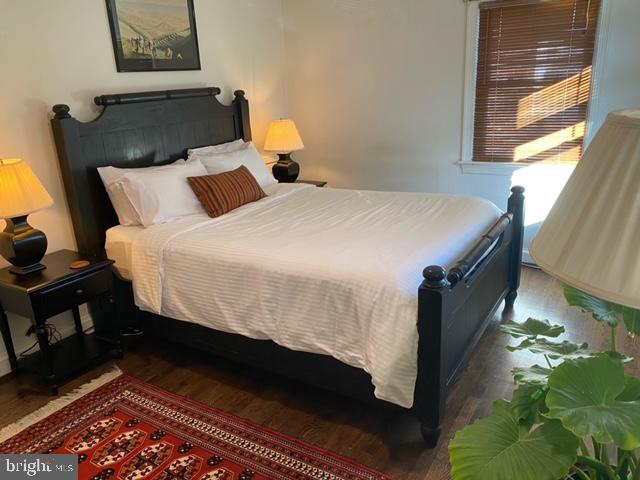
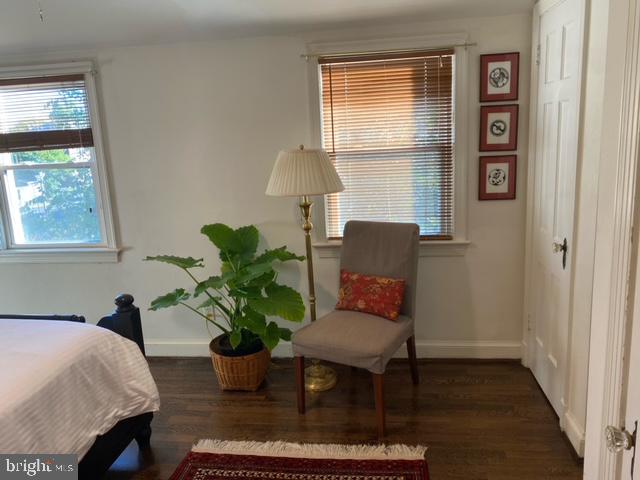
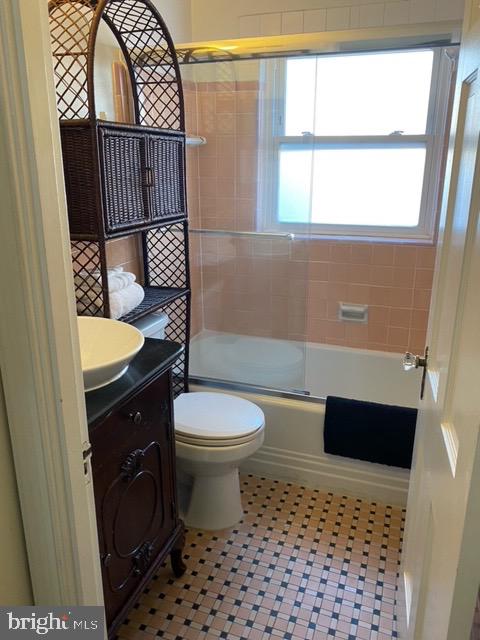
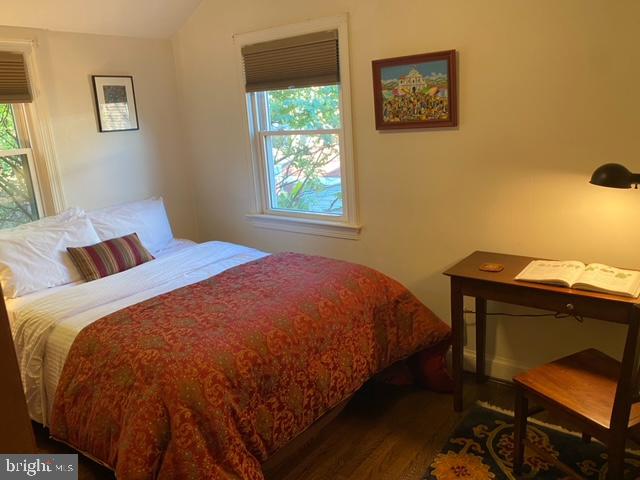
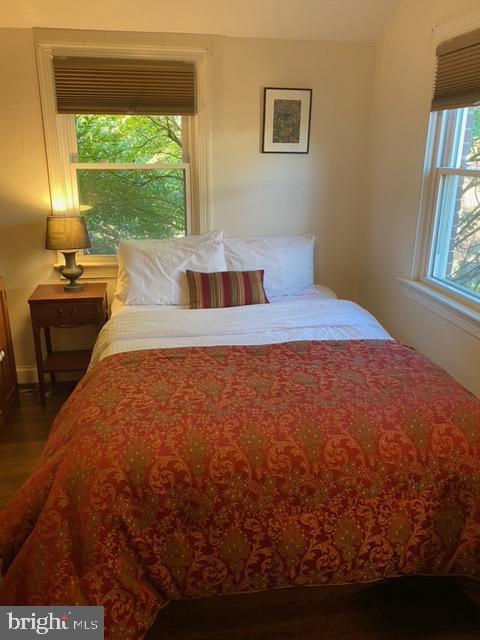
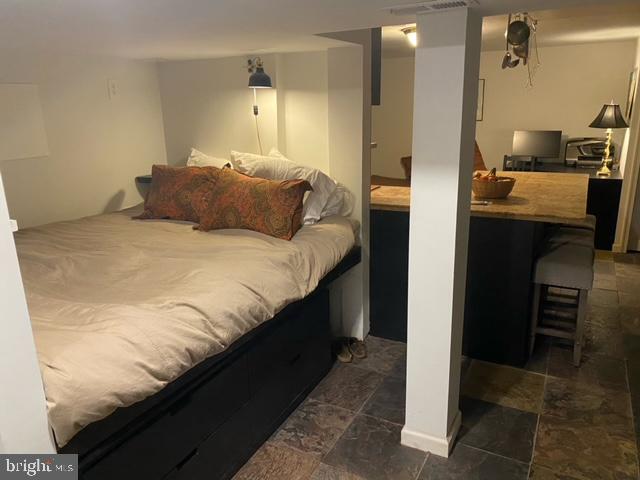
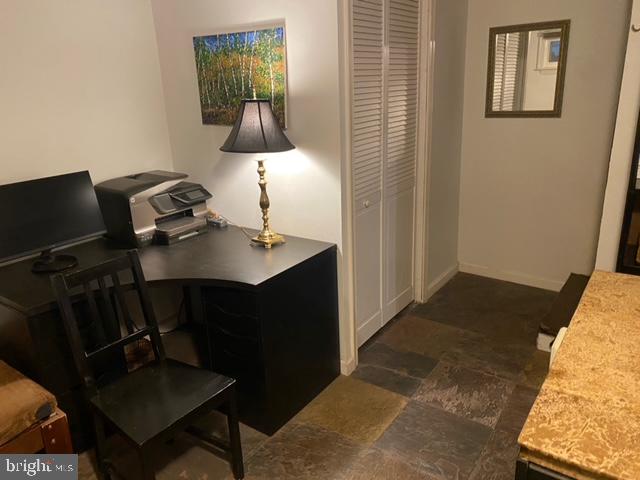
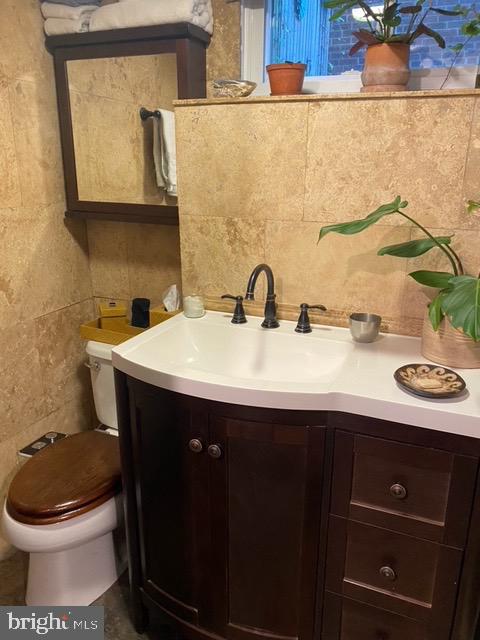
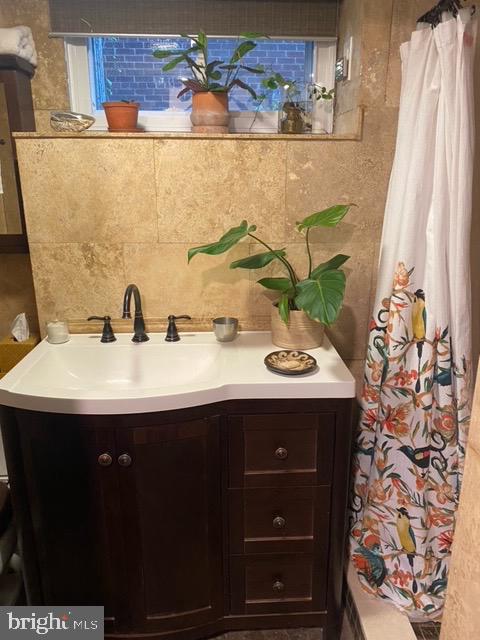
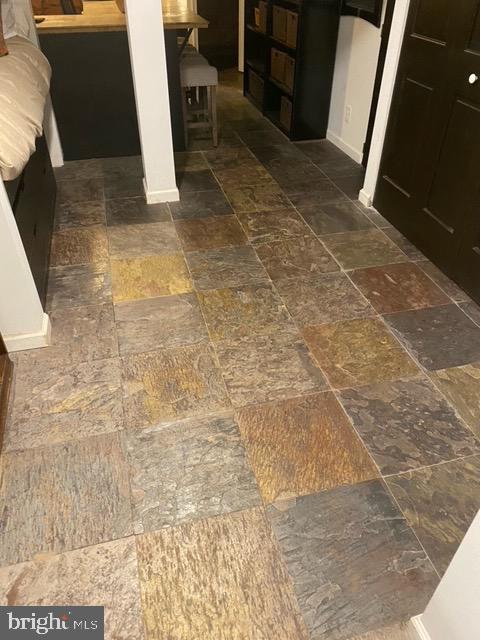
Upstairs, discover generously sized bedrooms, including a primary suite with ample closet space and a beautifully tiled bathroom. An additional bathroom is located conveniently in the basement and tiled in classic travertine for guests or family. The finished basement also has a washer & dryer and provides an ideal space for a home office, gym, or media room, allowing flexibility for any lifestyle needs. This area could also easily be used as a mother-in-law suite or an AirB&B.

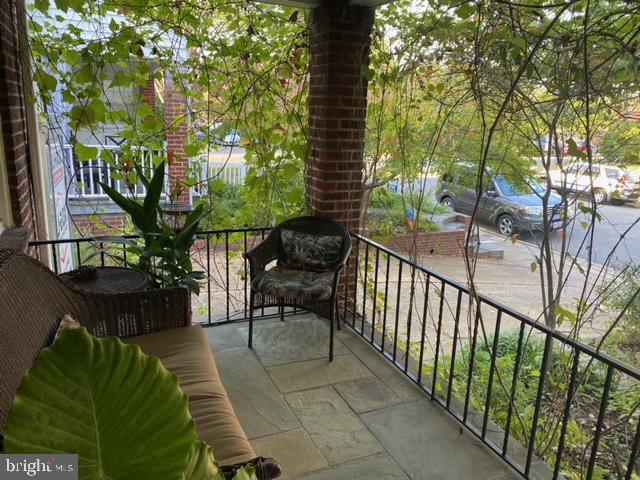
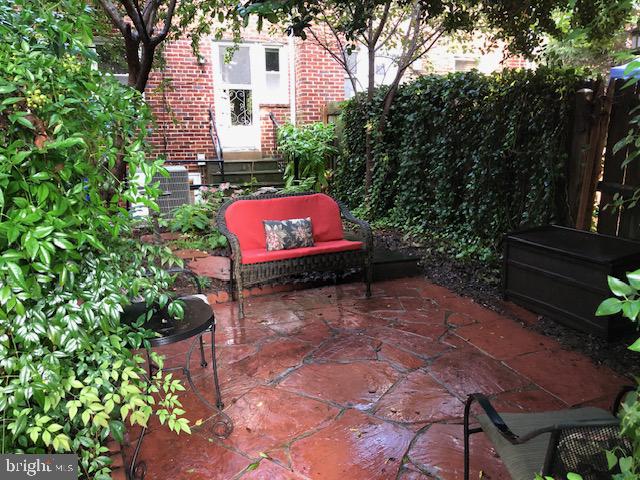
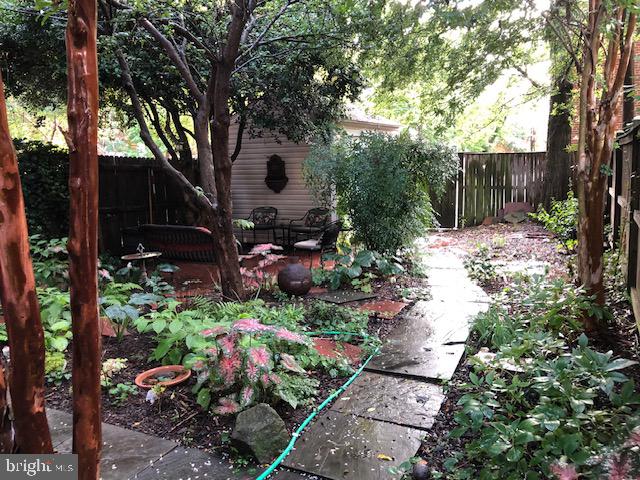
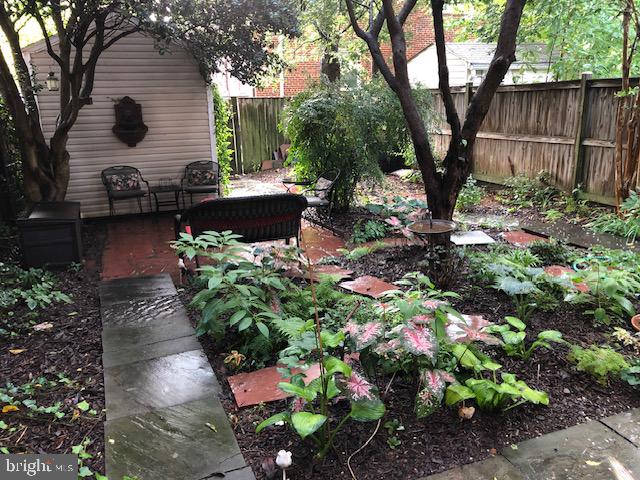
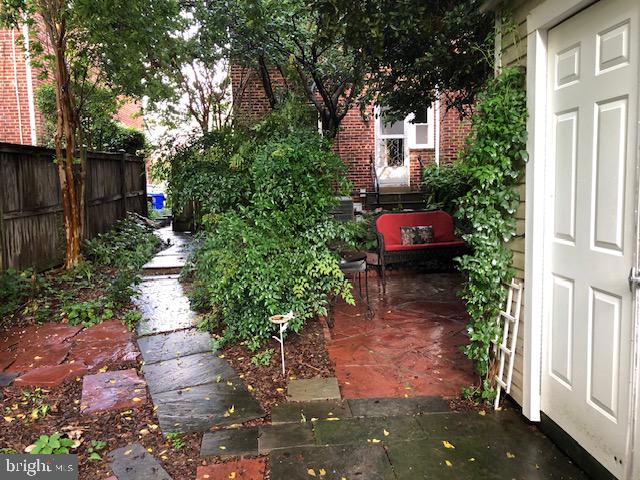
Outside, enjoy a beautifully landscaped yard with mature trees offering shade and privacy, plus a detached shed for added storage, convenience and will safely store bikes. With proximity to local parks, excellent restaurants, trails, metro stations and a short commute to D.C., this home combines suburban charm with urban accessibility all within walking distance.

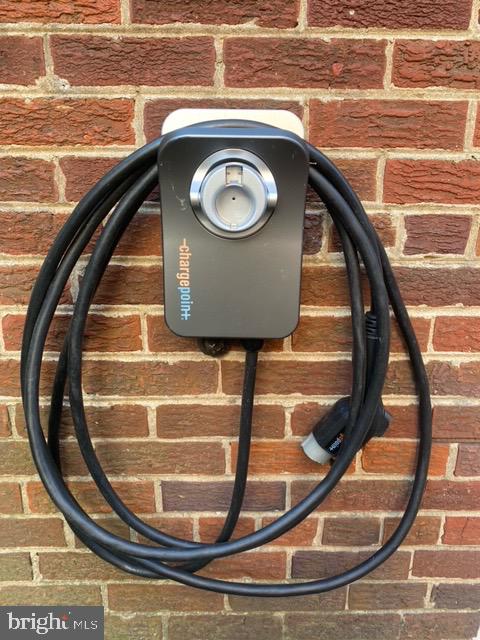
There is also full attic space with a drop-down staircase and installed floor which provides excellent storage. New main electrical box, replacement windows, brand new roof and electric vehicle charger in the driveway. Yes, you have a driveway! The Foreign Services Institute (FSI) is just 10 blocks away. Don't miss the chance to make this Arlington gem your own!

Share Property

Location

634 N NELSON STREET, ARLINGTON, VA 22203

Status

Sold

Date Sold

December 3, 2024
Shirley Mattam-Male

Shirley Mattam-Male

Featured Amenities

Interior

  • total bedrooms3
  • Total bathrooms2
  • full bathrooms2

Area & Lot

  • Status Sold
  • Date Sold December 3, 2024
  • Living Area1,616 Sq.Ft.
  • Total Area1,816 Sq.Ft.
  • Lot Area2,615 Sq.Ft.
  • MLS® IDVAAR2050278
  • TypeResidential
  • YEAR BUILT1939
  • NeighborhoodAshton Heights - Lyon Park
  • Architecture StylesTraditional, Dwelling w/Separate Living Area, Side-by-Side
  • School DistrictARLINGTON COUNTY PUBLIC SCHOOLS

Exterior

  • STORIES2
  • water SourcePublic
  • PoolNo Pool
  • parkingDriveway
  • HEAT TYPEHot Water
  • AIR CONDITIONINGCentral A/C, Ceiling Fan(s)
  • sewerNo Septic System
  • SubstructureSlab
  • Disability FeaturesNone

Financial

  • Sales Price$900,000
  • Real Estate Tax $7,910/yr
  • Zoning R2-7

Ashton Heights - Lyon Park

These neighborhoods are characterized by the expression of gay pride, gender identity, and accepting alternative lifestyles.

Explore

Work

As a community-driven real estate firm, we are dedicated to supporting you through every step of your real estate journey. Whether you’re buying, selling, or exploring possibilities, our team is here to empower your decisions and deliver real results. Let us help you write the next chapter in your story.

Follow Me on Instagram