Leave a Message

By providing your contact information to Corcoran McEnearney, your personal information will be processed in accordance with Corcoran McEnearney's Privacy Policy. By checking the box(es) below, you expressly consent to receive marketing or promotional real estate communication from Corcoran McEnearney in the manner selected by you. For SMS text messages, message frequency varies. Message and data rates may apply. Consent is not a condition of purchase of any goods or services. You may opt out of receiving further communications from Corcoran McEnearney at any time. To opt out of receiving SMS text messages, reply STOP to unsubscribe. SMS text messaging is subject to our Terms of Use.

Thank you for your message. We will be in touch with you shortly.

6339 DUNMAN WAY
6339 DUNMAN WAY
6339 DUNMAN WAY
6339 DUNMAN WAY
6339 DUNMAN WAY
6339 DUNMAN WAY
6339 DUNMAN WAY
6339 DUNMAN WAY
6339 DUNMAN WAY
6339 DUNMAN WAY
6339 DUNMAN WAY
6339 DUNMAN WAY
6339 DUNMAN WAY
6339 DUNMAN WAY
6339 DUNMAN WAY
6339 DUNMAN WAY
6339 DUNMAN WAY
6339 DUNMAN WAY
6339 DUNMAN WAY
6339 DUNMAN WAY
6339 DUNMAN WAY
6339 DUNMAN WAY
6339 DUNMAN WAY
6339 DUNMAN WAY
6339 DUNMAN WAY
6339 DUNMAN WAY
6339 DUNMAN WAY
6339 DUNMAN WAY
6339 DUNMAN WAY
6339 DUNMAN WAY
6339 DUNMAN WAY
6339 DUNMAN WAY
6339 DUNMAN WAY
6339 DUNMAN WAY
6339 DUNMAN WAY
6339 DUNMAN WAY
6339 DUNMAN WAY
6339 DUNMAN WAY
6339 DUNMAN WAY
6339 DUNMAN WAY
6339 DUNMAN WAY
6339 DUNMAN WAY
6339 DUNMAN WAY
6339 DUNMAN WAY
6339 DUNMAN WAY
6339 DUNMAN WAY
6339 DUNMAN WAY
6339 DUNMAN WAY
6339 DUNMAN WAY
6339 DUNMAN WAY
6339 DUNMAN WAY
6339 DUNMAN WAY
6339 DUNMAN WAY
6339 DUNMAN WAY
6339 DUNMAN WAY
6339 DUNMAN WAY
6339 DUNMAN WAY
6339 DUNMAN WAY
6339 DUNMAN WAY
6339 DUNMAN WAY
6339 DUNMAN WAY
6339 DUNMAN WAY
6339 DUNMAN WAY
6339 DUNMAN WAY
SEE ALL PHOTOS
6339 DUNMAN WAY
6339 DUNMAN WAY
6339 DUNMAN WAY
6339 DUNMAN WAY
6339 DUNMAN WAY
6339 DUNMAN WAY
6339 DUNMAN WAY
6339 DUNMAN WAY
6339 DUNMAN WAY
6339 DUNMAN WAY
6339 DUNMAN WAY
6339 DUNMAN WAY
6339 DUNMAN WAY
6339 DUNMAN WAY
6339 DUNMAN WAY
6339 DUNMAN WAY
6339 DUNMAN WAY
6339 DUNMAN WAY
6339 DUNMAN WAY
6339 DUNMAN WAY
6339 DUNMAN WAY
6339 DUNMAN WAY
6339 DUNMAN WAY
6339 DUNMAN WAY
6339 DUNMAN WAY
6339 DUNMAN WAY
6339 DUNMAN WAY
6339 DUNMAN WAY
6339 DUNMAN WAY
6339 DUNMAN WAY
6339 DUNMAN WAY
6339 DUNMAN WAY
6339 DUNMAN WAY
6339 DUNMAN WAY
6339 DUNMAN WAY
6339 DUNMAN WAY
6339 DUNMAN WAY
6339 DUNMAN WAY
6339 DUNMAN WAY
6339 DUNMAN WAY
6339 DUNMAN WAY
6339 DUNMAN WAY
6339 DUNMAN WAY
6339 DUNMAN WAY
6339 DUNMAN WAY
6339 DUNMAN WAY
6339 DUNMAN WAY
6339 DUNMAN WAY
6339 DUNMAN WAY
6339 DUNMAN WAY
6339 DUNMAN WAY
6339 DUNMAN WAY
6339 DUNMAN WAY
6339 DUNMAN WAY
6339 DUNMAN WAY
6339 DUNMAN WAY
6339 DUNMAN WAY
6339 DUNMAN WAY
6339 DUNMAN WAY
6339 DUNMAN WAY
6339 DUNMAN WAY
6339 DUNMAN WAY
6339 DUNMAN WAY
6339 DUNMAN WAY
Courtesy of Corcoran McEnearney
Sold

6339 DUNMAN WAY

6339 DUNMAN WAY, ALEXANDRIA, VA 22315

$789,000
$789,000

6339 DUNMAN WAY

4 Beds 4 Baths 1,872 Sq.Ft. 2,081 Sq.Ft.

Description

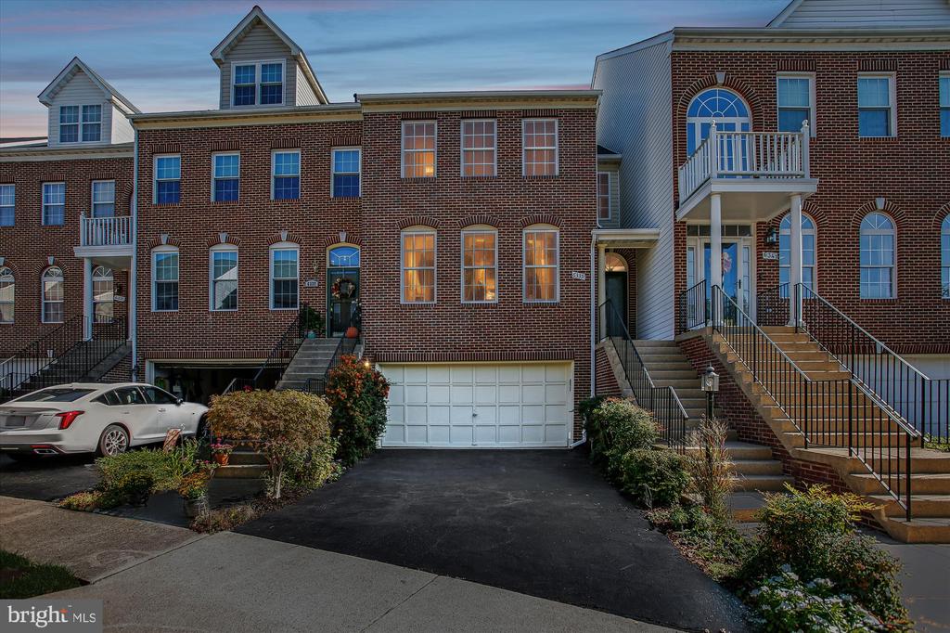
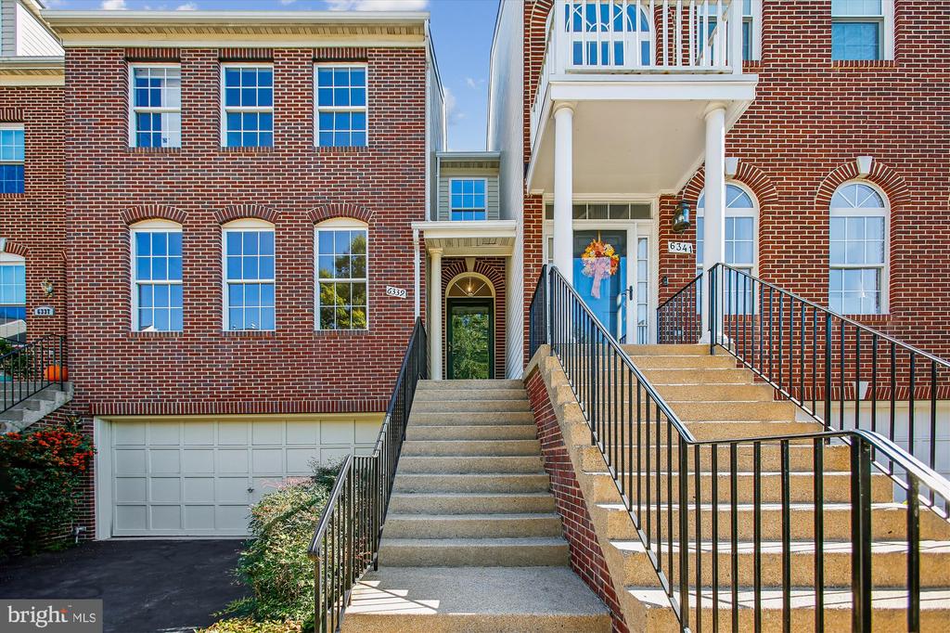
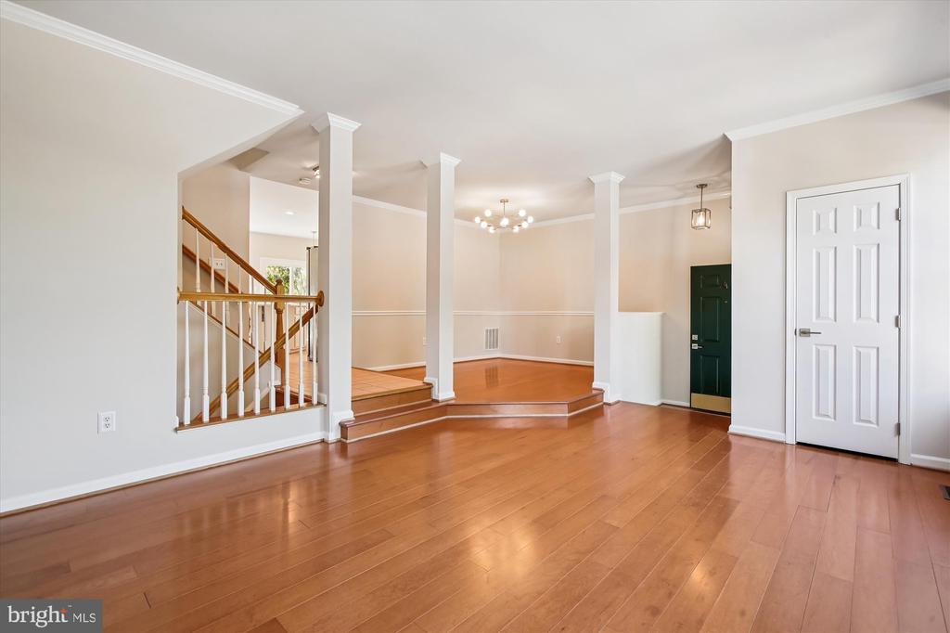
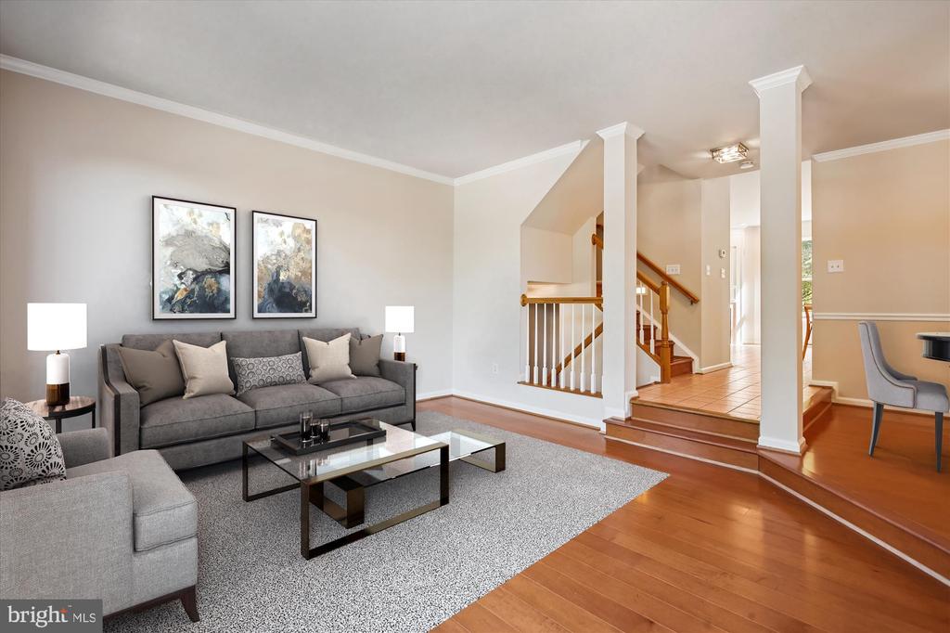
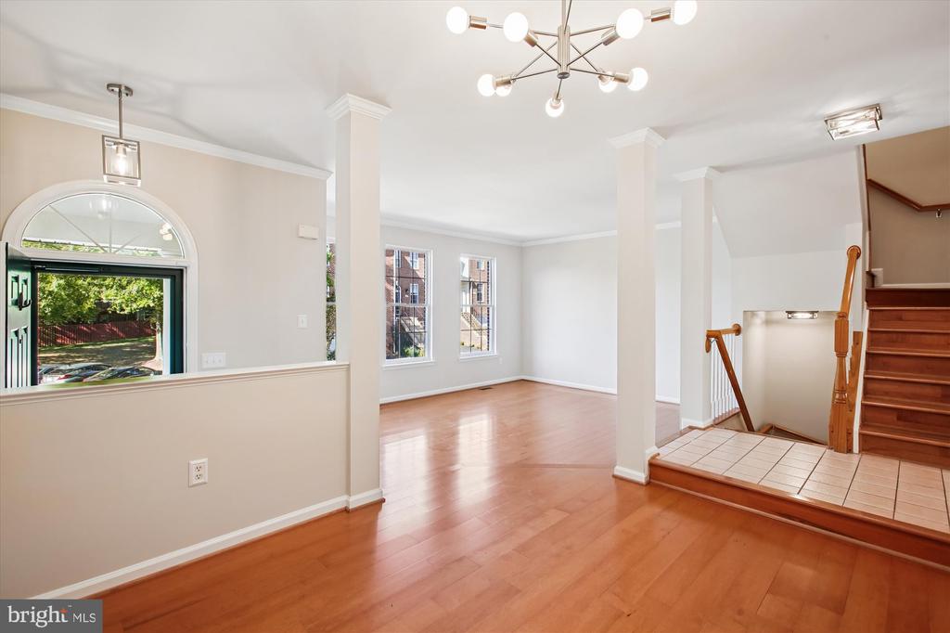
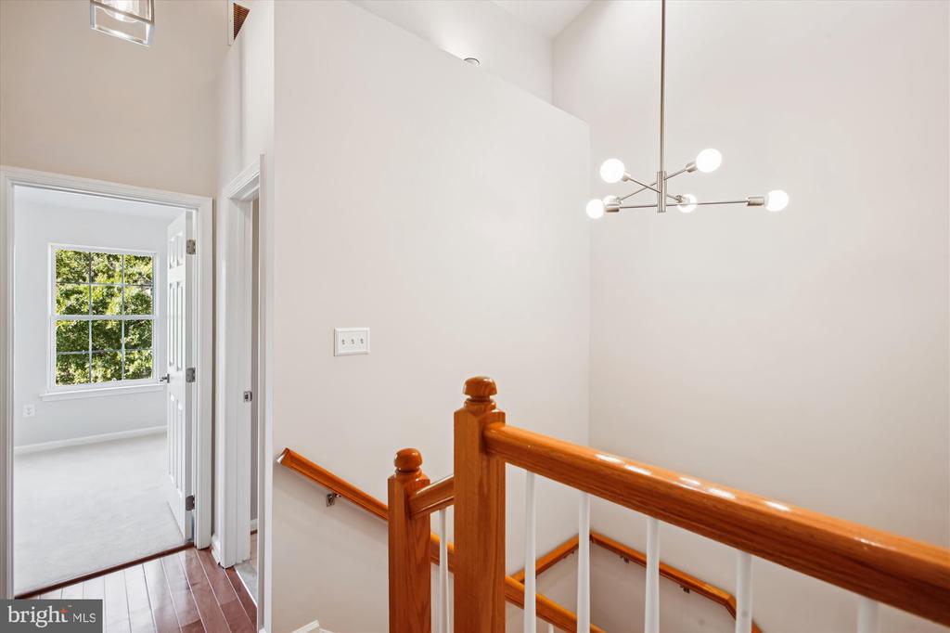
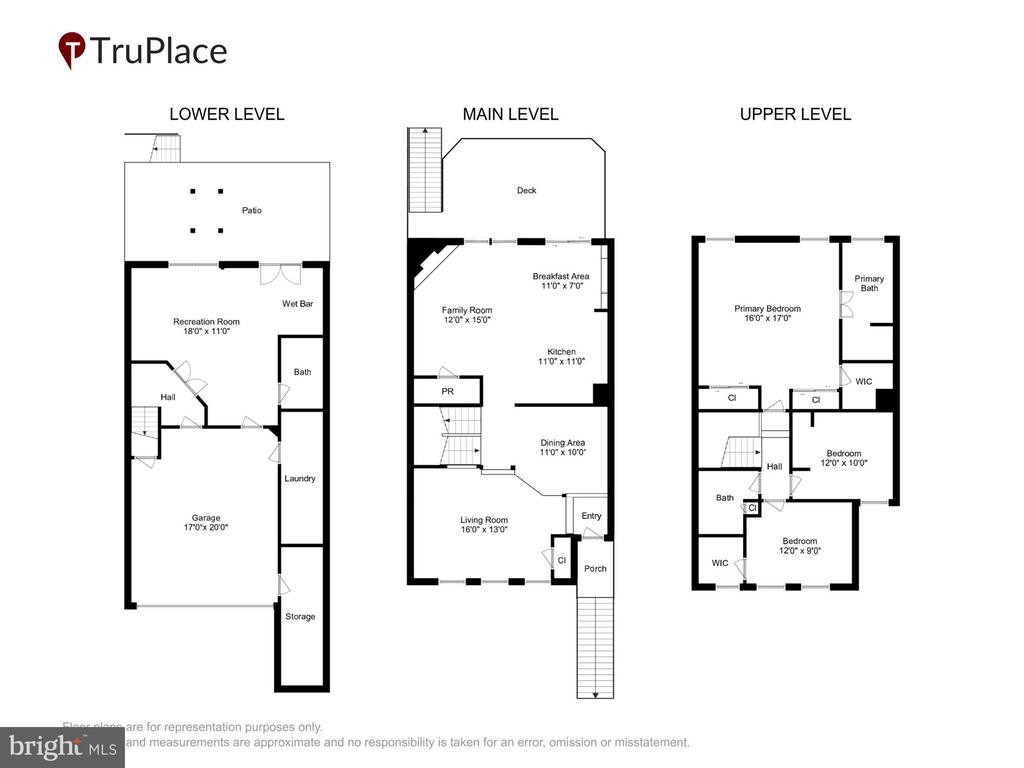
This stunning one-owner "Builder's Model" three-level townhome is truly one of a kind, featuring a 2025 high-end renovation from top to bottom in highly desirable Kingstowne.

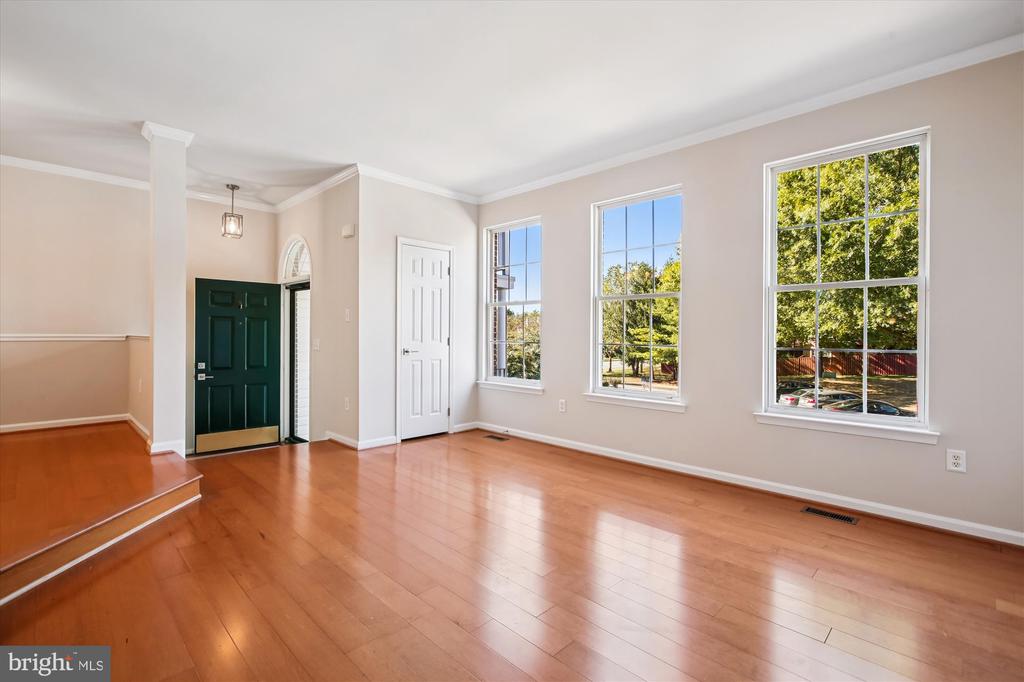
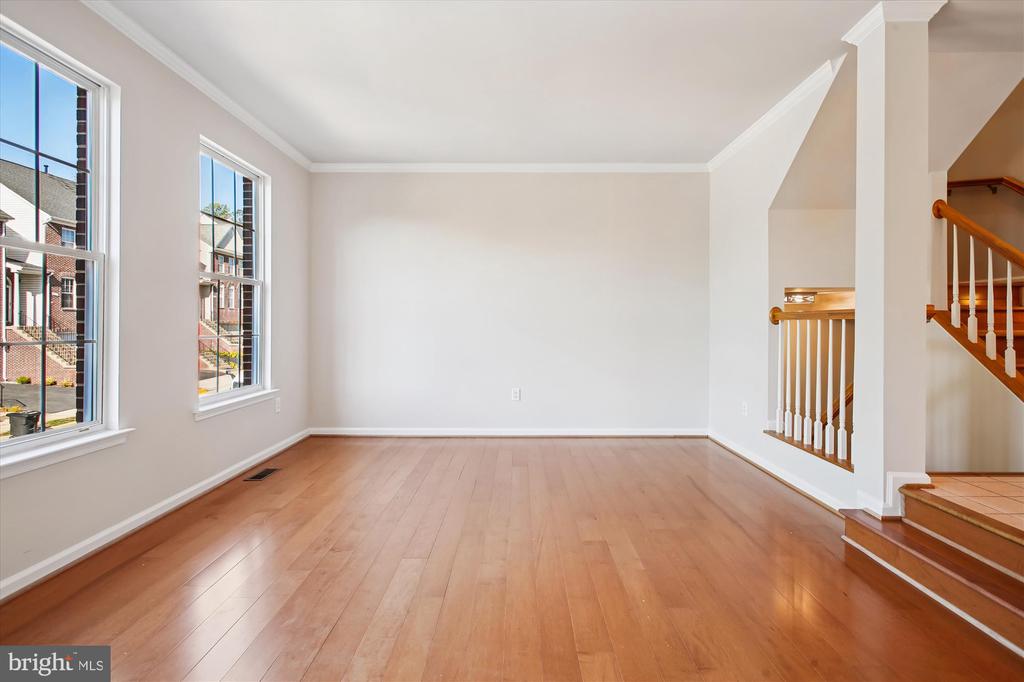
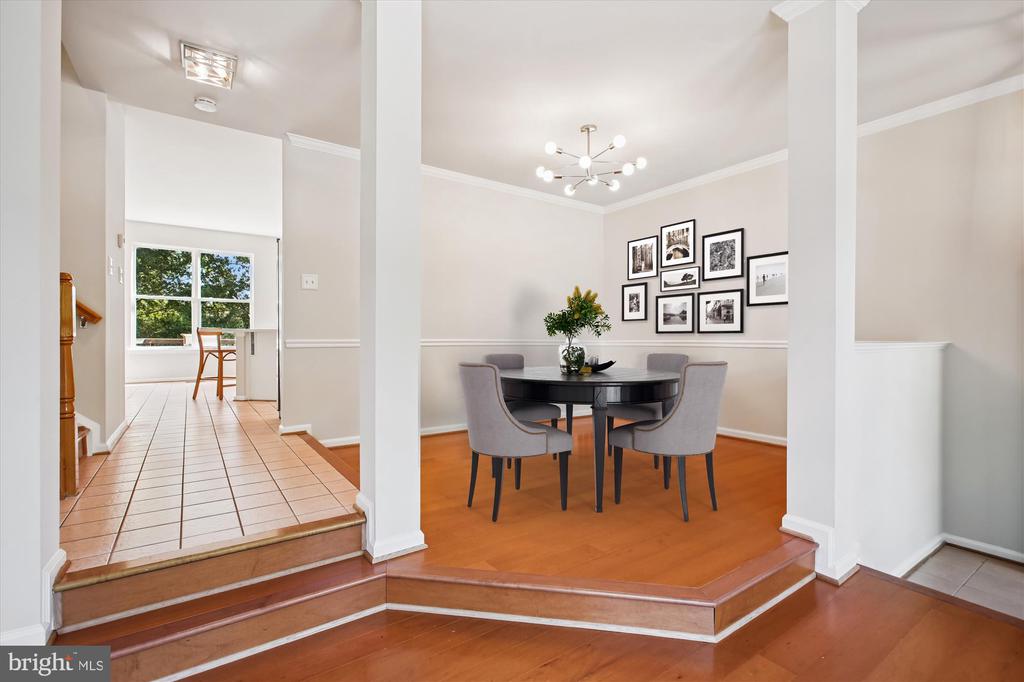
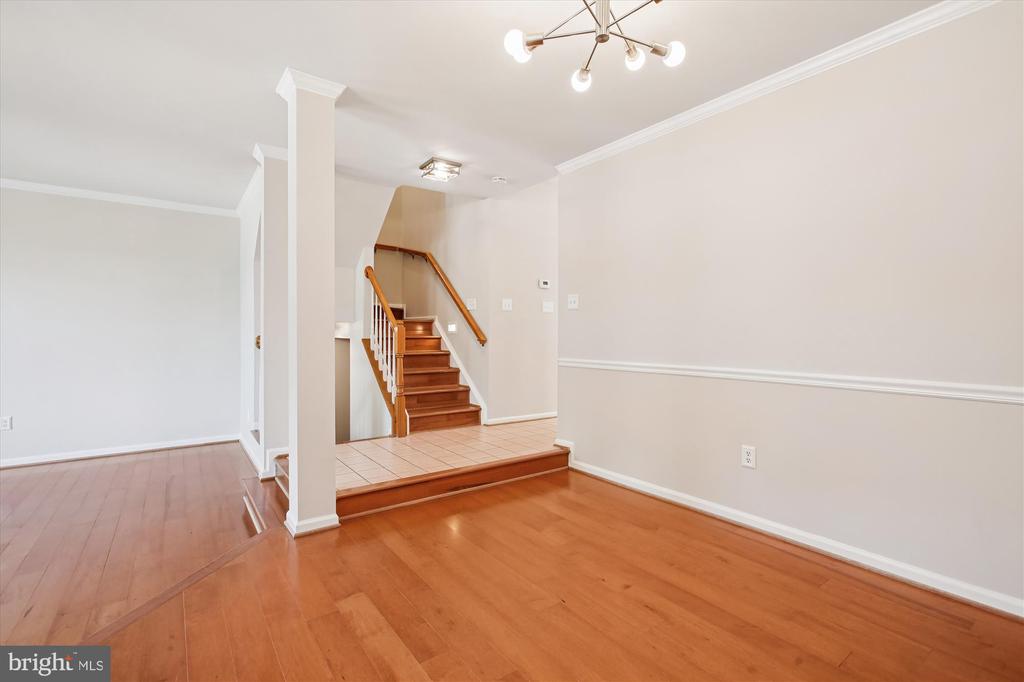
No detail has been overlooked in this luxurious home, with high-quality finishes and a wide open layout filled with light.

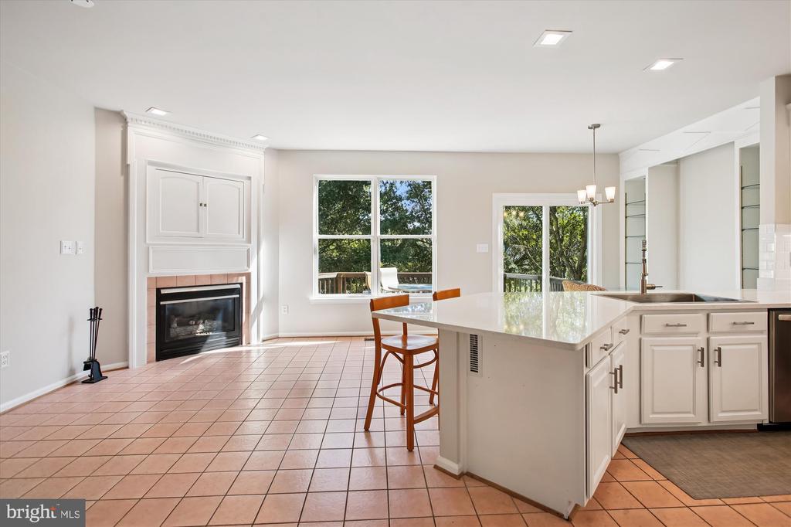
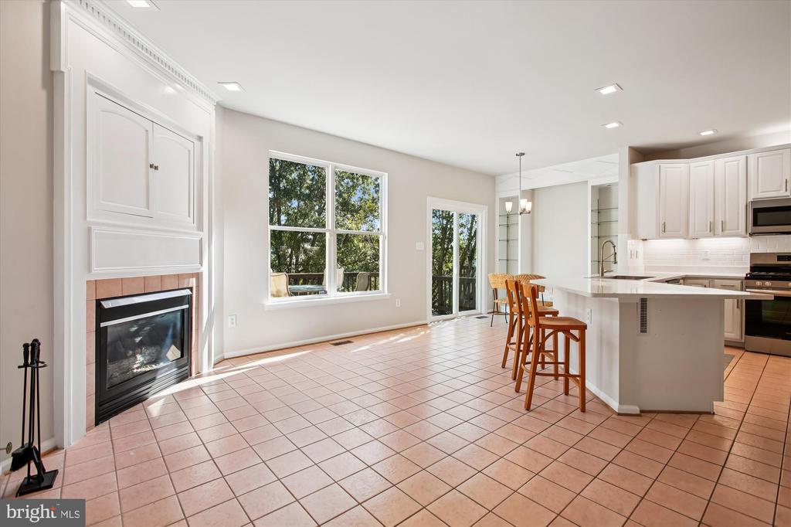
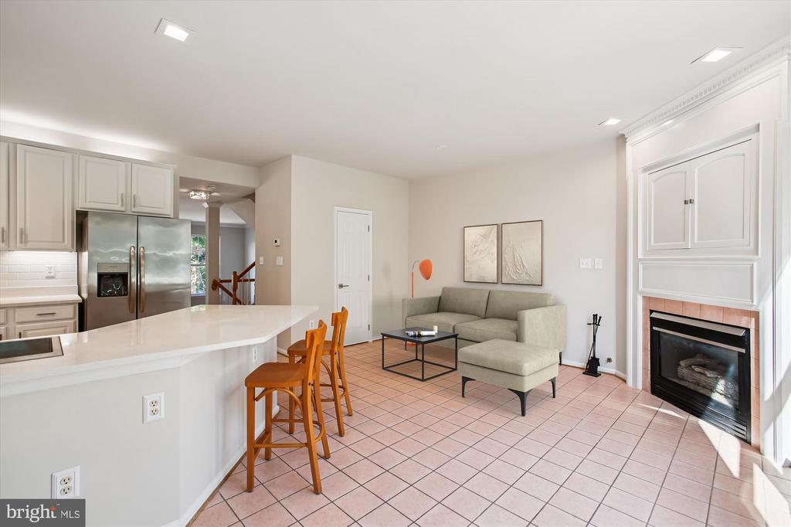
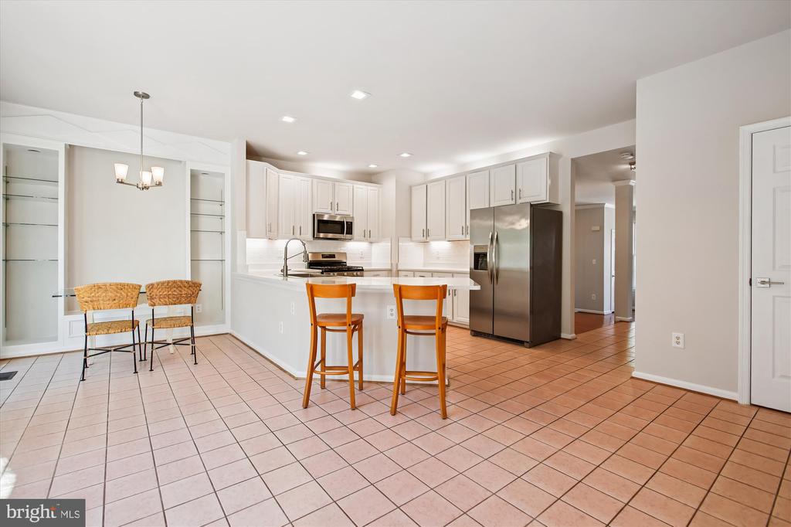
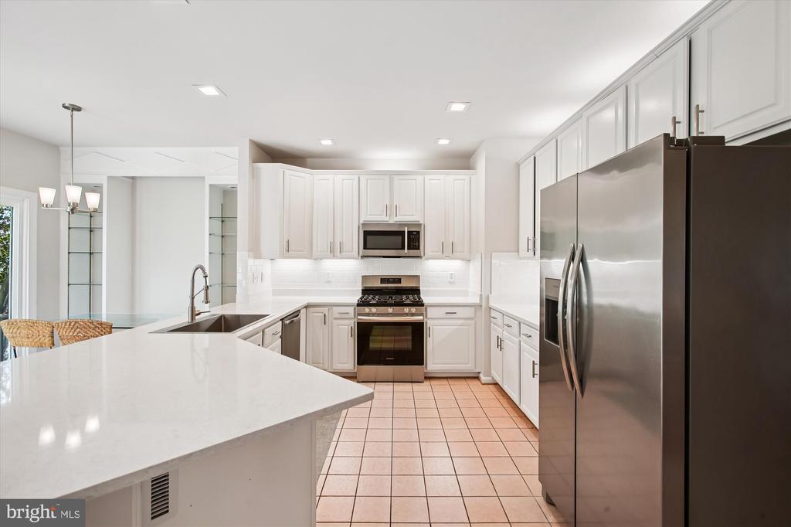
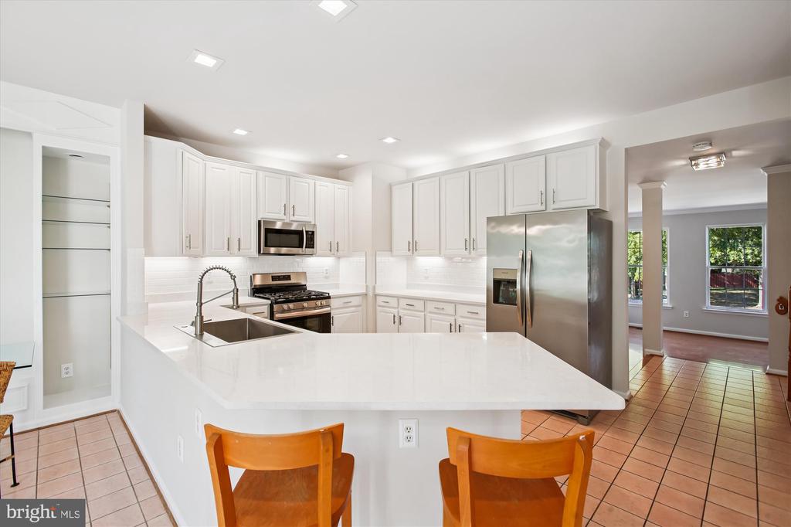
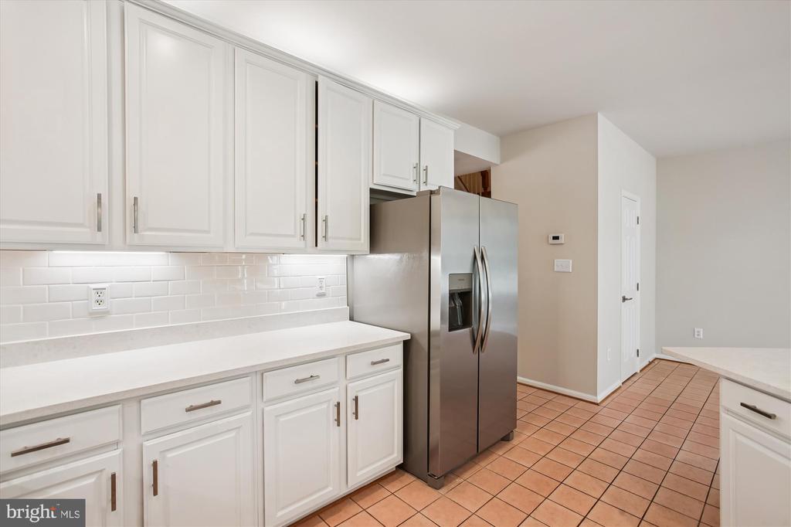
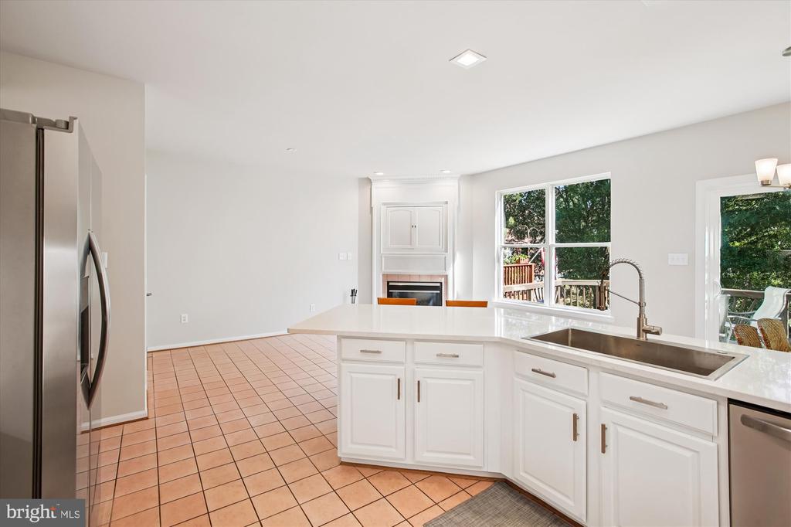
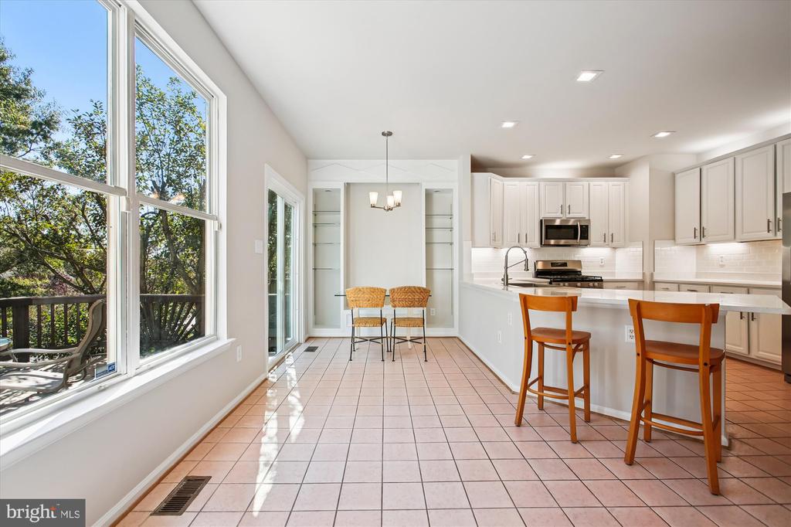
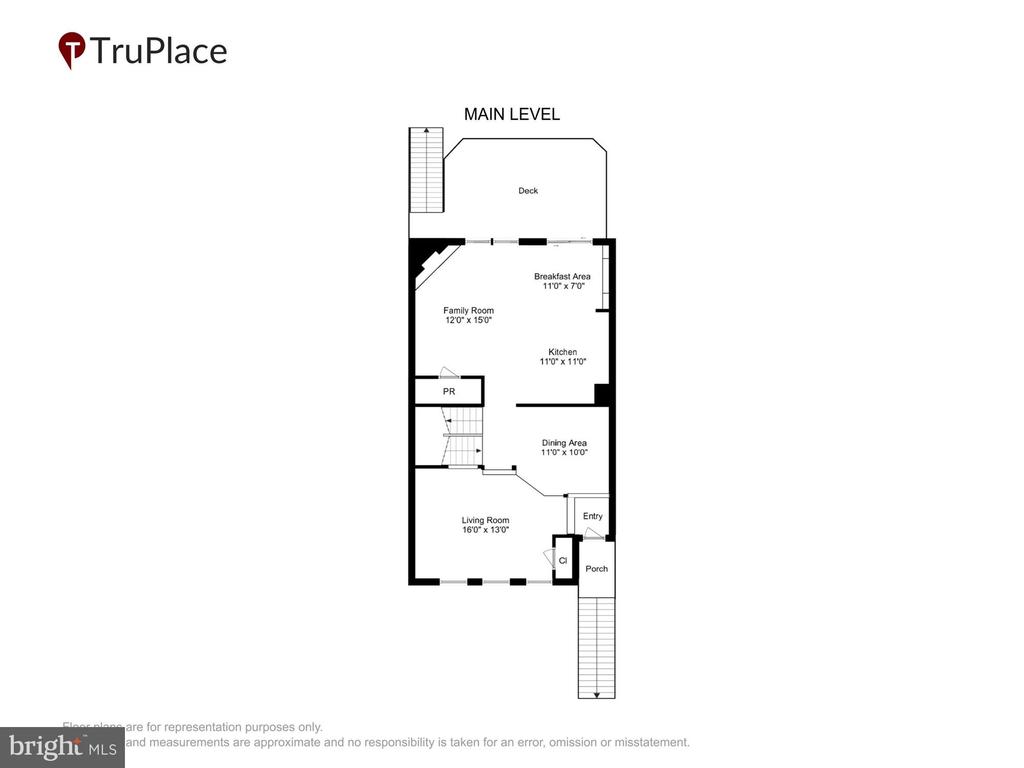
The entirely renovated gourmet kitchen is equipped with high-end stainless steel appliances, including a five-burner range (2024), refrigerator (2024) and Dishwasher (2025) along with a chef-friendly peninsula with bar-style seating - - Perfect for casual dining and entertaining.

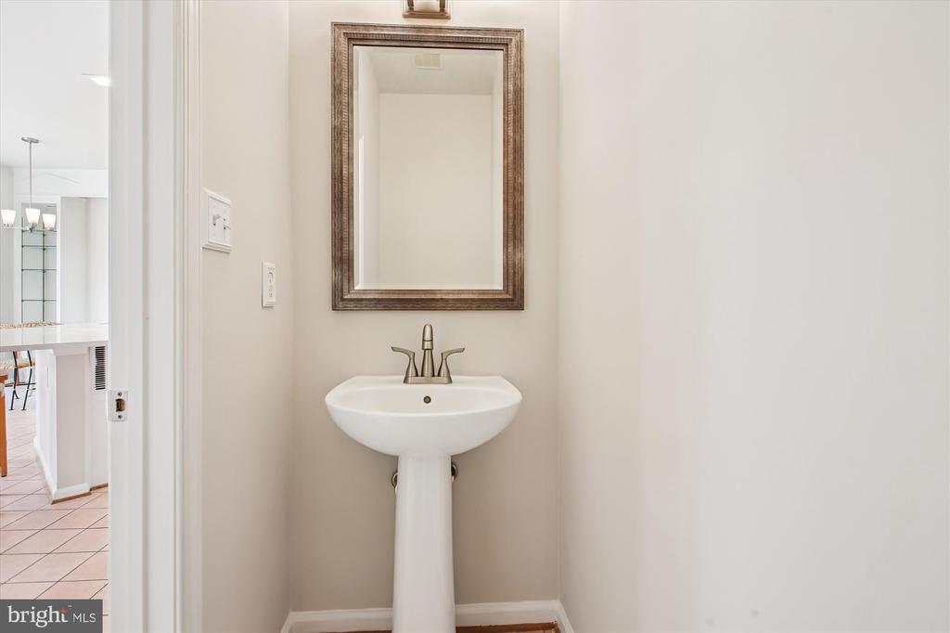
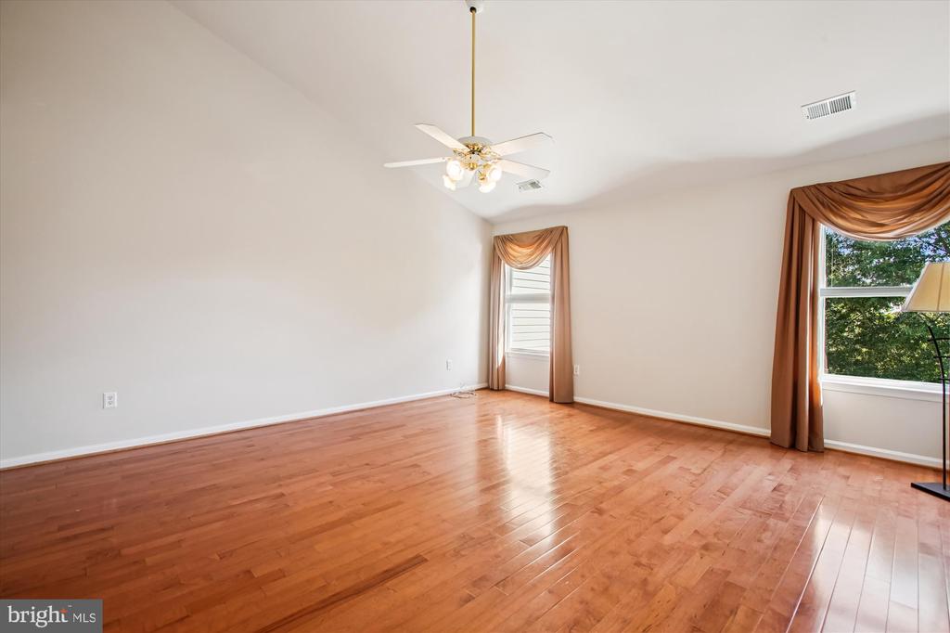
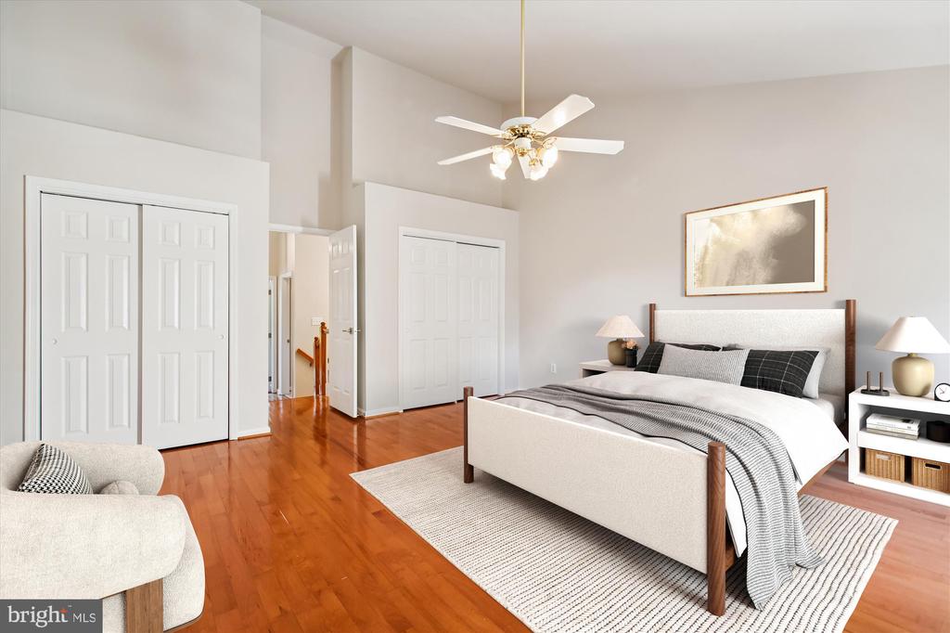
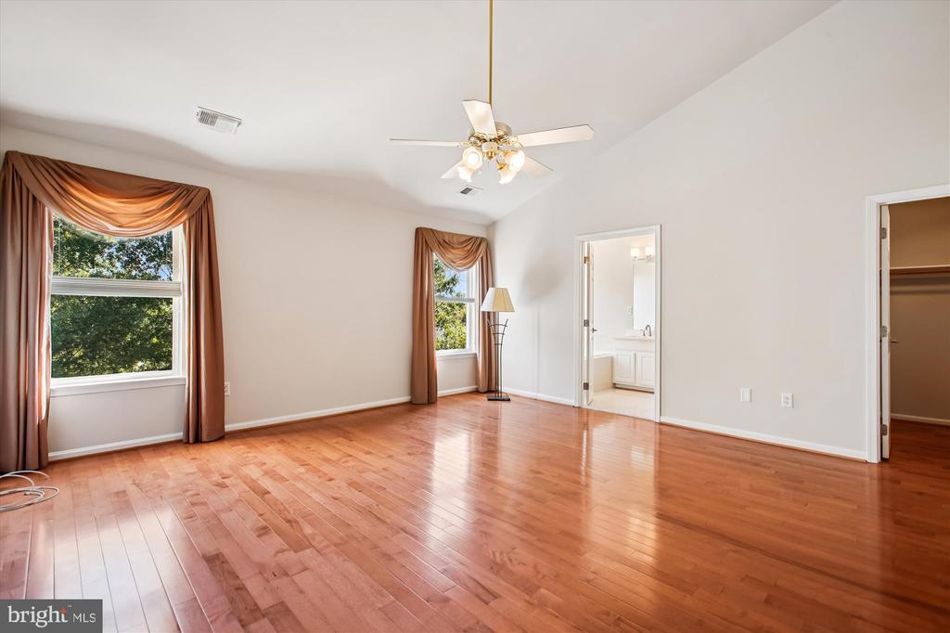
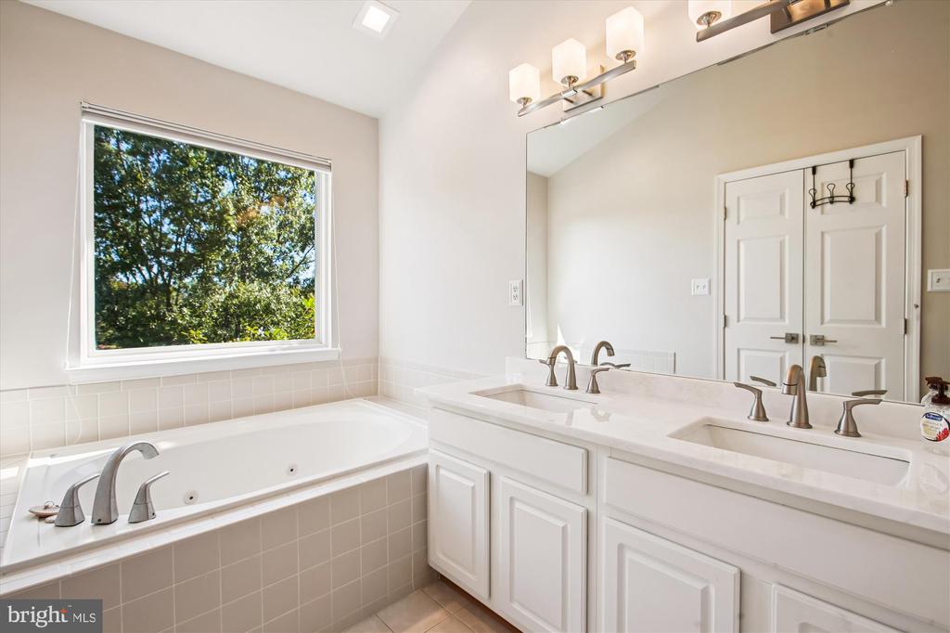
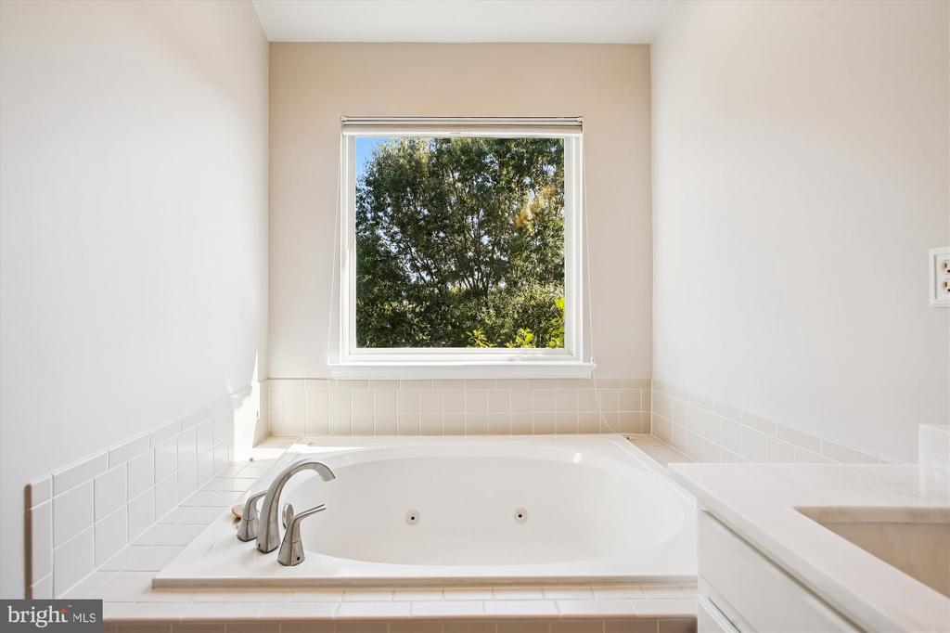
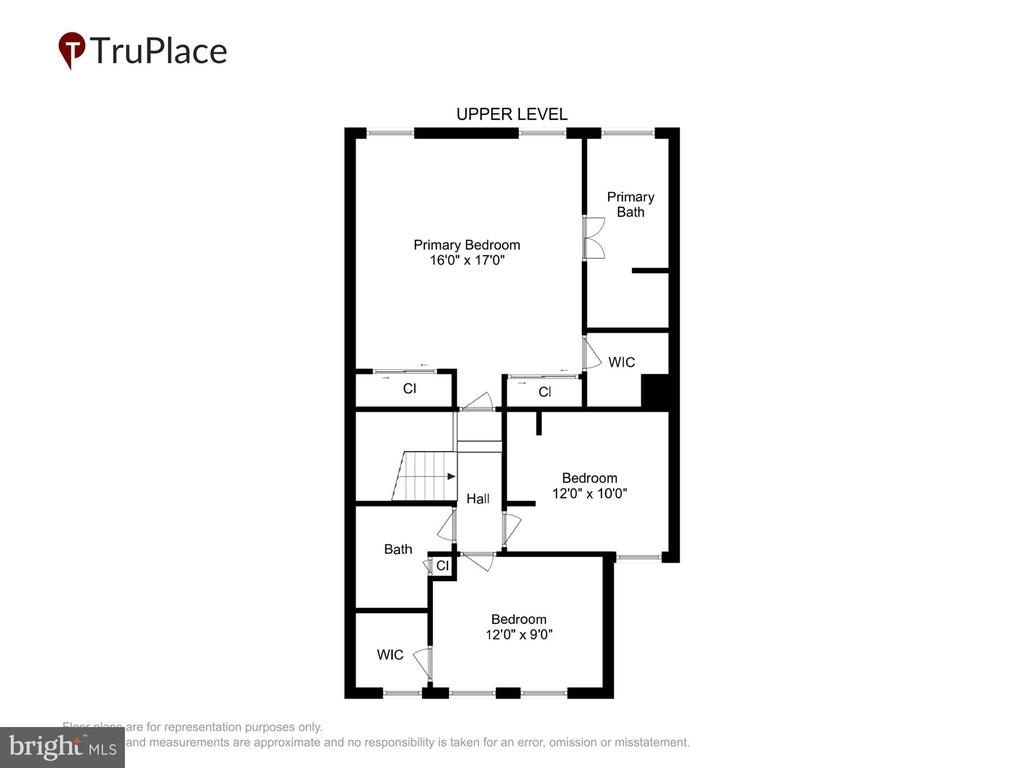
The master suite is particularly impressive, as it's light and airy, akin to a Five-Star experience. You will not want to leave the high-end master bath with beautiful classic finishes, a double vanity, and tall ceilings.

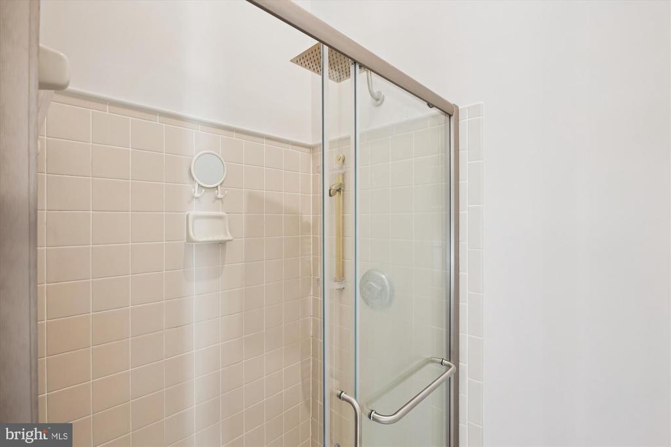
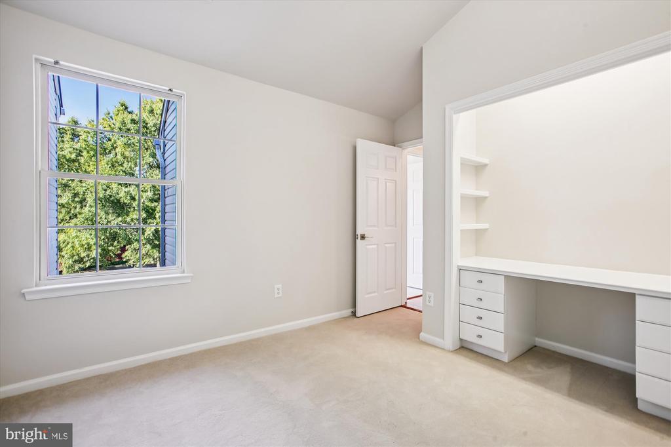
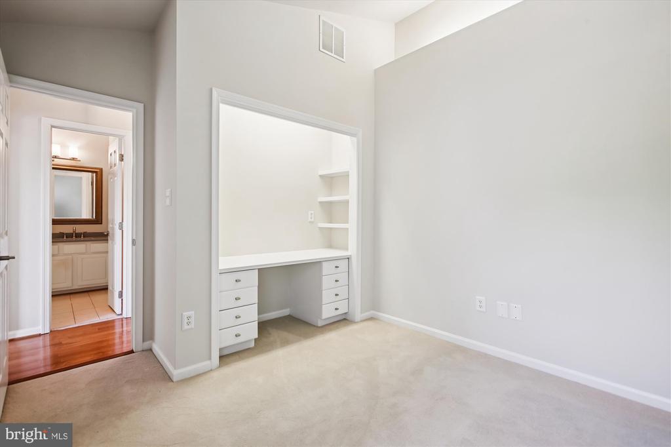
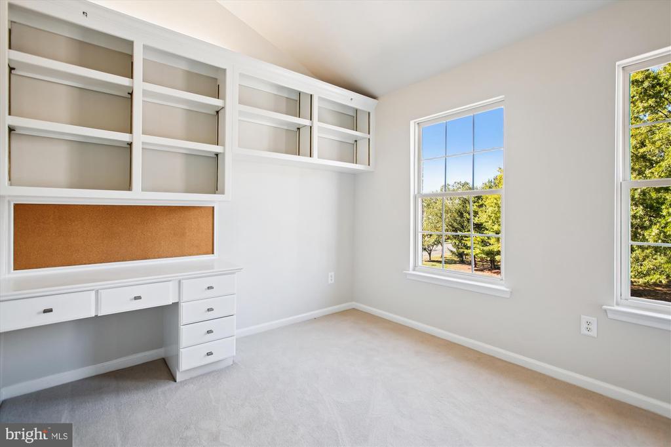
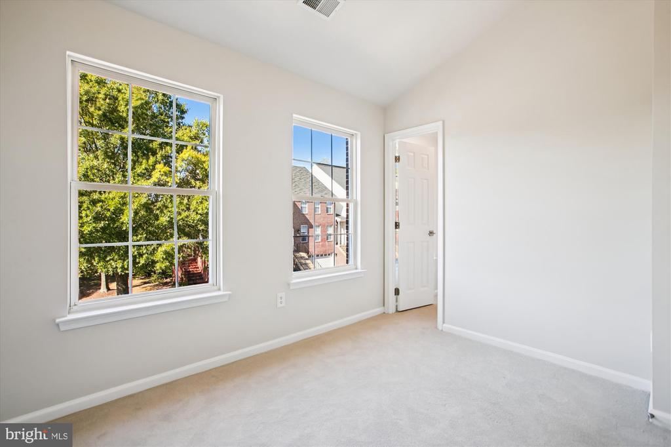
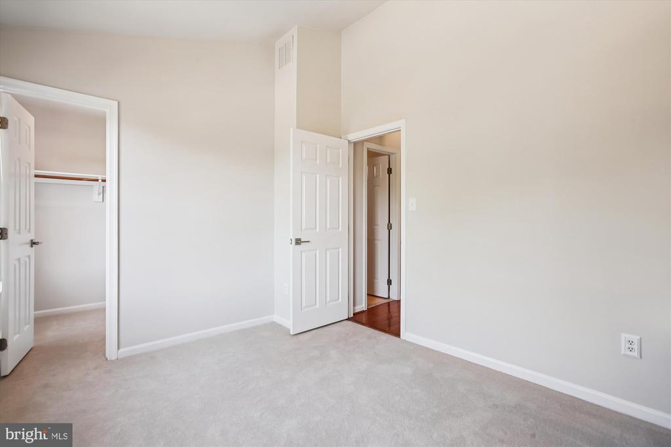
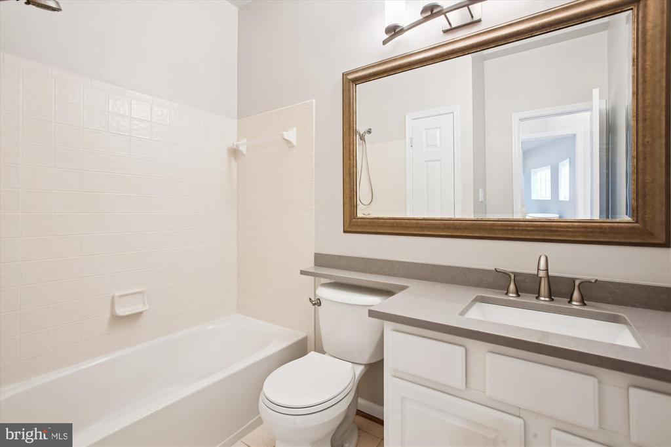
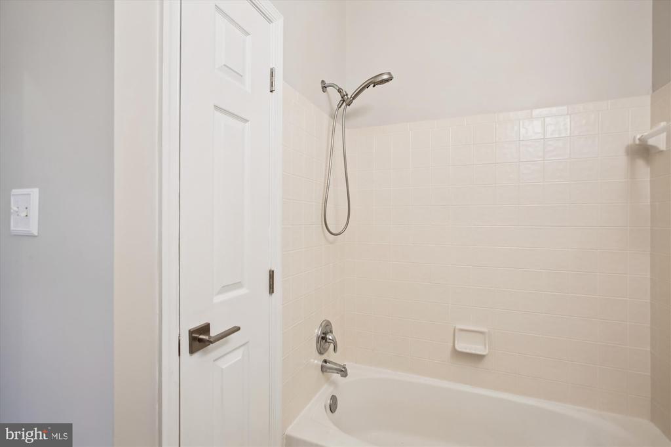
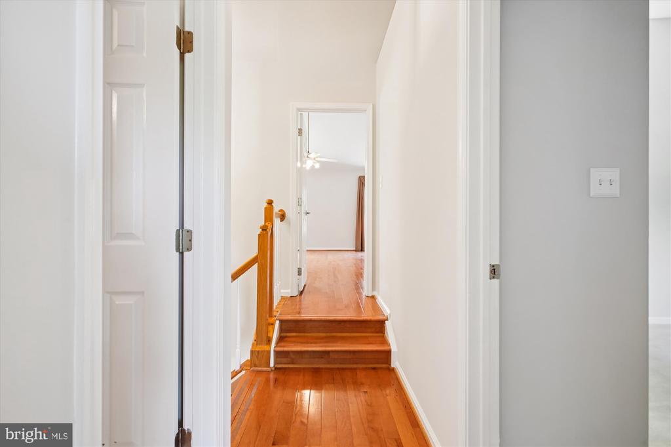
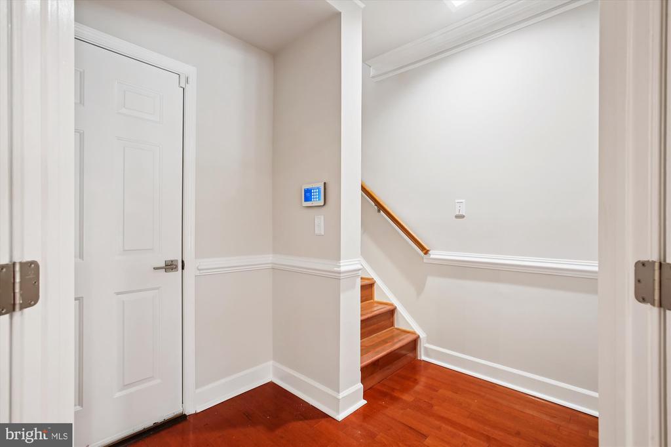
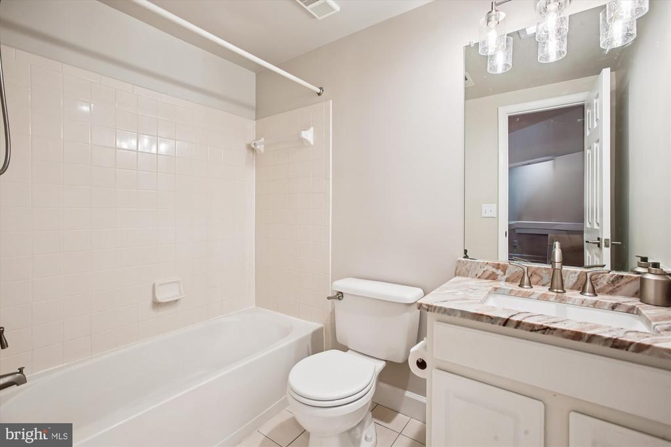
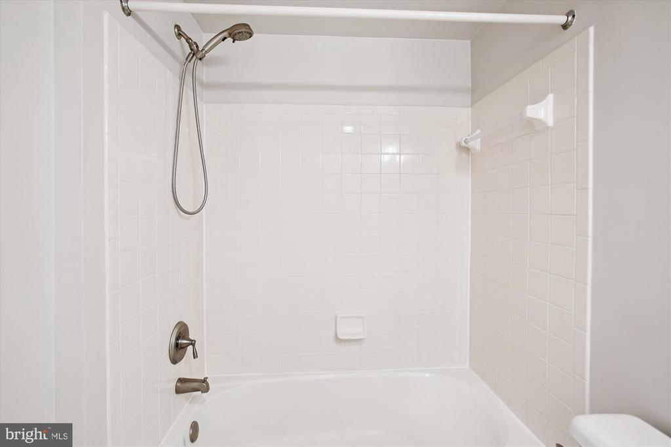
All bathrooms were completely and beautifully remodeled in 2025. Hard surface flooring is featured on all three levels. The main floor and master bedroom showcase stunning maple hardwood flooring, while bedrooms two and three have brand-new carpeting, also installed in 2025.

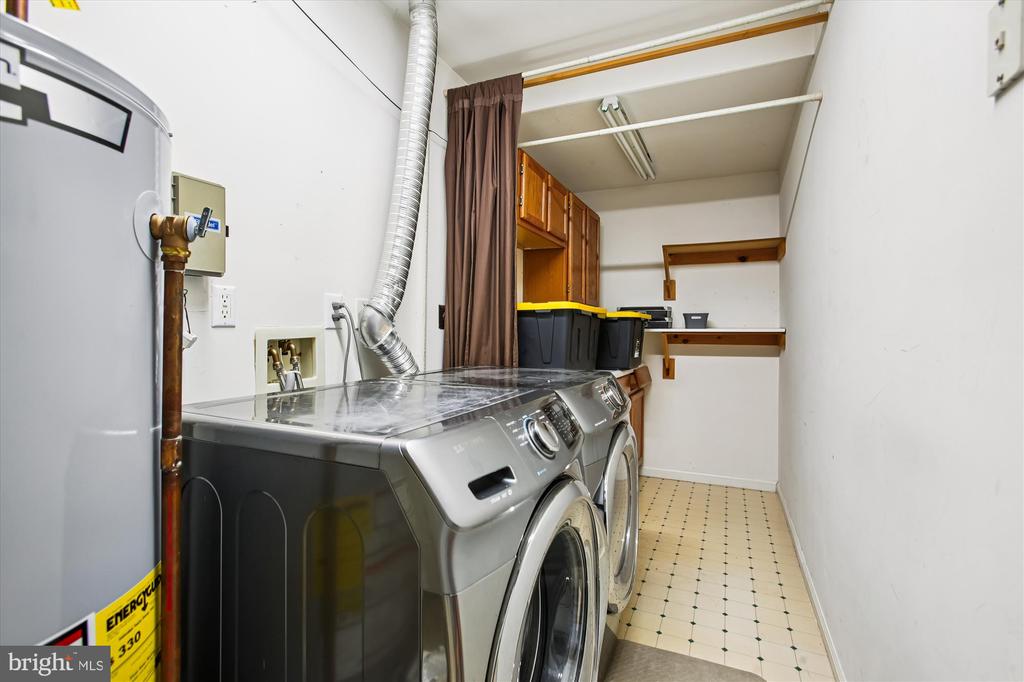
Other features that set this property apart include fresh paint and brand-new brushed nickel LED lighting fixtures throughout, new plumbing fixtures throughout, and a high-end washer and dryer. In addition, all hardware--every hinge, door handle, and lock/deadbolt--has been replaced for a cohesive modern finish. You won't have to do a thing!

The home boasts recently upgraded cooling and heating, making it the perfect temperature all year round.

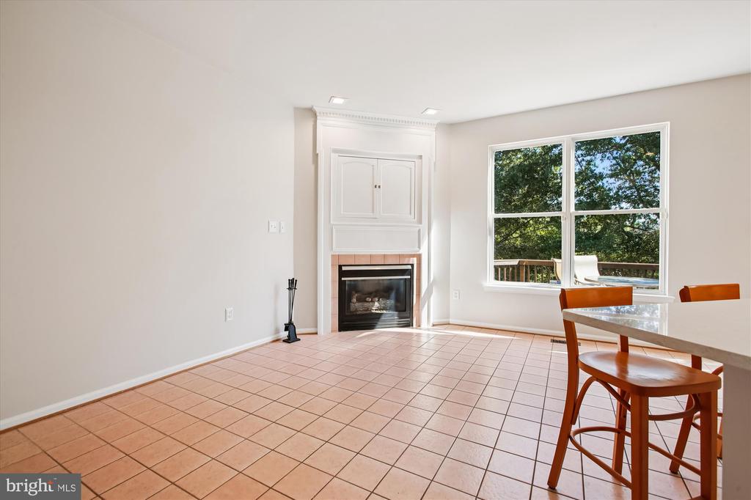
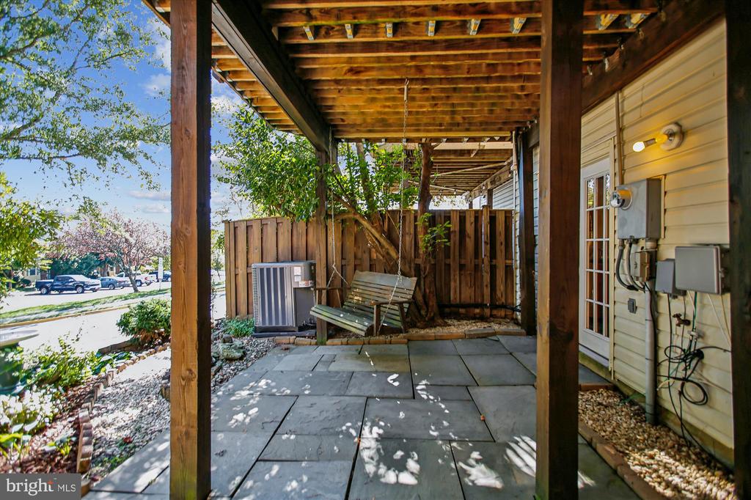
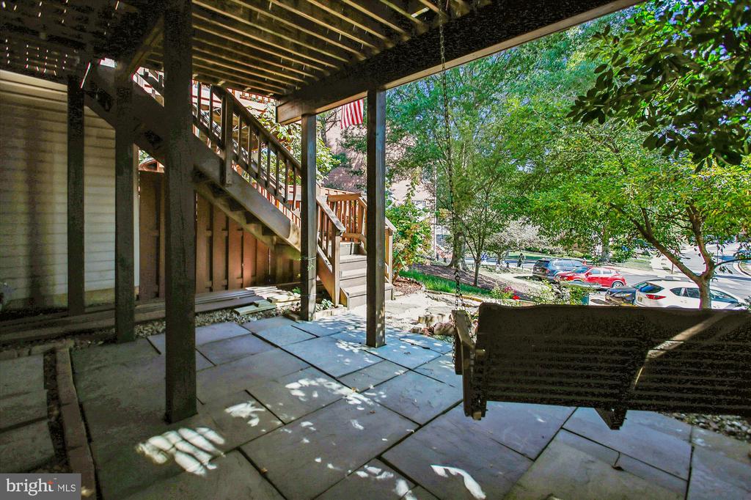
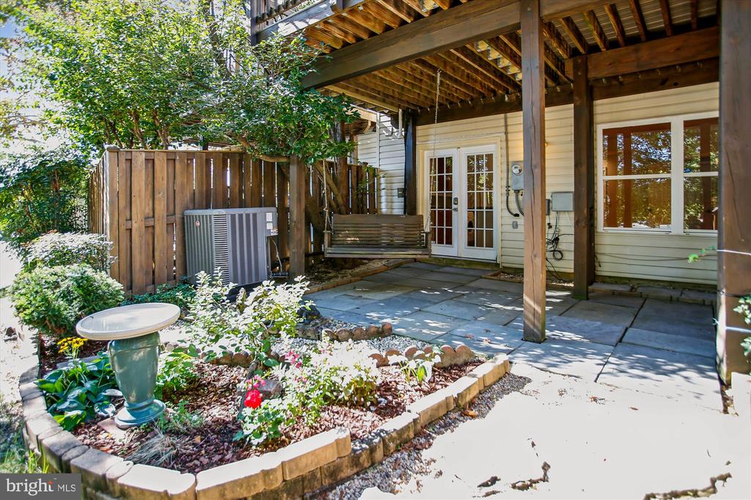
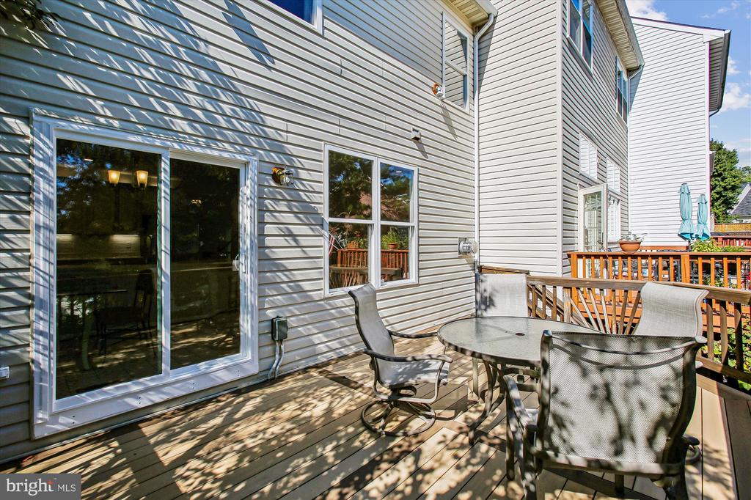
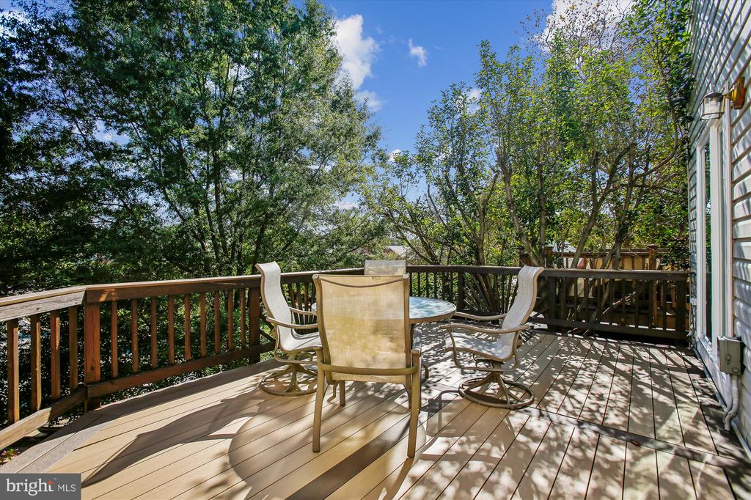
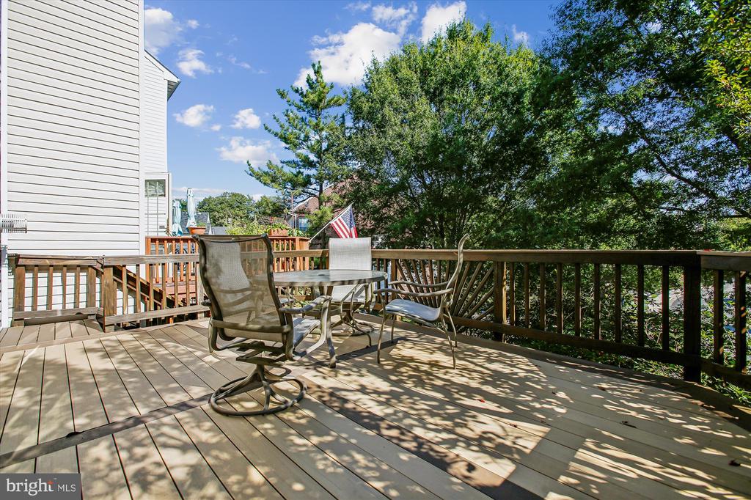
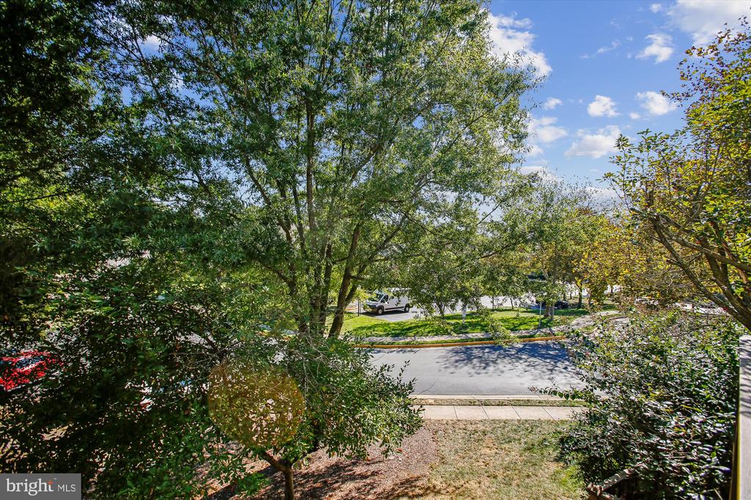
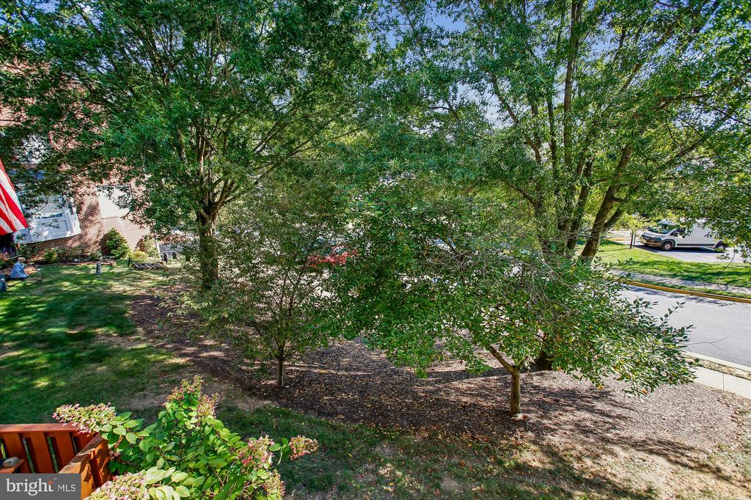
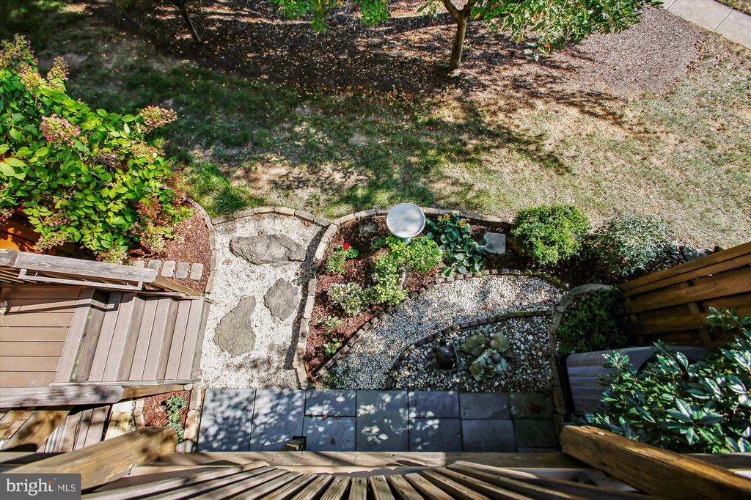
The back patio offers a great space for outdoor entertaining, and the large designer-inspired, maintenance-free composite deck that backs to trees is perfect for relaxing and enjoying nature.

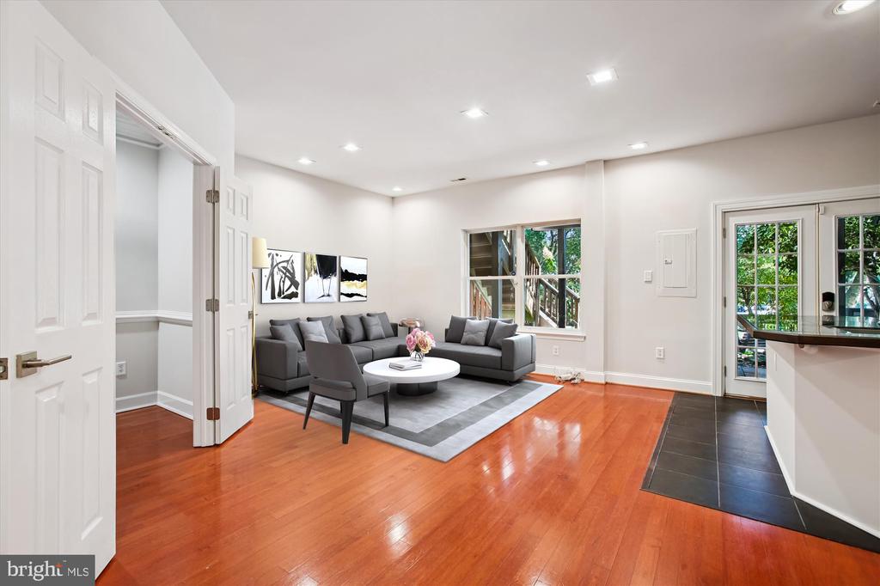
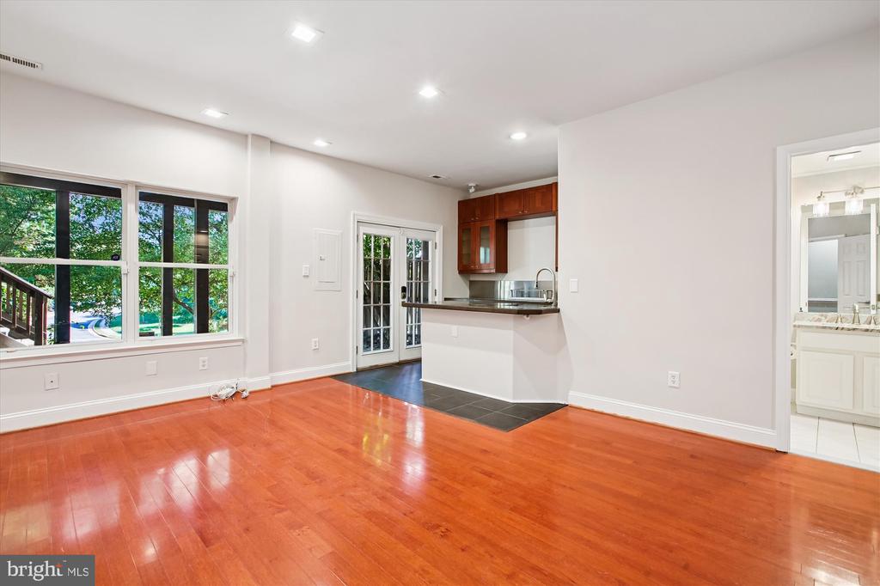
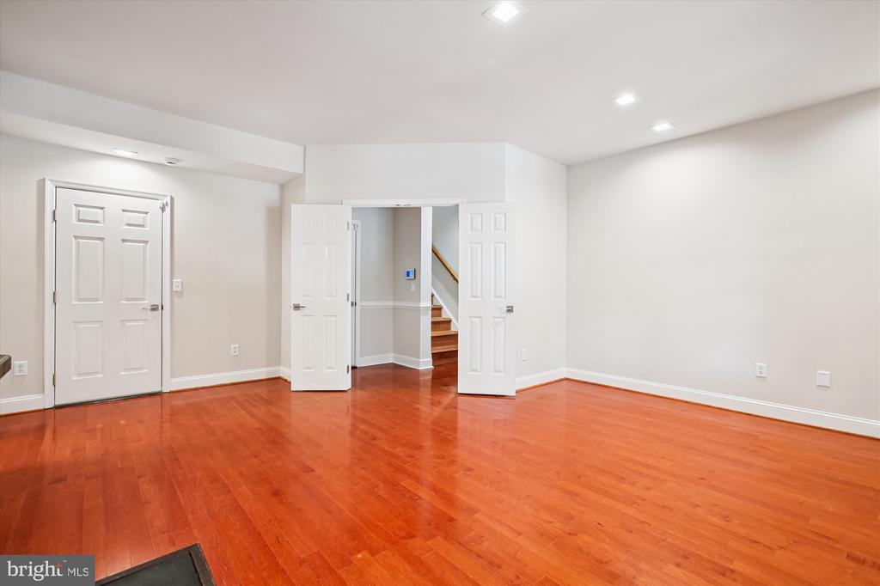
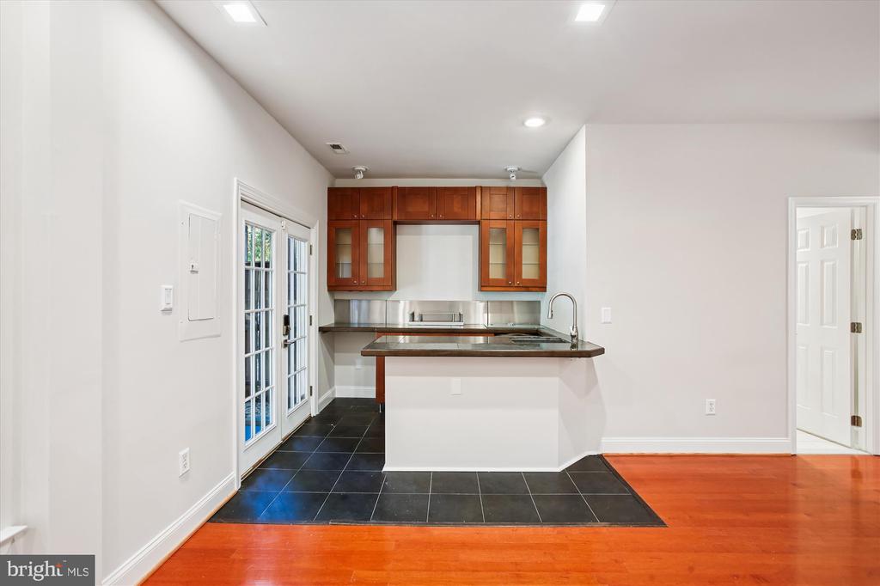
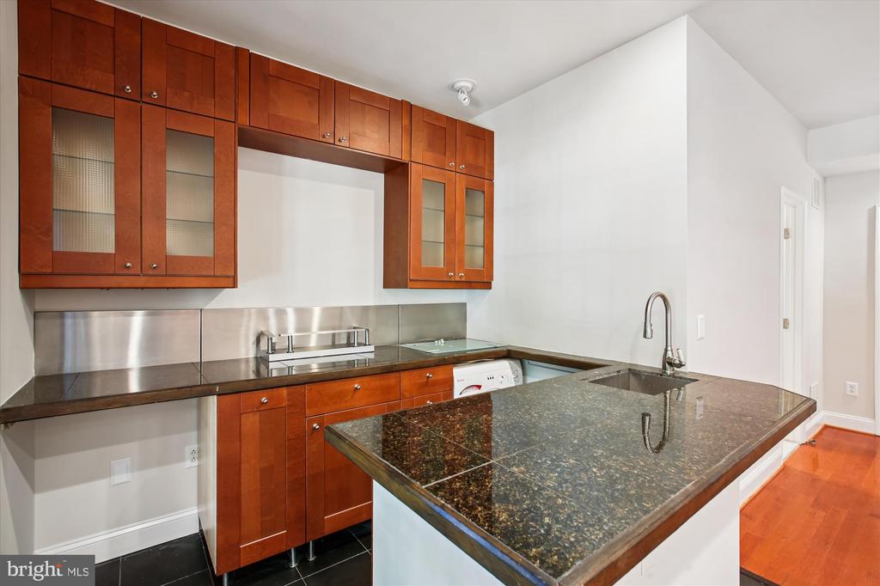
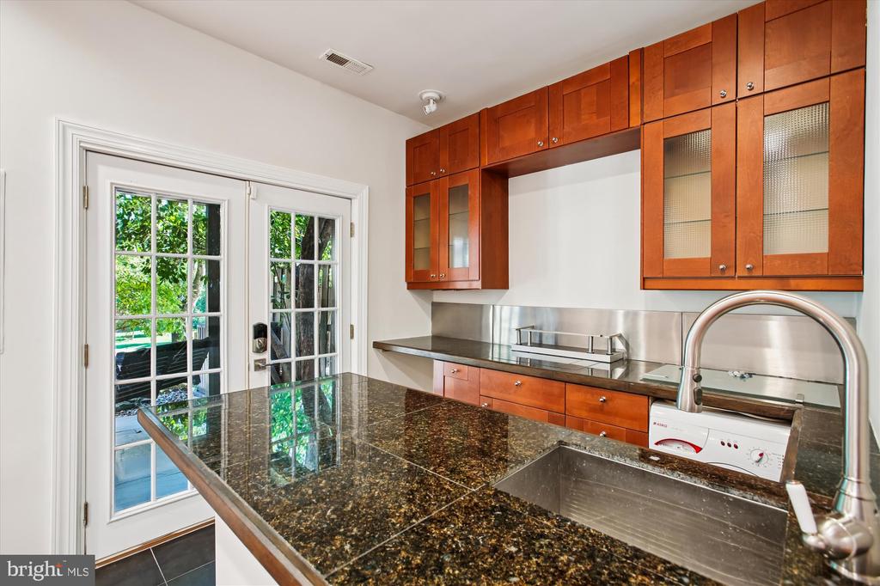
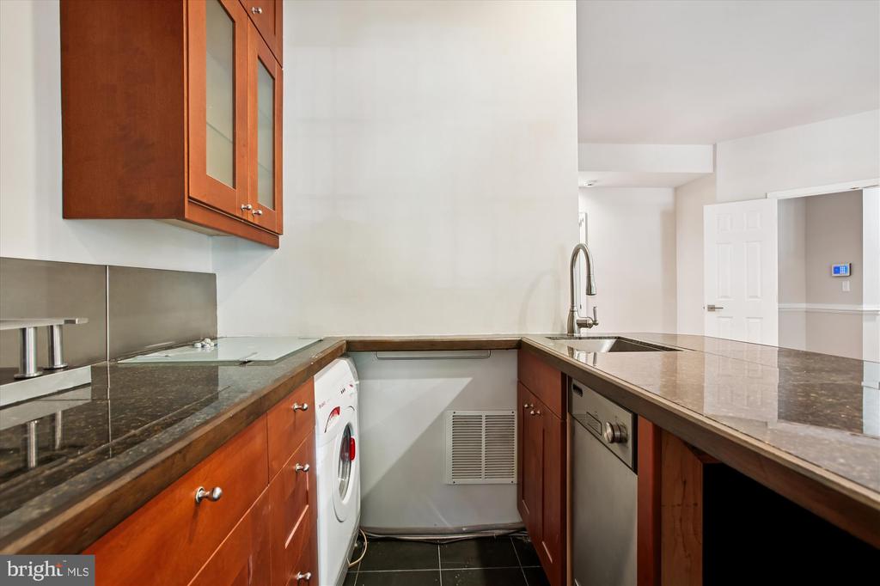
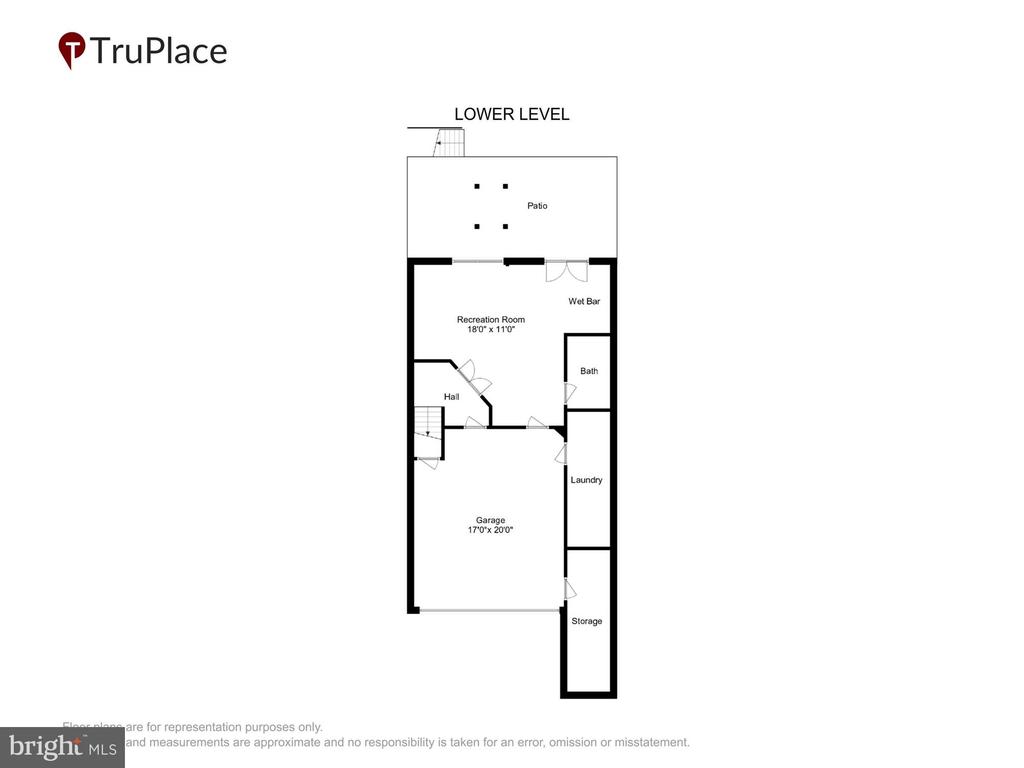
The ground floor offers a versatile great room or potential fourth bedroom, complete with a kitchenette (including sink), full bathroom, private washer/dryer, and a separate entrance. Ideal for use as an in-law suite or au pair quarters, this flexible area could likewise function as a spacious living room with a wet bar or a fully equipped bedroom.

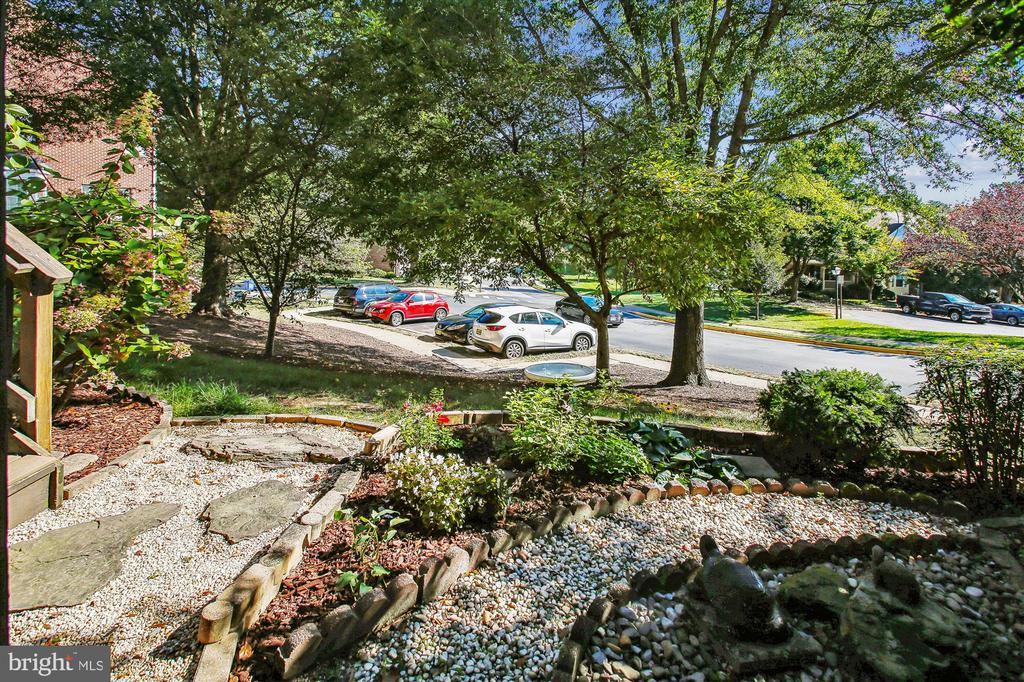
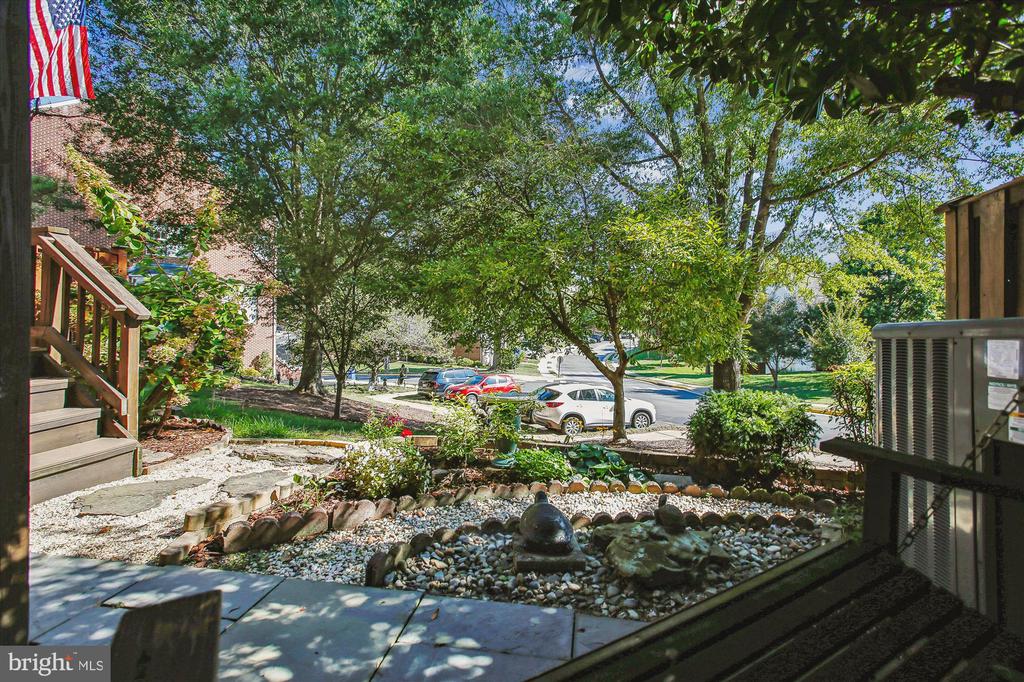
A two-car garage keeps your vehicles protected from the elements, with plenty of guest parking available. The location is absolutely superb--right outside your door are sidewalks and the nearby Kingstowne Lake, perfect for a run or a walk. You can also walk to the Kingstowne Center, which features a movie theater and a wide array of dining and shopping options. Kingstowne offers a fantastic lifestyle with 12 miles of walking trails, 2 fitness centers, an aerobic studio, 2 outdoor swimming pools, 6 tennis courts, 3 multi-purpose courts, 3 sand volleyball courts, 25 tot-lots, and a packed activity schedule. Easy commuter access to Metro, I-395, I-495, and Springfield Towne Center. Won't last--make your showing appointment today!

Share Property

Location

6339 DUNMAN WAY, ALEXANDRIA, VA 22315

Status

Sold

Date Sold

January 22, 2026
Joseph Lynch

Joseph Lynch

Featured Amenities

Interior

  • total bedrooms4
  • Total bathrooms4
  • full bathrooms3
  • half bathroom1
  • Flooring Wood, Tile/Brick, Carpet
  • Fireplace Gas/Propane
  • APPLIANCES Built-In Microwave, Oven/Range - Gas, Dishwasher, Dryer - Electric, Washer, Water Dispenser, Water Heater, Refrigerator, Icemaker, Disposal
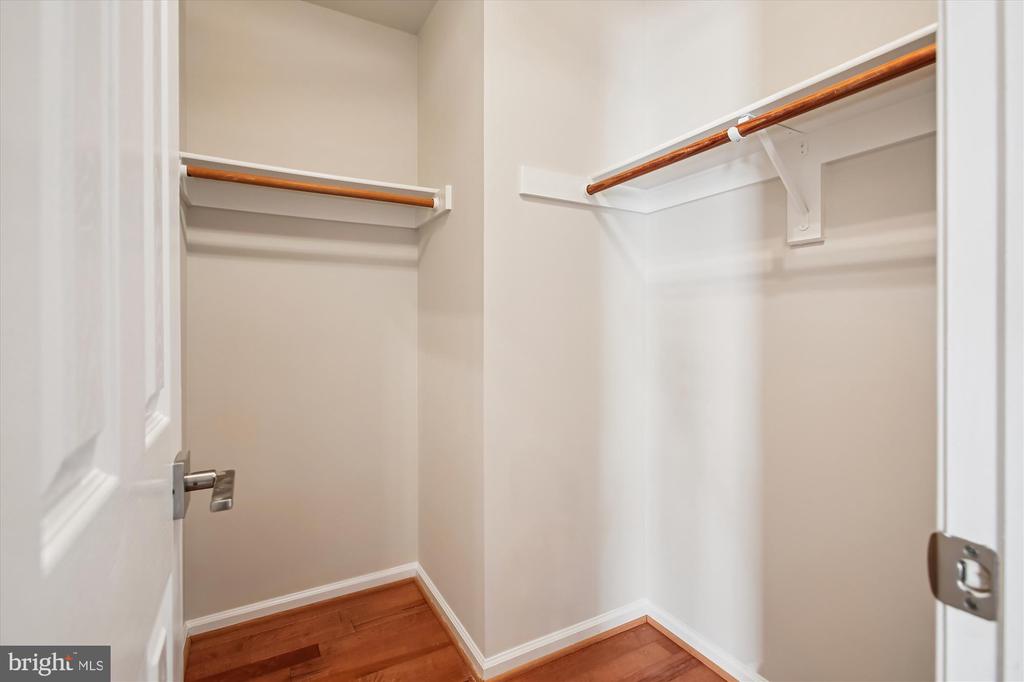
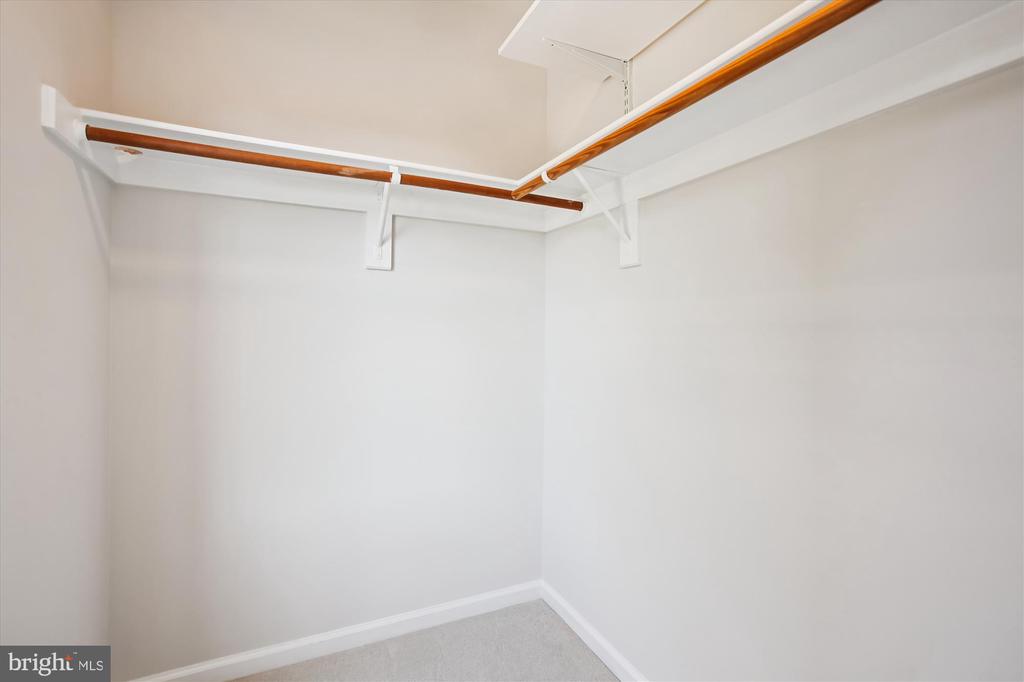
  • other interior Features Breakfast Area, Built-Ins, Carpet, Ceiling Fan(s), Combination Dining/Living, Combination Kitchen/Dining, Crown Moldings, Family Room Off Kitchen, Floor Plan - Open, Recessed Lighting, Skylight(s), Bathroom - Soaking Tub, Bathroom - Stall Shower, Walk-in Closet(s), Wet/Dry Bar

Area & Lot

  • Status Sold
  • Date Sold January 22, 2026
  • Living Area1,872 Sq.Ft.
  • Lot Area2,081 Sq.Ft.
  • MLS® IDVAFX2273572
  • TypeResidential
  • YEAR BUILT1995
  • NeighborhoodKingstowne
  • Architecture StylesTraditional

Exterior

  • STORIES3
  • Garage Space2.0
  • water SourceOther
  • utilitiesNatural Gas Available, Electric Available, Cable TV Available, Sewer Available, Water Available
  • roofComposite, Shingle
  • parkingAttached Garage, Driveway
  • HEAT TYPEForced Air
  • AIR CONDITIONINGCentral A/C
  • sewerOther
  • SubstructureSlab
  • Disability FeaturesNone
  • HOA AmenitiesBike Trail, Club House, Fitness Center, Jog/Walk Path, Swimming Pool, Tennis Courts, Tot Lots/Playground, Volleyball Courts
  • other exterior FeaturesExtensive Hardscape

Financial

  • Sales Price$789,000
  • Real Estate Tax $8,386/yr
  • HOA $117/mo
  • Zoning 304
View Virtual Tour

Kingstowne

It is a well-planned community in Fairfax County, featuring diverse housing, community amenities, and convenient access to shopping and transportation.

Explore

Work

As a community-driven real estate firm, we are dedicated to supporting you through every step of your real estate journey. Whether you’re buying, selling, or exploring possibilities, our team is here to empower your decisions and deliver real results. Let us help you write the next chapter in your story.

Follow Me on Instagram