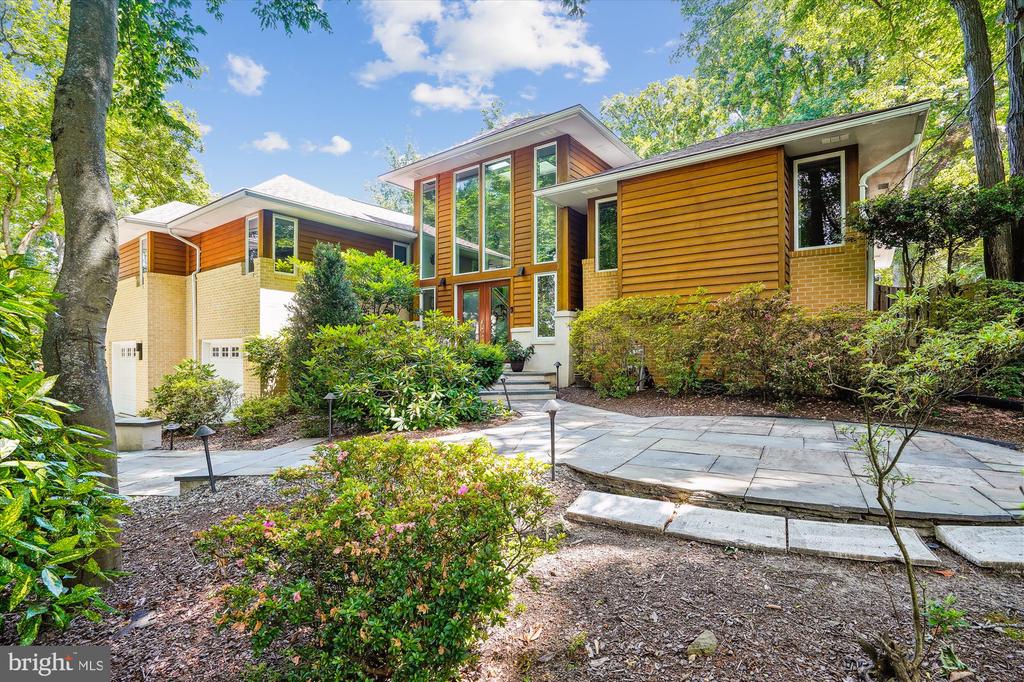
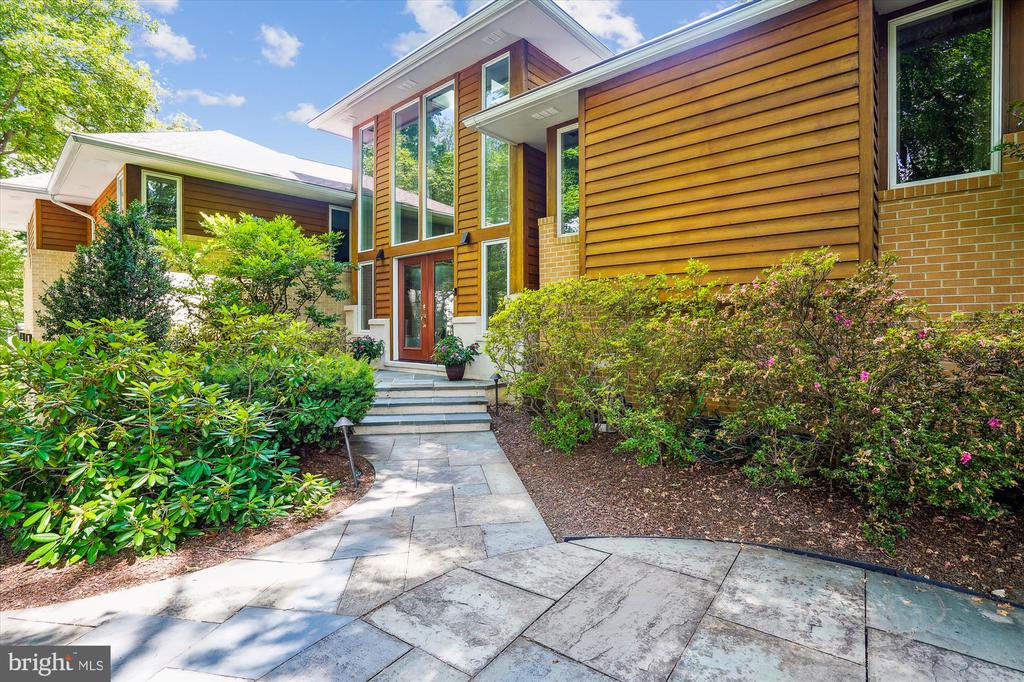
Contemporary wood-and-brick house with large windows, a paved approach, and mature trees.
6321 CROSSWOODS CIRCLE
SEE ALL PHOTOS
Contemporary wood-and-brick house with large windows, a paved approach, and mature trees.
6321 CROSSWOODS CIRCLE
Sold

6321 CROSSWOODS CIRCLE

6321 CROSSWOODS CIRCLE, FALLS CHURCH, VA 22044

$1,823,000
$1,823,000

6321 CROSSWOODS CIRCLE

5 Beds 5 Baths 5,200 Sq.Ft. 0.39 Acres

Description

Absolutely fabulous -totally renovated Contemporary home in everyone's favorite neighborhood, Lake Barcroft.
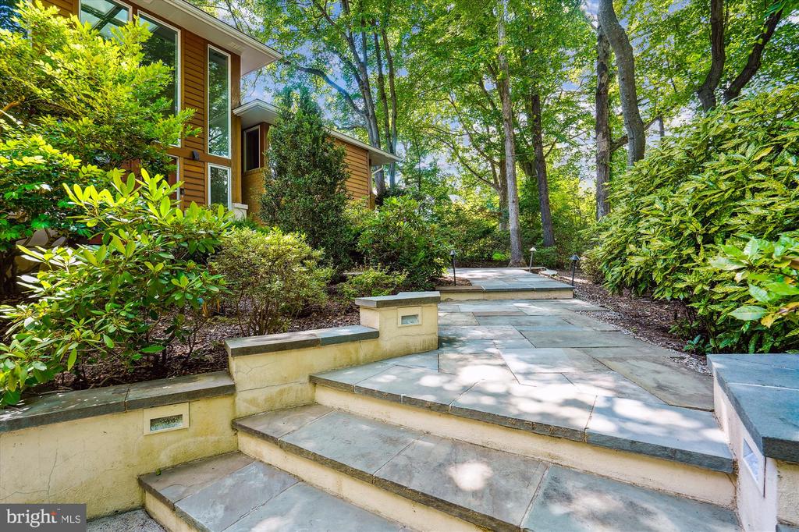
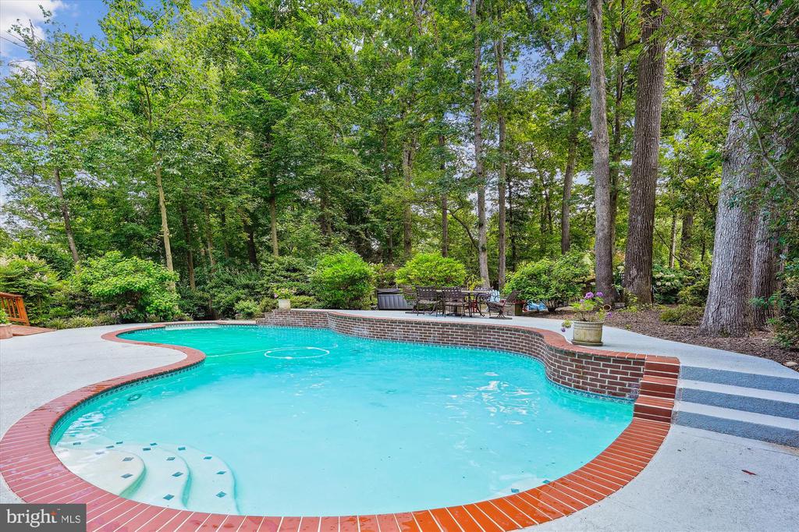
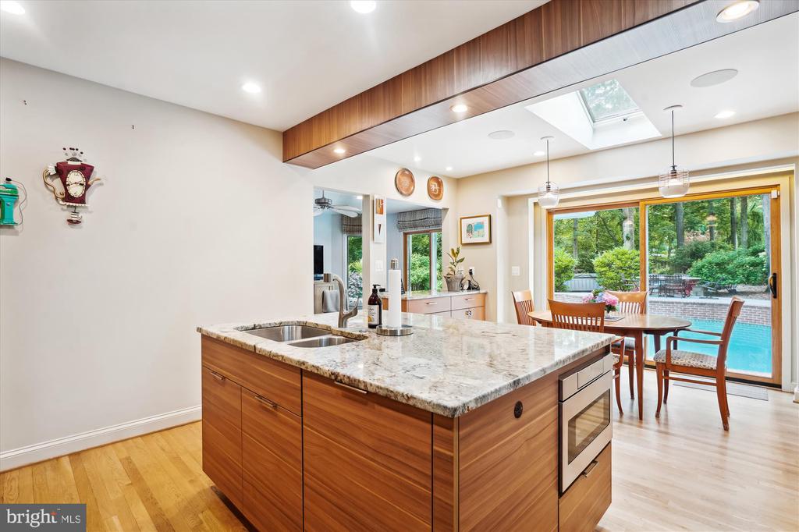
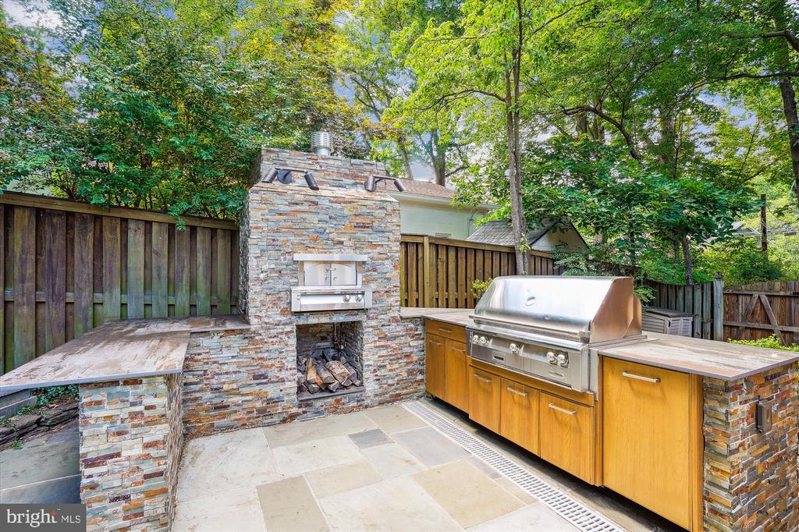
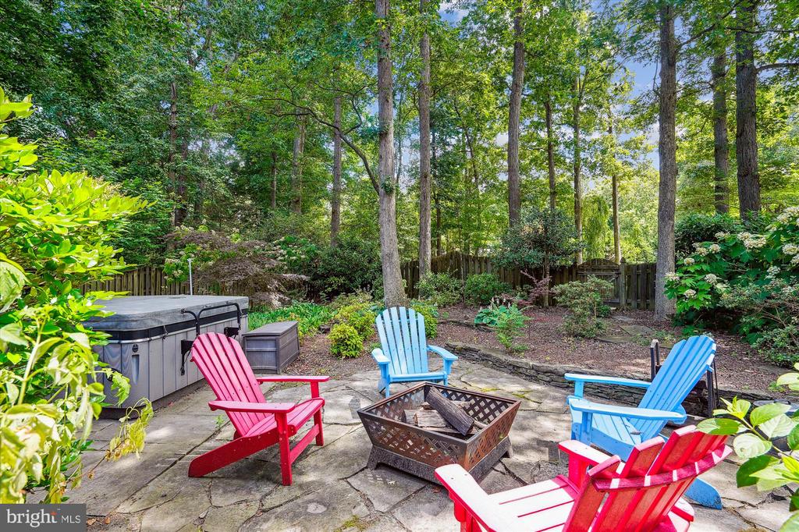
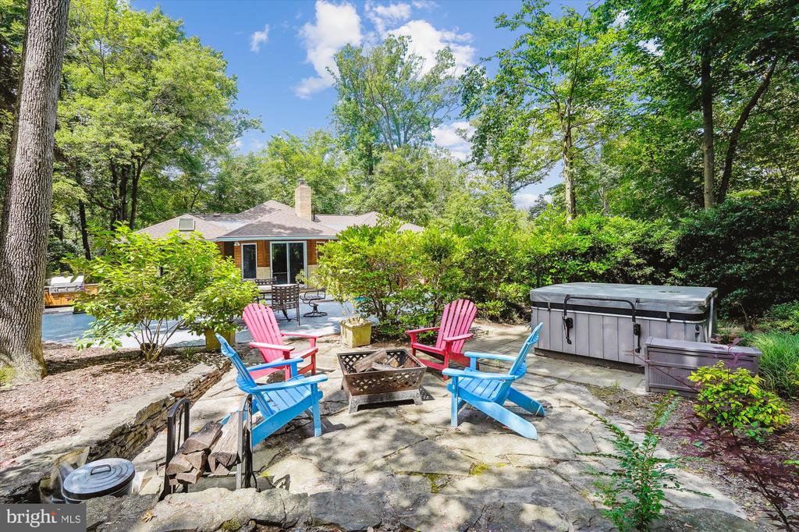
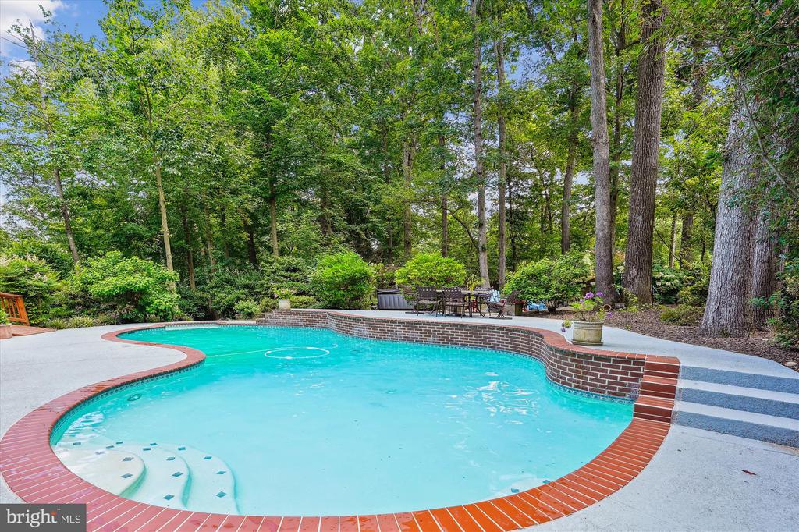
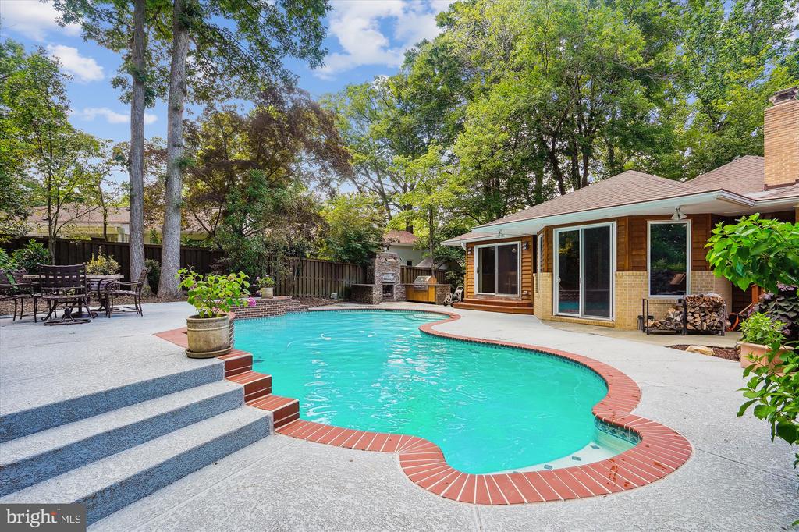
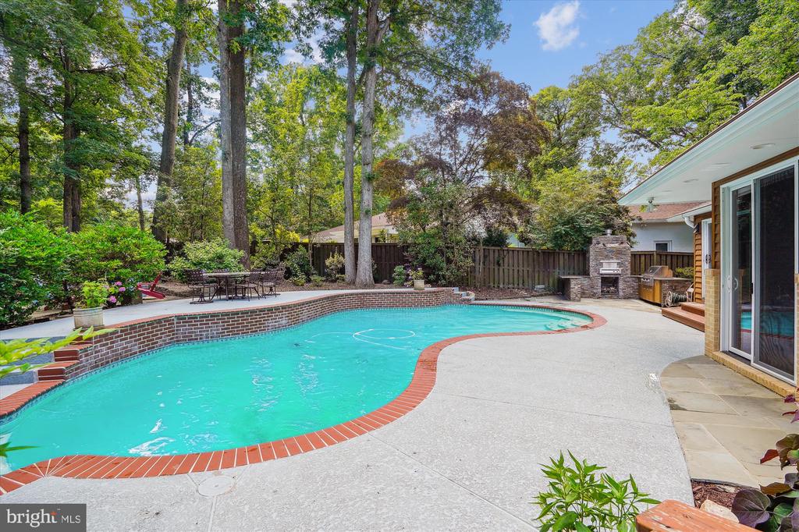
Serene backyard setting with pool, hot tub, fire pit, completely landscaped yard, fully fenced in, patios, outdoor kitchen with pizza oven and built-in grill. This house is perfect for a staycation!

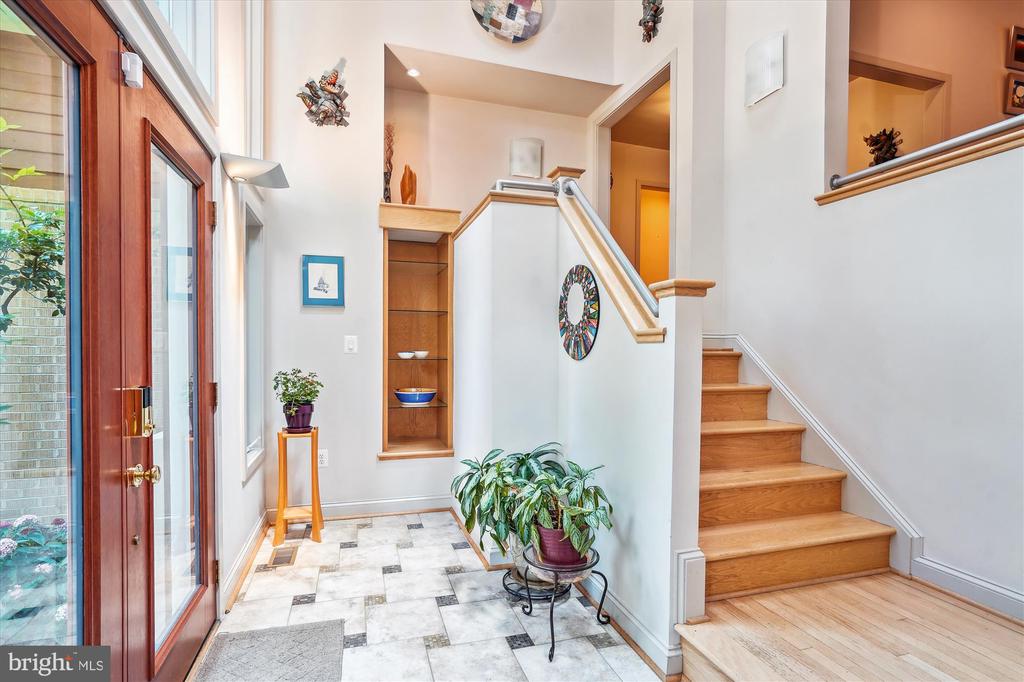
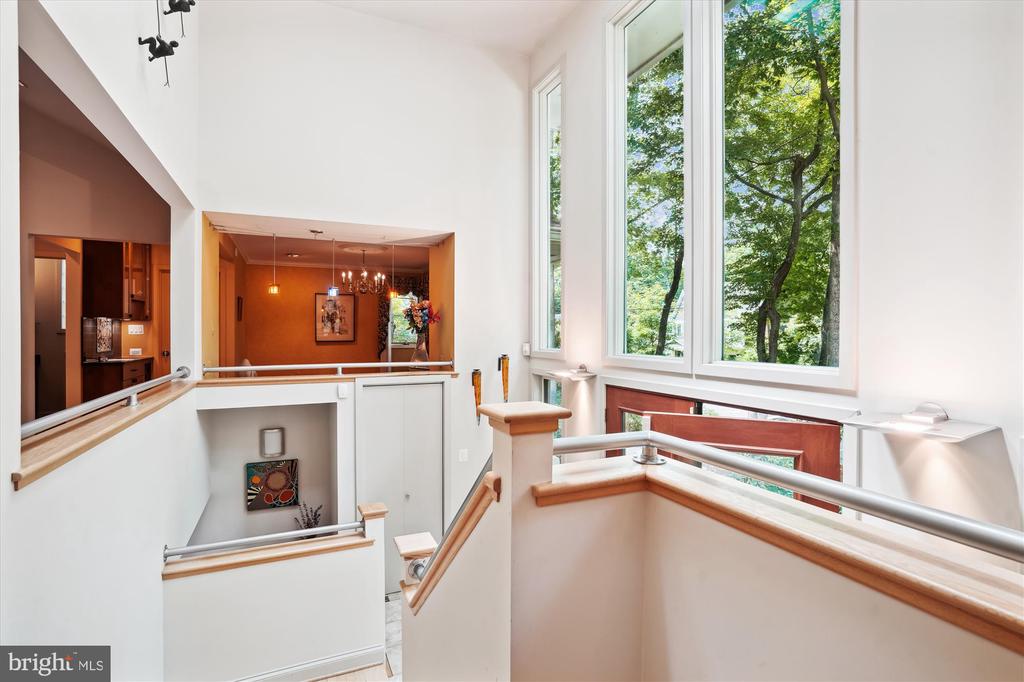
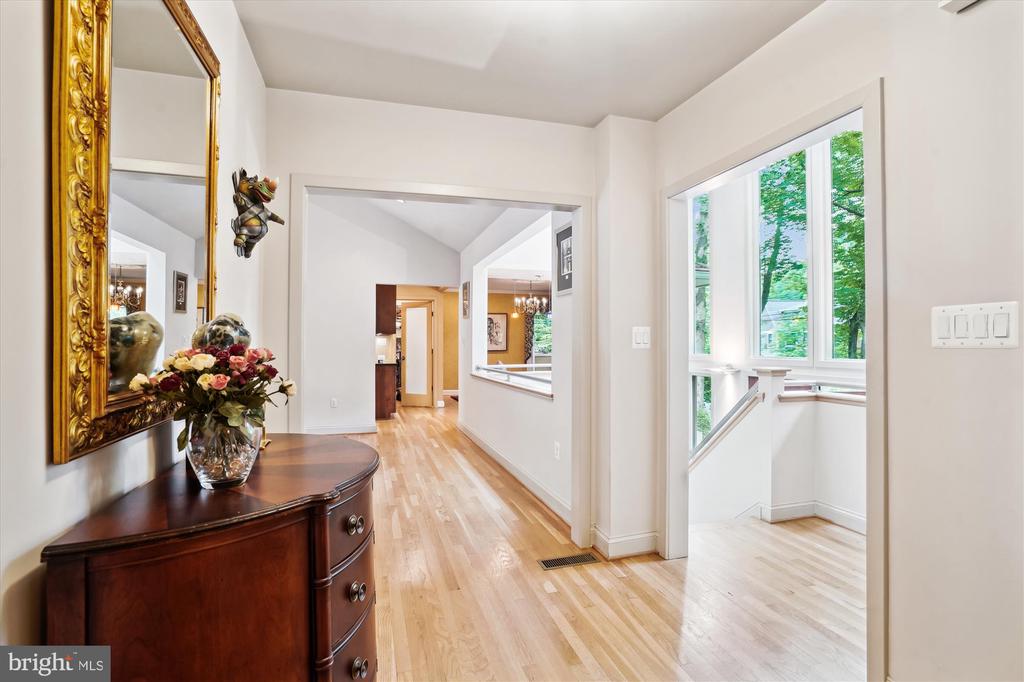
Interior is wonderful - enter into the house via the two story foyer with large windows, skylight, open and inviting! Lots of nooks, open walls, lighting and windows make the house light and bright.
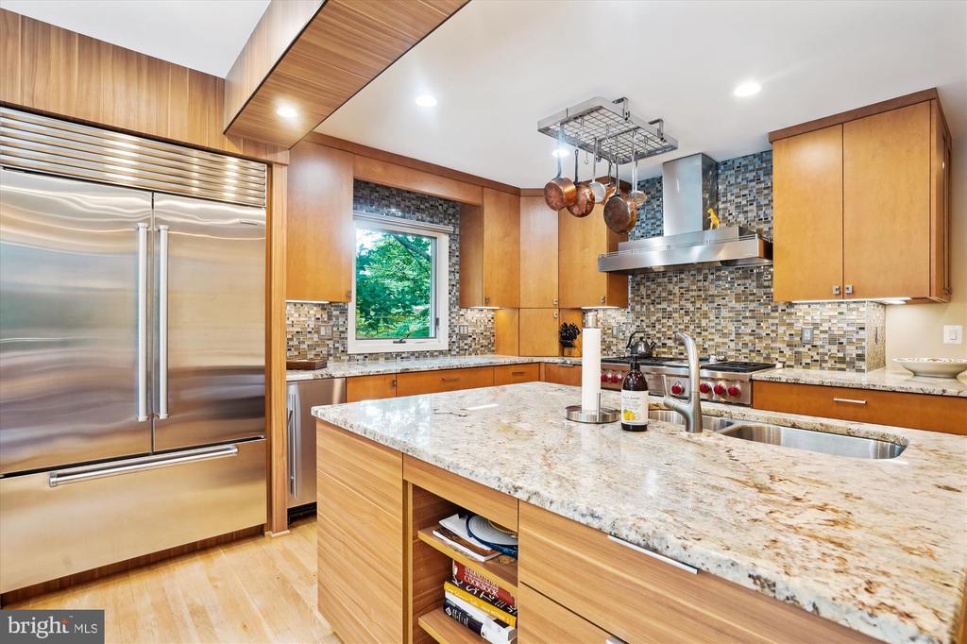
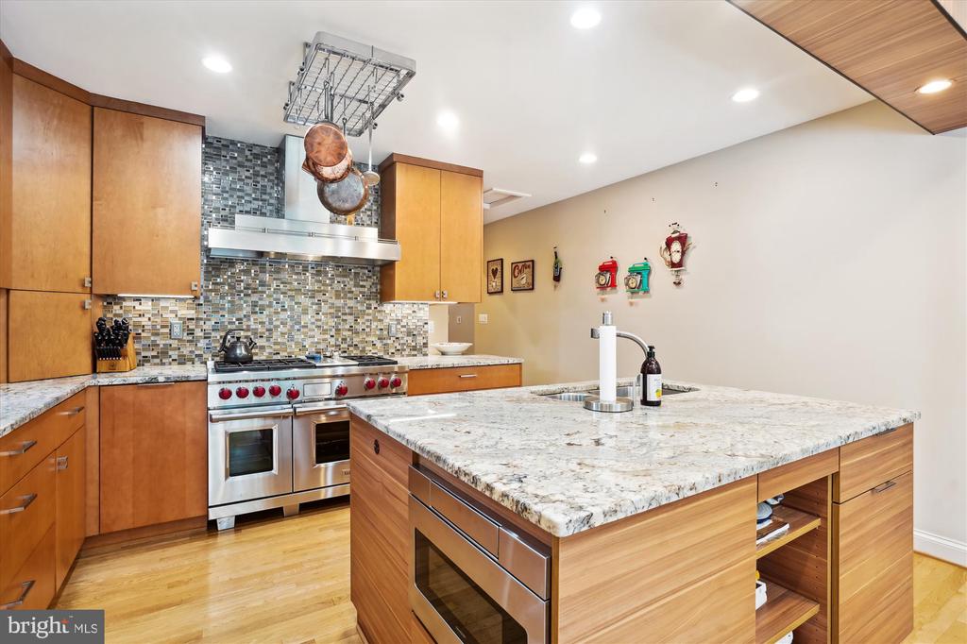
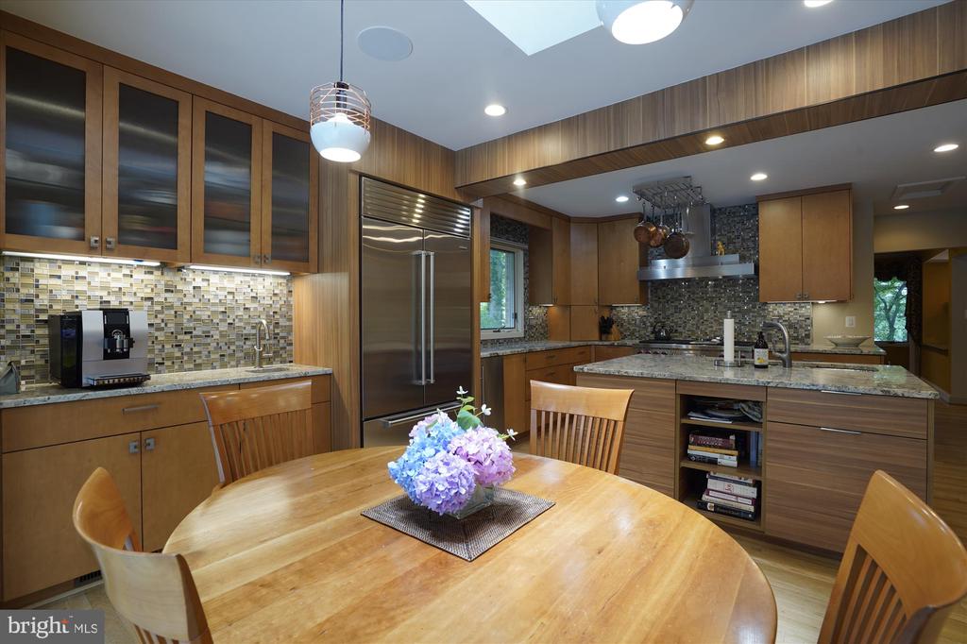
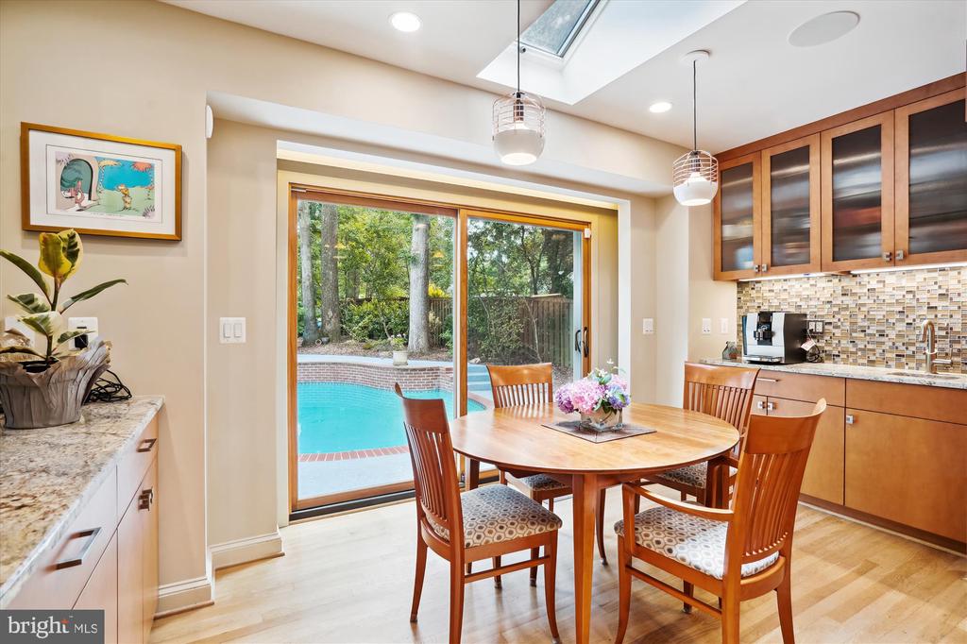
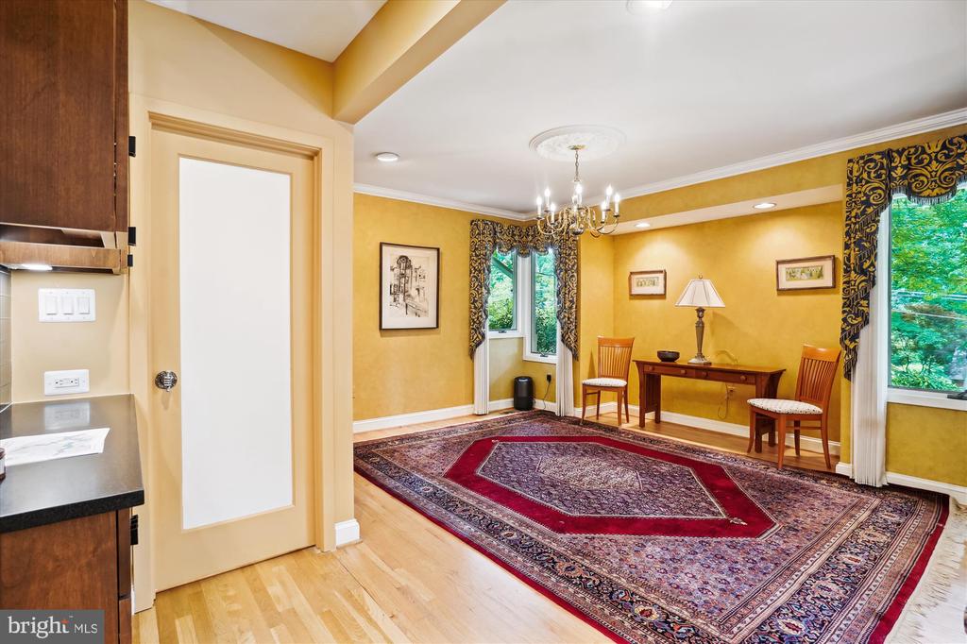
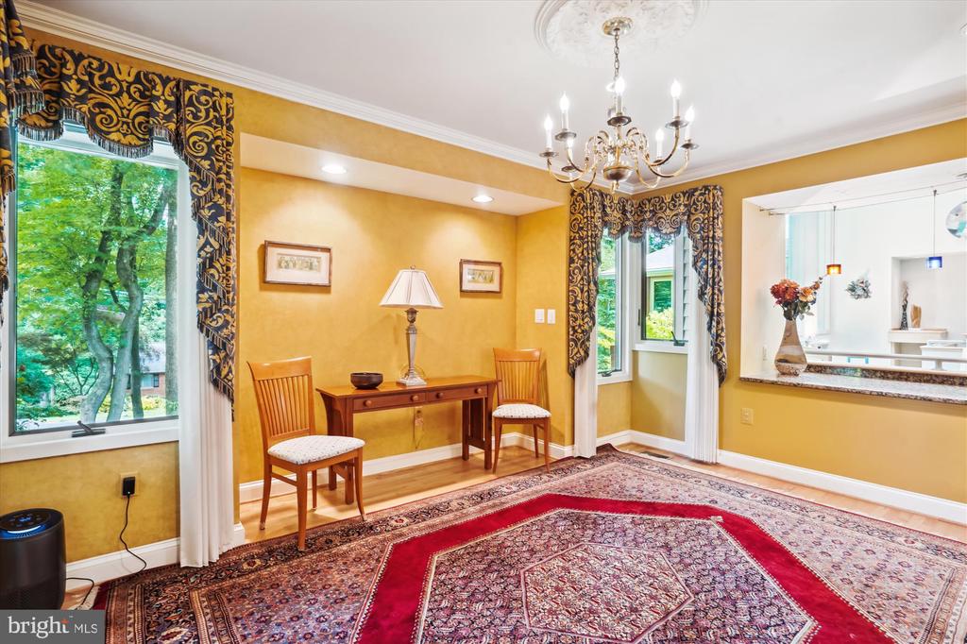
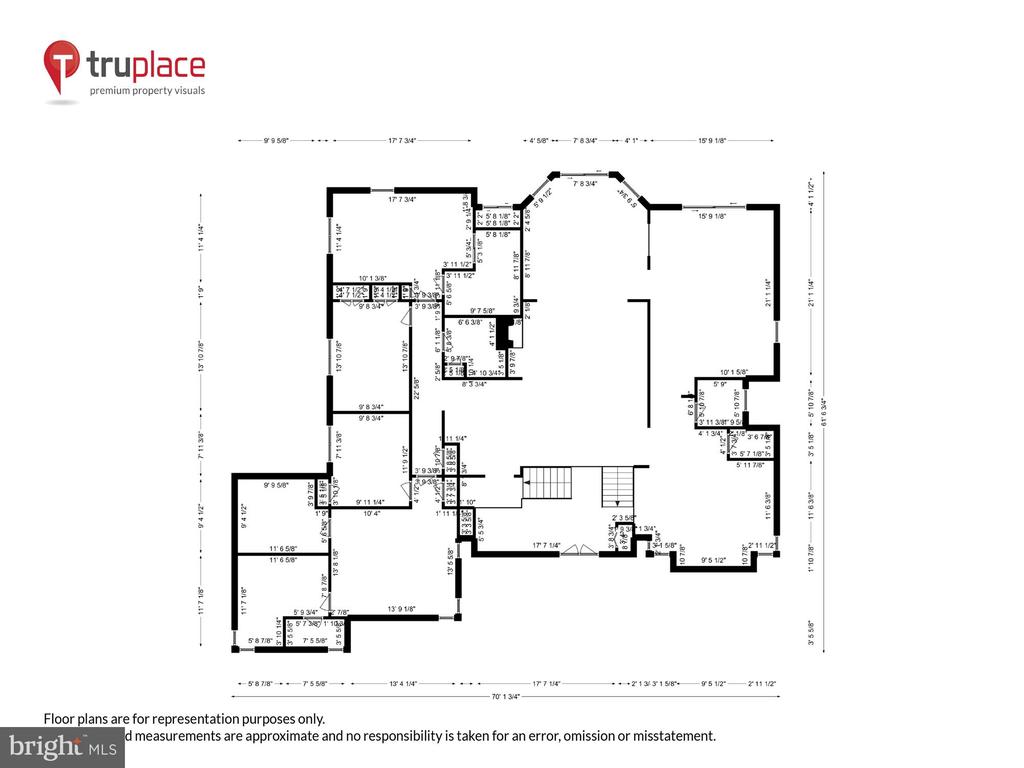
Like new kitchen - all top of the line appliances - Sub Zero fridge, Wolf 6 burner gas stove with grill (and double oven electric/convection), Bosch dishwasher, separate ice maker, beverage and wine fridges, pot rack, large island plus eat in space, skylight, and separate prep sink /side bar for espresso making. Walk in pantry (with glass front door) , powder room, large dining area with space for easy entertaining food set up.
Gorgeous Miro tiled accent backsplash along the lighted glass front cabinetry.

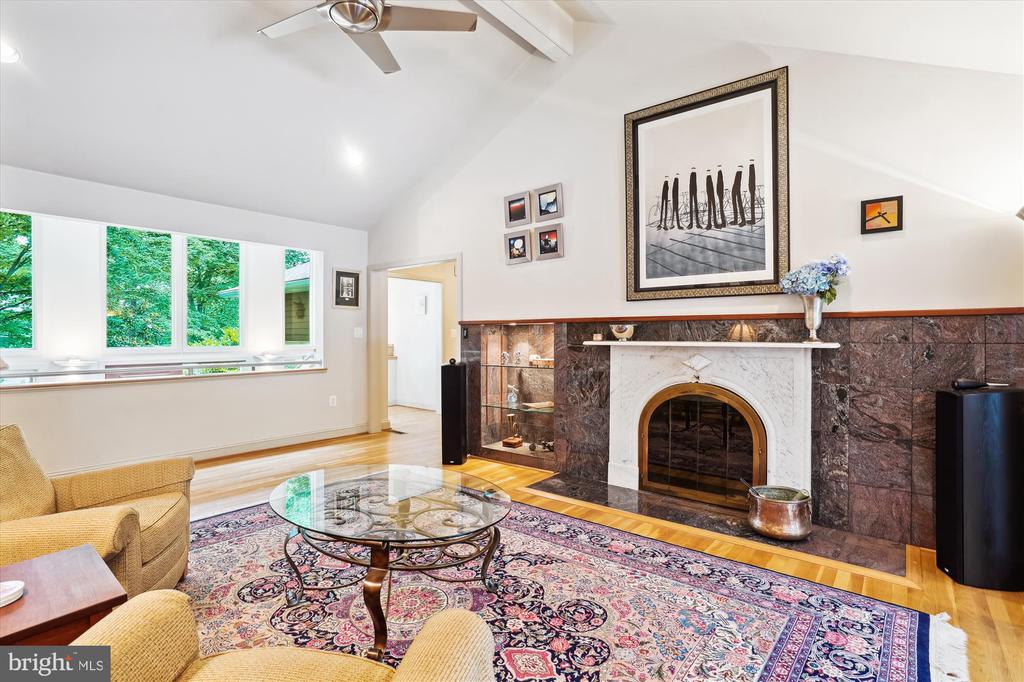
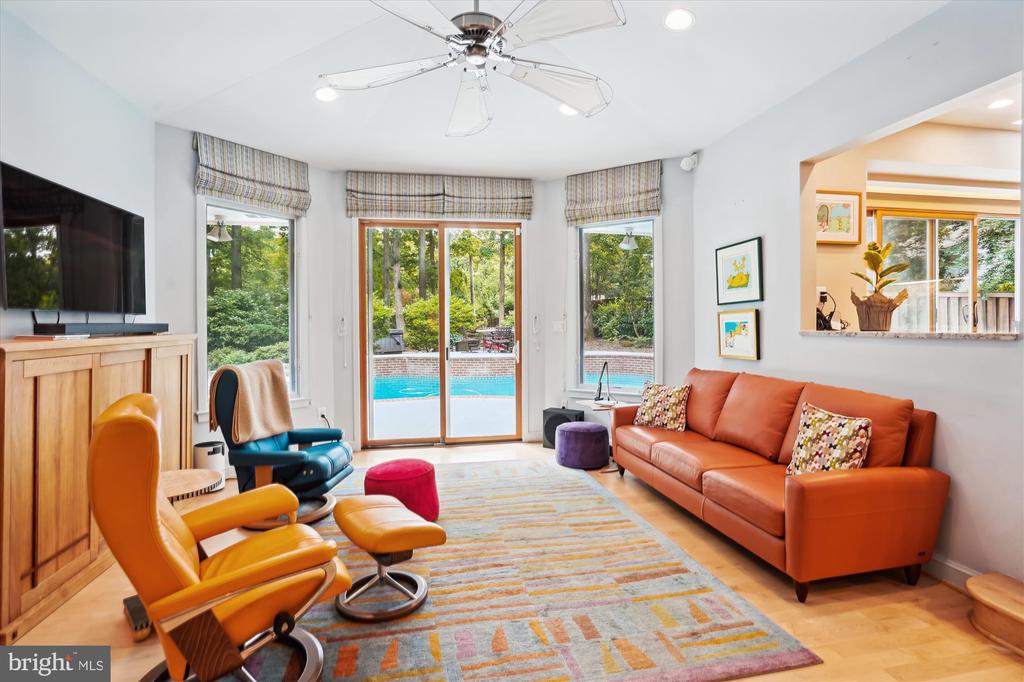
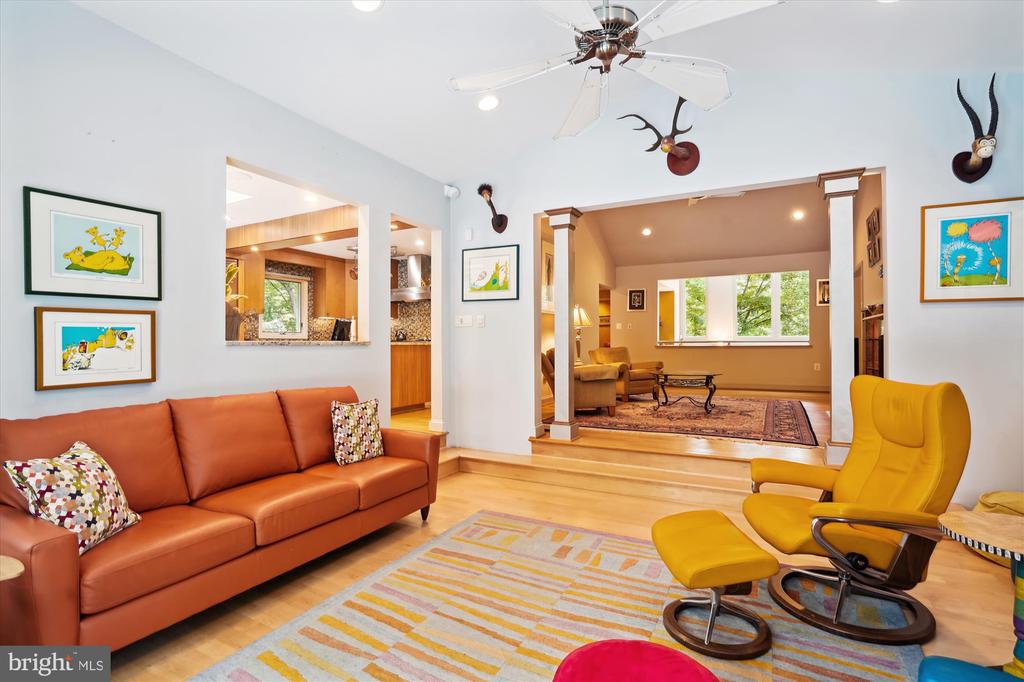
Open to kitchen is a delightful family room with soaring ceiling and surrounded by windows. Step up to living room with custom shelf with lighting, custom mantel for wood burning fireplace.
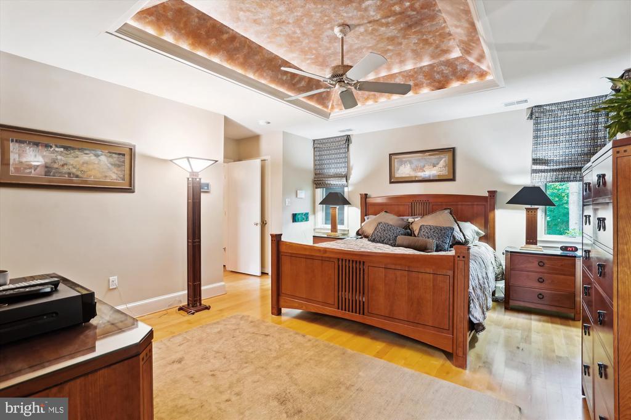
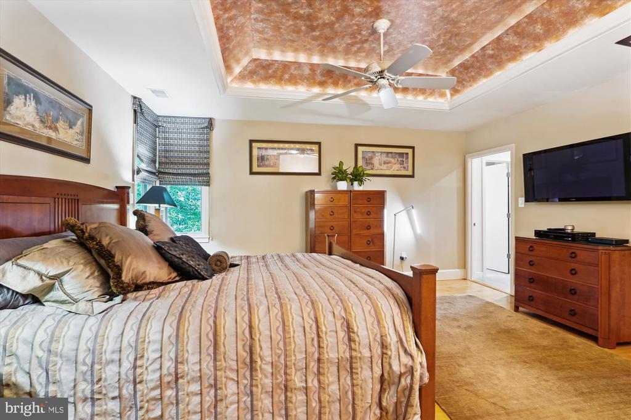
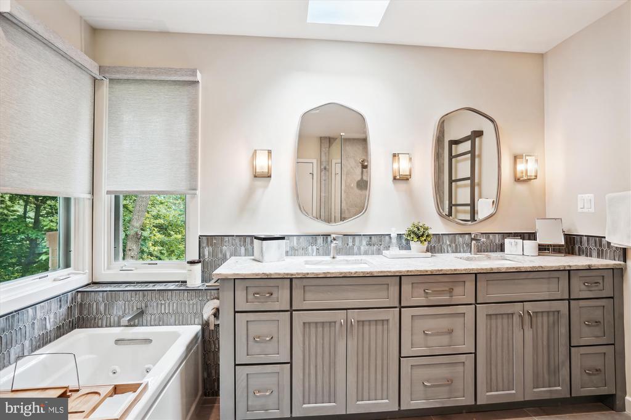
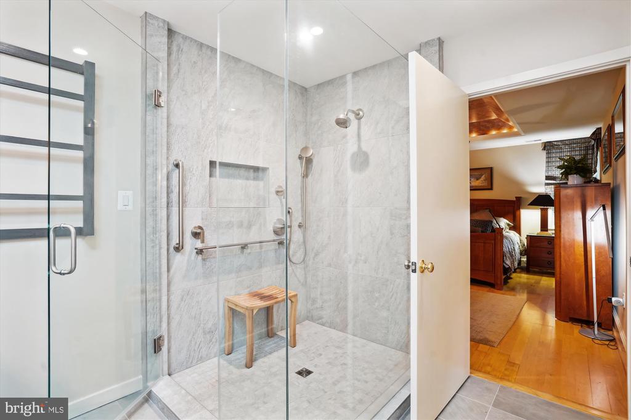
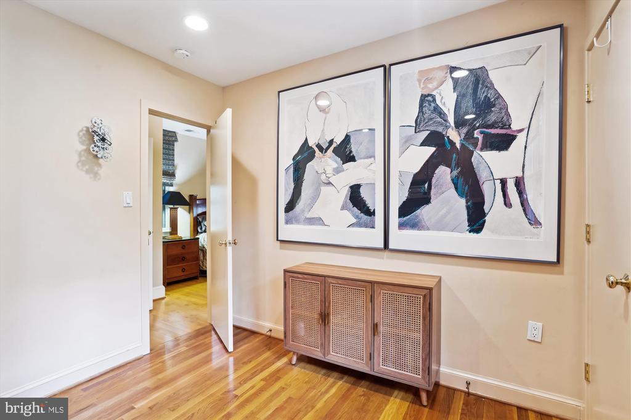
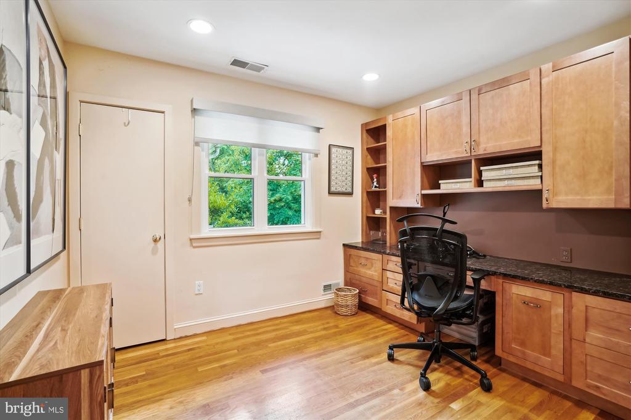
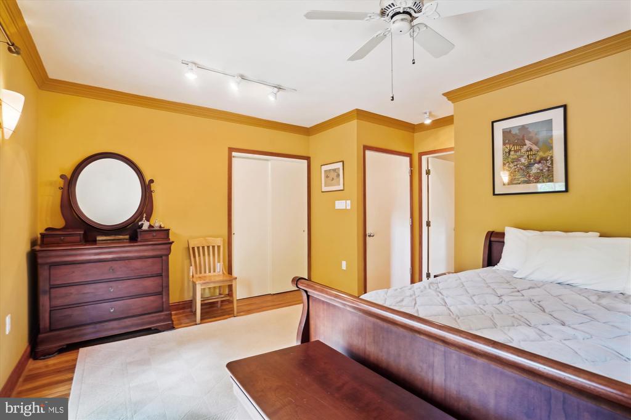
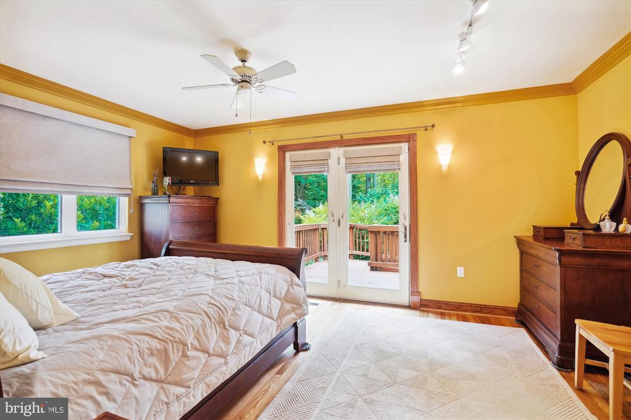
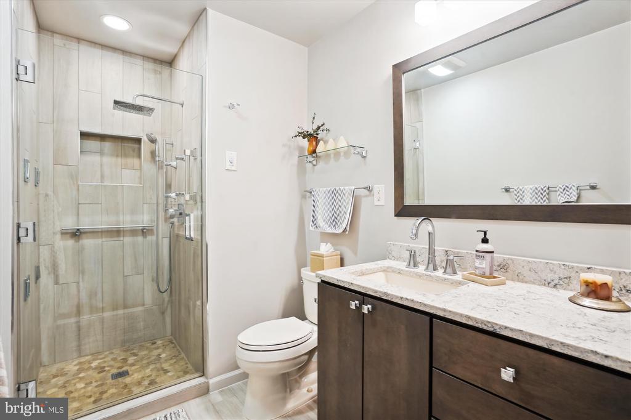
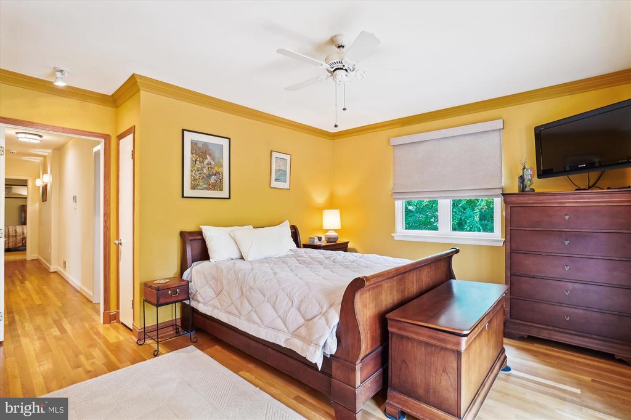
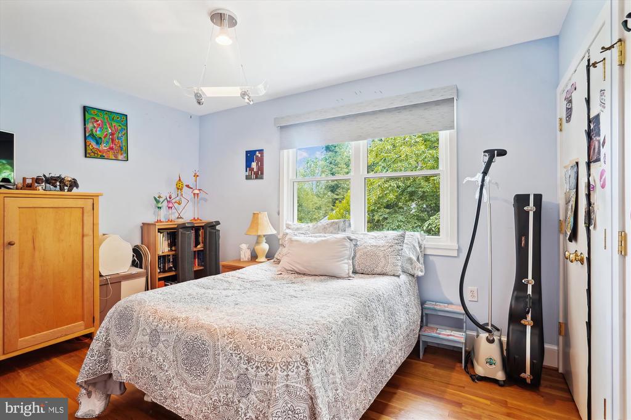
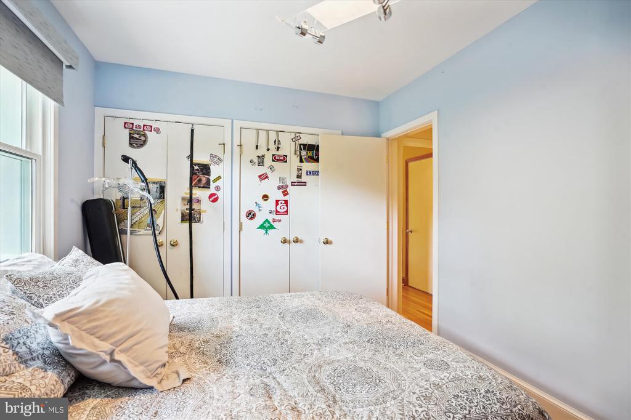
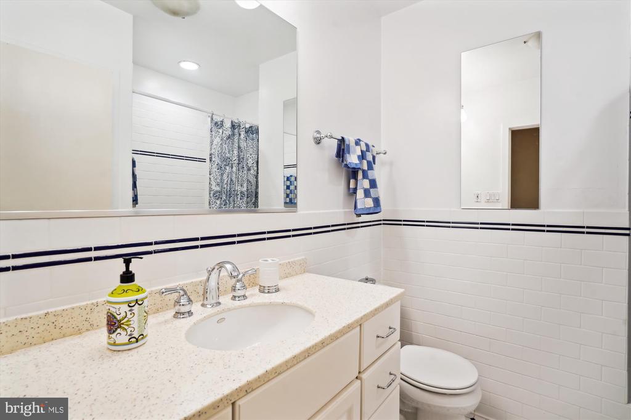
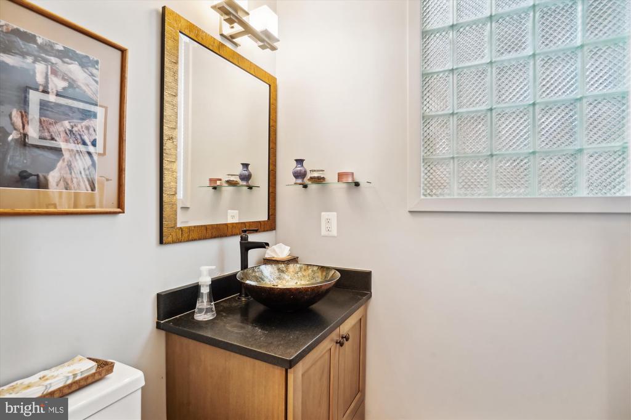
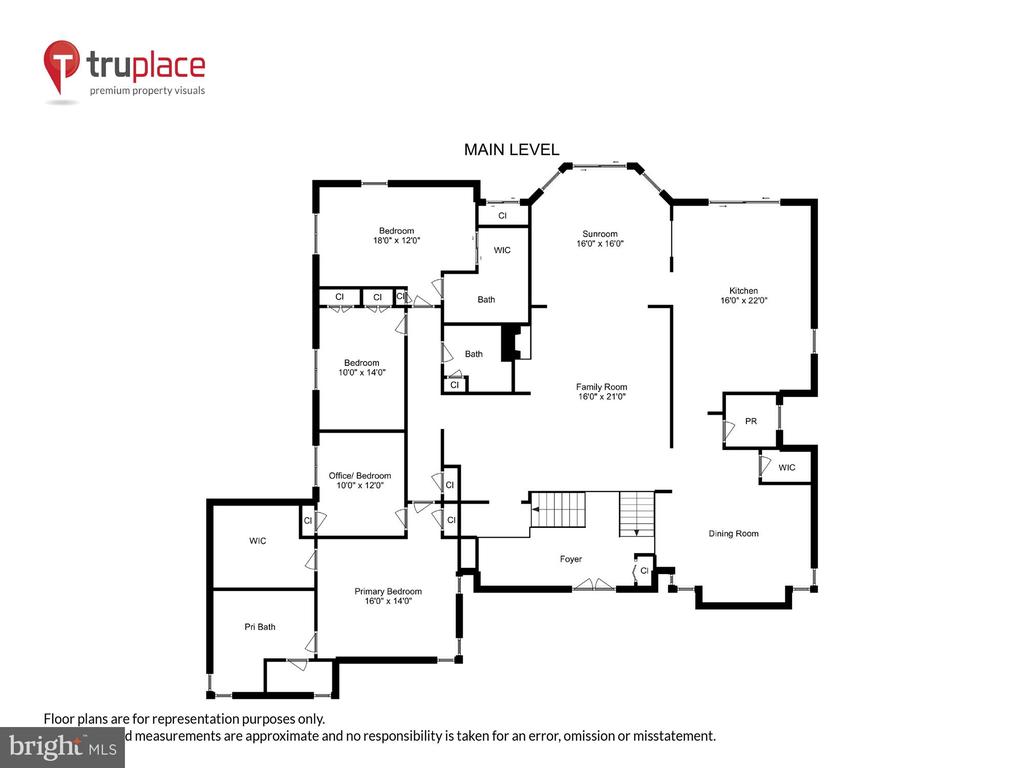
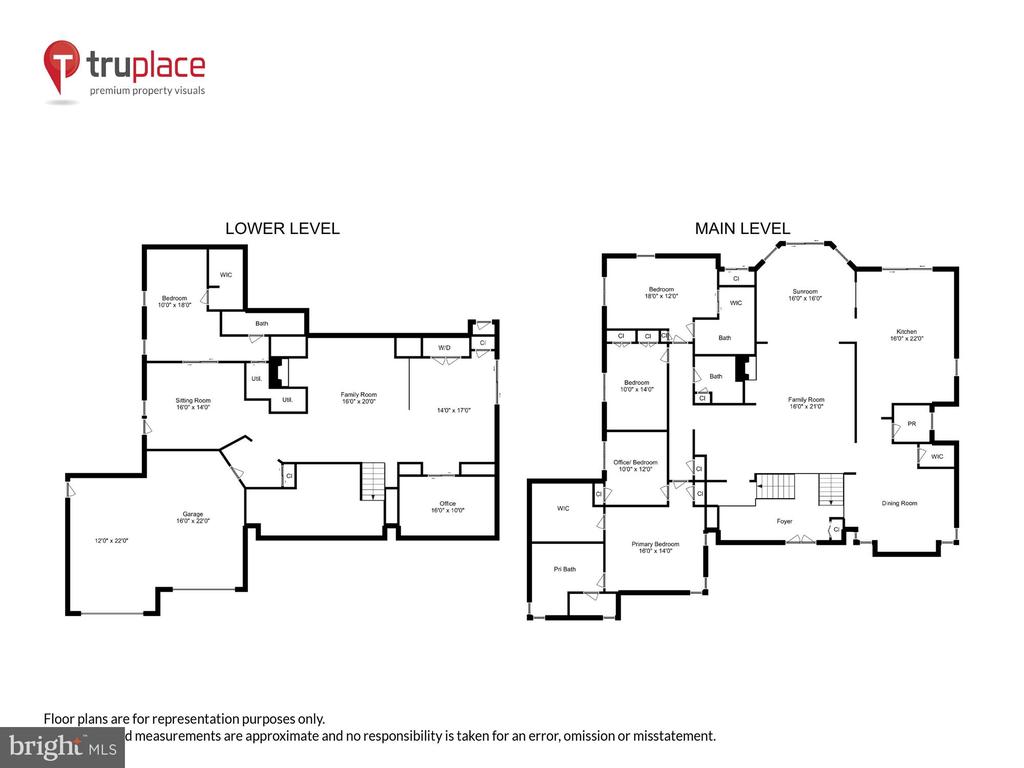
Bedroom wing has Primary suite - brand new bath with tub and large separate shower, double vanity, plus large walk in closet, linen closet -tray ceiling with under mount lighting and adjacent study. (Study could also be additional bedroom if needed). Updated white hall bath, additional bedroom and back bedroom suite with easy access to back yard and ramp/sidewalk for a no stairs experience! Extra deep closet plus additional closet in this back bedroom suite.

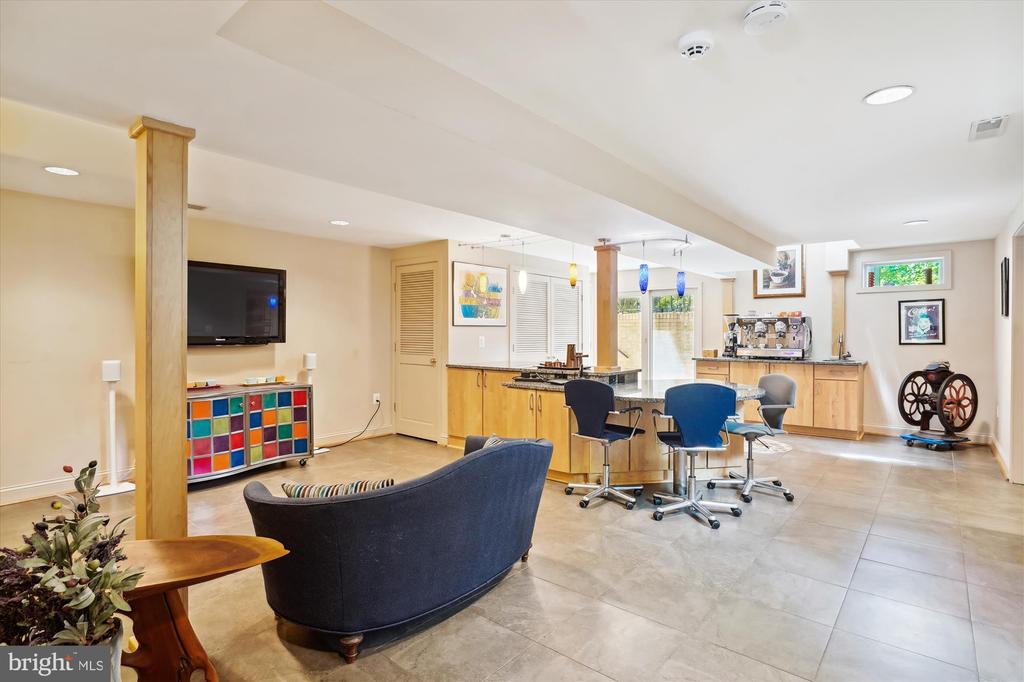
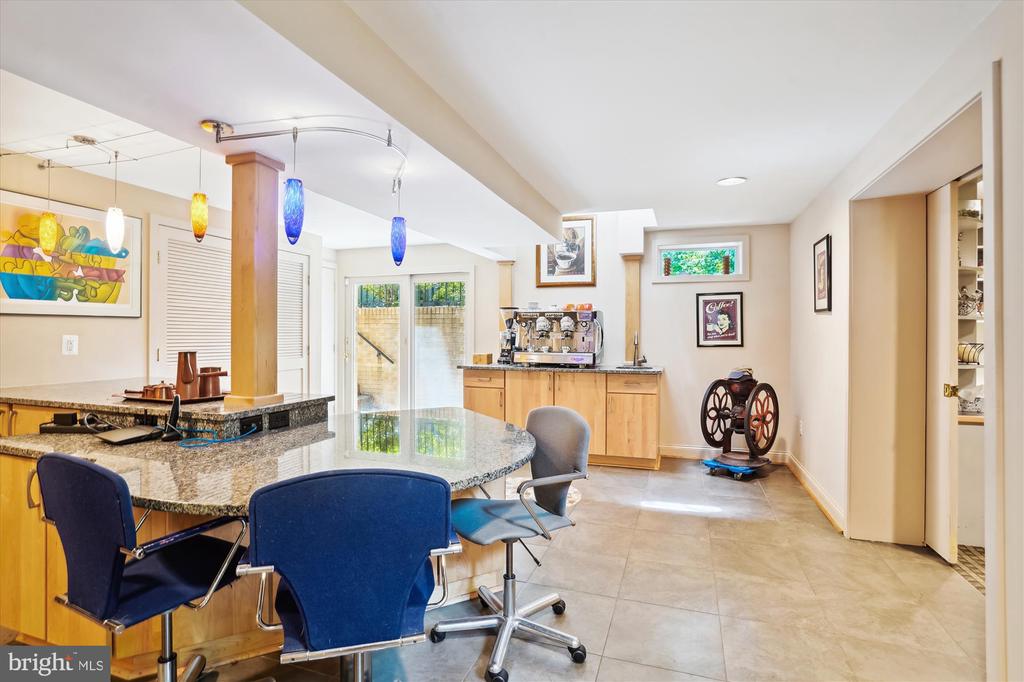
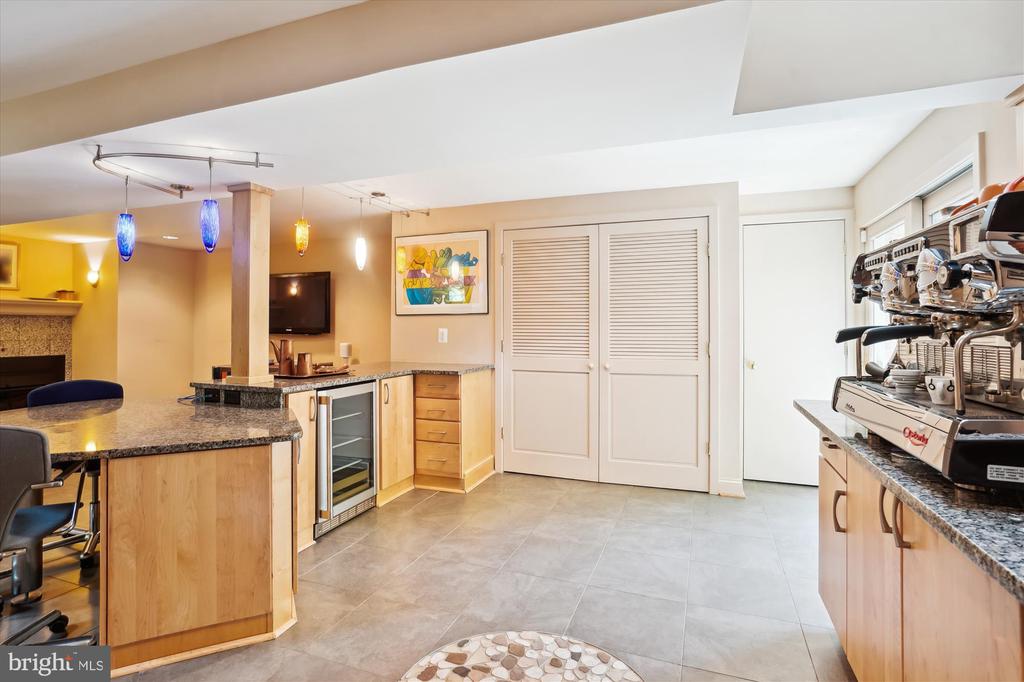
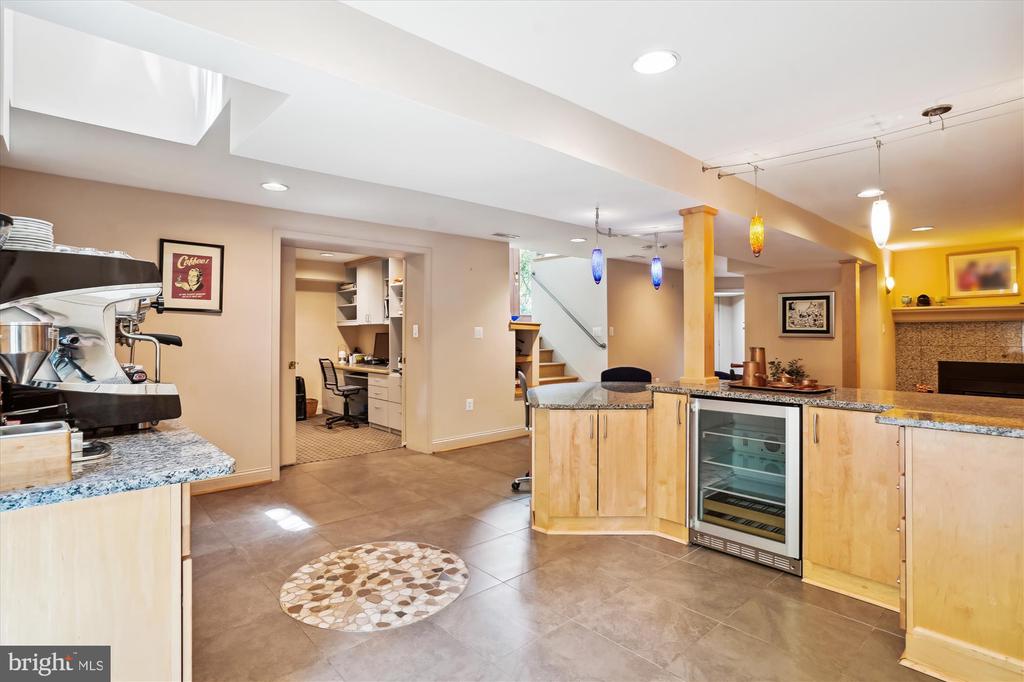
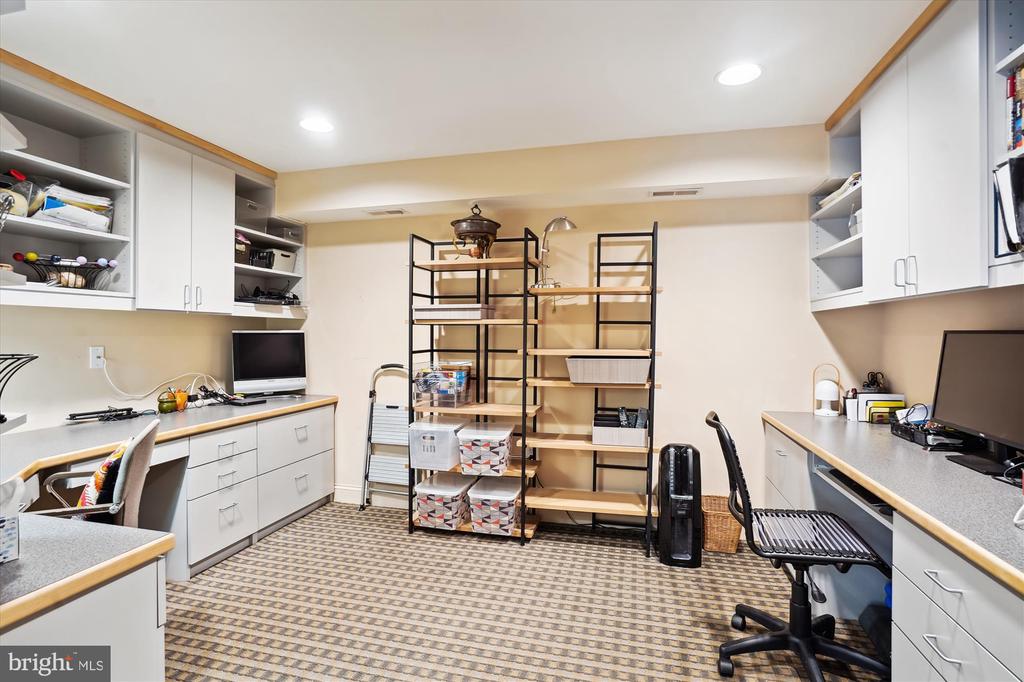
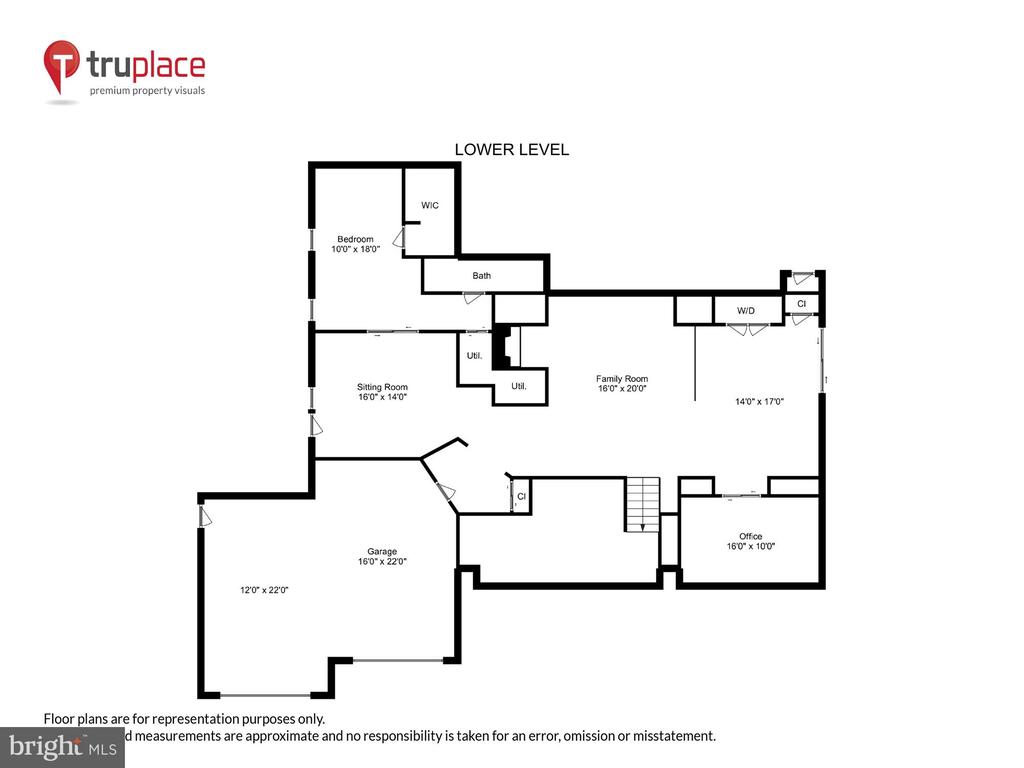
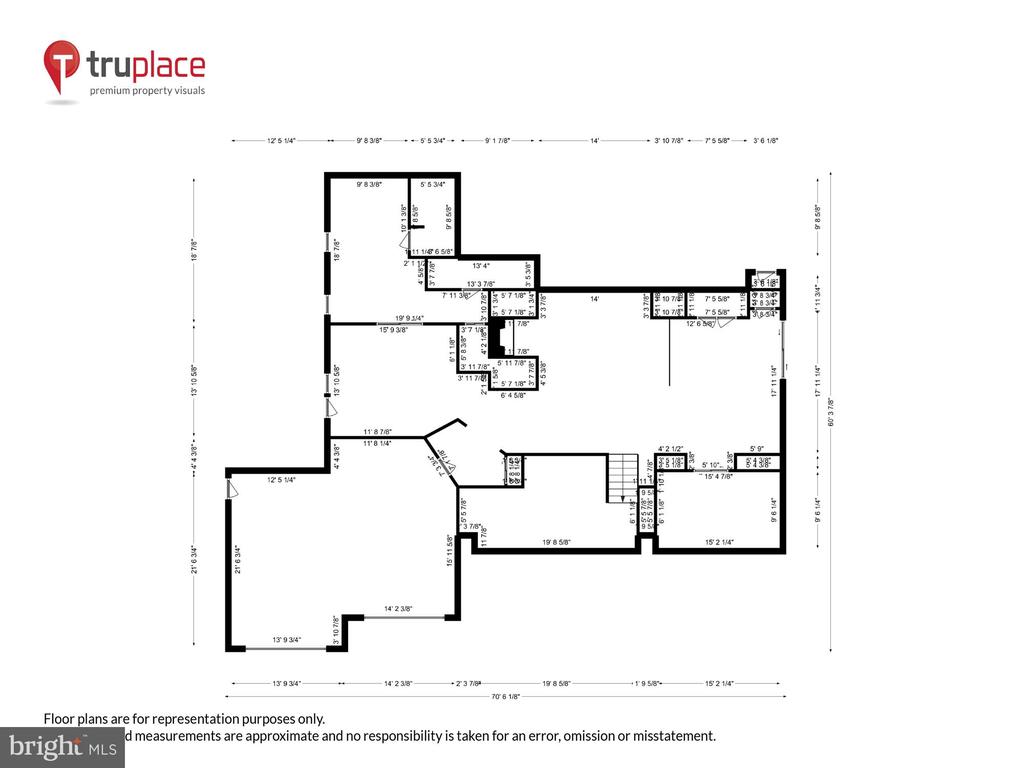
Lower level of house has built-in shelving for additional home office (could also be exercise room) , built in granite topped island with semi circle table and underneath storage and additional built in granite topped bar with sink. Perfect added entertainment area with separate beverage fridge,
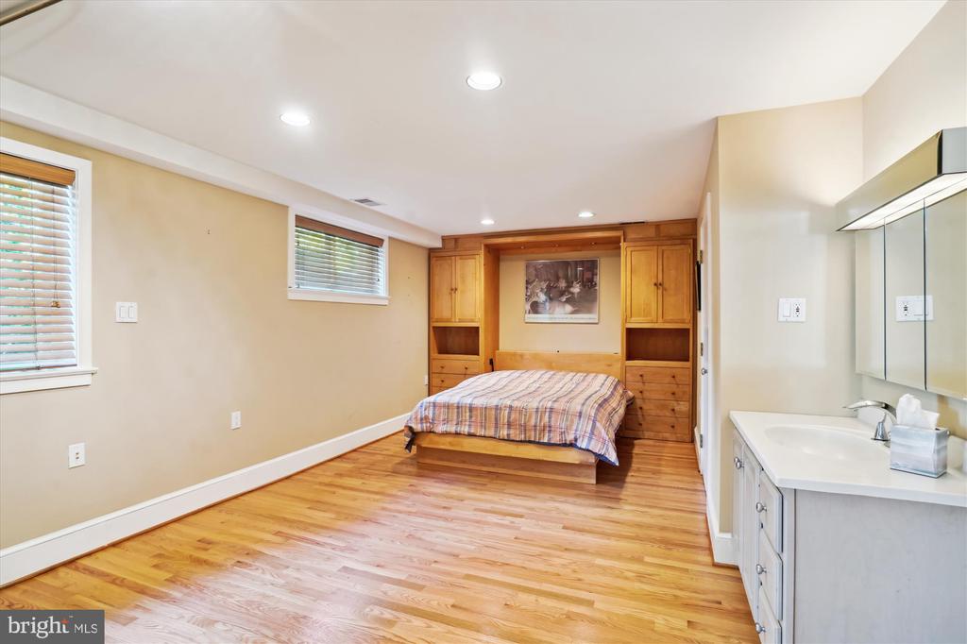
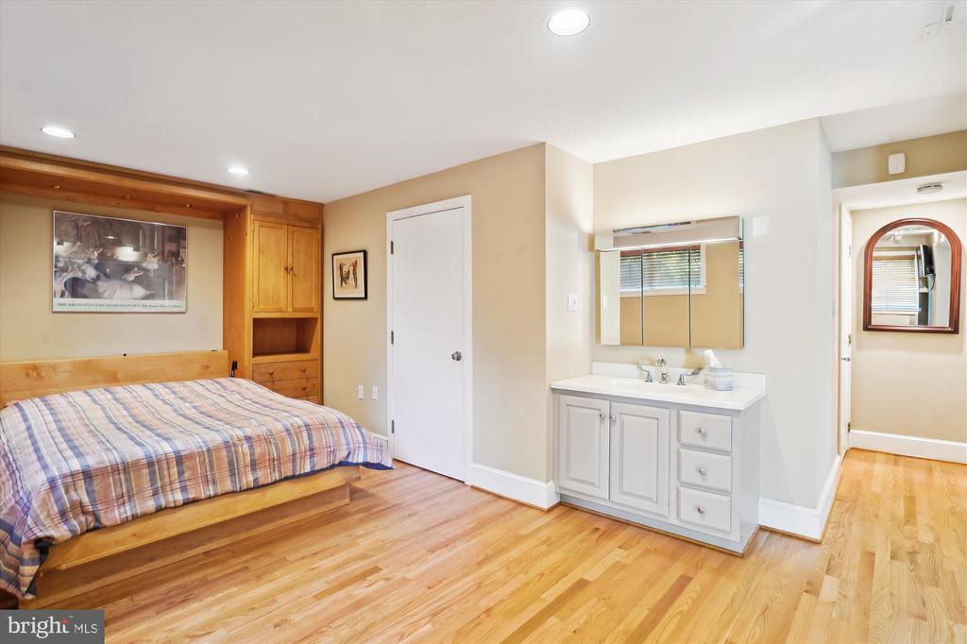
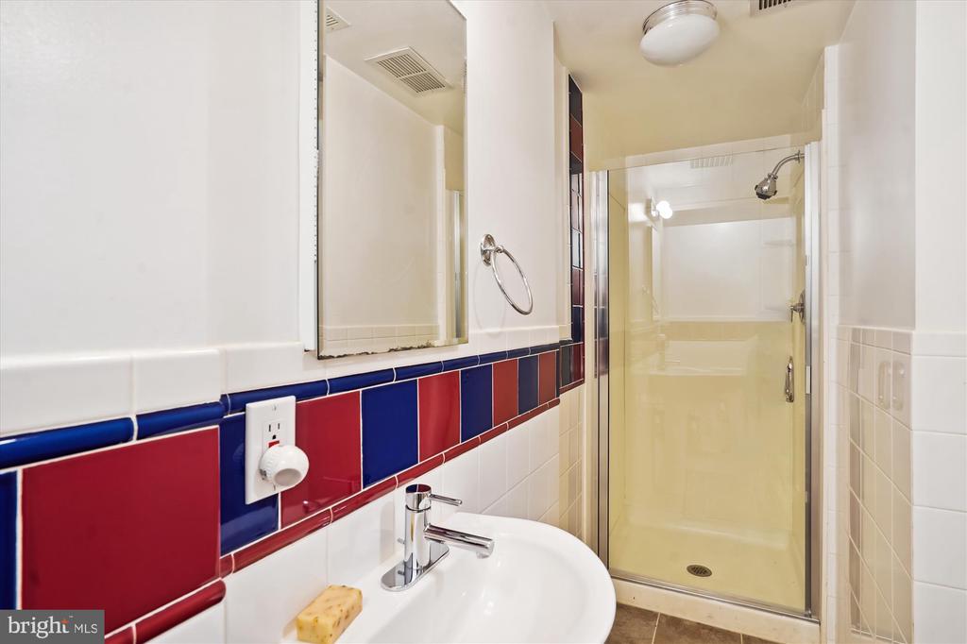
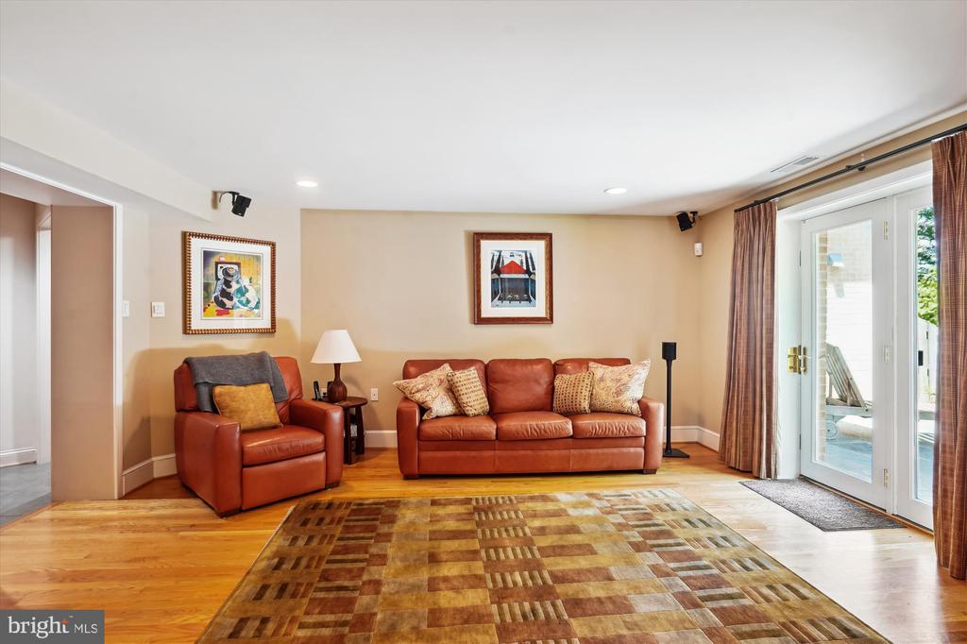
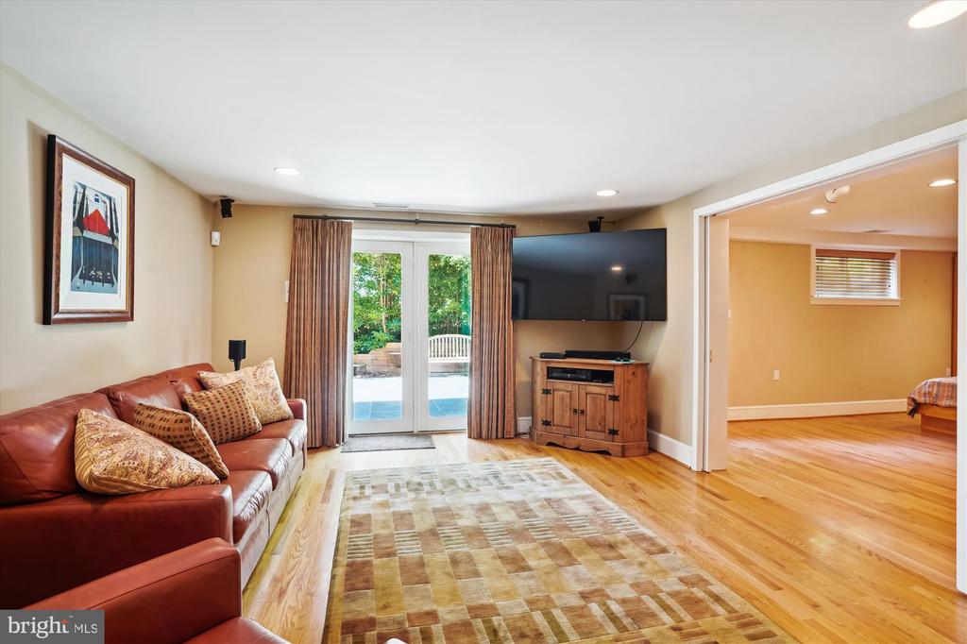
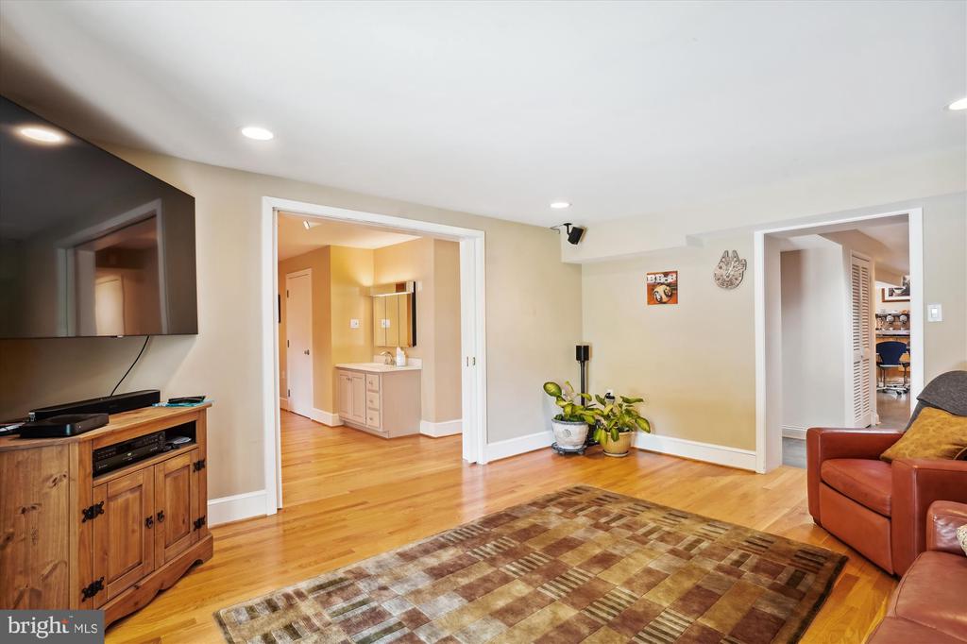
plus new wood burning stove (with blower) and more closets! Additional den/FR area and bedroom (with built in Murphy bed and shelves (flexible floorplan). Don't miss the full bath here. Side door to lovely private patio with sitting bench.

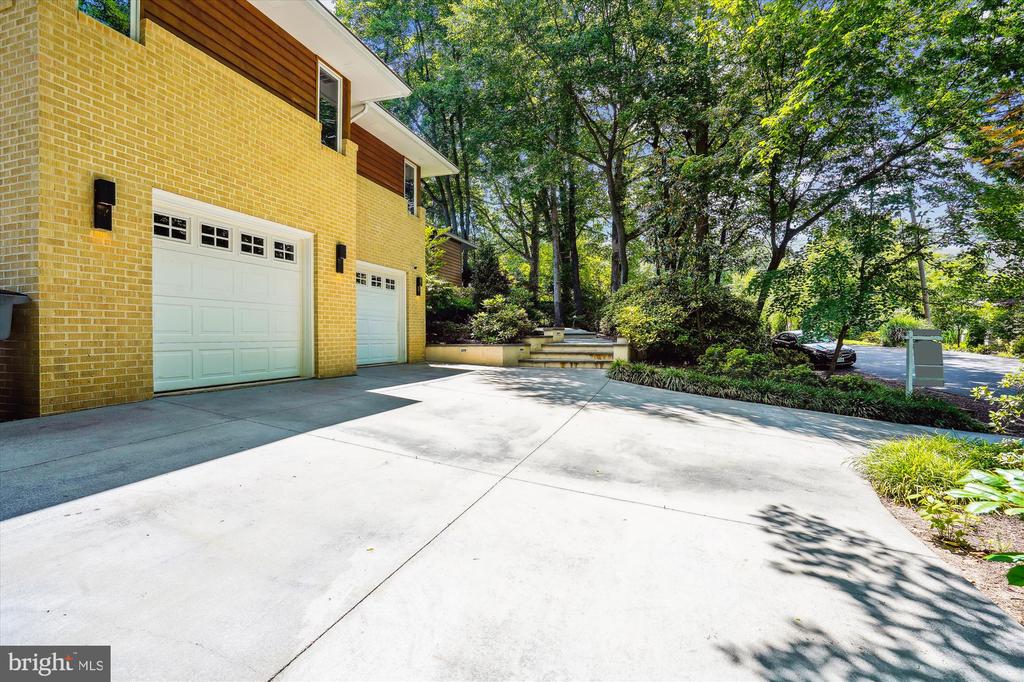
Oversized two car garage has electric car charging station, extra fridge and freezer, automatic openers for garage doors with remotes plus, lots of built in shelving for tools and storage. This house is complete with a whole house generator with panel in garage. Also, upstairs sound system with built in speakers in kitchen and added speakers in family room.
New roof just recently installed. For small children a safety mesh pool fence is possible.

This home is in a highly desirable part of the Lake Barcroft community - quiet, circle street. Lake Barcroft neighborhood has five sandy beaches for swimming, kayaking, canoeing, ice skating, party barges, fishing. Fourth of July fireworks and other holiday events make this a super special place to live. Low HOA fee of $495/year. Welcome home - where every day is a vacation!

Share Property

Location

6321 CROSSWOODS CIRCLE, FALLS CHURCH, VA 22044

Status

Sold

Date Sold

September 18, 2024
Susan Tull O'Reilly

Susan Tull O'Reilly

Featured Amenities

Interior

  • total bedrooms5
  • Total bathrooms5
  • full bathrooms4
  • half bathroom1
  • Fireplace Heatilator, Mantel(s), Wood
  • APPLIANCES Built-In Microwave, Dishwasher, Disposal, Dryer, Dryer - Front Loading, Exhaust Fan, Extra Refrigerator/Freezer, Freezer, Icemaker, Humidifier, Oven - Double, Refrigerator, Range Hood, Six Burner Stove, Stainless Steel Appliances, Washer, Washer - Front Loading
  • other interior Features Breakfast Area, Built-Ins, Butlers Pantry, Carpet, Cedar Closet(s), Ceiling Fan(s), Dining Area, Entry Level Bedroom, Family Room Off Kitchen, Floor Plan - Open, Formal/Separate Dining Room, Kitchen - Eat-In, Kitchen - Gourmet, Kitchen - Island, Kitchen - Table Space, Pantry, Primary Bath(s), Recessed Lighting, Skylight(s), Bathroom - Soaking Tub, Stove - Wood, Upgraded Countertops, Walk-in Closet(s), Wet/Dry Bar, Window Treatments, Wood Floors

Area & Lot

  • Status Sold
  • Date Sold September 18, 2024
  • Living Area5,200 Sq.Ft.
  • Total Area5,200 Sq.Ft.
  • Lot Area0.39 Acres
  • MLS® IDVAFX2184500
  • TypeResidential
  • YEAR BUILT1965
  • NeighborhoodFairfax County
  • Architecture StylesContemporary
  • Elementary SchoolSLEEPY HOLLOW
  • Middle SchoolGLASGOW
  • High SchoolJUSTICE
  • School DistrictFAIRFAX COUNTY PUBLIC SCHOOLS

Exterior

  • STORIES2
  • Garage Space2.0
  • water SourcePublic
  • PoolYes - Personal
  • lot featuresBacks to Trees, Landscaping, No Thru Street
  • parkingAttached Garage
  • HEAT TYPEForced Air
  • AIR CONDITIONINGCeiling Fan(s), Central A/C
  • sewerPublic Sewer
  • SubstructureOther
  • Disability FeaturesNo Stairs, Ramp - Main Level
  • HOA AmenitiesBeach, Boat Ramp, Common Grounds, Lake, Picnic Area, Pier/Dock, Security, Tot Lots/Playground, Water/Lake Privileges
  • security FeaturesSecurity System
  • other exterior FeaturesBBQ Grill, Extensive Hardscape, Exterior Lighting, Hot Tub

Financial

  • Sales Price$1,823,000
  • Real Estate Tax $17,071/yr
  • HOA $495/yr
  • Zoning 120
View Virtual Tour

Fairfax County

The region is rich in history, with sites like George Washington’s Mount Vernon and a calendar full of community festivals.

Explore

Work

As a community-driven real estate firm, we are dedicated to supporting you through every step of your real estate journey. Whether you’re buying, selling, or exploring possibilities, our team is here to empower your decisions and deliver real results. Let us help you write the next chapter in your story.

Follow Me on Instagram