631 F STREET NE
631 F STREET NE
631 F STREET NE
631 F STREET NE
631 F STREET NE
631 F STREET NE
631 F STREET NE
631 F STREET NE
631 F STREET NE
631 F STREET NE
631 F STREET NE
631 F STREET NE
631 F STREET NE
631 F STREET NE
631 F STREET NE
631 F STREET NE
631 F STREET NE
631 F STREET NE
631 F STREET NE
631 F STREET NE
631 F STREET NE
631 F STREET NE
631 F STREET NE
631 F STREET NE
631 F STREET NE
631 F STREET NE
631 F STREET NE
631 F STREET NE
631 F STREET NE
631 F STREET NE
631 F STREET NE
631 F STREET NE
631 F STREET NE
631 F STREET NE
631 F STREET NE
631 F STREET NE
631 F STREET NE
631 F STREET NE
631 F STREET NE
631 F STREET NE
631 F STREET NE
631 F STREET NE
631 F STREET NE
631 F STREET NE
631 F STREET NE
631 F STREET NE
SEE ALL PHOTOS
631 F STREET NE
631 F STREET NE
631 F STREET NE
631 F STREET NE
631 F STREET NE
631 F STREET NE
631 F STREET NE
631 F STREET NE
631 F STREET NE
631 F STREET NE
631 F STREET NE
631 F STREET NE
631 F STREET NE
631 F STREET NE
631 F STREET NE
631 F STREET NE
631 F STREET NE
631 F STREET NE
631 F STREET NE
631 F STREET NE
631 F STREET NE
631 F STREET NE
631 F STREET NE
631 F STREET NE
631 F STREET NE
631 F STREET NE
631 F STREET NE
631 F STREET NE
631 F STREET NE
631 F STREET NE
631 F STREET NE
631 F STREET NE
631 F STREET NE
631 F STREET NE
631 F STREET NE
631 F STREET NE
631 F STREET NE
631 F STREET NE
631 F STREET NE
631 F STREET NE
631 F STREET NE
631 F STREET NE
631 F STREET NE
631 F STREET NE
631 F STREET NE
631 F STREET NE
Sold

631 F STREET NE

631 F STREET NE, WASHINGTON, DC 20002

$1,649,000
$1,649,000

631 F STREET NE

4 Beds 4 Baths 2,474 Sq.Ft. 1,440 Sq.Ft.

Description

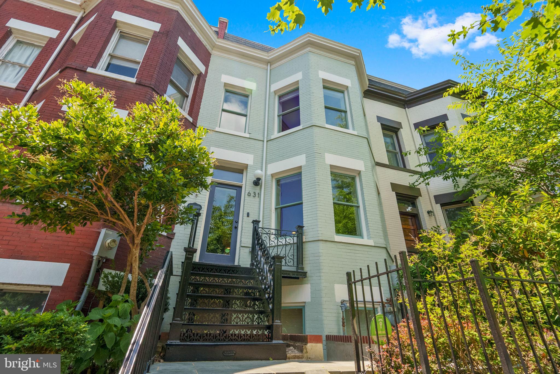
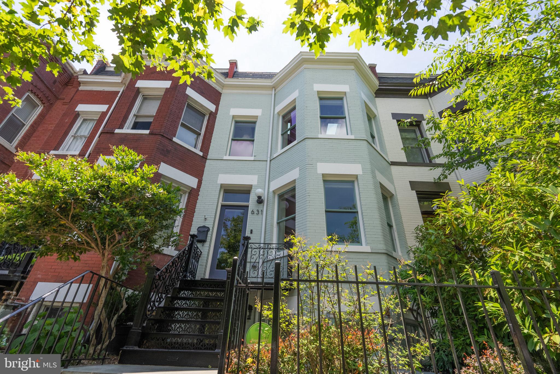
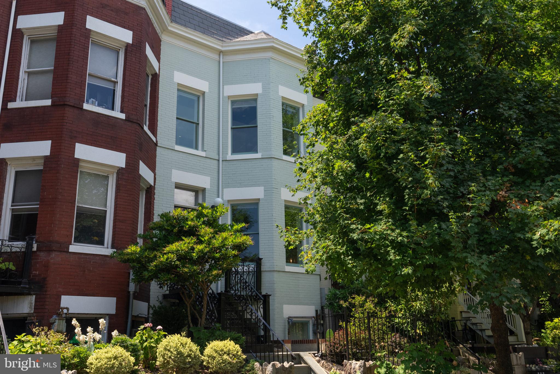
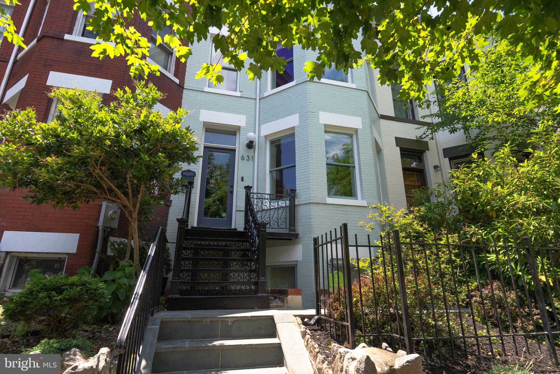
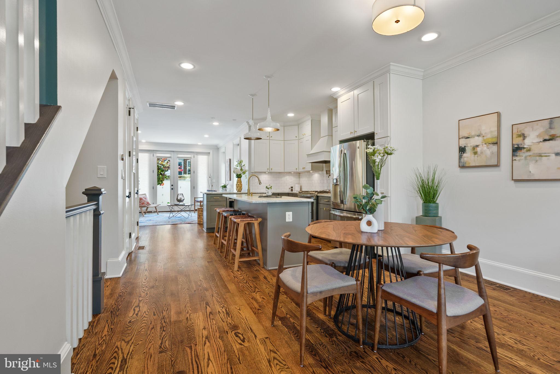
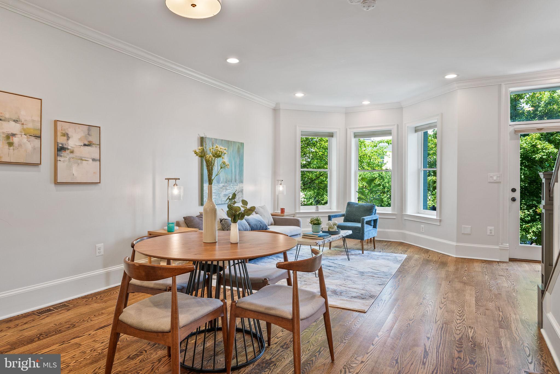
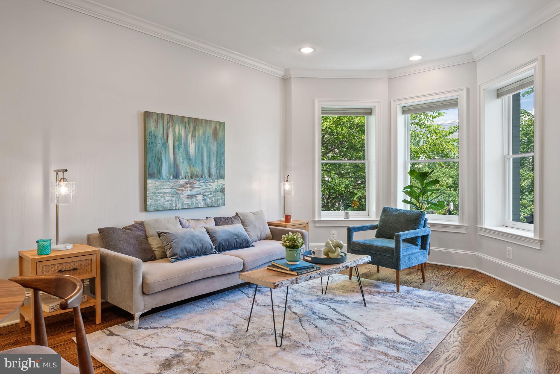
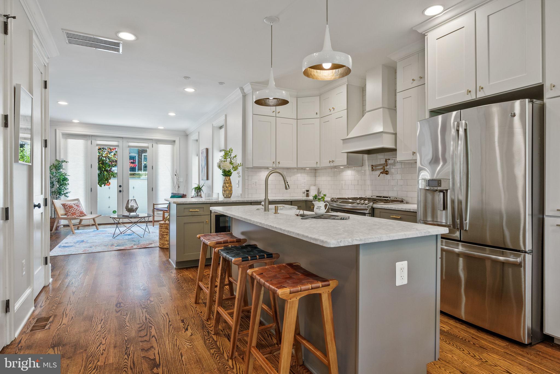
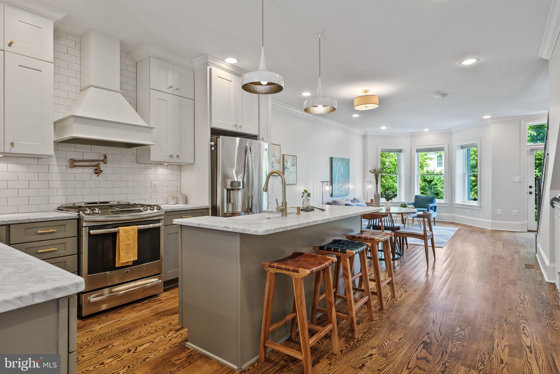
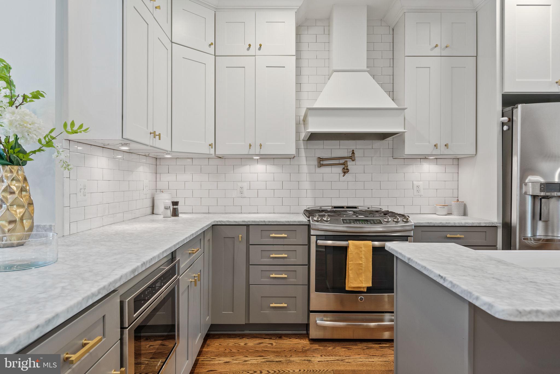
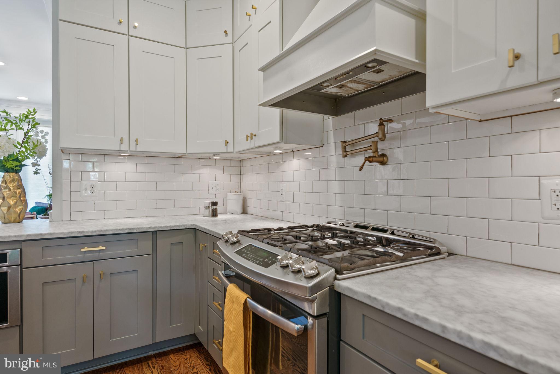
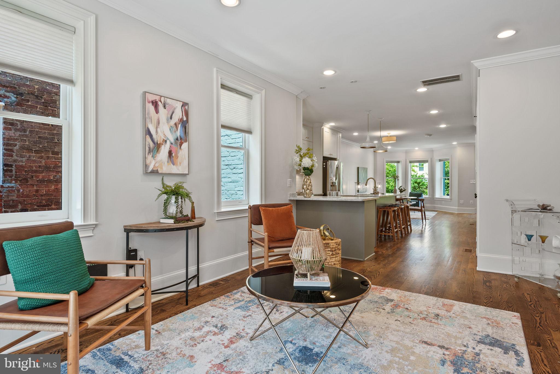
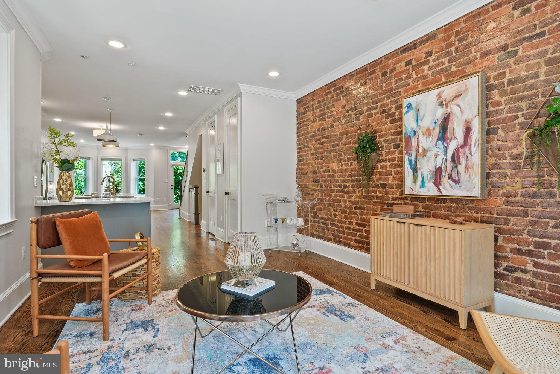
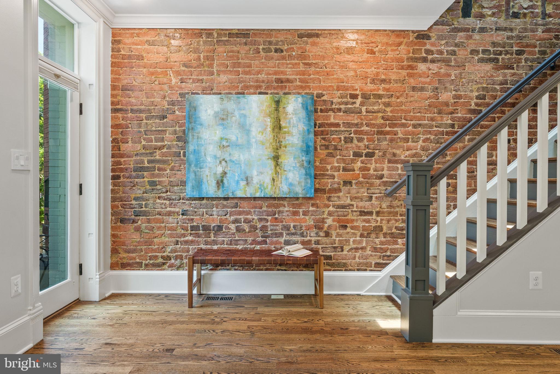
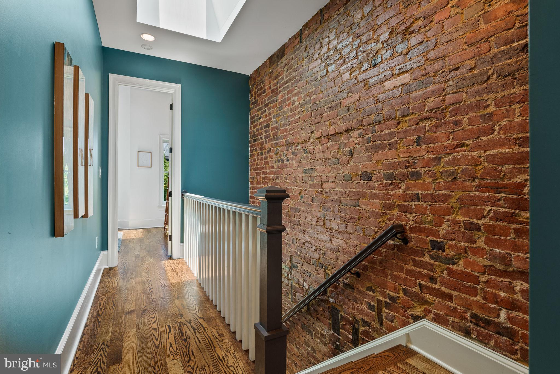
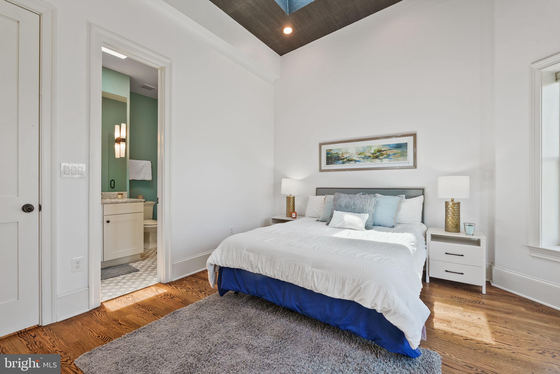
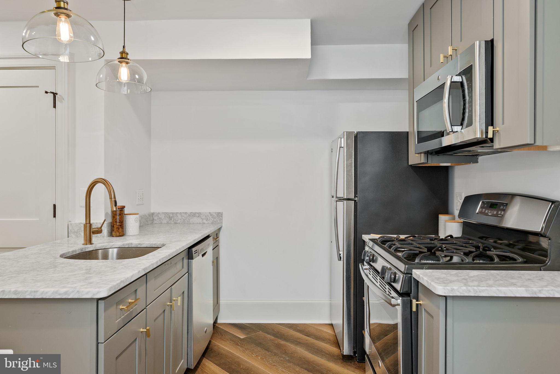
Contemporary, generous in size, and right in the heart of Stanton Park, this stately 4-bedroom, 3.5-bath brick townhome earns more than a second glance! Through the glass-inlaid entry, a timelessly elegant interior warmly welcomes you, showcasing an array of fine finishes such as detailed crown molding, soothing neutral tones, 9-ft ceilings, and dark wood-style flooring. Mingle with guests in the bright, open-concept living room with double-hung bay windows that frame scenic neighborhood views. A modern chandelier radiates sophistication as you hold intimate celebrations in the adjacent dining area. Sure to thrill the avid cook, the chef-inspired kitchen sports top-notch stainless steel appliances, gorgeous shaker-style cabinetry, full-wall subway tile backsplash, and rich marble countertops extending to the multi-seater island.

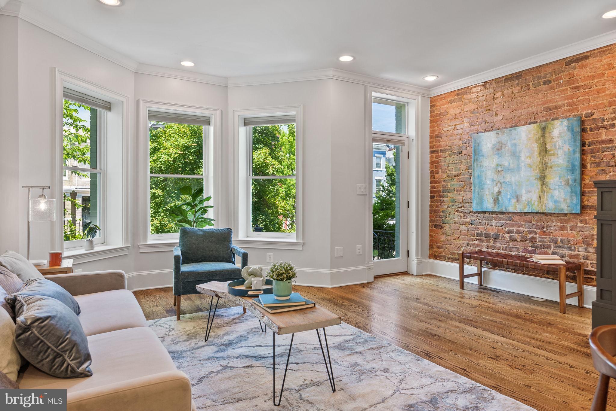
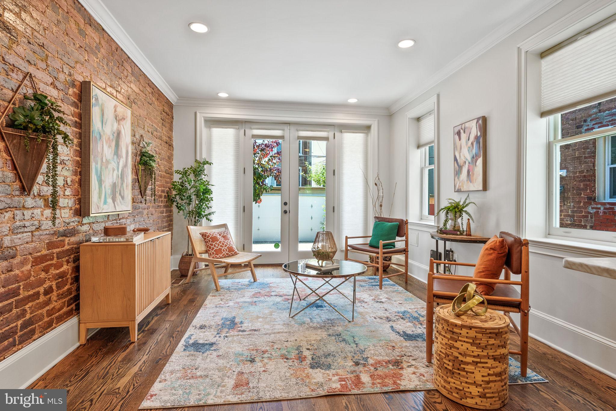
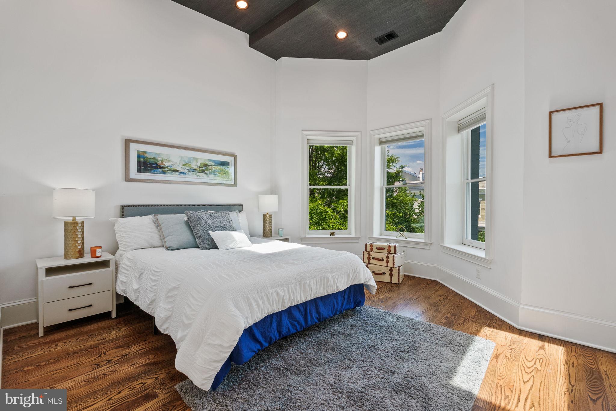
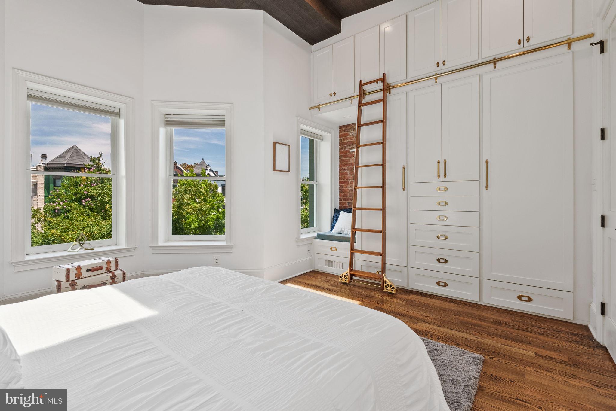
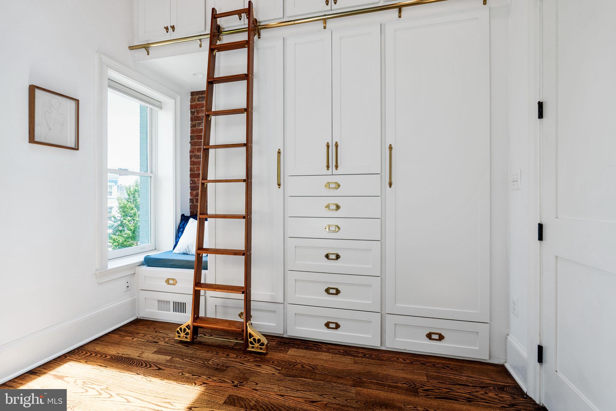
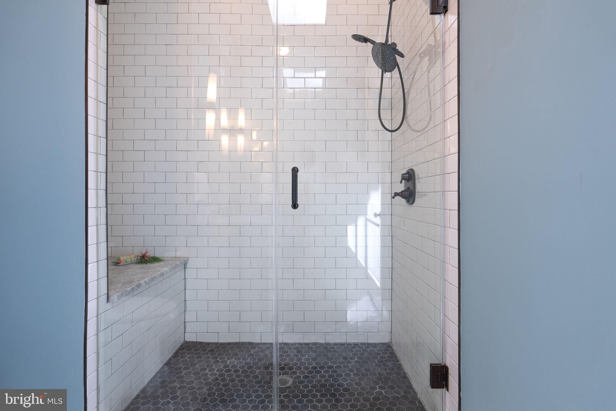
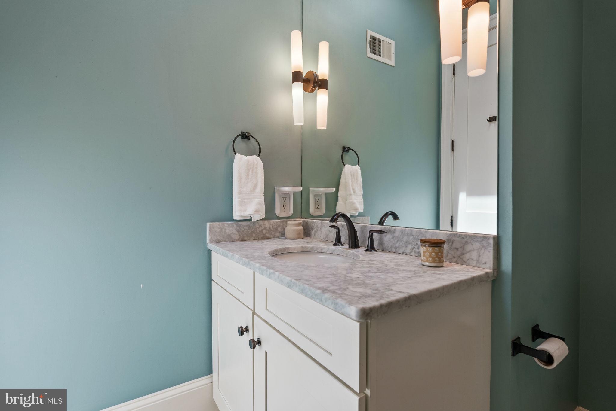
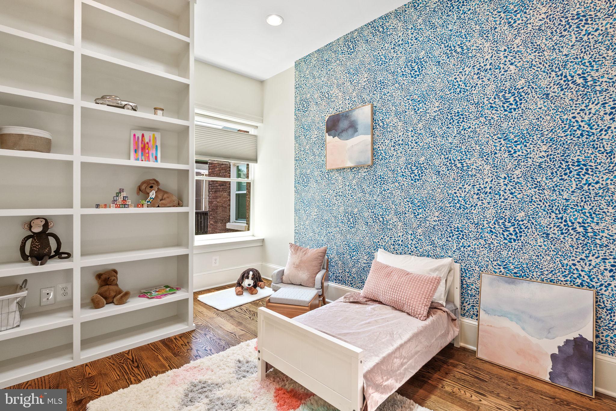
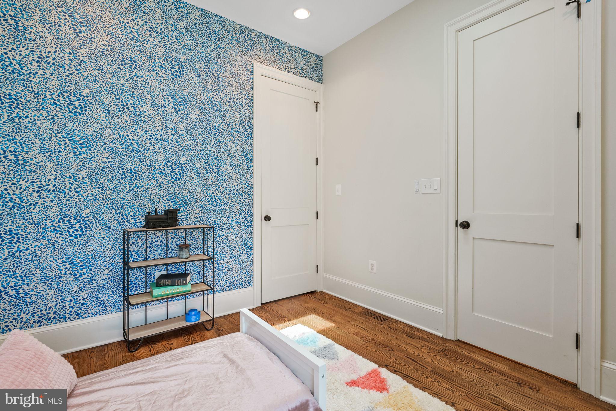
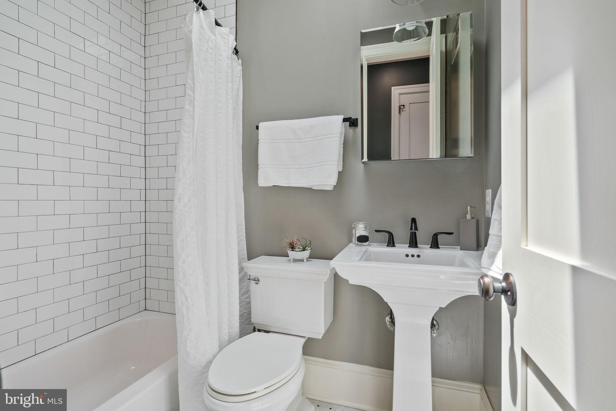
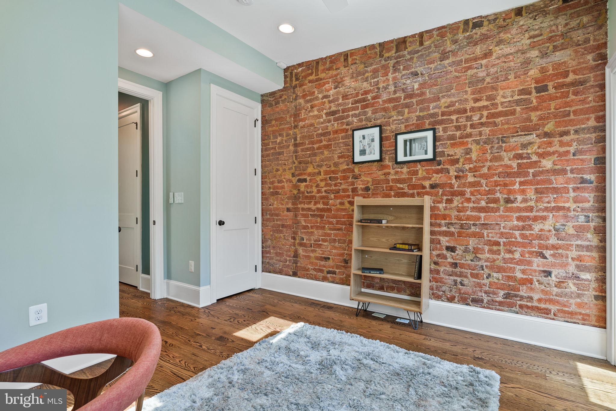
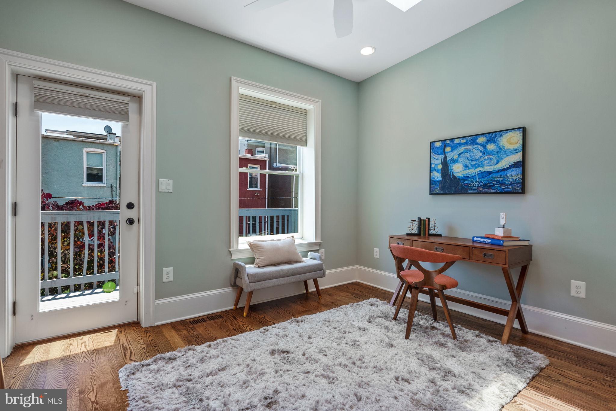
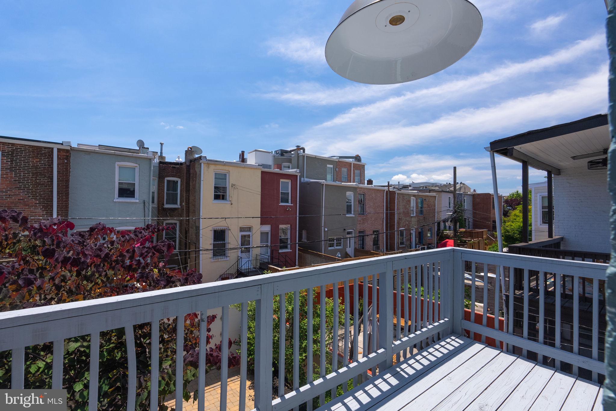
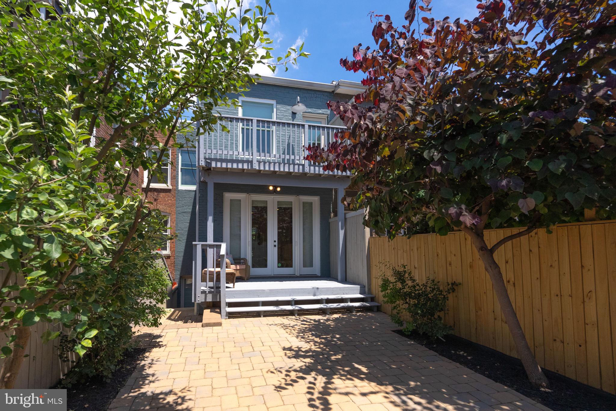
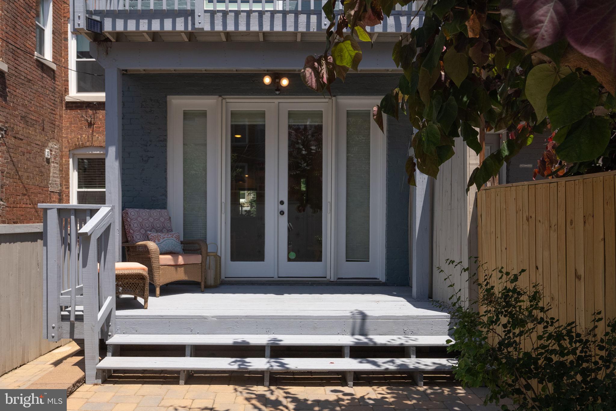
An exposed brick accent wall lends rustic charm to the main-level family room, adorned with French doors that open to a sun-kissed deck. Upstairs, three well-proportioned, comfortable retreats provide a serene escape, including one with an exclusive, overlooking balcony. Outshining them all, the primary suite features wide bay windows, high ceilings, and custom cabinets with a built-in ladder. Pamper yourself in its luxurious ensuite with a marble-topped vanity and an oversized frameless walk-in shower.

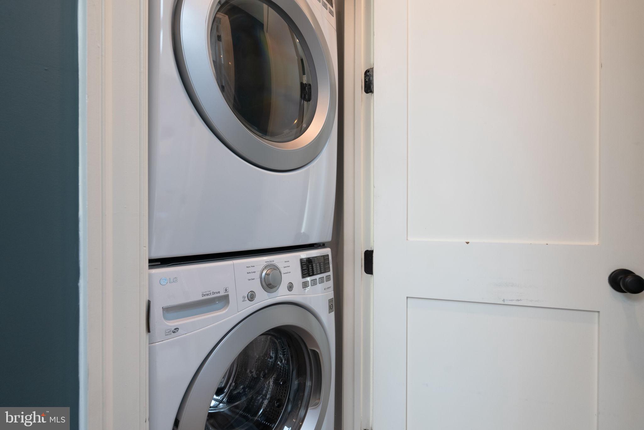
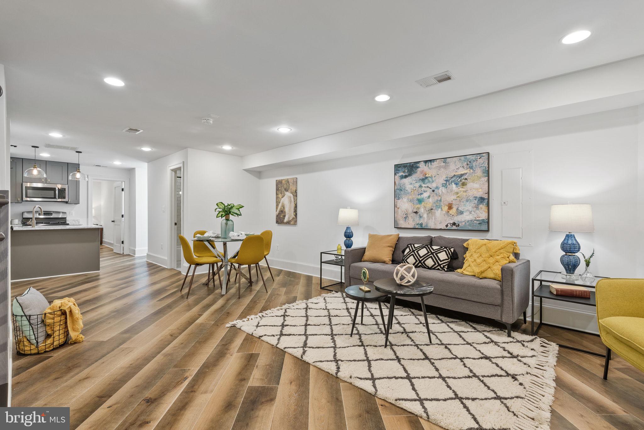
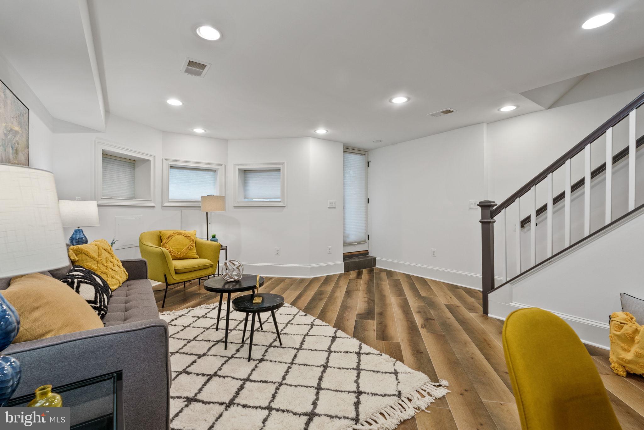
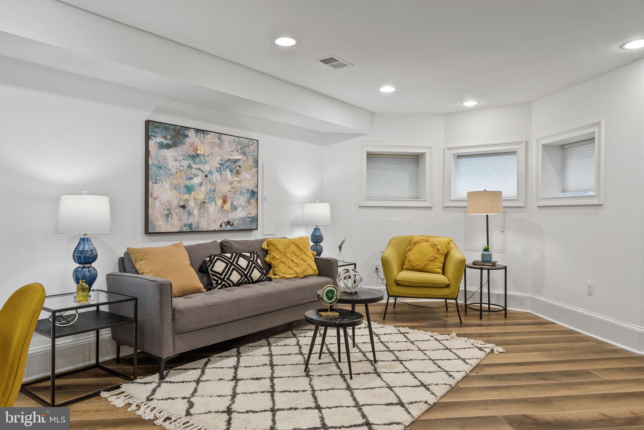
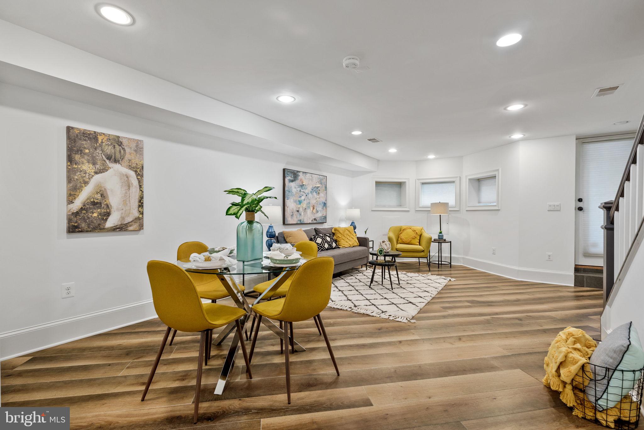
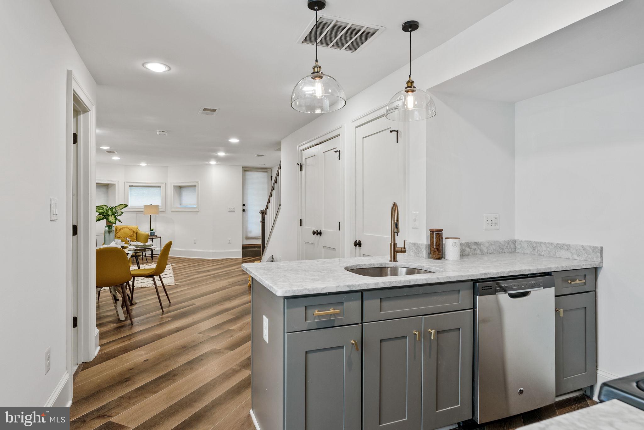
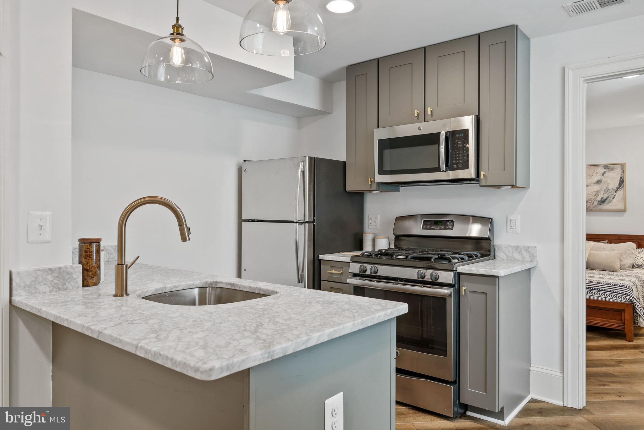
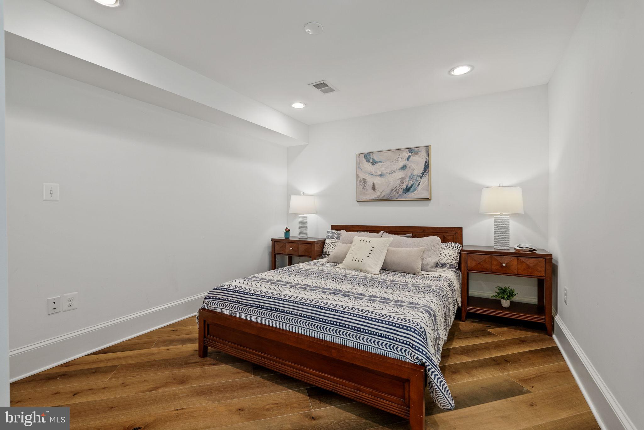
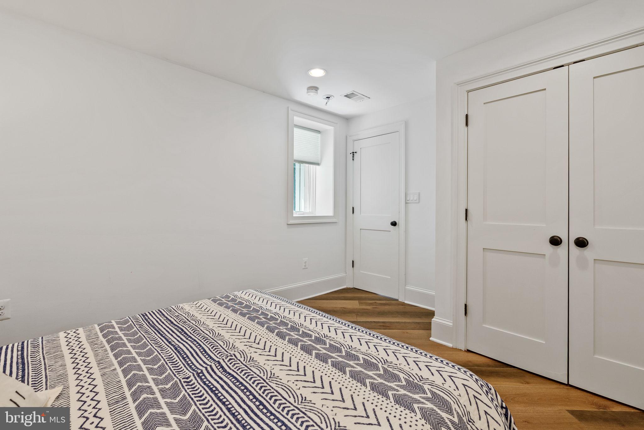
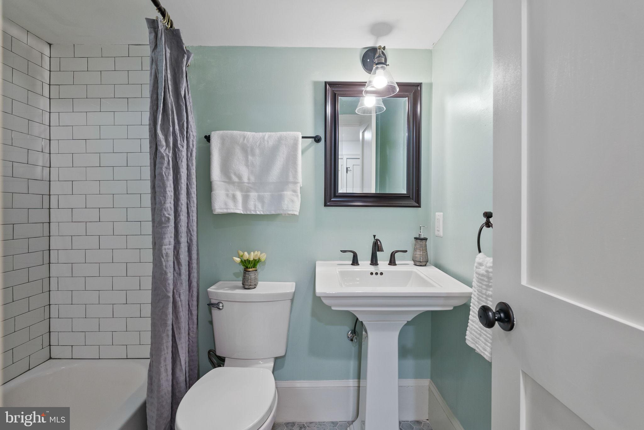
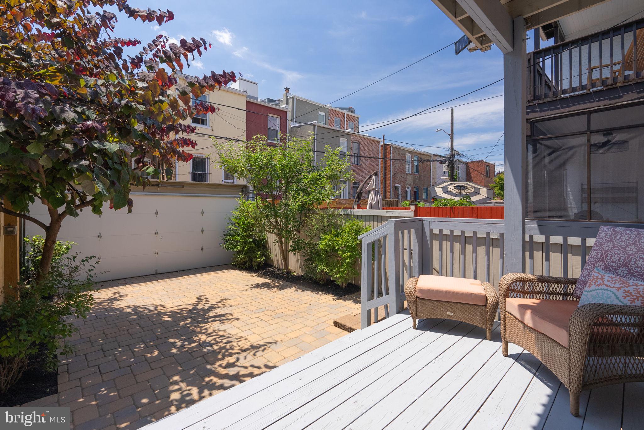
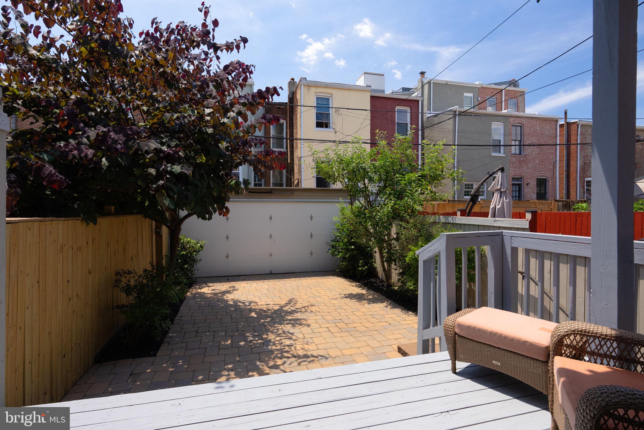
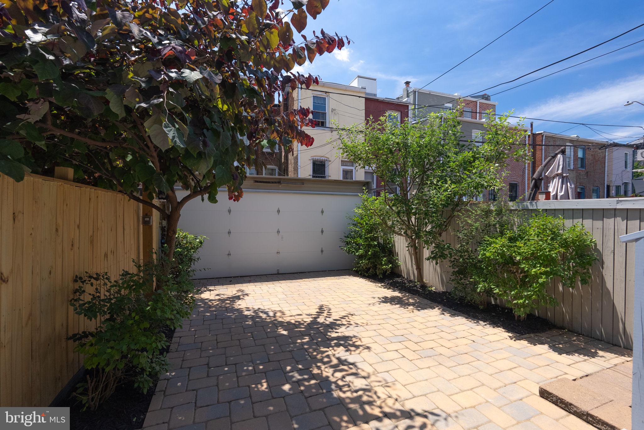
Explore the large, versatile walk-out basement that can be used for recreation, a gym, or a home office, complete with a kitchenette, another bedroom, a full bath, and a laundry area. Outside, the well-sized backyard is an ideal venue for you to host secluded weekend BBQs and secure off-street parking. Its excellent location puts you a short distance from Capitol Hill, Union Station, and various shops, restaurants, and other conveniences. Come grab this fantastic opportunity!

Share Property

Location

631 F STREET NE, WASHINGTON, DC 20002

Status

Sold

Date Sold

August 13, 2024

Featured Amenities

Interior

  • total bedrooms4
  • Total bathrooms4
  • full bathrooms3
  • half bathroom1
  • Flooring Wood, Hardwood
  • APPLIANCES Gas Range, Gas Oven, Gas Water Heater, Dishwasher, Disposal, Range Hood, Refrigerator, Stainless Steel Appliance(s), Washer/Dryer Stacked, Microwave
  • other interior Features Ceiling Fan(s), Kitchen Island, Recessed Lighting, Soaking Tub, Walk-In Closet(s), Vaulted Ceiling(s), High Ceilings, Built-in Features, Crown Molding

Area & Lot

  • Status Sold
  • Date Sold August 13, 2024
  • Living Area2,474 Sq.Ft.
  • Lot Area1,440 Sq.Ft.
  • MLS® IDDCDC2147230
  • TypeTownhouse
  • YEAR BUILT1913
  • NeighborhoodCapitol Hill
  • Architecture StylesVictorian
  • View DescriptionCity
  • School DistrictDISTRICT OF COLUMBIA PUBLIC SCHOOLS

Exterior

  • STORIES3
  • water SourcePublic
  • utilitiesCable Available, Natural Gas Available, Phone Available, Sewer Available, Water Available, Electricity Available
  • PoolNone
  • parkingOff Street, On Street
  • HEAT TYPEElectric, Forced Air
  • AIR CONDITIONINGCentral Air, Ceiling Fan(s), Electric
  • sewerPublic Sewer
  • SubstructureSlab
  • other exterior FeaturesBalcony

Financial

  • Sales Price$1,649,000
  • Real Estate Tax $13,000/yr
  • Zoning PER DC RECORDS
View Virtual Tour

Capitol Hill

Learn more about this area; one of D.C.'s most iconic neighborhoods, steeped in history, political energy, and classic charm. 

Explore

Work

As a community-driven real estate firm, we are dedicated to supporting you through every step of your real estate journey. Whether you’re buying, selling, or exploring possibilities, our team is here to empower your decisions and deliver real results. Let us help you write the next chapter in your story.

Follow Me on Instagram