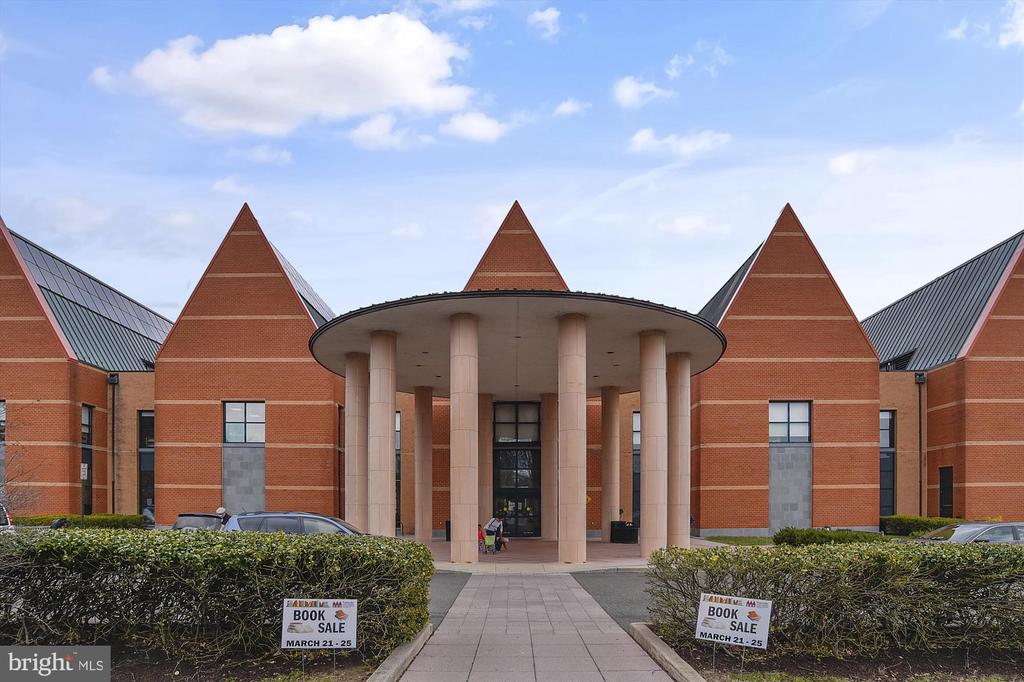
6301 STEVENSON AVENUE 1108
SEE ALL PHOTOS
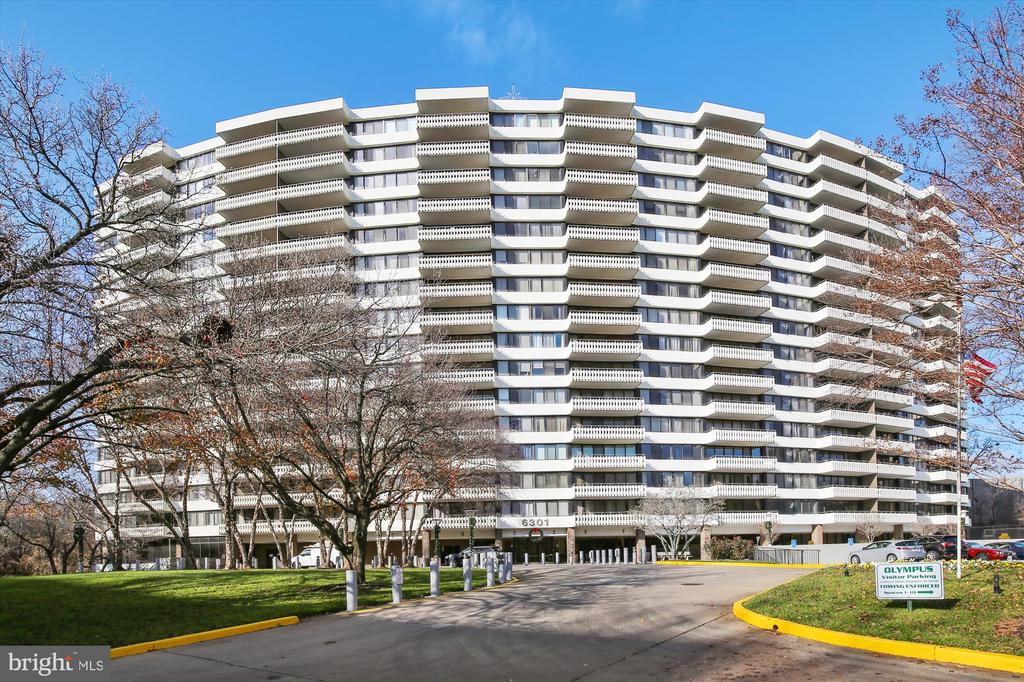
6301 STEVENSON AVENUE 1108
Sold

6301 STEVENSON AVENUE 1108

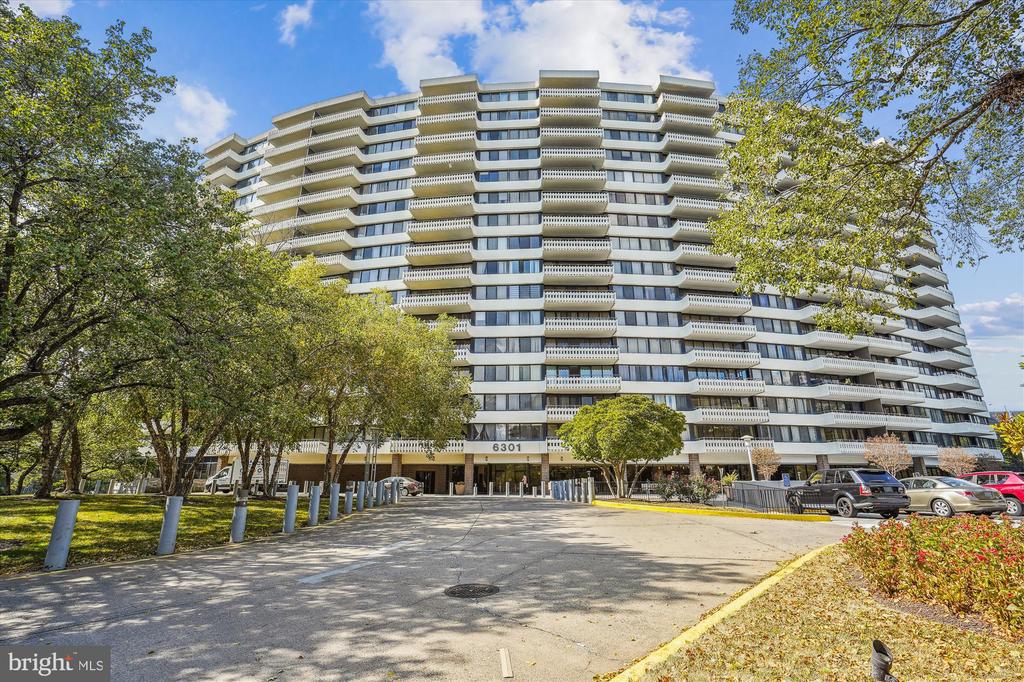
6301 STEVENSON AVENUE Unit: 1108, ALEXANDRIA, VA 22304

$326,000
$326,000

6301 STEVENSON AVENUE 1108

2 Beds 2 Baths 1,110 Sq.Ft.

Description

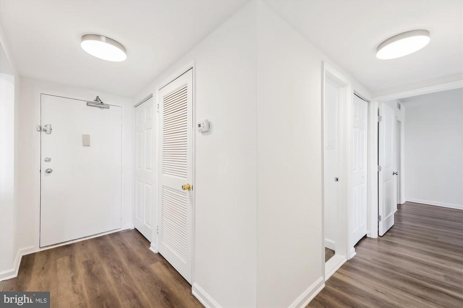
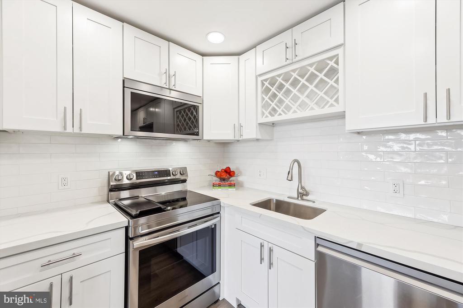
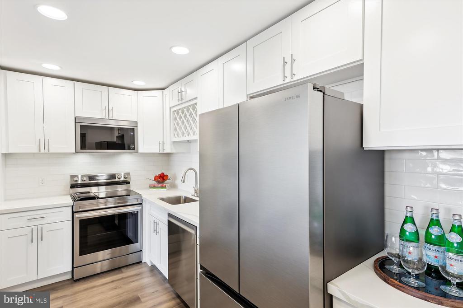
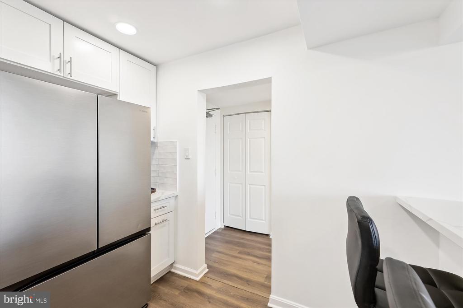
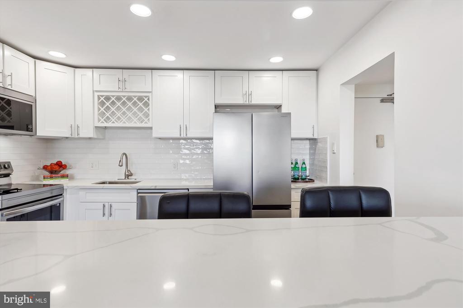
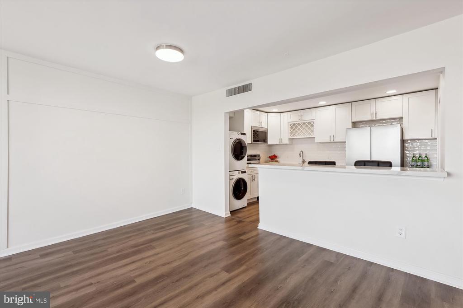
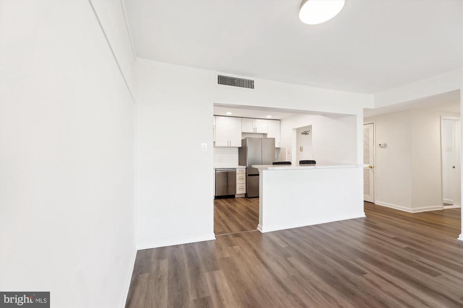
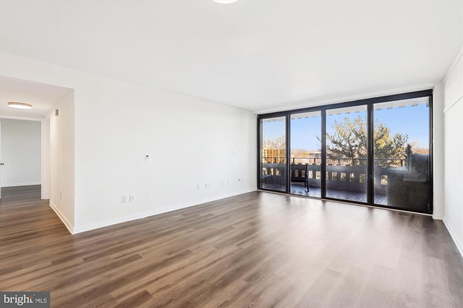
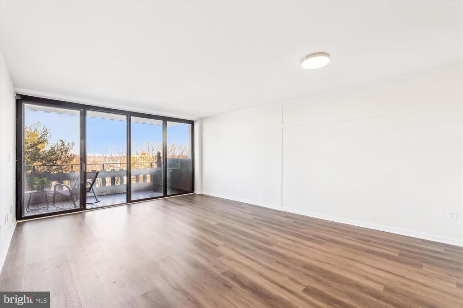
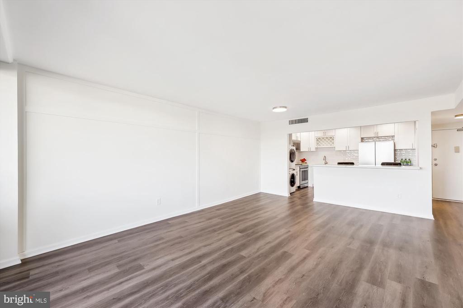
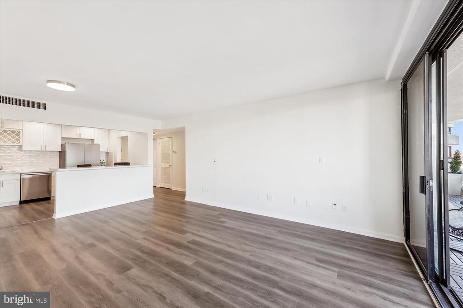
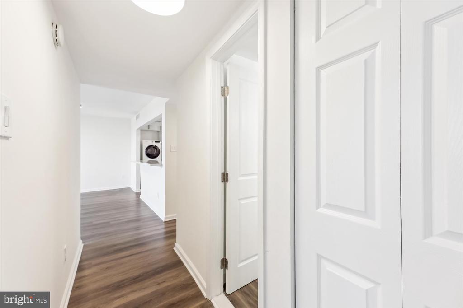
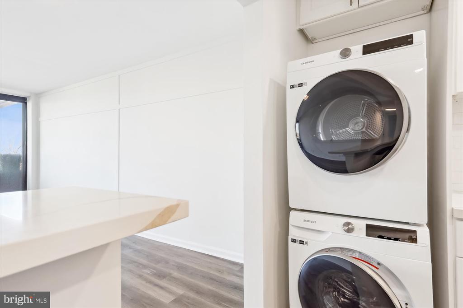
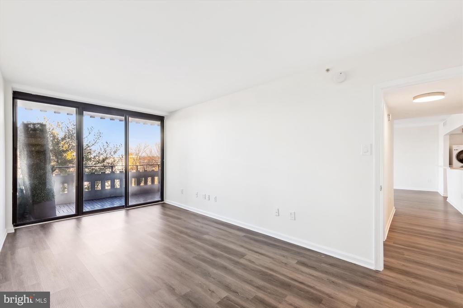
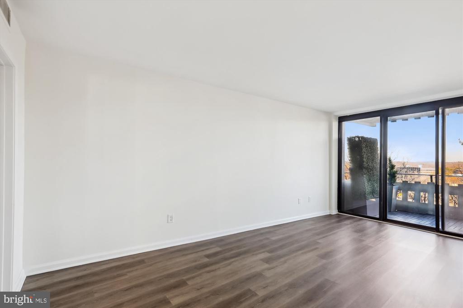
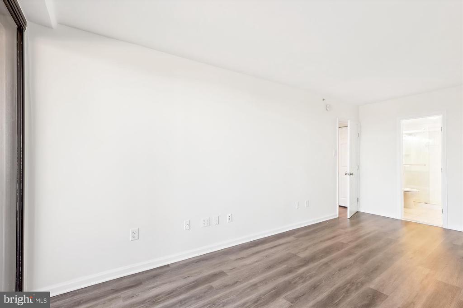
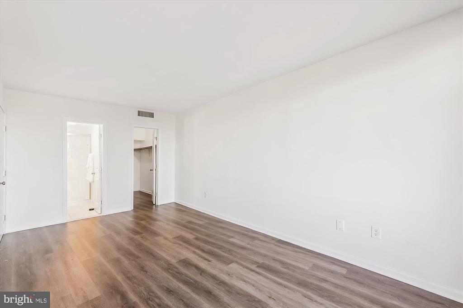
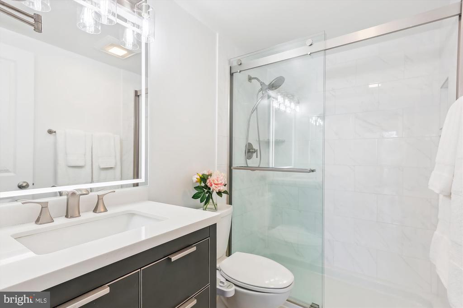
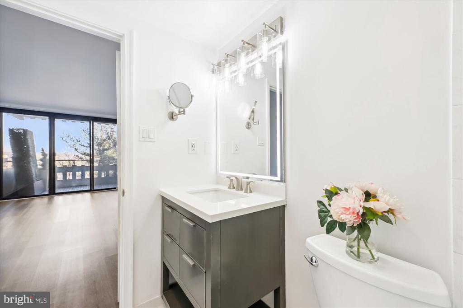
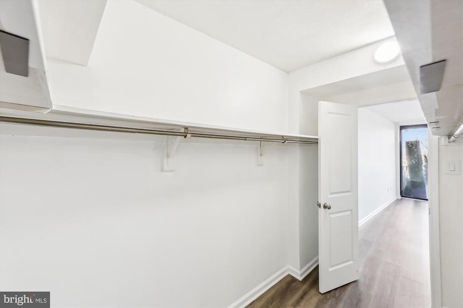
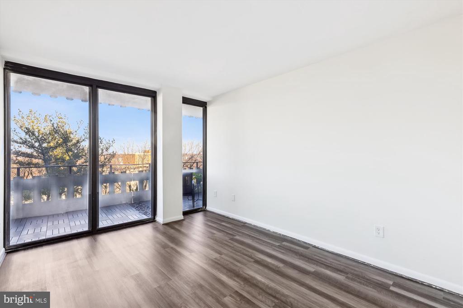
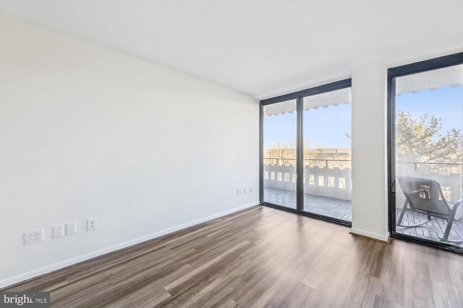
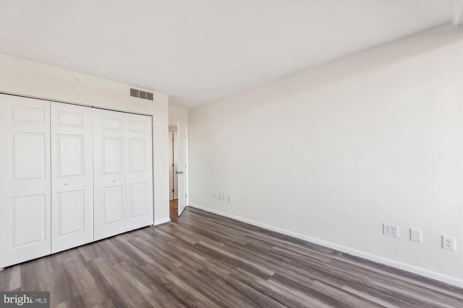
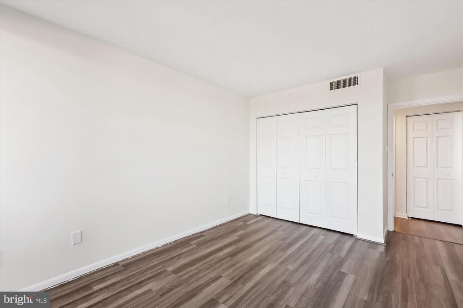
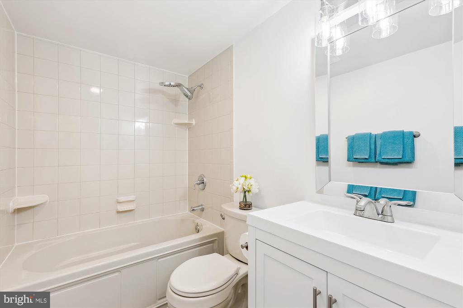
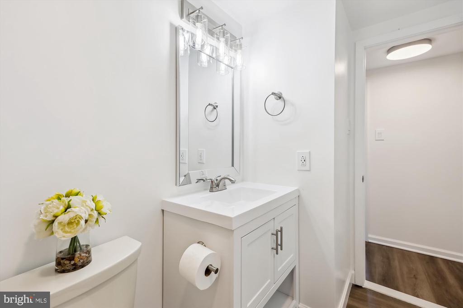
This move-in-ready home features brand-new luxury vinyl flooring throughout, offering both style and durability with its waterproof design. Freshly painted for a clean, modern look, the unit is ready for you to make it your own. The kitchen and bathrooms have been thoughtfully updated with contemporary finishes. and with stainless steel appliances, including a stove, refrigerator, and built-in microwave.

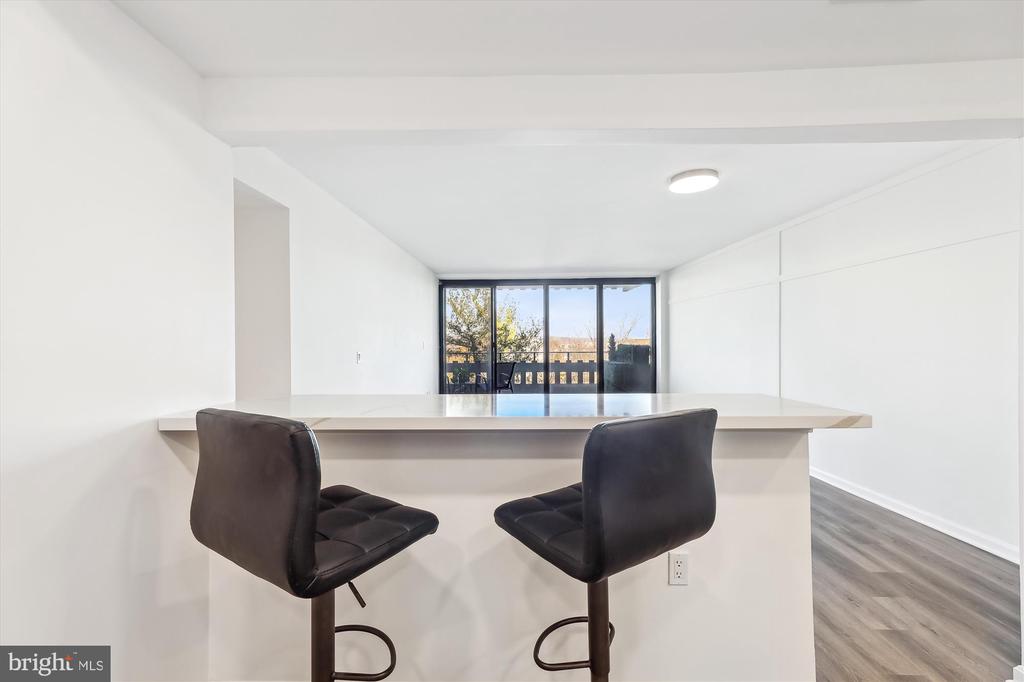
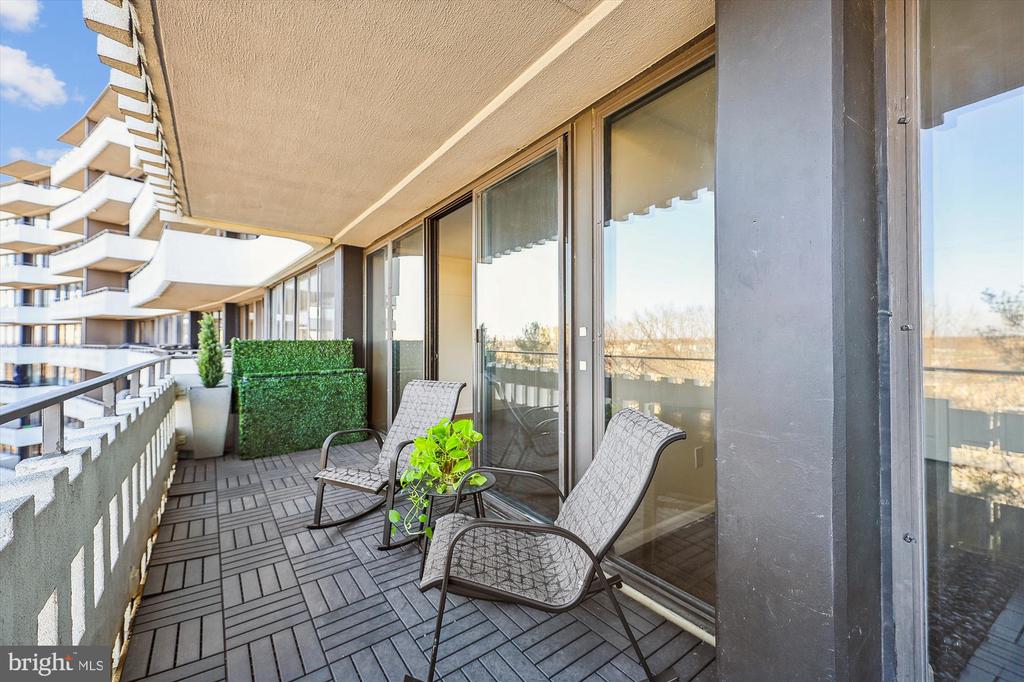
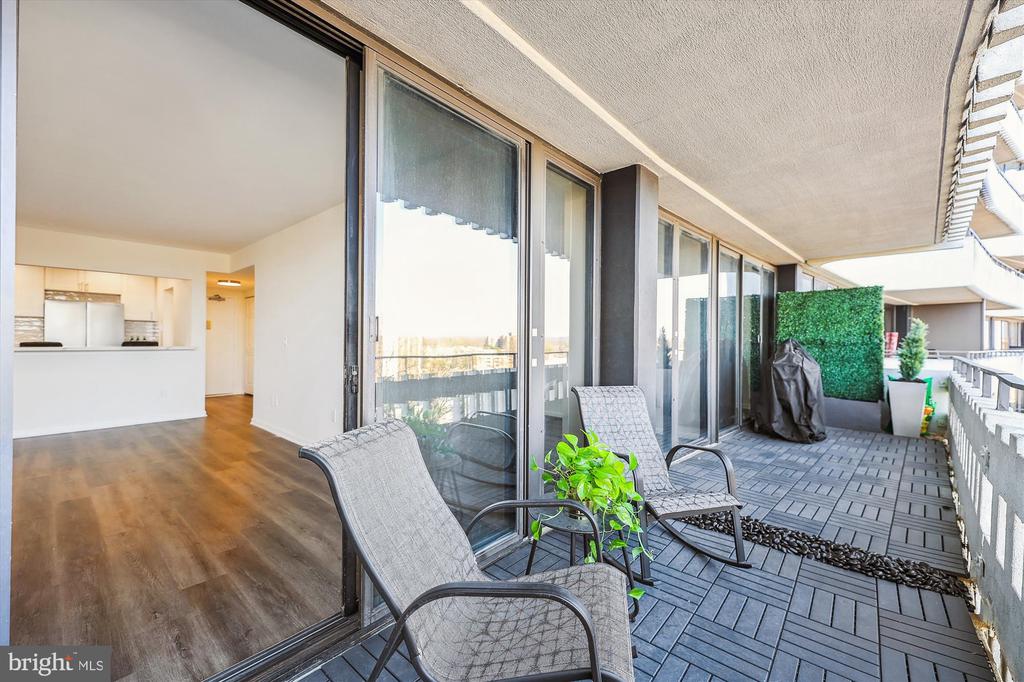
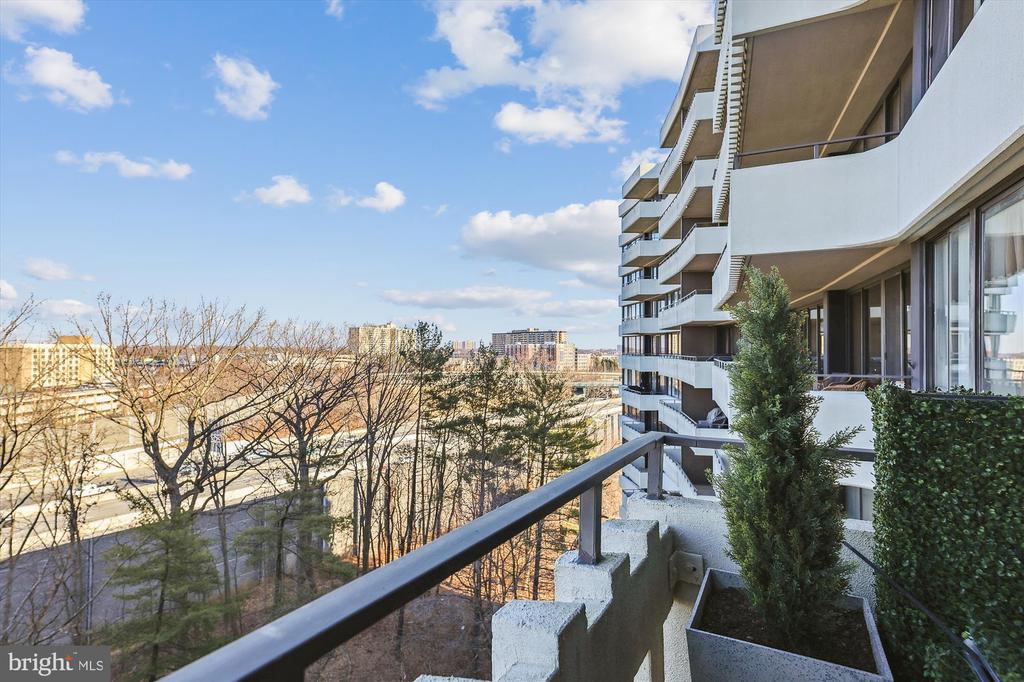
Step out onto the expansive balcony, the perfect spot to savor your morning coffee or unwind with a cool evening breeze.

***Community Amenities:
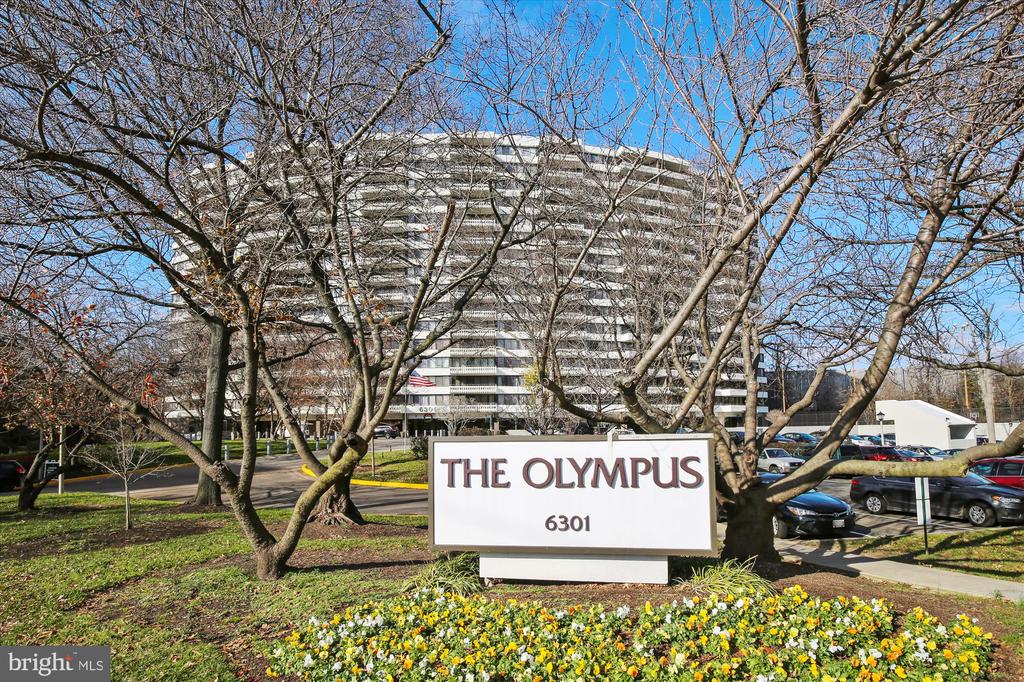
*Spacious open grounds with a designated picnic area
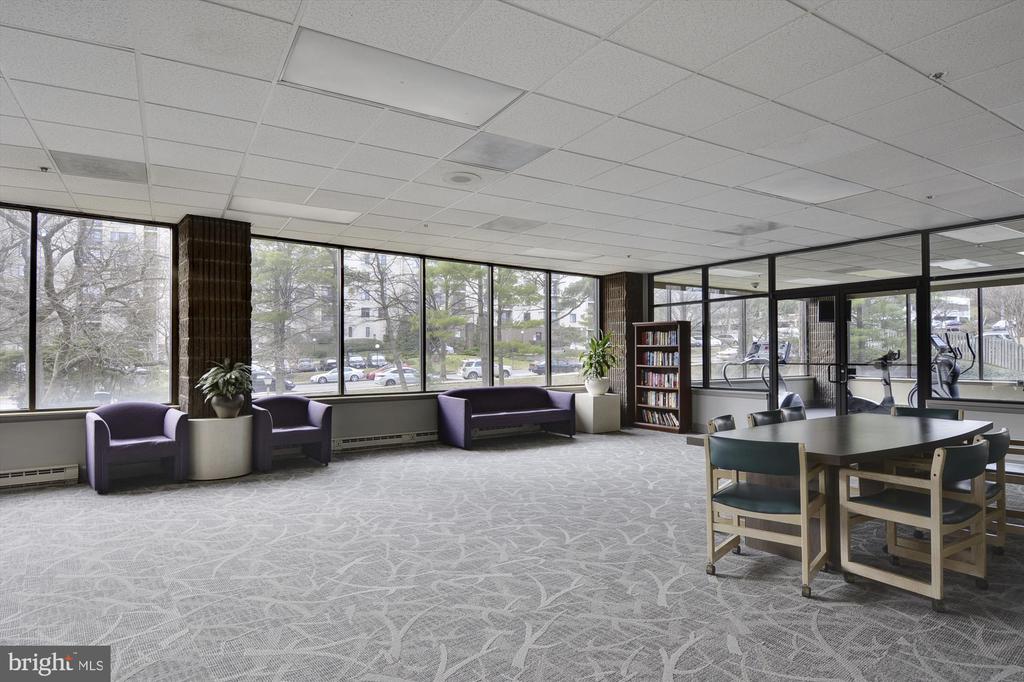
*Community gym and party room
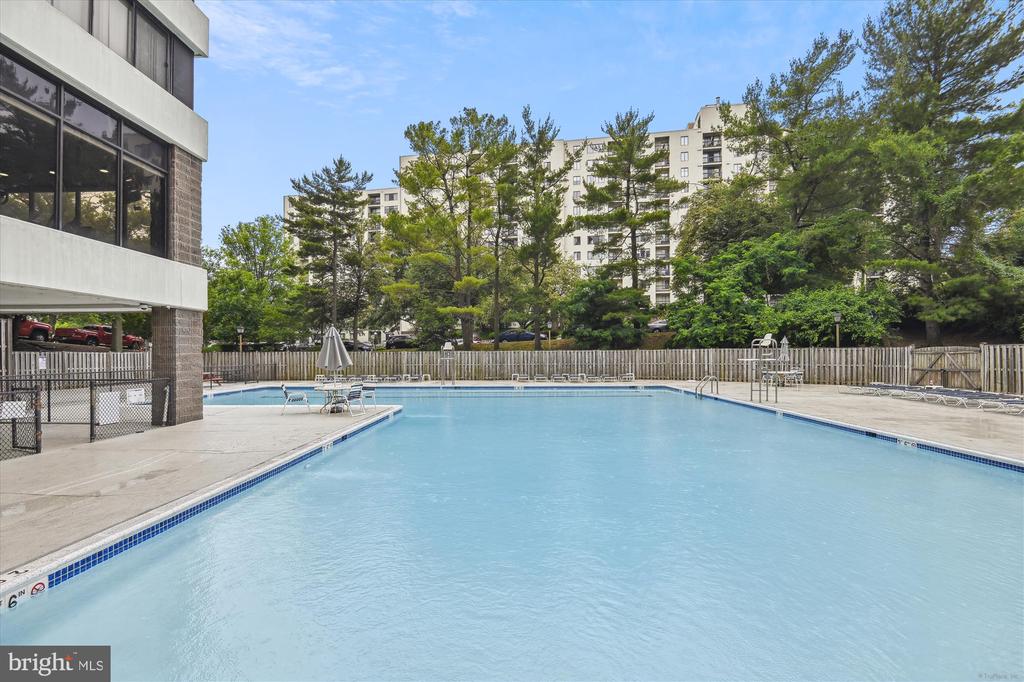
*Refreshing swimming pool
*Fully equipped fitness room with new equipment
*Newly designated community dog park
*Tennis court and relaxing spa area
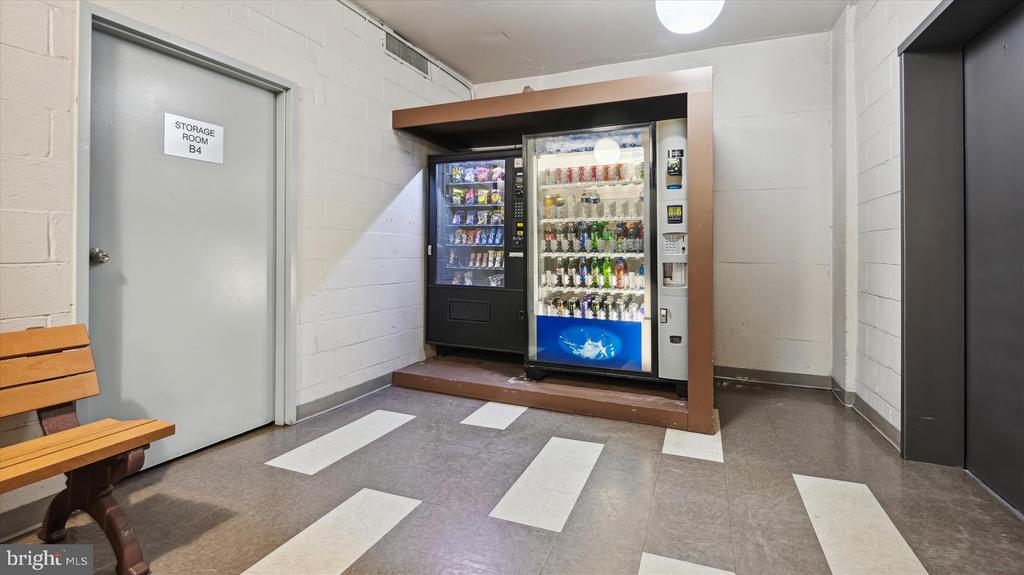
*Assigned storage space in A2 Level.
*One assigned parking spot (#10) in the garage
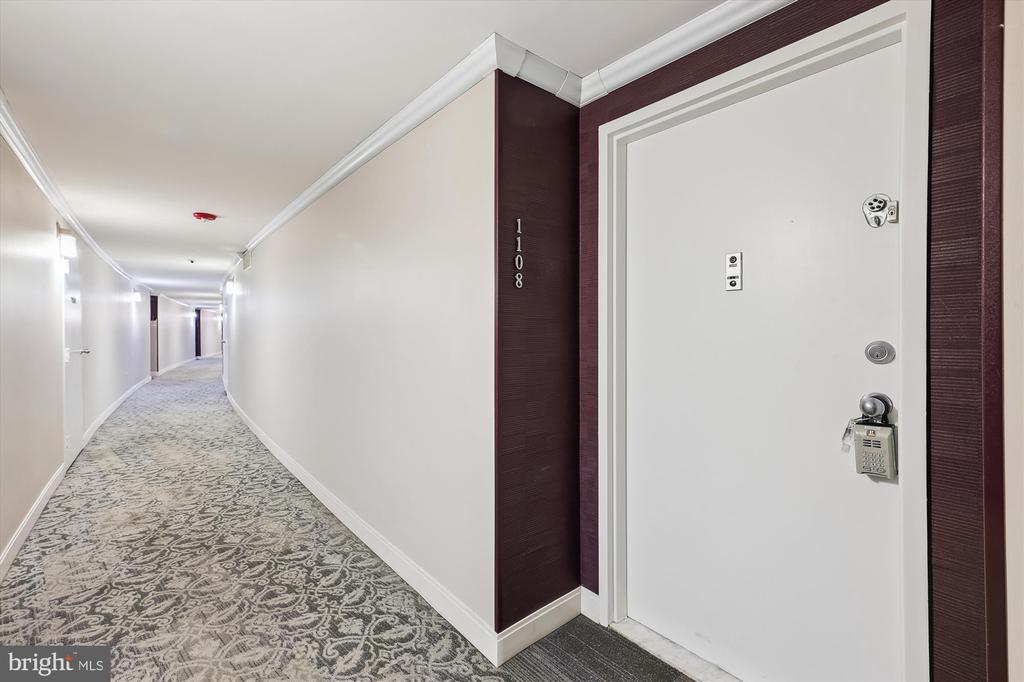
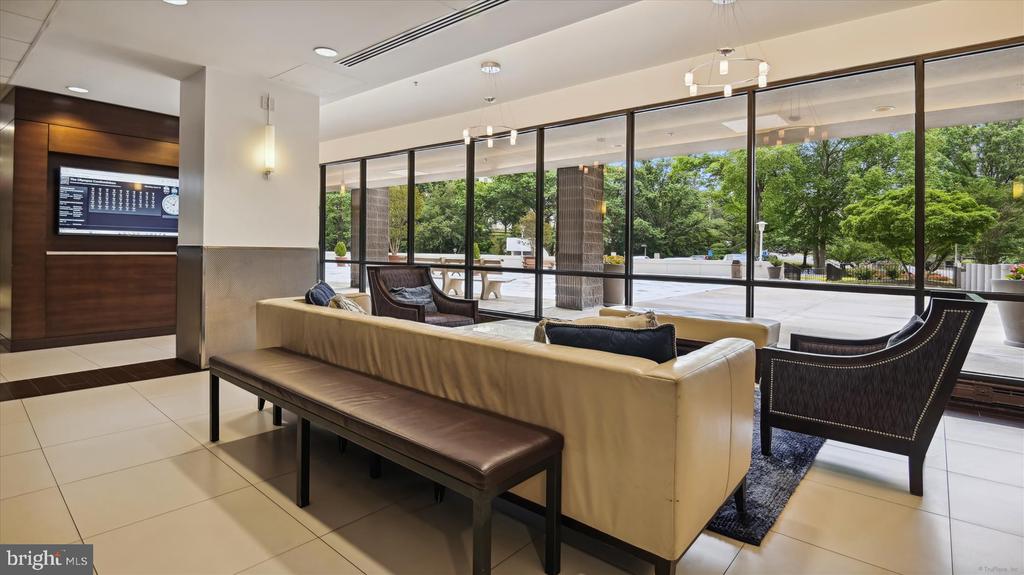
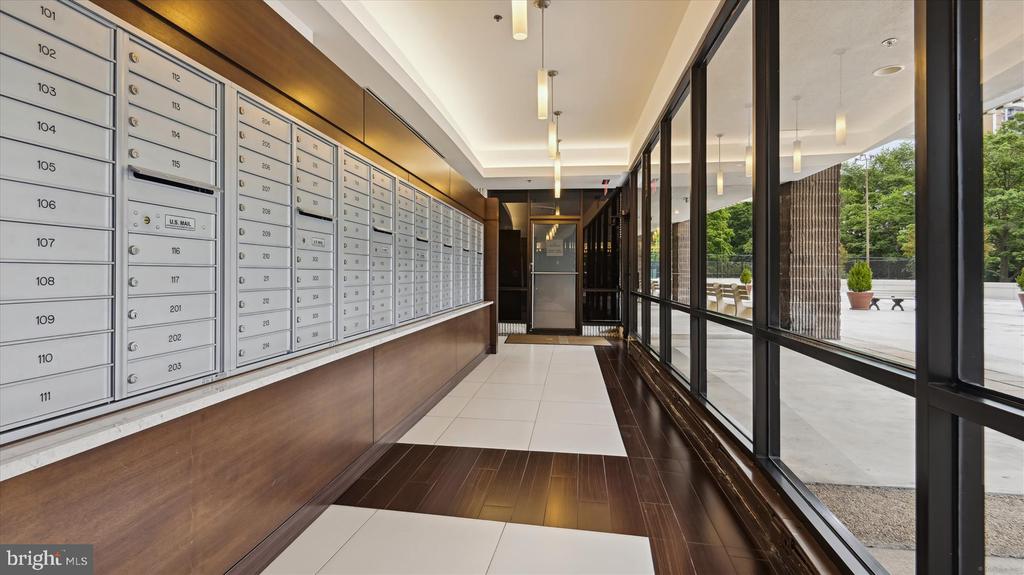
***24-Hour Concierge Services, Secured Entry with Keycard Access, and On-Site Security Cameras
***Prime Location:
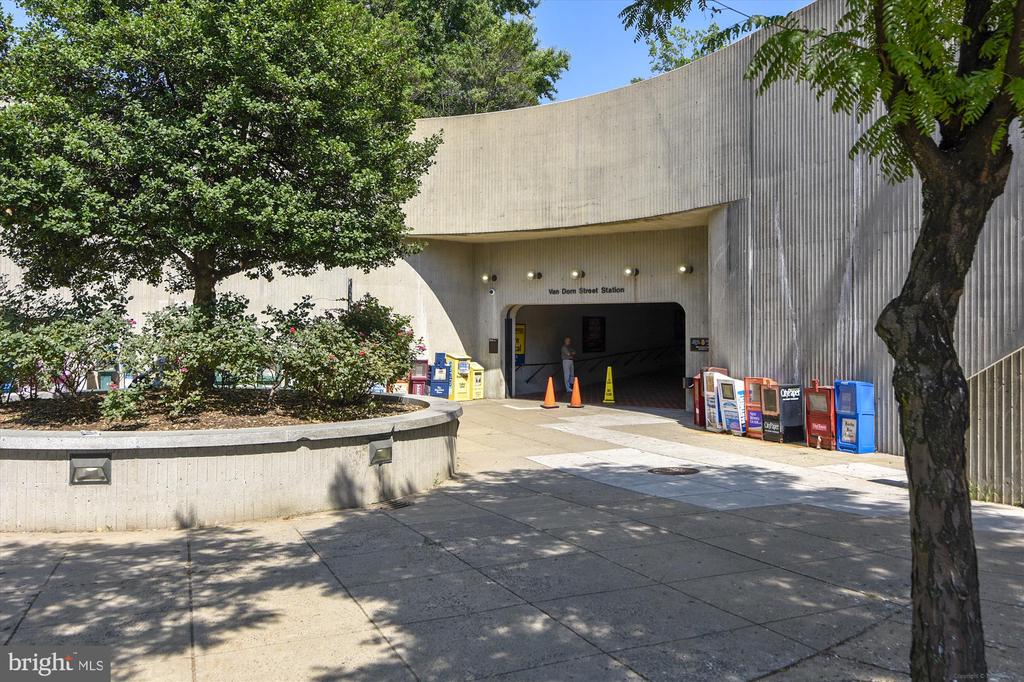
Conveniently located with easy access to I-395 and the DASH bus system, making commuting a breeze.

***Investment Opportunity:
Located near the rapidly growing West End Alexandria and the new Inova Alexandria Hospital, this property offers excellent potential for future growth and value appreciation.

***Lifestyle Perks:
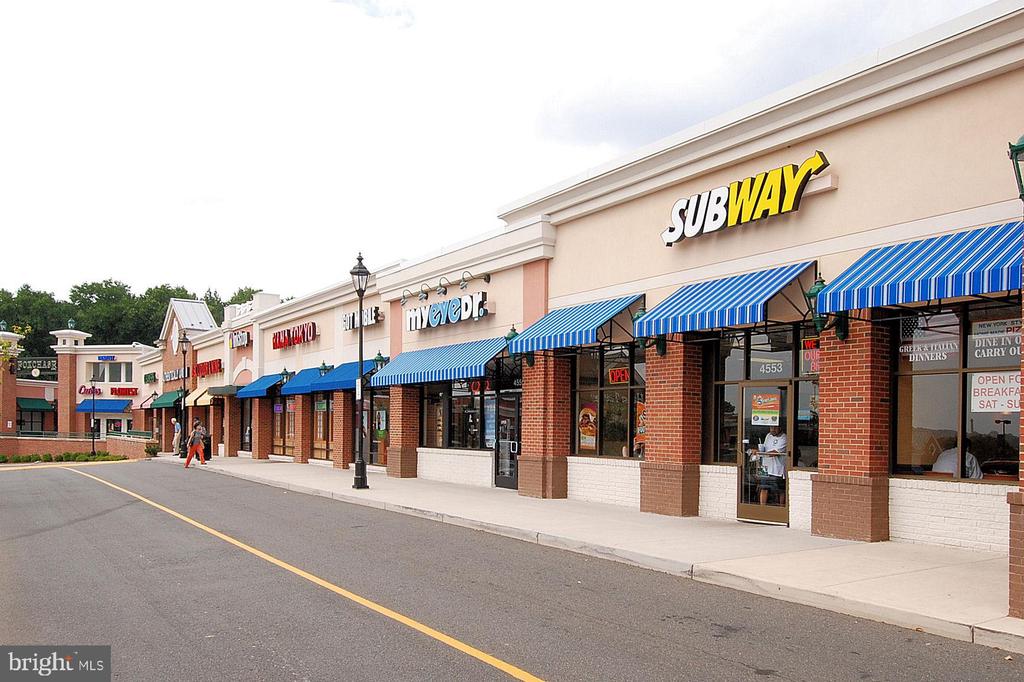
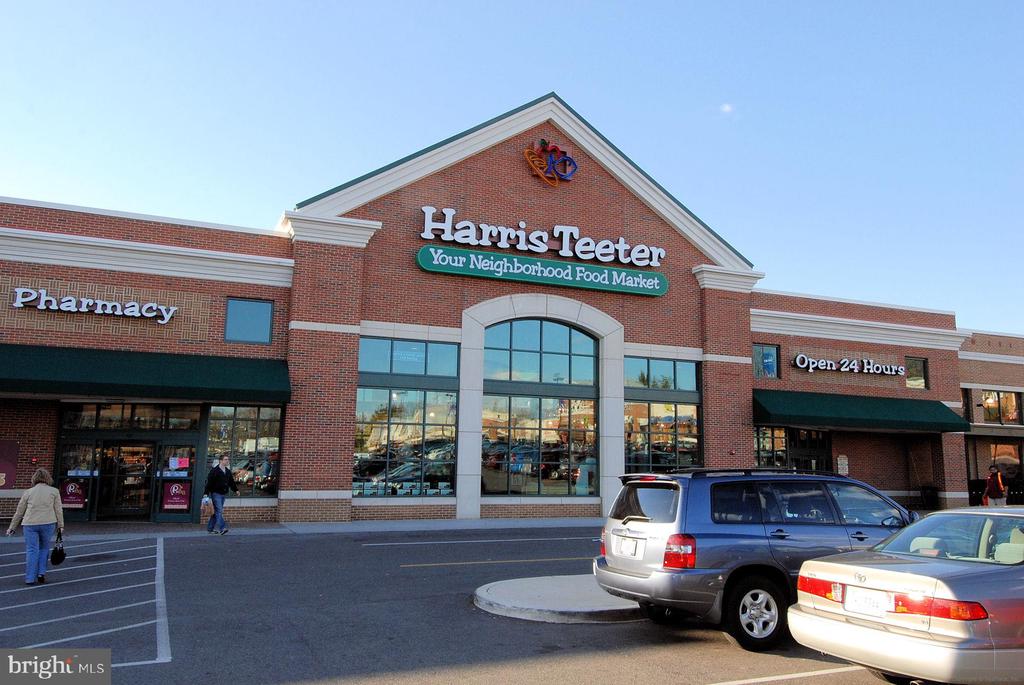
Enjoy a vibrant lifestyle with nearby dining, shopping, and entertainment, plus quick access to major highways.

***Utilities:
All utilities included, except cable and internet.

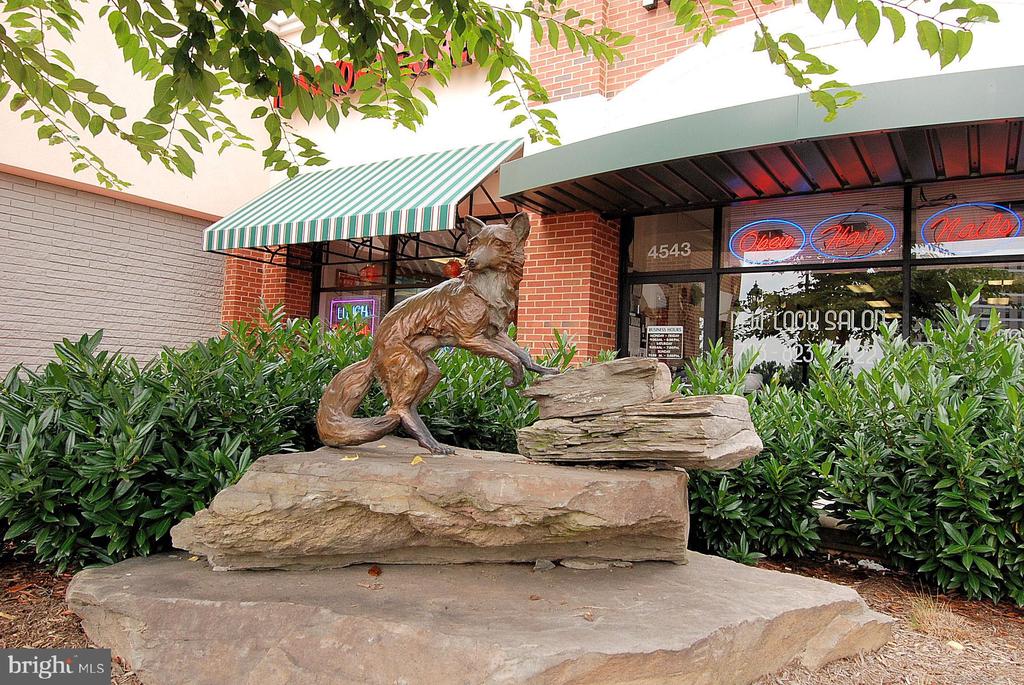
West End Alexandria, VA, is a vibrant and diverse area known for its mix of residential, commercial, and recreational spaces. It's characterized by a blend of historic charm and modern development. The area is home to a variety of neighborhoods, offering a range of housing options from single-family homes to apartments and condos.

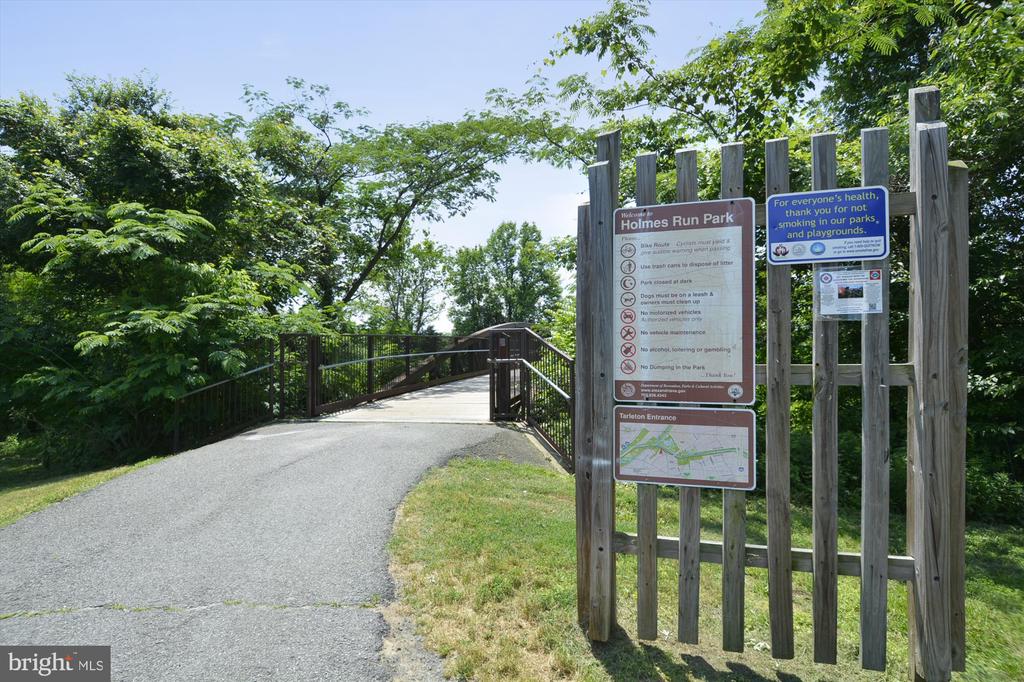
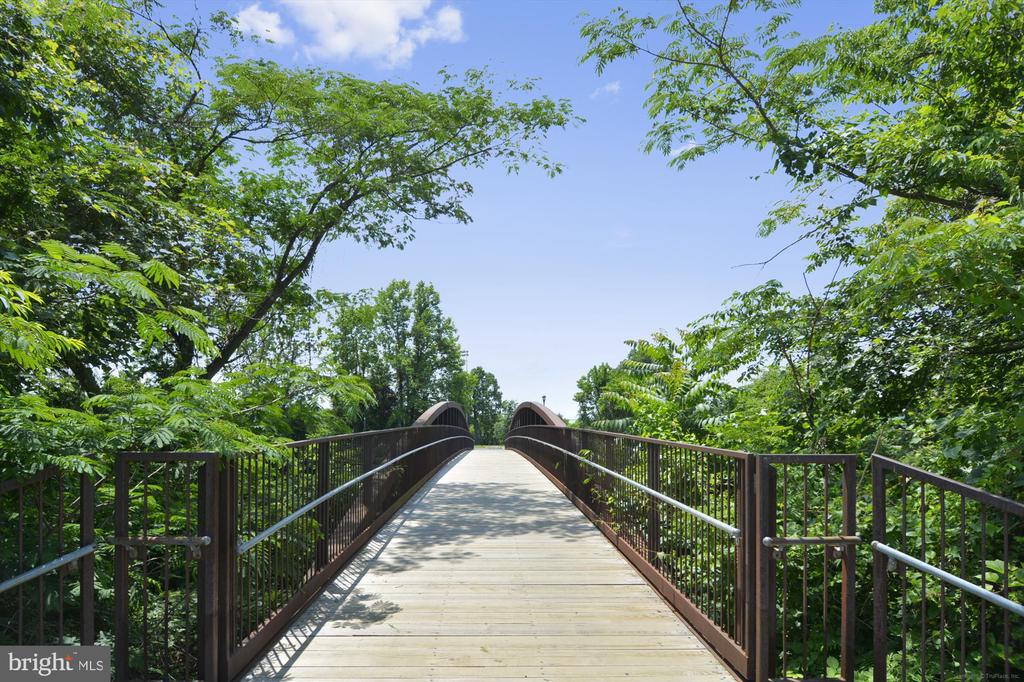
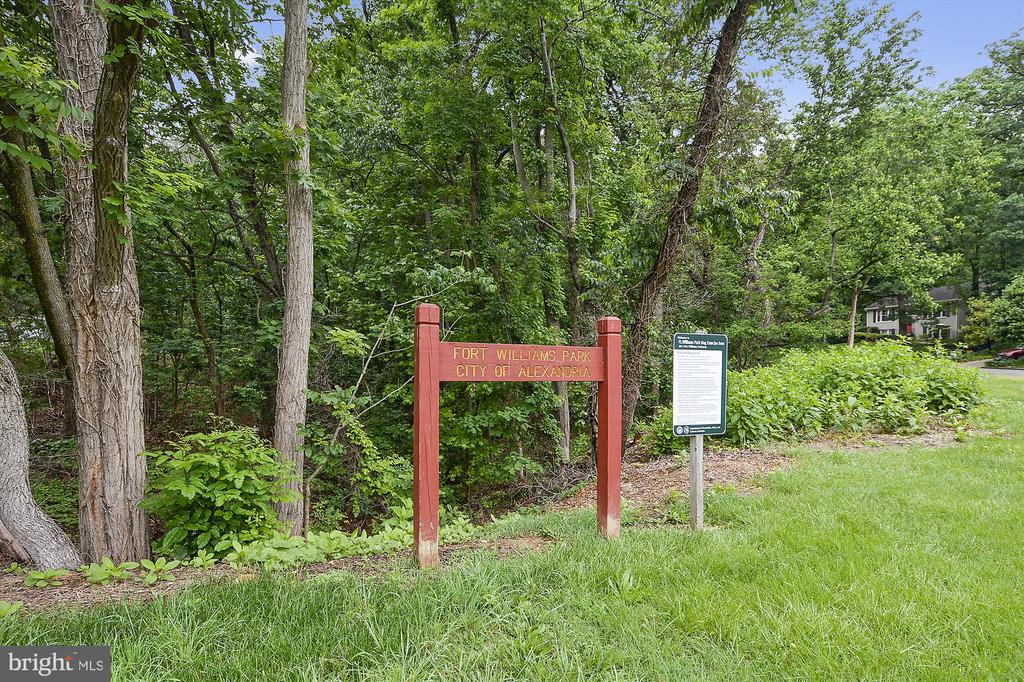
West End is also known for its parks and green spaces, such as Ben Brenman Park and the Dora Kelley Nature Park, which provide residents with opportunities for outdoor activities and nature exploration. The area has a strong sense of community, with local events and farmers' markets that bring people together.

In terms of amenities, West End Alexandria offers a variety of dining, shopping, and entertainment options. The Landmark Mall/West End Alexandria area is undergoing redevelopment, which promises to bring even more attractions and conveniences to the community. Additionally, its proximity to major highways and public transportation makes it an accessible and convenient location for commuters heading to Washington, D.C., and other parts of Northern Virginia.

Share Property

Location

6301 STEVENSON AVENUE Unit: 1108, ALEXANDRIA, VA 22304

Status

Sold

Date Sold

March 25, 2025
MaryAnn Burstein

MaryAnn Burstein

Featured Amenities

Interior

  • total bedrooms2
  • Total bathrooms2
  • full bathrooms2
  • Laundry room Has Laundry, Dryer In Unit, Washer In Unit
  • Flooring Wood, Vinyl
  • APPLIANCES Built-In Microwave, Dishwasher, Disposal, Water Heater, Washer, Stove, Refrigerator, Exhaust Fan, Dryer
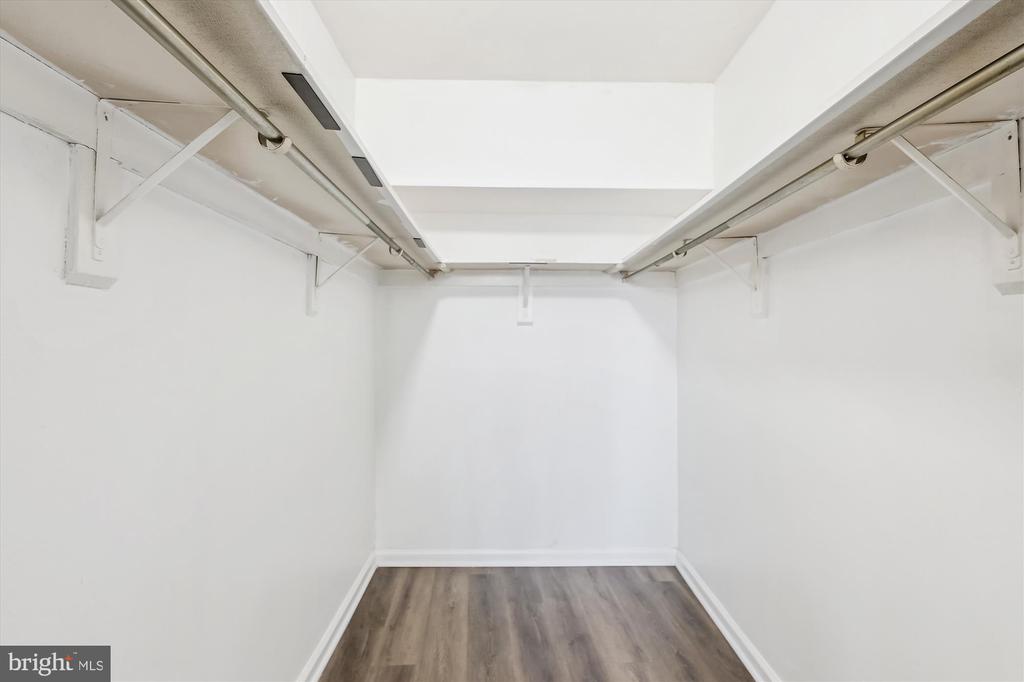
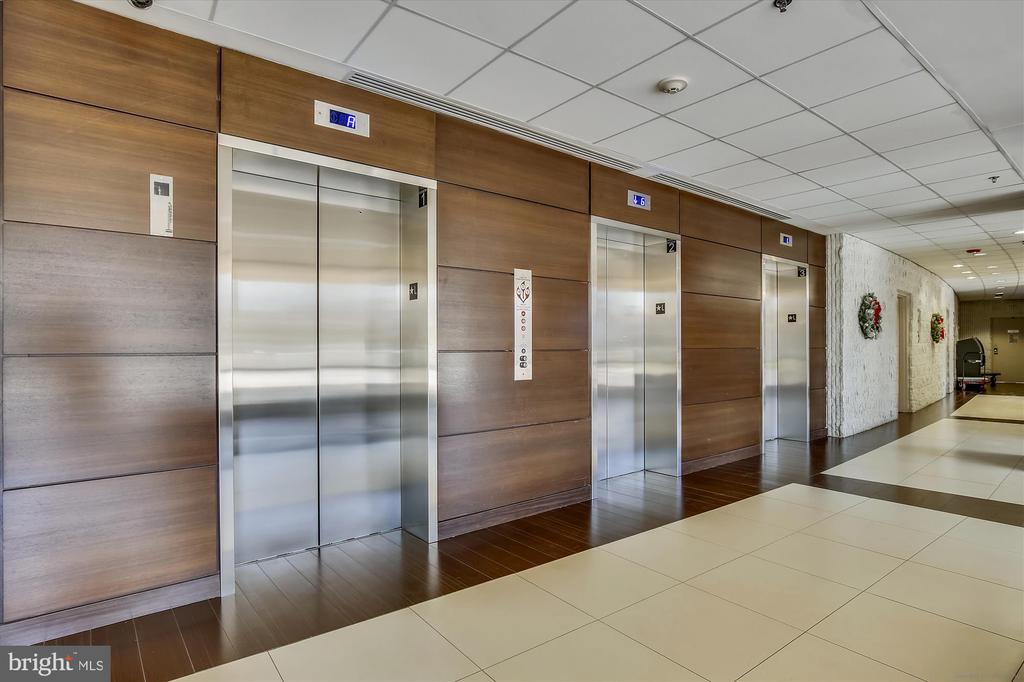
  • other interior Features Elevator, Wood Floors, Recessed Lighting, Kitchen - Gourmet, Floor Plan - Open, Walk-in Closet(s), Kitchen - Eat-In

Area & Lot

  • Status Sold
  • Date Sold March 25, 2025
  • Living Area1,110 Sq.Ft.
  • Total Area1,110 Sq.Ft.
  • MLS® IDVAAX2040570
  • TypeCondo
  • YEAR BUILT1974
  • NeighborhoodAlexandria
  • Architecture StylesContemporary
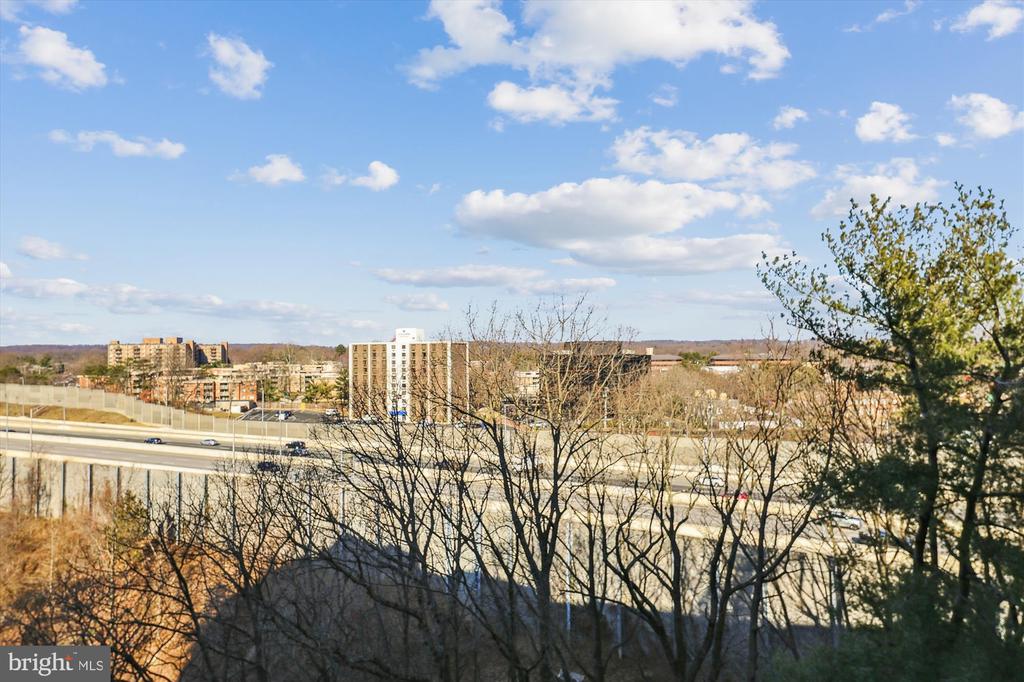
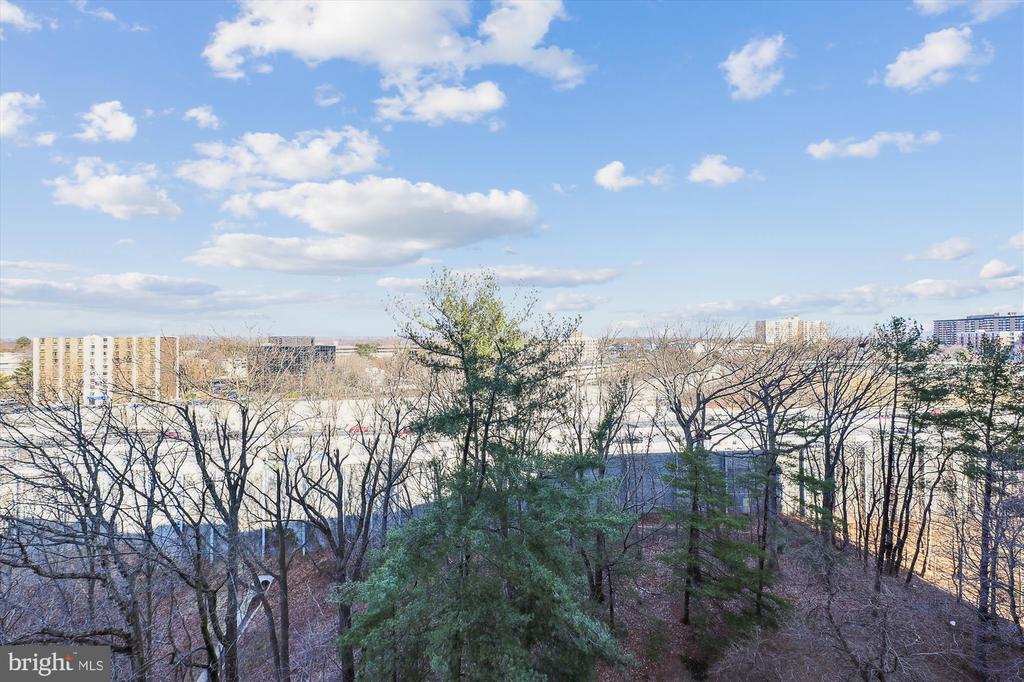
  • View DescriptionGarden/Lawn, Panoramic, Scenic Vista, Street, Trees/Woods, Other
  • Middle SchoolFRANCIS C HAMMOND
  • High SchoolALEXANDRIA CITY
  • School DistrictALEXANDRIA CITY PUBLIC SCHOOLS

Exterior

  • STORIES1
  • Garage Space1.0
  • water SourcePublic
  • PoolYes - Community
  • lot featuresBacks to Trees, Landscaping, Premium, Other
  • parkingOff Street, Parking Garage
  • HEAT TYPECentral
  • AIR CONDITIONINGCentral A/C
  • sewerPublic Septic, Public Sewer
  • Disability FeaturesElevator
  • HOA AmenitiesCommon Grounds, Elevator, Exercise Room, Party Room, Security, Swimming Pool, Other, Reserved/Assigned Parking
  • security Features24 hour security, Desk in Lobby, Main Entrance Lock, Smoke Detector
  • other exterior FeaturesSidewalks, Street Lights, Exterior Lighting, Other

Financial

  • Sales Price$326,000
  • Real Estate Tax $3,056/yr
  • Zoning RC
View Virtual Tour

Alexandria

It is a romantic city in Virginia, where the past and present come alive, offering a balance between urban and suburban lifestyles.

Explore

Work

As a community-driven real estate firm, we are dedicated to supporting you through every step of your real estate journey. Whether you’re buying, selling, or exploring possibilities, our team is here to empower your decisions and deliver real results. Let us help you write the next chapter in your story.

Follow Me on Instagram