Leave a Message

By providing your contact information to Corcoran McEnearney, your personal information will be processed in accordance with Corcoran McEnearney's Privacy Policy. By checking the box(es) below, you expressly consent to receive marketing or promotional real estate communication from Corcoran McEnearney in the manner selected by you. For SMS text messages, message frequency varies. Message and data rates may apply. Consent is not a condition of purchase of any goods or services. You may opt out of receiving further communications from Corcoran McEnearney at any time. To opt out of receiving SMS text messages, reply STOP to unsubscribe. SMS text messaging is subject to our Terms of Use.

Thank you for your message. We will be in touch with you shortly.

625 SLATERS LANE Unit: G-03
SEE ALL PHOTOS
625 SLATERS LANE Unit: G-03
For Sale

625 SLATERS LANE Unit: G-03

625 SLATERS LANE Unit: G-03, ALEXANDRIA, VA 22314

$960,000
$960,000

625 SLATERS LANE Unit: G-03

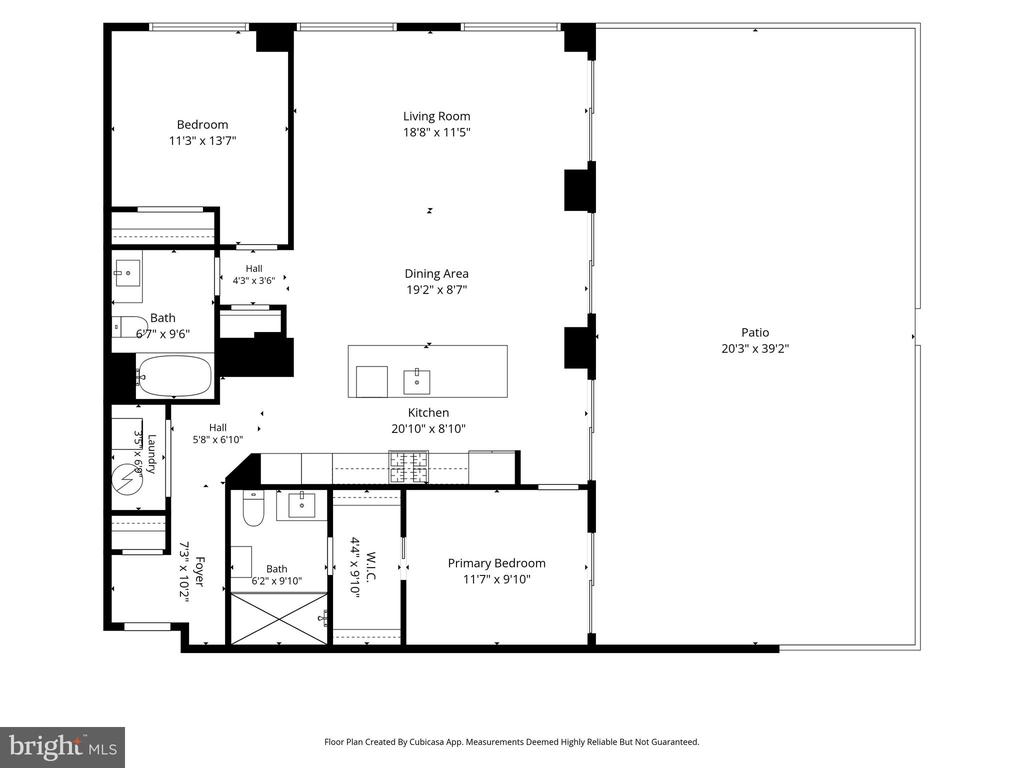
2 Beds 2 Baths 1,275 Sq.Ft.

Description

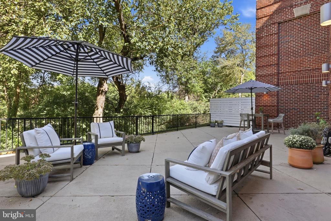
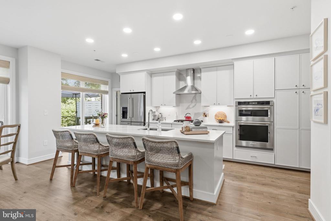
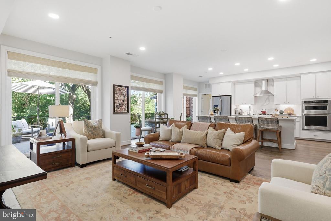
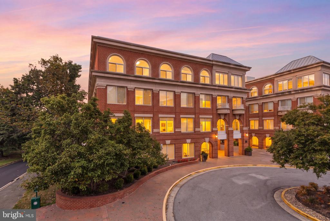
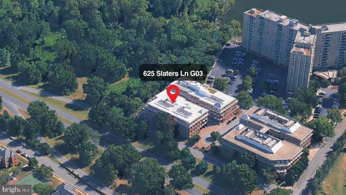
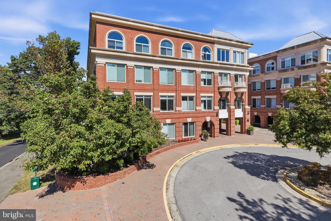
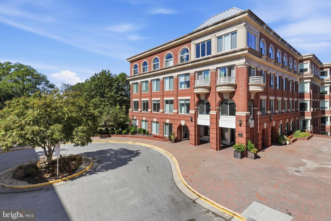
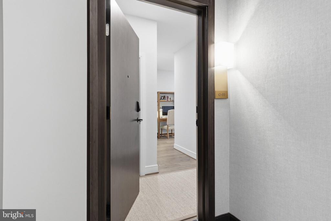
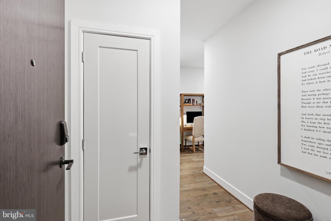
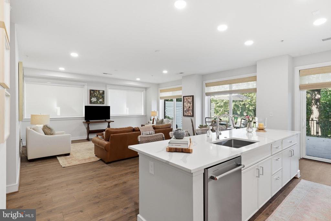
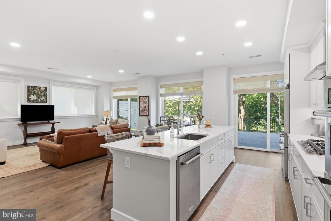
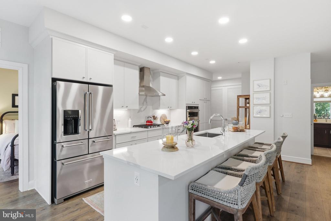
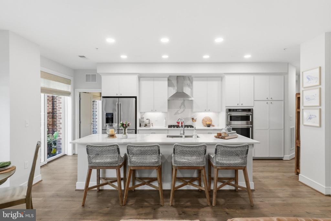
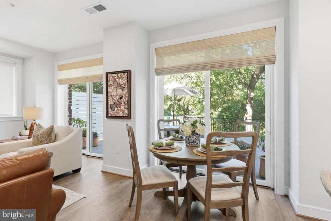
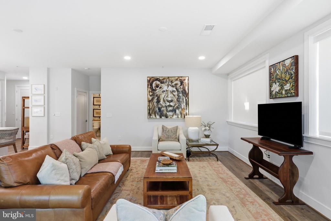
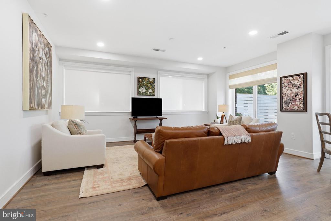
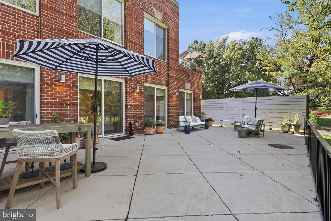
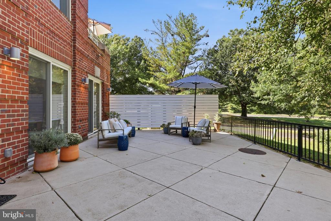
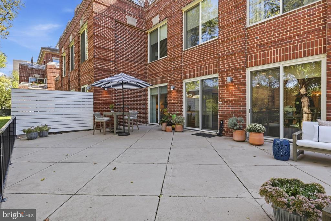
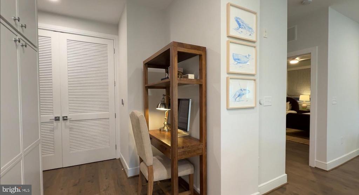
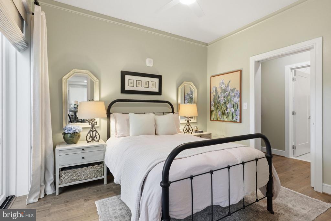
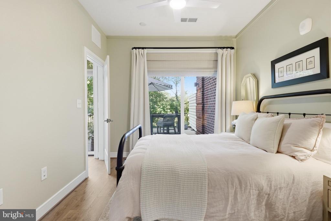
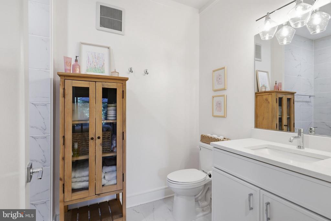
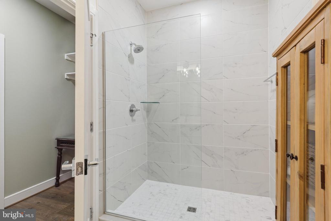
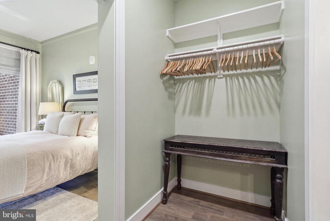
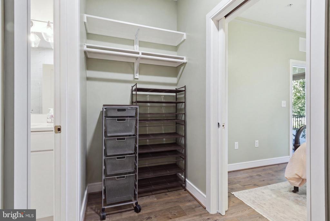
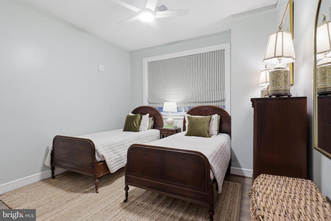
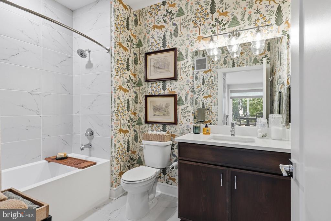
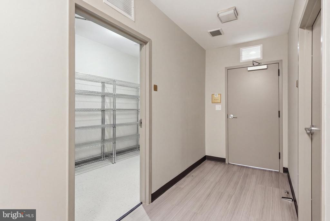
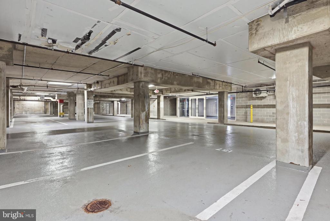
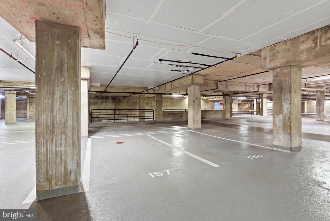
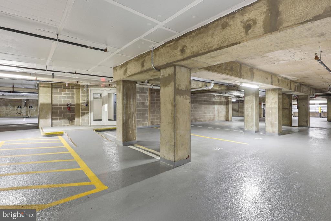
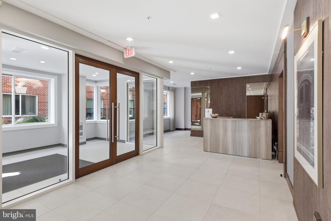
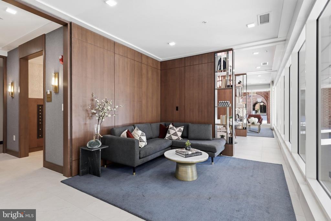
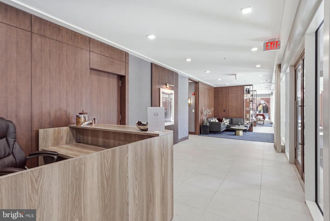
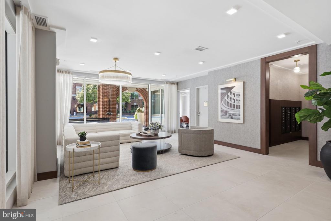
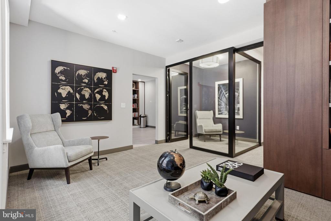
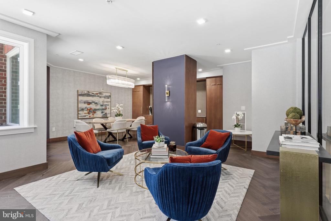
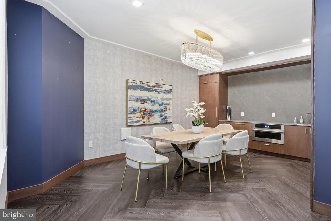
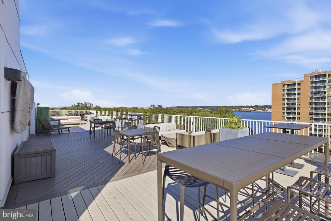
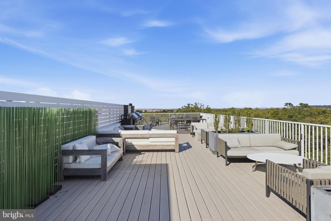
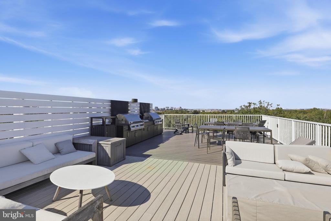
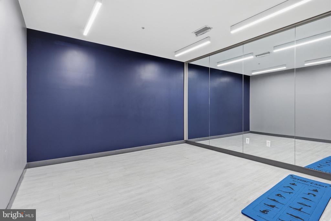
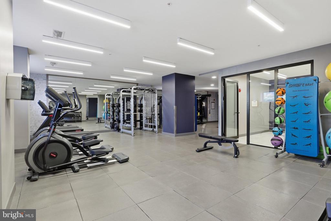
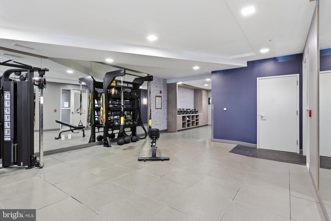
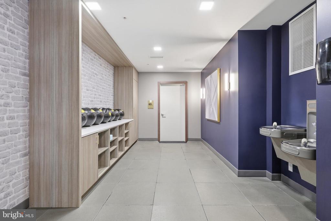
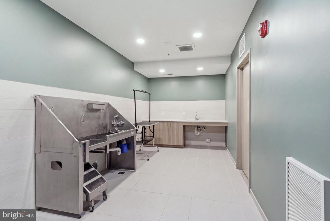
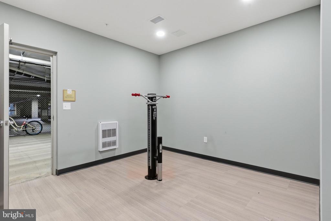
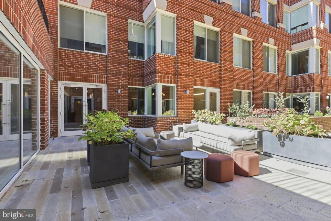
STEP OUTSIDE. BREATHE IN. THIS IS THE EPITOME OF OLD TOWN LIVING. Some homes simply have a great location. This one gives you a lifestyle. Imagine opening four sets of French doors each morning to your own private patio overlooking the Mount Vernon Trail, sipping coffee in the sunshine, entertaining under the stars, or simply enjoying a quiet moment surrounded by nature--all while Old Town's restaurants, shops, waterfront, and vibrant community are just outside your door. This spectacular two-bedroom, two-bath condo blends modern elegance, effortless indoor-outdoor living, and the kind of rare private outdoor space buyers dream about. Just three years young and beautifully appointed, it feels fresh, sophisticated, and wonderfully easy to call home. The foyer welcomes you with a generous coat closet before opening to the showstopping heart of the home: a beautifully designed kitchen, living, and dining space that flows seamlessly to an incredible one-of-a-kind private outdoor living space. Nine-foot ceilings, recessed lighting, wide luxury vinyl plank flooring, and sophisticated finishes create an elevated yet wonderfully comfortable atmosphere. The gourmet kitchen is made for both everyday living and entertaining, featuring custom white cabinetry, top-of-the-line stainless appliances, and an expansive quartz island with breakfast bar seating for six. Whether you're hosting a holiday gathering or enjoying takeout at the island, this space makes entertaining effortless. An office niche is the perfect place to work from home - need more space for a meeting? Community work spaces are just down the hall! Now for the places to dream - both gracious bedrooms offer generous closets and plenty of room to relax, with one comfortably accommodating a queen and the other offering room for a king. The spa-inspired bathrooms feature custom tile showers and quartz vanities, creating a beautiful retreat at the end of the day. Remote-controlled blinds, a smart thermostat, and ceiling fans in both bedrooms add another layer of modern convenience. And then there are the extras: a large private storage room and two exceptional parking spaces positioned conveniently near the garage entrances. Built just three years ago, Towngate North delivers an amenity-rich lifestyle designed around how you live today. Enjoy elegant lobbies, a concierge desk, meeting and work spaces, a beautiful courtyard lounge, and an impressive fitness center with a yoga studio, weight room, and multiple workout areas. There's also garage bike storage with a dedicated maintenance station and even a pet spa for your four-legged family members. But the crown jewel may be the spectacular rooftop lounge, complete with grills, inviting seating, water views, and sweeping DC skyline vistas--including silhouettes of the Capitol and Washington Monument. Add the Mount Vernon Trail and Potomac River just outside your door, and getting outside becomes part of everyday life. And when you're ready to explore, Old Town is right at your doorstep, offering fabulous restaurants, boutiques, waterfront strolls, parks, and an endless calendar of community activities. This is the best of both worlds: a beautifully designed, move-in-ready home with your own private outdoor oasis, resort-worthy amenities, incredible views, and the unmistakable energy and charm of Old Town. Come see why this is the kind of home that's easy to fall in love with--and even harder to leave!

Share Property

Location

625 SLATERS LANE Unit: G-03, ALEXANDRIA, VA 22314

Status

For Sale
Lisa Groover

Lisa Groover

Featured Amenities

Interior

  • total bedrooms2
  • Total bathrooms2
  • full bathrooms2
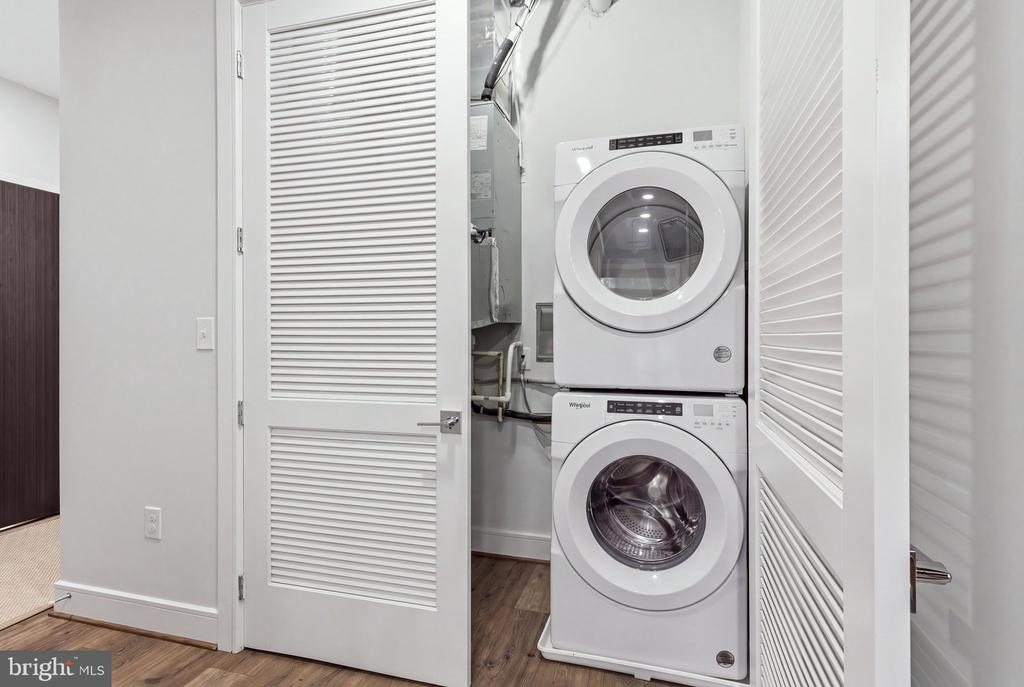
  • Laundry room Dryer In Unit, Washer In Unit, Main Floor
  • Flooring Ceramic Tile, Luxury Vinyl Plank
  • APPLIANCES Built-In Microwave, Dishwasher, Disposal, Dryer, Icemaker, Oven - Self Cleaning, Oven/Range - Gas, Refrigerator, Stainless Steel Appliances, Washer
  • other interior Features Bathroom - Tub Shower, Bathroom - Walk-In Shower, Breakfast Area, Ceiling Fan(s), Combination Dining/Living, Dining Area, Entry Level Bedroom, Floor Plan - Open, Kitchen - Eat-In, Kitchen - Gourmet, Kitchen - Island, Primary Bath(s), Recessed Lighting, Upgraded Countertops, Walk-in Closet(s), Bathroom - Soaking Tub

Area & Lot

  • Status For Sale
  • Living Area1,275 Sq.Ft.
  • Total Area1,275 Sq.Ft.
  • MLS® IDVAAX2066914
  • TypeCondo
  • YEAR BUILT1986
  • NeighborhoodAlexandria
  • Architecture StylesContemporary
  • View DescriptionCity, Garden/Lawn, Trees/Woods
  • School DistrictALEXANDRIA CITY PUBLIC SCHOOLS

Exterior

  • STORIES5
  • Garage Space2.0
  • water SourcePublic
  • PoolNo Pool
  • parkingOn Street, Parking Garage
  • HEAT TYPEForced Air
  • AIR CONDITIONINGCentral A/C, Ceiling Fan(s)
  • sewerPublic Sewer
  • Disability FeaturesElevator, Level Entry - Main
  • HOA AmenitiesConcierge, Exercise Room, Fitness Center, Library, Meeting Room, Party Room
  • security FeaturesDesk in Lobby, Carbon Monoxide Detectors, Fire Detection System, Main Entrance Lock, Monitored, Sprinkler System - Indoor
  • other exterior FeaturesExterior Lighting, Extensive Hardscape, Sidewalks, Secure Storage, Roof Deck, Street Lights

Financial

  • Sales Price$960,000
  • Real Estate Tax $8,682/yr
  • Zoning R
View Virtual Tour
image

Schedule a Showing

We would love to show you our beautiful property. Please select your preferred date and time below. An agent will be in touch shortly to confirm your appointment.

Schedule a Showing

We would love to show you our beautiful property. Please select your preferred date and time below. An agent will be in touch shortly to confirm your appointment.

Thank you for your interest in 625 SLATERS LANE Unit: G-03, ALEXANDRIA, VA 22314. We are reviewing your request and will be in touch shortly!

Mortgage Calculator

Estimate your monthly mortgage payment, including the principal and interest, property taxes, and HOA. Adjust the values to generate a more accurate rate.

All estimates are provided for informational purposes only. Actual amounts may vary.
$0,000 Your Payment 20 15 65
$0,000 Your Payment

Alexandria

It is a romantic city in Virginia, where the past and present come alive, offering a balance between urban and suburban lifestyles.

Explore

Work

As a community-driven real estate firm, we are dedicated to supporting you through every step of your real estate journey. Whether you’re buying, selling, or exploring possibilities, our team is here to empower your decisions and deliver real results. Let us help you write the next chapter in your story.

Follow Me on Instagram