

624 S SAINT ASAPH STREET
SEE ALL PHOTOS
624 S SAINT ASAPH STREET
Sold

624 S SAINT ASAPH STREET

624 S SAINT ASAPH STREET, ALEXANDRIA, VA 22314

$1,800,000
$1,800,000

624 S SAINT ASAPH STREET

3 Beds 3 Baths 2,497 Sq.Ft. 2,260 Sq.Ft.

Description

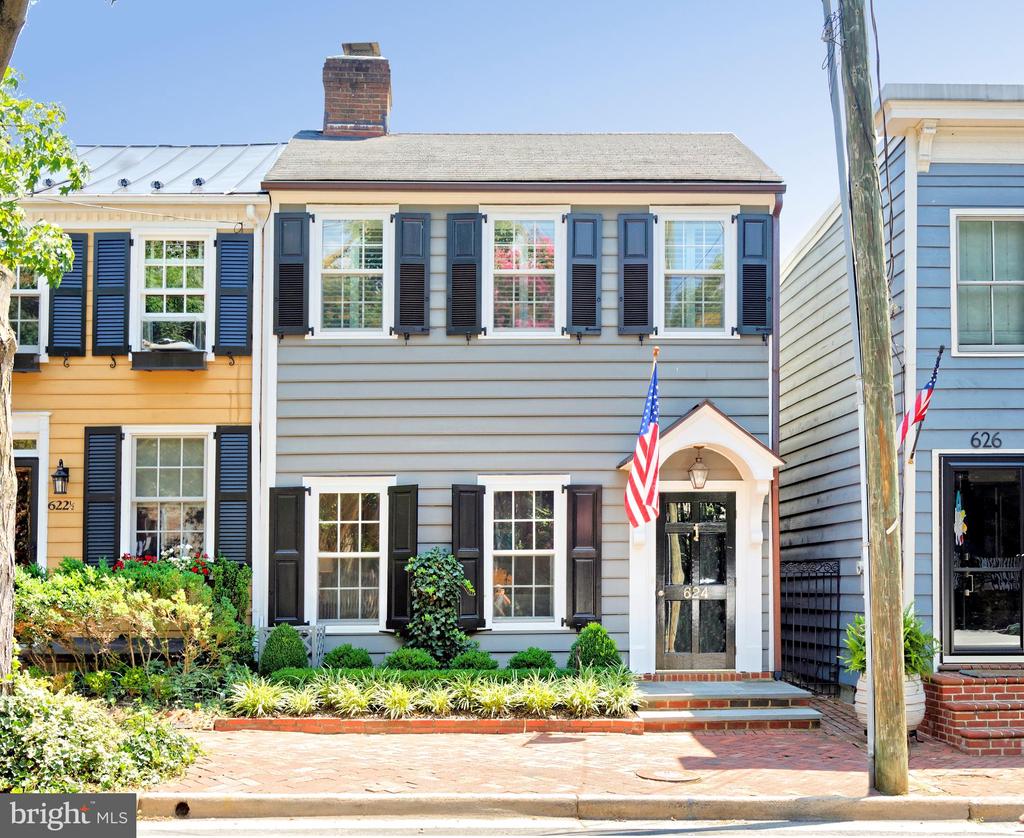
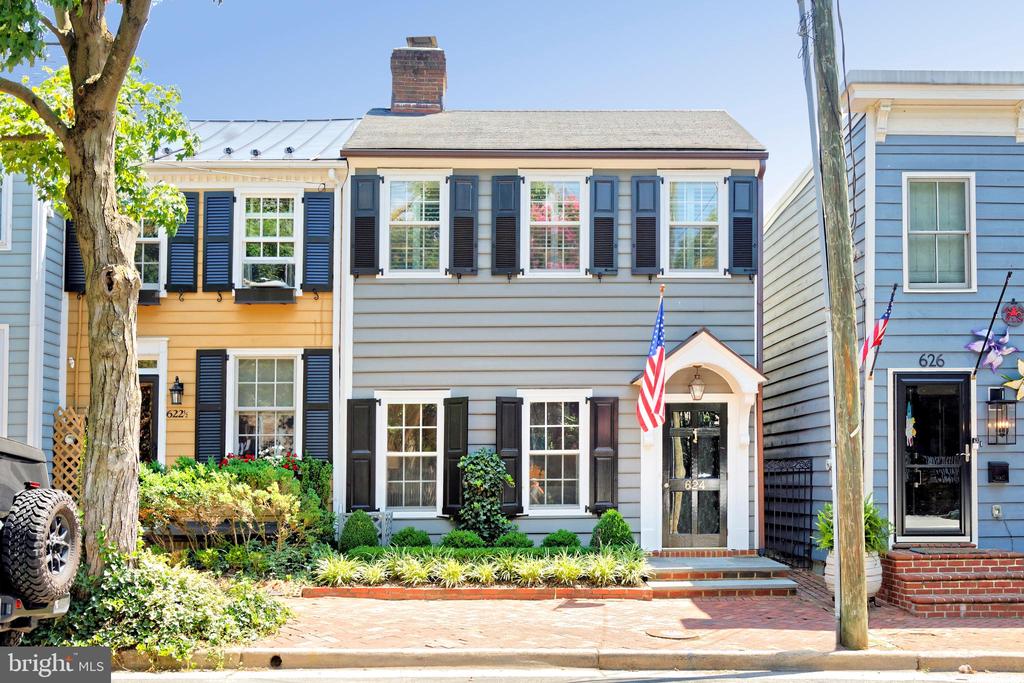
Thoughtfully reimagined, this circa 1875 semi-detached townhouse offers a gracious balance of rooms for entertaining, comfortable everyday living, a private outdoor retreat, and one off-street parking space. The home benefited from Polly Hulfish's preservation efforts in the 1950s and has been meticulously updated and maintained over the years.
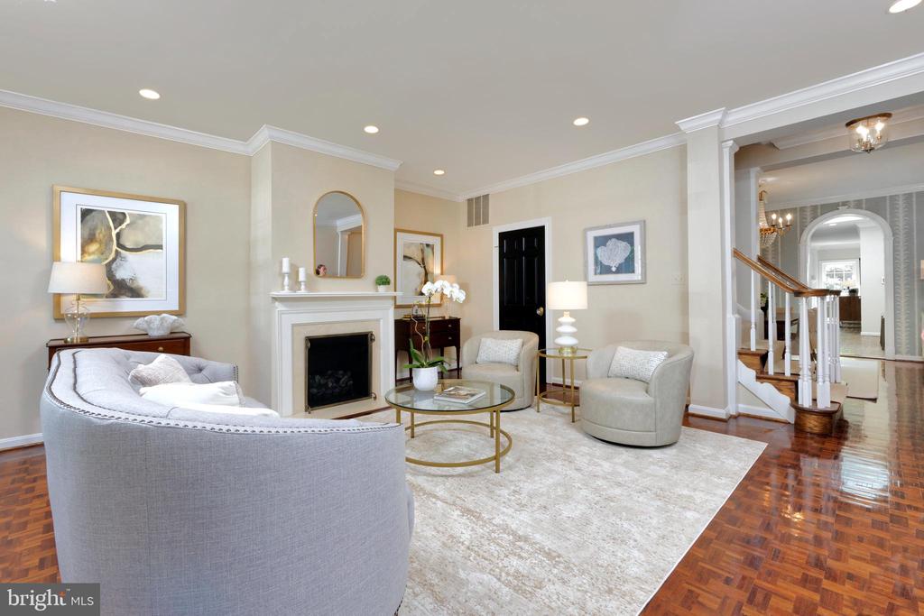
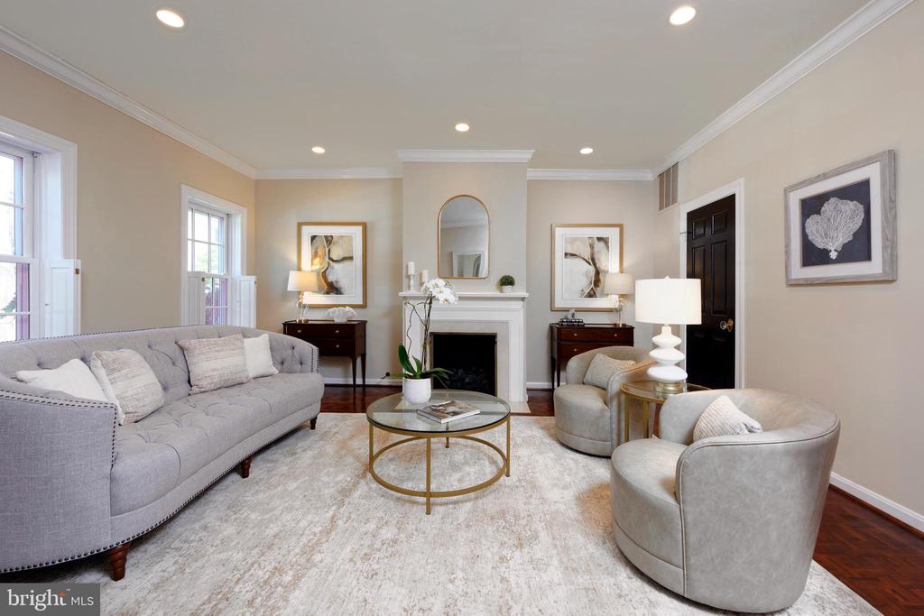
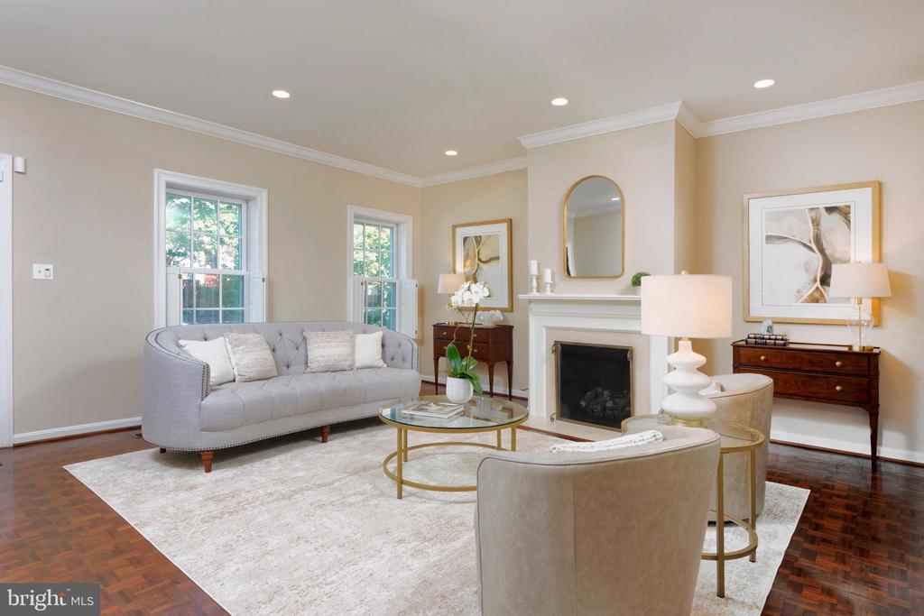
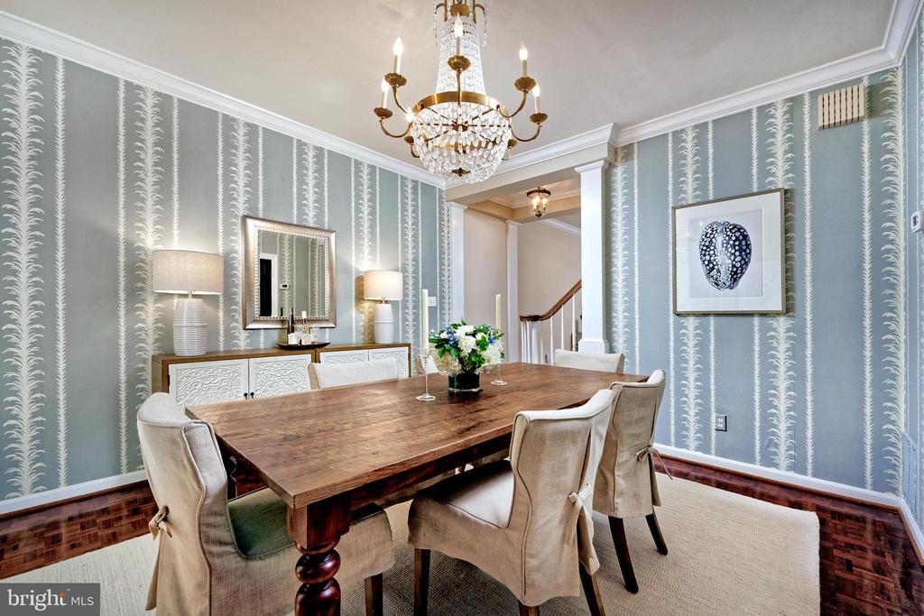
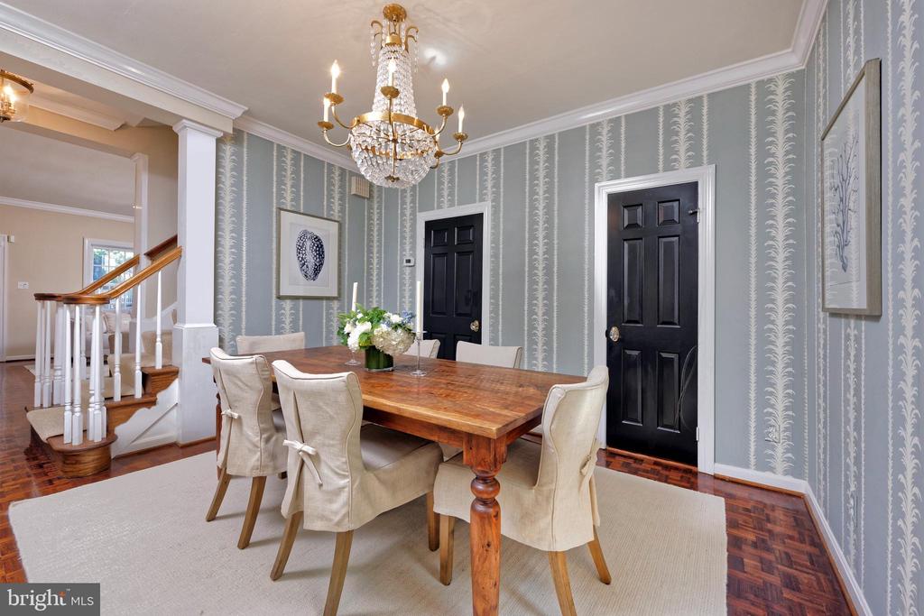
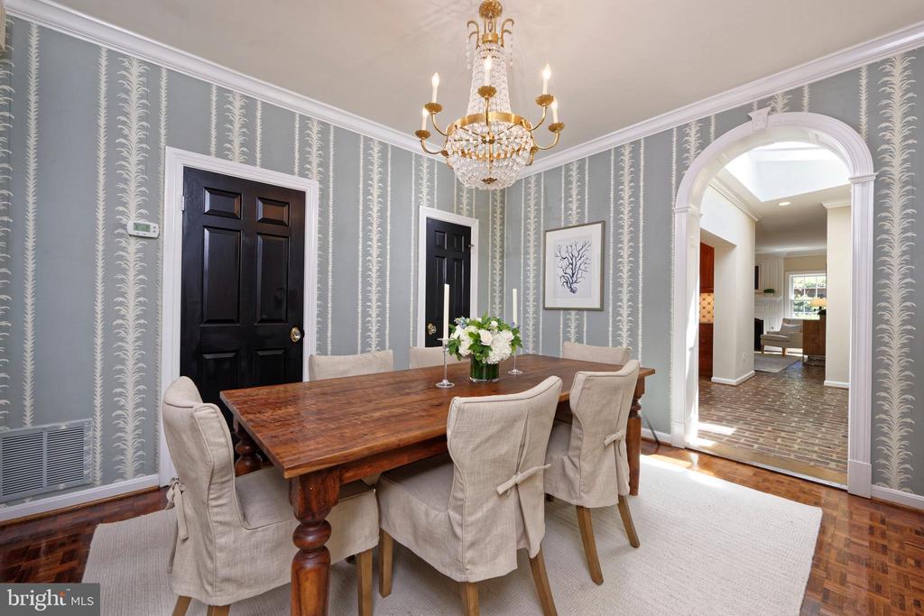
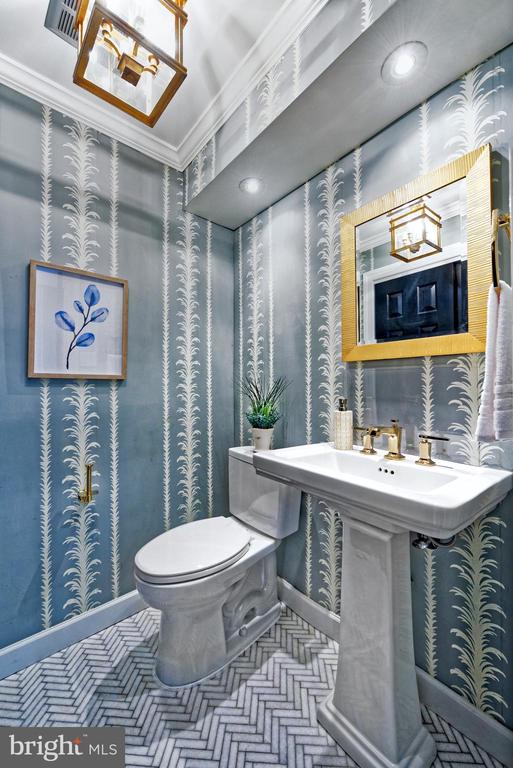
The spacious living room features parquet flooring, crown molding, plantation shutters, and a gas fireplace with a marble surround and ventless gas logs. The formal dining room continues the home's refined aesthetic with parquet flooring and crown molding, while a striking chandelier creates a warm, inviting setting for gatherings. A conveniently located powder room is finished with herringbone marble tile.
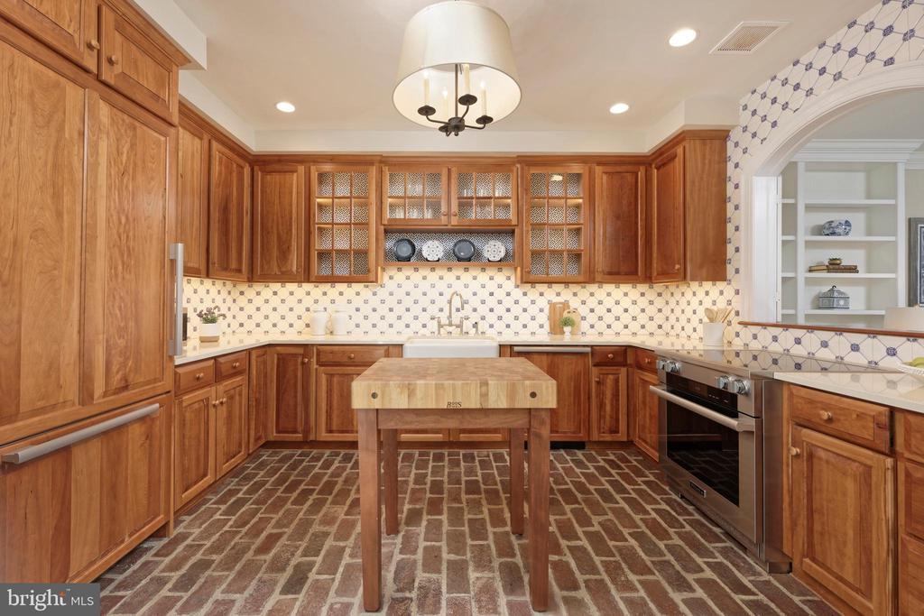
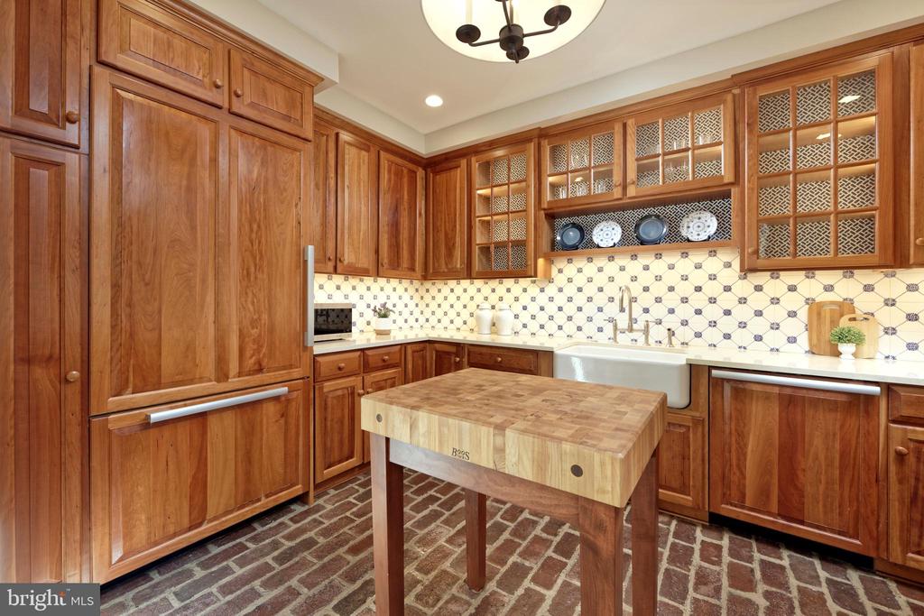
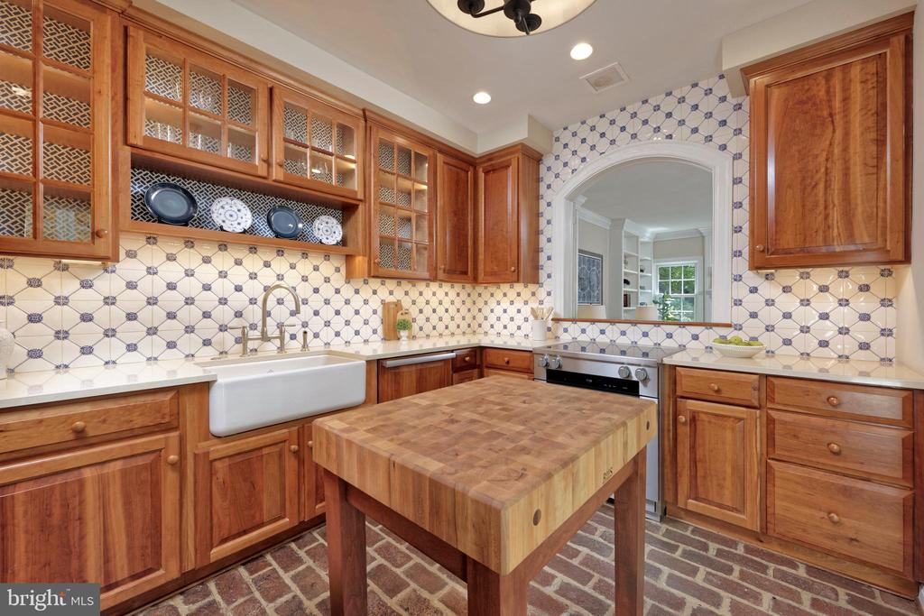
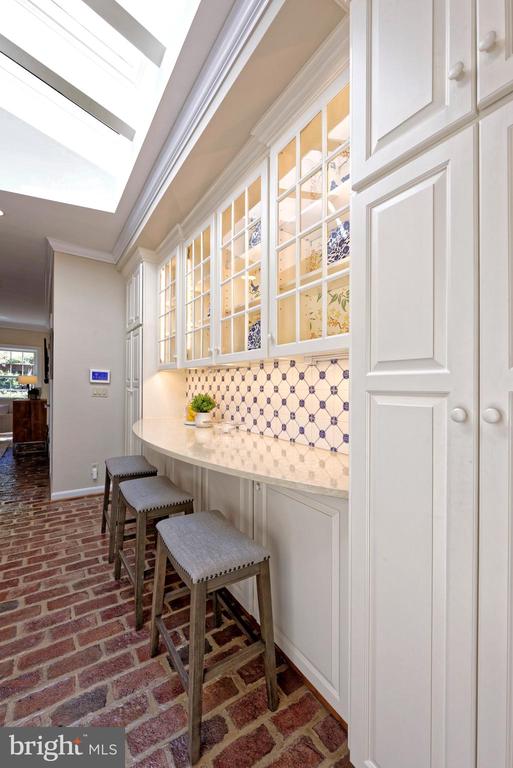
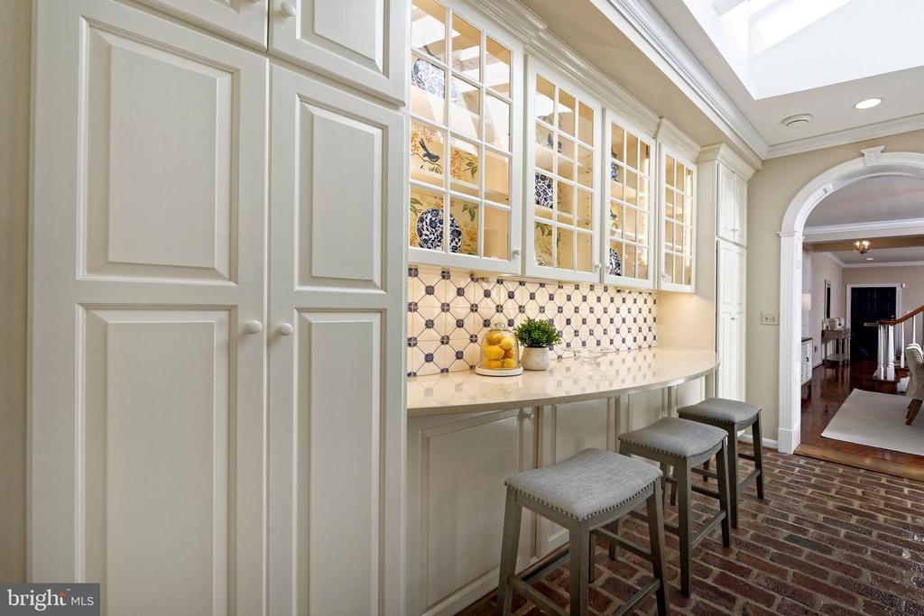
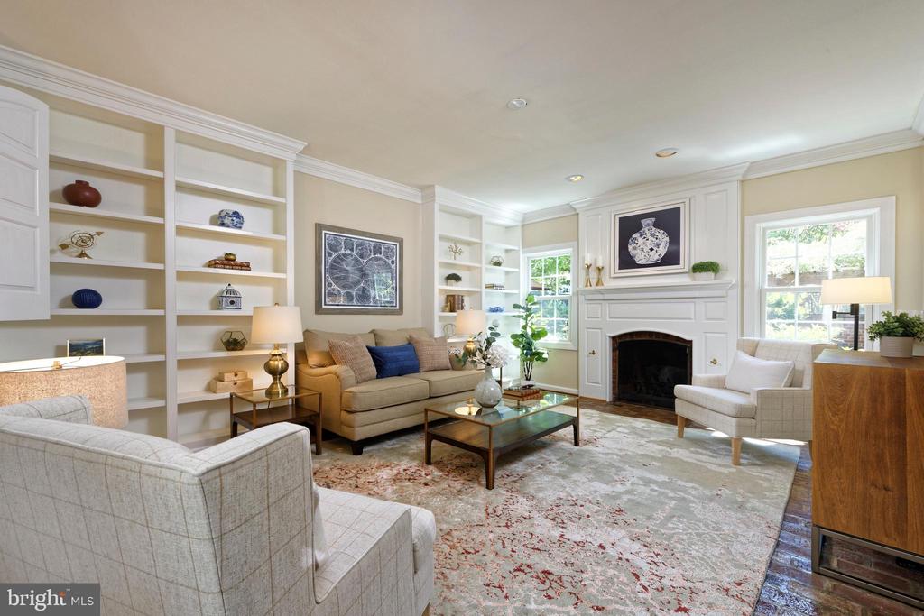
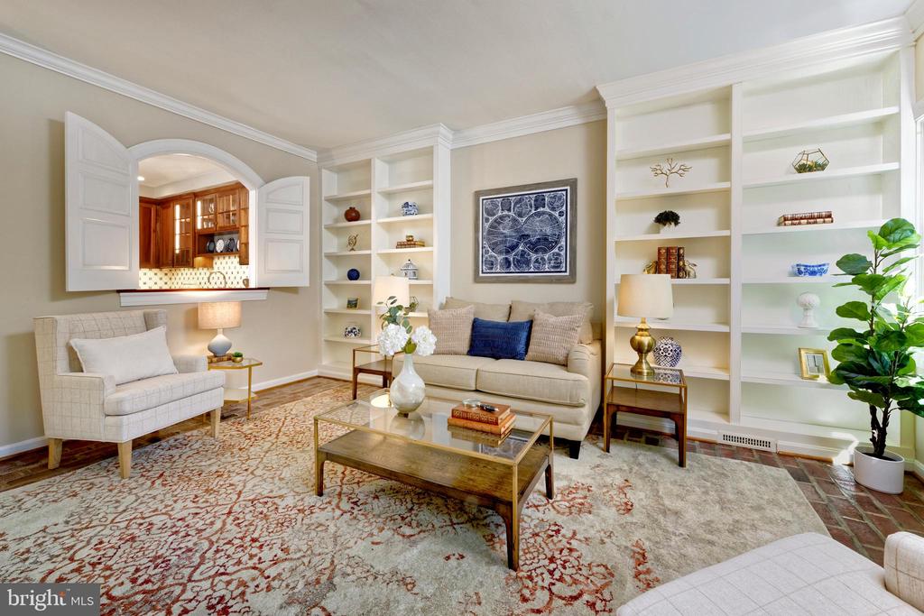
An elegant archway leads to the sun-filled breakfast room, where three skylights with new shades, built-in cabinetry, and abundant storage create a bright, functional space. Enjoy preparing meals in the adjoining kitchen with cherry cabinetry, brick flooring, and Miele appliances. Relaxation is effortless in the first-floor family room adjacent to the kitchen, featuring a wood-burning fireplace and a wall of custom bookshelves perfect for displaying your favorite treasures.
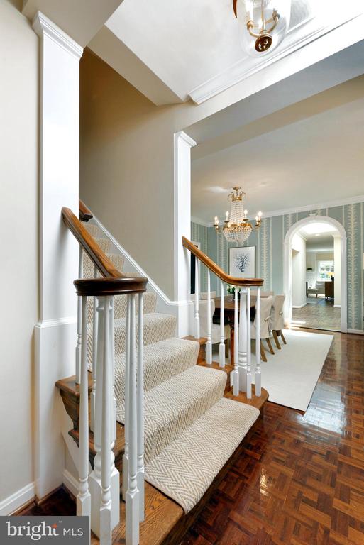
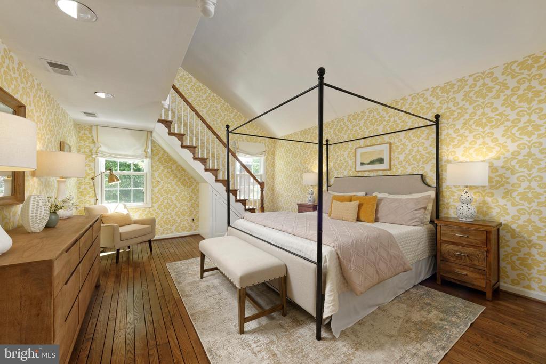
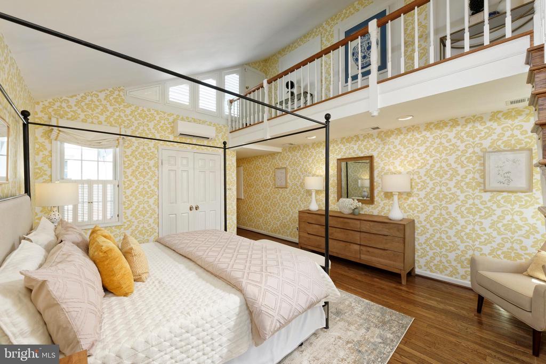
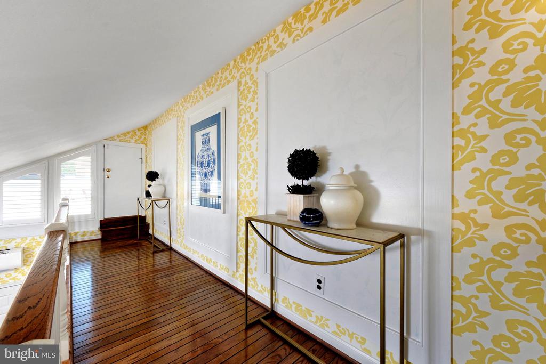
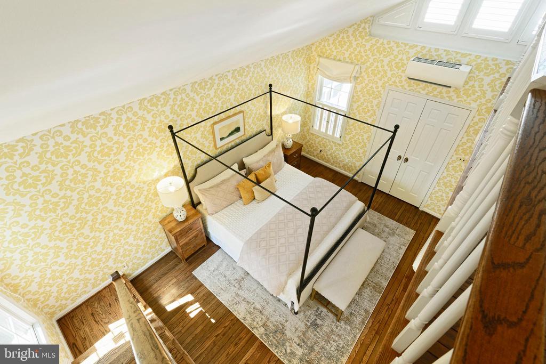
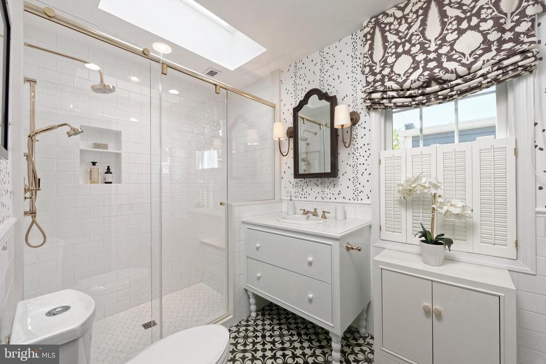
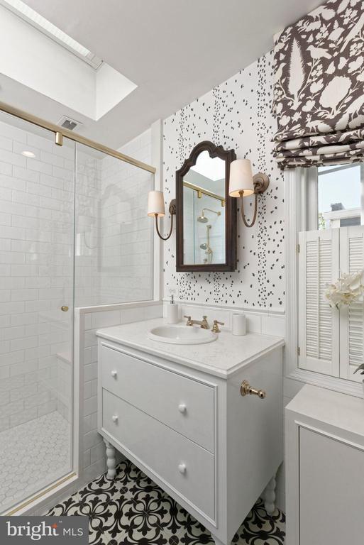
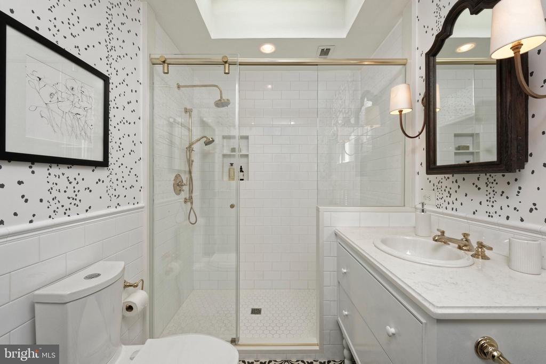
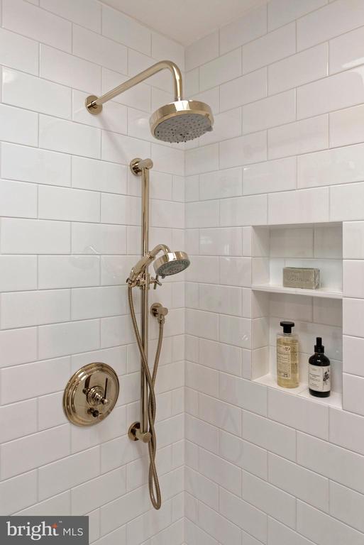
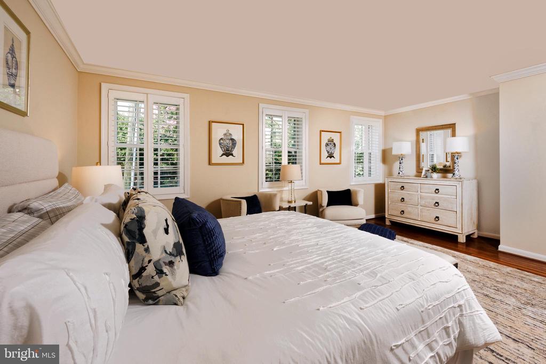
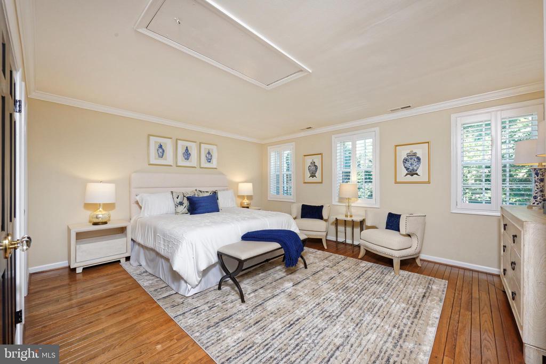
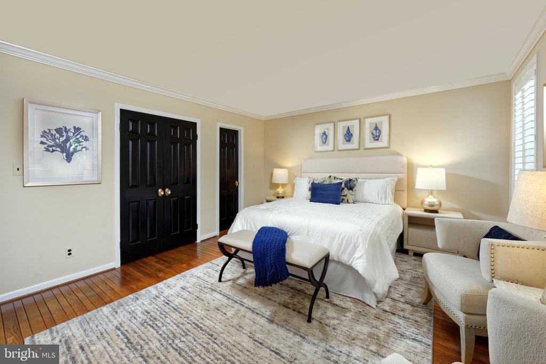
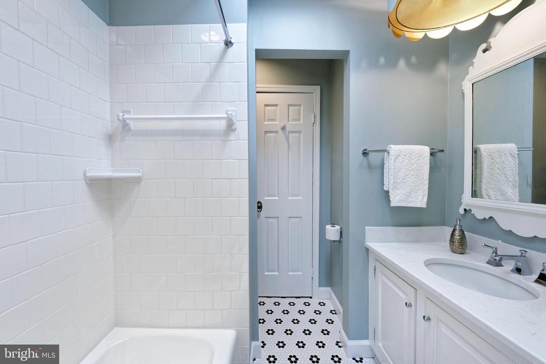
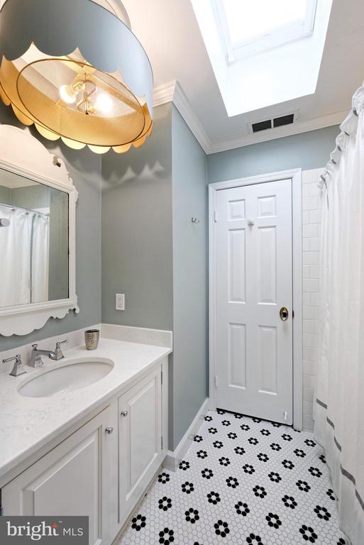
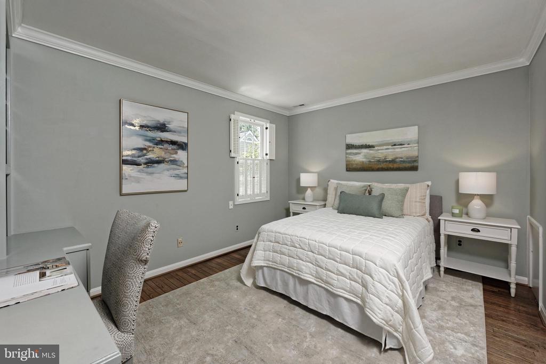
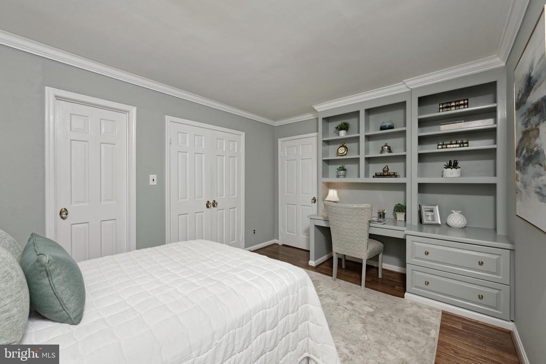
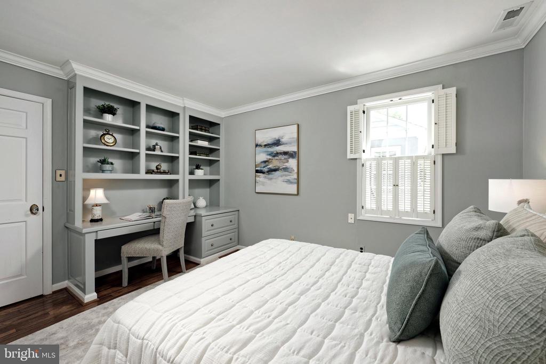
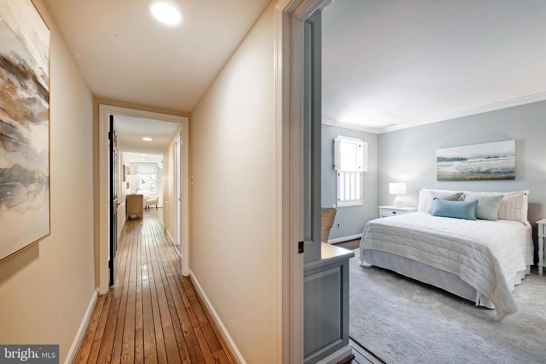
A graceful double staircase with volutes, rake balusters, and a wool runner leads to the upper level. Handsome matching bell jar light fixtures accent the staircase at both the top and bottom. The primary suite offers a peaceful retreat with hardwood floors, plantation shutters, and a new Daikin mini-split system. The en-suite bath includes a seamless glass shower, skylight, and additional storage. Two generously sized guest bedrooms, one with a custom built-in desk, share a Jack-and-Jill bath with a skylight.
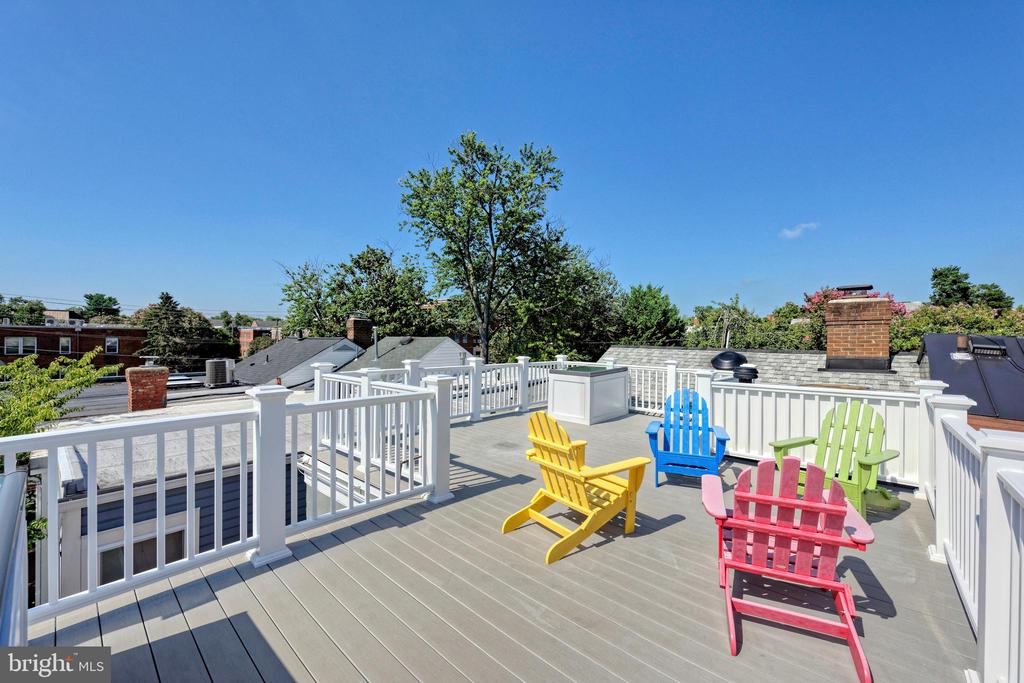
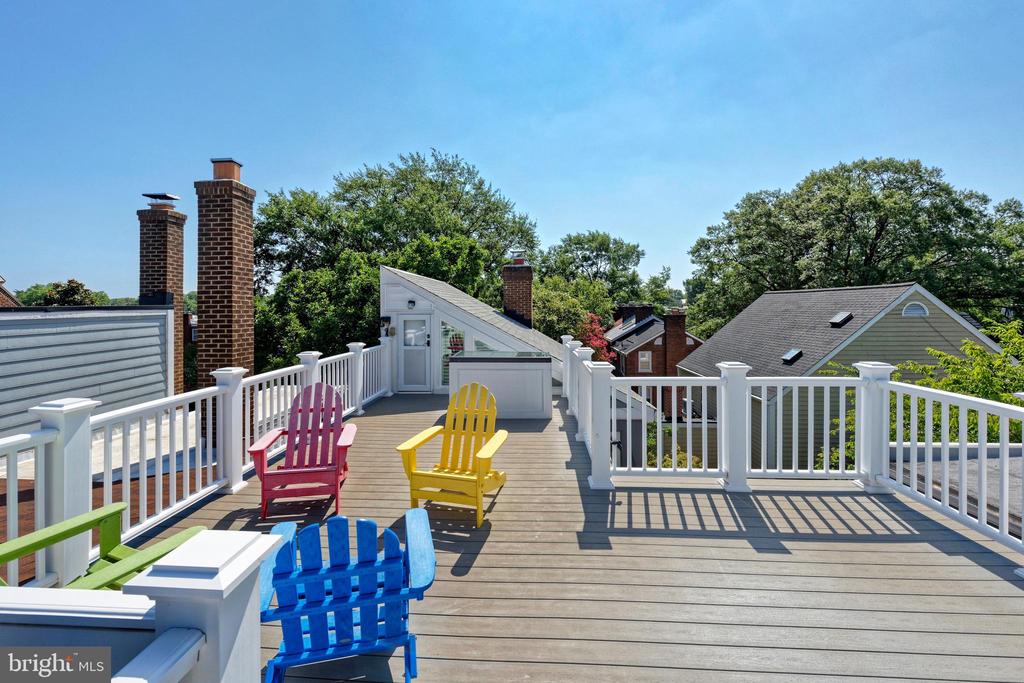
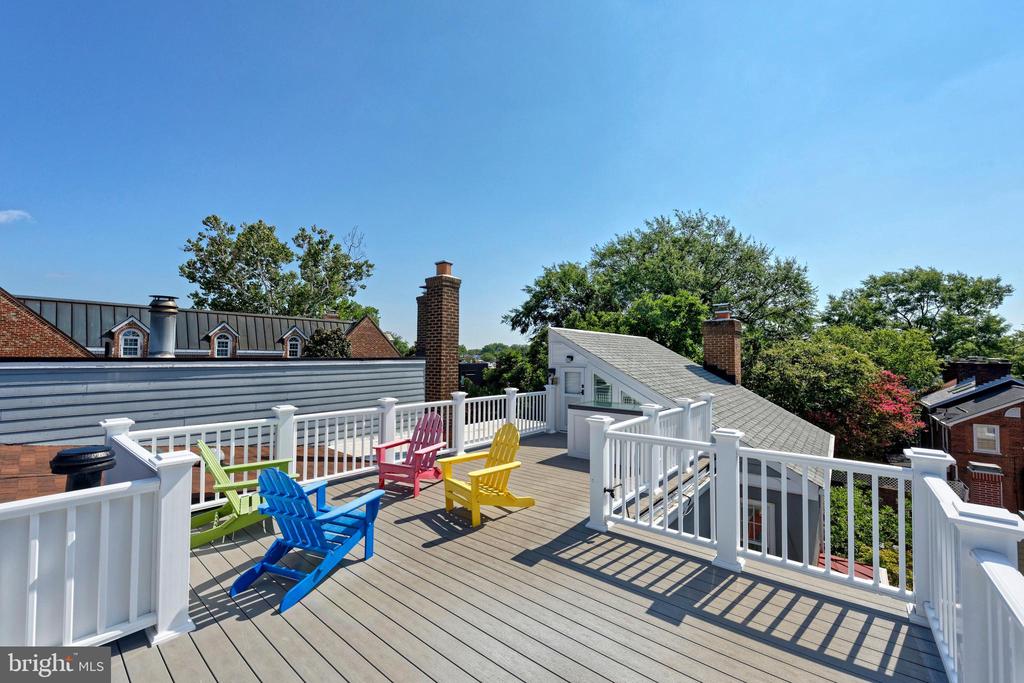
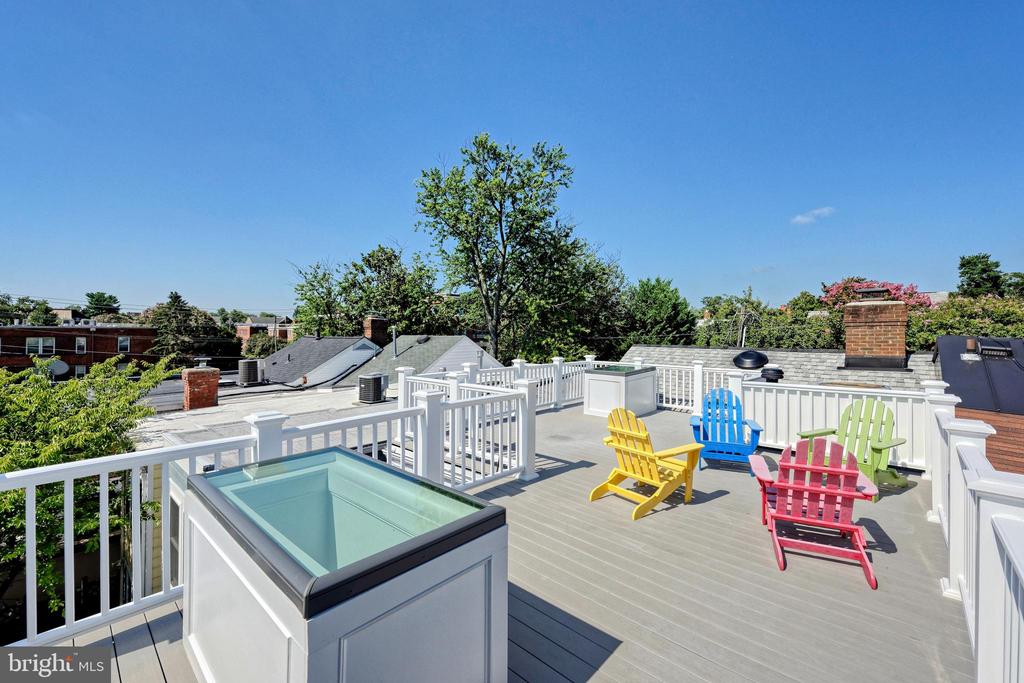
A delightful surprise, the unique rooftop deck offers a private escape above the Old Town rooftops. Enjoy sunset views, relax in comfort, or unwind with a good book while taking in the peaceful surroundings.
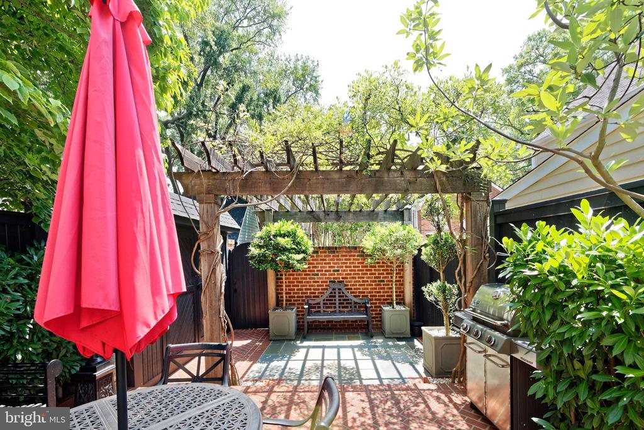
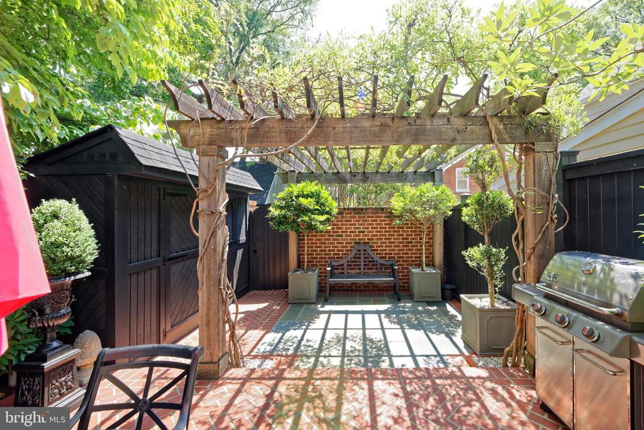
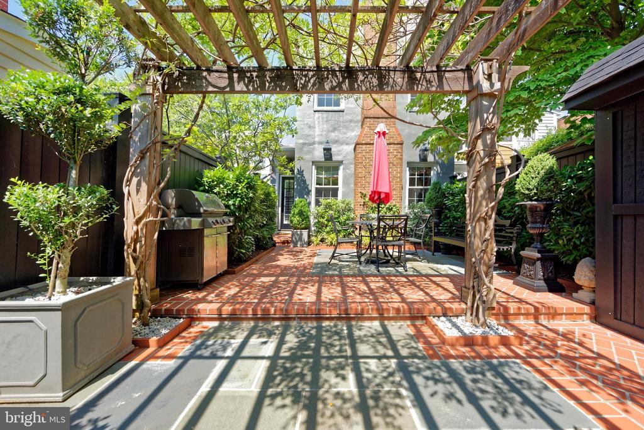
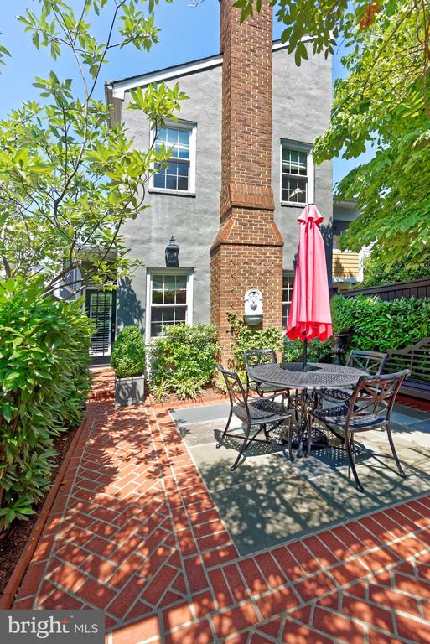
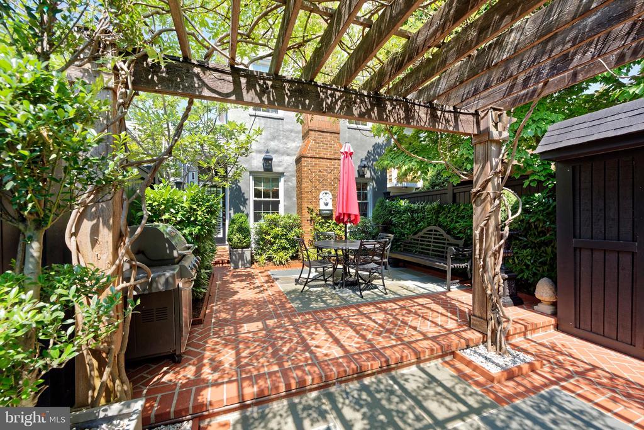
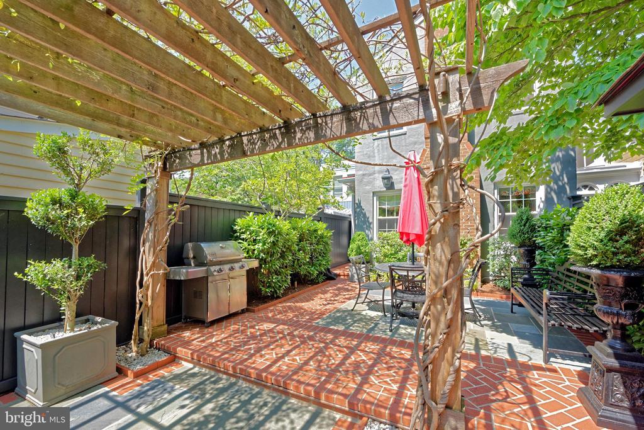
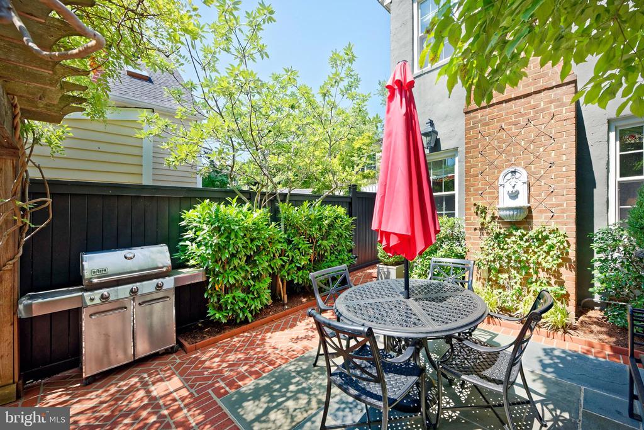
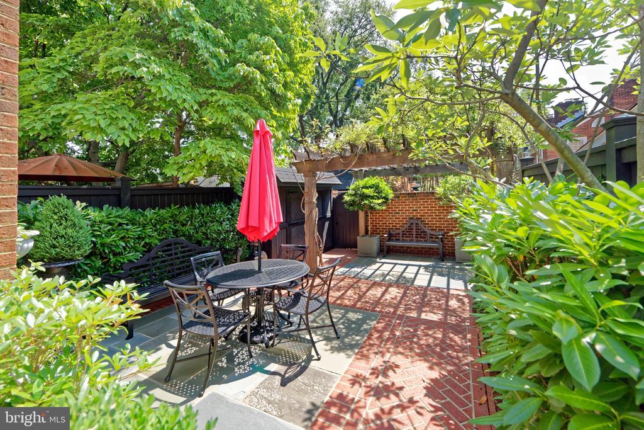
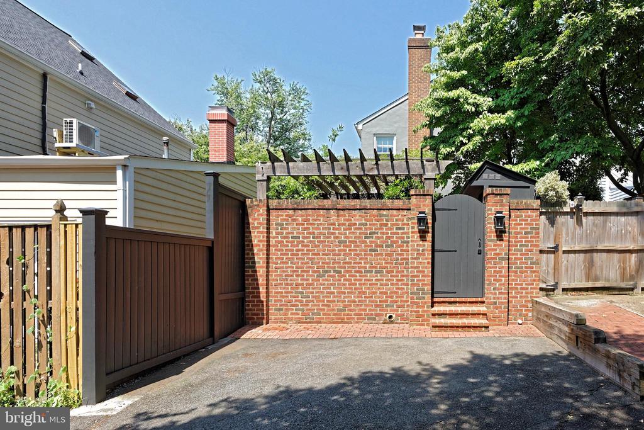
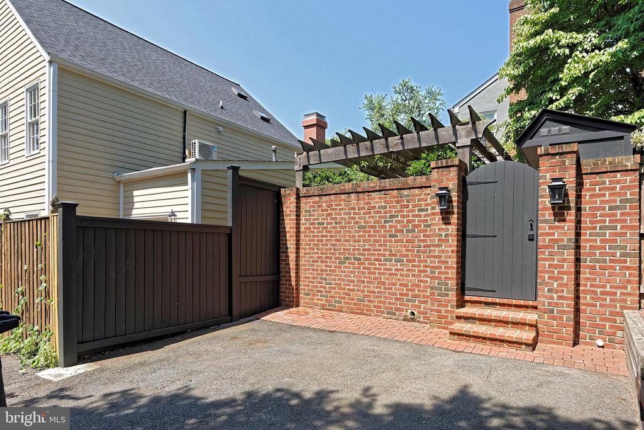
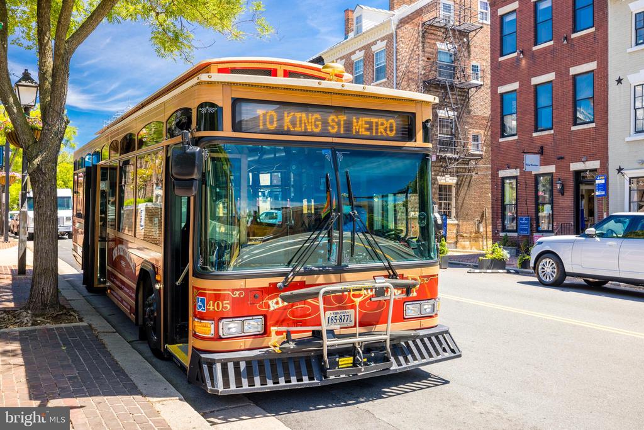
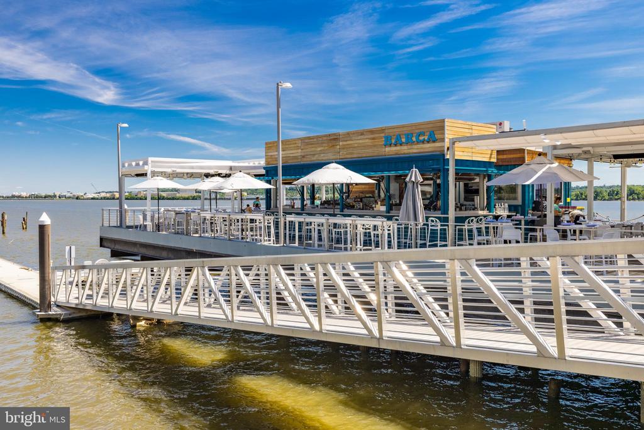
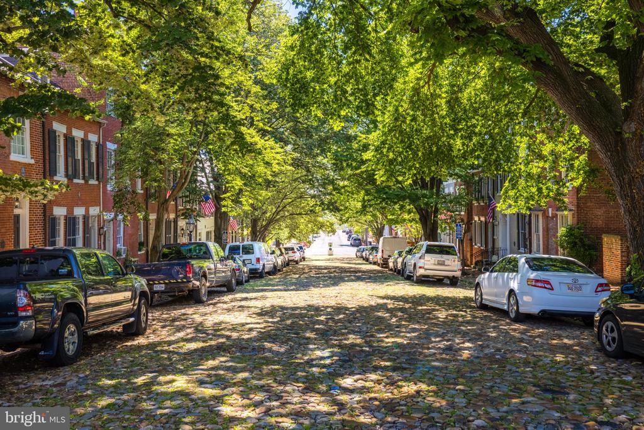
Savor the outdoors or dine al fresco on the beautifully landscaped patio, graced by a pergola adorned with climbing wisteria, four irrigated planters, and lush greenery. A new brick wall and gate provide access to the off-street parking space for one small car. Situated on one of Old Town's most sought-after streets, this thoughtfully reimagined residence is just moments from charming shops, exceptional restaurants, gourmet food stores, the river, and the Mount Vernon Trail.

Share Property

Location

624 S SAINT ASAPH STREET, ALEXANDRIA, VA 22314

Status

Sold

Date Sold

September 14, 2026
Babs Beckwith

Babs Beckwith

Featured Amenities

Interior

  • total bedrooms3
  • Total bathrooms3
  • full bathrooms2
  • half bathroom1
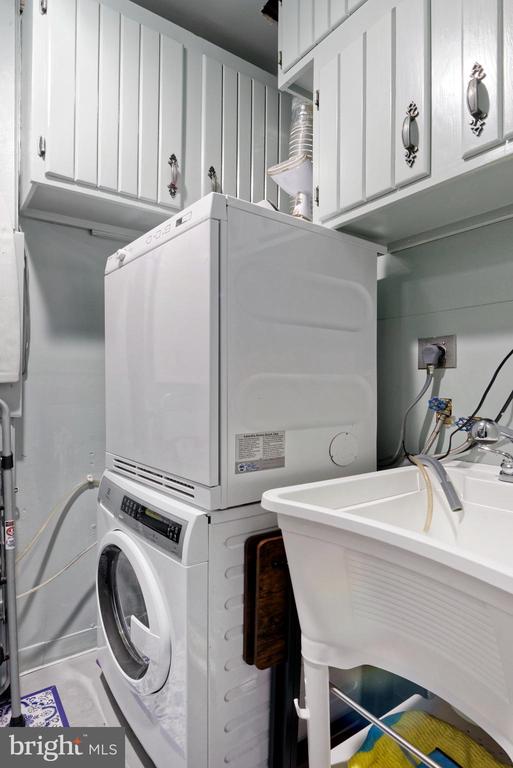
  • Laundry room Main Floor
  • Flooring Hardwood, Tile/Brick, Marble
  • Fireplace Gas/Propane, Wood, Mantel(s)
  • APPLIANCES Dishwasher, Disposal, Dryer, Refrigerator, Icemaker, Oven/Range - Electric, Washer
  • other interior Features Bathroom - Tub Shower, Bathroom - Walk-In Shower, Breakfast Area, Built-Ins, Crown Moldings, Dining Area, Family Room Off Kitchen, Floor Plan - Traditional, Formal/Separate Dining Room, Kitchen - Gourmet, Kitchen - Island, Kitchen - Eat-In, Primary Bath(s), Recessed Lighting, Skylight(s), Sprinkler System, Wood Floors

Area & Lot

  • Status Sold
  • Date Sold September 14, 2026
  • Living Area2,497 Sq.Ft.
  • Total Area2,497 Sq.Ft.
  • Lot Area2,260 Sq.Ft.
  • MLS® IDVAAX2063636
  • TypeTownhouse
  • YEAR BUILT1875
  • NeighborhoodOld Town
  • Architecture StylesTraditional
  • View DescriptionCity
  • School DistrictALEXANDRIA CITY PUBLIC SCHOOLS

Exterior

  • STORIES2
  • water SourcePublic
  • PoolNo Pool
  • roofShingle
  • parkingOff Street
  • HEAT TYPEForced Air
  • AIR CONDITIONINGCentral A/C, Ductless/Mini-Split
  • sewerNo Septic System
  • SubstructureSlab, Stone
  • Disability FeaturesNone
  • security FeaturesSecurity System, Fire Detection System
  • other exterior FeaturesExtensive Hardscape, Exterior Lighting, Roof Deck, Water Fountains

Financial

  • Sales Price$1,800,000
  • Real Estate Tax $18,805/yr
  • Zoning RM

Old Town

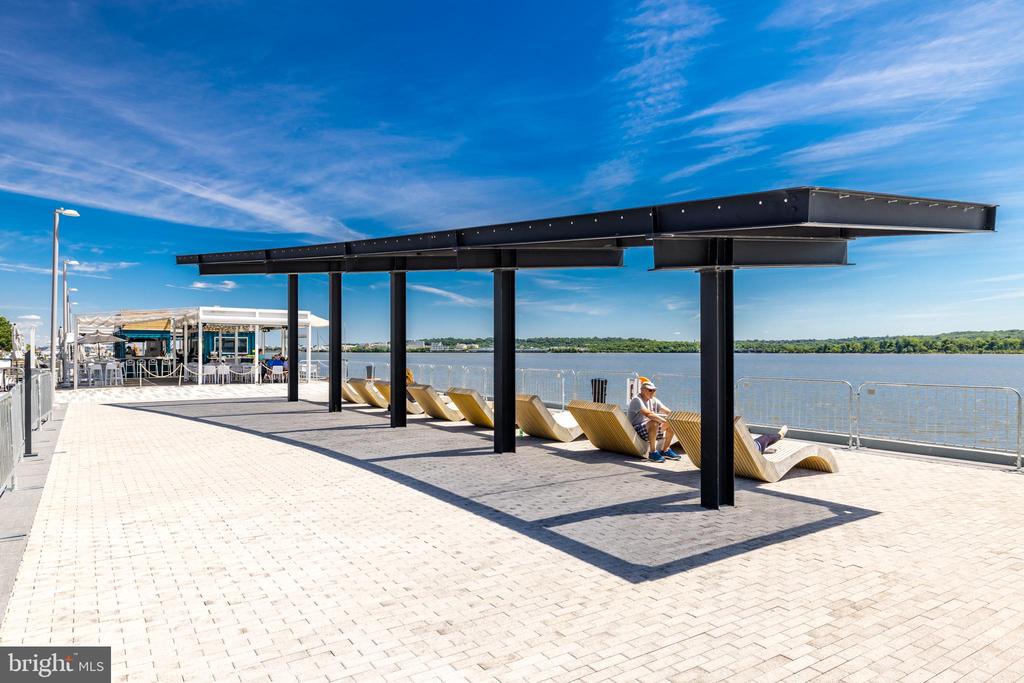
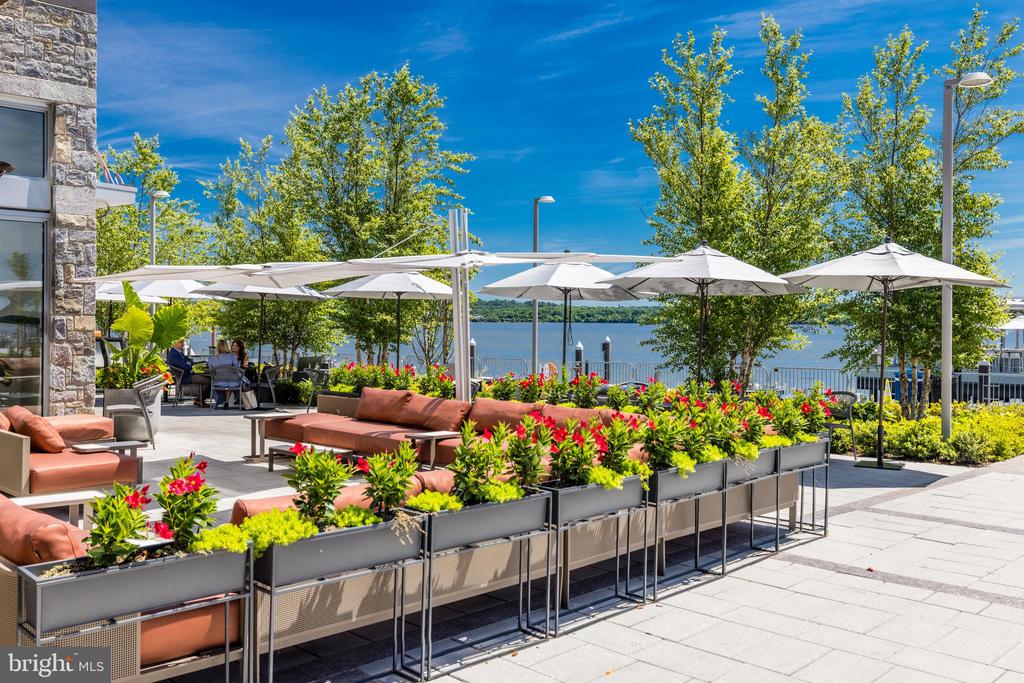
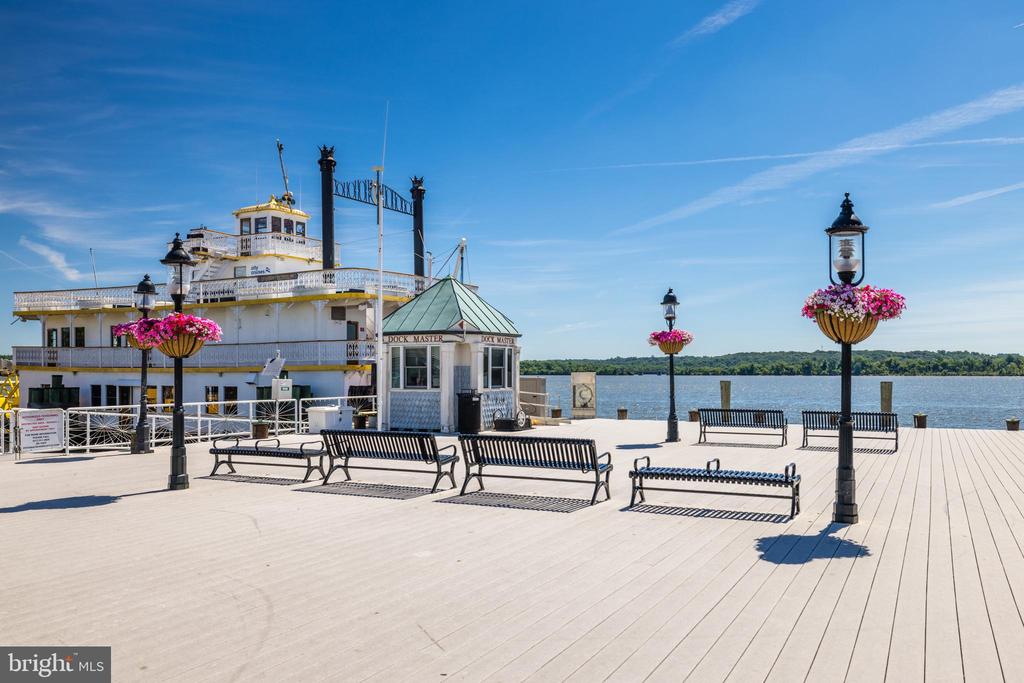
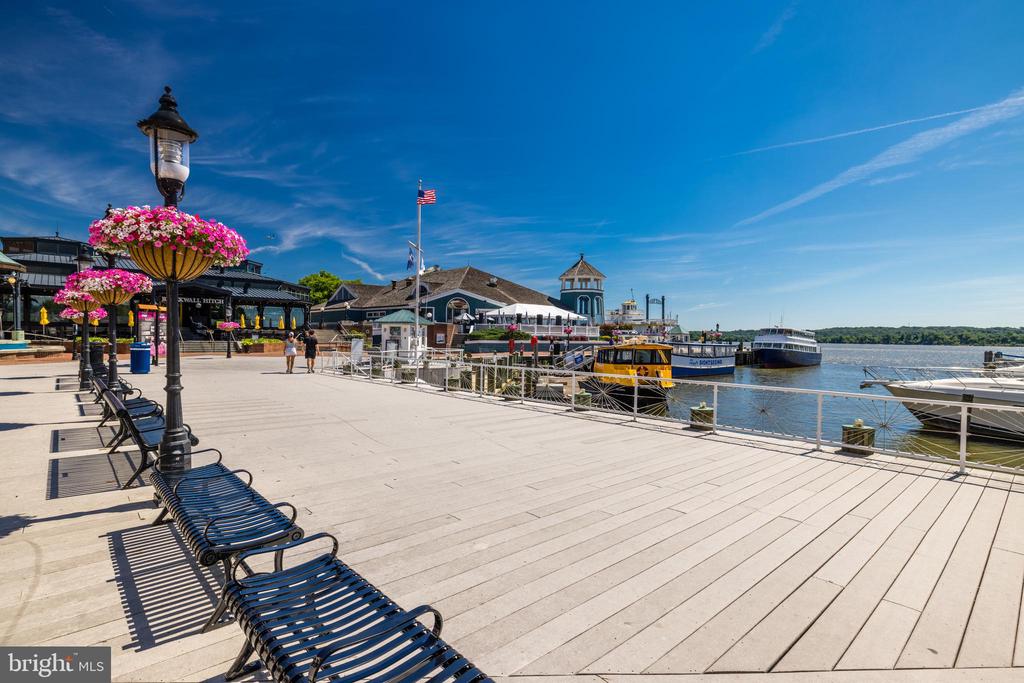
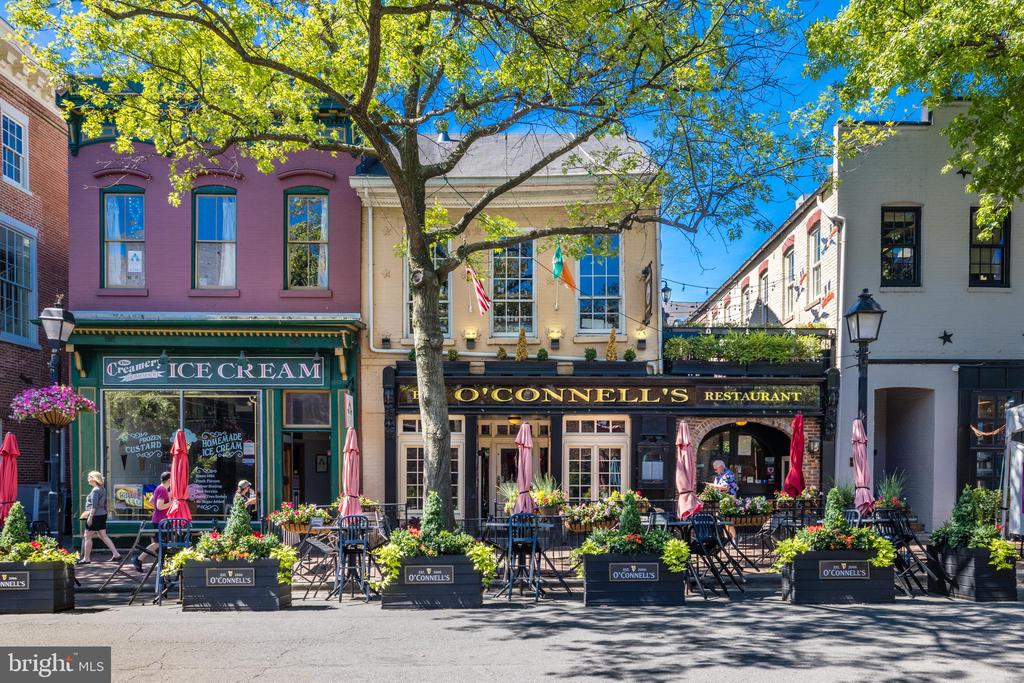
This is a historic neighborhood in Alexandria, VA, featuring colonial charm, a vibrant cultural center, and a desirable waterfront location.

Explore

Work

As a community-driven real estate firm, we are dedicated to supporting you through every step of your real estate journey. Whether you’re buying, selling, or exploring possibilities, our team is here to empower your decisions and deliver real results. Let us help you write the next chapter in your story.

Follow Me on Instagram