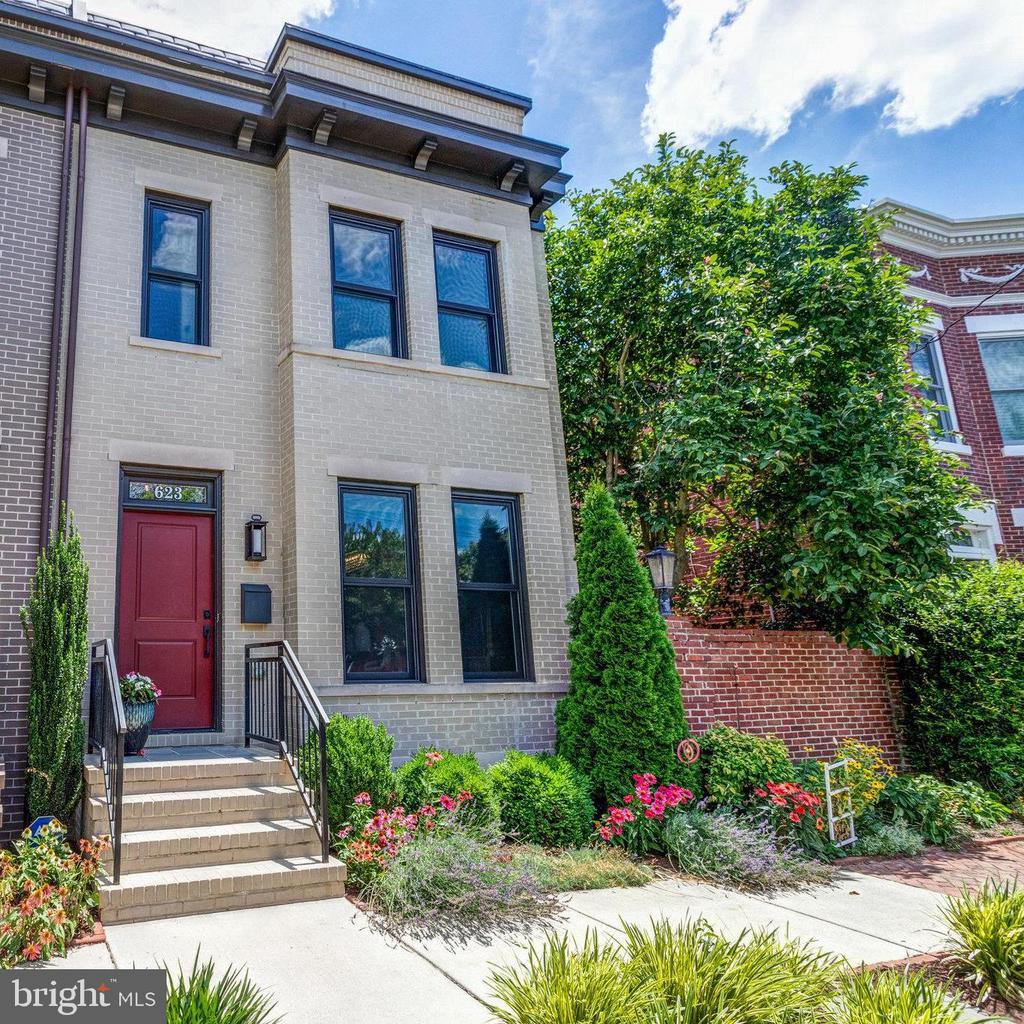
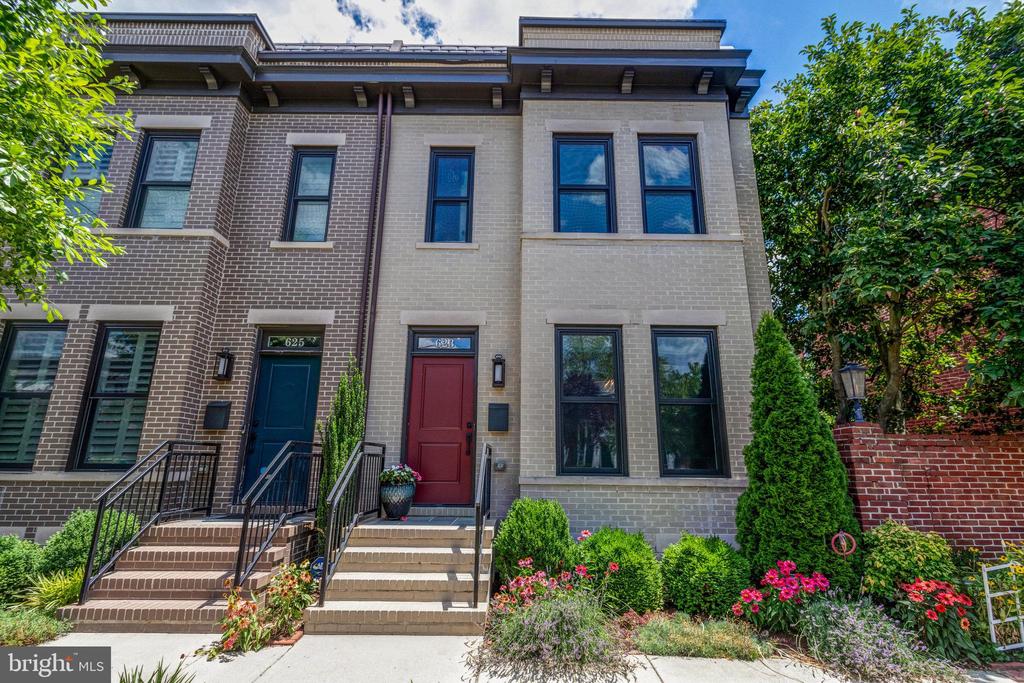
Light-brick townhouse with a red front door, railed steps, and colorful landscaped flower beds.
623 COLUMBUS STREET N
SEE ALL PHOTOS
Light-brick townhouse with a red front door, railed steps, and colorful landscaped flower beds.
623 COLUMBUS STREET N
Sold

623 COLUMBUS STREET N

623 COLUMBUS STREET N, ALEXANDRIA, VA 22314

$1,600,000
$1,600,000

623 COLUMBUS STREET N

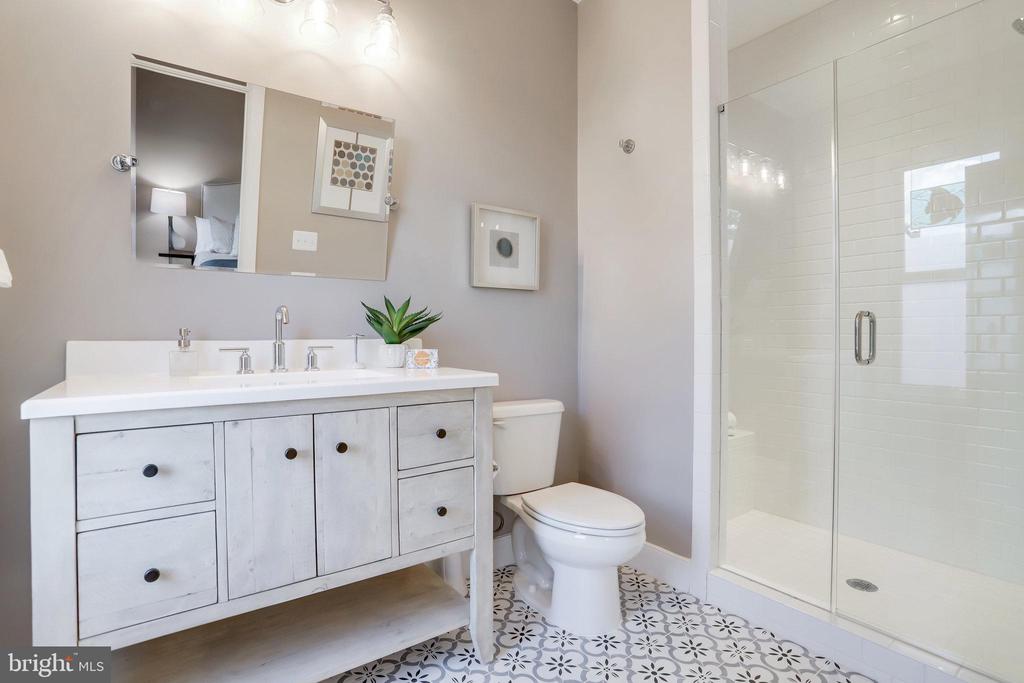
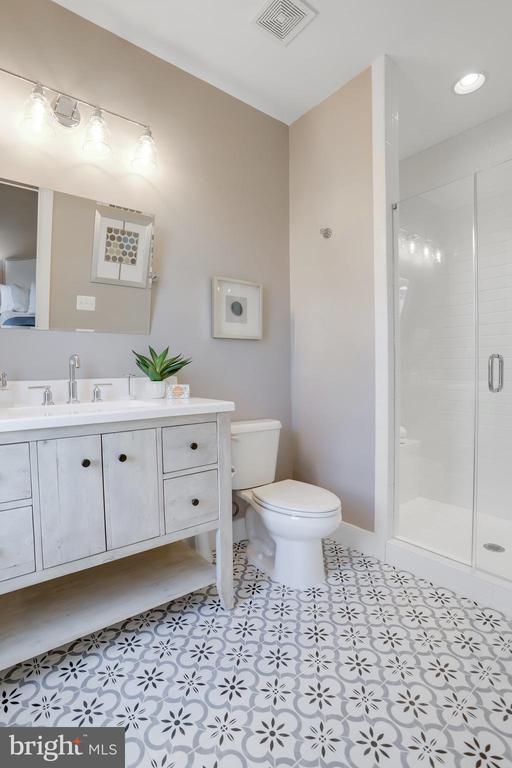
3 Beds 4 Baths 2,775 Sq.Ft. 1,786 Sq.Ft.

Description

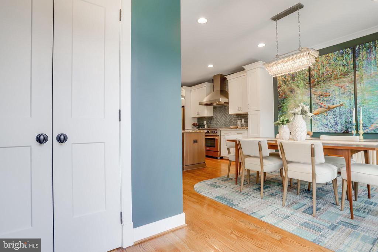
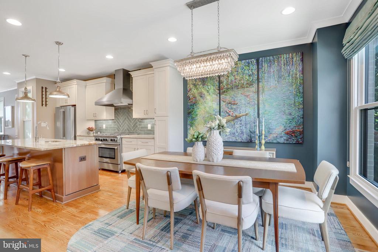
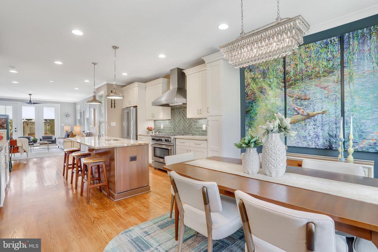
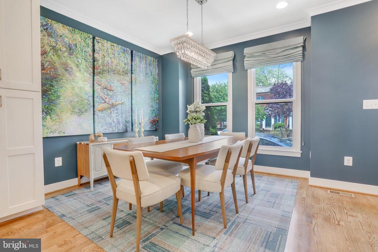
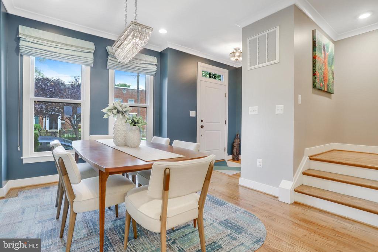
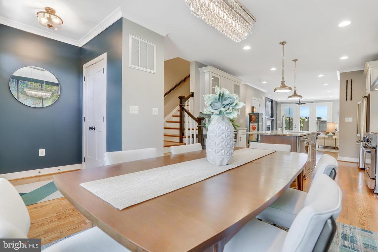
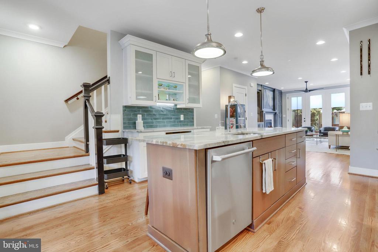
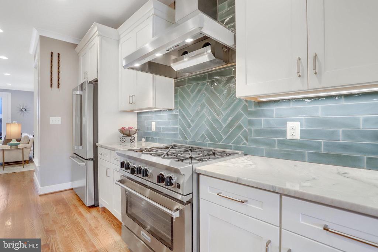
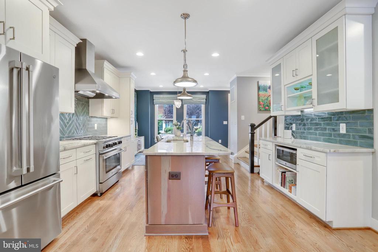
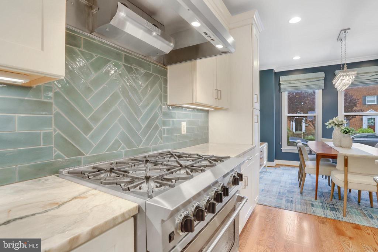
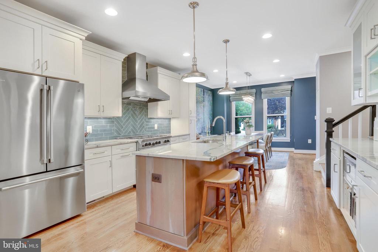
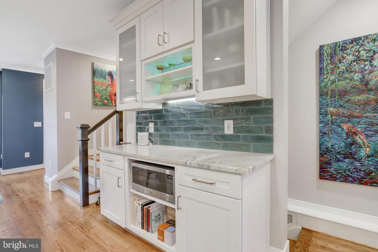
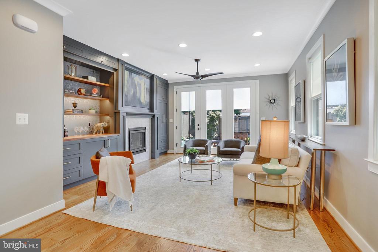
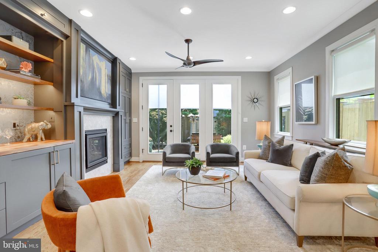
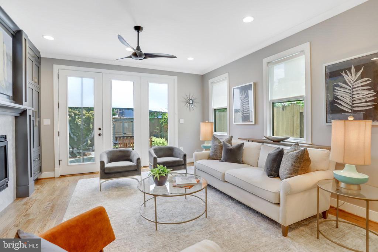
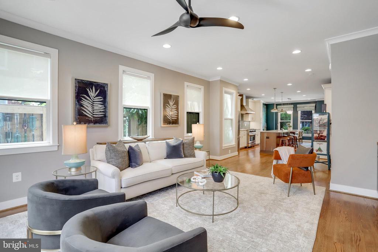
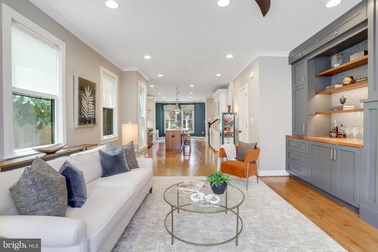
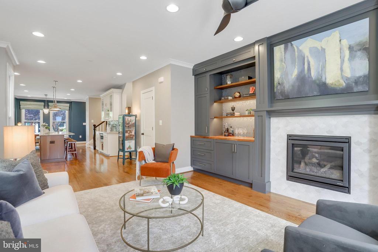
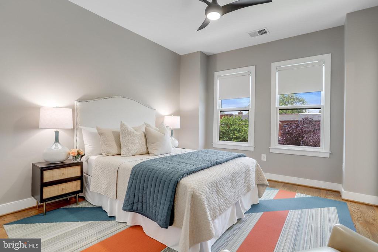
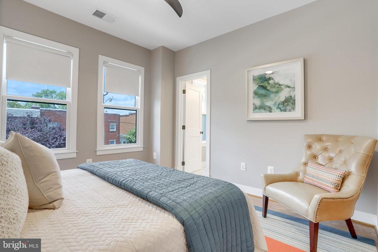
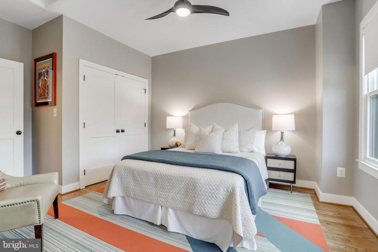
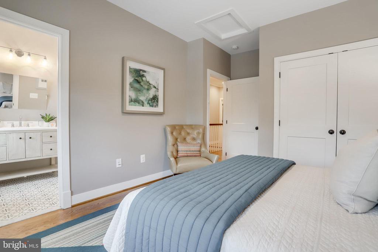
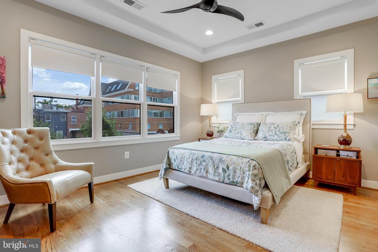
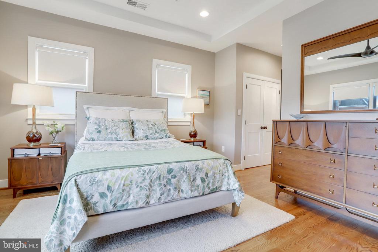
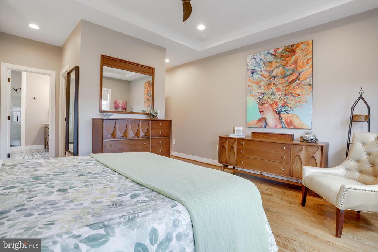
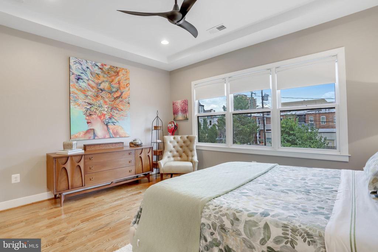
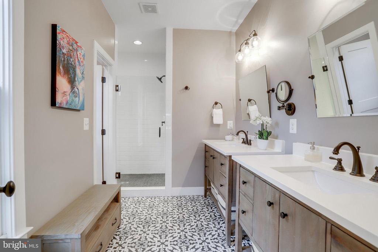
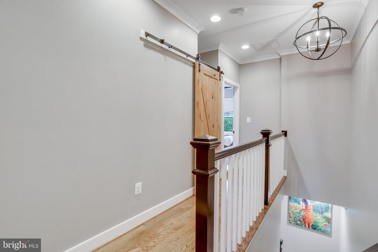
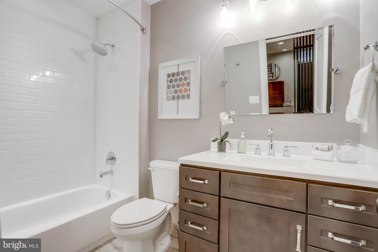
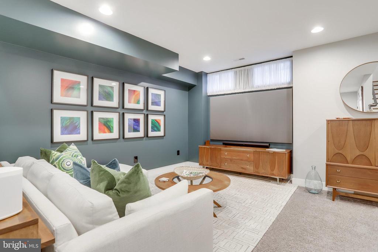
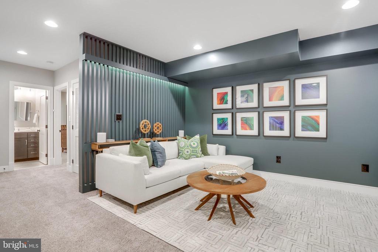
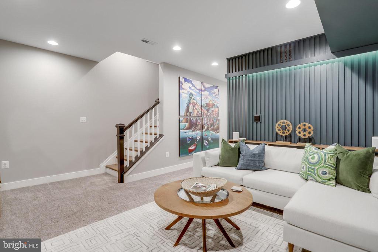
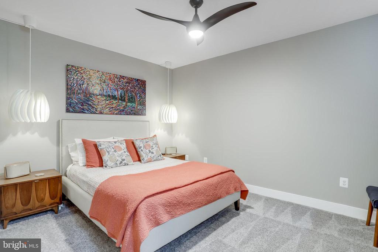
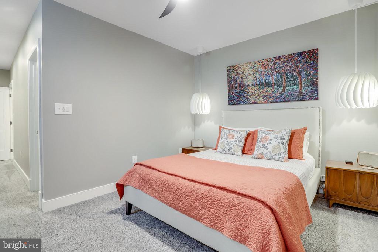
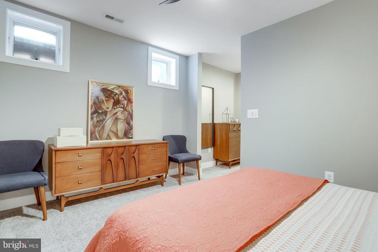
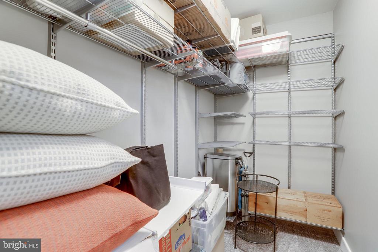
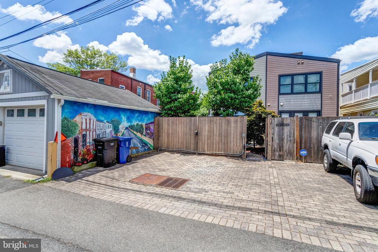
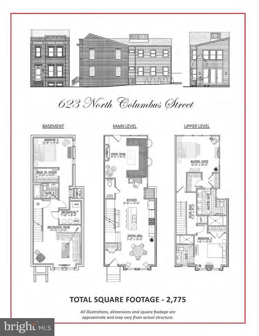
Introducing a stunning 2,775 square foot townhome, located in the highly sought-after Old Town Alexandria district. Constructed in 2018, this exquisite home boasts an open floor plan with 9-foot ceilings across three levels, offering a spacious and airy ambiance that is perfect for modern living. Nestled in the heart of Historic Old Town, you'll be steps away from the metro, top-rated restaurants, cozy coffee shops, scenic bike paths, dog parks, and the convenience of Trader Joe's. Gleaming hardwood floors flow throughout the home, enhancing its sophisticated charm. The living room features custom-built ins, providing both charm and practicality. The gourmet kitchen is equipped with high-end appliances, ample counter space, and custom cabinetry, perfect for anyone who likes to cook. The finished basement includes an additional bedroom and a full bath, perfect for guests or as an in-law suite. Enjoy the convenience of off-street parking for two cars, including a 220v charger for an electric vehicle. Bedrooms come with upgraded closets featuring custom Elfa organization systems, ensuring your storage needs are met with style and efficiency. This home perfectly combines historic charm with modern comforts.

Share Property

Location

623 COLUMBUS STREET N, ALEXANDRIA, VA 22314

Status

Sold

Date Sold

August 23, 2024
Lisa Groover

Lisa Groover

Featured Amenities

Interior

  • total bedrooms3
  • Total bathrooms4
  • full bathrooms3
  • half bathroom1
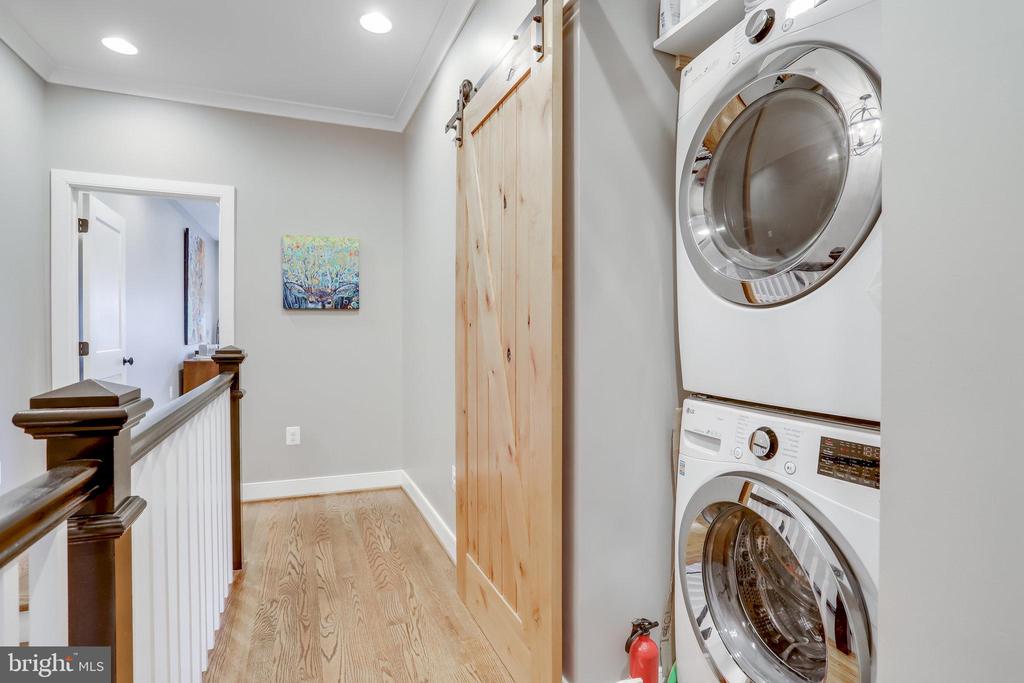
  • Laundry room Upper Floor
  • Flooring Hardwood, Carpet
  • Fireplace Fireplace - Glass Doors, Gas/Propane
  • APPLIANCES Dishwasher, Disposal, Microwave, Cooktop - Down Draft, Exhaust Fan, Oven/Range - Gas, Range Hood, Refrigerator, Stainless Steel Appliances
  • other interior Features Dining Area, Breakfast Area, Carpet, Ceiling Fan(s), Combination Dining/Living, Combination Kitchen/Dining, Combination Kitchen/Living, Crown Moldings, Family Room Off Kitchen, Floor Plan - Open, Kitchen - Eat-In, Kitchen - Gourmet, Kitchen - Island, Primary Bath(s), Recessed Lighting, Bathroom - Stall Shower, Upgraded Countertops, Walk-in Closet(s), Wood Floors, Other

Area & Lot

  • Status Sold
  • Date Sold August 23, 2024
  • Living Area2,775 Sq.Ft.
  • Total Area2,775 Sq.Ft.
  • Lot Area1,786 Sq.Ft.
  • MLS® IDVAAX2035888
  • TypeResidential
  • YEAR BUILT2018
  • NeighborhoodAlexandria
  • Architecture StylesTraditional, Transitional
  • High SchoolALEXANDRIA CITY
  • School DistrictALEXANDRIA CITY PUBLIC SCHOOLS

Exterior

  • STORIES3
  • water SourcePublic
  • utilitiesNatural Gas Available
  • PoolNo Pool
  • parkingOff Street
  • HEAT TYPEHeat Pump(s)
  • AIR CONDITIONINGCentral A/C, Ceiling Fan(s)
  • sewerPublic Septic, Public Sewer
  • SubstructurePermanent
  • Disability FeaturesNone
  • other exterior FeaturesOther

Financial

  • Sales Price$1,600,000
  • Real Estate Tax $16,146/yr
  • Zoning RB

Alexandria

It is a romantic city in Virginia, where the past and present come alive, offering a balance between urban and suburban lifestyles.

Explore

Work

As a community-driven real estate firm, we are dedicated to supporting you through every step of your real estate journey. Whether you’re buying, selling, or exploring possibilities, our team is here to empower your decisions and deliver real results. Let us help you write the next chapter in your story.

Follow Me on Instagram