621 N SAINT ASAPH STREET 204
SEE ALL PHOTOS
621 N SAINT ASAPH STREET 204
Leased

621 N SAINT ASAPH STREET 204

621 N SAINT ASAPH STREET Unit: 204, ALEXANDRIA, VA 22314

$3,300/month
$3,300/mo

621 N SAINT ASAPH STREET 204

2 Beds 2 Baths 935 Sq.Ft.

Description

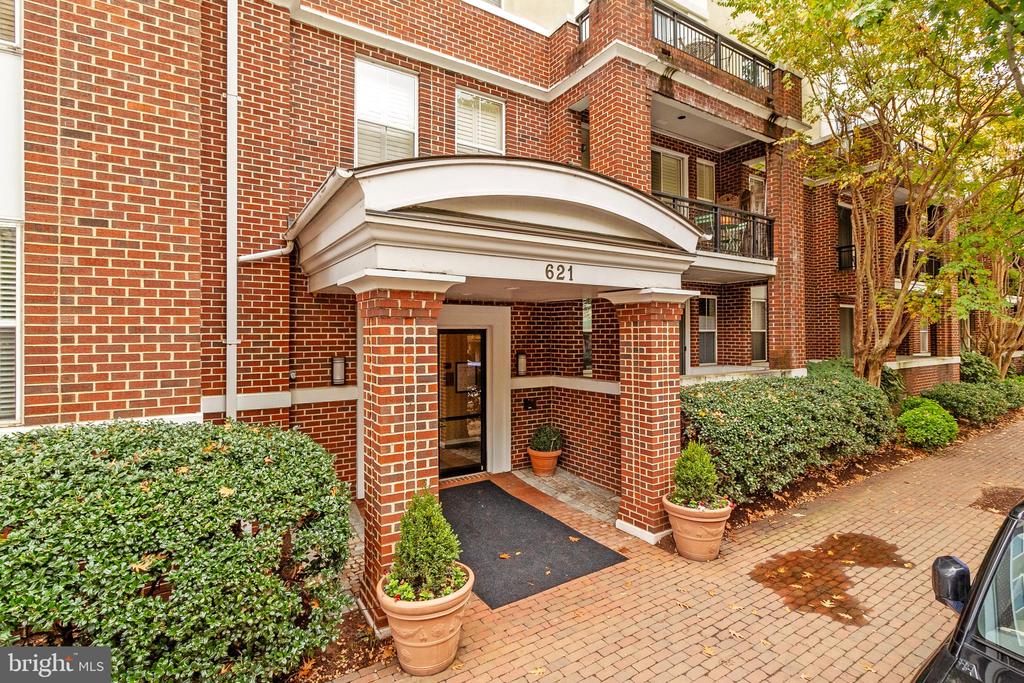
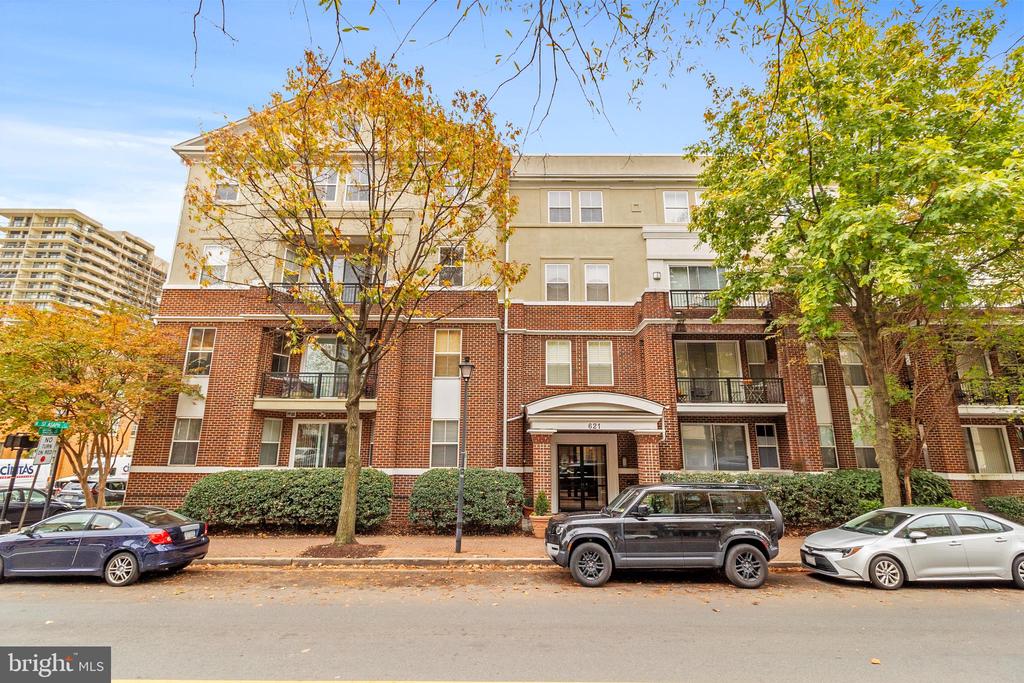
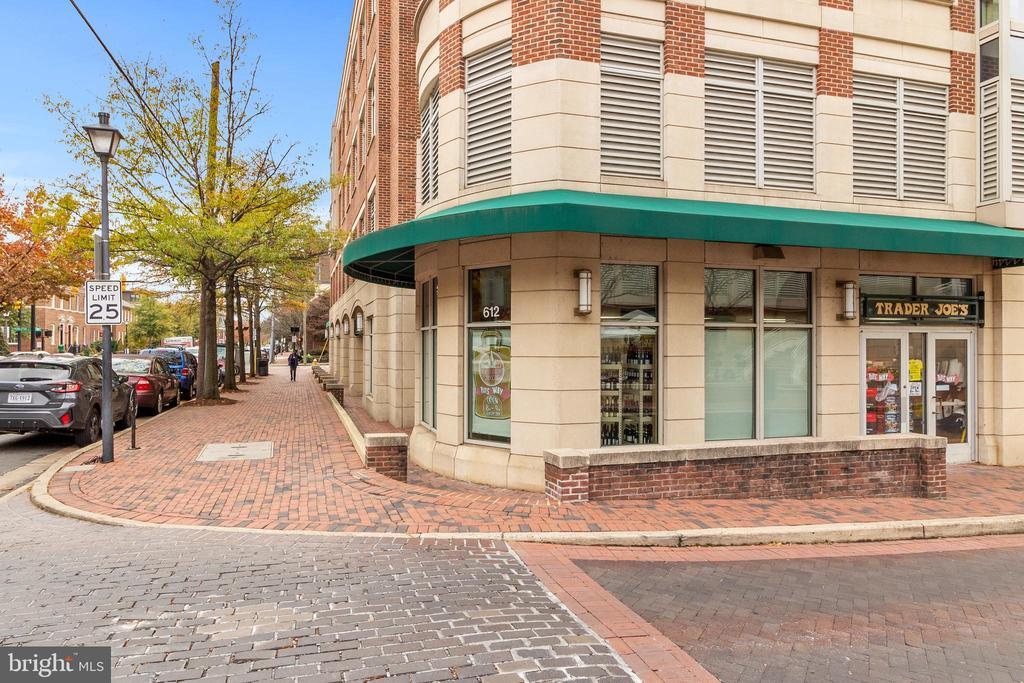
Welcome to the vibrant lifestyle of Old Town North! This bright and spacious unit offers the perfect blend of modern comfort and unbeatable location. Situated directly across from Trader Joe's, just one block from Harris Teeter, and only three blocks from the scenic waterfront and Oronoco Bay Park, you'll enjoy easy access to everything you need. Spend your weekends strolling to the Farmers Market, explore world-class shops and restaurants, and take advantage of quick commuting with nearby Braddock Road and Potomac Yard metro stations.
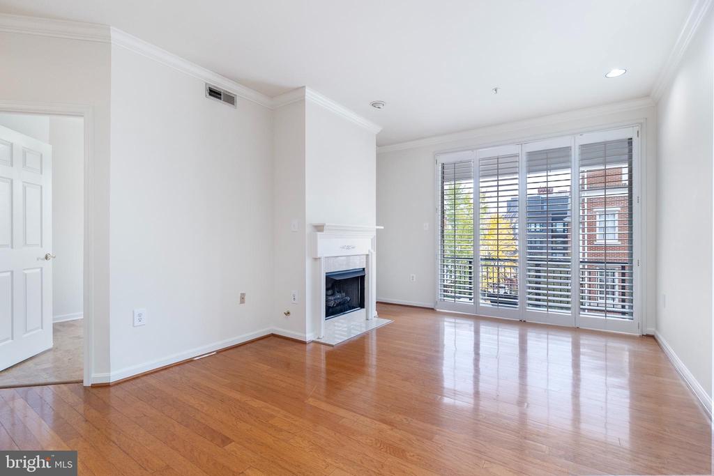
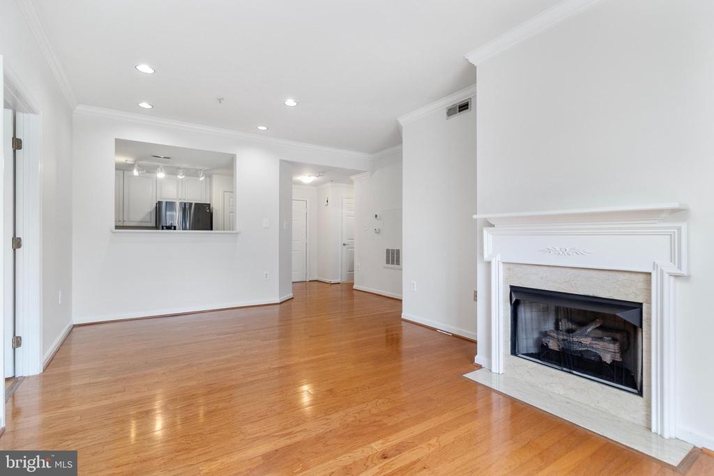
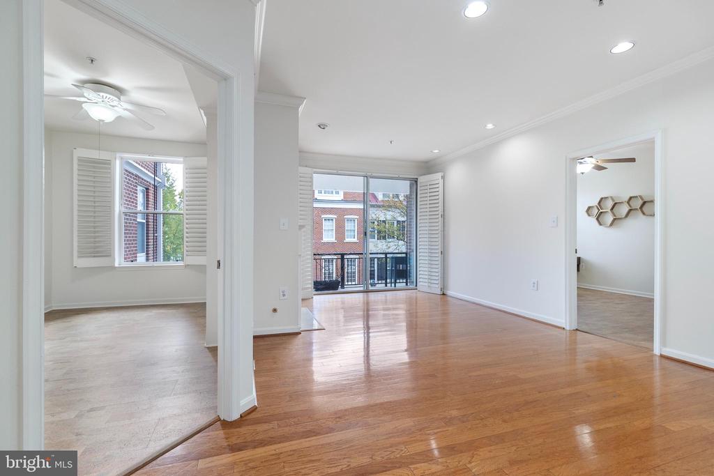
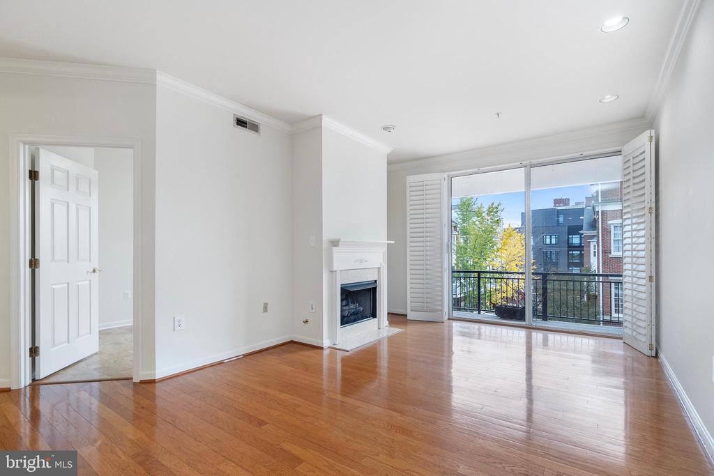
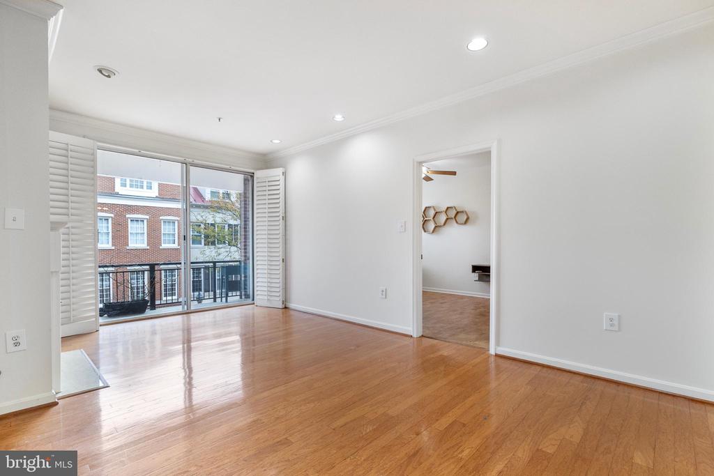
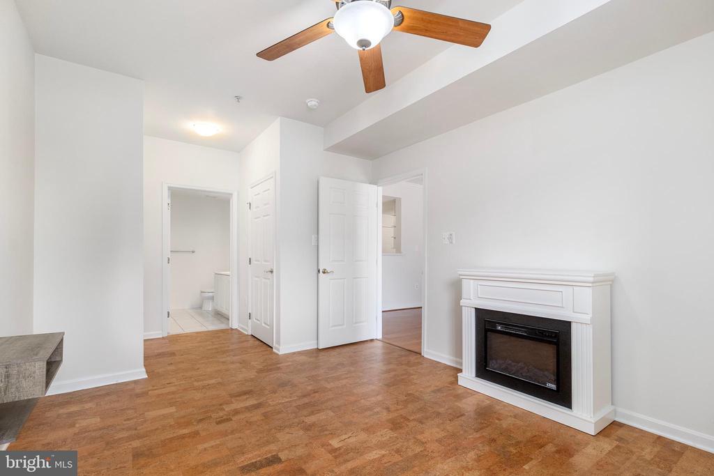
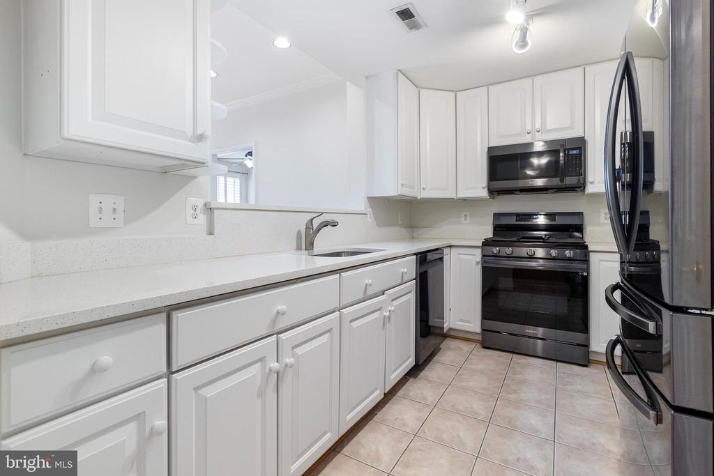
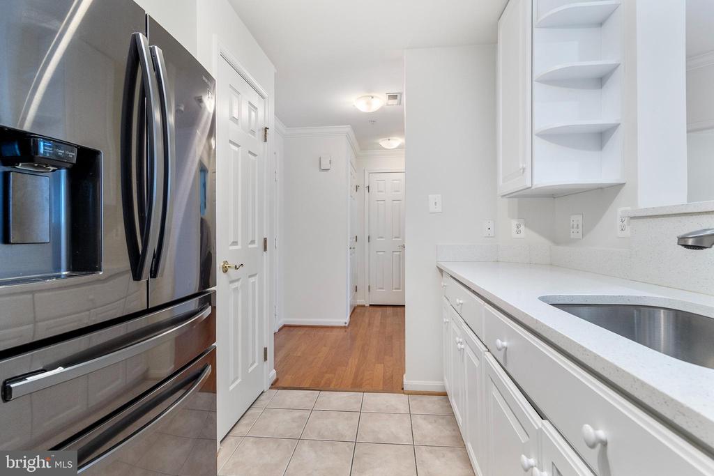
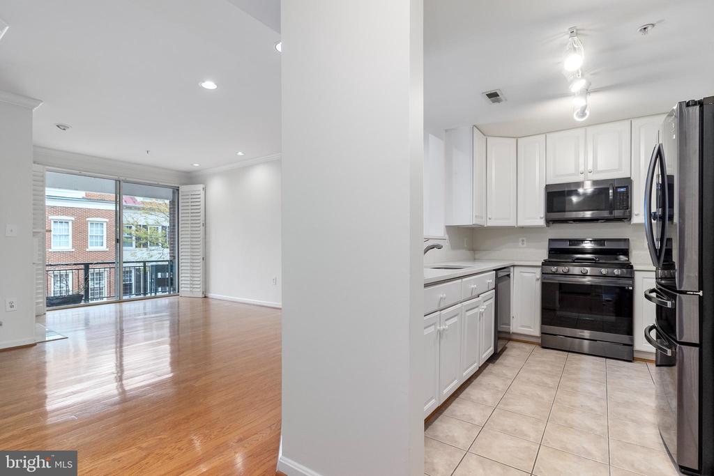
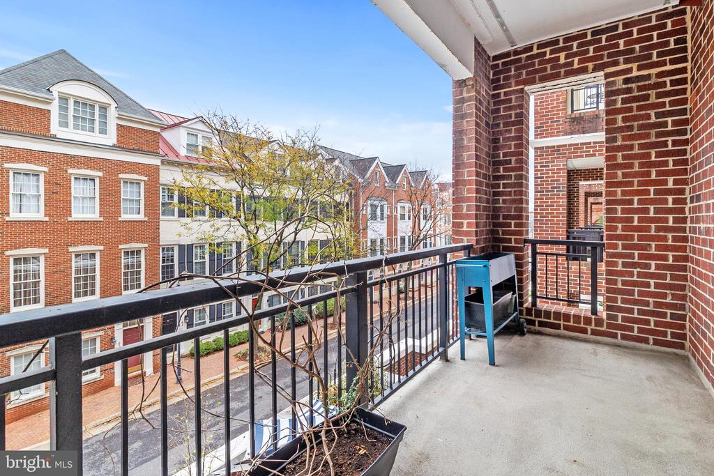
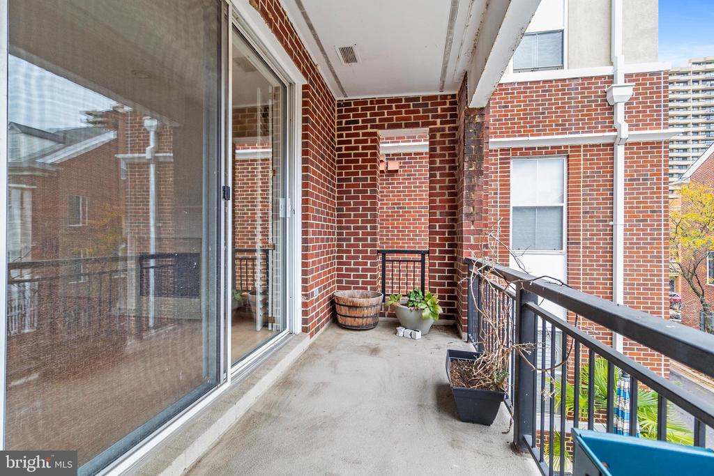
Inside, you'll be greeted by a bright, open floor plan that seamlessly flows into the updated kitchen, complete with quartz countertops and stainless steel appliances. Hardwood floors flow throughout the combined living room and dining space where you can relax in front of your charming fireplace. Sliding doors lead out to the private balcony overlooking Old Town North.
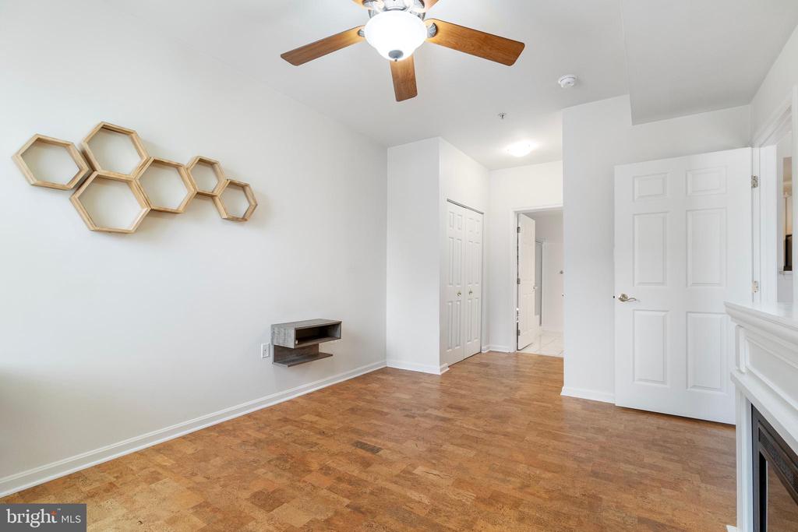
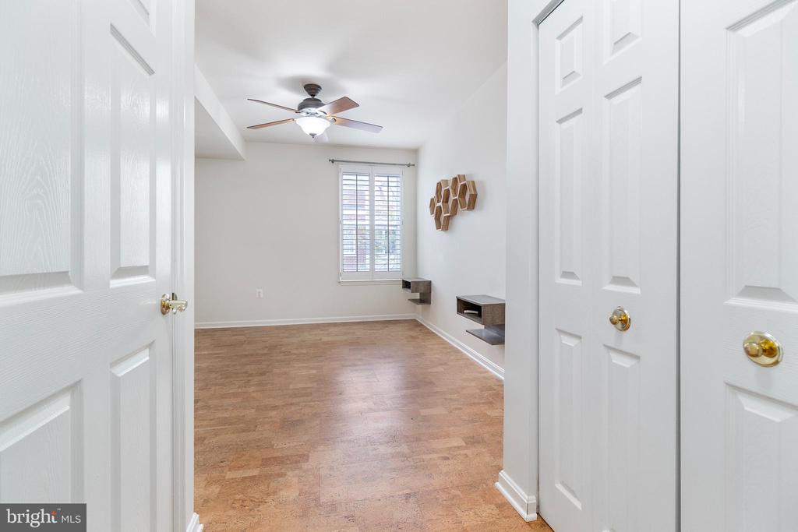
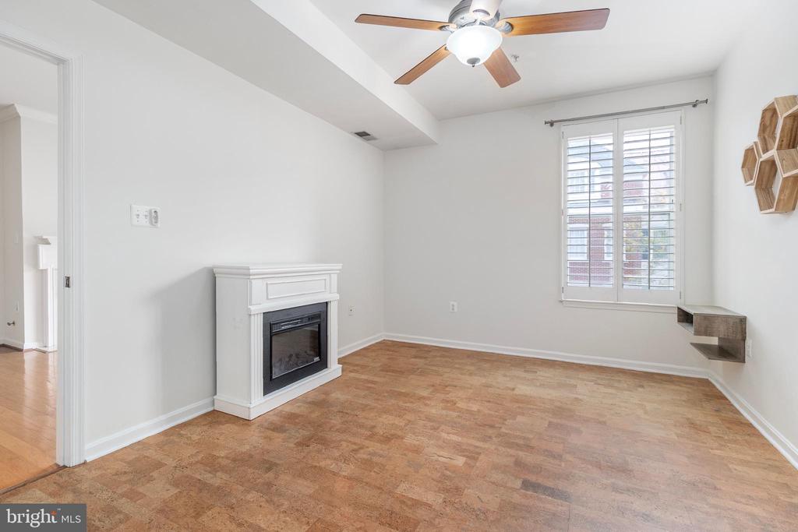
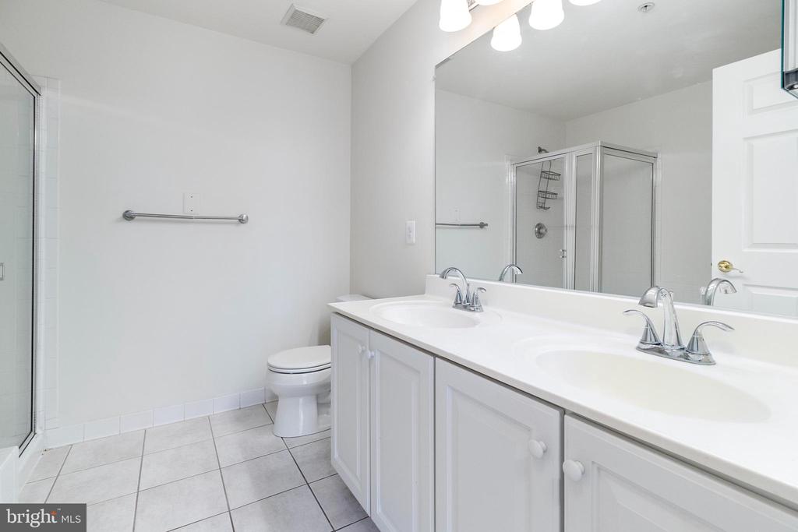
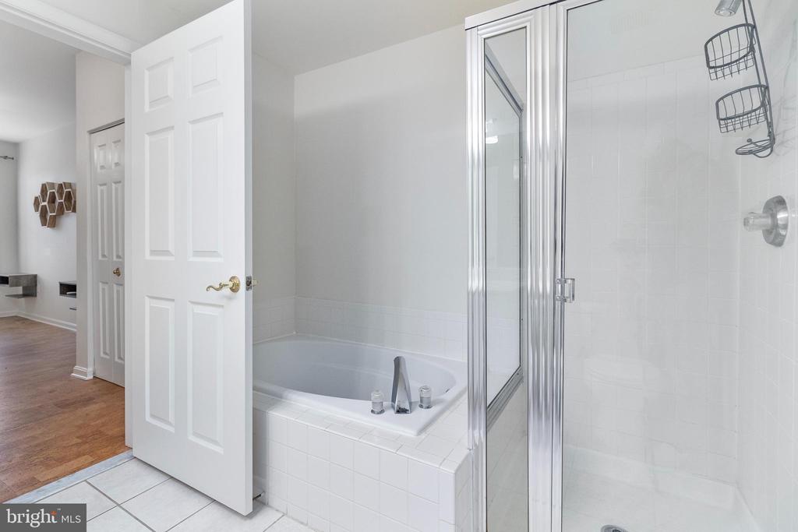
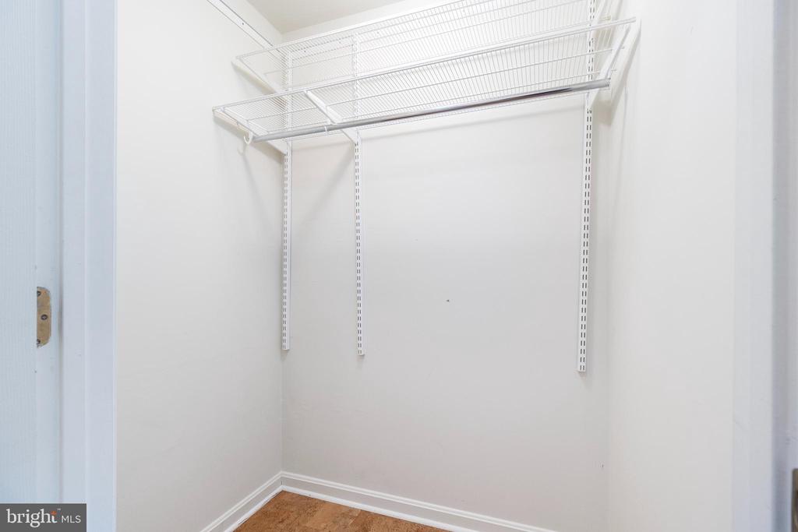
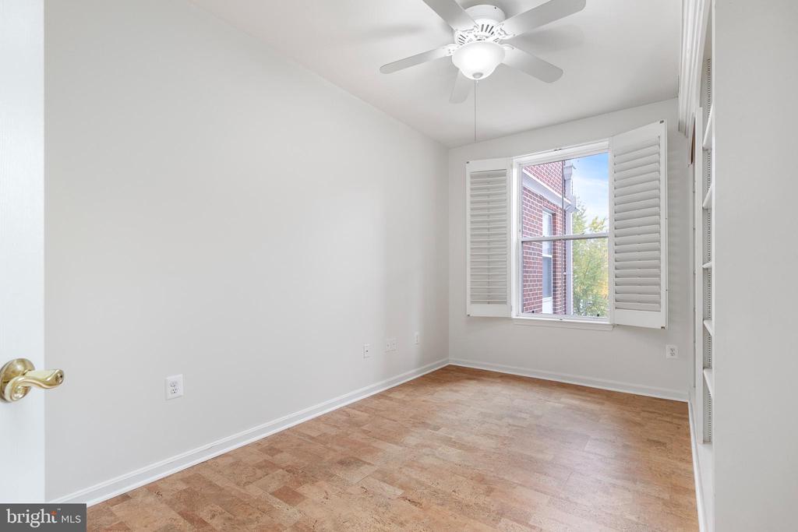
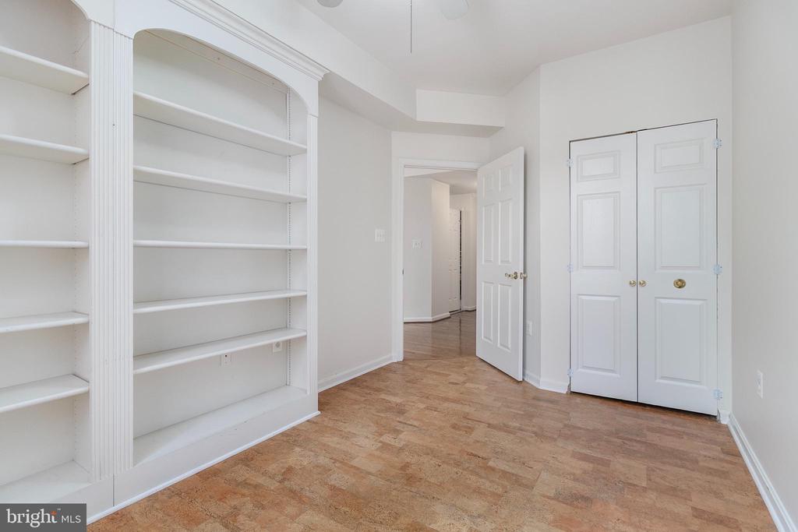
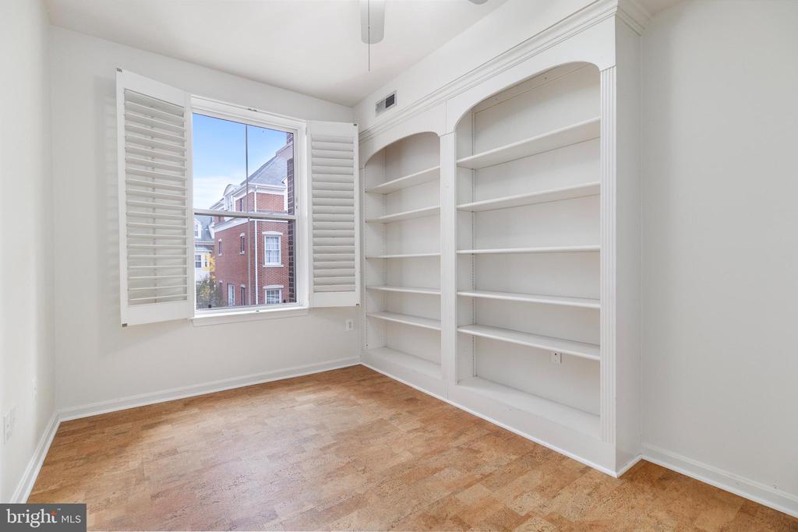
Both bedrooms are equipped with beautiful and eco-friendly cork flooring that is not only stylish but easy to maintain. The spacious primary bedroom boasts a large walk-in closet, offering ample storage space for all your wardrobe needs. The attached primary bath offers a soaking tub as well as a walk in shower, with plenty of counter space and dual sinks.
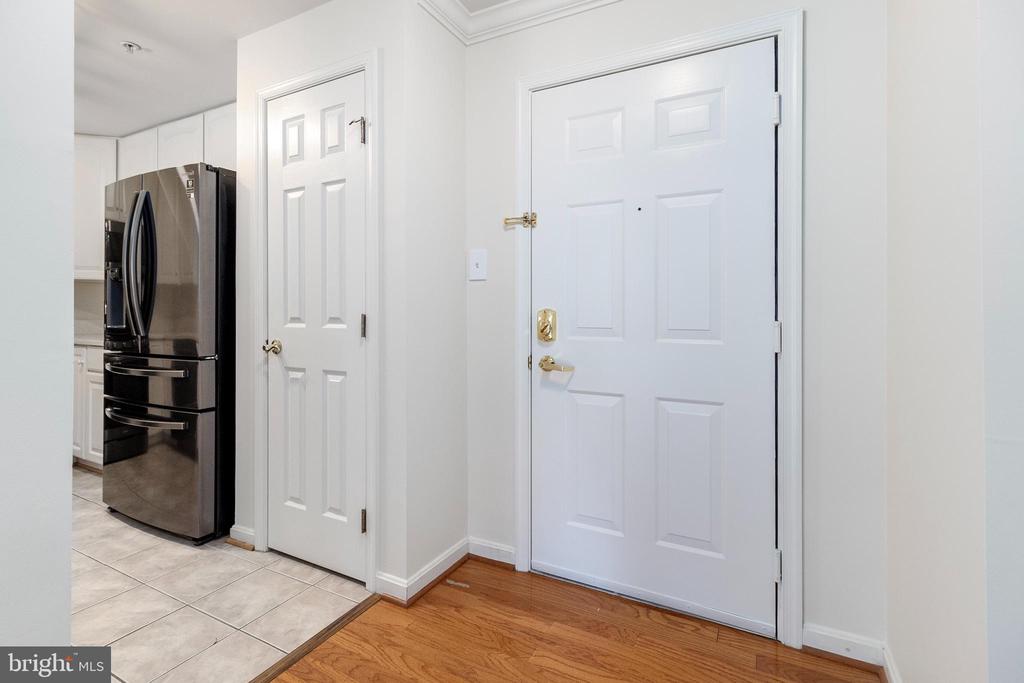
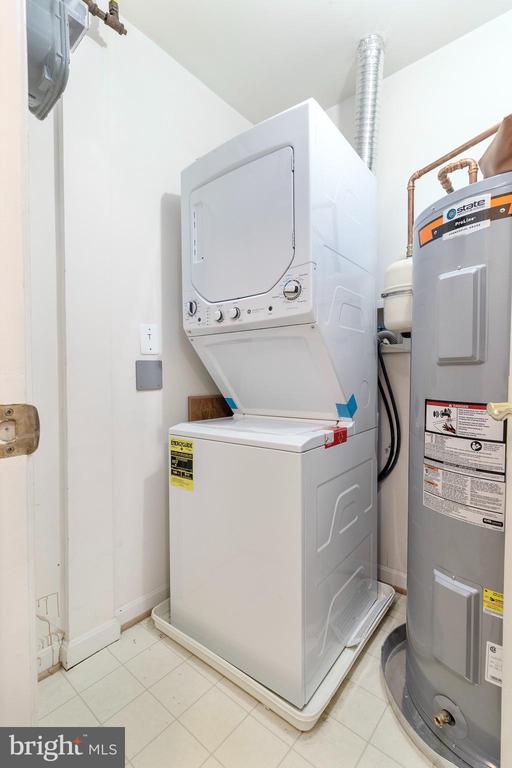
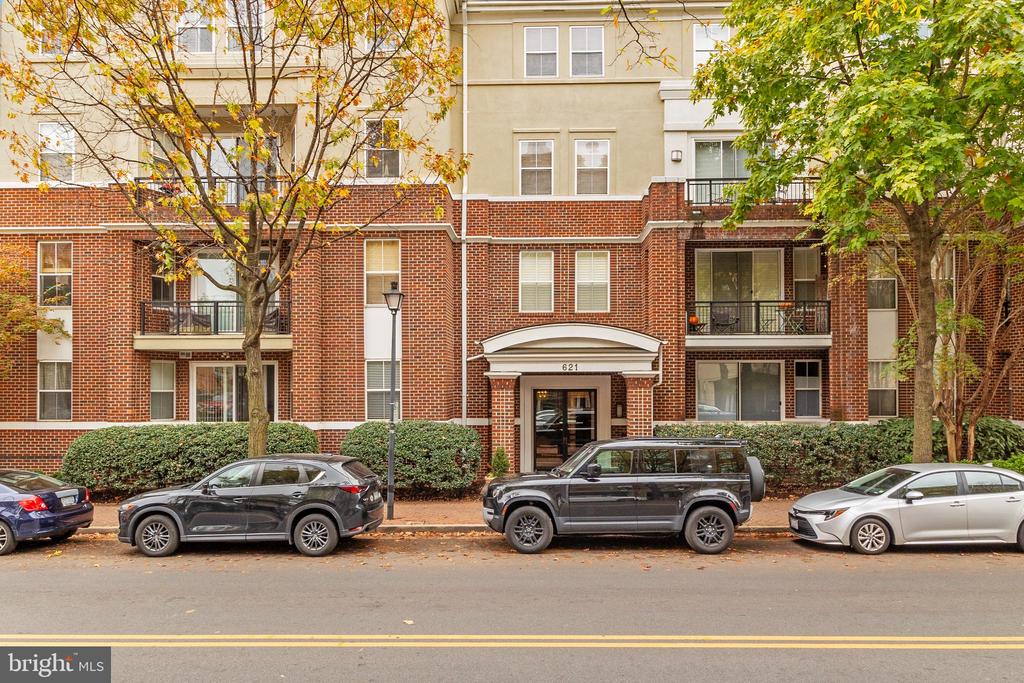
Additional details like crown molding, built-in bookshelves, and plantation shutters elevate the charm of this home, while ample closet space--featuring a large coat closet and a utility room with a stacked washer/dryer--ensures you'll have plenty of storage. The unit features secure garage parking for one car in the underground garage, adding convenience to your daily life. This apartment truly offers a warm and welcoming place to call home in the heart of Old Town North.

Share Property

Location

621 N SAINT ASAPH STREET Unit: 204, ALEXANDRIA, VA 22314

Status

Leased

Date Leased

December 20, 2024
Hannah Wolf

Hannah Wolf

Featured Amenities

Interior

  • total bedrooms2
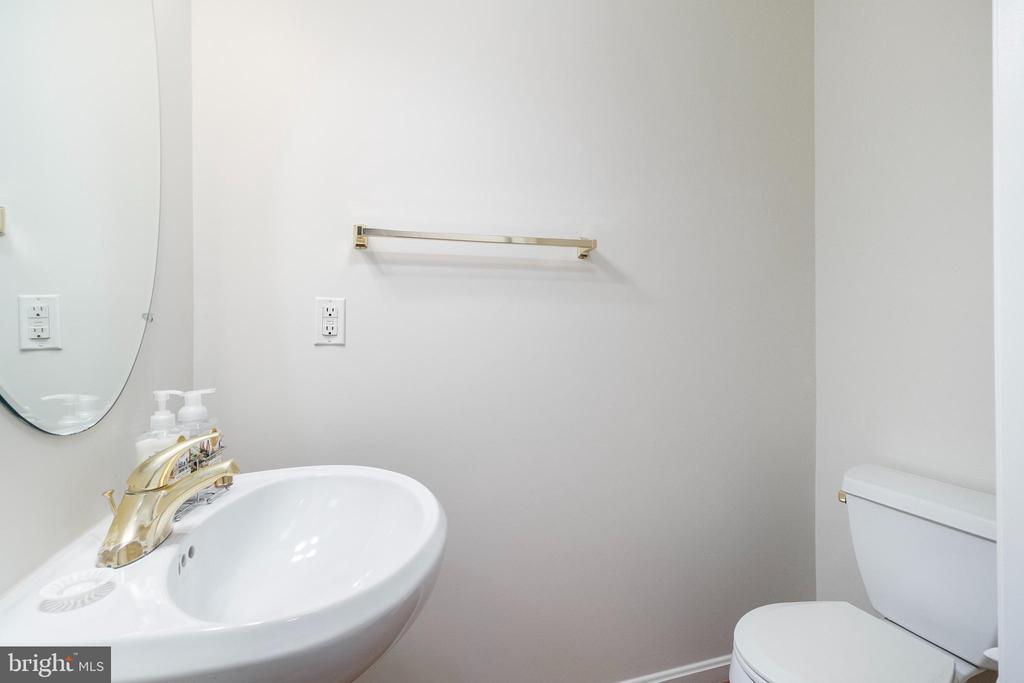
  • Total bathrooms2
  • full bathroom1
  • half bathroom1
  • Laundry room Dryer In Unit, Washer In Unit, Has Laundry
  • Flooring Ceramic Tile, Hardwood, Other
  • Fireplace Gas/Propane, Electric
  • APPLIANCES Built-In Microwave, Dishwasher, Oven/Range - Gas, Refrigerator, Stainless Steel Appliances, Washer/Dryer Stacked
  • other interior Features Built-Ins, Entry Level Bedroom, Floor Plan - Open, Primary Bath(s), Bathroom - Soaking Tub, Bathroom - Stall Shower, Wood Floors

Area & Lot

  • Status Leased
  • Date Leased December 20, 2024
  • Living Area935 Sq.Ft.
  • Total Area935 Sq.Ft.
  • MLS® IDVAAX2039382
  • TypeCondo
  • YEAR BUILT1999
  • NeighborhoodAlexandria
  • Architecture StylesUnit/Flat
  • View DescriptionCity
  • School DistrictALEXANDRIA CITY PUBLIC SCHOOLS

Exterior

  • STORIES4
  • Garage Space1.0
  • water SourcePublic
  • utilitiesCable TV Available
  • PoolNo Pool
  • parkingParking Garage
  • HEAT TYPECentral
  • AIR CONDITIONINGCentral A/C
  • sewerPublic Sewer
  • Disability FeaturesElevator
  • HOA AmenitiesElevator
  • security FeaturesMain Entrance Lock

Financial

  • Lease Price$3,300/mo
  • Zoning CRMU/X

Alexandria

It is a romantic city in Virginia, where the past and present come alive, offering a balance between urban and suburban lifestyles.

Explore

Work

As a community-driven real estate firm, we are dedicated to supporting you through every step of your real estate journey. Whether you’re buying, selling, or exploring possibilities, our team is here to empower your decisions and deliver real results. Let us help you write the next chapter in your story.

Follow Me on Instagram