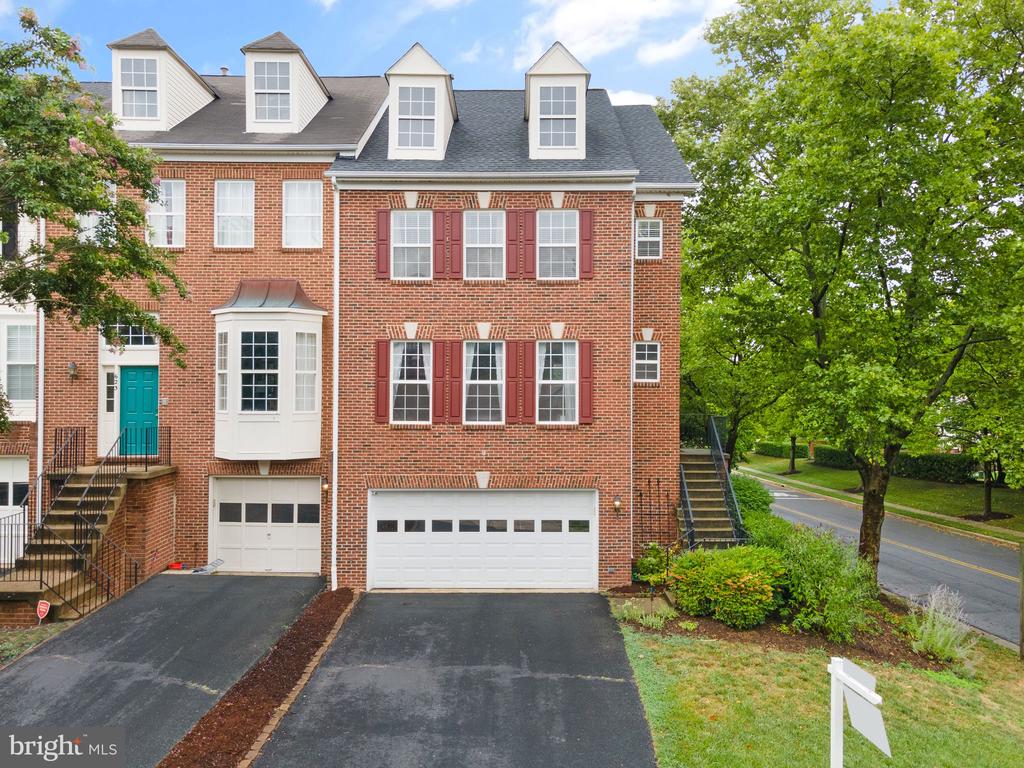
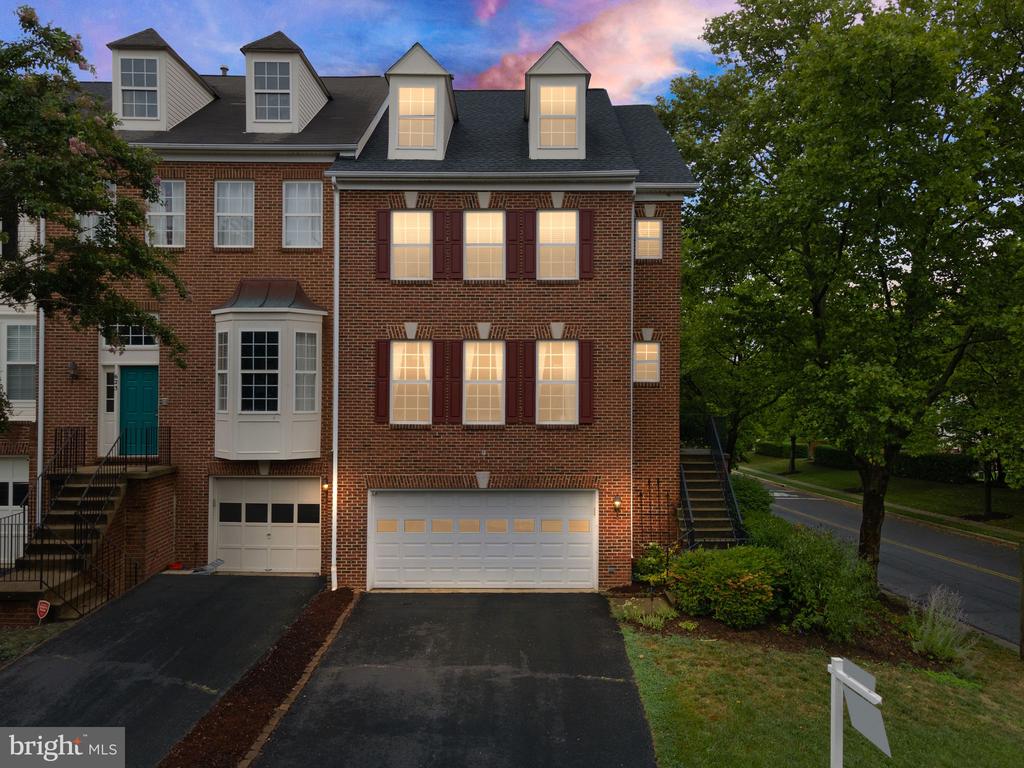
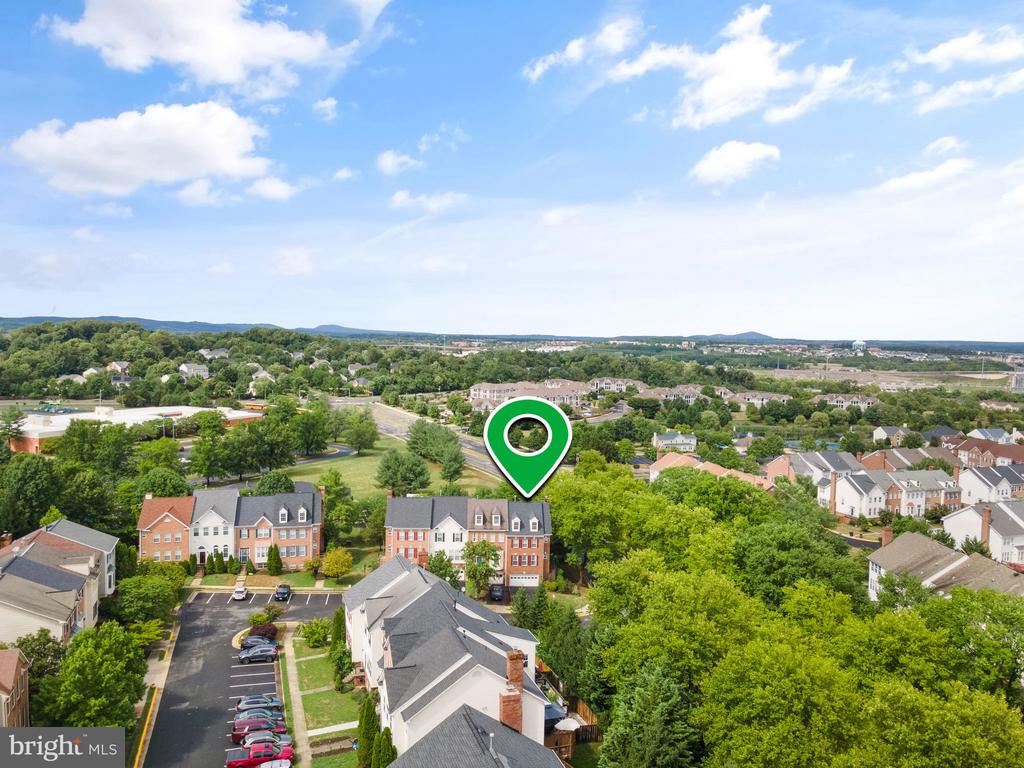
Red-brick townhouse with white dormers, a bay window, and a two-car garage.
621 BURNSIDE TERRACE SE
SEE ALL PHOTOS
Red-brick townhouse with white dormers, a bay window, and a two-car garage.
621 BURNSIDE TERRACE SE
Sold

621 BURNSIDE TERRACE SE

621 BURNSIDE TERRACE SE, LEESBURG, VA 20175

$645,000
$645,000

621 BURNSIDE TERRACE SE

3 Beds 4 Baths 2,548 Sq.Ft. 3,485 Sq.Ft.

Description

PRICE IMPROVEMENT!!

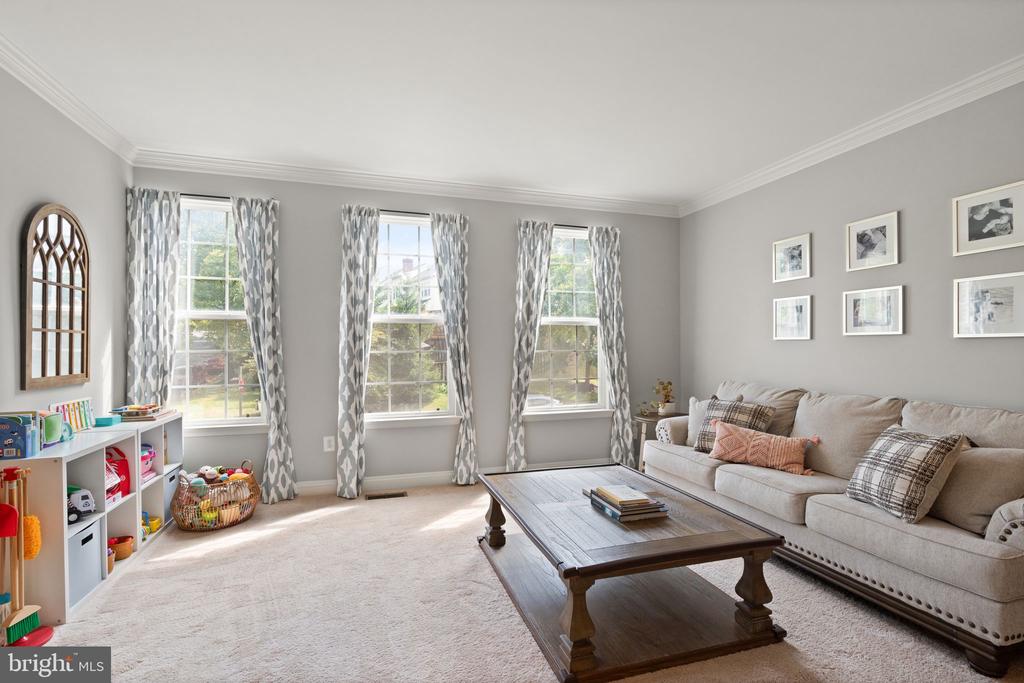
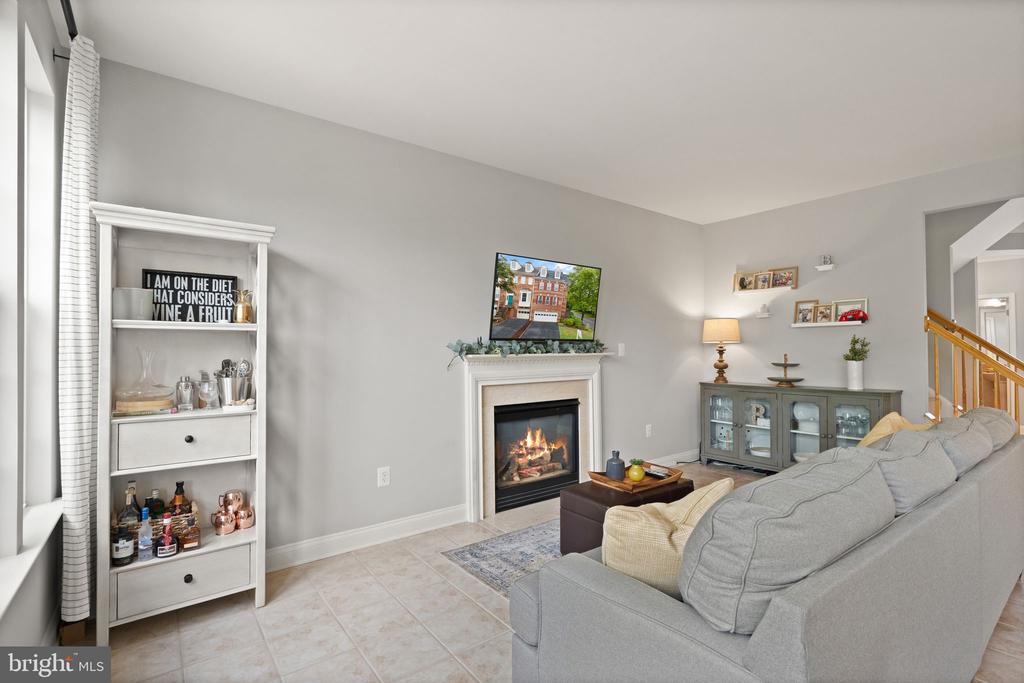
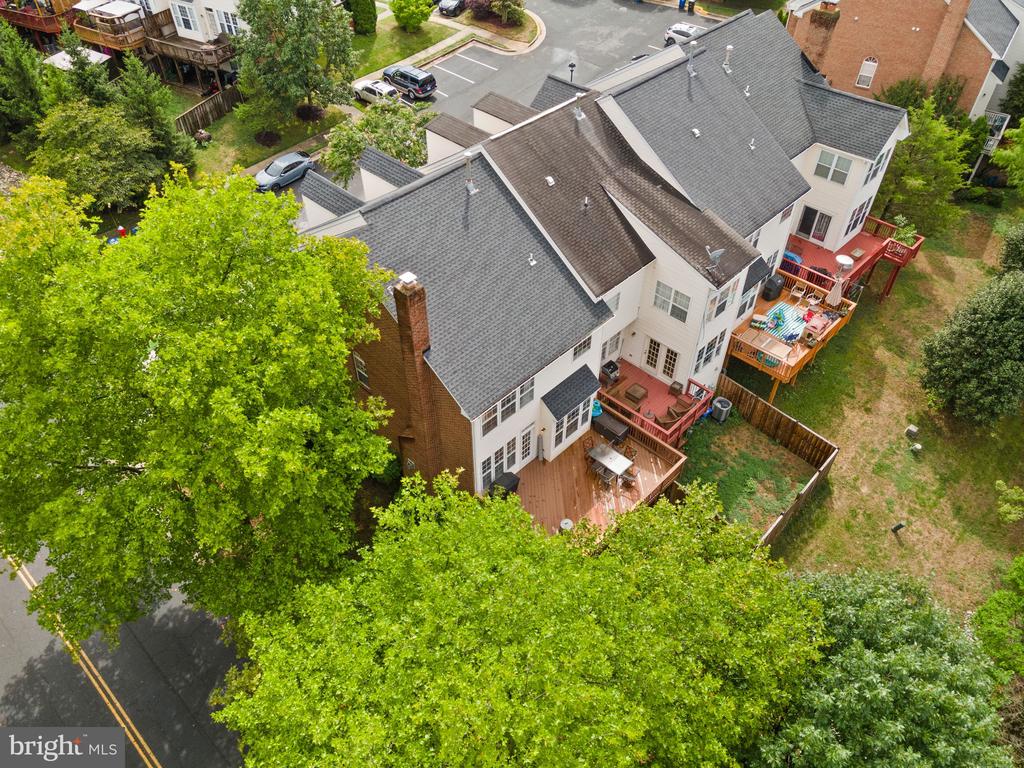
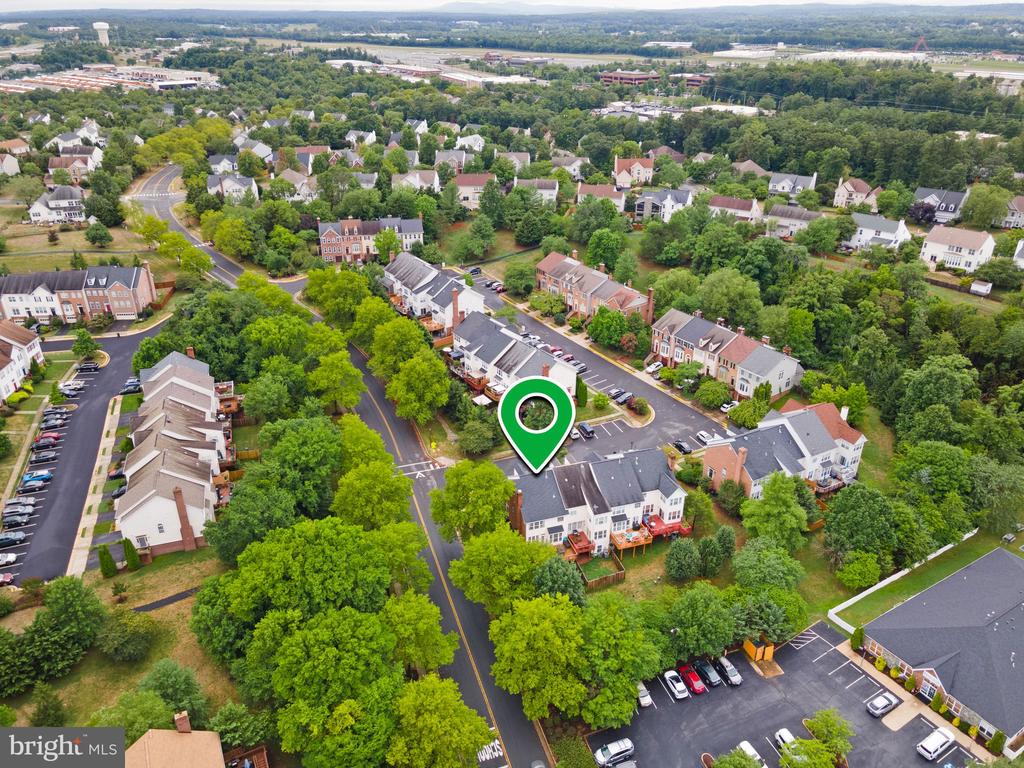
Welcome to this exquisite end unit townhouse, nestled in the coveted Tavistock Farms community! This remarkable home features 3 bedrooms, 2 full and 2 half baths, and a 2-car garage, all spread across 2,548 square feet of refined living space. As a former model home, it boasts numerous recent updates and is serenely positioned backing to tranquil trees.

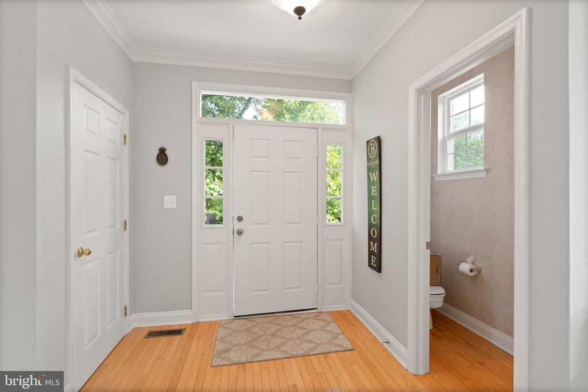
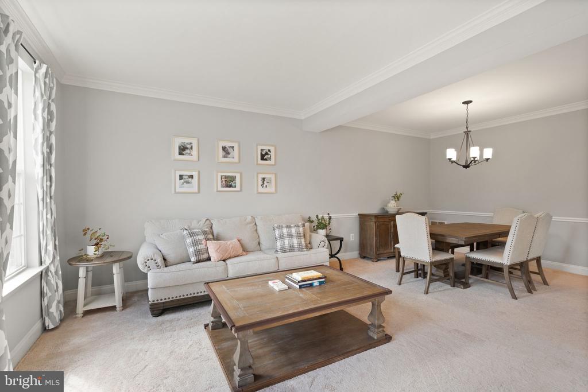
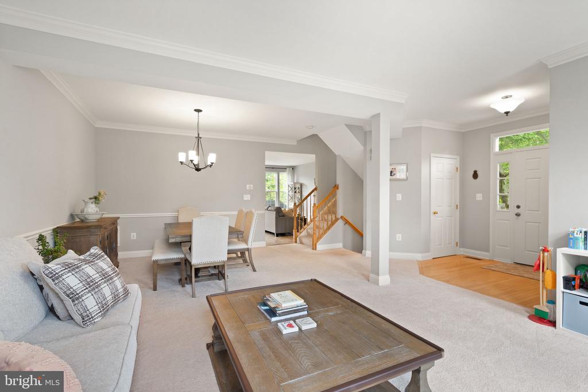
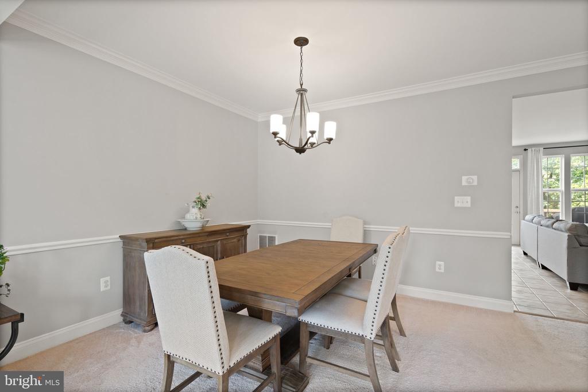
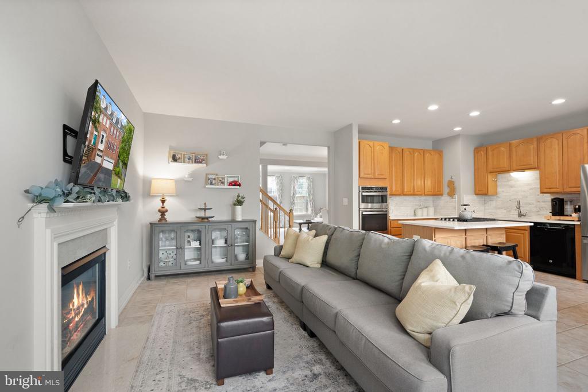
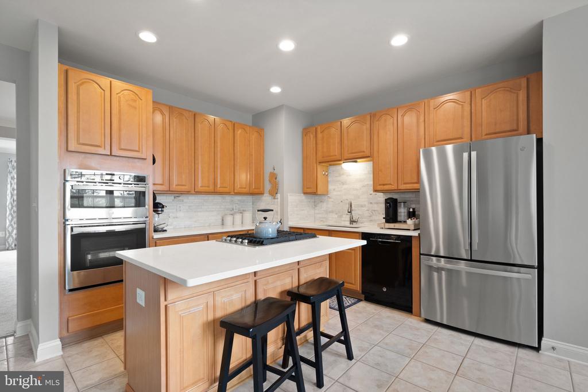
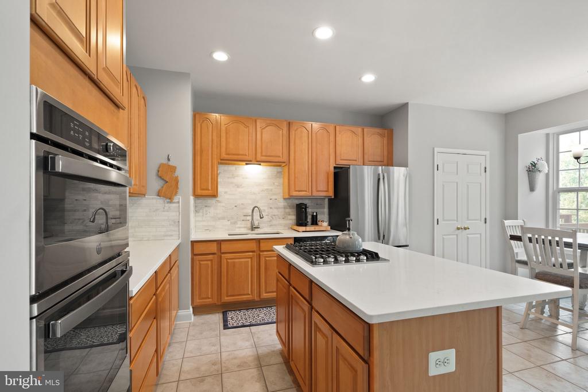
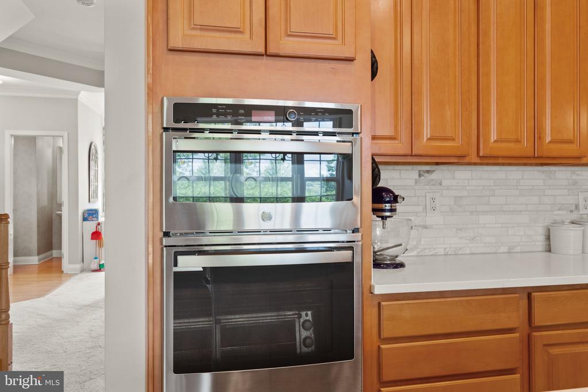
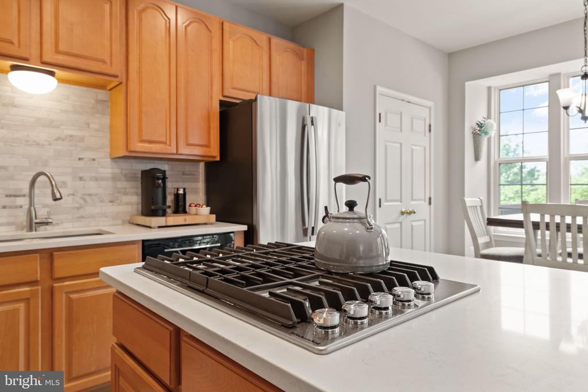
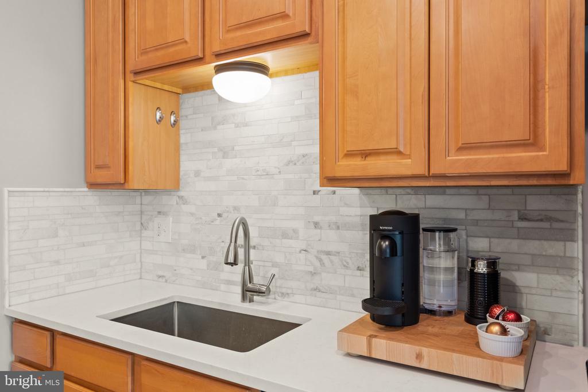
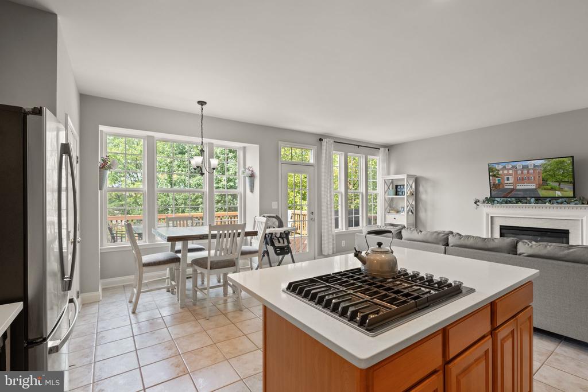
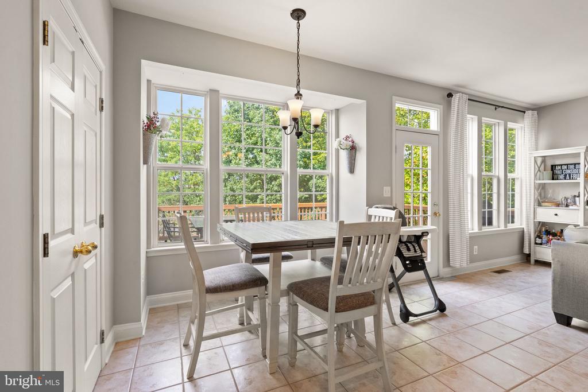
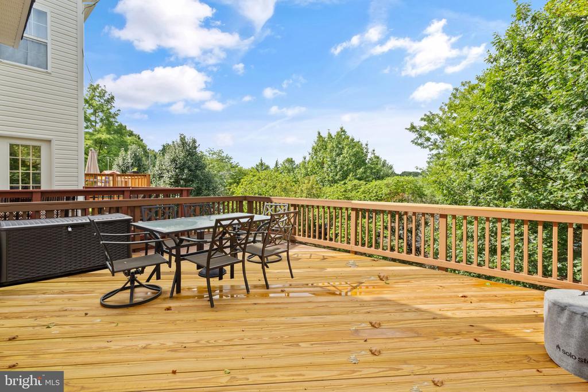
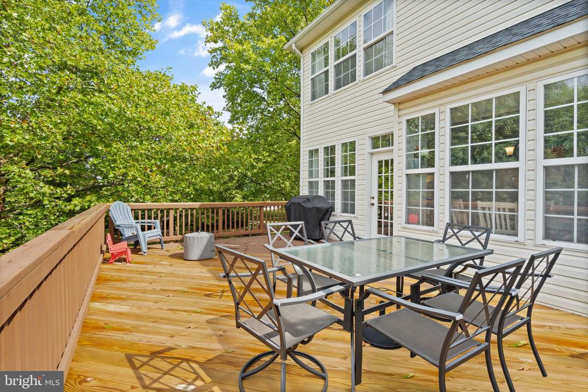
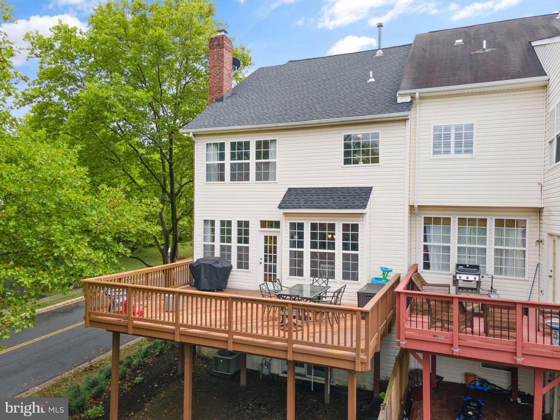
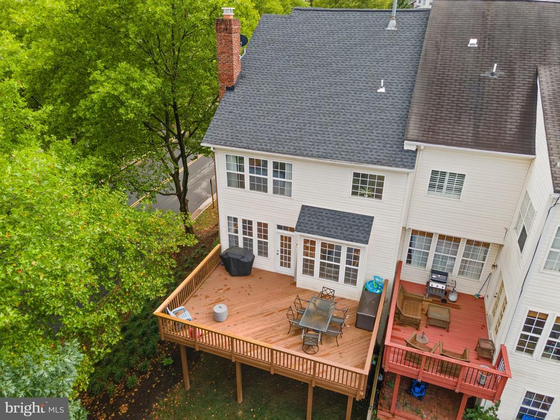
Upon entering the main level, you'll be greeted by an inviting living and dining area adorned with crown molding. The family room, with its cozy gas fireplace, is perfect for intimate gatherings, and opens up to the modern gourmet kitchen, updated in 2022, showcasing gleaming quartz countertops, newer appliances (excluding the dishwasher), and a stylish backsplash. Great eat-in/breakfast area too! Step outside to the large deck, featuring recently replaced boards (2024) which will be stained shortly, to enjoy serene outdoor moments.

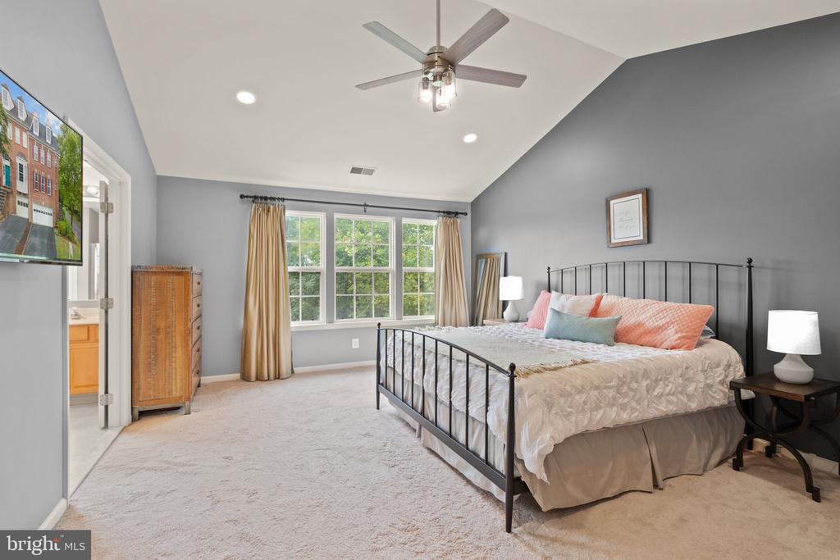
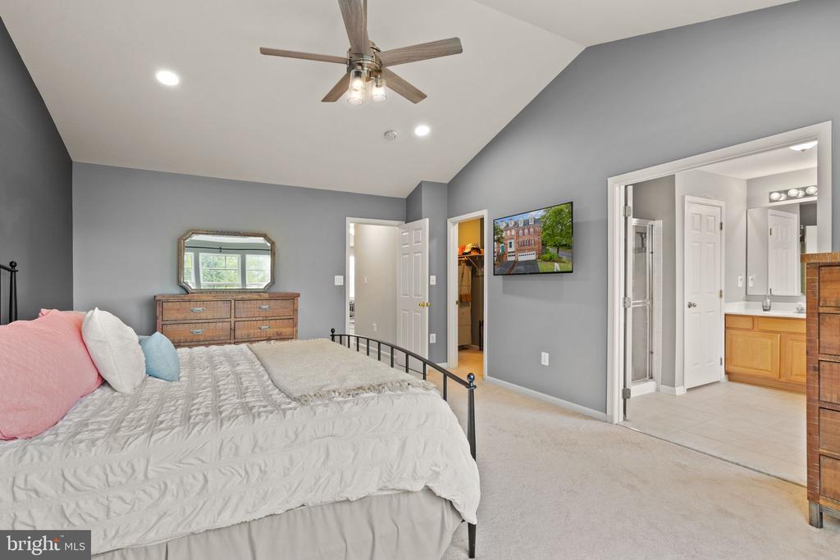
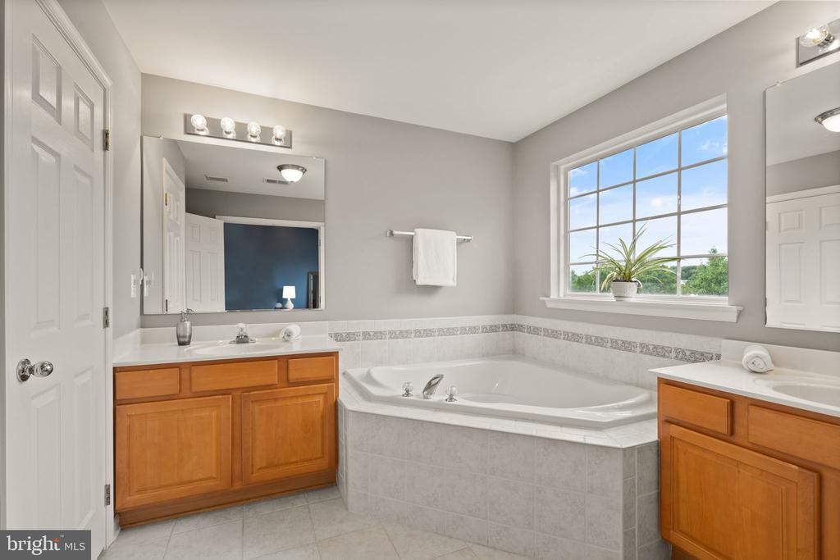
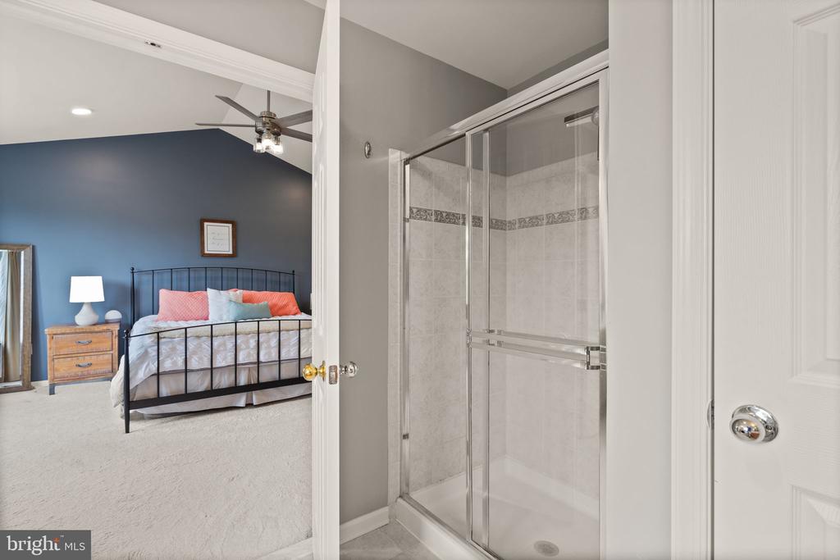
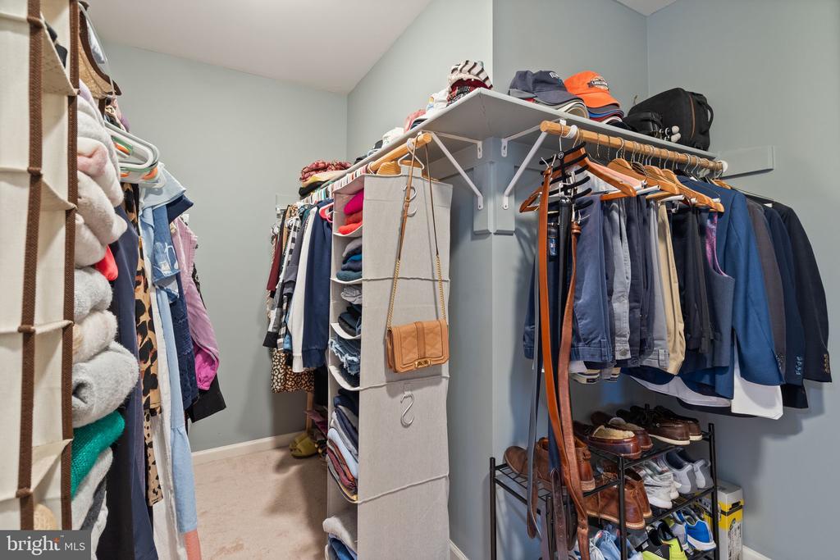
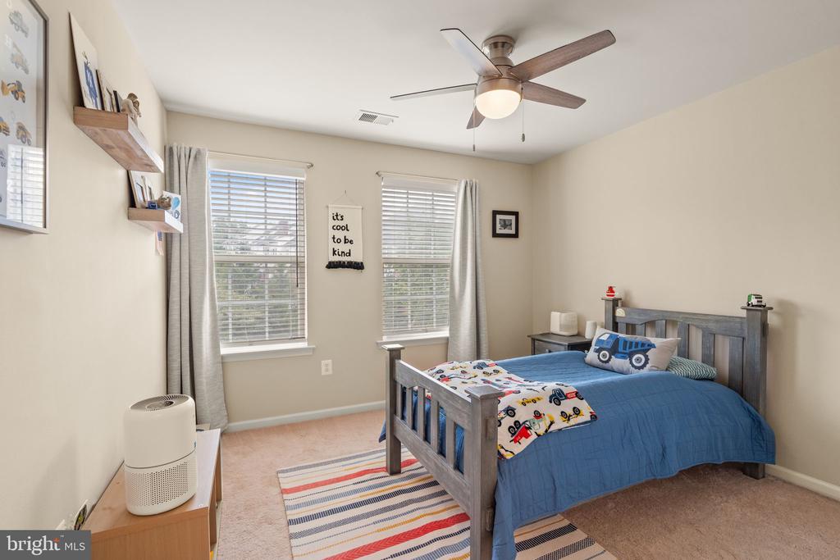
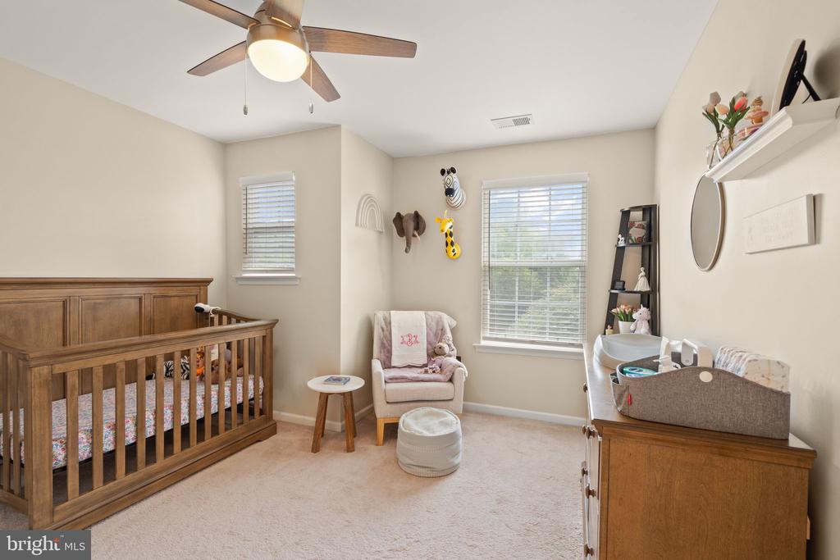
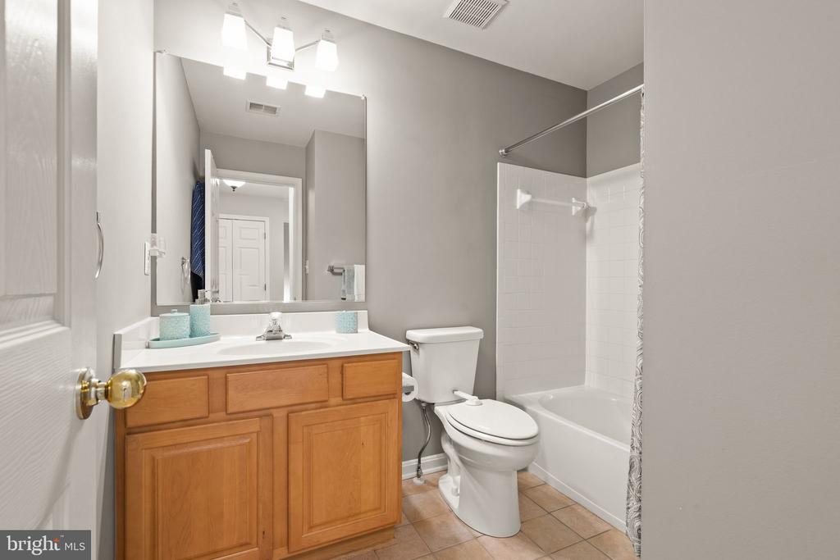
The top floor is dedicated to the luxurious primary bedroom, complete with vaulted ceilings, a spacious walk-in closet, and a primary bath featuring a Jacuzzi tub and upgraded floor tiles. Two additional well-appointed bedrooms and a hall bath with upgraded tiles complete this level.

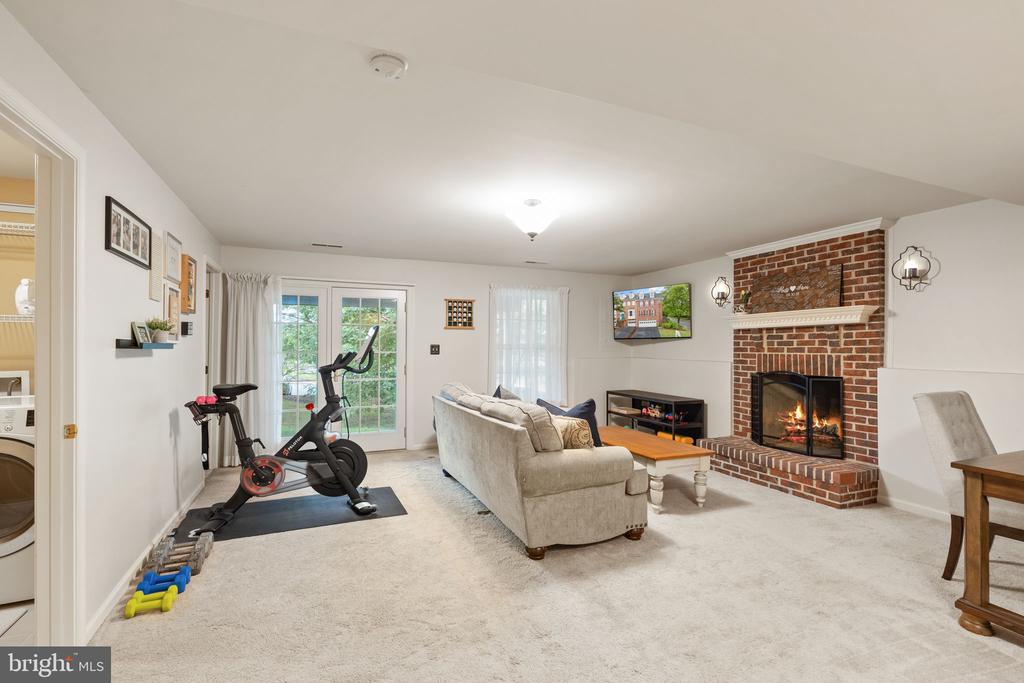
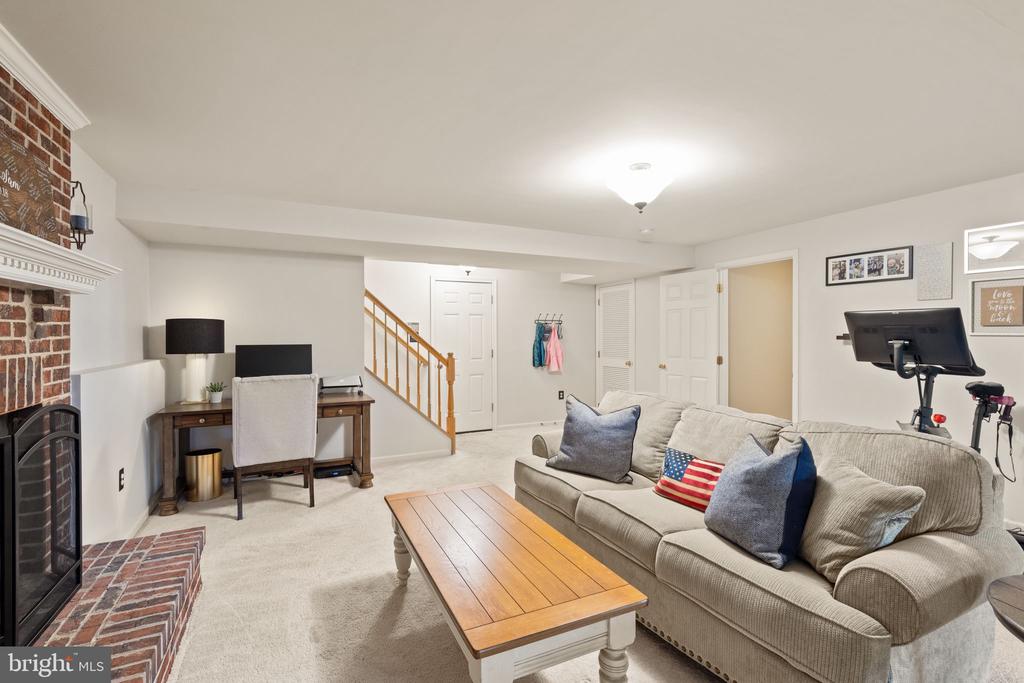
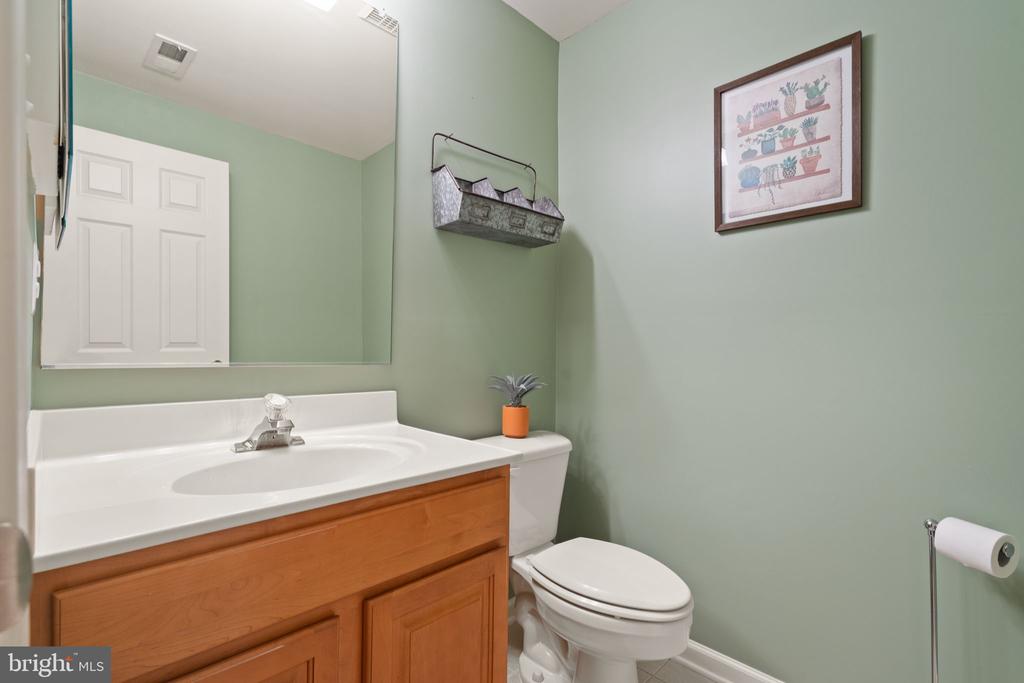
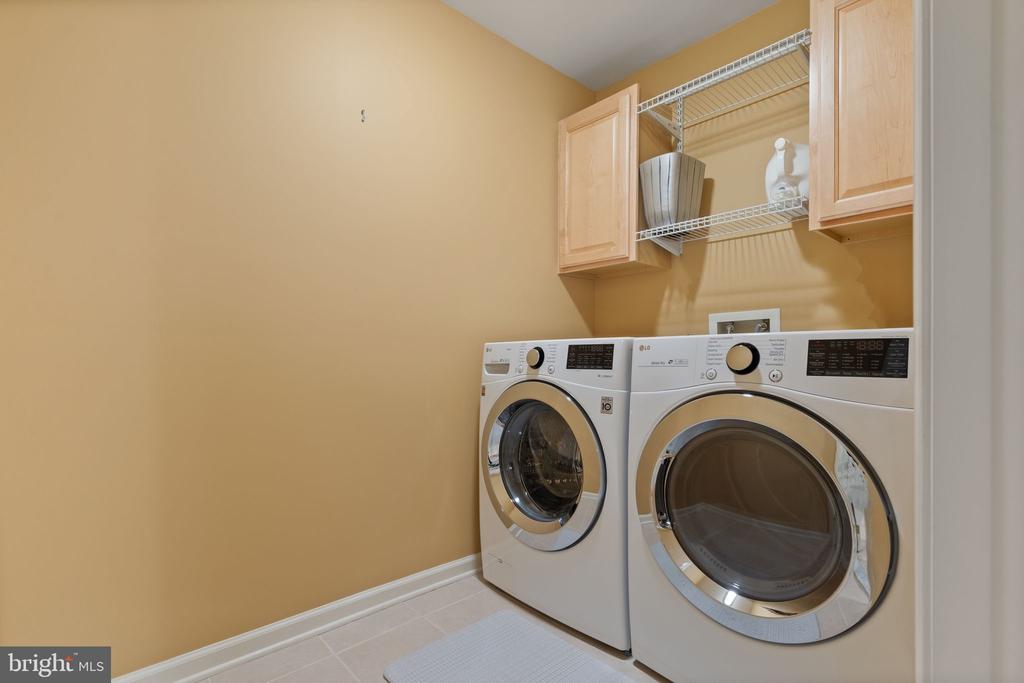
The lower level offers a versatile recreation room, highlighted by a charming wood-burning fireplace, and an additional half bath. Recent updates include a new roof (2022), and washer/dryer (2020).

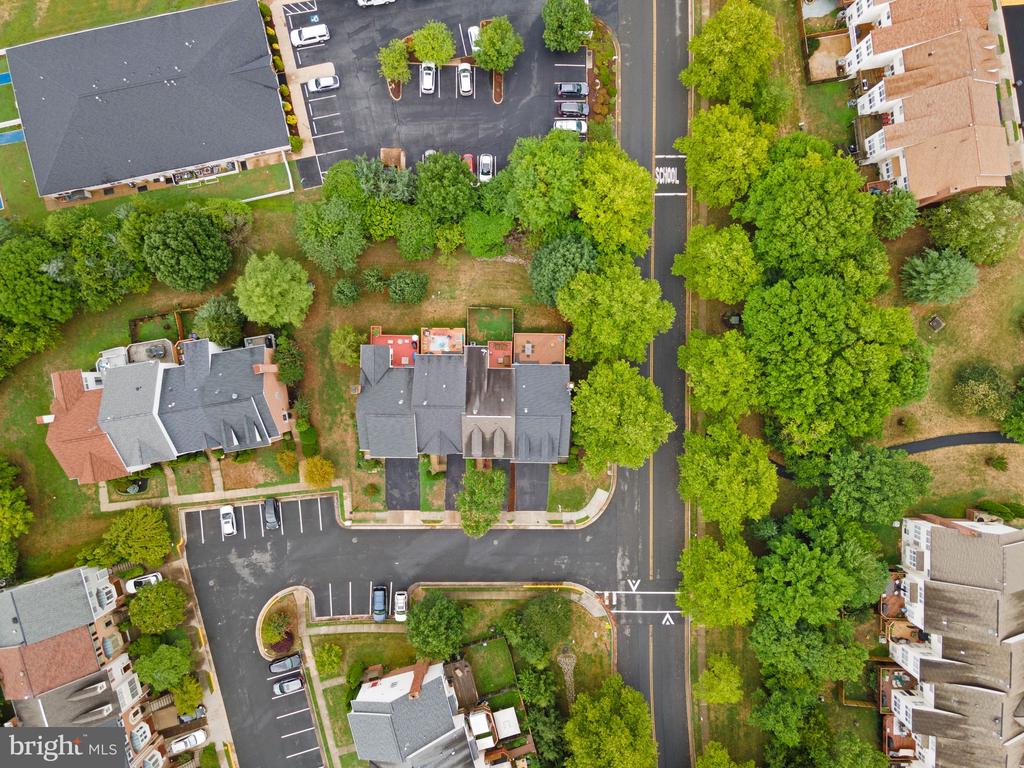
Residents of Tavistock Farms enjoy fantastic community amenities, including a clubhouse, pool, tennis courts, trails, and playgrounds. This prime location provides convenient access to Sycolin Road, Route 15, the Dulles Greenway, and is close to the shops, dining, and entertainment options at Village of Leesburg and Downtown Leesburg.

This exceptional end unit townhouse with a 2-car garage is a rare find. Don't miss your chance to own this stunning home--schedule a visit today!

Share Property

Location

621 BURNSIDE TERRACE SE, LEESBURG, VA 20175

Status

Sold

Date Sold

September 12, 2024
Jimmy Mullen

Jimmy Mullen

Featured Amenities

Interior

  • total bedrooms3
  • Total bathrooms4
  • full bathrooms2
  • half bathrooms2
  • APPLIANCES Disposal, Icemaker, Microwave, Oven - Wall, Cooktop, Dishwasher, Dryer, Washer
  • other interior Features Dining Area, Breakfast Area, Kitchen - Gourmet, Family Room Off Kitchen, Primary Bath(s), Chair Railings, Upgraded Countertops, Crown Moldings, Window Treatments, Floor Plan - Open

Area & Lot

  • Status Sold
  • Date Sold September 12, 2024
  • Living Area2,548 Sq.Ft.
  • Total Area2,548 Sq.Ft.
  • Lot Area3,485 Sq.Ft.
  • MLS® IDVALO2077516
  • TypeResidential
  • YEAR BUILT2000
  • NeighborhoodLeesburg
  • Architecture StylesOther
  • Elementary SchoolCOOL SPRING
  • Middle SchoolHARPER PARK
  • High SchoolHERITAGE
  • School DistrictLOUDOUN COUNTY PUBLIC SCHOOLS

Exterior

  • STORIES3
  • Garage Space2.0
  • water SourcePublic
  • PoolYes - Community
  • parkingDriveway, Attached Garage
  • HEAT TYPEForced Air
  • AIR CONDITIONINGCentral A/C
  • sewerPublic Sewer
  • SubstructureSlab
  • Disability FeaturesNone
  • HOA AmenitiesCommon Grounds, Pool - Outdoor, Tennis Courts, Tot Lots/Playground, Jog/Walk Path, Club House

Financial

  • Sales Price$645,000
  • Real Estate Tax $6,044/yr
  • HOA $113/mo
  • Zoning LB:PRN

Leesburg

It is a historic town in Loudoun County, VA, featuring a well-preserved downtown, gourmet restaurants, and historical attractions.

Explore

Work

As a community-driven real estate firm, we are dedicated to supporting you through every step of your real estate journey. Whether you’re buying, selling, or exploring possibilities, our team is here to empower your decisions and deliver real results. Let us help you write the next chapter in your story.

Follow Me on Instagram