6208 REDWOOD LANE
6208 REDWOOD LANE
6208 REDWOOD LANE
6208 REDWOOD LANE
6208 REDWOOD LANE
6208 REDWOOD LANE
6208 REDWOOD LANE
6208 REDWOOD LANE
6208 REDWOOD LANE
6208 REDWOOD LANE
6208 REDWOOD LANE
6208 REDWOOD LANE
6208 REDWOOD LANE
6208 REDWOOD LANE
6208 REDWOOD LANE
6208 REDWOOD LANE
6208 REDWOOD LANE
6208 REDWOOD LANE
6208 REDWOOD LANE
6208 REDWOOD LANE
6208 REDWOOD LANE
6208 REDWOOD LANE
SEE ALL PHOTOS
6208 REDWOOD LANE
6208 REDWOOD LANE
6208 REDWOOD LANE
6208 REDWOOD LANE
6208 REDWOOD LANE
6208 REDWOOD LANE
6208 REDWOOD LANE
6208 REDWOOD LANE
6208 REDWOOD LANE
6208 REDWOOD LANE
6208 REDWOOD LANE
6208 REDWOOD LANE
6208 REDWOOD LANE
6208 REDWOOD LANE
6208 REDWOOD LANE
6208 REDWOOD LANE
6208 REDWOOD LANE
6208 REDWOOD LANE
6208 REDWOOD LANE
6208 REDWOOD LANE
6208 REDWOOD LANE
6208 REDWOOD LANE
Sold

6208 REDWOOD LANE

6208 REDWOOD LANE, ALEXANDRIA, VA 22310

$799,000
$799,000

6208 REDWOOD LANE

5 Beds 3 Baths 2,896 Sq.Ft. 0.32 Acres

Description

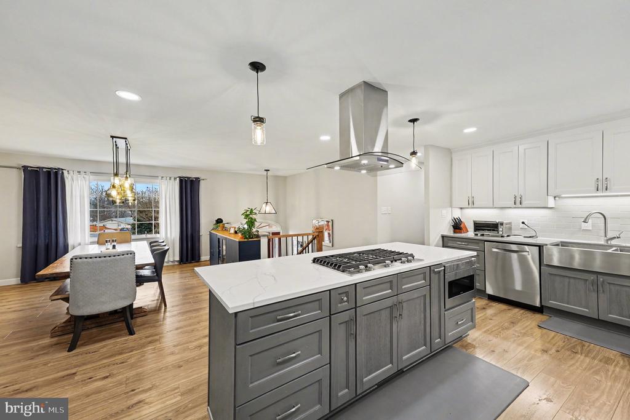
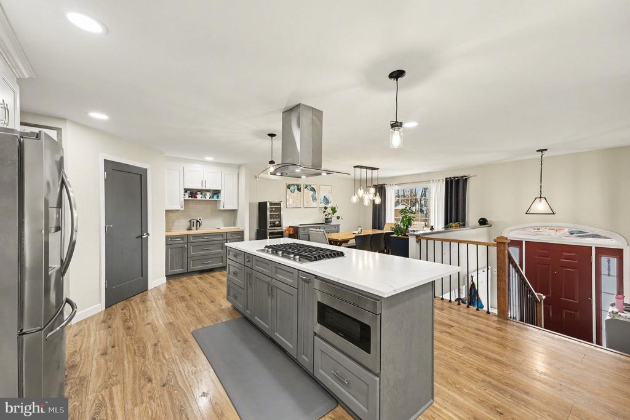
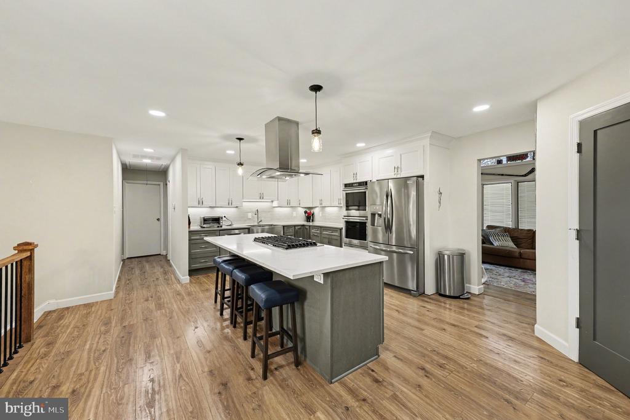
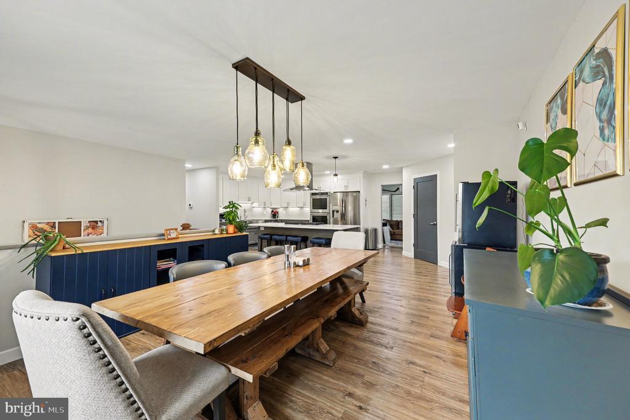
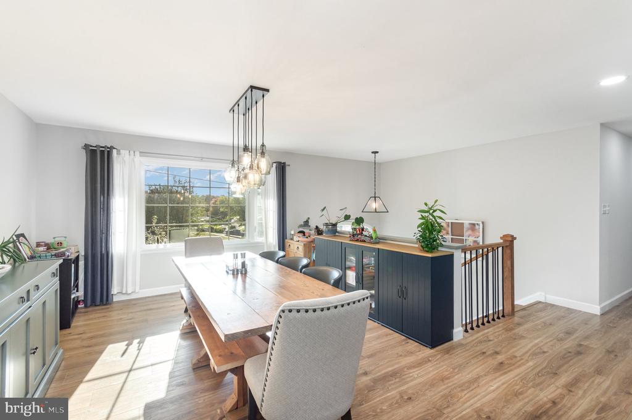
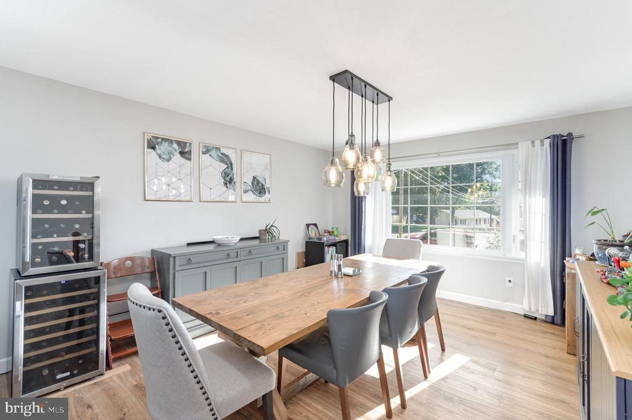
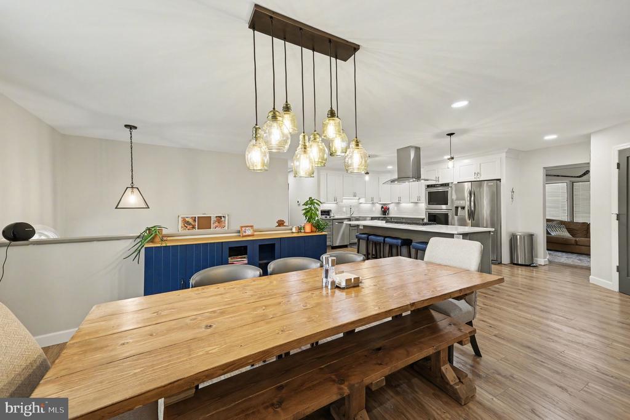
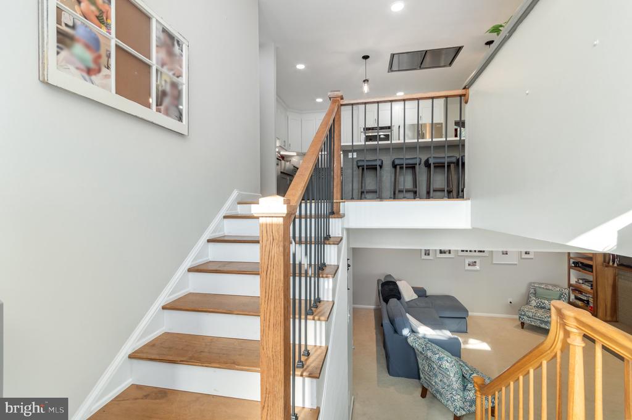
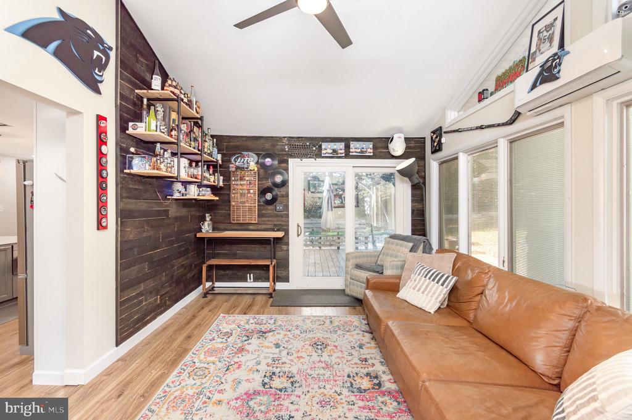
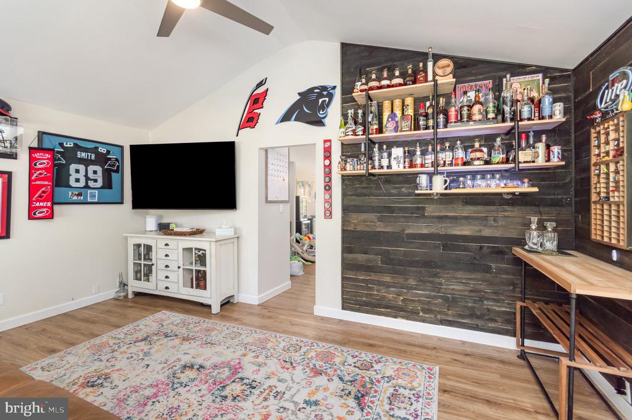
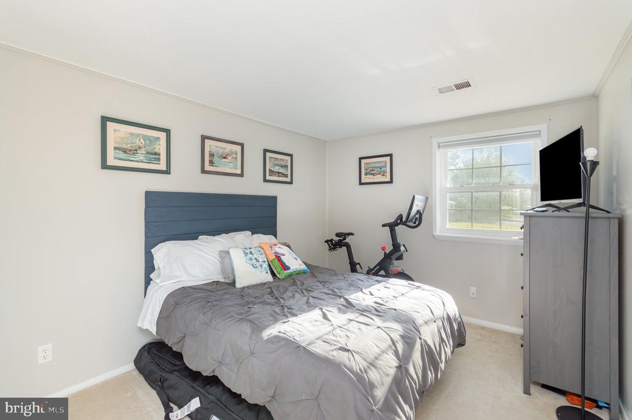
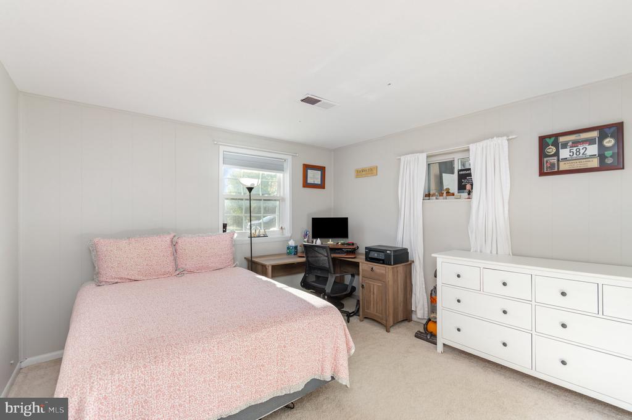
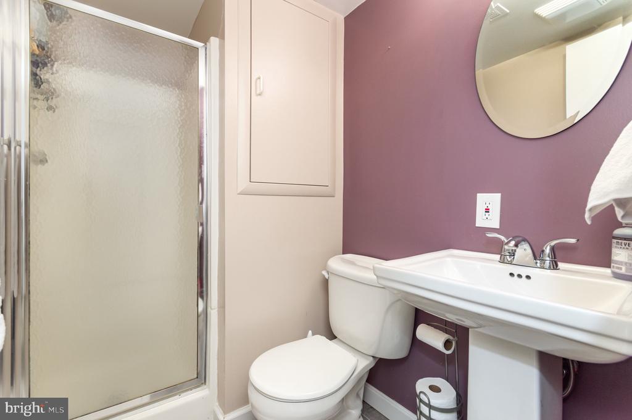
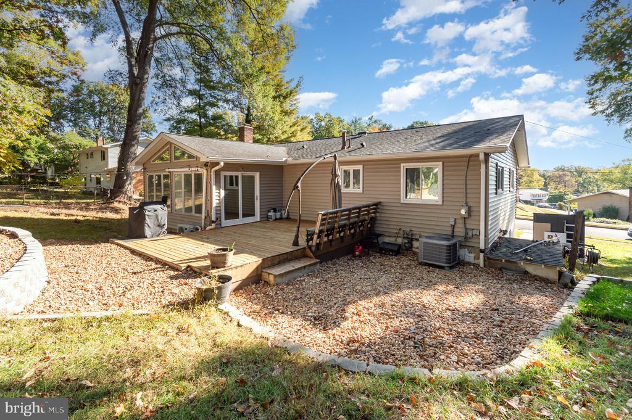
PRICED IMPROVEMENT TO SELL! Beautifully maintained 5-bedroom, 3-bath split foyer located in the established Rose Hill community. This move-in ready home features gleaming hardwood floors throughout the main level and a renovated open-concept kitchen designed for modern living and entertaining. The light-filled sunroom addition showcases vaulted ceilings and overlooks the peaceful backyard and deck.

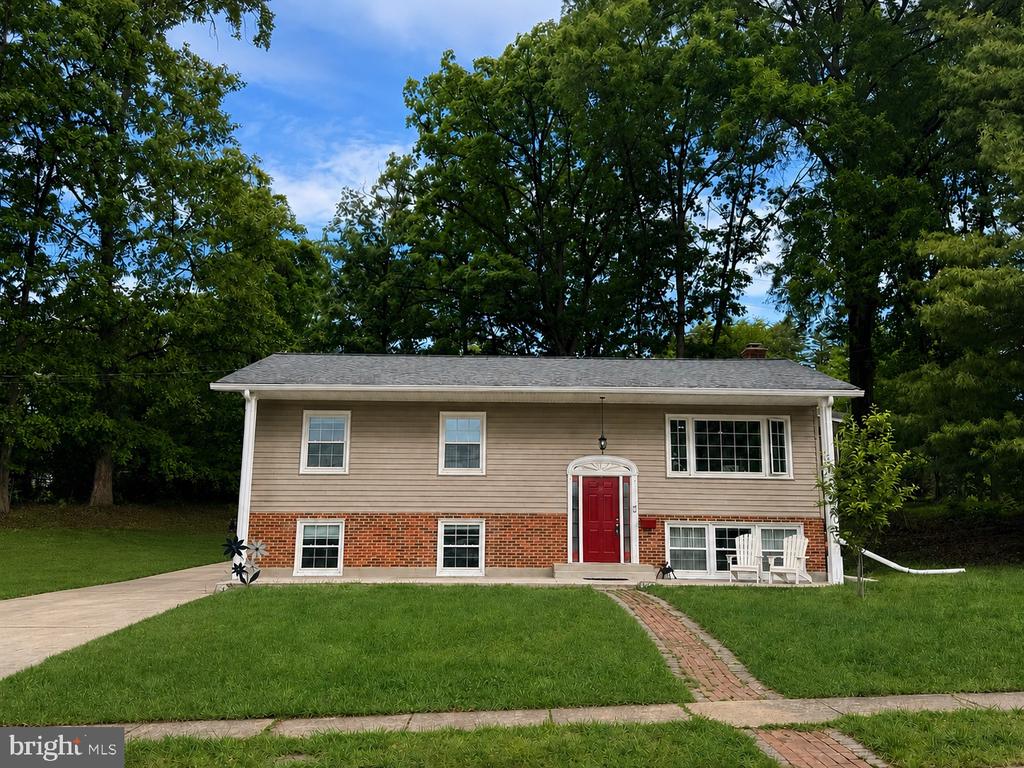
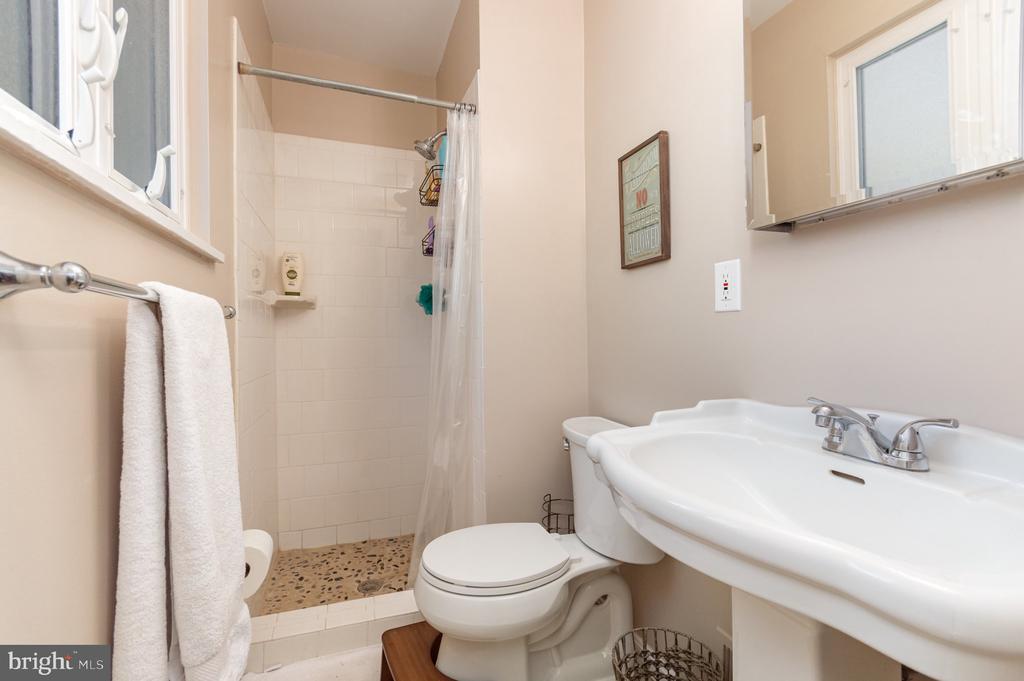
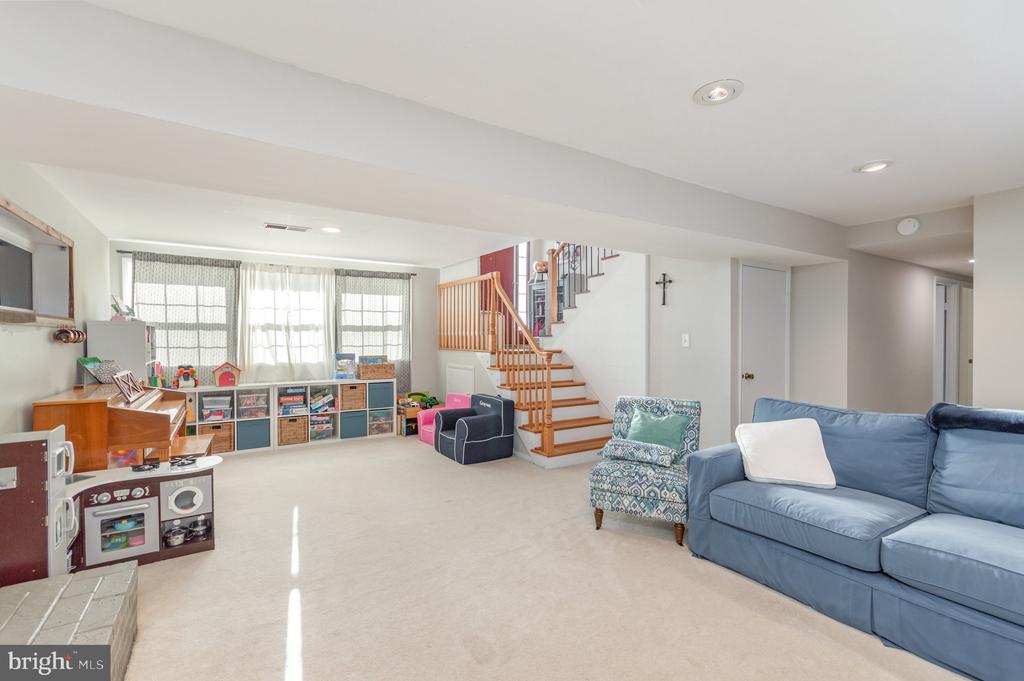
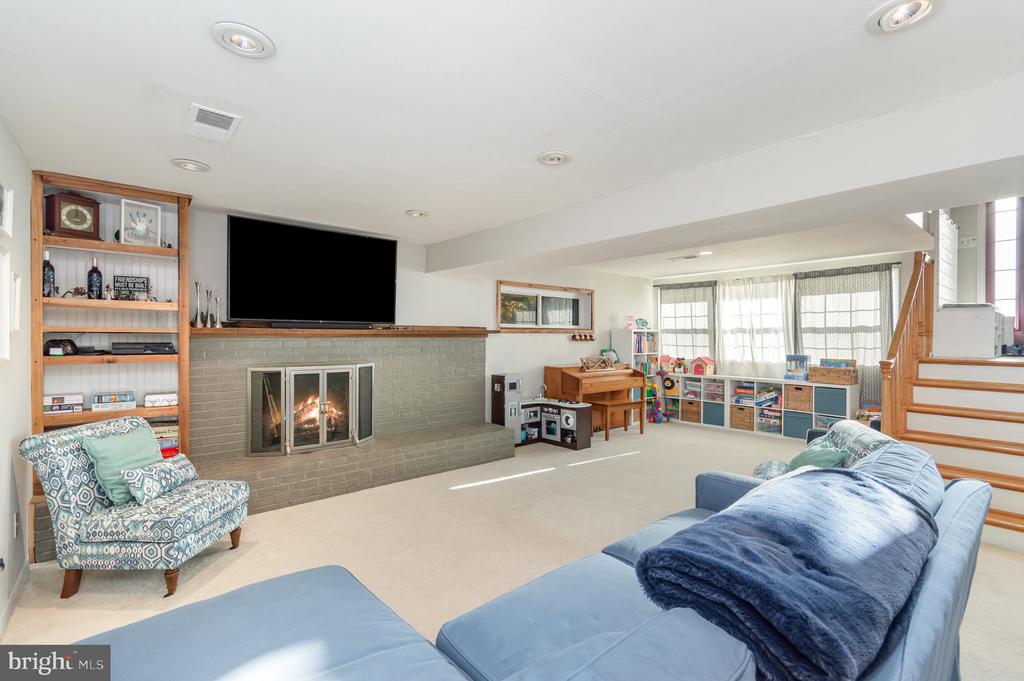
Enjoy exceptional curb appeal along with major updates including newer siding, roof, furnace, and water heater. The spacious lower level offers a large family room with a cozy wood-burning fireplace, plus an additional bedroom and full bath--perfect for guests, an in-law suite, or flexible living space. Conveniently located just minutes to I-495, shopping, dining, and major commuter routes.

Share Property

Location

6208 REDWOOD LANE, ALEXANDRIA, VA 22310

Status

Sold

Date Sold

September 9, 2026
Darlene Duffett

Darlene Duffett

Featured Amenities

Interior

  • total bedrooms5
  • Total bathrooms3
  • full bathrooms3
  • Laundry room Basement, Dryer In Unit, Washer In Unit
  • Flooring Carpet, Tile/Brick, Hardwood
  • Fireplace Wood
  • APPLIANCES Built-In Range, Dishwasher, Disposal, Dryer, Oven - Double, Oven/Range - Gas, Range Hood, Refrigerator, Stainless Steel Appliances, Washer, Microwave
  • other interior Features Floor Plan - Open, Kitchen - Island

Area & Lot

  • Status Sold
  • Date Sold September 9, 2026
  • Living Area2,896 Sq.Ft.
  • Total Area2,896 Sq.Ft.
  • Lot Area0.32 Acres
  • MLS® IDVAFX2310344
  • TypeResidential
  • YEAR BUILT1965
  • NeighborhoodFairfax County
  • Architecture StylesSplit Foyer
  • Elementary SchoolROSE HILL
  • Middle SchoolTWAIN
  • High SchoolEDISON
  • School DistrictFAIRFAX COUNTY PUBLIC SCHOOLS

Exterior

  • STORIES2
  • water SourcePublic
  • utilitiesElectric Available, Natural Gas Available, Water Available
  • PoolNo Pool
  • roofShingle
  • parkingDriveway
  • HEAT TYPEForced Air
  • AIR CONDITIONINGCentral A/C
  • sewerPublic Sewer
  • SubstructureSlab
  • Disability FeaturesNone

Financial

  • Sales Price$799,000
  • Real Estate Tax $8,358/yr
  • Zoning 130

Fairfax County

The region is rich in history, with sites like George Washington’s Mount Vernon and a calendar full of community festivals.

Explore

Work

As a community-driven real estate firm, we are dedicated to supporting you through every step of your real estate journey. Whether you’re buying, selling, or exploring possibilities, our team is here to empower your decisions and deliver real results. Let us help you write the next chapter in your story.

Follow Me on Instagram