6206 FOXCROFT ROAD
6206 FOXCROFT ROAD
6206 FOXCROFT ROAD
6206 FOXCROFT ROAD
6206 FOXCROFT ROAD
6206 FOXCROFT ROAD
6206 FOXCROFT ROAD
6206 FOXCROFT ROAD
6206 FOXCROFT ROAD
6206 FOXCROFT ROAD
6206 FOXCROFT ROAD
6206 FOXCROFT ROAD
6206 FOXCROFT ROAD
6206 FOXCROFT ROAD
6206 FOXCROFT ROAD
6206 FOXCROFT ROAD
6206 FOXCROFT ROAD
6206 FOXCROFT ROAD
6206 FOXCROFT ROAD
6206 FOXCROFT ROAD
6206 FOXCROFT ROAD
6206 FOXCROFT ROAD
6206 FOXCROFT ROAD
6206 FOXCROFT ROAD
6206 FOXCROFT ROAD
6206 FOXCROFT ROAD
6206 FOXCROFT ROAD
6206 FOXCROFT ROAD
6206 FOXCROFT ROAD
6206 FOXCROFT ROAD
6206 FOXCROFT ROAD
6206 FOXCROFT ROAD
6206 FOXCROFT ROAD
6206 FOXCROFT ROAD
6206 FOXCROFT ROAD
6206 FOXCROFT ROAD
6206 FOXCROFT ROAD
6206 FOXCROFT ROAD
6206 FOXCROFT ROAD
6206 FOXCROFT ROAD
6206 FOXCROFT ROAD
6206 FOXCROFT ROAD
6206 FOXCROFT ROAD
6206 FOXCROFT ROAD
6206 FOXCROFT ROAD
6206 FOXCROFT ROAD
6206 FOXCROFT ROAD
SEE ALL PHOTOS
6206 FOXCROFT ROAD
6206 FOXCROFT ROAD
6206 FOXCROFT ROAD
6206 FOXCROFT ROAD
6206 FOXCROFT ROAD
6206 FOXCROFT ROAD
6206 FOXCROFT ROAD
6206 FOXCROFT ROAD
6206 FOXCROFT ROAD
6206 FOXCROFT ROAD
6206 FOXCROFT ROAD
6206 FOXCROFT ROAD
6206 FOXCROFT ROAD
6206 FOXCROFT ROAD
6206 FOXCROFT ROAD
6206 FOXCROFT ROAD
6206 FOXCROFT ROAD
6206 FOXCROFT ROAD
6206 FOXCROFT ROAD
6206 FOXCROFT ROAD
6206 FOXCROFT ROAD
6206 FOXCROFT ROAD
6206 FOXCROFT ROAD
6206 FOXCROFT ROAD
6206 FOXCROFT ROAD
6206 FOXCROFT ROAD
6206 FOXCROFT ROAD
6206 FOXCROFT ROAD
6206 FOXCROFT ROAD
6206 FOXCROFT ROAD
6206 FOXCROFT ROAD
6206 FOXCROFT ROAD
6206 FOXCROFT ROAD
6206 FOXCROFT ROAD
6206 FOXCROFT ROAD
6206 FOXCROFT ROAD
6206 FOXCROFT ROAD
6206 FOXCROFT ROAD
6206 FOXCROFT ROAD
6206 FOXCROFT ROAD
6206 FOXCROFT ROAD
6206 FOXCROFT ROAD
6206 FOXCROFT ROAD
6206 FOXCROFT ROAD
6206 FOXCROFT ROAD
6206 FOXCROFT ROAD
6206 FOXCROFT ROAD
Sold

6206 FOXCROFT ROAD

6206 FOXCROFT ROAD, ALEXANDRIA, VA 22307

$1,590,000
$1,590,000

6206 FOXCROFT ROAD

4 Beds 3 Baths 2,727 Sq.Ft. 0.38 Acres

Description

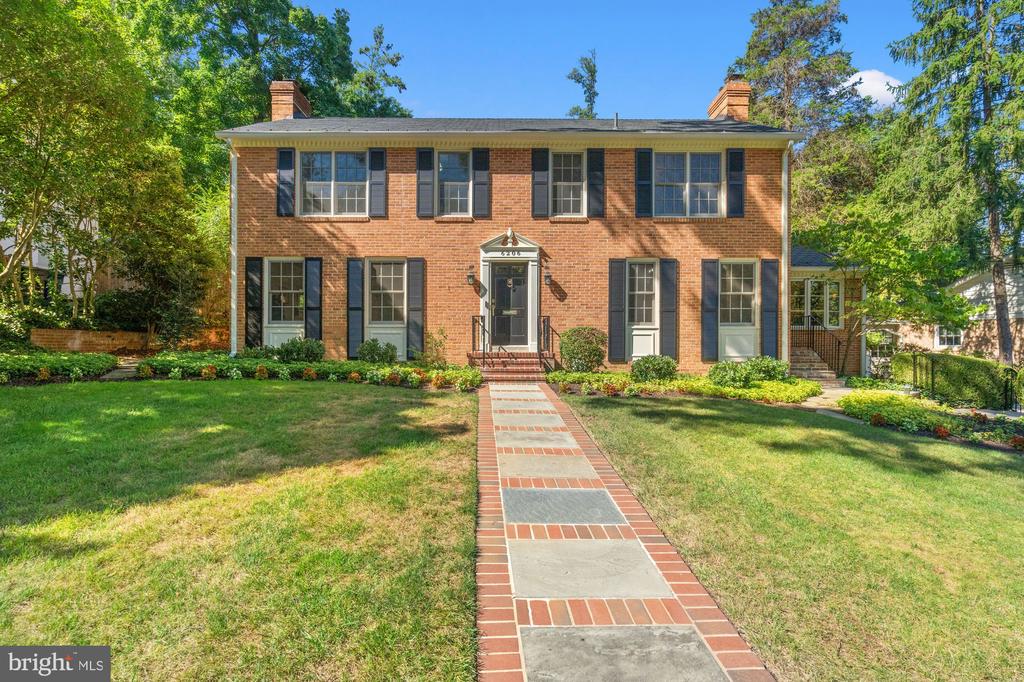
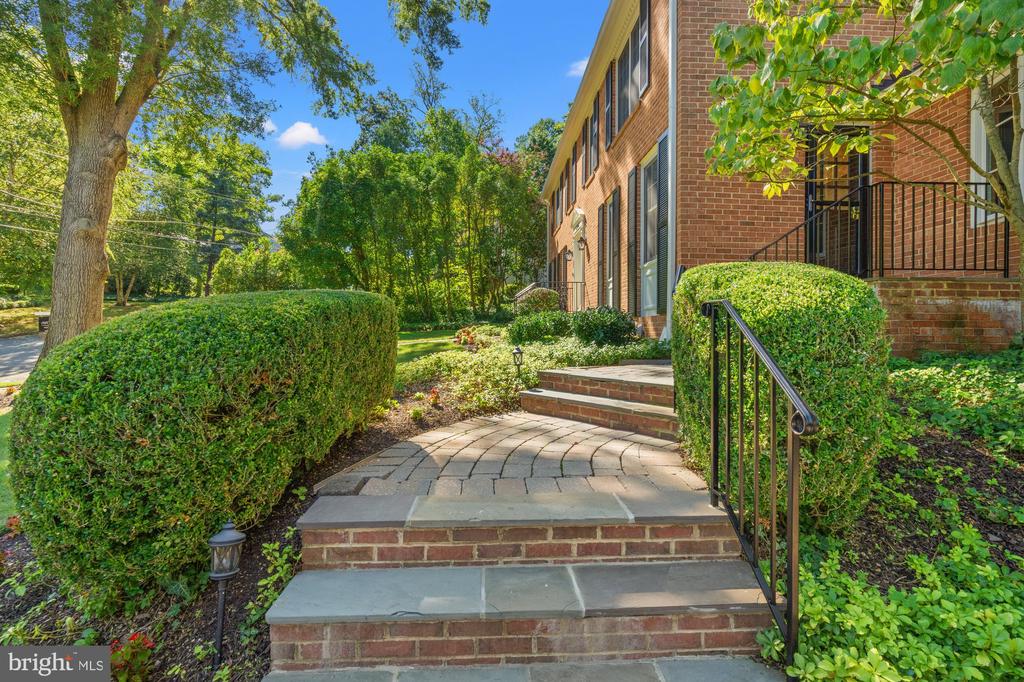
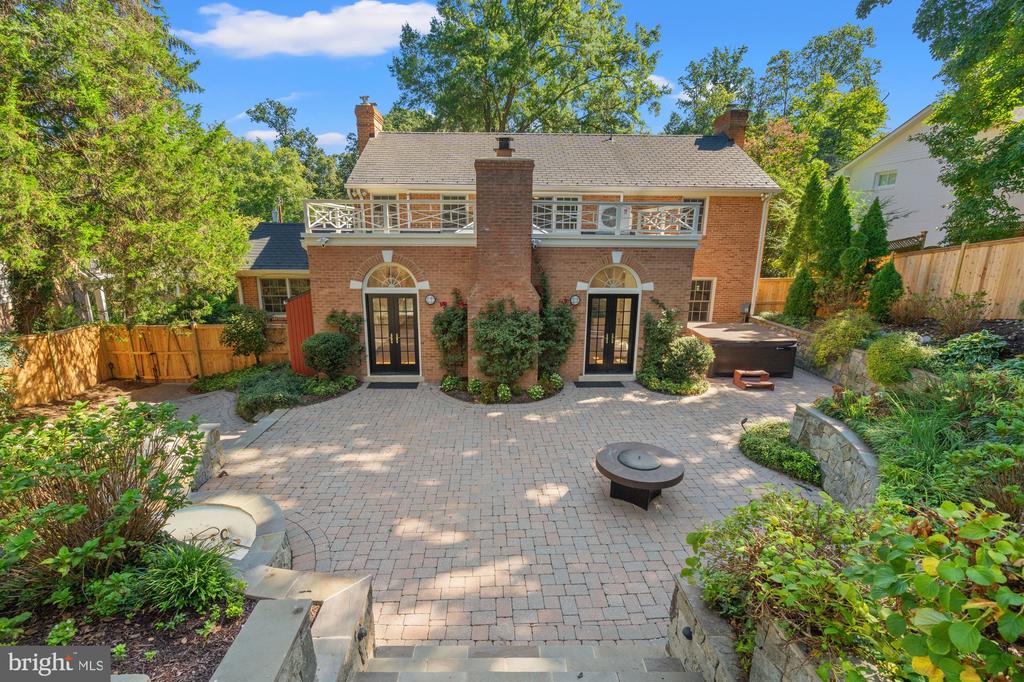
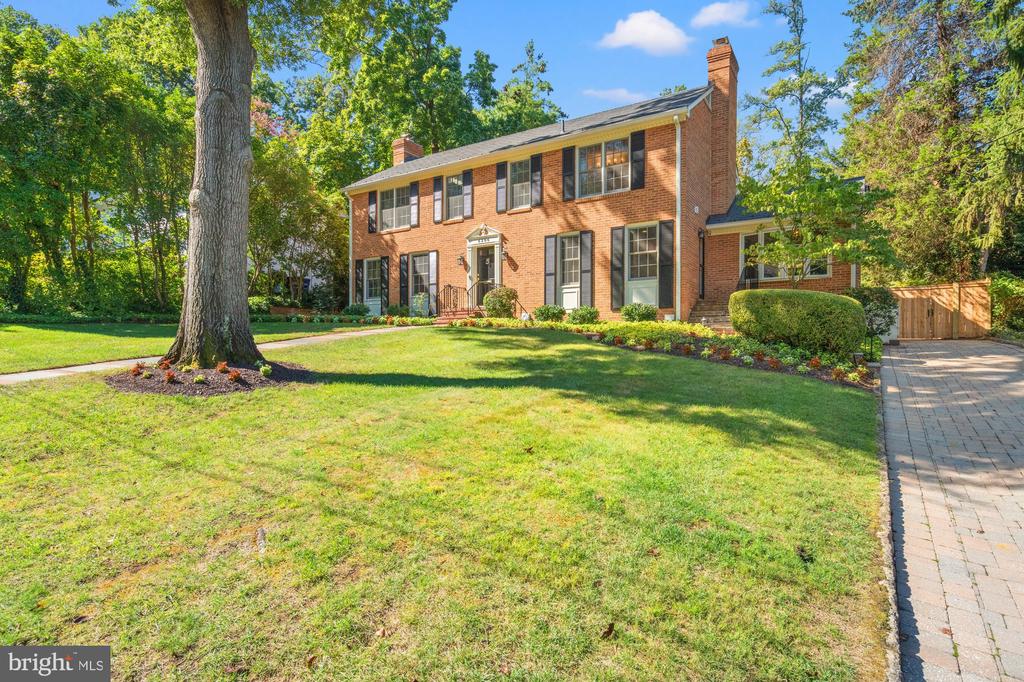
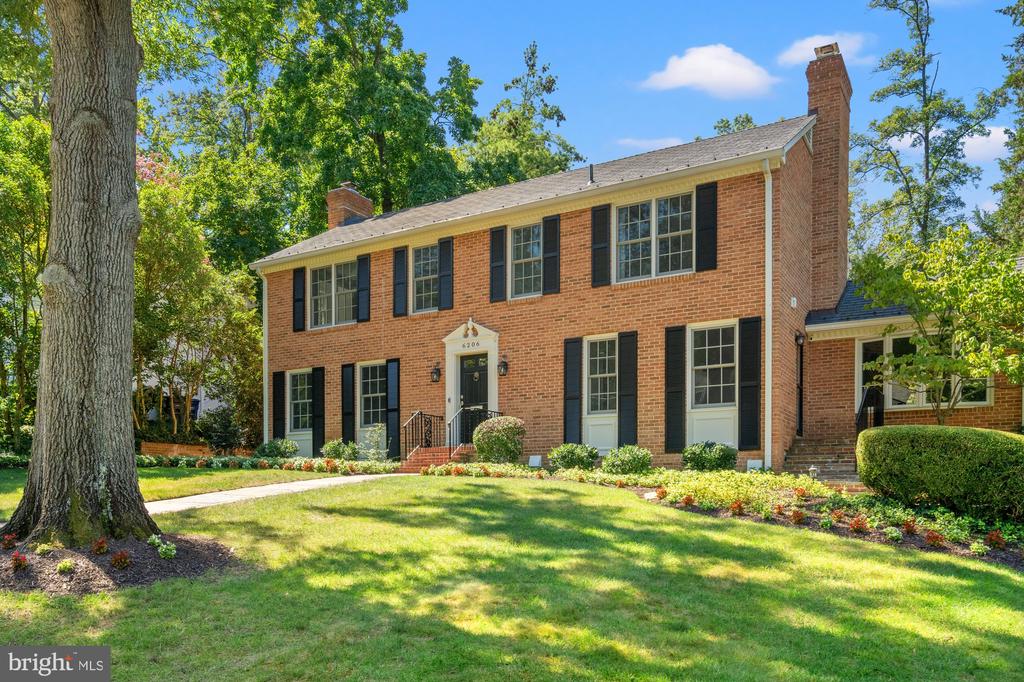
It's exciting to share some details about an all brick Center Hall Colonial located in prime Belle Haven which truly stands out while offering exceptional indoor and outdoor living.

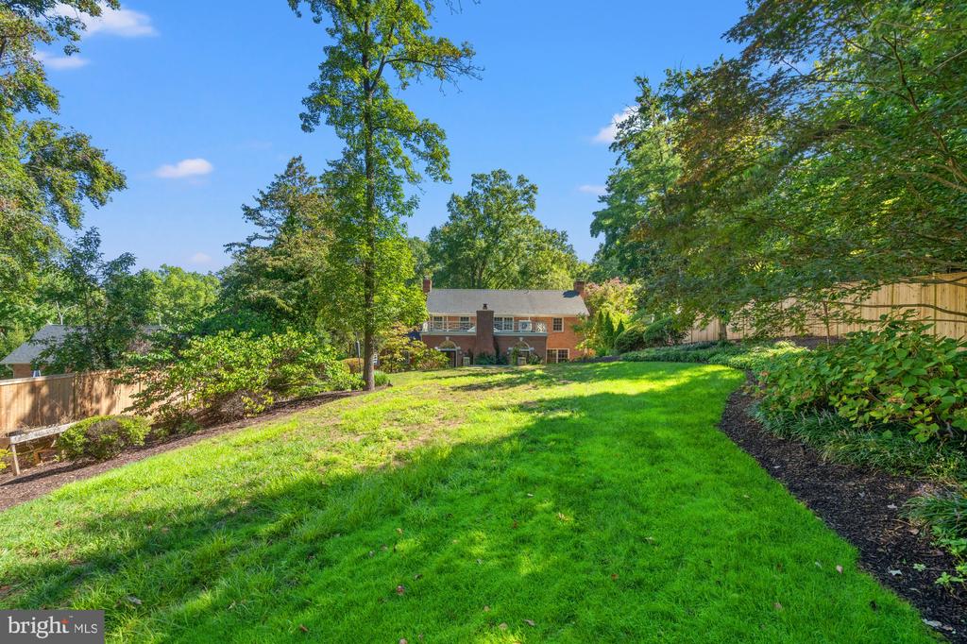
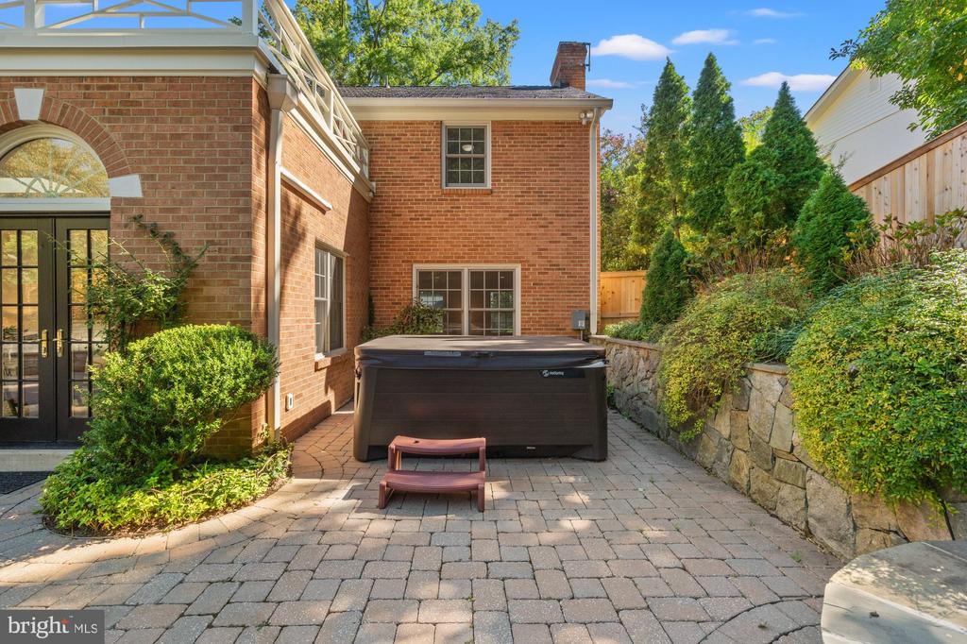
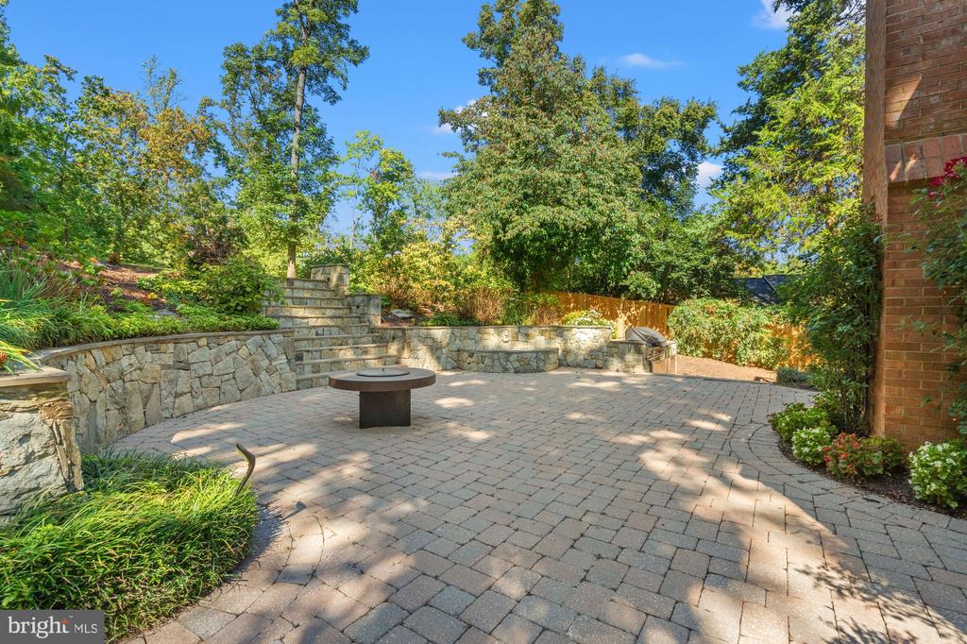
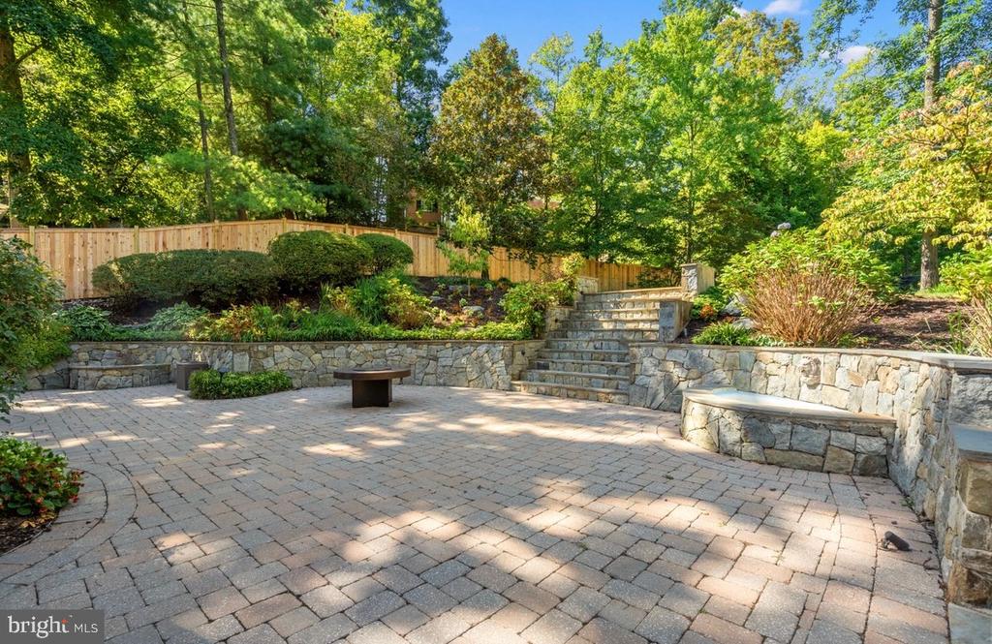
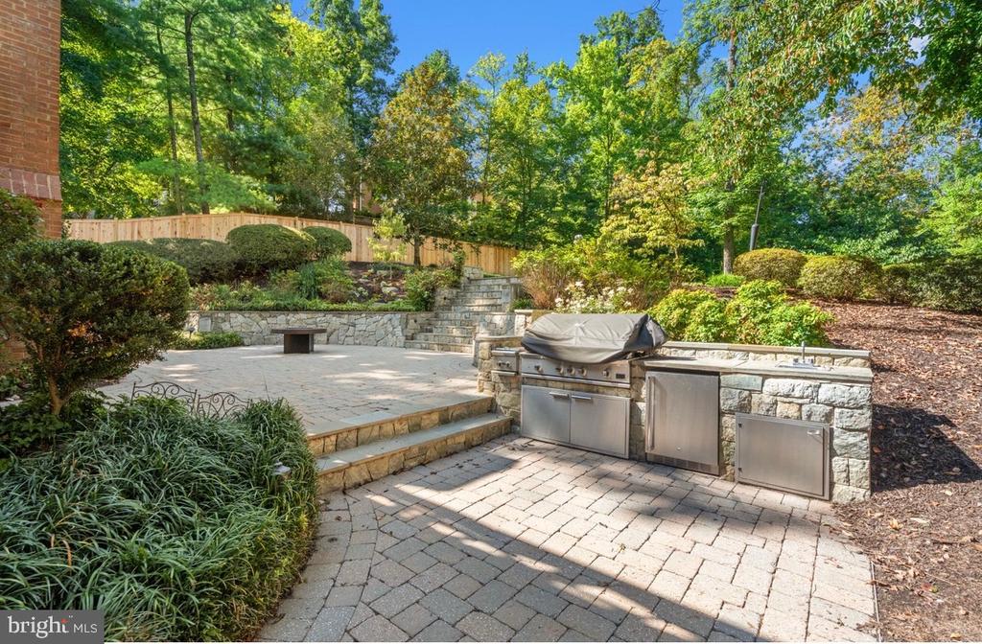
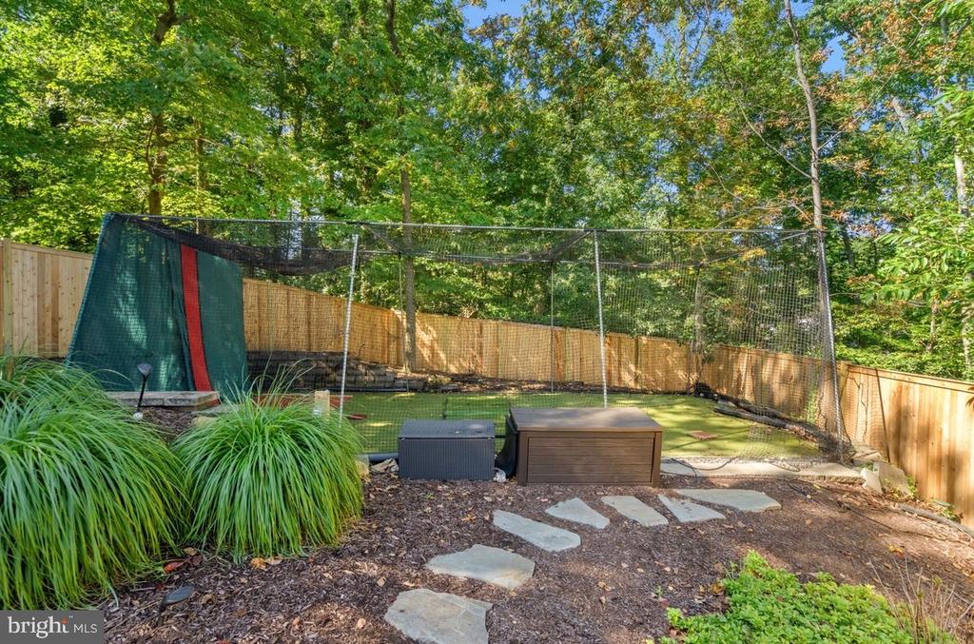
The outdoor space is an entertainer's dream, featuring a batting/golf cage, a relaxing hot tub, a stainless steel cooking station, and a cozy gas fire pit. The extensive hardscaping further enhances this impressive area, making it perfect for most months' enjoyment.

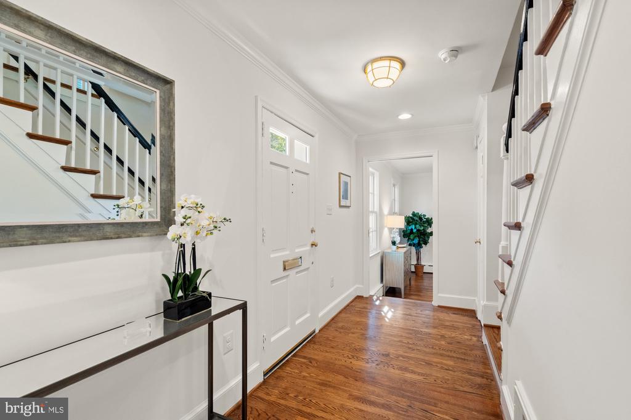
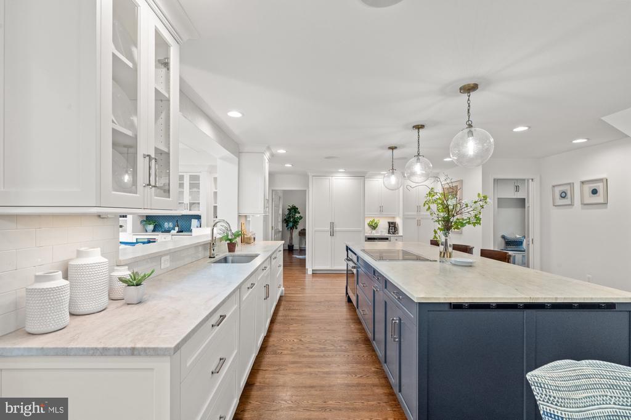
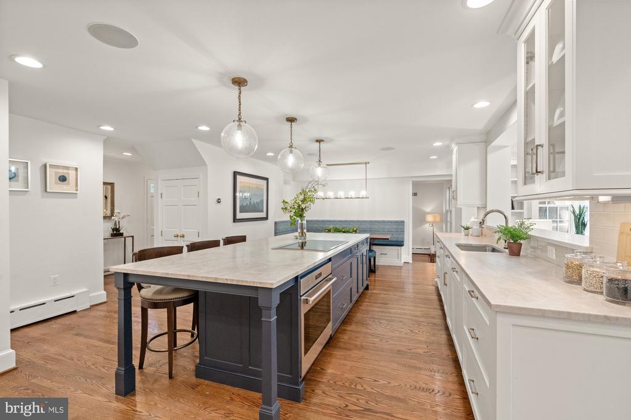
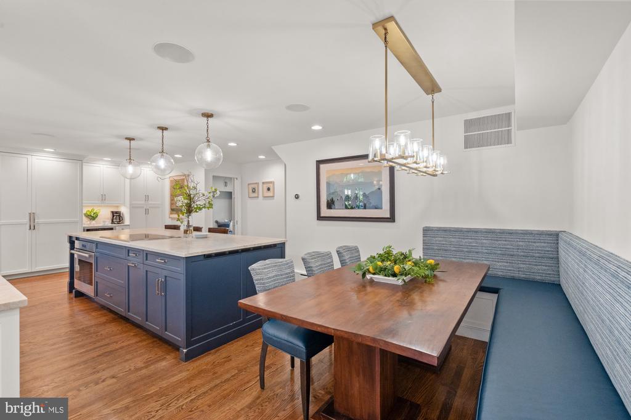
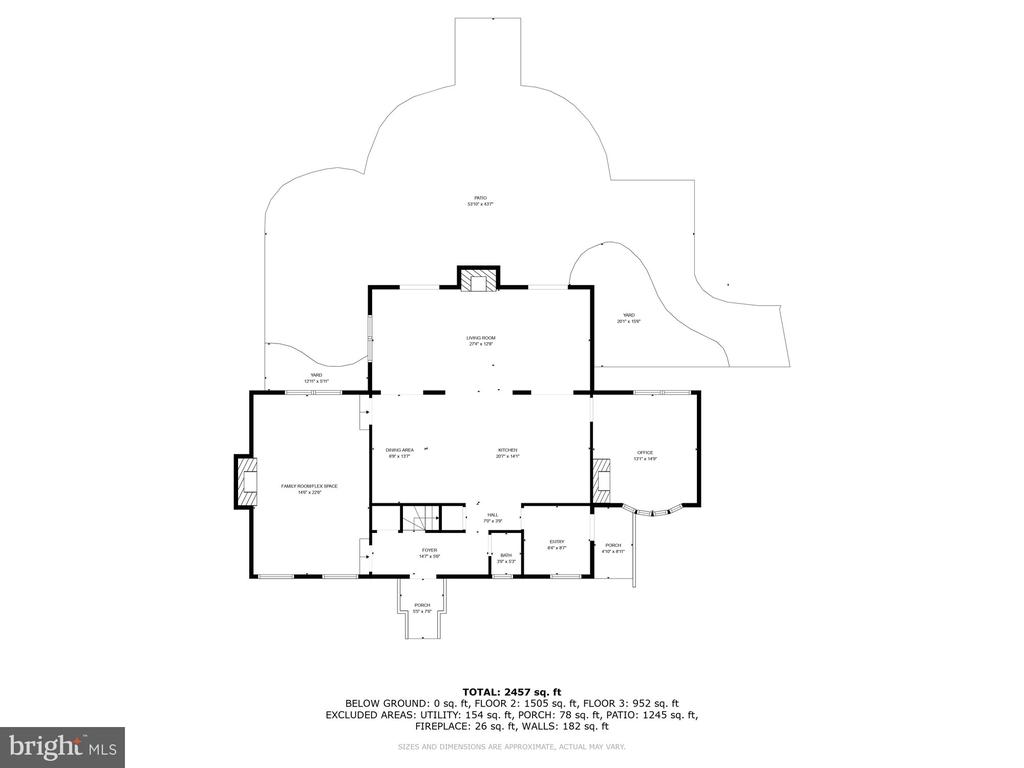
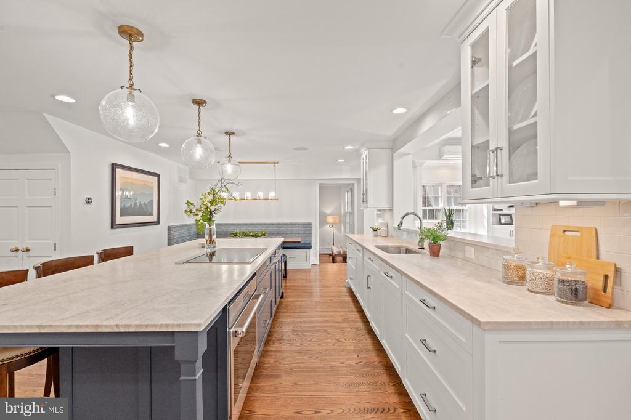
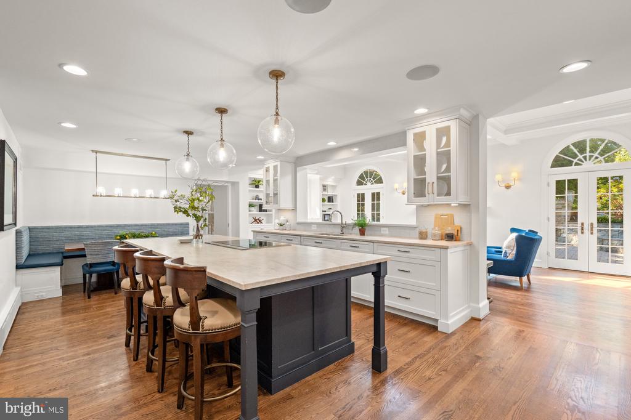
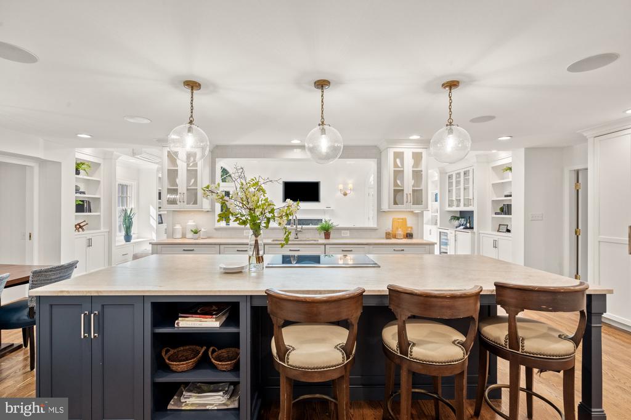
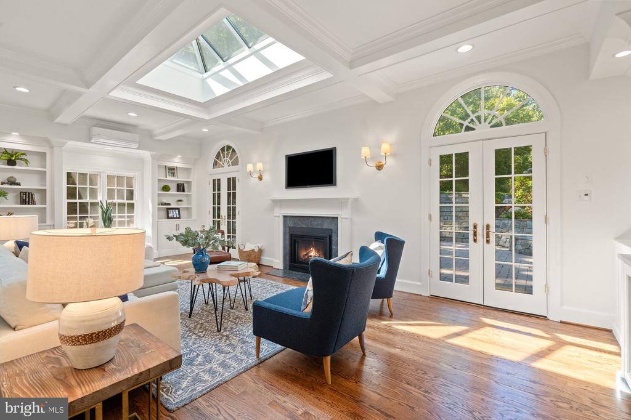
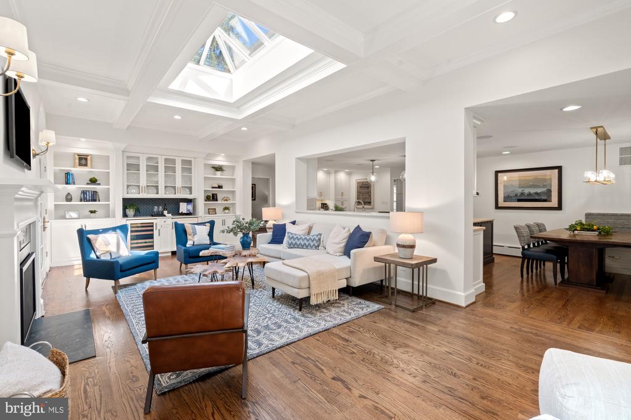
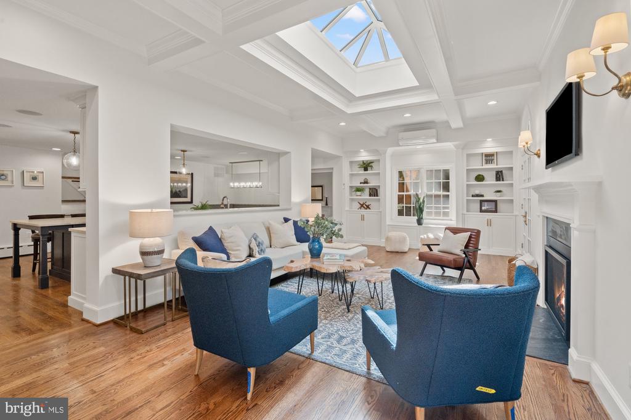
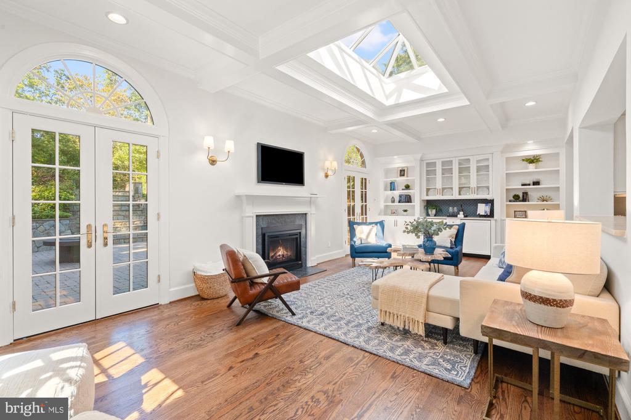
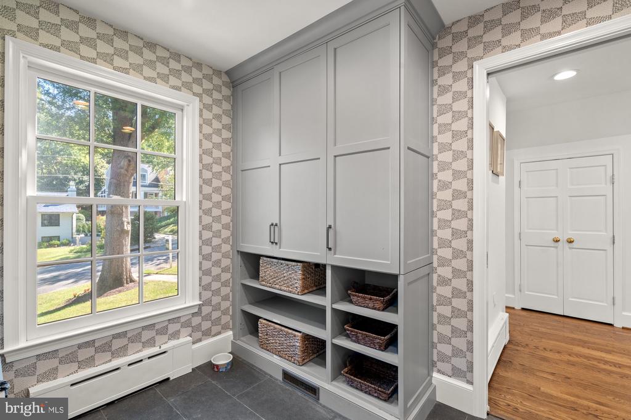
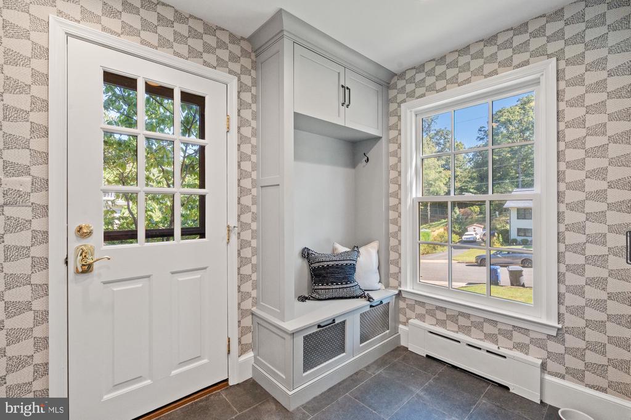
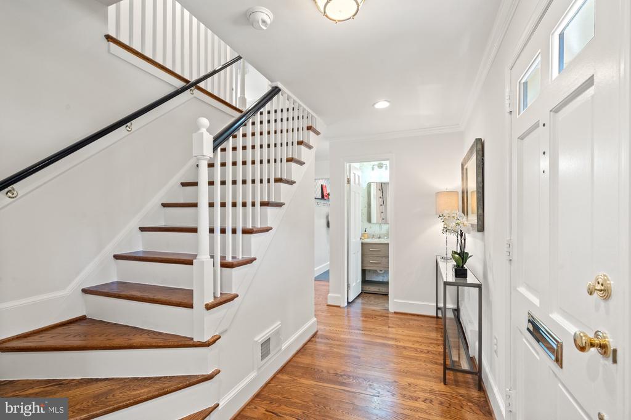
Inside the main level has undergone a complete renovation with custom features and gleaming hardwood floors throughout. The eat-in kitchen is a highlight, boasting an enormous island and great space for both cooking and entertaining. This flows seamlessly into the Great Room, which also includes its own custom features, built-in's and a fireplace.

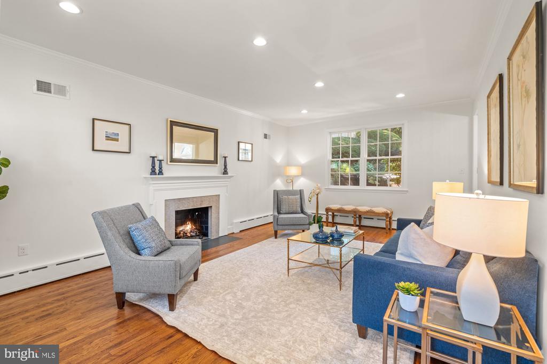
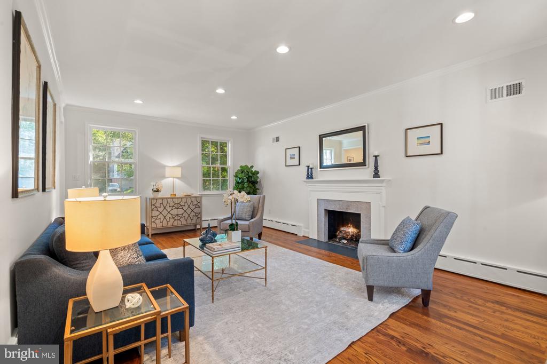
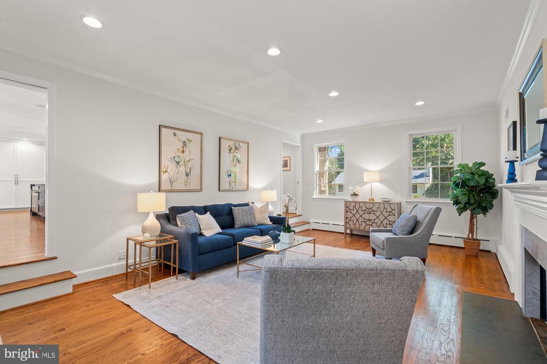
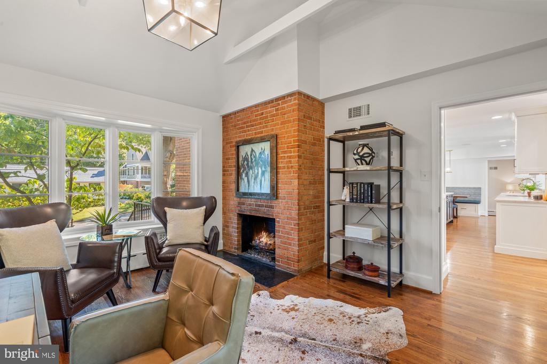
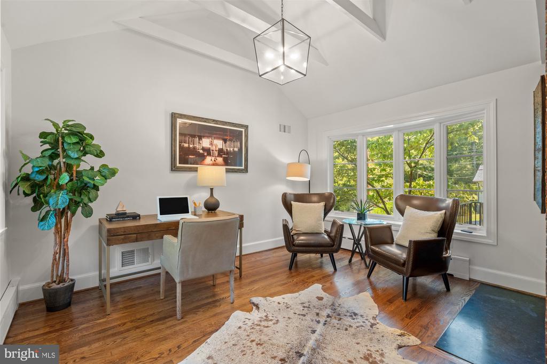
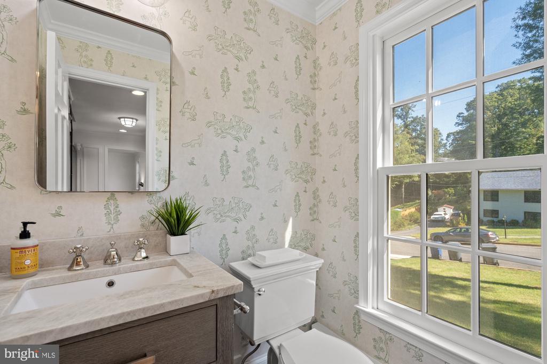
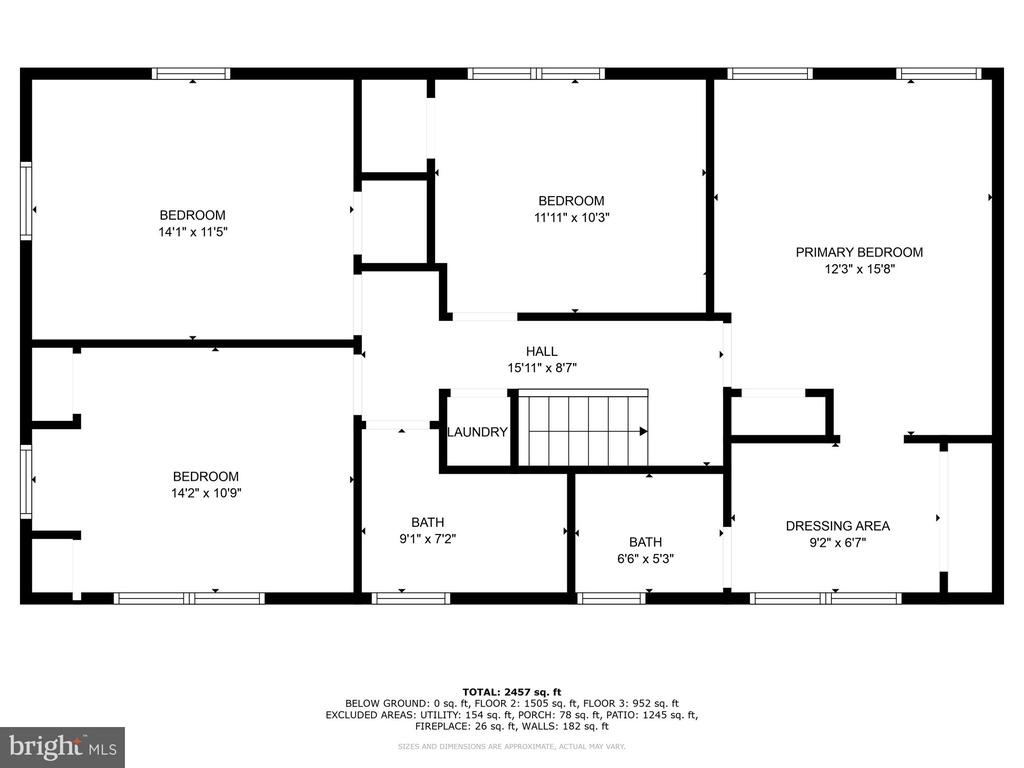
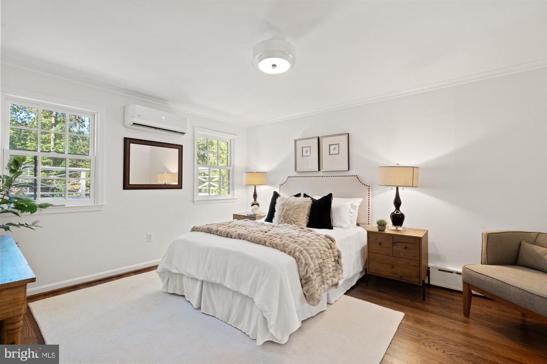
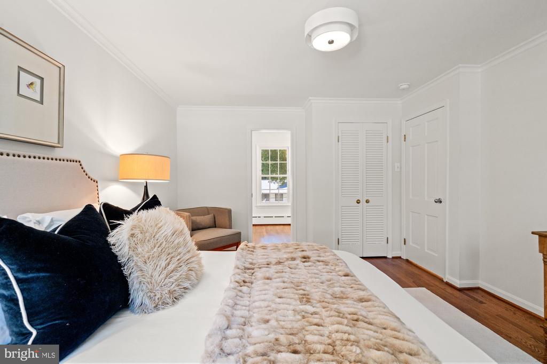
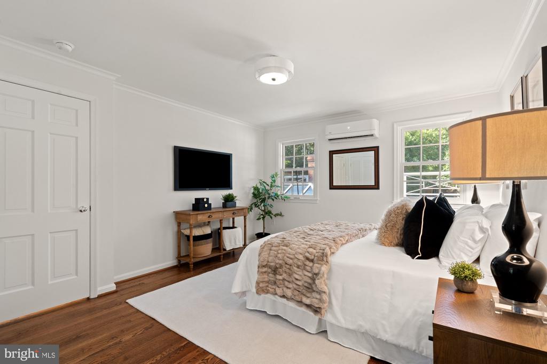
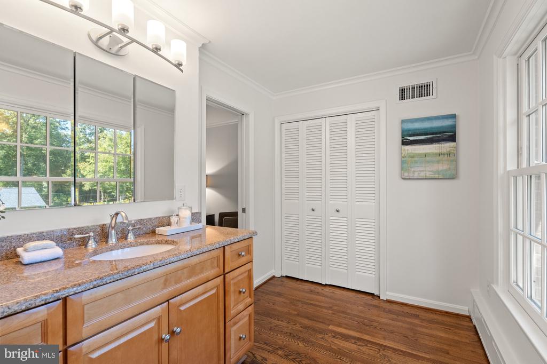
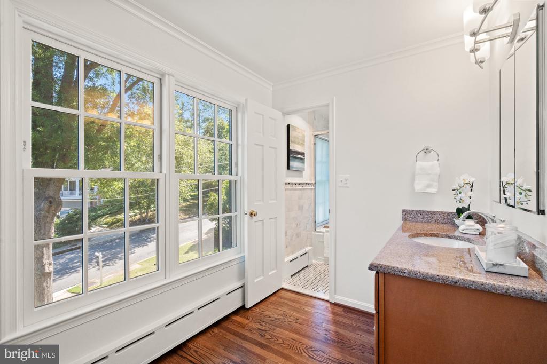
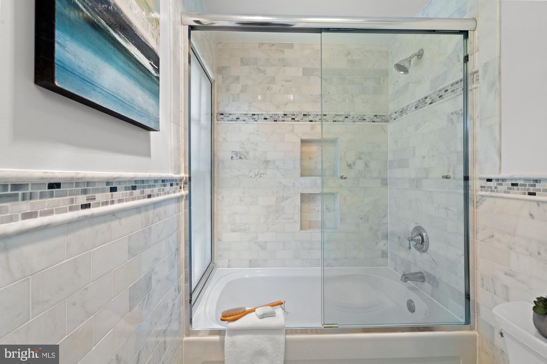
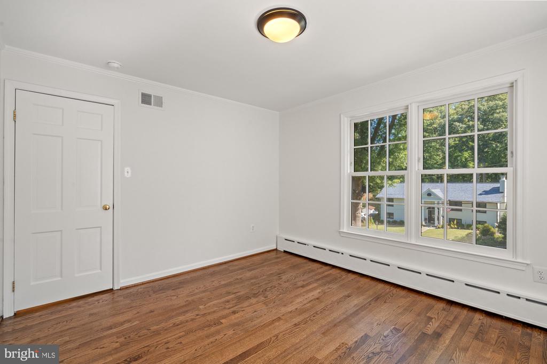
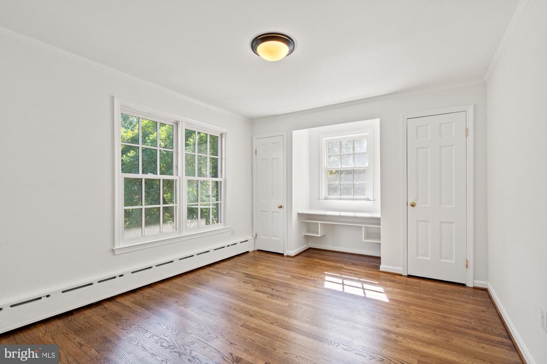
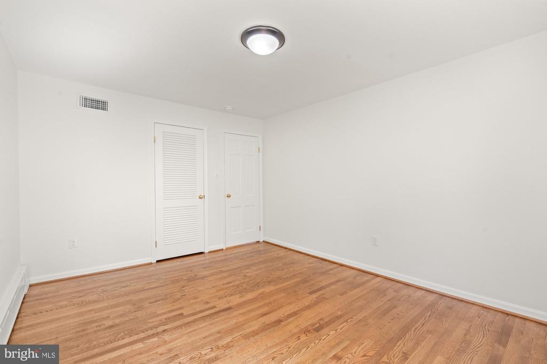
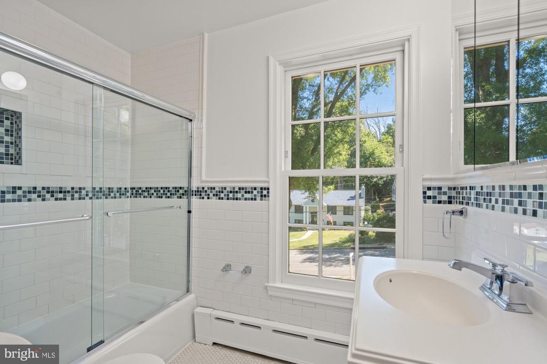
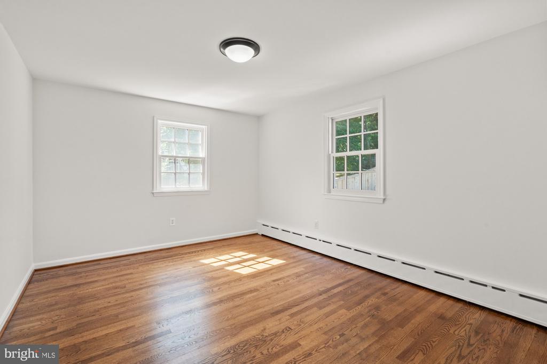
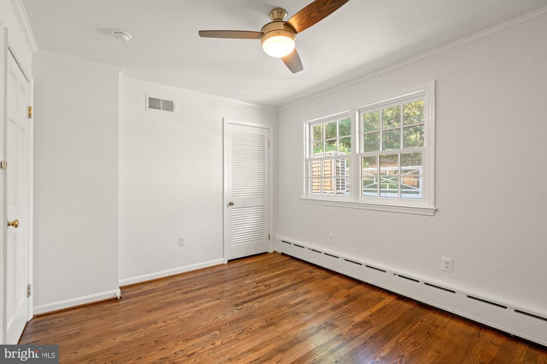
There's a dedicated home office with a charming gas brick fireplace. Additionally an oversized flexible space can be adapted to your needs, whether as a formal living room, dining room, or family room. There is a charming powder room on this level and upstairs, you'll find four comfortable bedrooms and two updated bathrooms.

The property also offers abundant parking and an attic for additional storage.

Share Property

Location

6206 FOXCROFT ROAD, ALEXANDRIA, VA 22307

Status

Sold

Date Sold

October 22, 2025
Janet Caterson Price

Janet Caterson Price

Featured Amenities

Interior

  • total bedrooms4
  • Total bathrooms3
  • full bathrooms2
  • half bathroom1
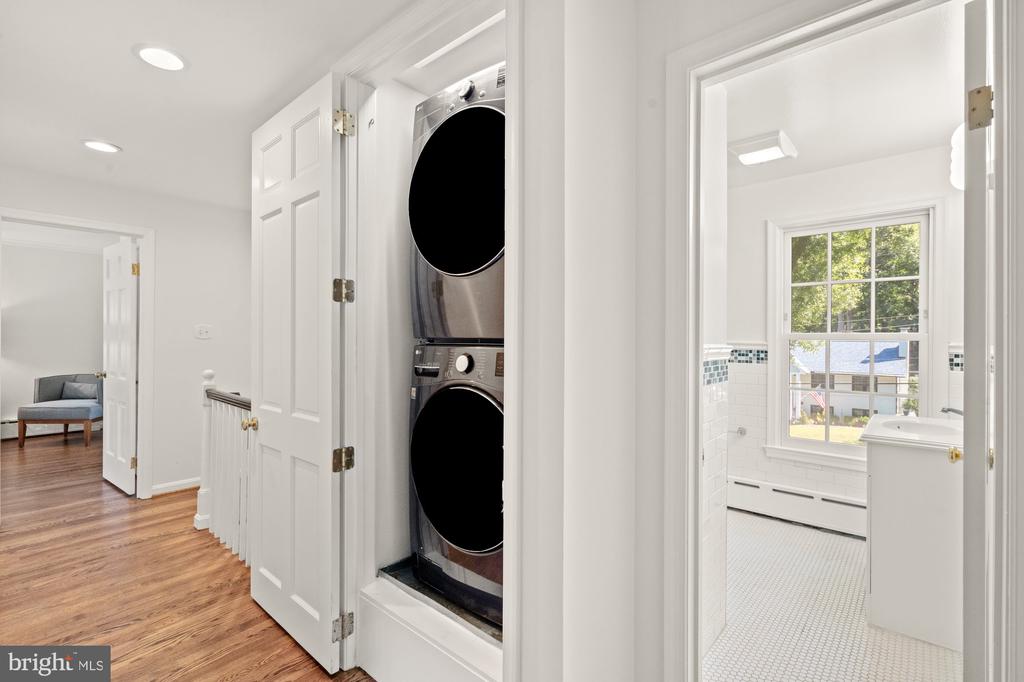
  • Laundry room Hookup, Upper Floor, Main Floor
  • Flooring Hardwood
  • Fireplace Gas/Propane, Mantel(s)
  • APPLIANCES Built-In Microwave, Cooktop, Dishwasher, Disposal, Dryer - Front Loading, Exhaust Fan, Icemaker, Microwave, Oven - Single, Oven - Wall, Refrigerator, Six Burner Stove, Stainless Steel Appliances, Washer - Front Loading, Washer/Dryer Stacked
  • other interior Features Attic, Bathroom - Tub Shower, Breakfast Area, Built-Ins, Combination Kitchen/Dining, Combination Kitchen/Living, Crown Moldings, Curved Staircase, Dining Area, Family Room Off Kitchen, Floor Plan - Open, Floor Plan - Traditional, Formal/Separate Dining Room, Kitchen - Eat-In, Kitchen - Galley, Kitchen - Gourmet, Kitchen - Island, Kitchen - Table Space, Pantry, Primary Bath(s), Recessed Lighting, Sprinkler System, Upgraded Countertops, Wet/Dry Bar, Wood Floors

Area & Lot

  • Status Sold
  • Date Sold October 22, 2025
  • Living Area2,727 Sq.Ft.
  • Total Area2,727 Sq.Ft.
  • Lot Area0.38 Acres
  • MLS® IDVAFX2264800
  • TypeResidential
  • YEAR BUILT1961
  • NeighborhoodFairfax County
  • Architecture StylesColonial
  • Elementary SchoolBELLE VIEW
  • Middle SchoolCARL SANDBURG
  • High SchoolWEST POTOMAC
  • School DistrictFAIRFAX COUNTY PUBLIC SCHOOLS

Exterior

  • STORIES2
  • water SourcePublic
  • PoolNo Pool
  • lot featuresFront Yard, Landscaping, Rear Yard
  • parkingDriveway
  • HEAT TYPEBaseboard - Hot Water, Central, Heat Pump(s), Wall Unit, Zoned
  • AIR CONDITIONINGCentral A/C, Ductless/Mini-Split
  • sewerPublic Sewer
  • SubstructureCrawl Space, Block
  • Disability FeaturesNone
  • security FeaturesExterior Cameras
  • other exterior FeaturesExtensive Hardscape, Exterior Lighting, Lawn Sprinkler, Secure Storage, Stone Retaining Walls, Underground Lawn Sprinkler

Financial

  • Sales Price$1,590,000
  • Real Estate Tax $16,192/yr
  • Zoning 140

Fairfax County

The region is rich in history, with sites like George Washington’s Mount Vernon and a calendar full of community festivals.

Explore

Work

As a community-driven real estate firm, we are dedicated to supporting you through every step of your real estate journey. Whether you’re buying, selling, or exploring possibilities, our team is here to empower your decisions and deliver real results. Let us help you write the next chapter in your story.

Follow Me on Instagram