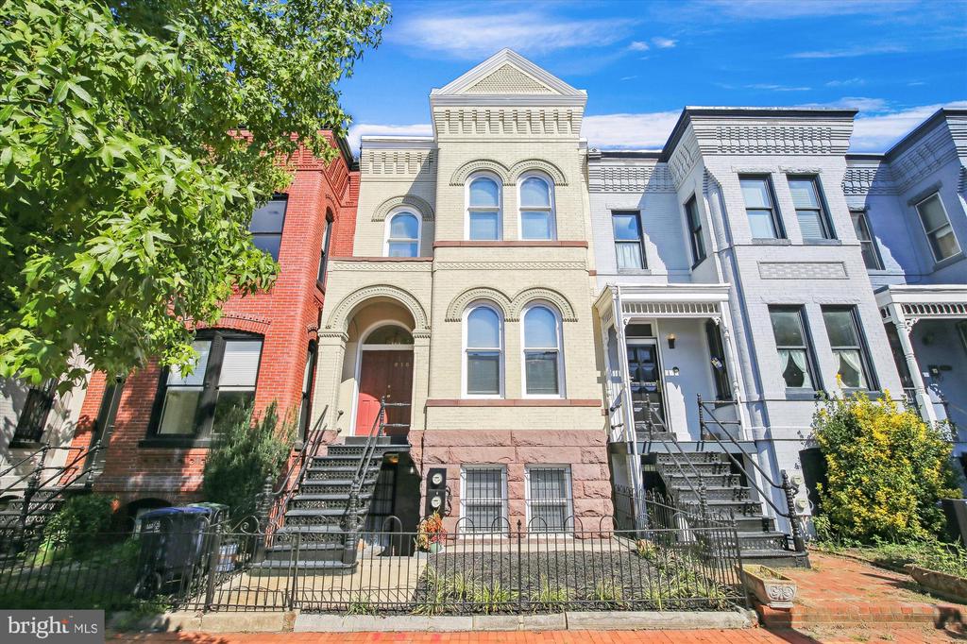
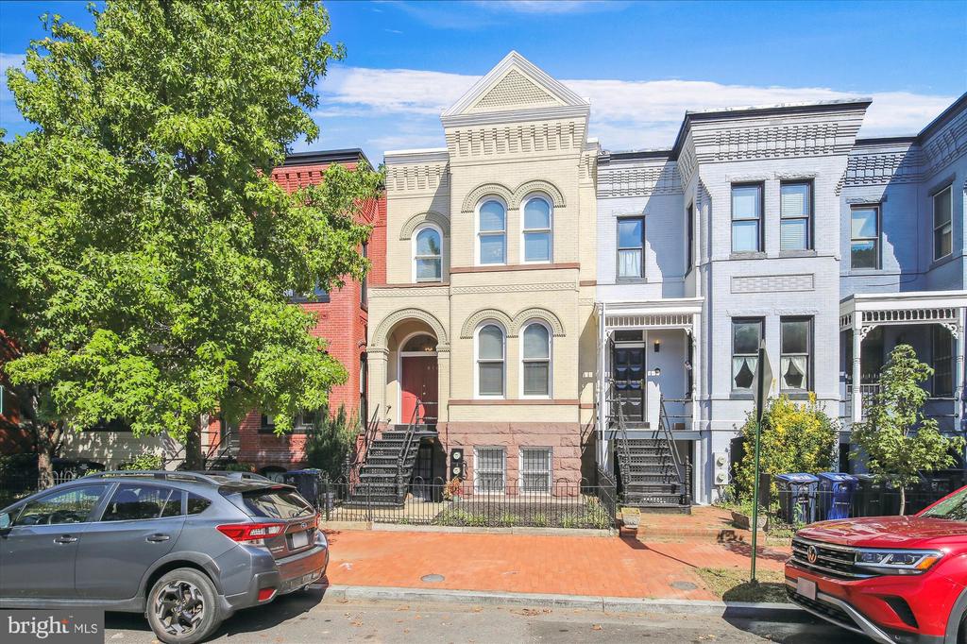
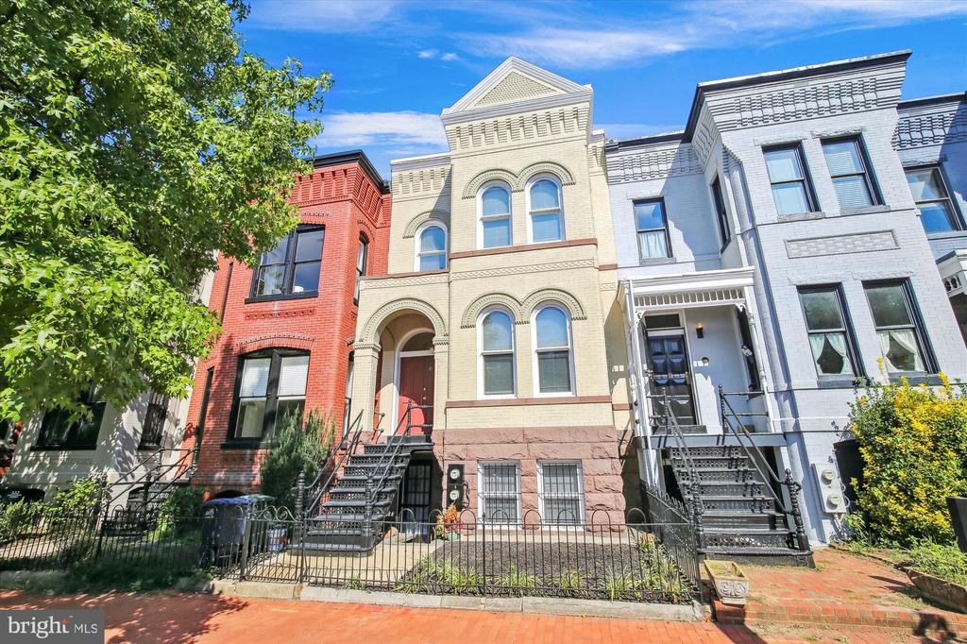
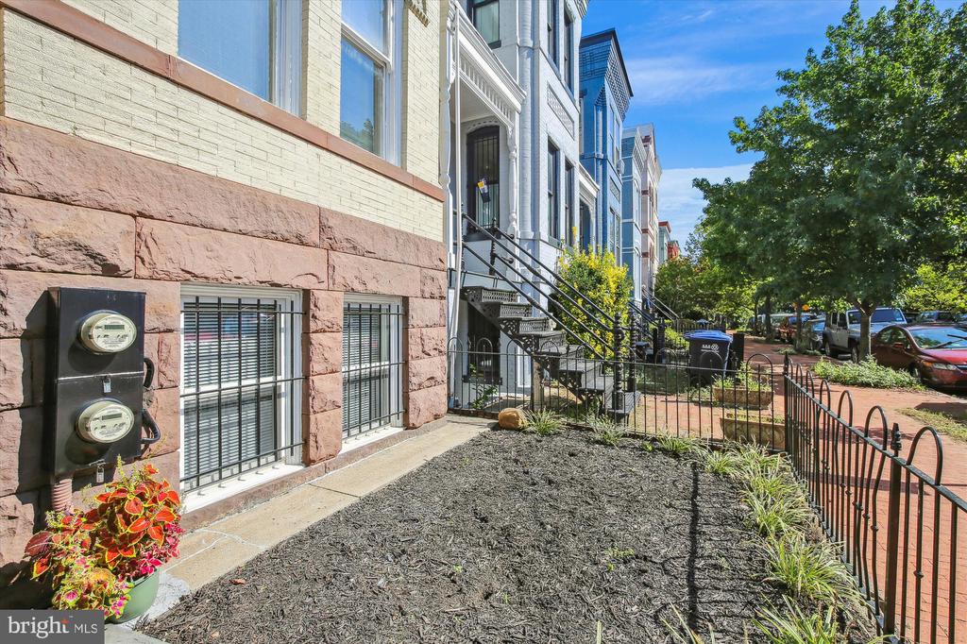
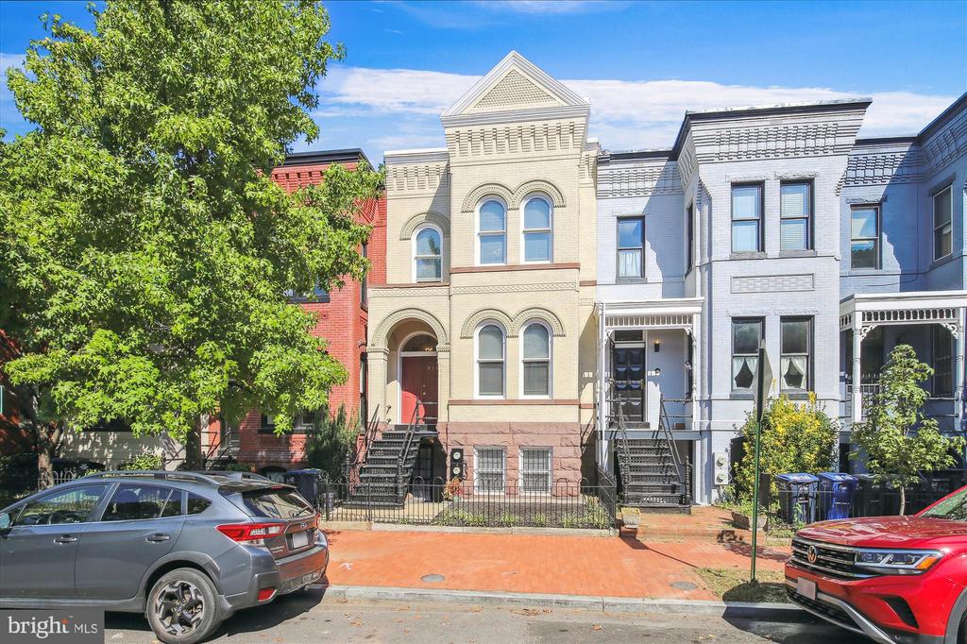
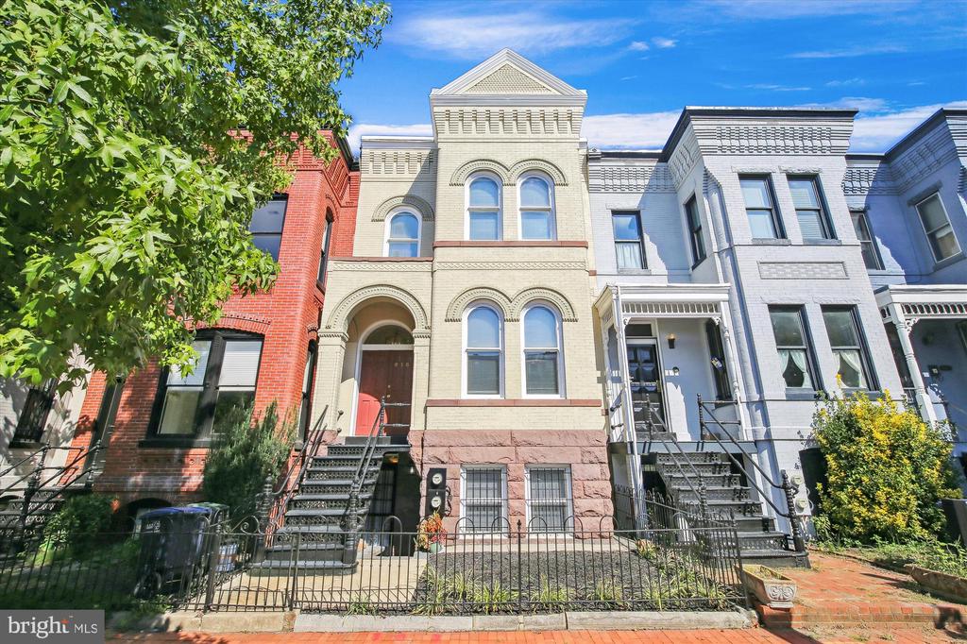


Cream brick rowhouse with arched windows, raised entrance, and iron front fence.
616 E NE
616 E NE
616 E NE
616 E NE
616 E NE
616 E NE
616 E NE
616 E NE
616 E NE
616 E NE
616 E NE
616 E NE
616 E NE
616 E NE
616 E NE
616 E NE
616 E NE
616 E NE
616 E NE
616 E NE
616 E NE
616 E NE
616 E NE
616 E NE
616 E NE
616 E NE
616 E NE
616 E NE
616 E NE
616 E NE
616 E NE
616 E NE
616 E NE
616 E NE
616 E NE
616 E NE
616 E NE
616 E NE
616 E NE
616 E NE
616 E NE
616 E NE
616 E NE
616 E NE
616 E NE
616 E NE
616 E NE
616 E NE
616 E NE
616 E NE
616 E NE
616 E NE
616 E NE
616 E NE
616 E NE
616 E NE
616 E NE
616 E NE
616 E NE
616 E NE
616 E NE
616 E NE
616 E NE
616 E NE
616 E NE
616 E NE
616 E NE
616 E NE
616 E NE
616 E NE
616 E NE
616 E NE
616 E NE
616 E NE
616 E NE
616 E NE
616 E NE
616 E NE
616 E NE
616 E NE
616 E NE
616 E NE
SEE ALL PHOTOS
Cream brick rowhouse with arched windows, raised entrance, and iron front fence.
616 E NE
616 E NE
616 E NE
616 E NE
616 E NE
616 E NE
616 E NE
616 E NE
616 E NE
616 E NE
616 E NE
616 E NE
616 E NE
616 E NE
616 E NE
616 E NE
616 E NE
616 E NE
616 E NE
616 E NE
616 E NE
616 E NE
616 E NE
616 E NE
616 E NE
616 E NE
616 E NE
616 E NE
616 E NE
616 E NE
616 E NE
616 E NE
616 E NE
616 E NE
616 E NE
616 E NE
616 E NE
616 E NE
616 E NE
616 E NE
616 E NE
616 E NE
616 E NE
616 E NE
616 E NE
616 E NE
616 E NE
616 E NE
616 E NE
616 E NE
616 E NE
616 E NE
616 E NE
616 E NE
616 E NE
616 E NE
616 E NE
616 E NE
616 E NE
616 E NE
616 E NE
616 E NE
616 E NE
616 E NE
616 E NE
616 E NE
616 E NE
616 E NE
616 E NE
616 E NE
616 E NE
616 E NE
616 E NE
616 E NE
616 E NE
616 E NE
616 E NE
616 E NE
616 E NE
616 E NE
616 E NE
616 E NE
Sold

616 E NE

616 E NE, WASHINGTON, DC 20002

$1,540,000
$1,540,000

616 E NE

5 Beds 5 Baths 2,880 Sq.Ft. 1,600 Sq.Ft.

Description

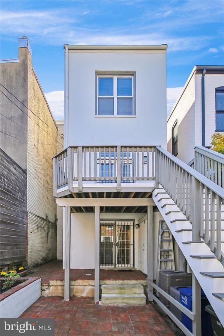
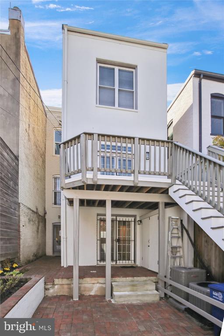
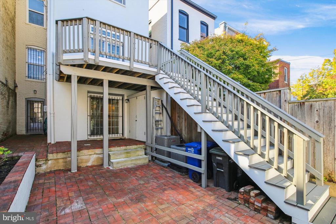
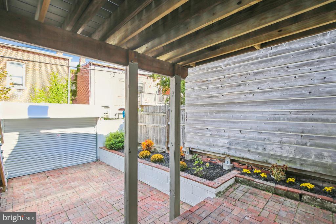
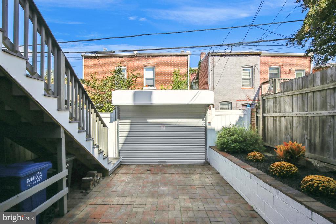
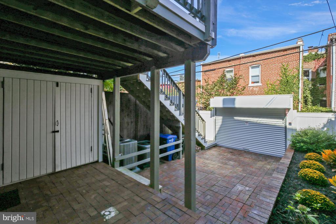
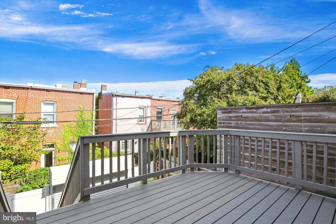
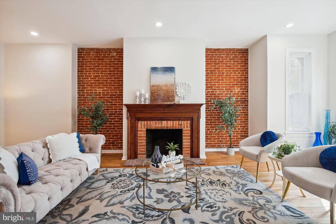
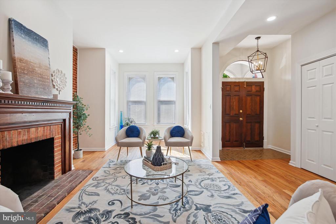
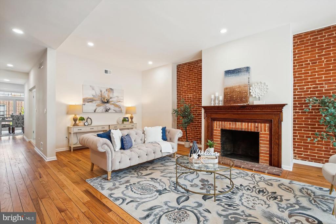
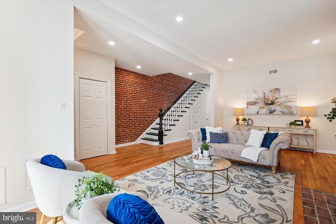
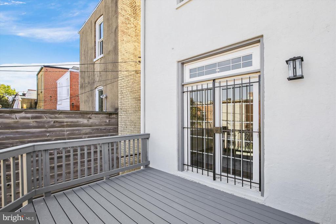
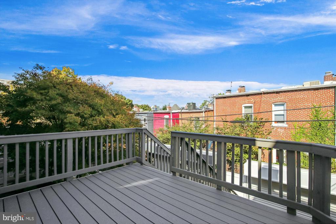
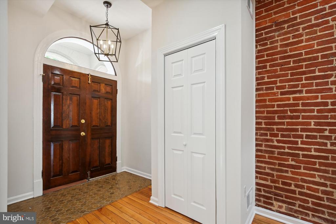
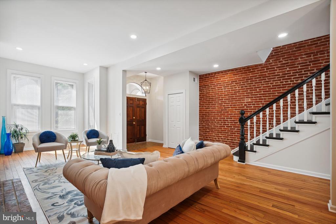
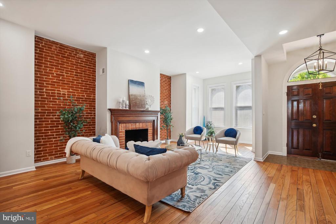
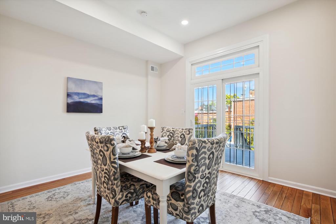
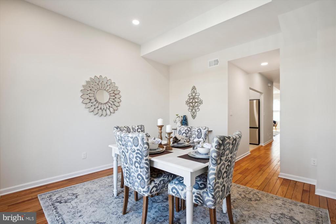
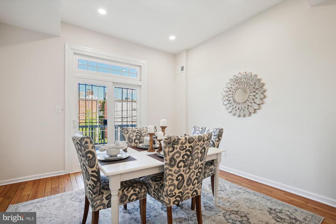
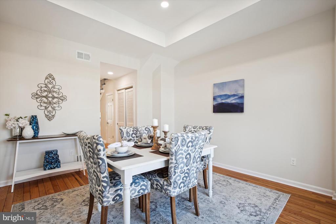
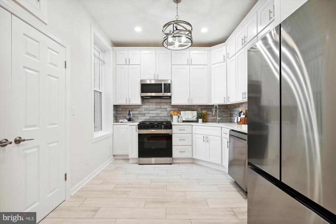
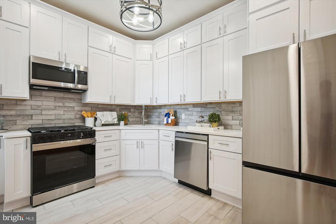
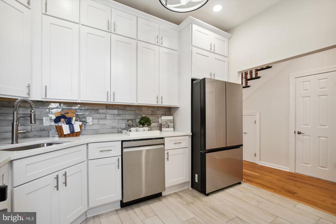
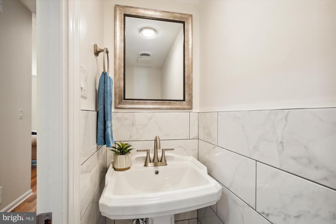
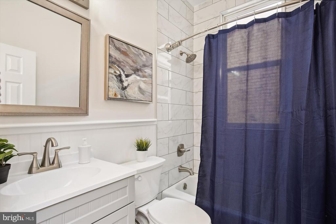
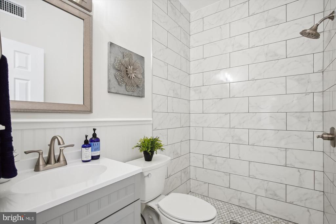
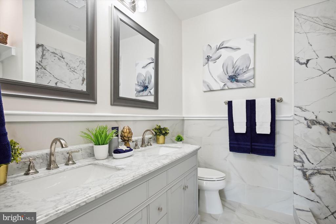
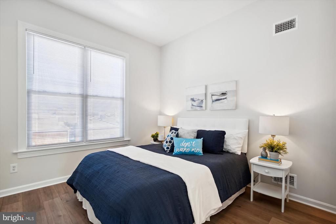
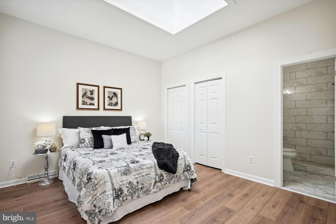
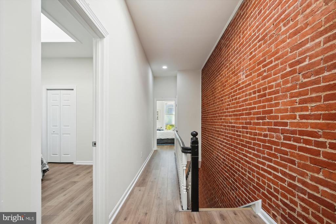
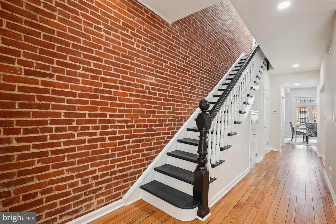
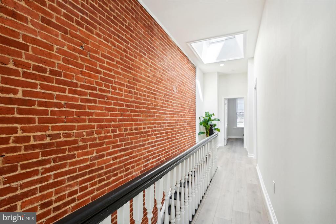
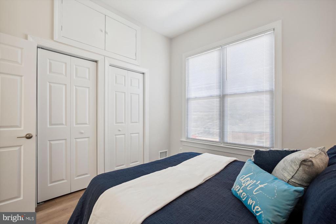
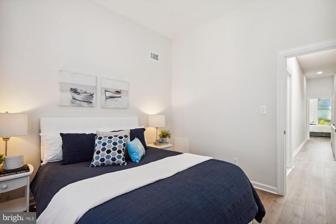
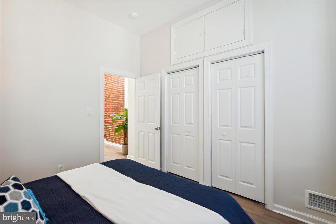
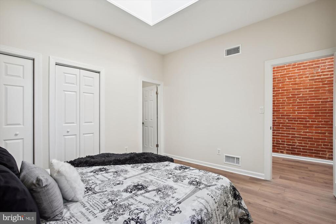
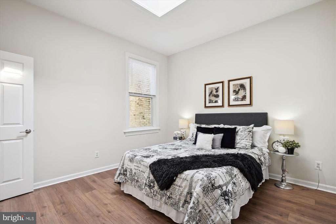
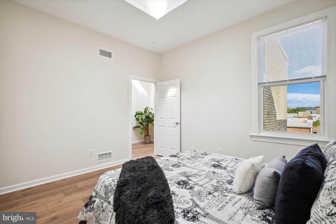
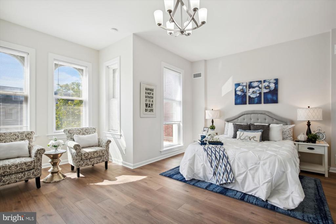
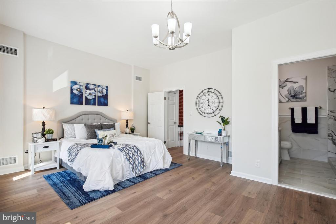
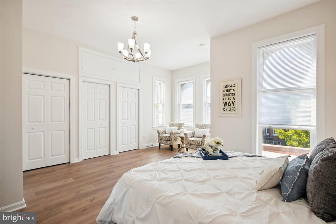
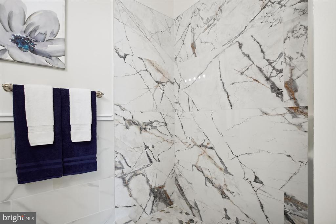
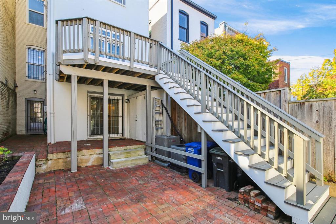
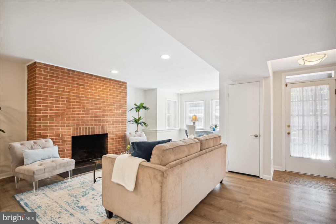
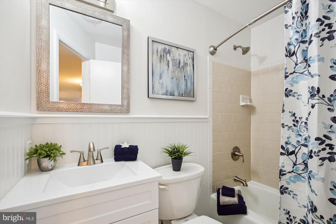
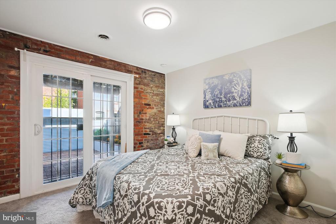
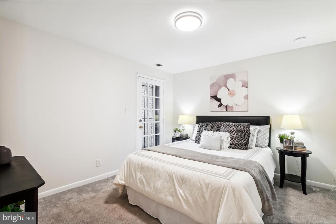
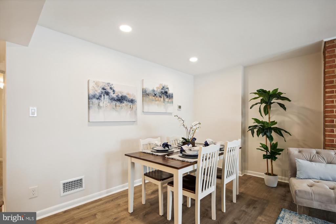
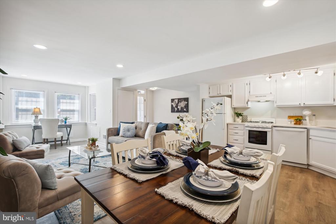
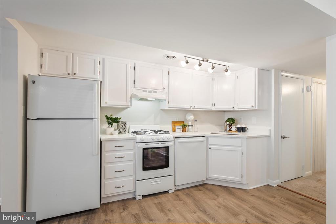
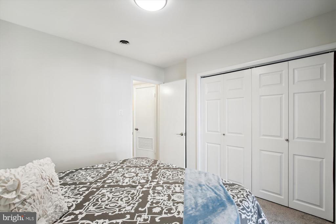
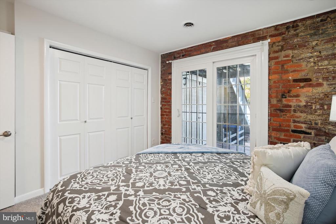
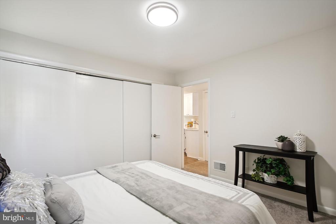
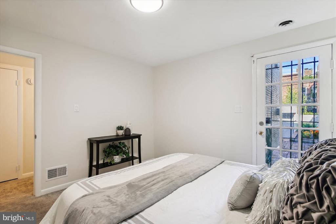
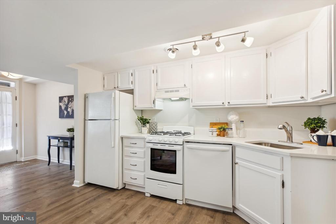
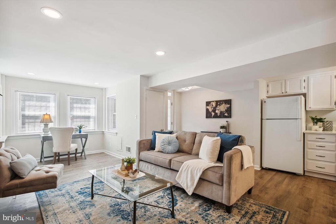
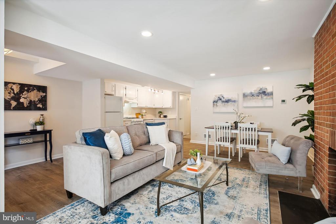
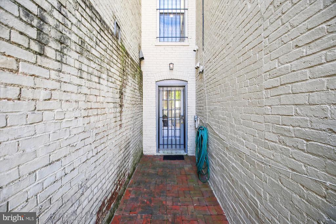
Professional Photographs and Floor Plans will be added soon. Light, Bright OPEN Victorian boasts expansive living room, separate dining room or family room, new kitchen and generous rear deck. Upstairs, three bedrooms, three (new) bathrooms, (2 glass shower enclosures to be installed) generous closets and two skylights. The lower level offers a separate two bedroom residence (with C of O). Secure off-street parking in the rear. Tax records do not indicate correct numbers of bedrooms, bathrooms and exterior features.

Share Property

Location

616 E NE, WASHINGTON, DC 20002

Status

Sold

Date Sold

February 18, 2025
Jim Shirey

Jim Shirey

Featured Amenities

Interior

  • total bedrooms5
  • Total bathrooms5
  • full bathrooms4
  • half bathroom1
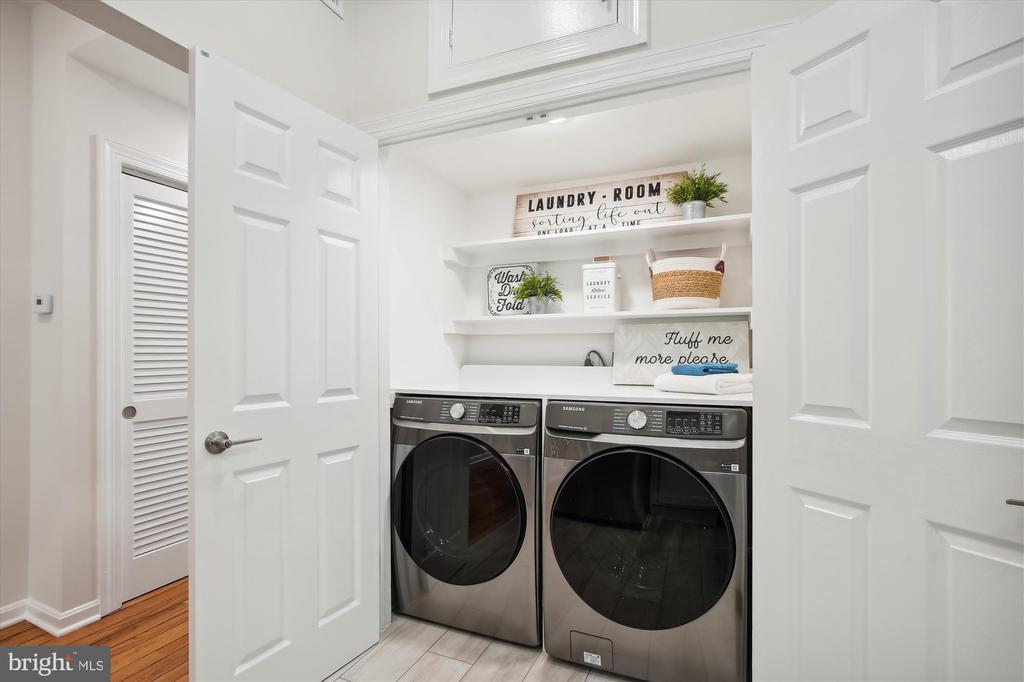
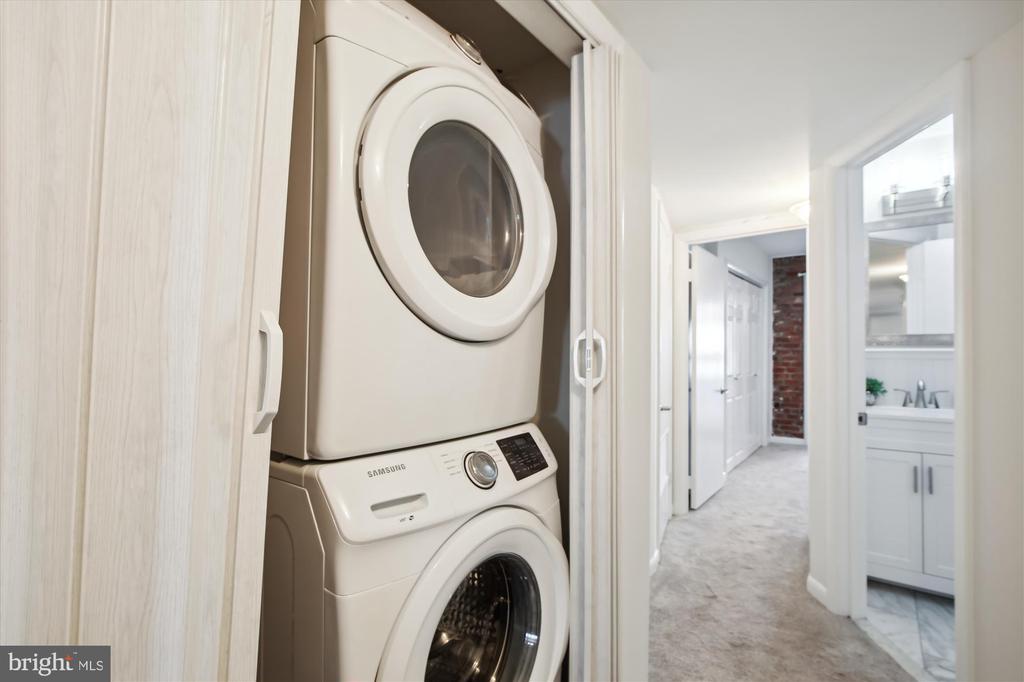
  • Laundry room Main Floor, Basement
  • Flooring Hardwood, Luxury Vinyl Plank
  • APPLIANCES Built-In Microwave, Dishwasher, Disposal, Dryer, Dryer - Electric, Dryer - Front Loading, Microwave, Oven/Range - Gas, Refrigerator, Stainless Steel Appliances, Washer/Dryer Stacked, Washer - Front Loading, Water Heater
  • other interior Features 2nd Kitchen, Skylight(s)

Area & Lot

  • Status Sold
  • Date Sold February 18, 2025
  • Living Area2,880 Sq.Ft.
  • Total Area2,880 Sq.Ft.
  • Lot Area1,600 Sq.Ft.
  • MLS® IDDCDC2161936
  • TypeTownhouse
  • YEAR BUILT1909
  • NeighborhoodCapitol Hill
  • Architecture StylesVictorian
  • School DistrictDISTRICT OF COLUMBIA PUBLIC SCHOOLS

Exterior

  • STORIES3
  • water SourcePublic
  • PoolNo Pool
  • parkingDriveway
  • HEAT TYPEForced Air
  • AIR CONDITIONINGCentral A/C
  • sewerPublic Sewer
  • SubstructurePermanent
  • Disability FeaturesOther

Financial

  • Sales Price$1,540,000
  • Real Estate Tax $10,324/yr
  • Zoning R
View Virtual Tour

Capitol Hill

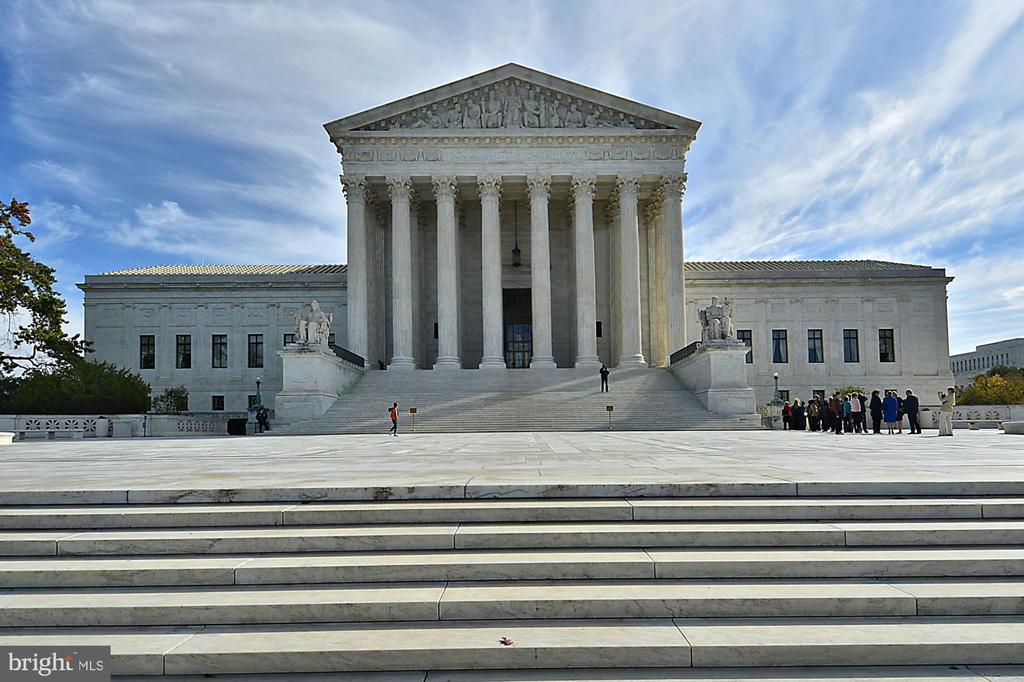
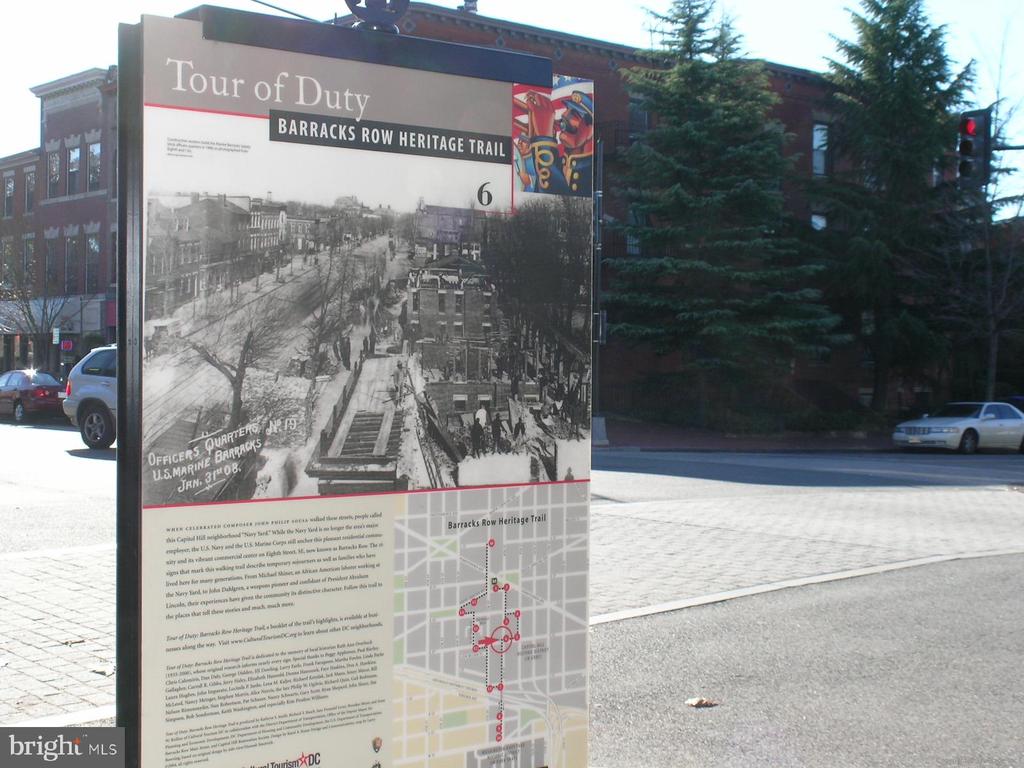
Learn more about this area; one of D.C.'s most iconic neighborhoods, steeped in history, political energy, and classic charm. 

Explore

Work

As a community-driven real estate firm, we are dedicated to supporting you through every step of your real estate journey. Whether you’re buying, selling, or exploring possibilities, our team is here to empower your decisions and deliver real results. Let us help you write the next chapter in your story.

Follow Me on Instagram