6111 BROOK DRIVE
6111 BROOK DRIVE
6111 BROOK DRIVE
6111 BROOK DRIVE
6111 BROOK DRIVE
6111 BROOK DRIVE
6111 BROOK DRIVE
6111 BROOK DRIVE
6111 BROOK DRIVE
6111 BROOK DRIVE
6111 BROOK DRIVE
6111 BROOK DRIVE
6111 BROOK DRIVE
6111 BROOK DRIVE
6111 BROOK DRIVE
6111 BROOK DRIVE
6111 BROOK DRIVE
6111 BROOK DRIVE
6111 BROOK DRIVE
6111 BROOK DRIVE
6111 BROOK DRIVE
6111 BROOK DRIVE
6111 BROOK DRIVE
6111 BROOK DRIVE
6111 BROOK DRIVE
6111 BROOK DRIVE
6111 BROOK DRIVE
6111 BROOK DRIVE
6111 BROOK DRIVE
6111 BROOK DRIVE
6111 BROOK DRIVE
6111 BROOK DRIVE
6111 BROOK DRIVE
6111 BROOK DRIVE
SEE ALL PHOTOS
6111 BROOK DRIVE
6111 BROOK DRIVE
6111 BROOK DRIVE
6111 BROOK DRIVE
6111 BROOK DRIVE
6111 BROOK DRIVE
6111 BROOK DRIVE
6111 BROOK DRIVE
6111 BROOK DRIVE
6111 BROOK DRIVE
6111 BROOK DRIVE
6111 BROOK DRIVE
6111 BROOK DRIVE
6111 BROOK DRIVE
6111 BROOK DRIVE
6111 BROOK DRIVE
6111 BROOK DRIVE
6111 BROOK DRIVE
6111 BROOK DRIVE
6111 BROOK DRIVE
6111 BROOK DRIVE
6111 BROOK DRIVE
6111 BROOK DRIVE
6111 BROOK DRIVE
6111 BROOK DRIVE
6111 BROOK DRIVE
6111 BROOK DRIVE
6111 BROOK DRIVE
6111 BROOK DRIVE
6111 BROOK DRIVE
6111 BROOK DRIVE
6111 BROOK DRIVE
6111 BROOK DRIVE
6111 BROOK DRIVE
Sold

6111 BROOK DRIVE

6111 BROOK DRIVE, FALLS CHURCH, VA 22044

$886,000
$886,000

6111 BROOK DRIVE

4 Beds 4 Baths 2,410 Sq.Ft. 0.27 Acres

Description

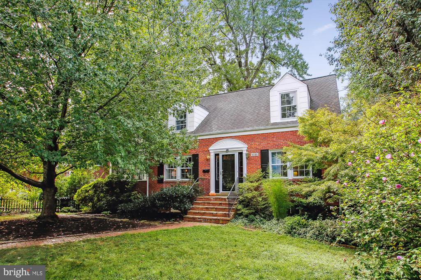
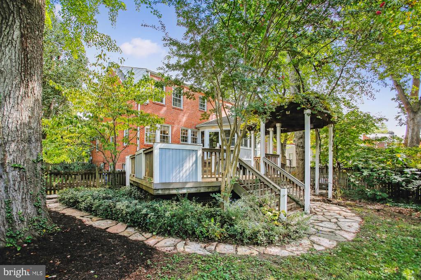
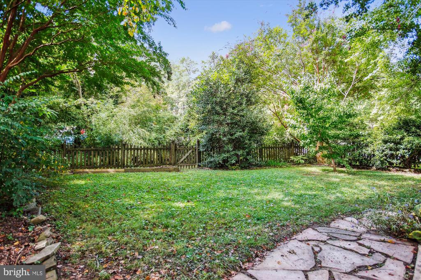
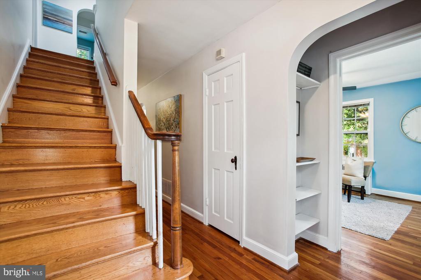
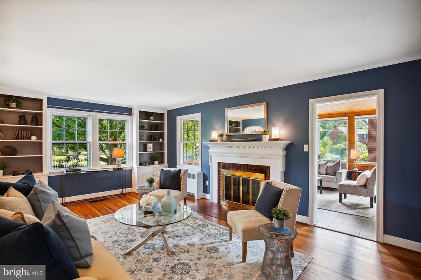
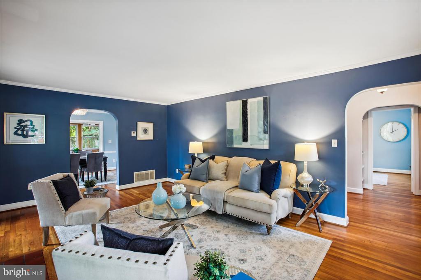
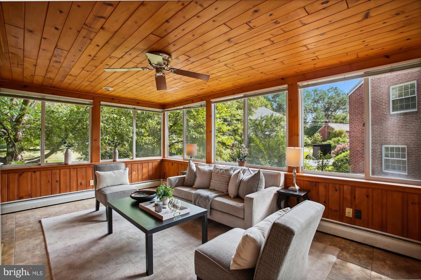
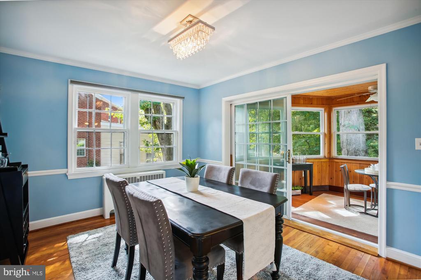
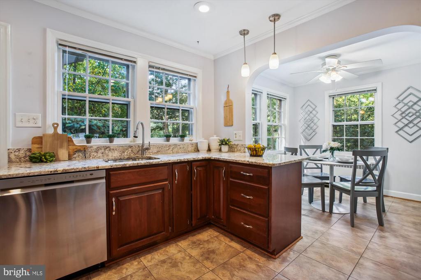
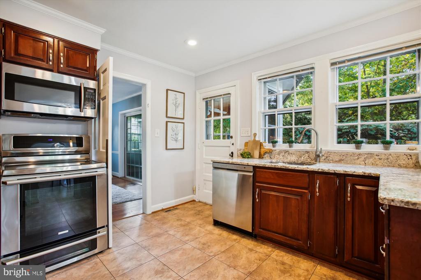
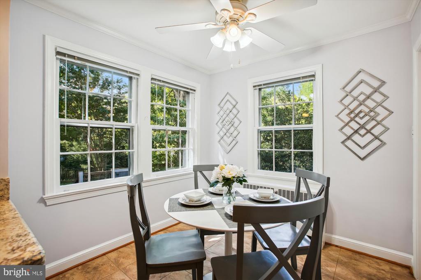
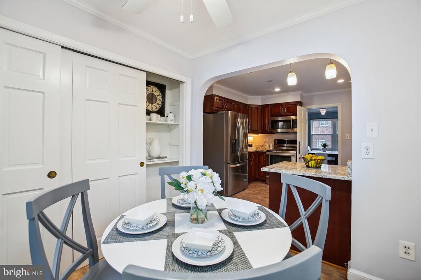
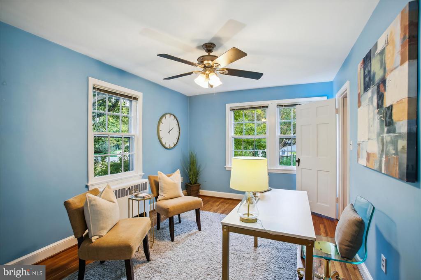
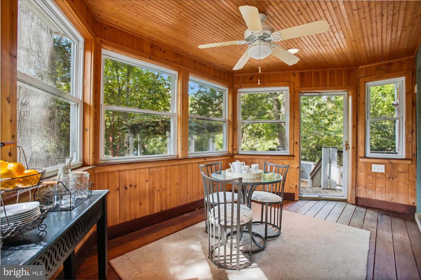
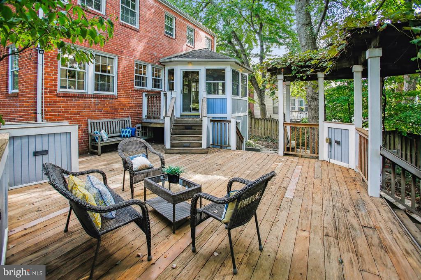
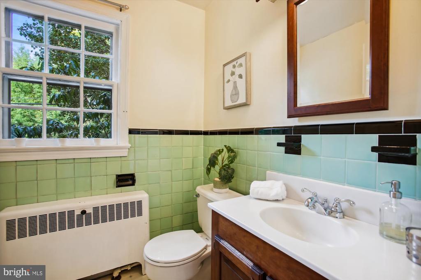
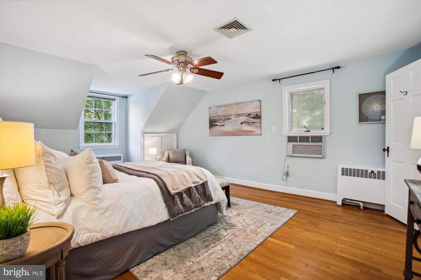
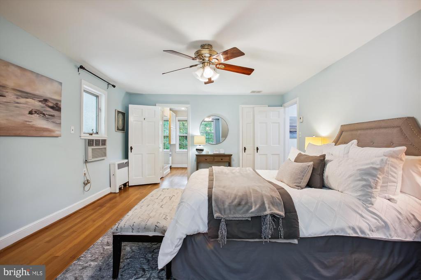
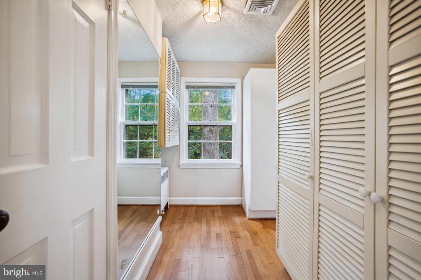
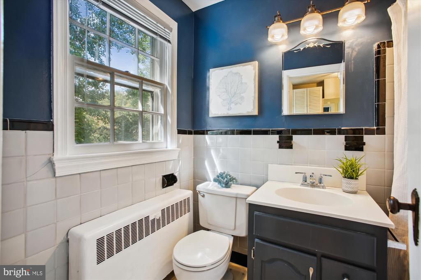
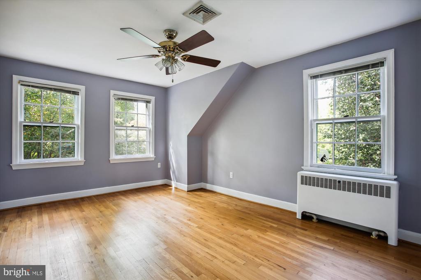
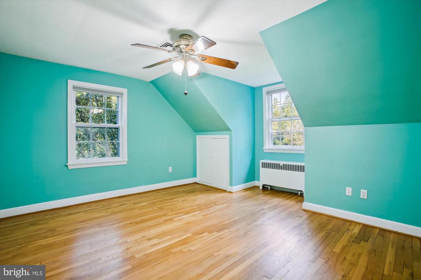
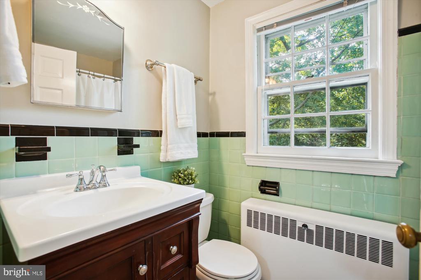
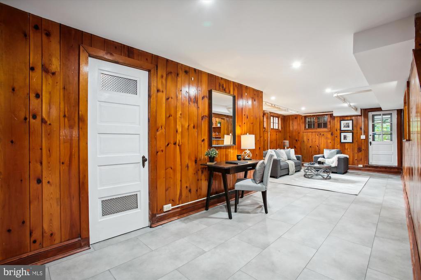
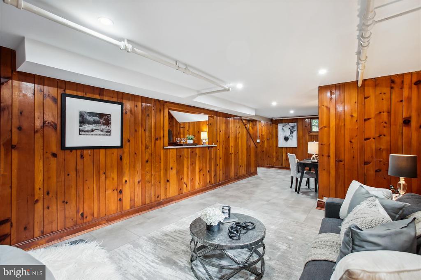
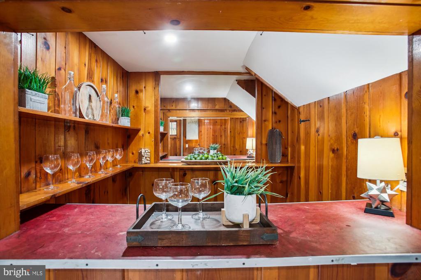
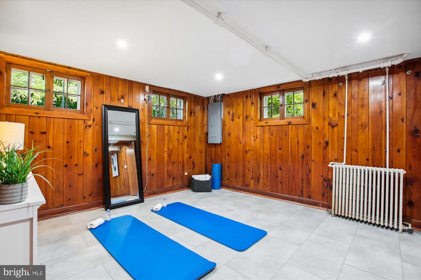
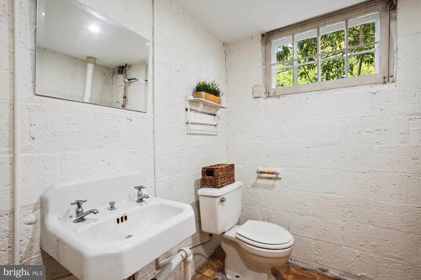
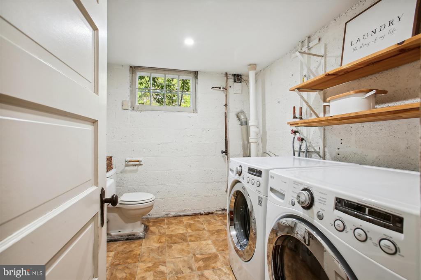
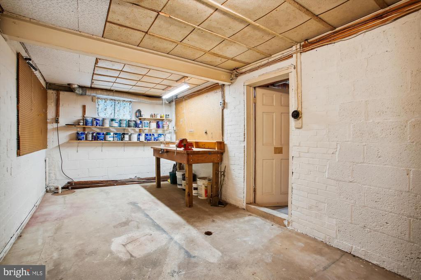
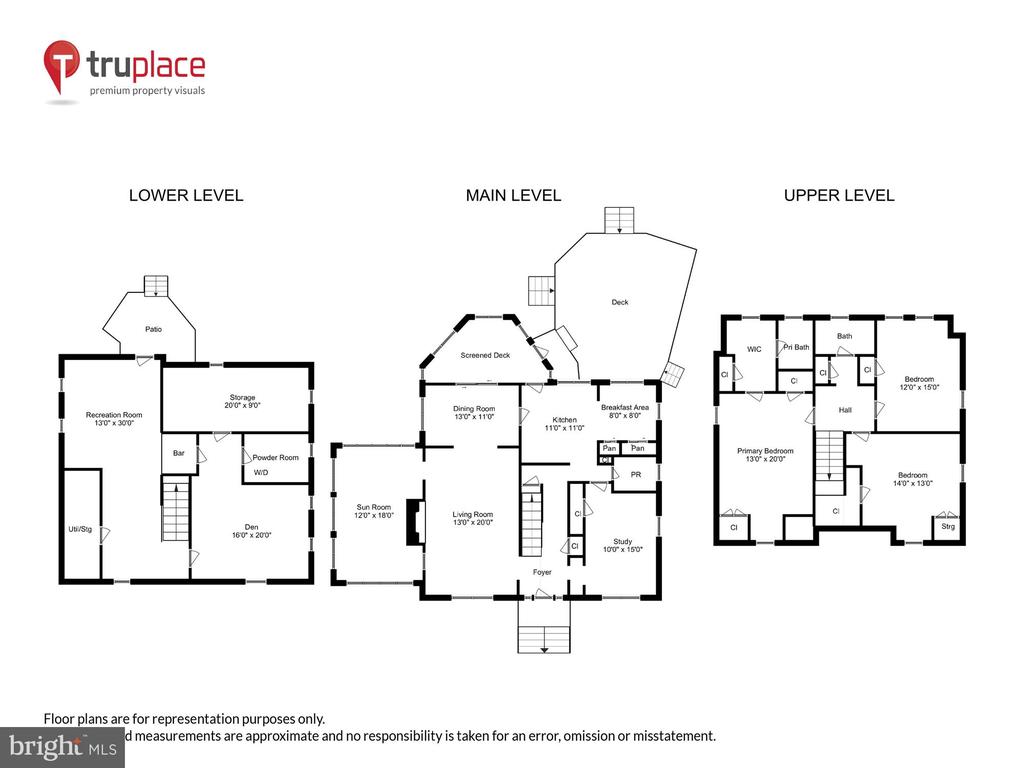
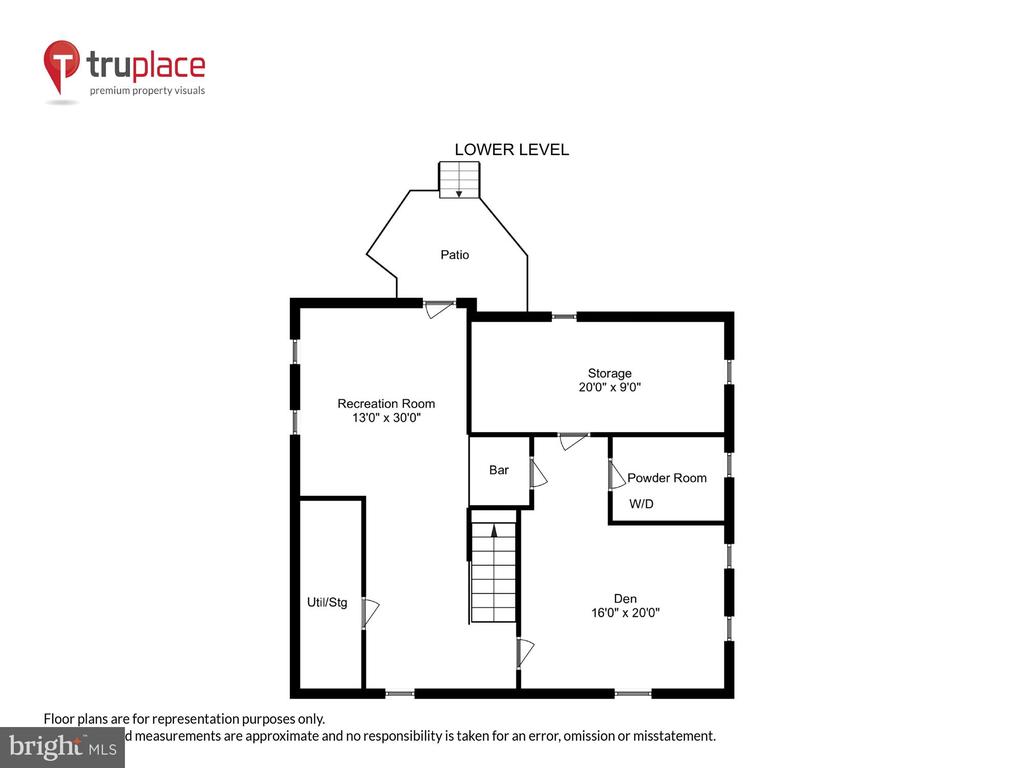
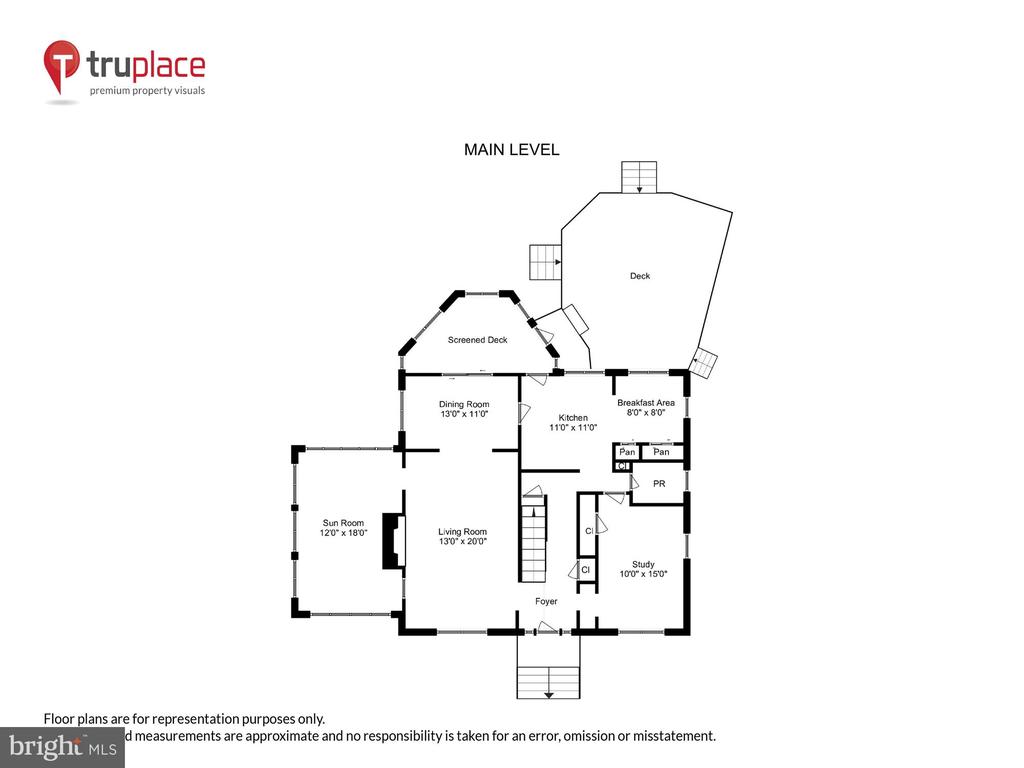
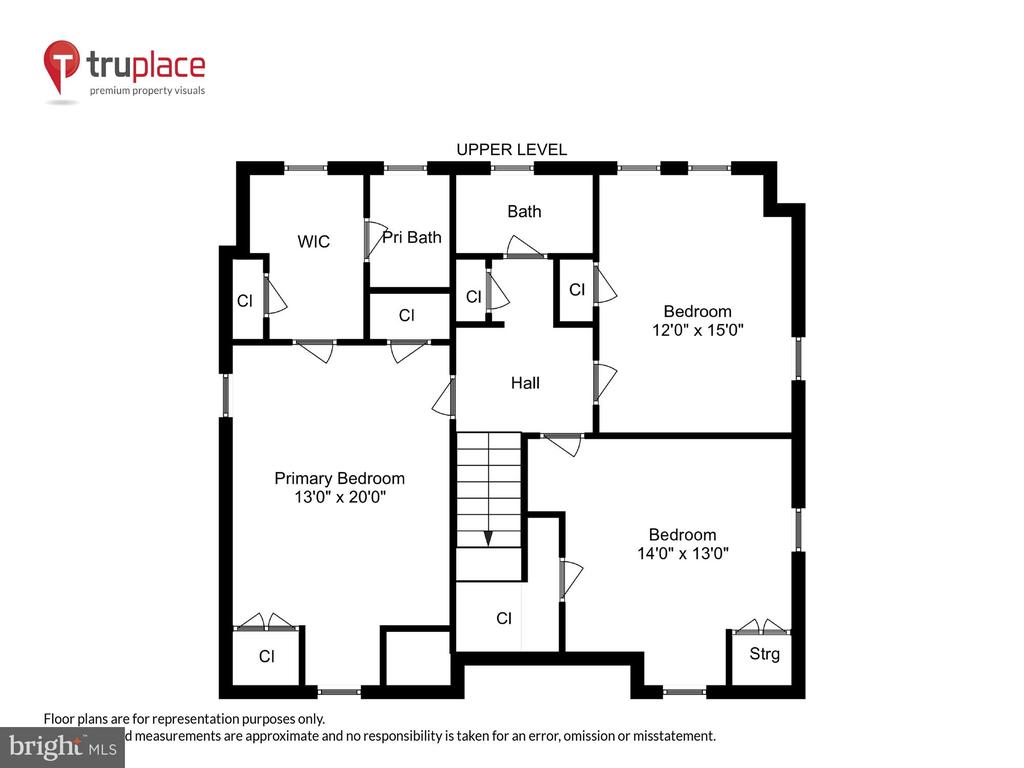
Amazing new price for beautiful 6111 Brook Drive! Central A/C, radiator heat. Located on a .26 acre corner lot, this spacious all-brick Colonial offers over 3,000 square feet of living space. Featuring 4 bedrooms, 2 full & 2 half baths, there is tons of storage, and multiple living spaces - both indoors and out! This home is perfect for relaxing and entertaining. The main level greets you with a beautiful foyer and expansive staircase. Turn left into a living room with wood-burning fireplace and built-in shelving, leading to a formal dining room. To the right is a main level bedroom or office, and a powder room that could easily be converted into a full bath. The open kitchen has stainless steel appliances, granite counters, spacious pantry, and a cozy breakfast nook overlooking the backyard. There is a heated sunroom off of the living room and an enclosed porch overlooking the back yard, giving more places to relax year-round. Upstairs you will find three bright bedrooms, with a lovely en-suite bathroom in the spacious primary. A hidden door in the front bedroom closet provides access to a spacious floored attic, for even more storage. The walk-out basement has two generous living spaces, perfect for an additional living space, family room, play/rec room, or home gym. The laundry doubles as a half bath and comes with a large washer and dryer. There's a work room, too, with a workbench, shelving and storage. The gorgeous yard is fully fenced, with a multi-level deck as well as a pergola shaded by grape vines, offering the perfect private retreat for a quiet afternoon or big outdoor party. Parking is never an issue, with spaces in front and a driveway on the side. The tranquil neighborhood makes it easy to feel like you are far from the hustle of the city, but it is deceptively close to DC. In less than ten minutes you can be at the Ballston and East Falls Church Metro stops, I-66 and I-395, and the DC line. Just blocks away are multiple bus stops, as well as the shops and restaurants at Seven Corners/Eden Center and Bailey's Crossroads. This home is priced to sell! Come see it today!

Share Property

Location

6111 BROOK DRIVE, FALLS CHURCH, VA 22044

Status

Sold

Date Sold

November 1, 2024
Hope Peele

Hope Peele

Kim Peele

Kim Peele

Featured Amenities

Interior

  • total bedrooms4
  • Total bathrooms4
  • full bathrooms2
  • half bathrooms2
  • Flooring Solid Hardwood
  • Fireplace Wood
  • APPLIANCES Dishwasher, Disposal, Dryer, Refrigerator, Washer
  • other interior Features Dining Area, Attic, Bar, Breakfast Area, Built-Ins, Ceiling Fan(s), Entry Level Bedroom, Floor Plan - Traditional, Kitchen - Eat-In, Kitchen - Table Space, Pantry, Primary Bath(s), Recessed Lighting, Upgraded Countertops, Wood Floors

Area & Lot

  • Status Sold
  • Date Sold November 1, 2024
  • Living Area2,410 Sq.Ft.
  • Total Area3,160 Sq.Ft.
  • Lot Area0.27 Acres
  • MLS® IDVAFX2199842
  • TypeResidential
  • YEAR BUILT1946
  • NeighborhoodFairfax County
  • Architecture StylesColonial
  • Elementary SchoolGLEN FOREST
  • Middle SchoolGLASGOW
  • High SchoolJUSTICE
  • School DistrictFAIRFAX COUNTY PUBLIC SCHOOLS

Exterior

  • STORIES3
  • water SourcePublic
  • PoolNo Pool
  • roofShingle
  • parkingOn Street, Driveway
  • HEAT TYPEHot Water
  • AIR CONDITIONINGCentral A/C
  • sewerPublic Sewer
  • SubstructureSlab
  • Disability FeaturesNone

Financial

  • Sales Price$886,000
  • Real Estate Tax $10,540/yr
  • Zoning 130
View Virtual Tour

Fairfax County

The region is rich in history, with sites like George Washington’s Mount Vernon and a calendar full of community festivals.

Explore

Work

As a community-driven real estate firm, we are dedicated to supporting you through every step of your real estate journey. Whether you’re buying, selling, or exploring possibilities, our team is here to empower your decisions and deliver real results. Let us help you write the next chapter in your story.

Follow Me on Instagram