6108 KENDRA WAY
6108 KENDRA WAY
6108 KENDRA WAY
6108 KENDRA WAY
6108 KENDRA WAY
6108 KENDRA WAY
6108 KENDRA WAY
6108 KENDRA WAY
6108 KENDRA WAY
6108 KENDRA WAY
6108 KENDRA WAY
6108 KENDRA WAY
6108 KENDRA WAY
6108 KENDRA WAY
6108 KENDRA WAY
6108 KENDRA WAY
6108 KENDRA WAY
6108 KENDRA WAY
6108 KENDRA WAY
6108 KENDRA WAY
6108 KENDRA WAY
6108 KENDRA WAY
6108 KENDRA WAY
6108 KENDRA WAY
6108 KENDRA WAY
6108 KENDRA WAY
6108 KENDRA WAY
6108 KENDRA WAY
6108 KENDRA WAY
6108 KENDRA WAY
6108 KENDRA WAY
6108 KENDRA WAY
6108 KENDRA WAY
6108 KENDRA WAY
6108 KENDRA WAY
6108 KENDRA WAY
6108 KENDRA WAY
6108 KENDRA WAY
6108 KENDRA WAY
6108 KENDRA WAY
6108 KENDRA WAY
6108 KENDRA WAY
6108 KENDRA WAY
6108 KENDRA WAY
6108 KENDRA WAY
6108 KENDRA WAY
6108 KENDRA WAY
6108 KENDRA WAY
6108 KENDRA WAY
SEE ALL PHOTOS
6108 KENDRA WAY
6108 KENDRA WAY
6108 KENDRA WAY
6108 KENDRA WAY
6108 KENDRA WAY
6108 KENDRA WAY
6108 KENDRA WAY
6108 KENDRA WAY
6108 KENDRA WAY
6108 KENDRA WAY
6108 KENDRA WAY
6108 KENDRA WAY
6108 KENDRA WAY
6108 KENDRA WAY
6108 KENDRA WAY
6108 KENDRA WAY
6108 KENDRA WAY
6108 KENDRA WAY
6108 KENDRA WAY
6108 KENDRA WAY
6108 KENDRA WAY
6108 KENDRA WAY
6108 KENDRA WAY
6108 KENDRA WAY
6108 KENDRA WAY
6108 KENDRA WAY
6108 KENDRA WAY
6108 KENDRA WAY
6108 KENDRA WAY
6108 KENDRA WAY
6108 KENDRA WAY
6108 KENDRA WAY
6108 KENDRA WAY
6108 KENDRA WAY
6108 KENDRA WAY
6108 KENDRA WAY
6108 KENDRA WAY
6108 KENDRA WAY
6108 KENDRA WAY
6108 KENDRA WAY
6108 KENDRA WAY
6108 KENDRA WAY
6108 KENDRA WAY
6108 KENDRA WAY
6108 KENDRA WAY
6108 KENDRA WAY
6108 KENDRA WAY
6108 KENDRA WAY
6108 KENDRA WAY
Sold

6108 KENDRA WAY

6108 KENDRA WAY, CENTREVILLE, VA 20121

$560,000
$560,000

6108 KENDRA WAY

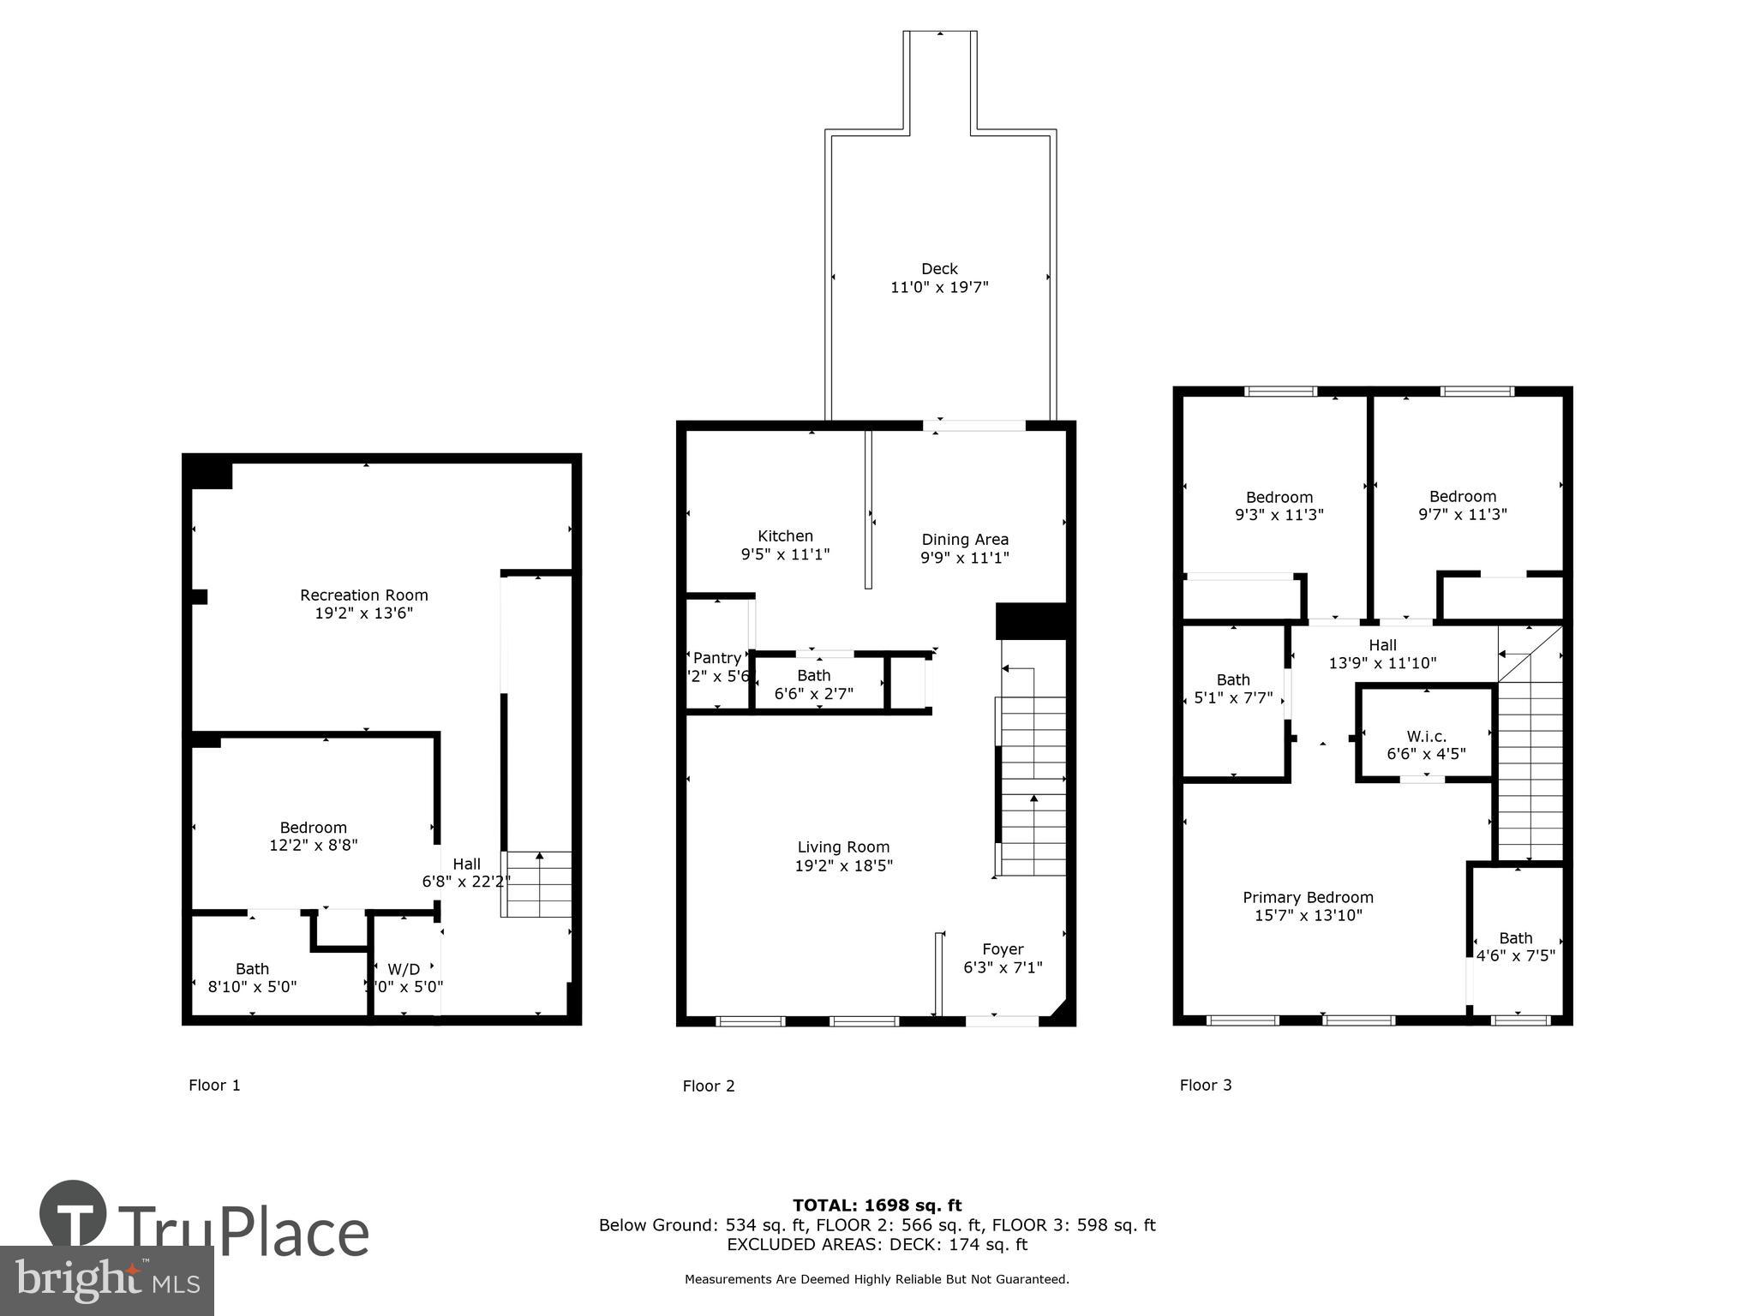
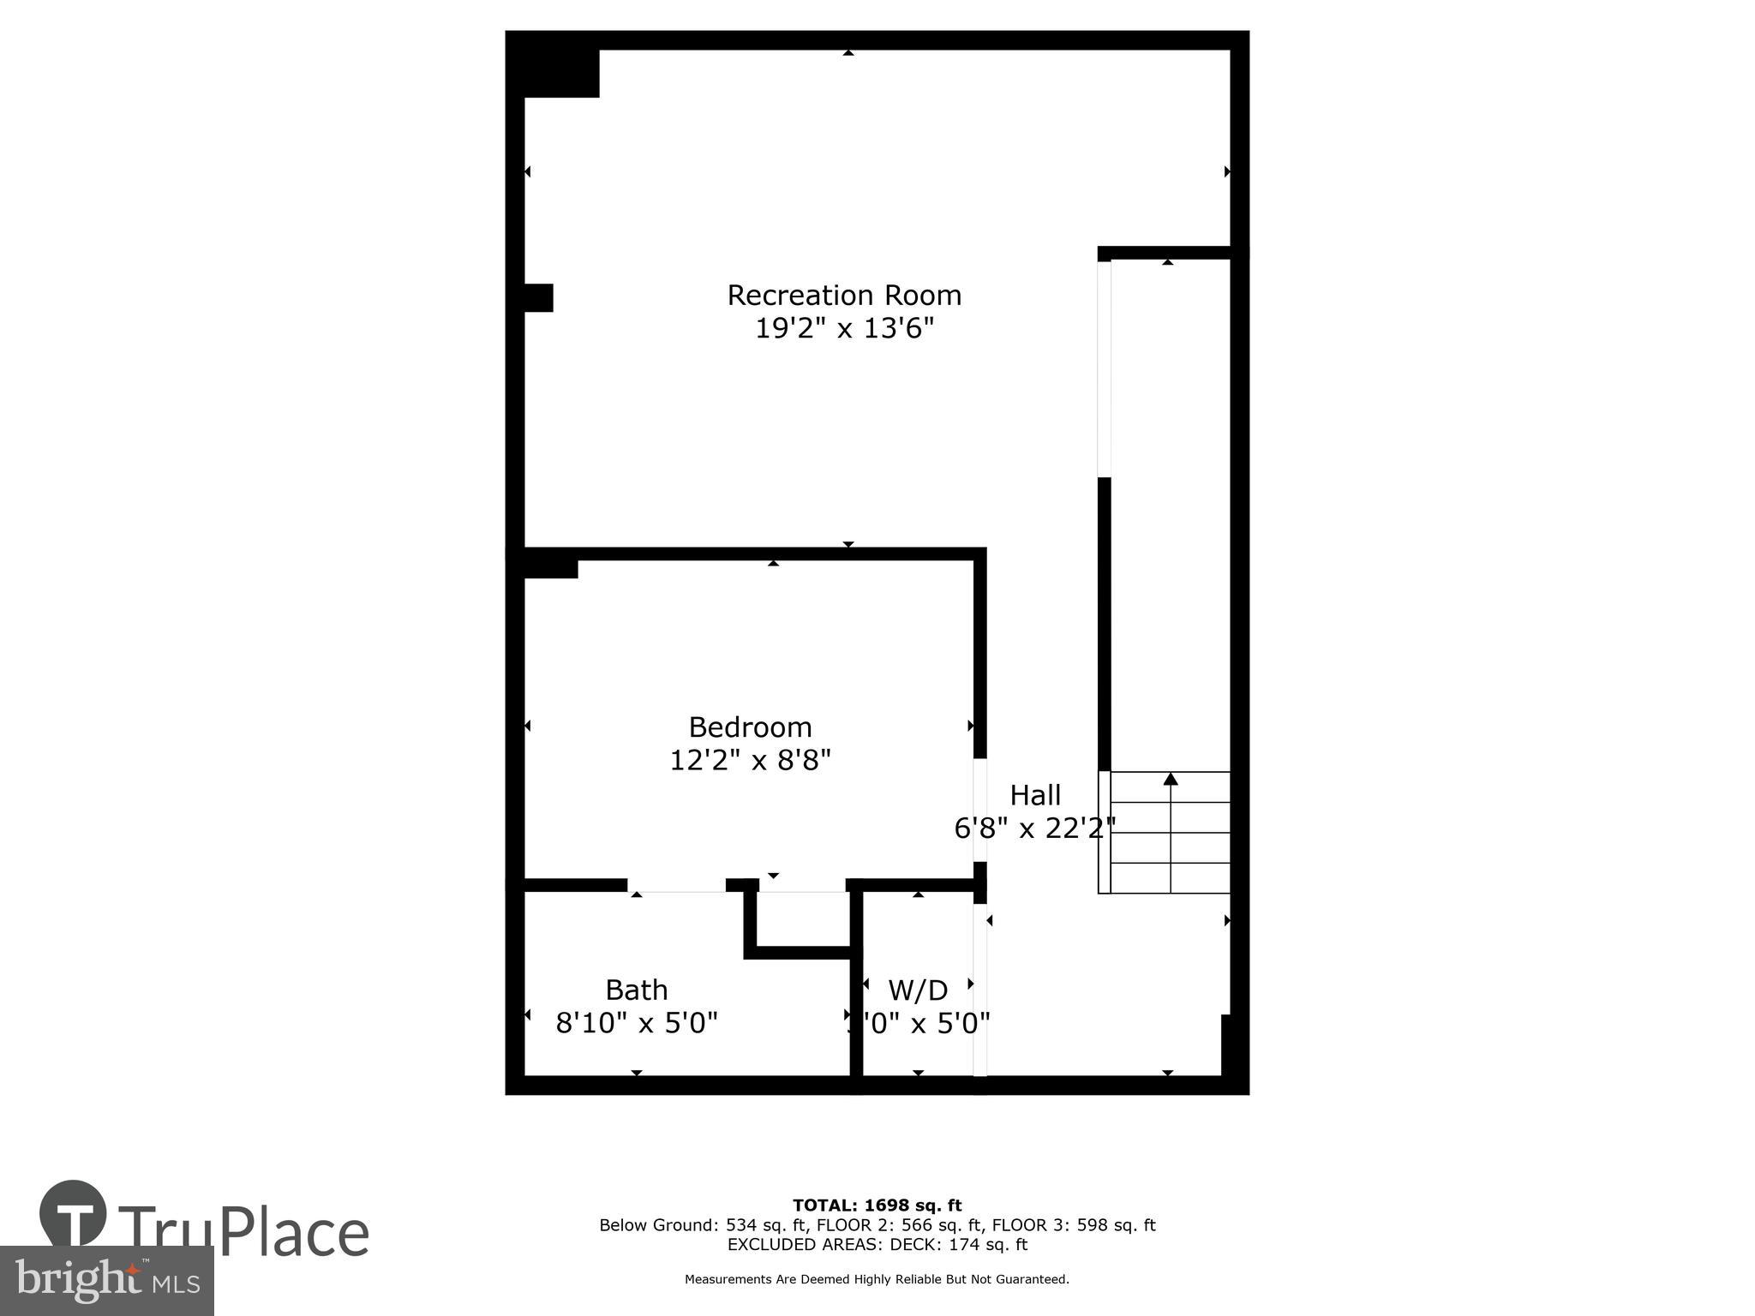
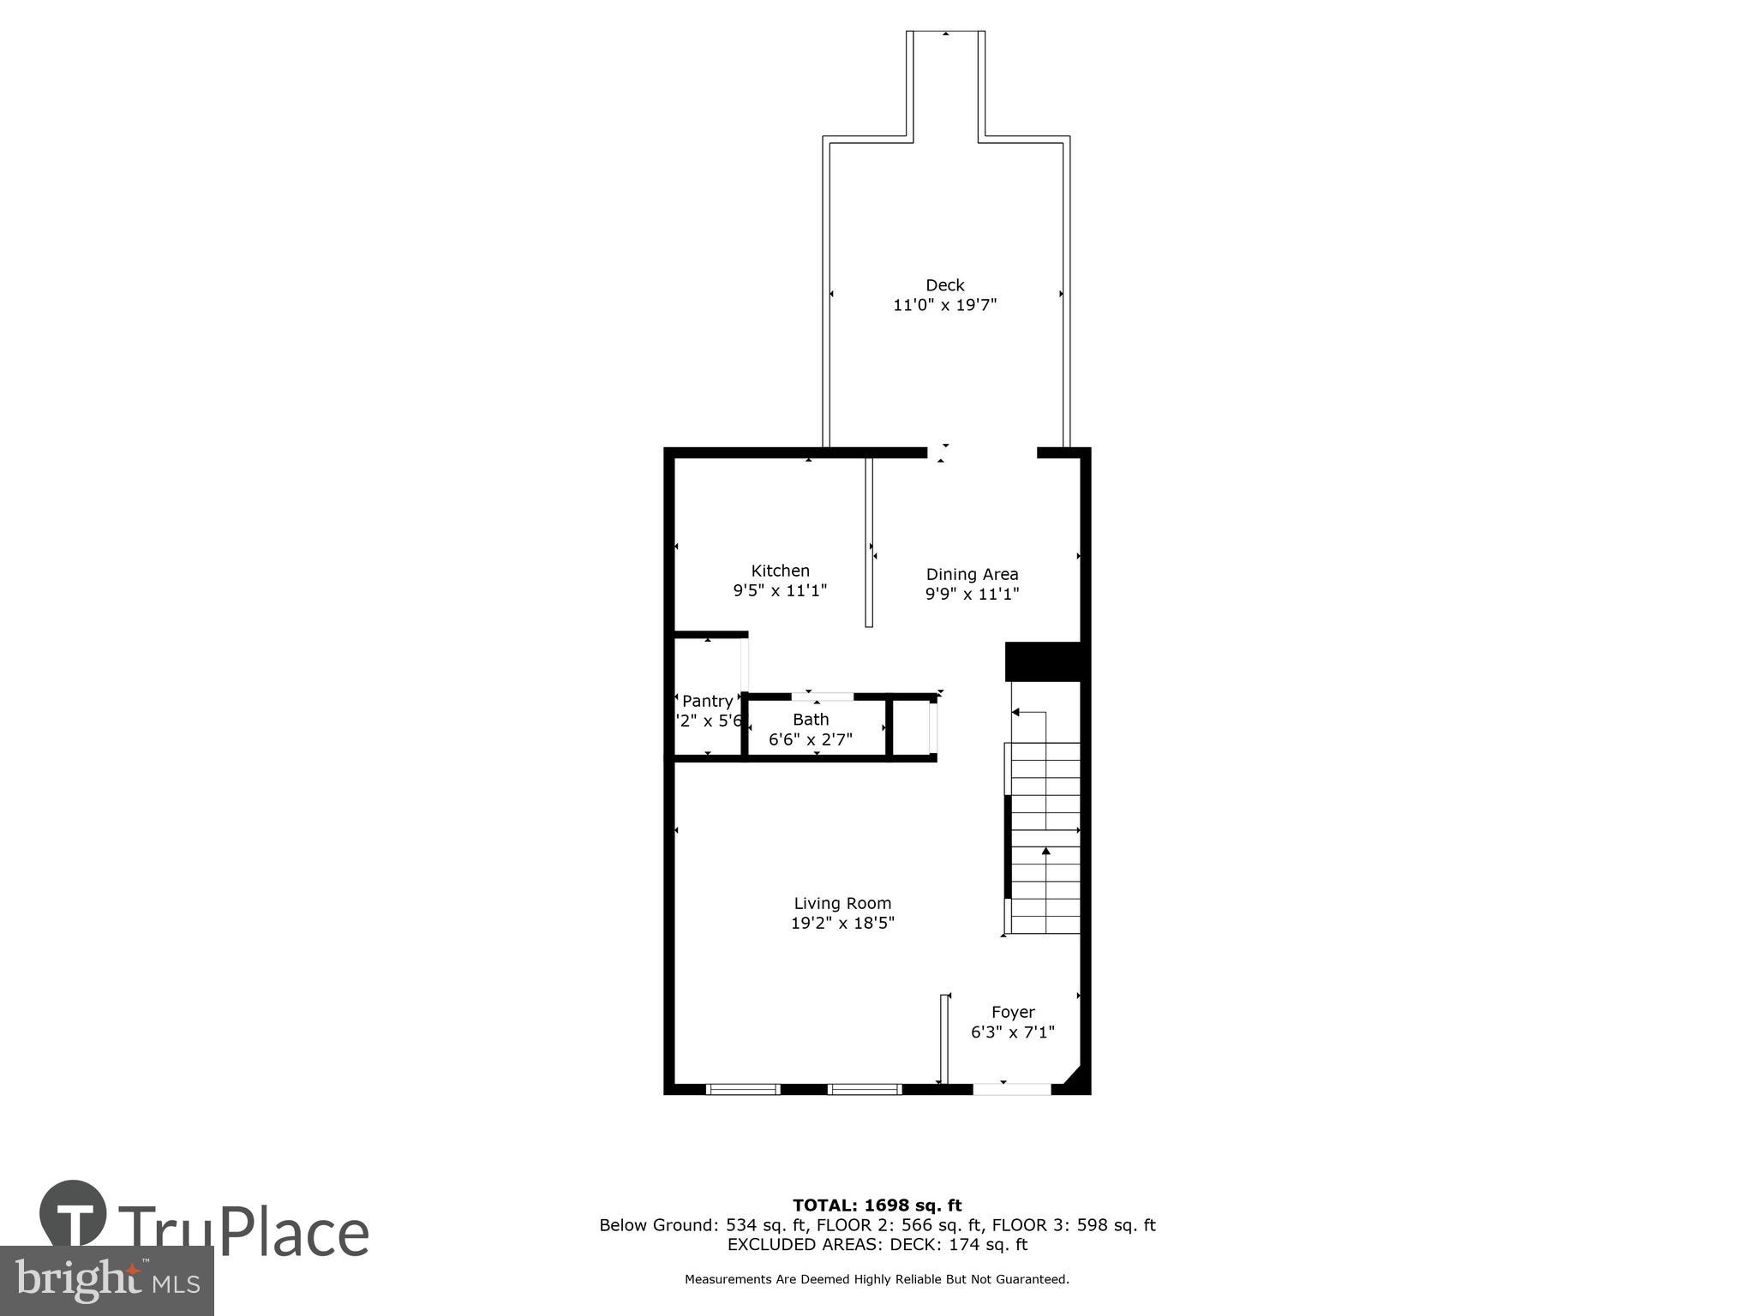
3 Beds 4 Baths 1,735 Sq.Ft. 1,400 Sq.Ft.

Description

OPEN HOUSE CANCELED.

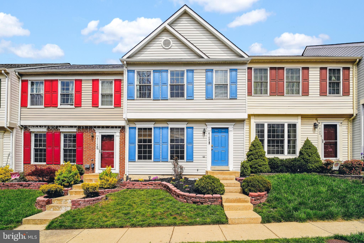
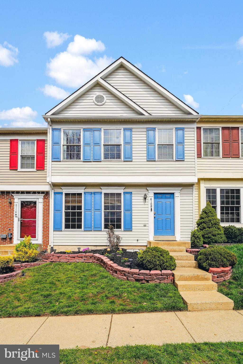
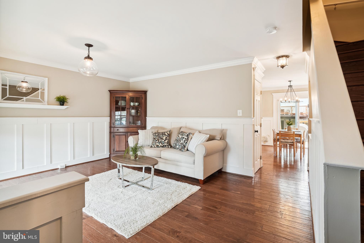
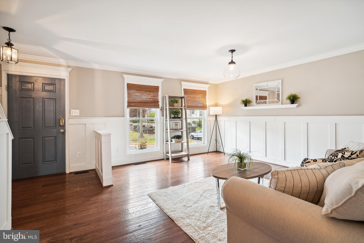
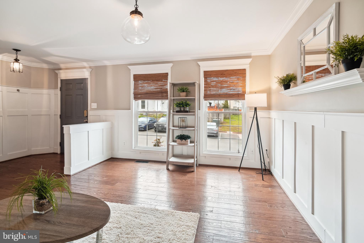
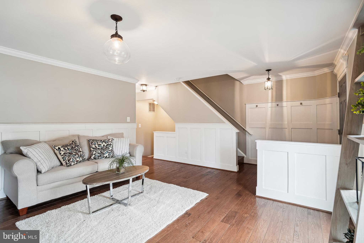
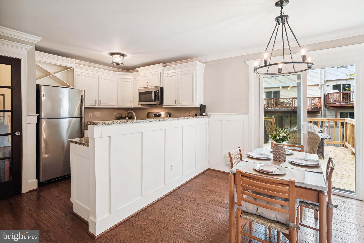
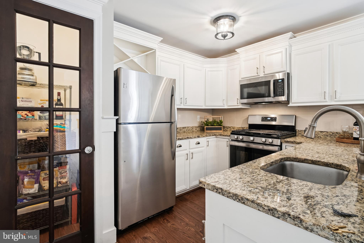
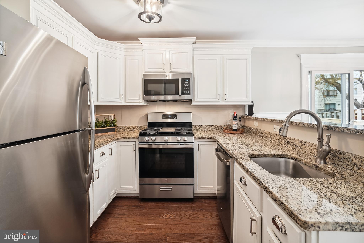
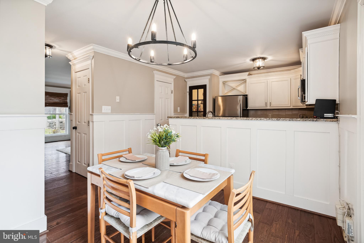
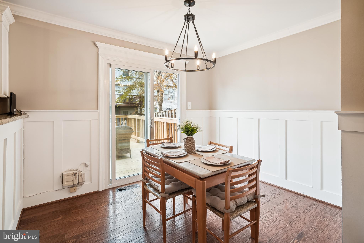
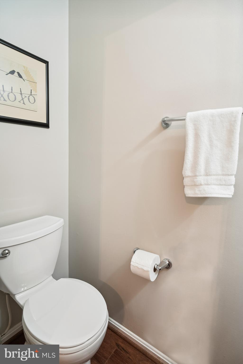
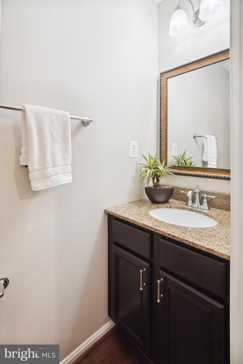
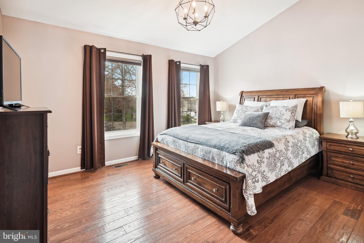
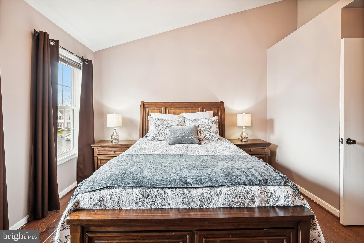
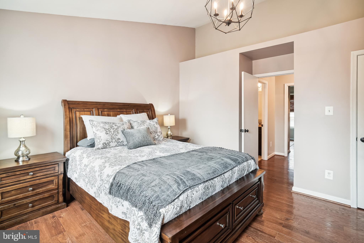
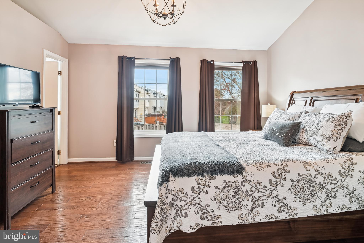
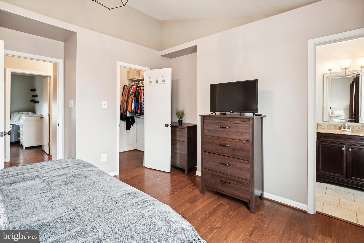
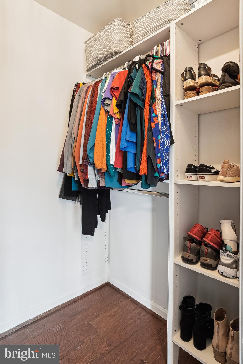
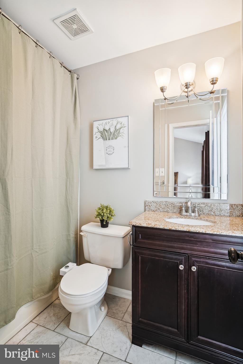
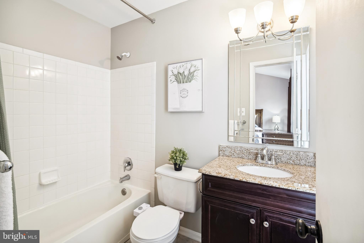
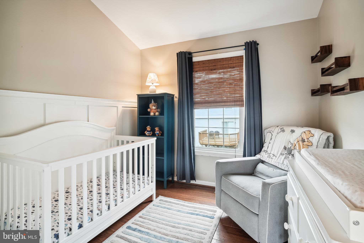
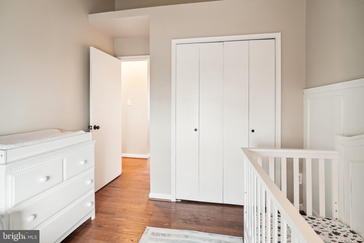
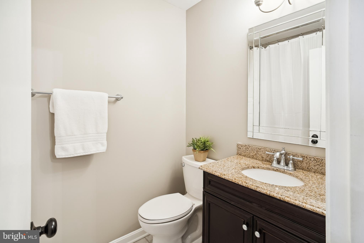
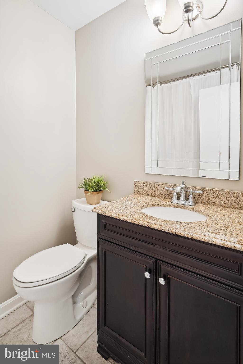
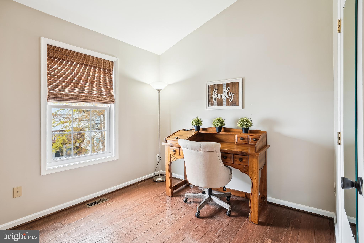
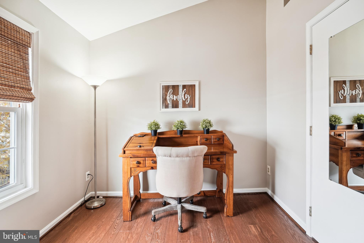
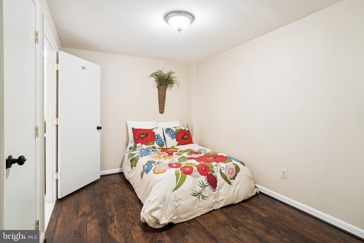
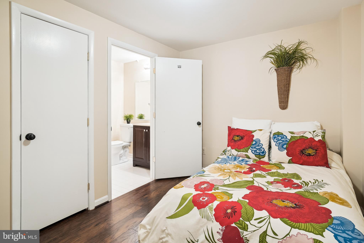
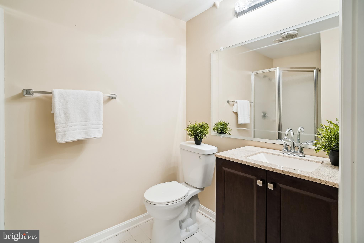
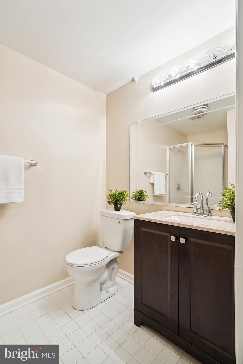
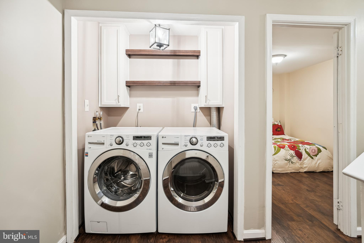
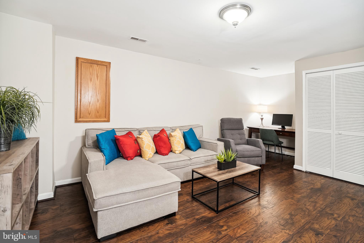
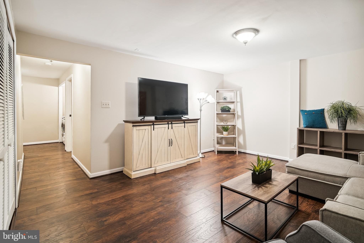
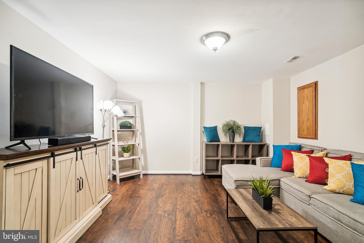
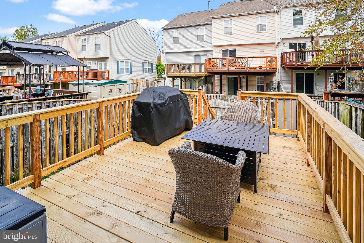
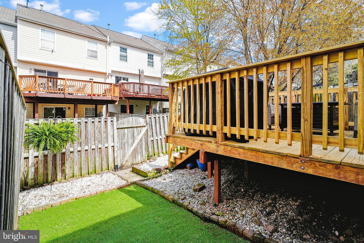
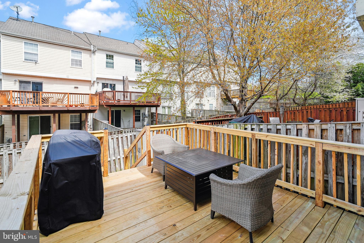
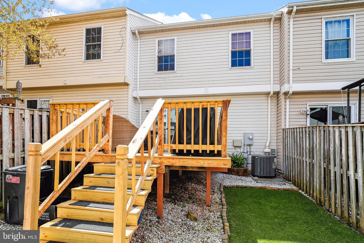
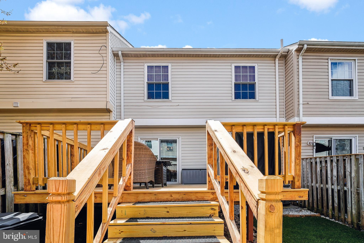
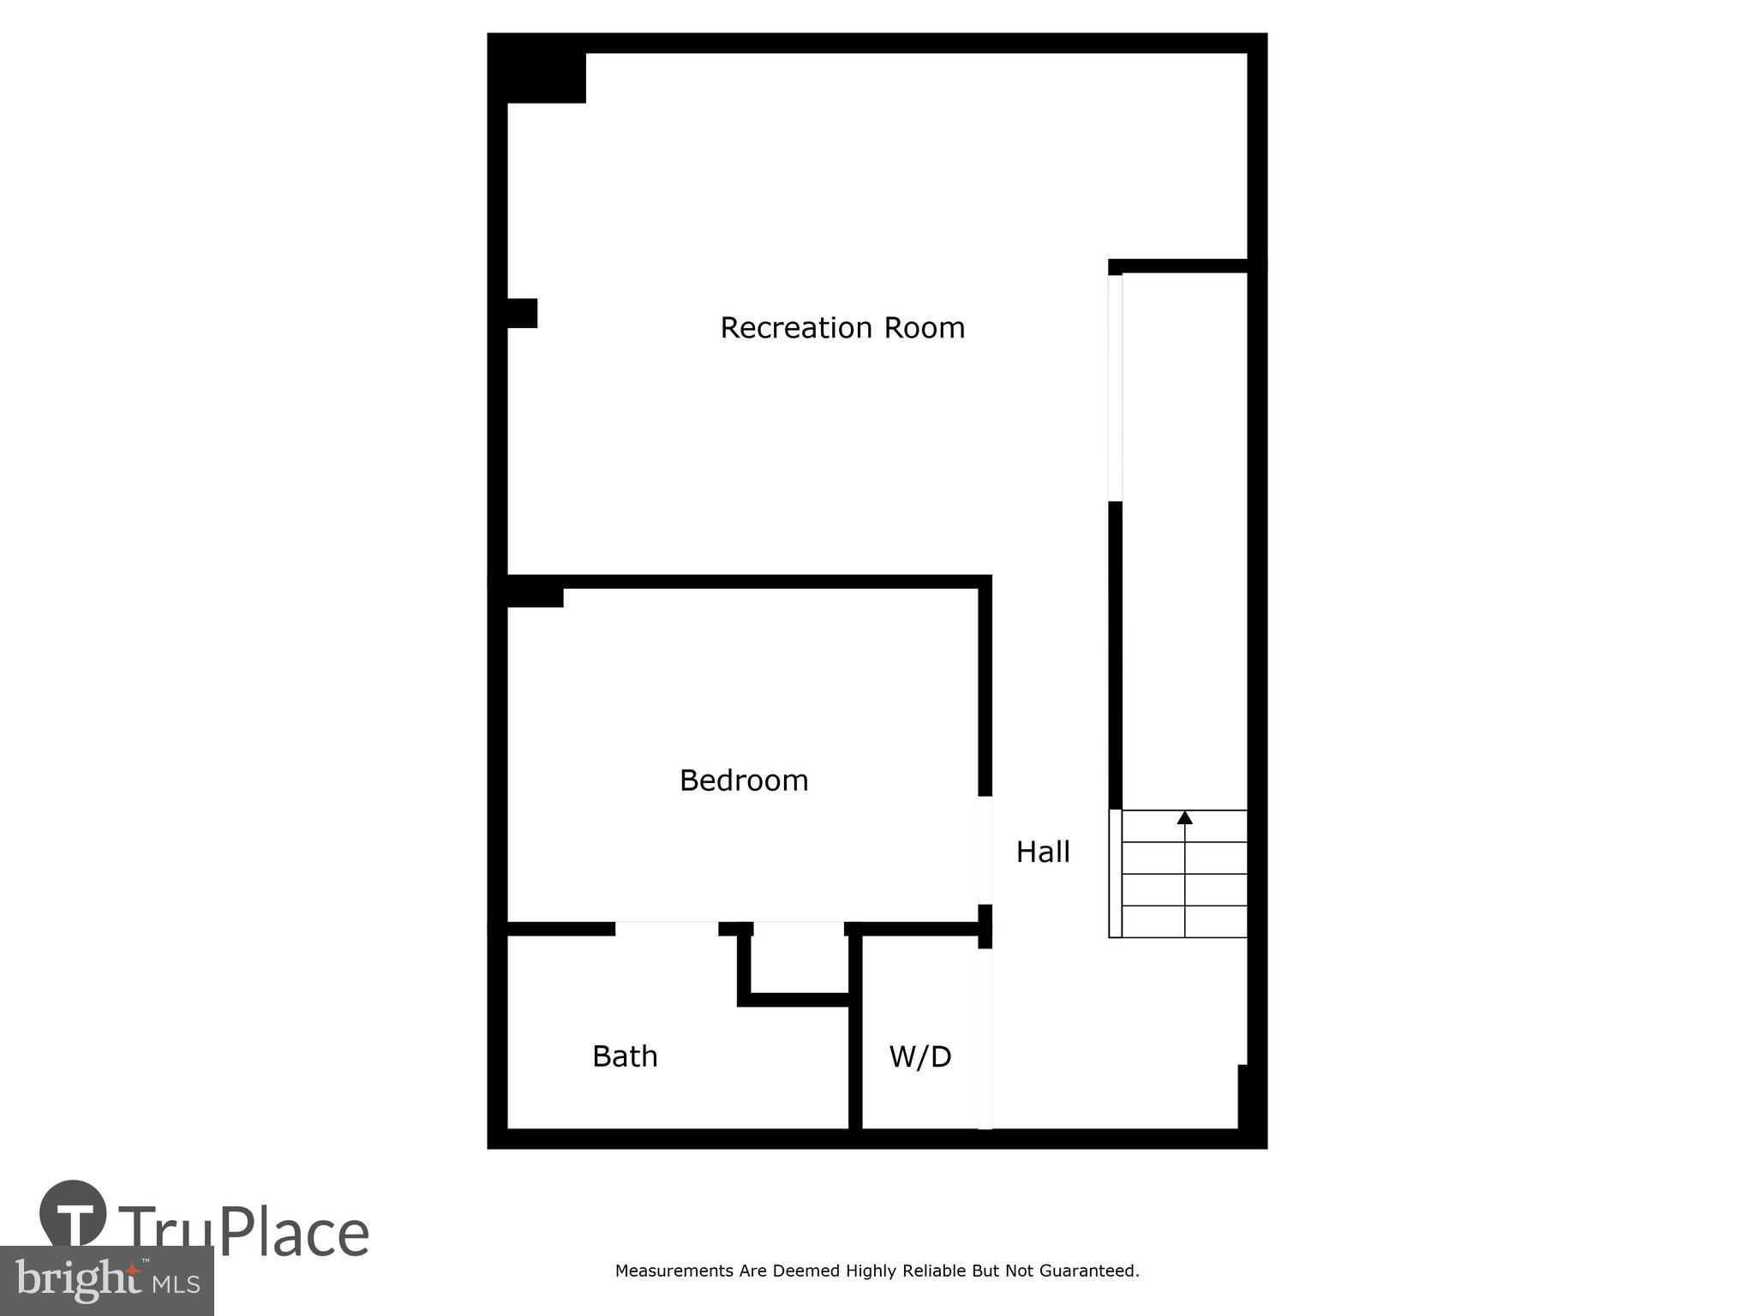
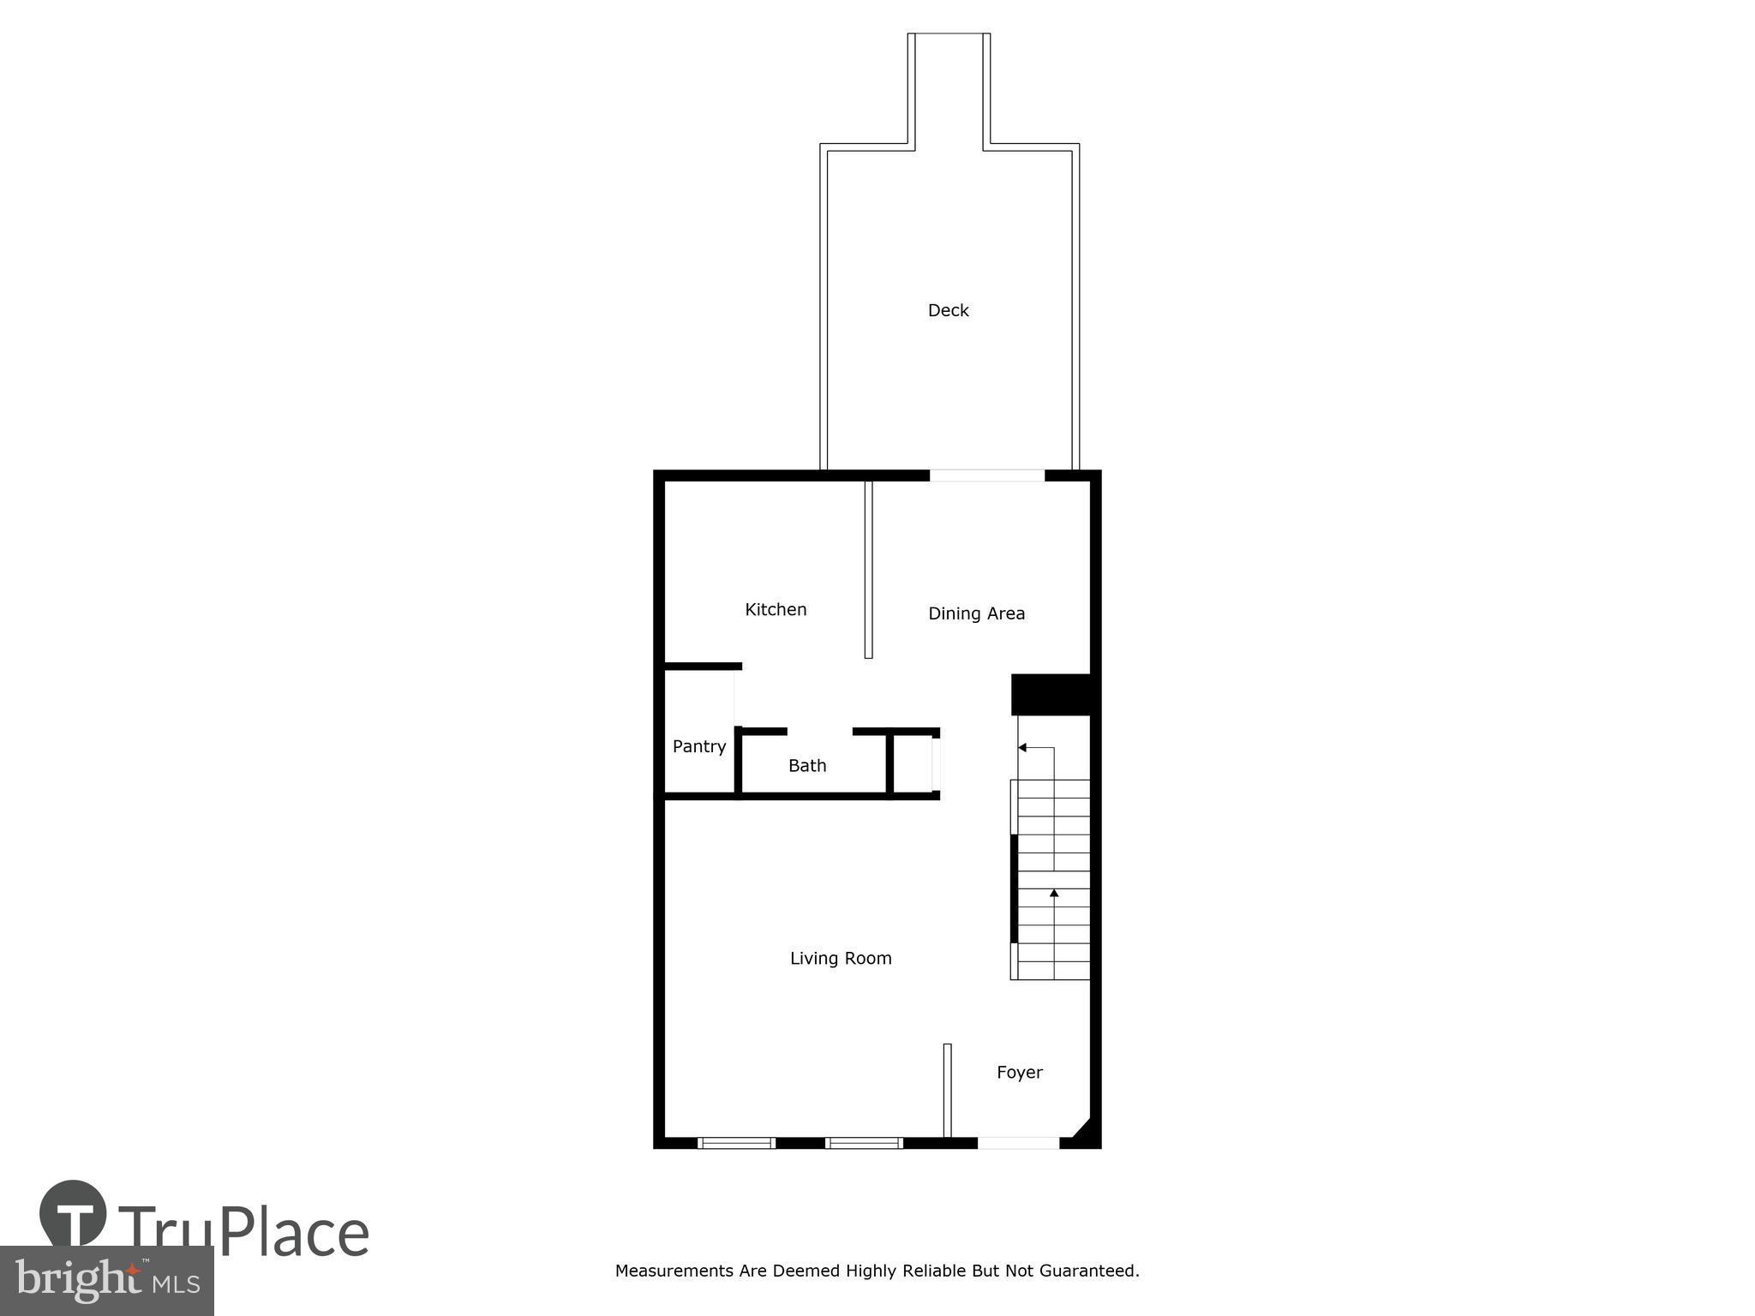
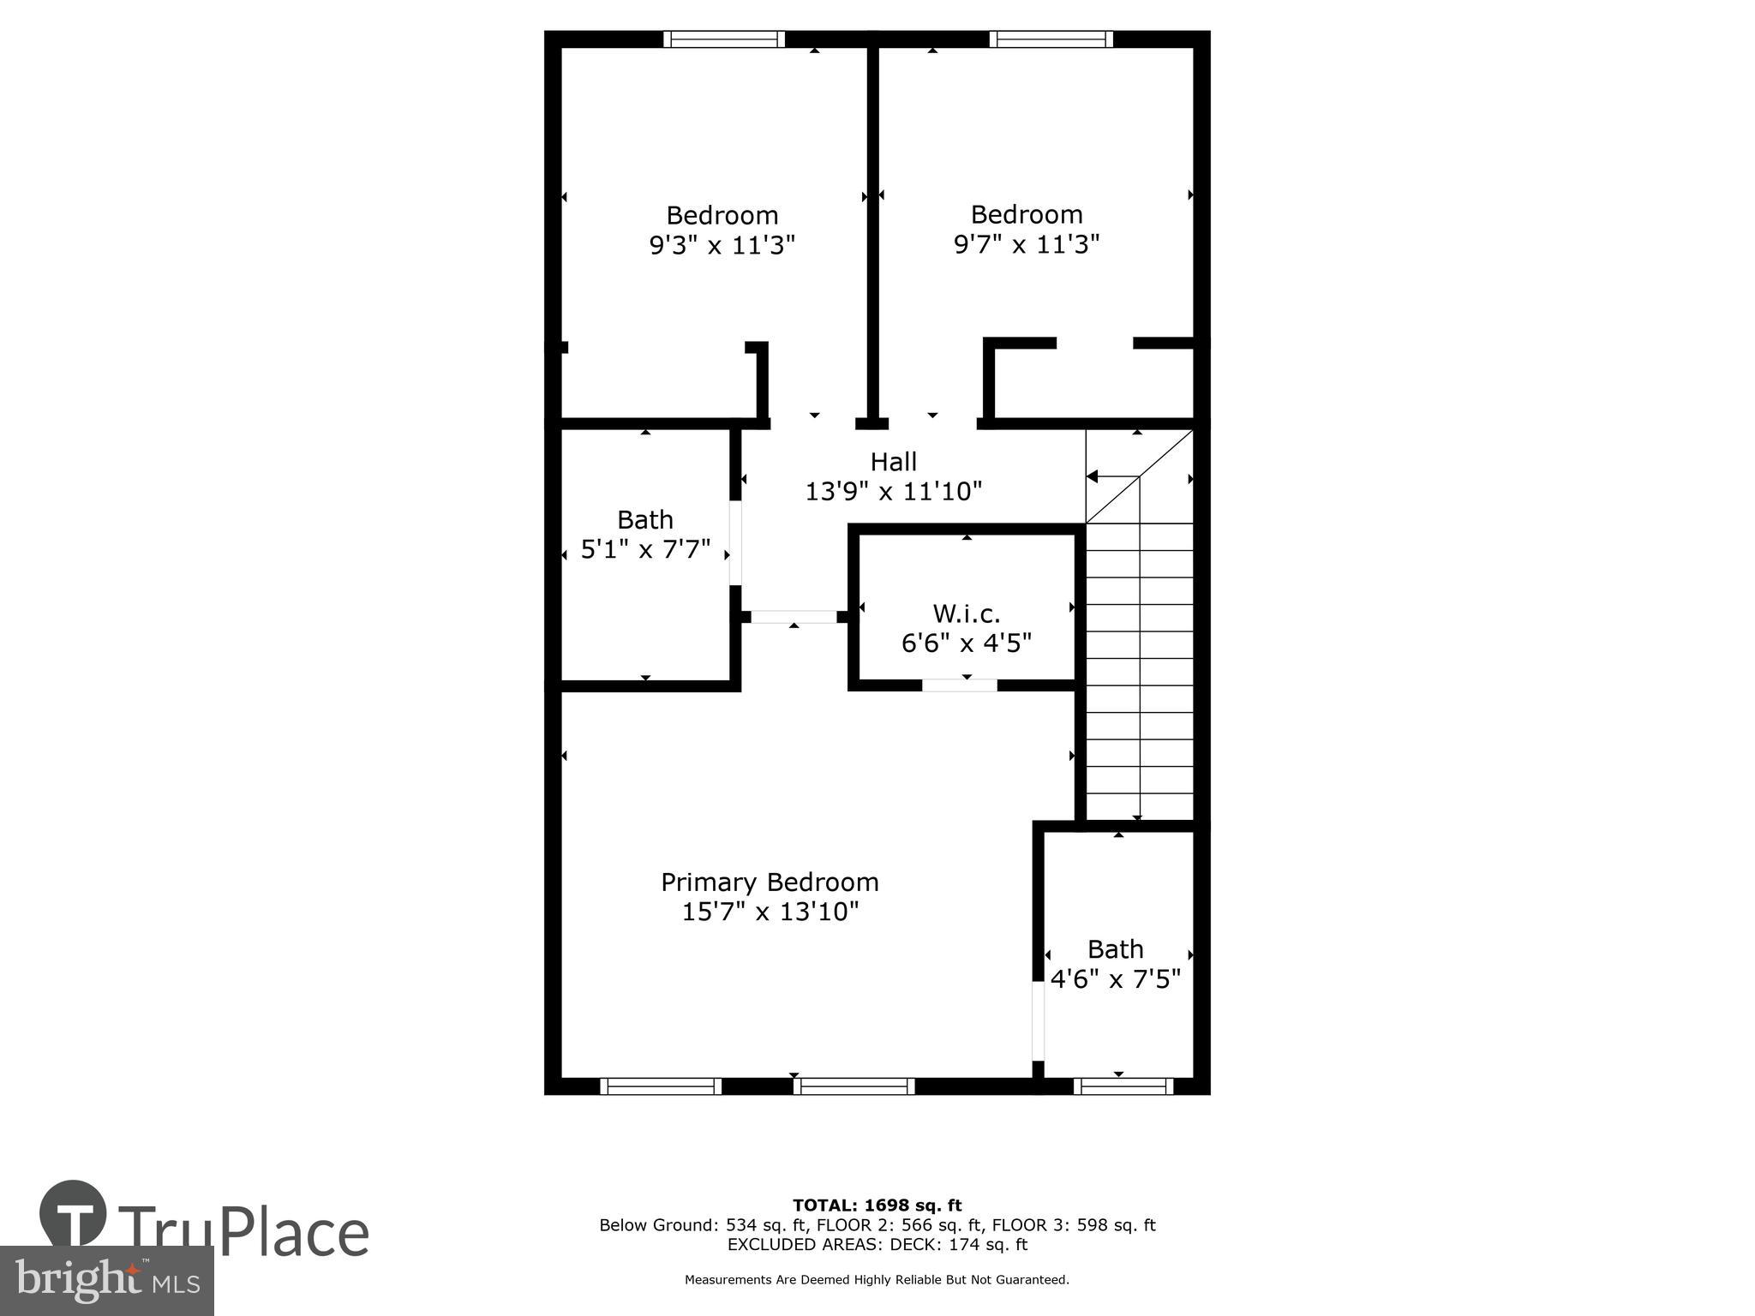
Roof (2014), Windows (2016), HVAC (2014), Water Heater (2014) 5" Plank Distressed Hardwood Floors throughout home, Custom Bamboo Blinds, Custom Batton Molding, Granite Counters, Stainless Steel Appliances Microwave (2022) Dishwasher (2021) Oven/Range (2021) Sliding Glass Door (2022) Exterior Front Door (2019) Walk in Pantry. VAULTED ceilings in UL bedrooms, Walk in closet in Primary Bedroom, Renovated baths, Custom Laundry Room, Fin LL w/ full bath, Den & recreation room. Breakfast area off kitchen leads to a spacious deck and fully fenced backyard. Won't find anything else like this for the price! 2 Reserved Parking Spaces.

Conveniently located between Route 28, 29, and immediate access to Route 66, local shopping, restaurants, cinema and area attractions. Minutes to Bull Run State Park, Wineries and more!

Share Property

Location

6108 KENDRA WAY, CENTREVILLE, VA 20121

Status

Sold

Date Sold

May 6, 2024
Jerry Thatcher

Jerry Thatcher

Featured Amenities

Interior

  • total bedrooms3
  • Total bathrooms4
  • full bathrooms3
  • half bathroom1
  • Laundry room Lower Level
  • Flooring Wood, Hardwood, Ceramic Tile
  • APPLIANCES Gas Range, Gas Oven, Washer, Gas Water Heater, Dishwasher, Disposal, Dryer, Refrigerator, Stainless Steel Appliance(s), Microwave
  • other interior Features Eat-in Kitchen, Pantry, Vaulted Ceiling(s), Crown Molding, Open Floorplan

Area & Lot

  • Status Sold
  • Date Sold May 6, 2024
  • Living Area1,735 Sq.Ft.
  • Total Area1,735 Sq.Ft.
  • Lot Area1,400 Sq.Ft.
  • MLS® IDVAFX2168962
  • TypeTownhouse
  • YEAR BUILT1995
  • NeighborhoodFairfax County
  • Architecture StylesColonial
  • Elementary SchoolCENTRE RIDGE
  • Middle SchoolLIBERTY
  • High SchoolCENTREVILLE
  • School DistrictFAIRFAX COUNTY PUBLIC SCHOOLS

Exterior

  • STORIES3
  • water SourcePublic
  • utilitiesNatural Gas Available, Sewer Available, Water Available
  • PoolCommunity
  • roofShingle, Asphalt
  • parkingAssigned, Parking Lot
  • HEAT TYPENatural Gas, Central, Forced Air
  • AIR CONDITIONINGCentral Air, Ceiling Fan(s), Electric
  • sewerPublic Sewer
  • SubstructureConcrete Perimeter
  • HOA AmenitiesClubhouse, Basketball Court, Playground

Financial

  • Sales Price$560,000
  • Real Estate Tax $5,336/yr
  • HOA $362/3 mos
  • Zoning 320
View Virtual Tour

Fairfax County

The region is rich in history, with sites like George Washington’s Mount Vernon and a calendar full of community festivals.

Explore

Work

As a community-driven real estate firm, we are dedicated to supporting you through every step of your real estate journey. Whether you’re buying, selling, or exploring possibilities, our team is here to empower your decisions and deliver real results. Let us help you write the next chapter in your story.

Follow Me on Instagram