6108 22ND ROAD N
6108 22ND ROAD N
6108 22ND ROAD N
6108 22ND ROAD N
6108 22ND ROAD N
6108 22ND ROAD N
6108 22ND ROAD N
6108 22ND ROAD N
6108 22ND ROAD N
6108 22ND ROAD N
6108 22ND ROAD N
6108 22ND ROAD N
6108 22ND ROAD N
6108 22ND ROAD N
6108 22ND ROAD N
6108 22ND ROAD N
6108 22ND ROAD N
6108 22ND ROAD N
6108 22ND ROAD N
6108 22ND ROAD N
6108 22ND ROAD N
6108 22ND ROAD N
6108 22ND ROAD N
6108 22ND ROAD N
6108 22ND ROAD N
6108 22ND ROAD N
6108 22ND ROAD N
6108 22ND ROAD N
6108 22ND ROAD N
6108 22ND ROAD N
6108 22ND ROAD N
6108 22ND ROAD N
6108 22ND ROAD N
6108 22ND ROAD N
6108 22ND ROAD N
SEE ALL PHOTOS
6108 22ND ROAD N
6108 22ND ROAD N
6108 22ND ROAD N
6108 22ND ROAD N
6108 22ND ROAD N
6108 22ND ROAD N
6108 22ND ROAD N
6108 22ND ROAD N
6108 22ND ROAD N
6108 22ND ROAD N
6108 22ND ROAD N
6108 22ND ROAD N
6108 22ND ROAD N
6108 22ND ROAD N
6108 22ND ROAD N
6108 22ND ROAD N
6108 22ND ROAD N
6108 22ND ROAD N
6108 22ND ROAD N
6108 22ND ROAD N
6108 22ND ROAD N
6108 22ND ROAD N
6108 22ND ROAD N
6108 22ND ROAD N
6108 22ND ROAD N
6108 22ND ROAD N
6108 22ND ROAD N
6108 22ND ROAD N
6108 22ND ROAD N
6108 22ND ROAD N
6108 22ND ROAD N
6108 22ND ROAD N
6108 22ND ROAD N
6108 22ND ROAD N
6108 22ND ROAD N
Leased

6108 22ND ROAD N

6108 22ND ROAD N, ARLINGTON, VA 22205

$5,200/month
$5,200/mo

6108 22ND ROAD N

4 Beds 2 Baths 2,880 Sq.Ft. 9,412 Sq.Ft.

Description

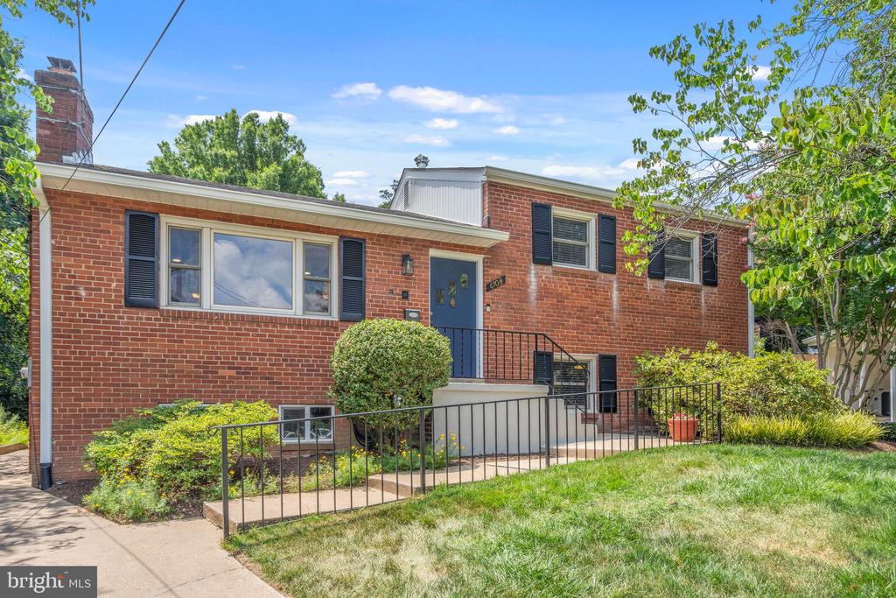
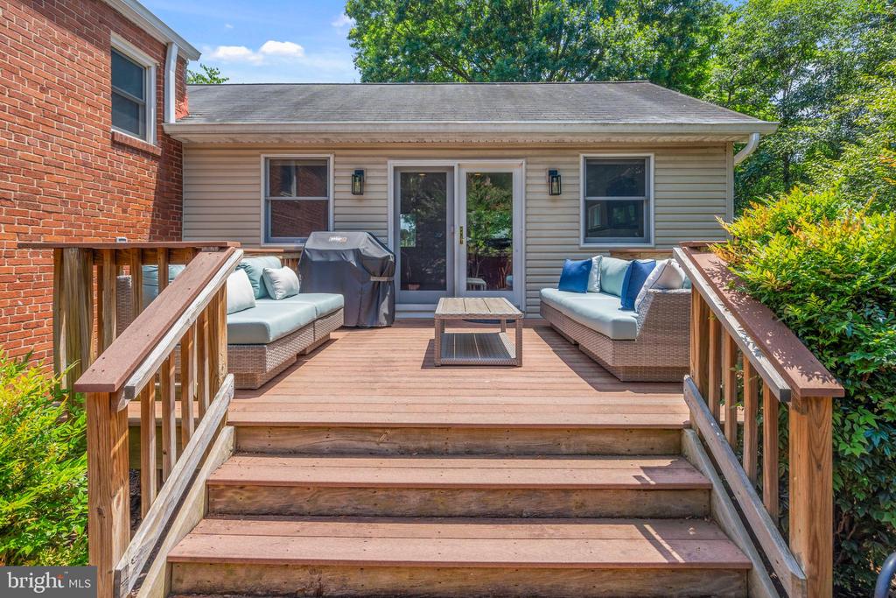
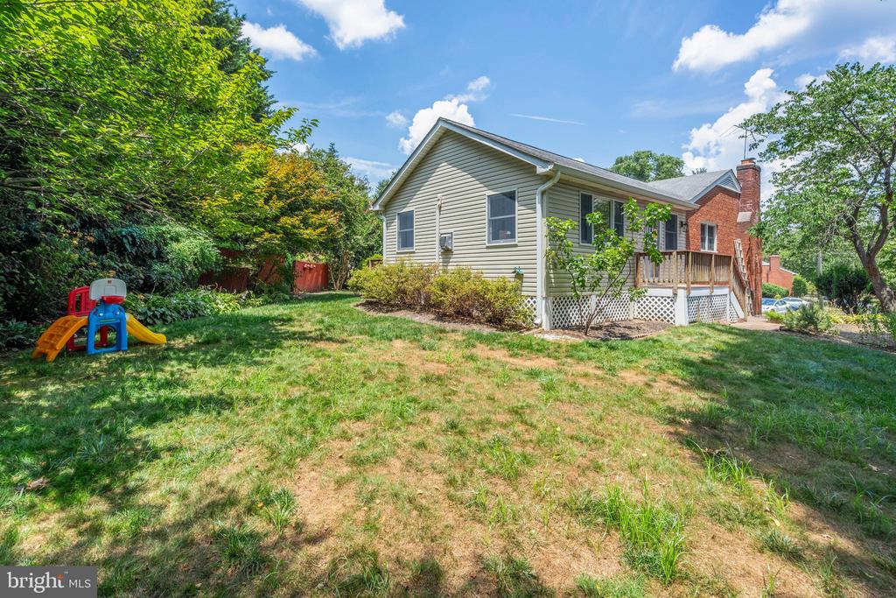
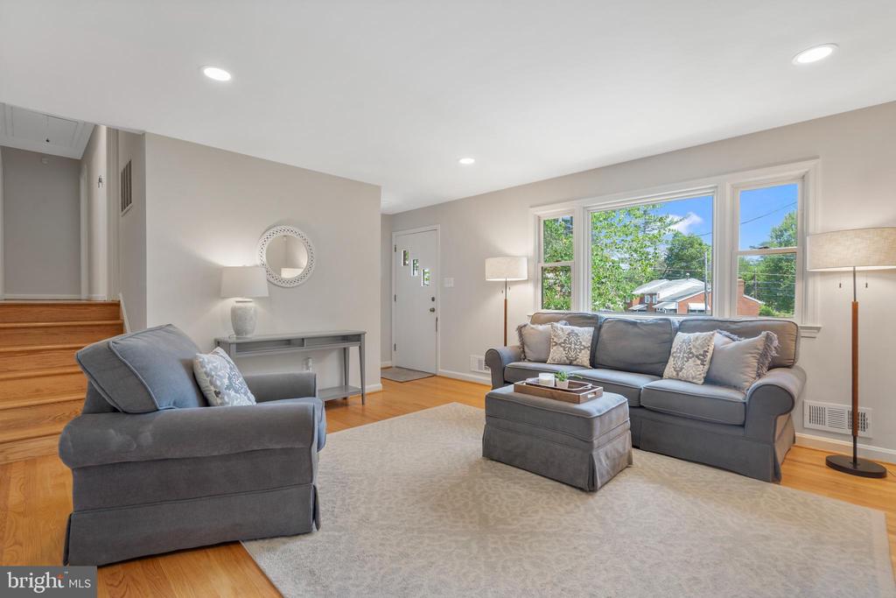
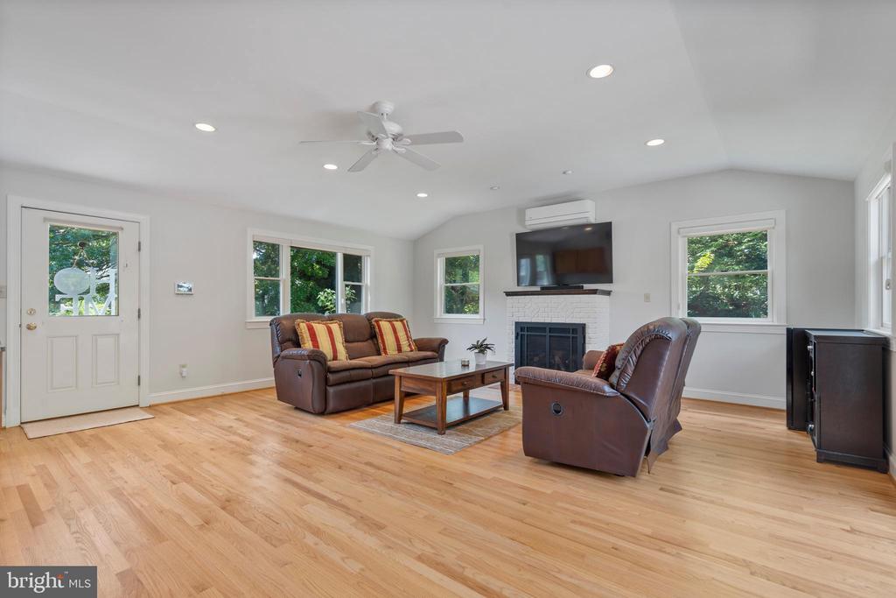
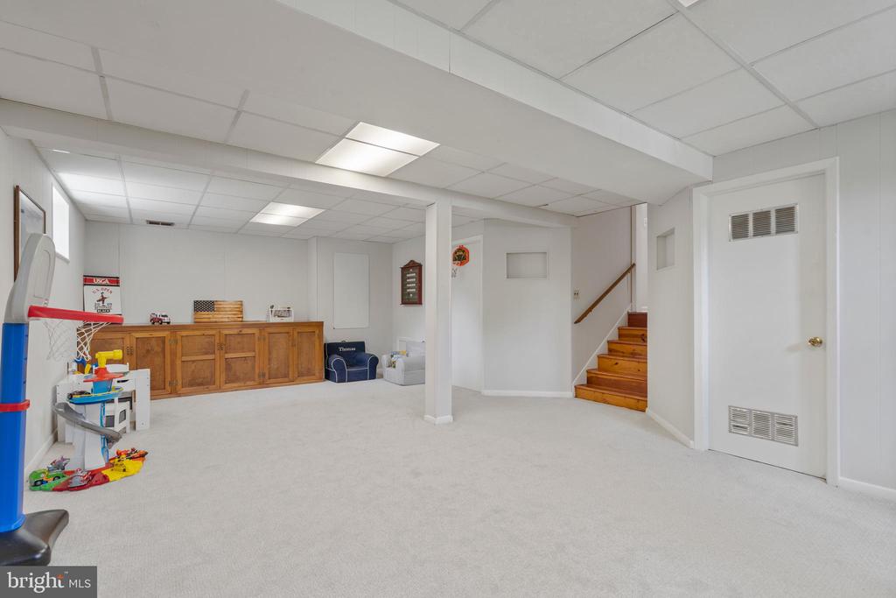
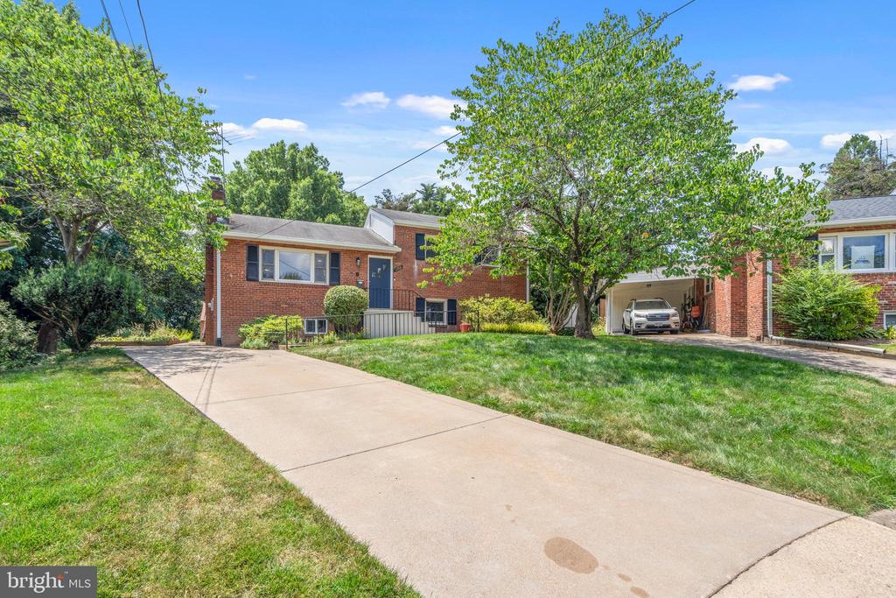
Located at the end of a cul-de-sac in the Tuckahoe, Swanson, Yorktown school pyramid, expanded and updated four level split on a 9400 square foot lot.
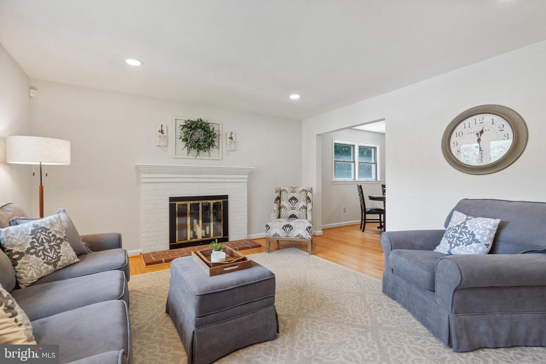
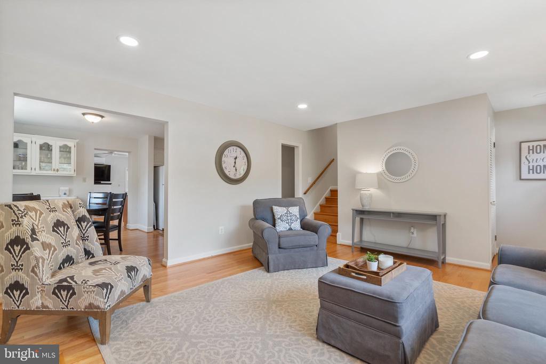
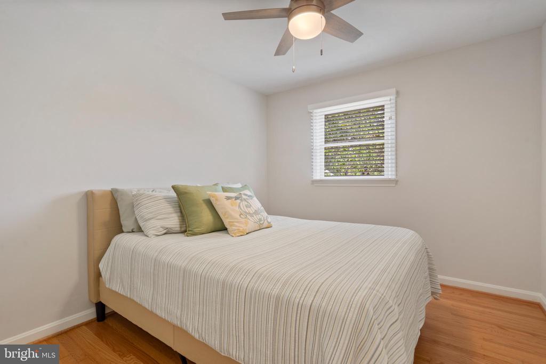
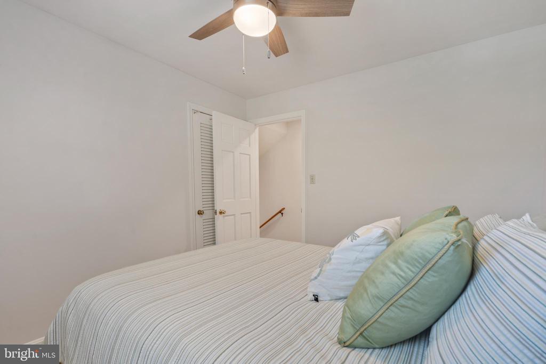
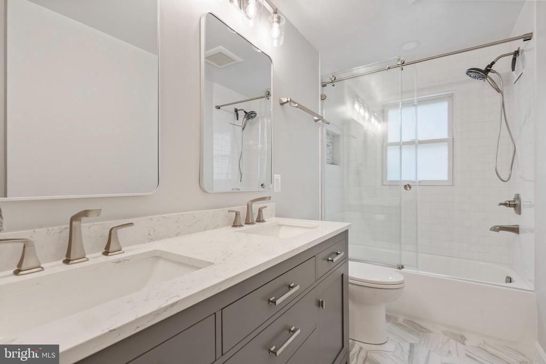
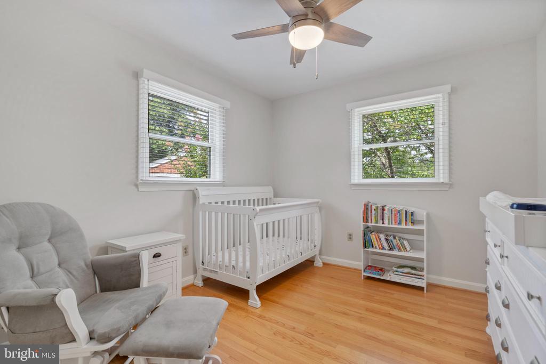
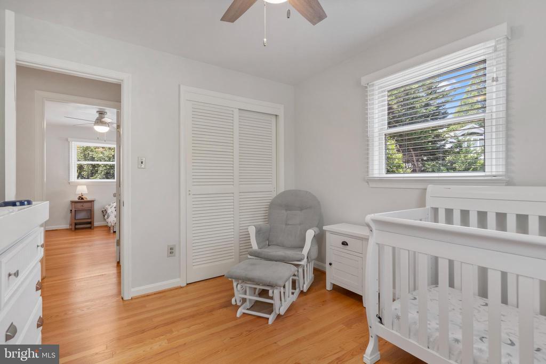
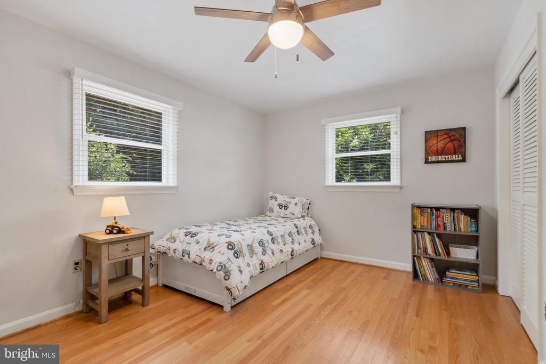
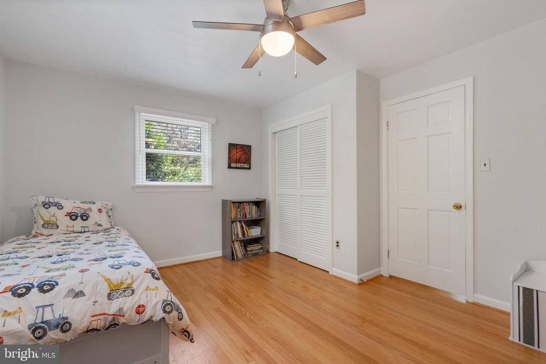
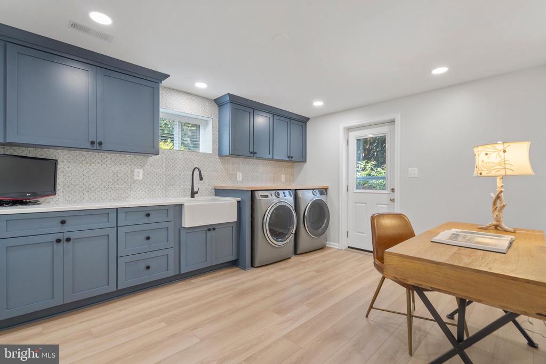
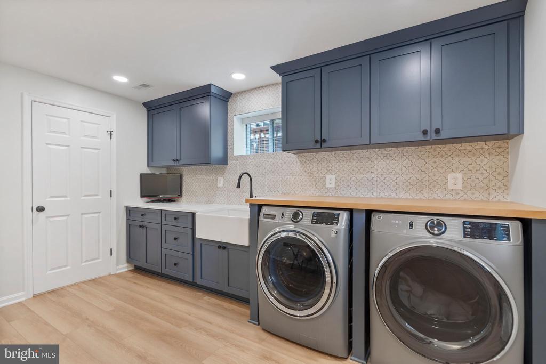
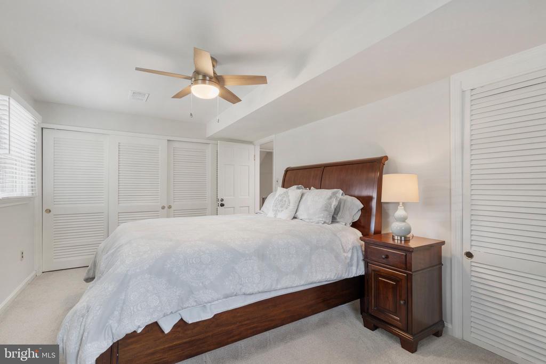
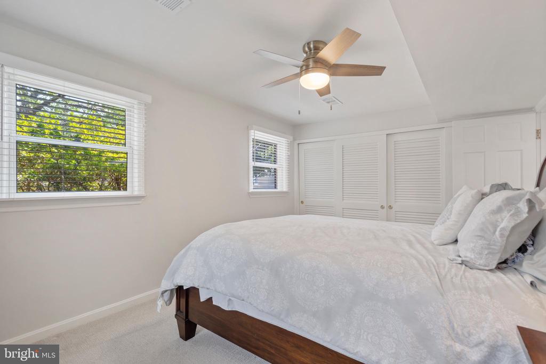
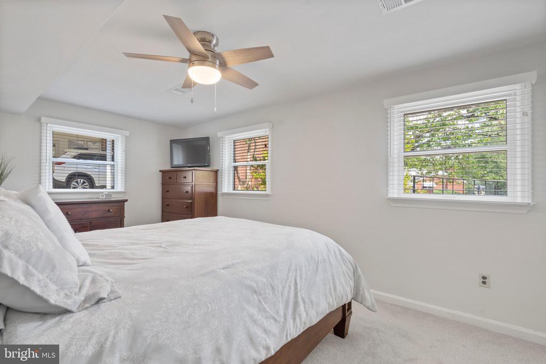
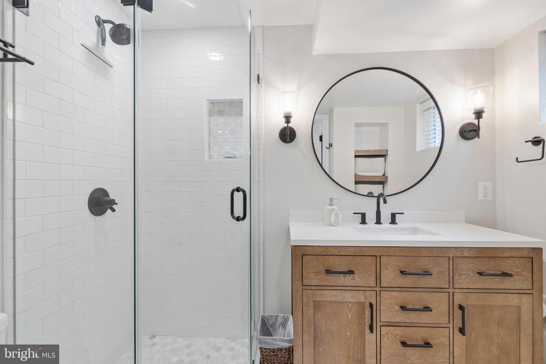
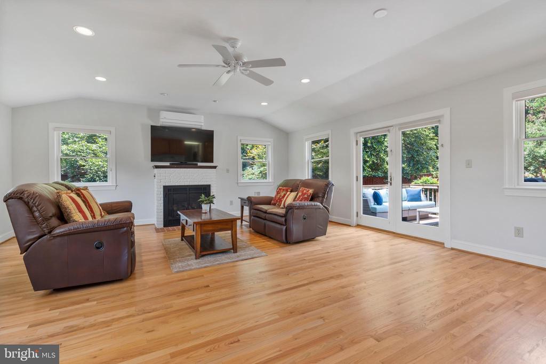
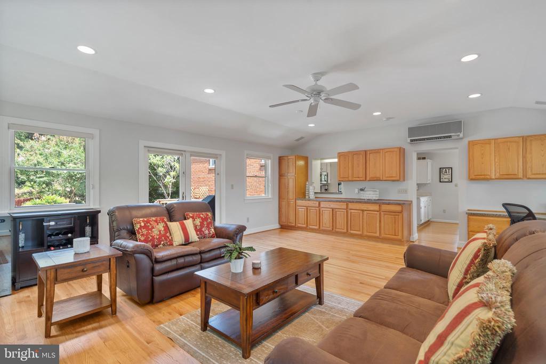
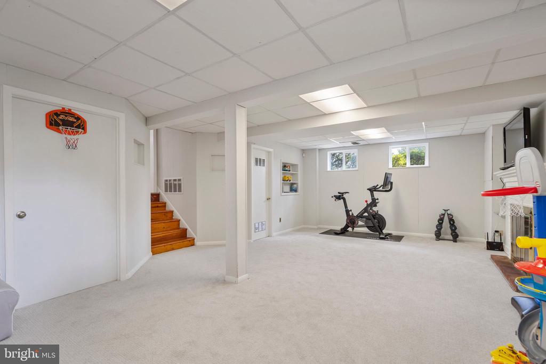
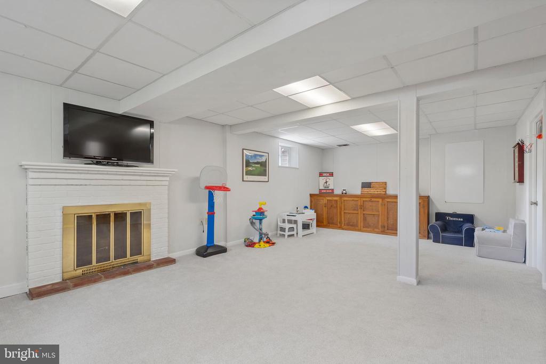
Updates in 2023: new gas water heater; new air conditioning and compressor; renovated hall bath with new tile, flooring, tub, double bowl vanity with quartz countertops, lighting and fixtures; renovated second bathroom, with new tile flooring, walk in shower, vanity, toilet, fixtures, and lighting; refinished laundry room with new washer and dryer; new cabinets, counters, flooring, sink, and tile backsplash; refurbished and repaired gas fireplace in family room; added recessed lighting in living room; ceiling fans in bedrooms; refinished hardwood floors; carpet in primary bedroom and recreation room and exterior lighting.
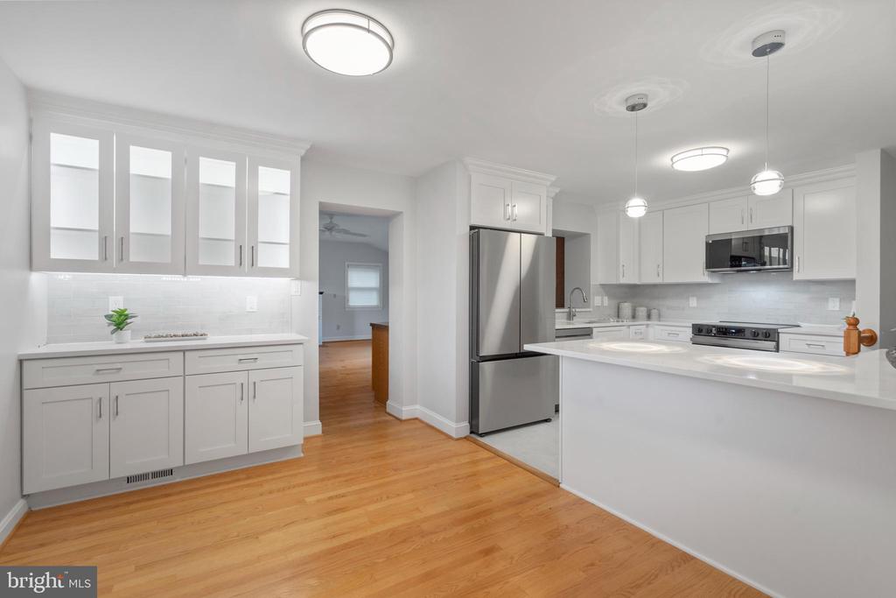
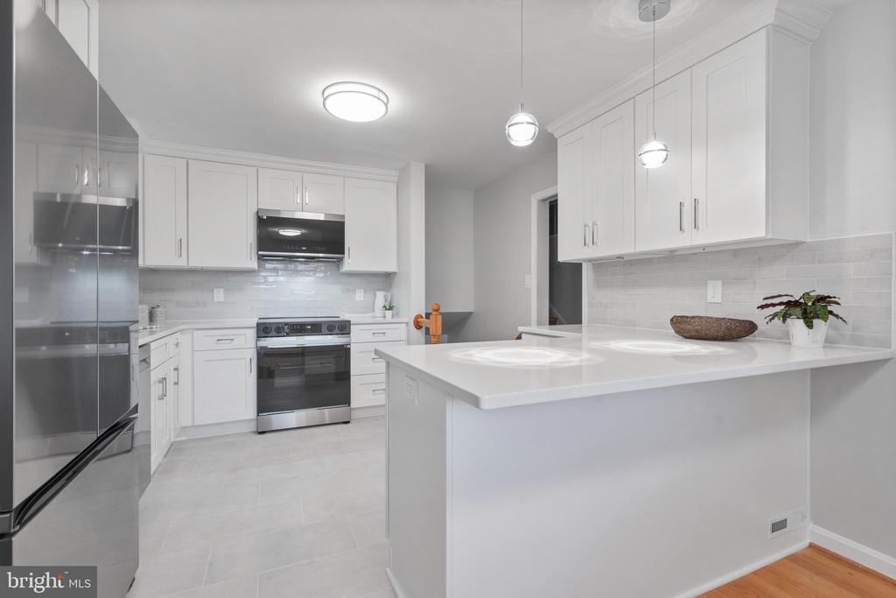
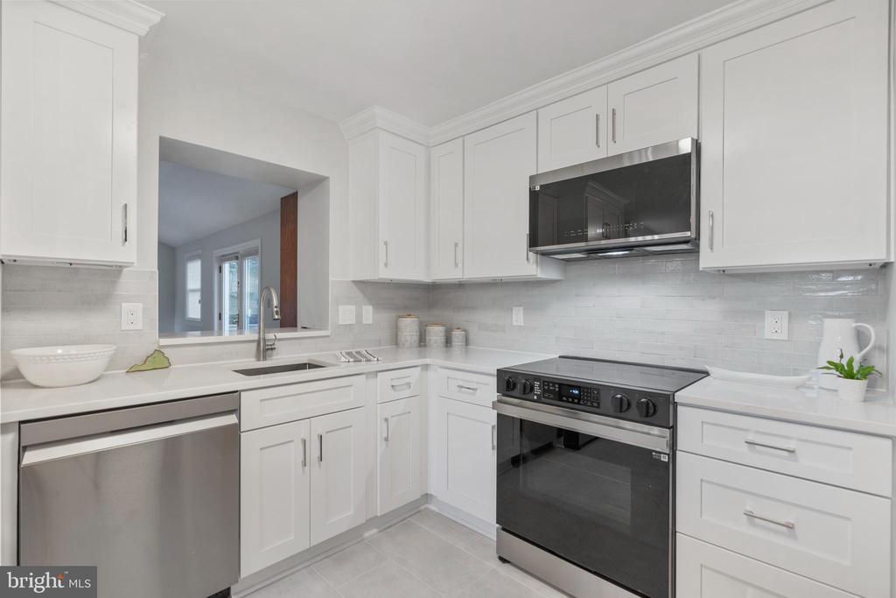
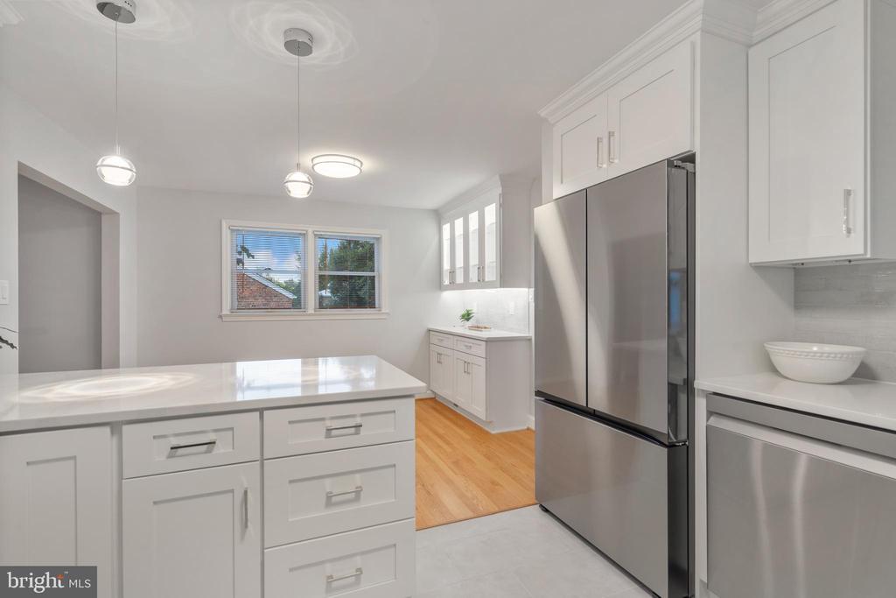
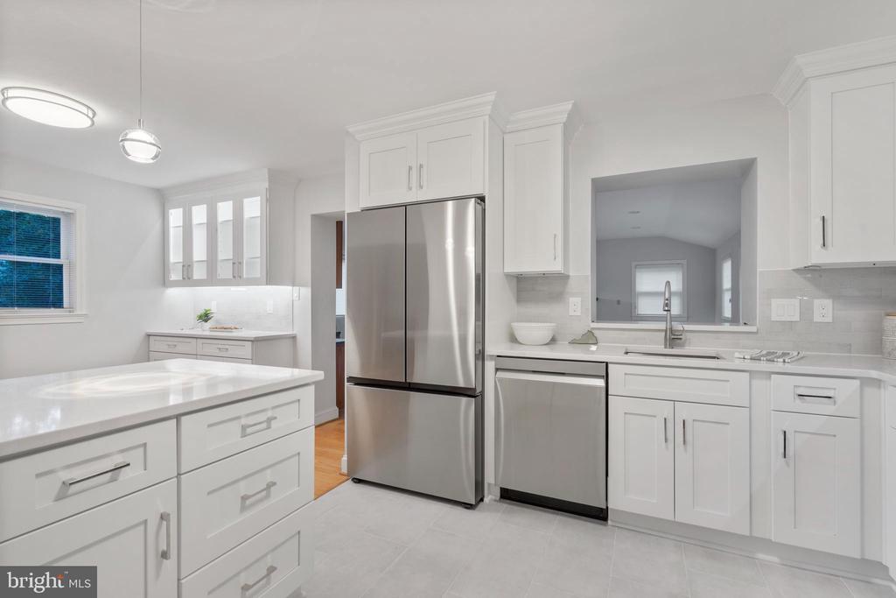
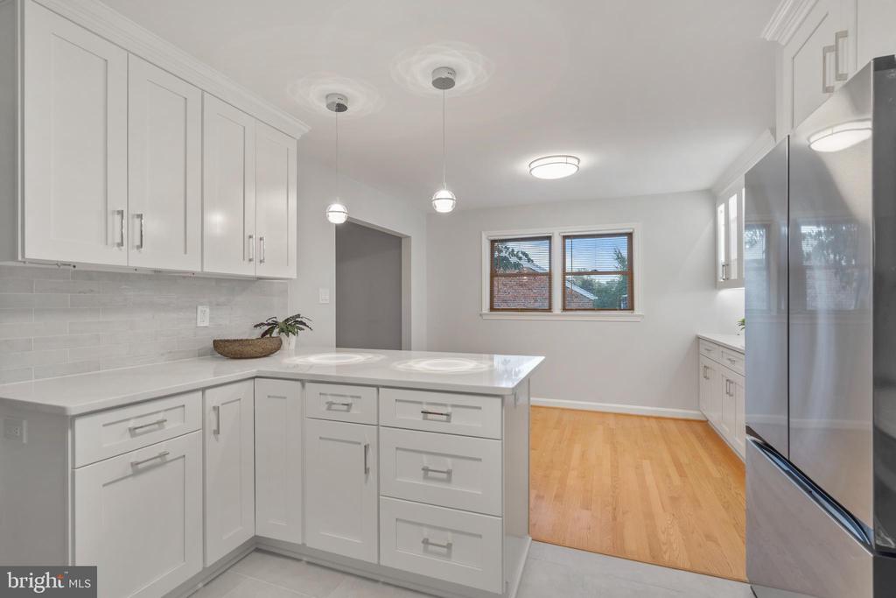
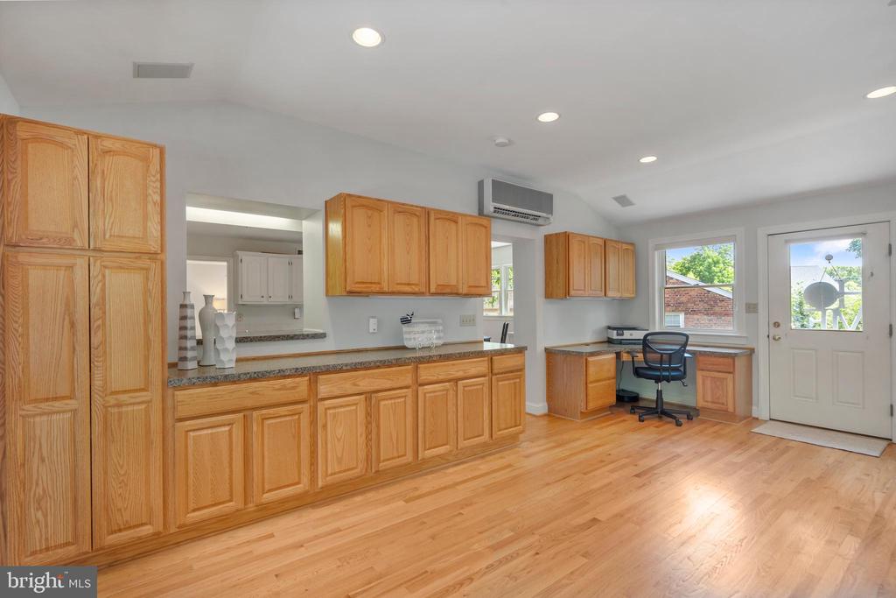
Updates in 2024: Total kitchen and dining room remodel with new cabinets, quartz countertops, sink, faucet, garbage disposal, all new appliances, exhaust fan, new tile flooring, and lighting.
Easy walk to Westover Village that includes library, post office, hardware store, pharmacy, small grocery store, restaurants, and location of a Farmer's Market held on Sundays.

Share Property

Location

6108 22ND ROAD N, ARLINGTON, VA 22205

Status

Leased

Date Leased

November 1, 2024

Featured Amenities

Interior

  • total bedrooms4
  • Total bathrooms2
  • full bathrooms2
  • Laundry room Lower Floor, Washer In Unit, Dryer In Unit
  • APPLIANCES Built-In Microwave, Dishwasher, Disposal, Microwave, Oven/Range - Electric, Refrigerator, Stainless Steel Appliances, Dryer - Electric, Dryer - Front Loading, Washer - Front Loading
  • other interior Features Attic, Built-Ins, Carpet, Ceiling Fan(s), Family Room Off Kitchen, Floor Plan - Traditional, Recessed Lighting, Window Treatments, Wood Floors

Area & Lot

  • Status Leased
  • Date Leased November 1, 2024
  • Living Area2,880 Sq.Ft.
  • Total Area2,880 Sq.Ft.
  • Lot Area9,412 Sq.Ft.
  • MLS® IDVAAR2049496
  • TypeResidential
  • YEAR BUILT1957
  • NeighborhoodArlington
  • Architecture StylesSplit Level
  • Elementary SchoolTUCKAHOE
  • Middle SchoolSWANSON
  • High SchoolYORKTOWN
  • School DistrictARLINGTON COUNTY PUBLIC SCHOOLS

Exterior

  • STORIES4
  • water SourcePublic
  • PoolNo Pool
  • parkingDriveway, On Street
  • HEAT TYPEForced Air, Programmable Thermostat, Heat Pump(s)
  • AIR CONDITIONINGCentral A/C, Ductless/Mini-Split, Programmable Thermostat
  • sewerPublic Sewer
  • SubstructureBrick/Mortar
  • Disability FeaturesNone

Financial

  • Lease Price$5,200/mo
  • Zoning R-6

Arlington

A charming locale in Virginia, located across the Potomac River from Washington, D.C., featuring a blend of urban and suburban development.

Explore

Work

As a community-driven real estate firm, we are dedicated to supporting you through every step of your real estate journey. Whether you’re buying, selling, or exploring possibilities, our team is here to empower your decisions and deliver real results. Let us help you write the next chapter in your story.

Follow Me on Instagram