6100 22ND ROAD N
Sold

6100 22ND ROAD N

6100 22ND ROAD N, ARLINGTON, VA 22205

$1,150,000
$1,150,000

6100 22ND ROAD N

4 Beds 2 Baths 2,400 Sq.Ft. 8,712 Sq.Ft.

Description

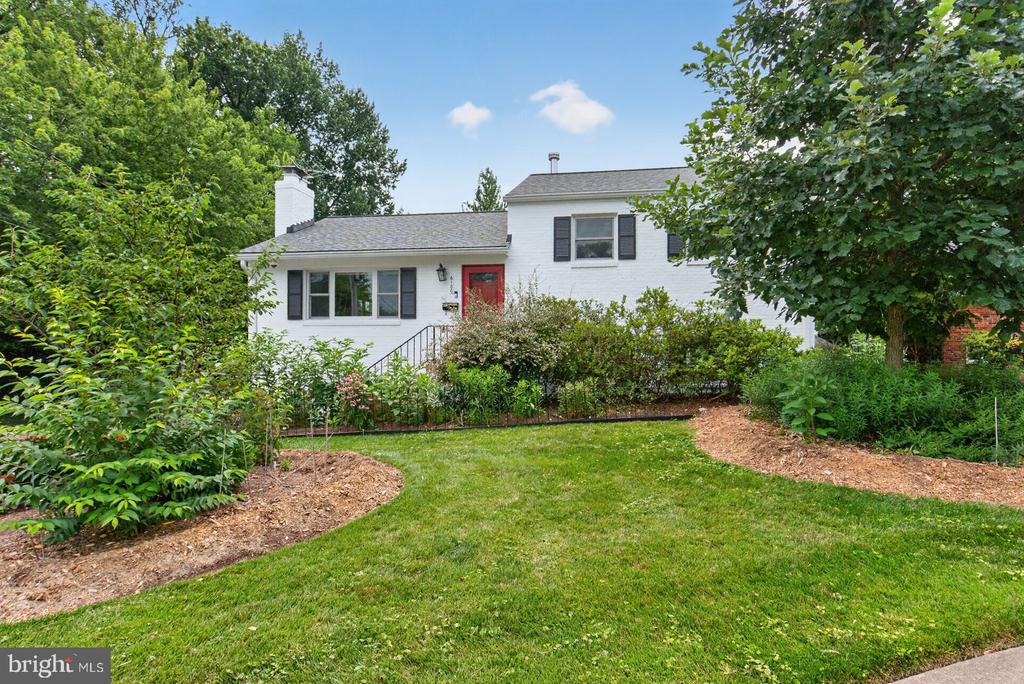
**Swimmingly close to the Overlee Pool, the purchaser of this home may move to to the top of the list to join Overlee Pool** Located on a quiet cul-de-sac bordering greenery and in the Tuckahoe, Swanson, Yorktown school pyramid, this four level all brick split is well sited on an 8,894 square foot lot**Recent updates: 2010: renovated upper level bath with heated tile floor; 2021: HVAC and humidifier; 2023: roof and insulation plus new pull down steps to attic; 2024: renovated lower level bath; 2025: renovated rec room with Pella windows, recessed lighting, and LPV flooring; 2026: fresh paint throughout**Desirable details: Thermador gas cooktop and wall oven, Miele dishwasher, GE refrigerator, and microwave; woodburning fireplaces in the living room and rec room; gleaming wood floors on two levels; replacement windows throughout**Delight in the well -landscaped, level lot for play, sports, gardening, and expansion potential**Walk to Ohio St. Greenway to Westover Village library, shops, restaurants, the Sunday Farmer's Market, Tuckahoe Park and Playground with tennis courts * Easy access to I-66, the East Falls Church Metro for a short commute east to D.C or west to Tysons Corner, the Tech Corridor, and Dulles Airport * A welcoming home in a most desirable location*

Share Property

Location

6100 22ND ROAD N, ARLINGTON, VA 22205

Status

Sold

Date Sold

August 14, 2026
Betsy Twigg

Betsy Twigg

Featured Amenities

Interior

  • total bedrooms4
  • Total bathrooms2
  • full bathrooms2
  • Laundry room Lower Floor
  • Flooring Carpet, Ceramic Tile, Luxury Vinyl Plank, Wood
  • Fireplace Wood
  • APPLIANCES Cooktop, Dishwasher, Disposal, Dryer, Freezer, Humidifier, Icemaker, Microwave, Oven - Wall, Refrigerator, Washer
  • other interior Features Attic, Carpet, Floor Plan - Traditional, Kitchen - Eat-In, Recessed Lighting, Other

Area & Lot

  • Status Sold
  • Date Sold August 14, 2026
  • Living Area2,400 Sq.Ft.
  • Total Area2,400 Sq.Ft.
  • Lot Area8,712 Sq.Ft.
  • MLS® IDVAAR2076536
  • TypeResidential
  • YEAR BUILT1957
  • NeighborhoodArlington
  • Architecture StylesSplit Level
  • Elementary SchoolTUCKAHOE
  • Middle SchoolSWANSON
  • High SchoolYORKTOWN
  • School DistrictARLINGTON COUNTY PUBLIC SCHOOLS

Exterior

  • STORIES4
  • water SourcePublic
  • PoolNo Pool
  • roofArchitectural Shingle
  • parkingDriveway, On Street
  • HEAT TYPEForced Air
  • AIR CONDITIONINGCentral A/C
  • sewerPublic Sewer
  • SubstructureSlab
  • Disability FeaturesNone

Financial

  • Sales Price$1,150,000
  • Real Estate Tax $10,938/yr
  • Zoning R-6

Arlington

A charming locale in Virginia, located across the Potomac River from Washington, D.C., featuring a blend of urban and suburban development.

Explore

Work

As a community-driven real estate firm, we are dedicated to supporting you through every step of your real estate journey. Whether you’re buying, selling, or exploring possibilities, our team is here to empower your decisions and deliver real results. Let us help you write the next chapter in your story.

Follow Me on Instagram