6072 DUNNBROOK TERRACE
SEE ALL PHOTOS
6072 DUNNBROOK TERRACE
Sold

6072 DUNNBROOK TERRACE

6072 DUNNBROOK TERRACE, HAYMARKET, VA 20169

$835,000
$835,000

6072 DUNNBROOK TERRACE

4 Beds 4 Baths 4,160 Sq.Ft. 5,000 Sq.Ft.

Description

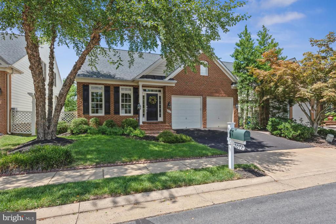
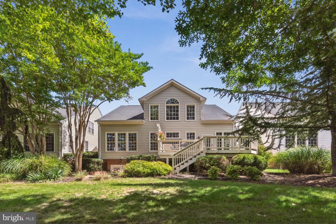
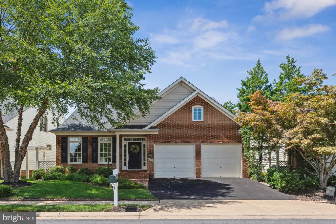
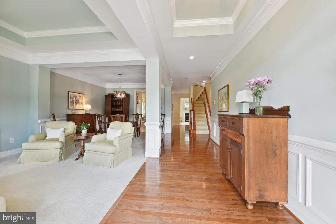
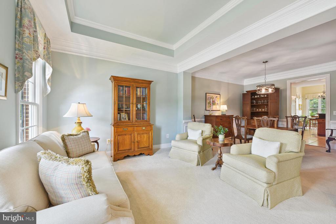
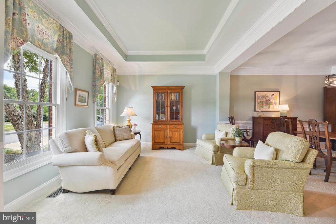
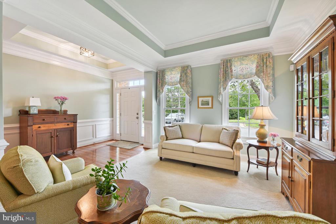
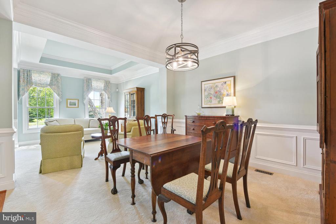
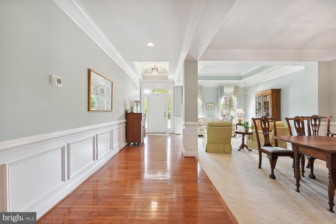
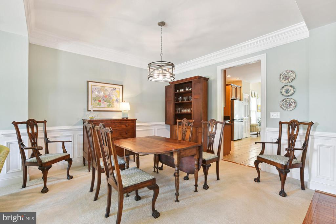
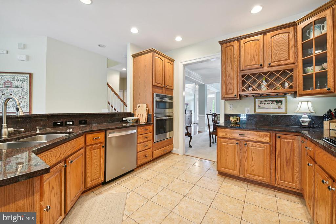
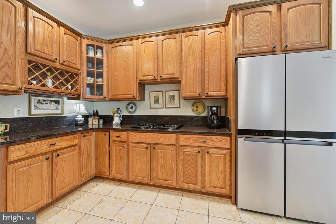
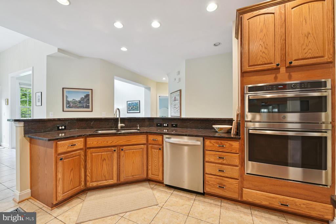
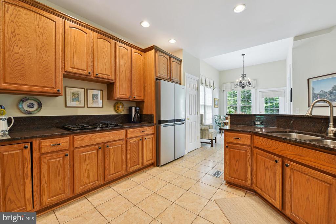
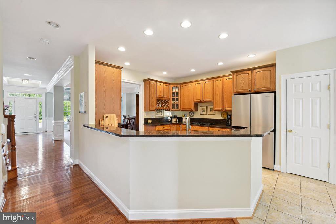
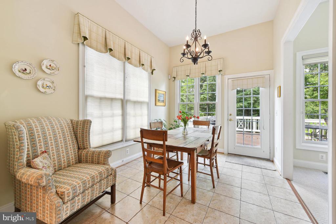
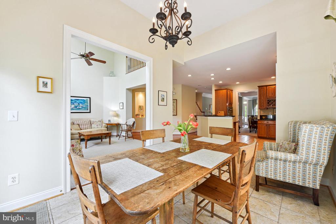
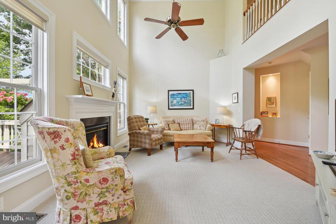
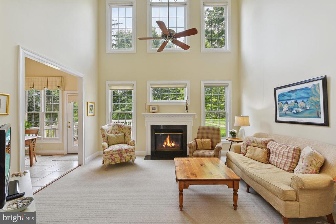
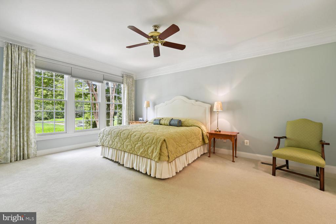
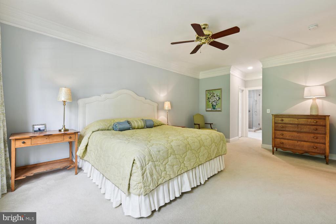
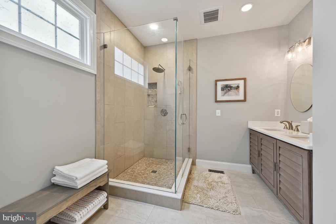
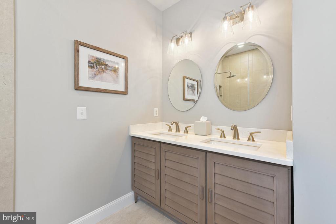
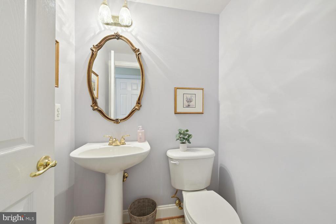
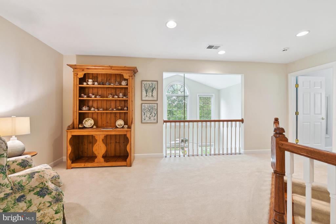
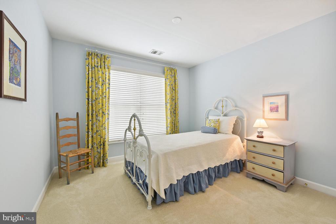
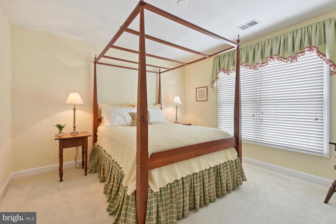
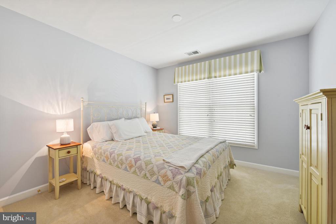
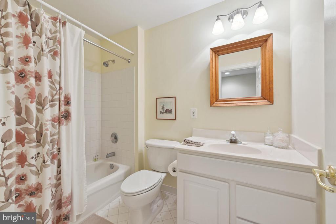
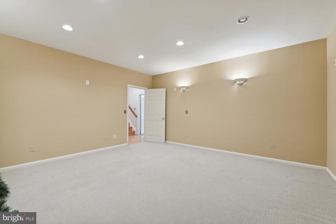
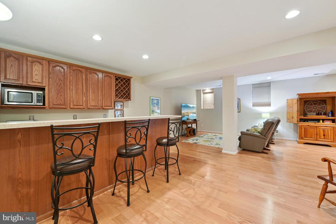
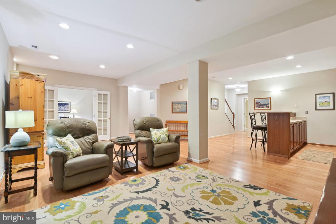
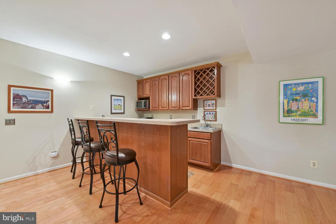
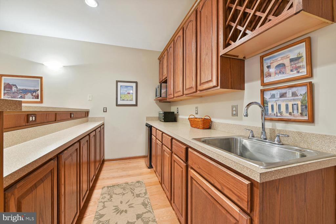
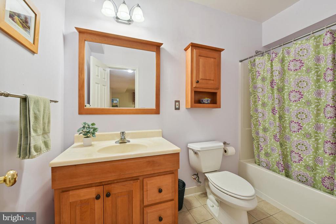
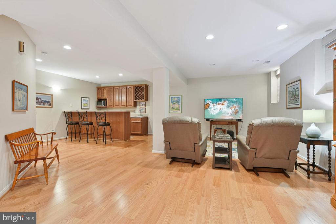
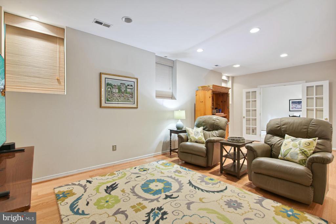
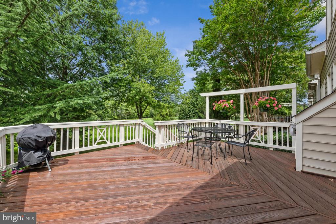
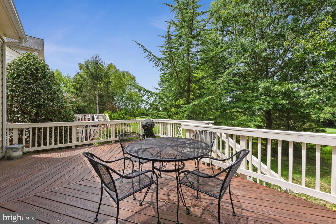
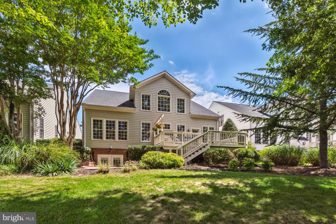
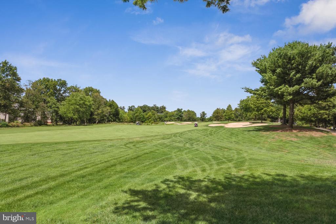
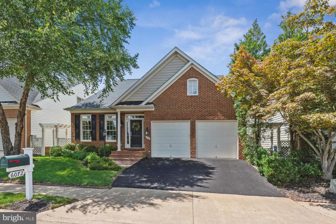
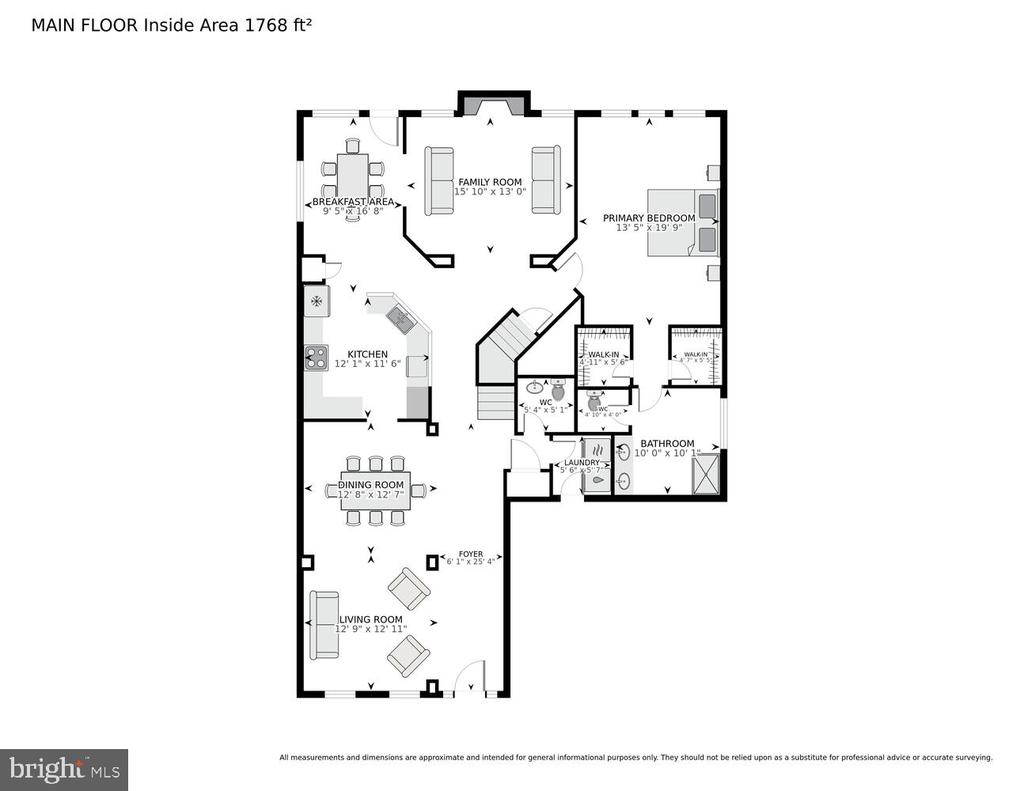
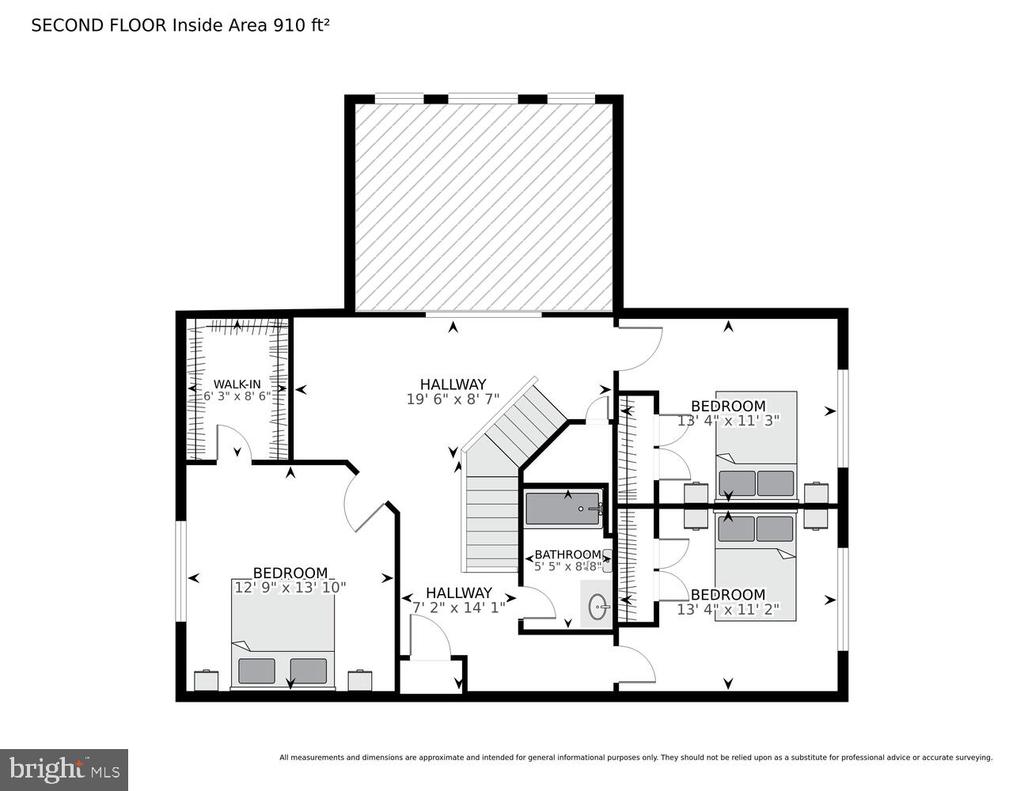
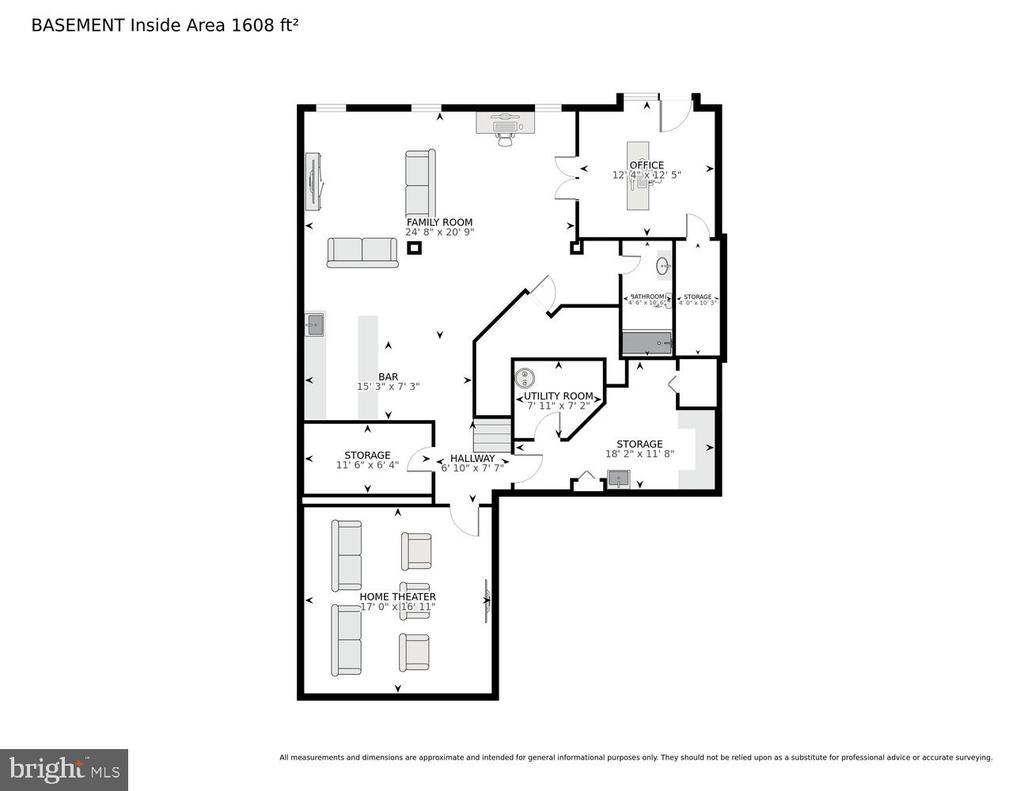
A beautiful property in popular Piedmont! With over 4000 finished sq ft, and featuring a Main Level Primary Suite, this spacious, well-maintained home offers a great location, backing to the 11th tee of the Piedmont Golf Course. With an open concept floor plan offering max natural light and beautiful views and 3 fully finished levels, this comfortable house has a place for everyone and everything!! In addition to the primary suite, the main level offers formal living & dining space, a well-designed, centrally located kitchen, informal eating area and pretty 2 story Family Room with Gas Fireplace with views of the golf course! The upper level features a multi-use loft area, 3 bedrooms & full bath, and the spacious finished lower level has a huge Rec Room w kitchenette, Office/5th bedroom, full Bath and ample Storage, Multi Use Areas. Recent updates include the lovely Renovated Primary bath, Trane HVAC system, most appliances, family room carpet, paved drive and more.

About the Community:
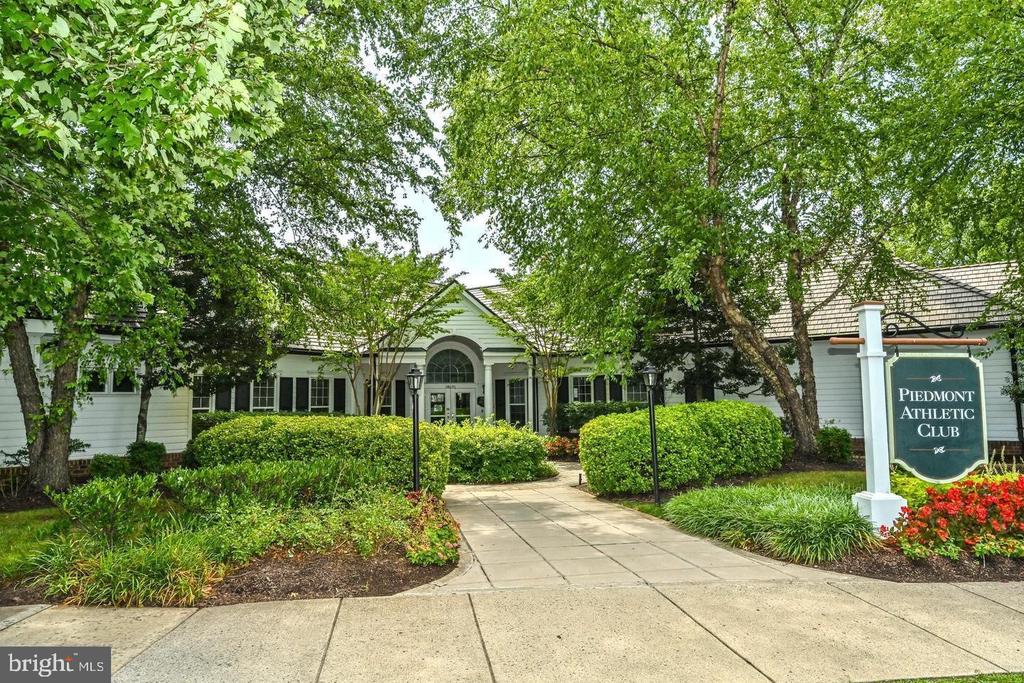
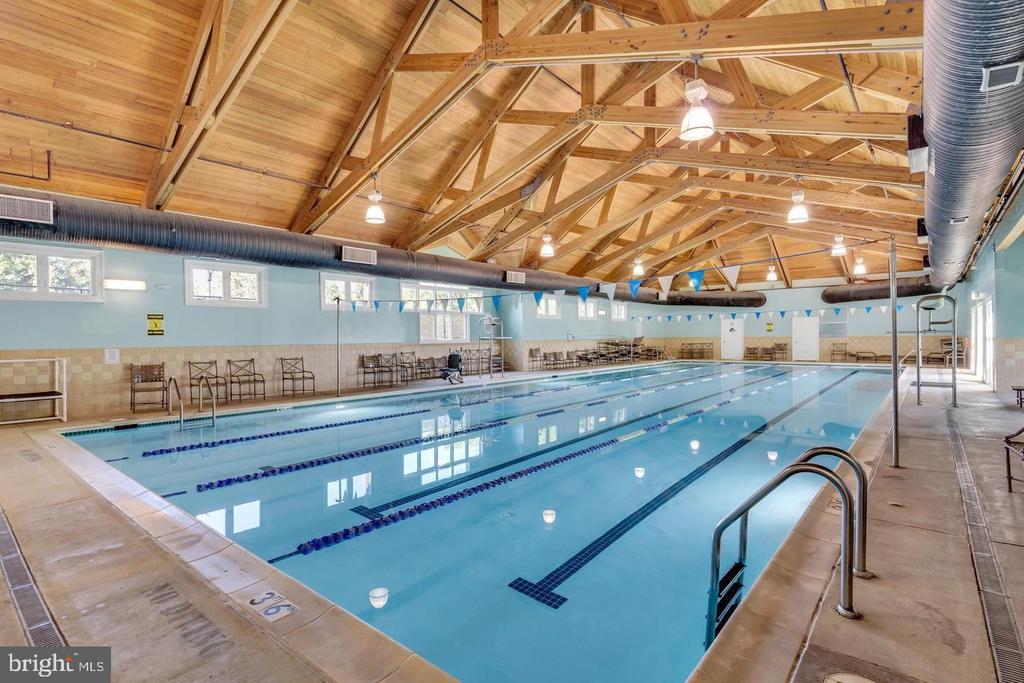
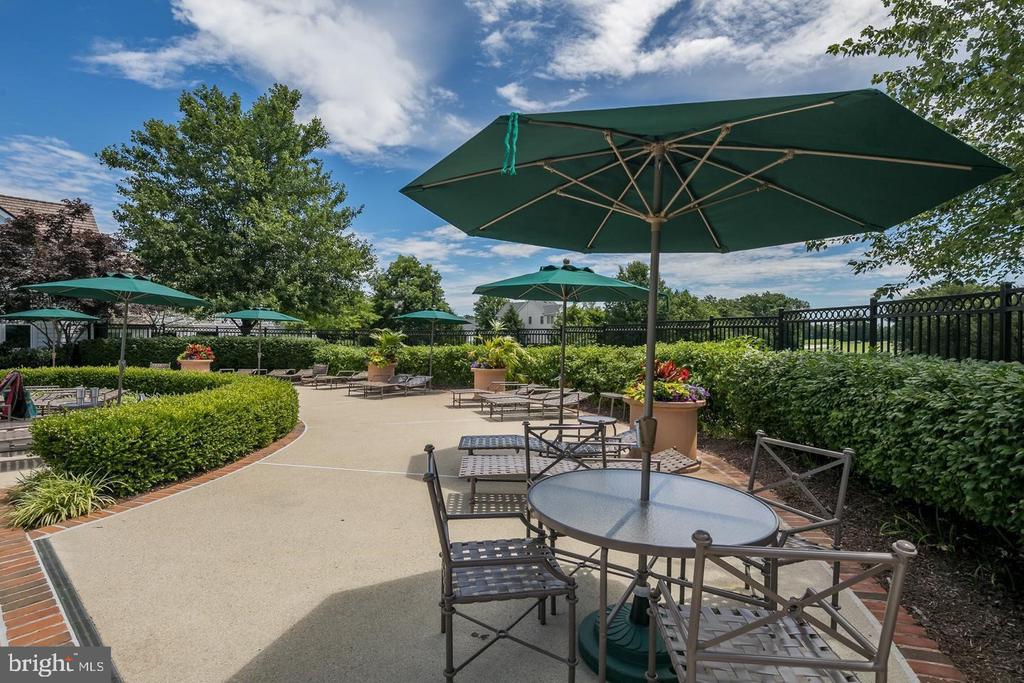
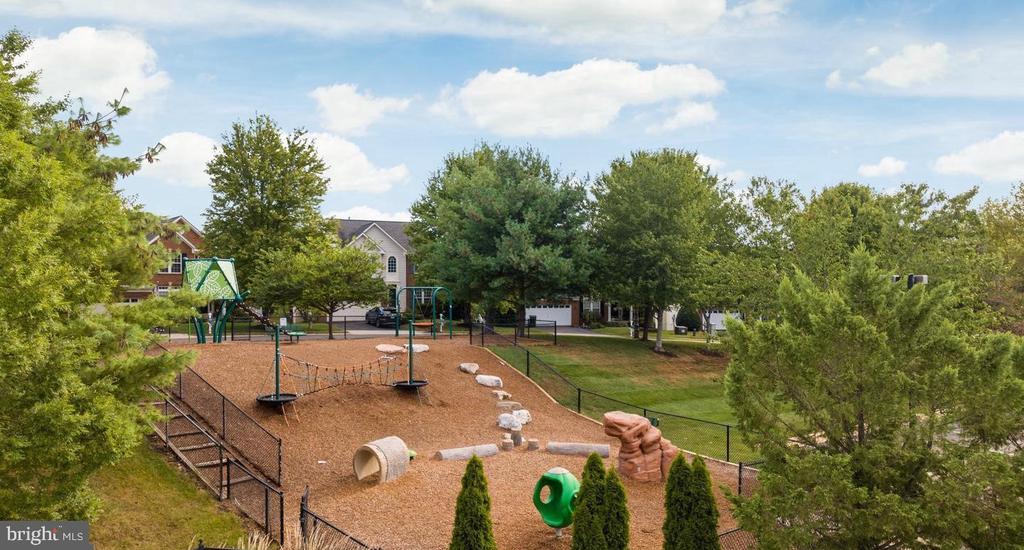
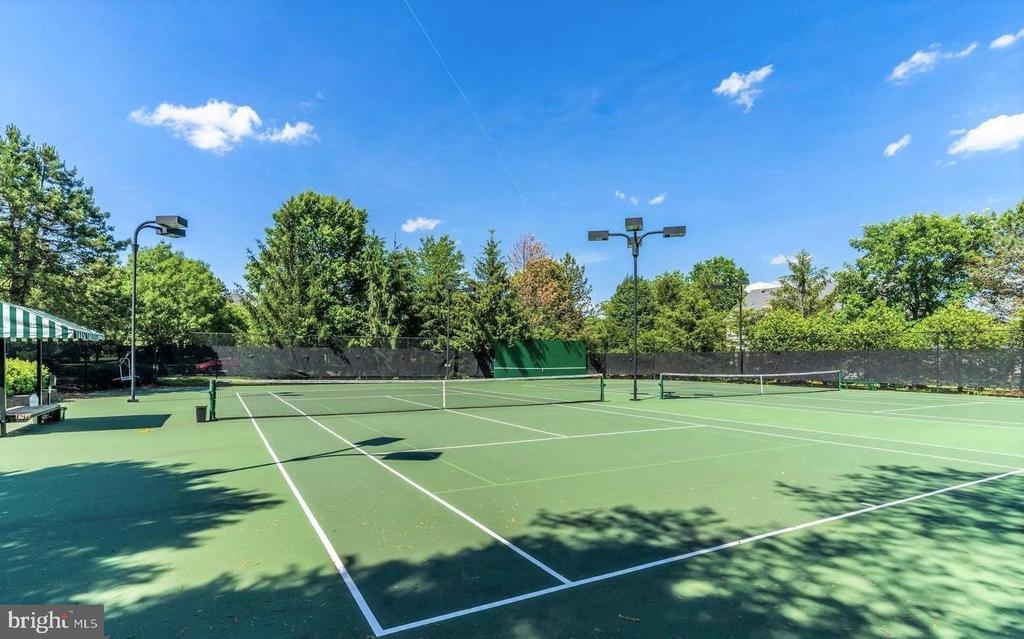
A super convenient location, near commuter routes, shopping and all services, this award-winning gated community offers Pools (2 outdoor and 1 indoor), Rec Center w full-time staff, tennis, pickleball & basketball courts, tot lots, sidewalks leading to additional safe walking and biking outside the community , all in a beautifully maintained neighborhood featuring thoughtful green space and centered around the private golf course, which has memberships available.

Share Property

Location

6072 DUNNBROOK TERRACE, HAYMARKET, VA 20169

Status

Sold

Date Sold

October 15, 2024
Kerrie Jenkins

Kerrie Jenkins

Featured Amenities

Interior

  • total bedrooms4
  • Total bathrooms4
  • full bathrooms3
  • half bathroom1
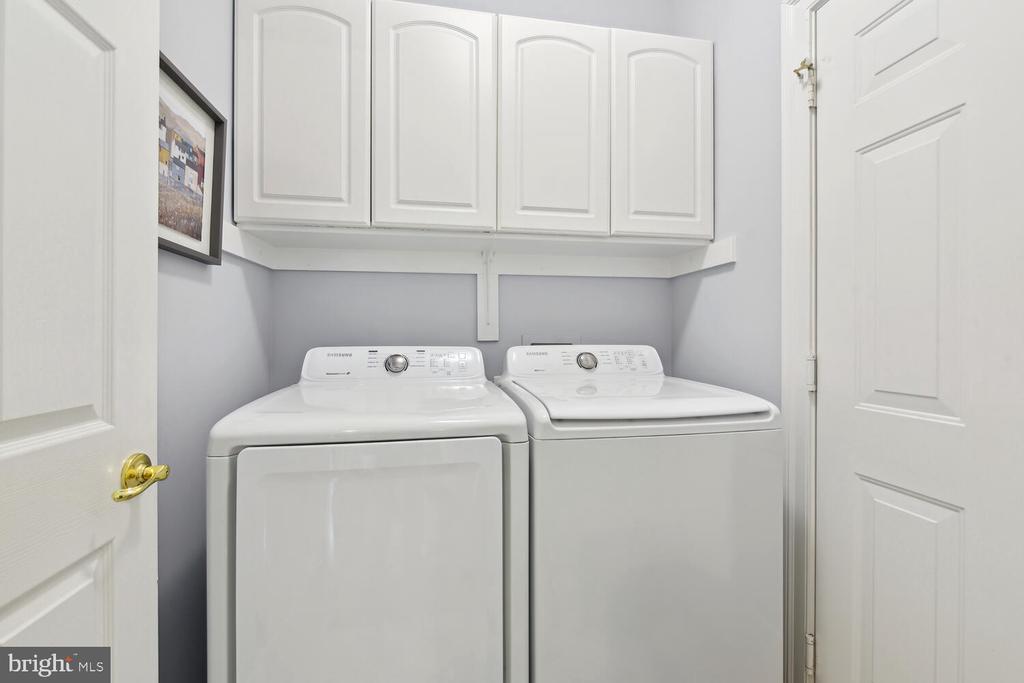
  • Laundry room Main Floor
  • Flooring Carpet, Ceramic Tile, Engineered Wood, Hardwood
  • Fireplace Fireplace - Glass Doors, Mantel(s), Gas/Propane
  • APPLIANCES Cooktop, Dishwasher, Disposal, Dryer, Exhaust Fan, Icemaker, Microwave, Oven - Double, Refrigerator, Washer, Built-In Microwave, Humidifier, Oven - Wall, Stainless Steel Appliances
  • other interior Features Attic, Bar, Breakfast Area, Carpet, Ceiling Fan(s), Combination Dining/Living, Entry Level Bedroom, Family Room Off Kitchen, Formal/Separate Dining Room, Kitchen - Table Space, Pantry, Primary Bath(s), Recessed Lighting, Upgraded Countertops, Walk-in Closet(s), Wet/Dry Bar, Window Treatments, Wood Floors

Area & Lot

  • Status Sold
  • Date Sold October 15, 2024
  • Living Area4,160 Sq.Ft.
  • Total Area4,480 Sq.Ft.
  • Lot Area5,000 Sq.Ft.
  • MLS® IDVAPW2077978
  • TypeResidential
  • YEAR BUILT2001
  • NeighborhoodHaymarket
  • Architecture StylesColonial
  • View DescriptionGolf Course
  • Elementary SchoolMOUNTAIN VIEW
  • Middle SchoolBULL RUN
  • High SchoolBATTLEFIELD
  • School DistrictPRINCE WILLIAM COUNTY PUBLIC SCHOOLS

Exterior

  • STORIES3
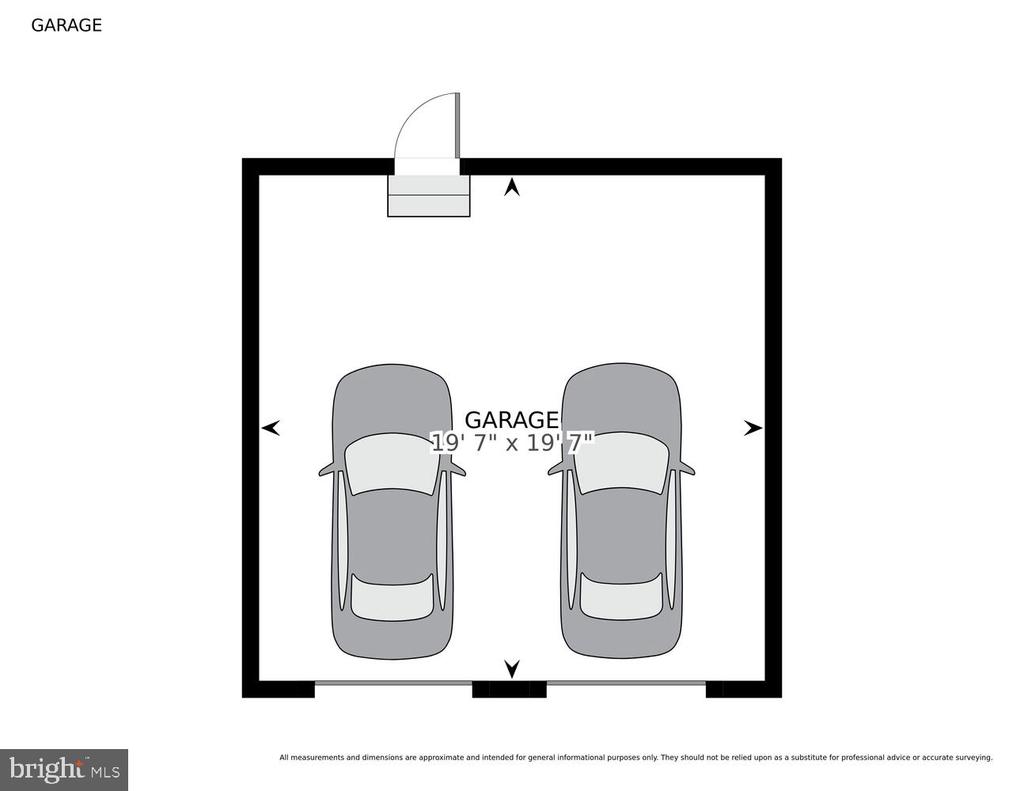
  • Garage Space2.0
  • water SourcePublic
  • utilitiesUnder Ground
  • PoolYes - Community
  • roofArchitectural Shingle
  • lot featuresCul-de-sac, Landscaping, Premium
  • parkingAttached Garage, Driveway
  • HEAT TYPEForced Air
  • AIR CONDITIONINGCeiling Fan(s), Central A/C
  • sewerPublic Sewer
  • SubstructureConcrete Perimeter
  • Disability FeaturesNone
  • HOA AmenitiesCommon Grounds, Community Center, Exercise Room, Gated Community, Golf Club, Pool - Indoor, Pool - Outdoor, Security, Tennis Courts, Tot Lots/Playground, Dining Rooms, Fax/Copying, Fitness Center, Golf Course, Golf Course Membership Available, Meeting Room, Recreational Center
  • security FeaturesElectric Alarm
  • other exterior FeaturesSidewalks

Financial

  • Sales Price$835,000
  • Real Estate Tax $7,898/yr
  • HOA $193/mo
  • Zoning PMR
View Virtual Tour

Haymarket

This neighborhood is a suburban community in Virginia, featuring a farmer’s market, horse and wine country, and easy access to major roads.

Explore

Work

As a community-driven real estate firm, we are dedicated to supporting you through every step of your real estate journey. Whether you’re buying, selling, or exploring possibilities, our team is here to empower your decisions and deliver real results. Let us help you write the next chapter in your story.

Follow Me on Instagram