6057 6TH STREET N
6057 6TH STREET N
6057 6TH STREET N
6057 6TH STREET N
6057 6TH STREET N
6057 6TH STREET N
6057 6TH STREET N
6057 6TH STREET N
6057 6TH STREET N
6057 6TH STREET N
6057 6TH STREET N
6057 6TH STREET N
6057 6TH STREET N
6057 6TH STREET N
6057 6TH STREET N
6057 6TH STREET N
6057 6TH STREET N
6057 6TH STREET N
6057 6TH STREET N
6057 6TH STREET N
6057 6TH STREET N
6057 6TH STREET N
6057 6TH STREET N
6057 6TH STREET N
6057 6TH STREET N
6057 6TH STREET N
6057 6TH STREET N
6057 6TH STREET N
6057 6TH STREET N
6057 6TH STREET N
6057 6TH STREET N
6057 6TH STREET N
6057 6TH STREET N
6057 6TH STREET N
6057 6TH STREET N
6057 6TH STREET N
6057 6TH STREET N
6057 6TH STREET N
6057 6TH STREET N
6057 6TH STREET N
6057 6TH STREET N
6057 6TH STREET N
6057 6TH STREET N
6057 6TH STREET N
6057 6TH STREET N
6057 6TH STREET N
6057 6TH STREET N
6057 6TH STREET N
6057 6TH STREET N
SEE ALL PHOTOS
6057 6TH STREET N
6057 6TH STREET N
6057 6TH STREET N
6057 6TH STREET N
6057 6TH STREET N
6057 6TH STREET N
6057 6TH STREET N
6057 6TH STREET N
6057 6TH STREET N
6057 6TH STREET N
6057 6TH STREET N
6057 6TH STREET N
6057 6TH STREET N
6057 6TH STREET N
6057 6TH STREET N
6057 6TH STREET N
6057 6TH STREET N
6057 6TH STREET N
6057 6TH STREET N
6057 6TH STREET N
6057 6TH STREET N
6057 6TH STREET N
6057 6TH STREET N
6057 6TH STREET N
6057 6TH STREET N
6057 6TH STREET N
6057 6TH STREET N
6057 6TH STREET N
6057 6TH STREET N
6057 6TH STREET N
6057 6TH STREET N
6057 6TH STREET N
6057 6TH STREET N
6057 6TH STREET N
6057 6TH STREET N
6057 6TH STREET N
6057 6TH STREET N
6057 6TH STREET N
6057 6TH STREET N
6057 6TH STREET N
6057 6TH STREET N
6057 6TH STREET N
6057 6TH STREET N
6057 6TH STREET N
6057 6TH STREET N
6057 6TH STREET N
6057 6TH STREET N
6057 6TH STREET N
6057 6TH STREET N
Sold

6057 6TH STREET N

6057 6TH STREET N, ARLINGTON, VA 22203

$1,000,000
$1,000,000

6057 6TH STREET N

4 Beds 3 Baths 3,100 Sq.Ft. 6,031 Sq.Ft.

Description

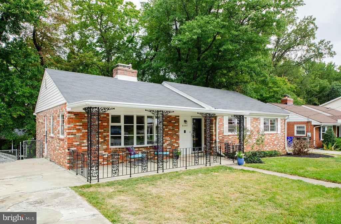
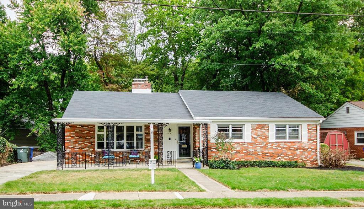
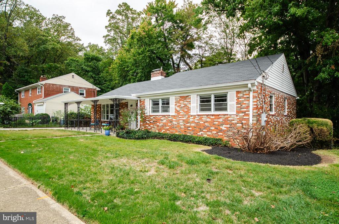
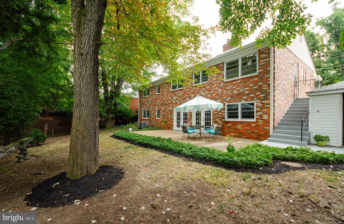
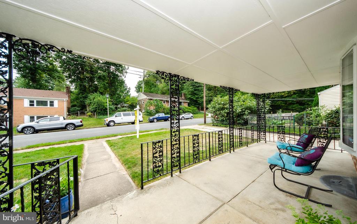
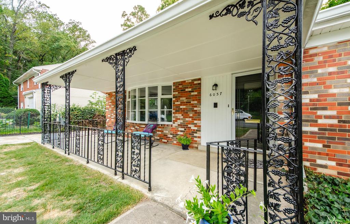
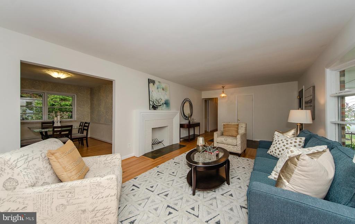
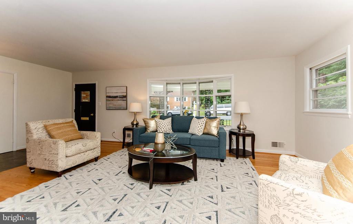
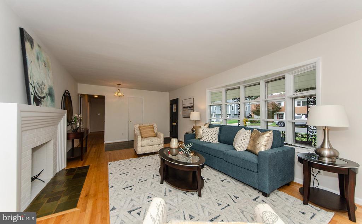
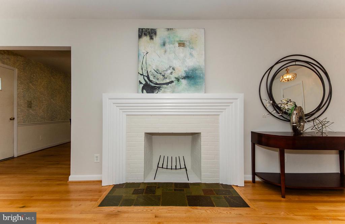
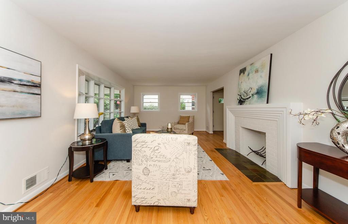
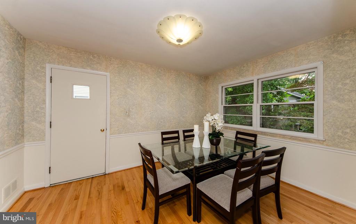
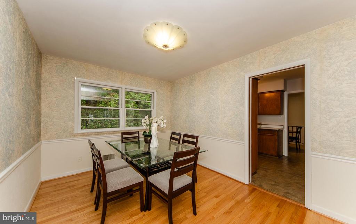
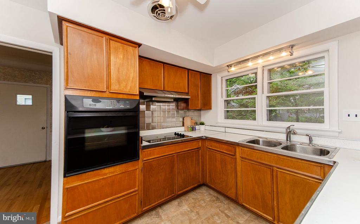
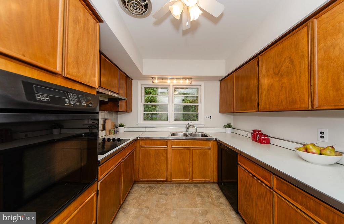
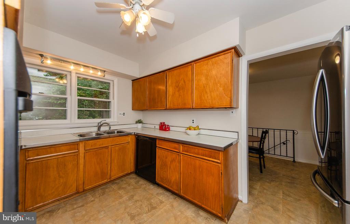
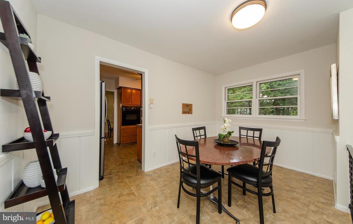
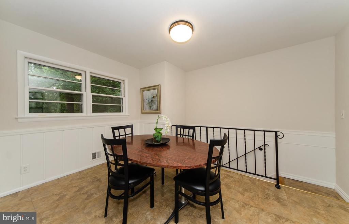
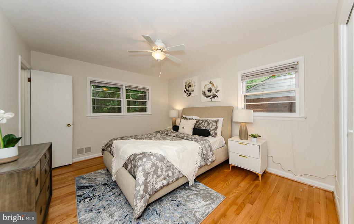
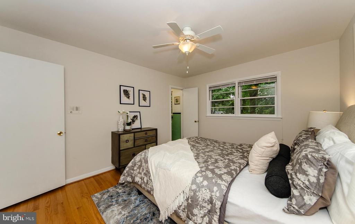
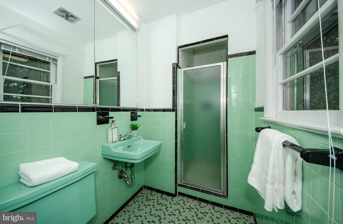
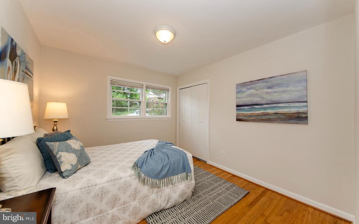
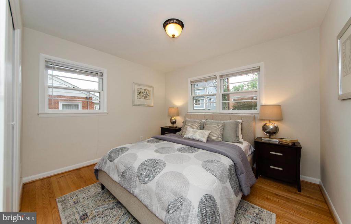
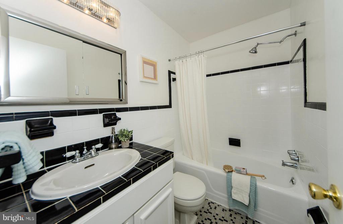
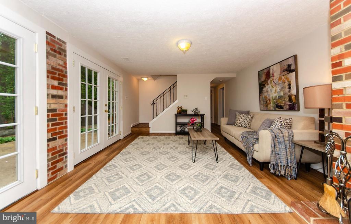
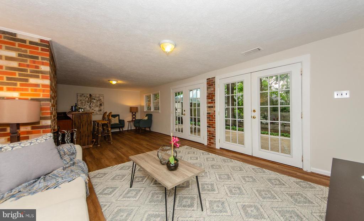
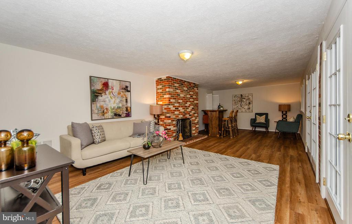
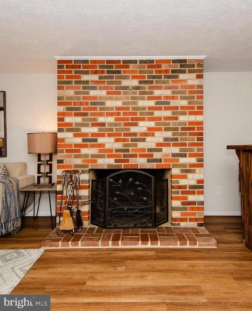
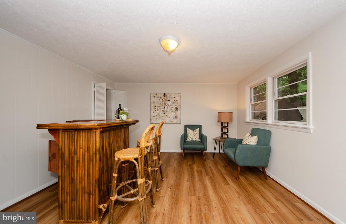
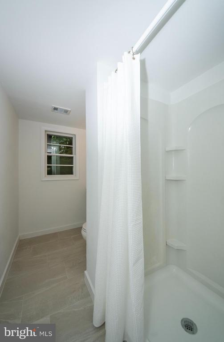
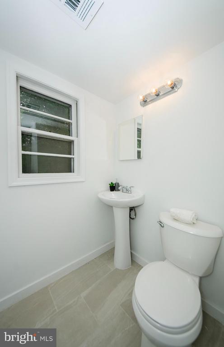
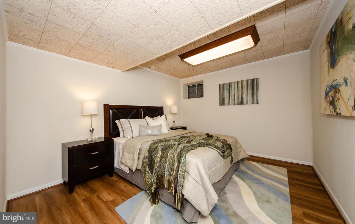
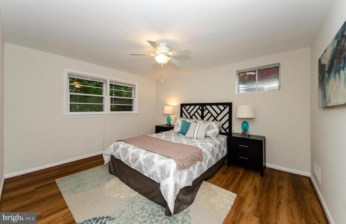
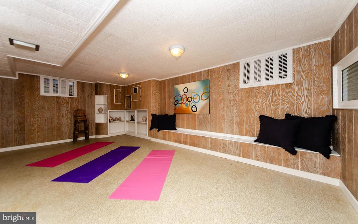
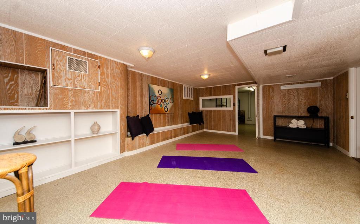
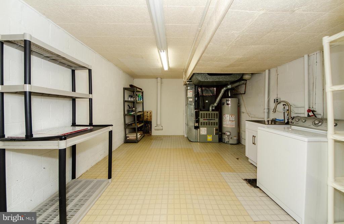
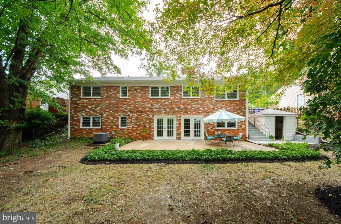
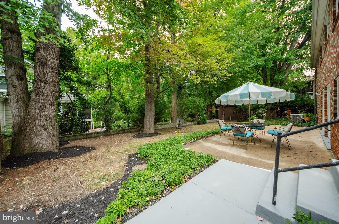
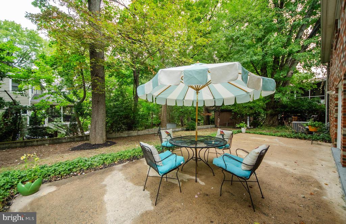
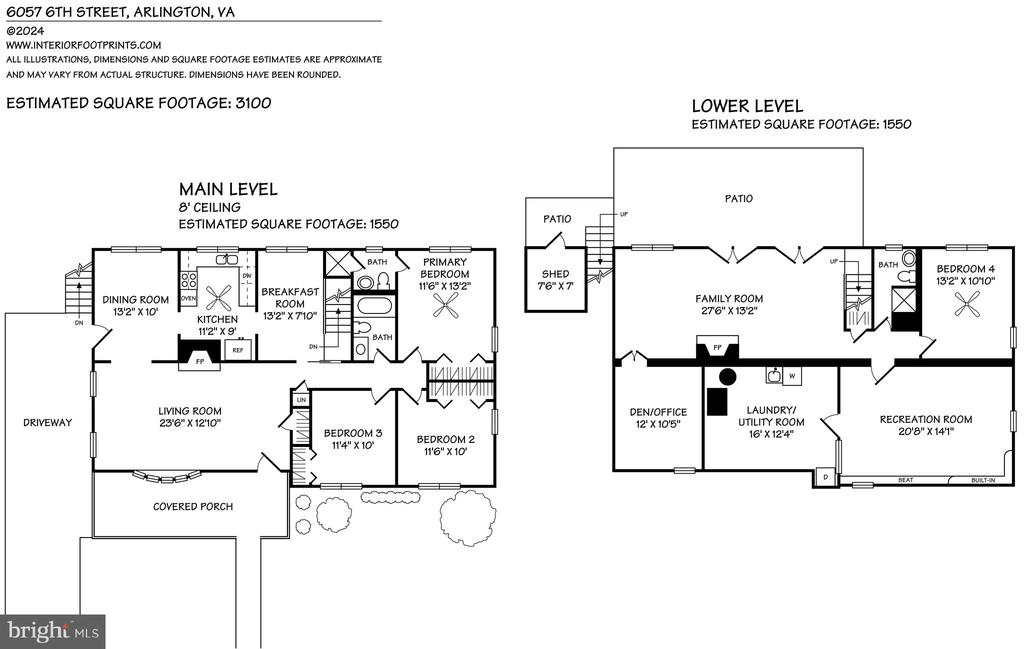
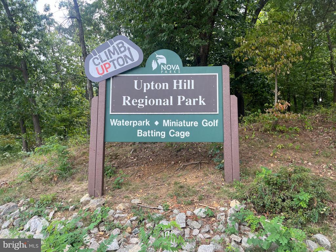
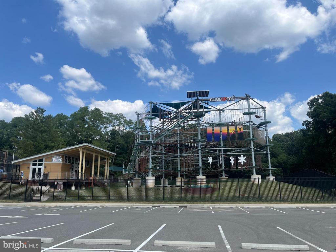
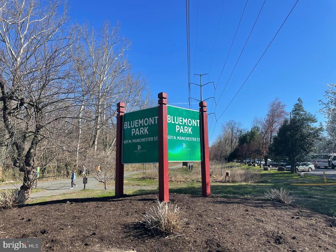
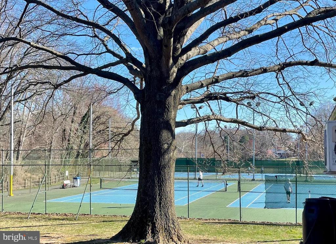
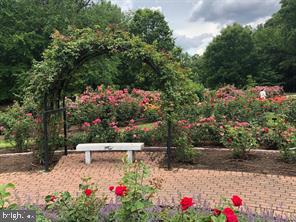
Land Yacht! Don't miss out before she sails...This super spacious all brick and masonry walkout rambler features an exceptionally well laid out floor plan. With over 3,000 sq ft of space, there's plenty of room to roam in this 4 bedroom (plus den), 3 bath mid-century modern inspired home. Strategically sited with "stair free" convenience on the expansive main level, and a pleasant walk out elevation on the lower level. This one family owned home is nestled on a lovely 6,031 sq ft lot (plus an additional 533 sq ft outlot) in Arlington's convenient Spy Hill/Boulevard Manor neighborhood. Enjoy the welcoming covered front porch, refinished hardwoods, oversized windows, and cheerful southeastern exposure. The main level features a living room with bow window and wood burning fireplace, a holiday sized dining room, kitchen with adjoining breakfast room (or huge space for a potential open concept eat-in kitchen remodel one day, while preserving the existing dining room), and three generously sized bedrooms including a primary bedroom with ensuite bath. The enormous walkout lower level is like having another entire house...it's THAT big and comes complete with a light filled family room, 2nd brick hearth fireplace, French doors opening onto a large patio and a level backyard. Additionally, there's a 4th bedroom with easy access to the remodeled full bath, plus a flexible den/guest room or office, an enormous recreation room, and a laundry/mechanical room with copious storage space. New central air conditioning (2021), a new hot water heater (2023) and a new roof in 2018 complete the package. All located just .2 miles from the Dominion Hills Shopping Center, 1.8 miles to either Ballston or EFC Metro (EZ Orange or Silver Line access), .3 mile to Upton Hill Park, and approximately half a mile to the nearby ballfields, picnic pavilion and bike trails of the extensive Bluemont Park. Public transportation runs up and down nearby Wilson Blvd for handy car-free commuting options as well.

Share Property

Location

6057 6TH STREET N, ARLINGTON, VA 22203

Status

Sold

Date Sold

October 11, 2024
Lindsey Cook

Lindsey Cook

Featured Amenities

Interior

  • total bedrooms4
  • Total bathrooms3
  • full bathrooms3
  • Laundry room Washer In Unit
  • Flooring Ceramic Tile, Hardwood, Luxury Vinyl Plank
  • Fireplace Brick, Mantel(s), Wood
  • APPLIANCES Cooktop, Dishwasher, Disposal, Exhaust Fan, Icemaker, Oven - Wall, Refrigerator, Washer, Water Heater
  • other interior Features Ceiling Fan(s), Chair Railings, Dining Area, Entry Level Bedroom, Formal/Separate Dining Room, Primary Bath(s), Bathroom - Stall Shower, Bathroom - Tub Shower, Wood Floors

Area & Lot

  • Status Sold
  • Date Sold October 11, 2024
  • Living Area3,100 Sq.Ft.
  • Total Area3,100 Sq.Ft.
  • Lot Area6,031 Sq.Ft.
  • MLS® IDVAAR2046100
  • TypeResidential
  • YEAR BUILT1960
  • NeighborhoodArlington
  • Architecture StylesRanch/Rambler
  • View DescriptionGarden/Lawn, Trees/Woods
  • Elementary SchoolASHLAWN
  • Middle SchoolKENMORE
  • High SchoolYORKTOWN
  • School DistrictARLINGTON COUNTY PUBLIC SCHOOLS

Exterior

  • STORIES2
  • water SourcePublic
  • PoolNo Pool
  • lot featuresFront Yard, Rear Yard, Side Yard(s)
  • parkingDriveway
  • HEAT TYPEForced Air
  • AIR CONDITIONINGCentral A/C
  • sewerPublic Sewer
  • SubstructureBlock
  • Disability FeaturesNone
  • other exterior FeaturesSidewalks, Street Lights

Financial

  • Sales Price$1,000,000
  • Real Estate Tax $8,793/yr
  • Zoning R-6

Arlington

A charming locale in Virginia, located across the Potomac River from Washington, D.C., featuring a blend of urban and suburban development.

Explore

Work

As a community-driven real estate firm, we are dedicated to supporting you through every step of your real estate journey. Whether you’re buying, selling, or exploring possibilities, our team is here to empower your decisions and deliver real results. Let us help you write the next chapter in your story.

Follow Me on Instagram