605 N FREDERICK STREET
SEE ALL PHOTOS
605 N FREDERICK STREET
Sold

605 N FREDERICK STREET

605 N FREDERICK STREET, ARLINGTON, VA 22203

$950,000
$950,000

605 N FREDERICK STREET

3 Beds 2 Baths 1,472 Sq.Ft. 6,006 Sq.Ft.

Description

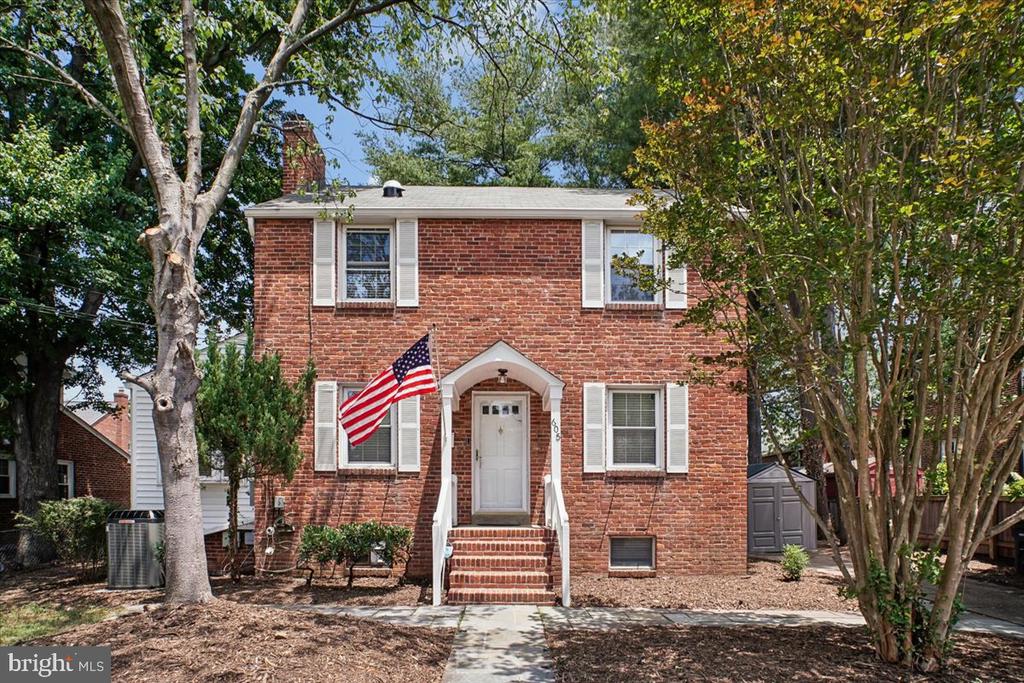
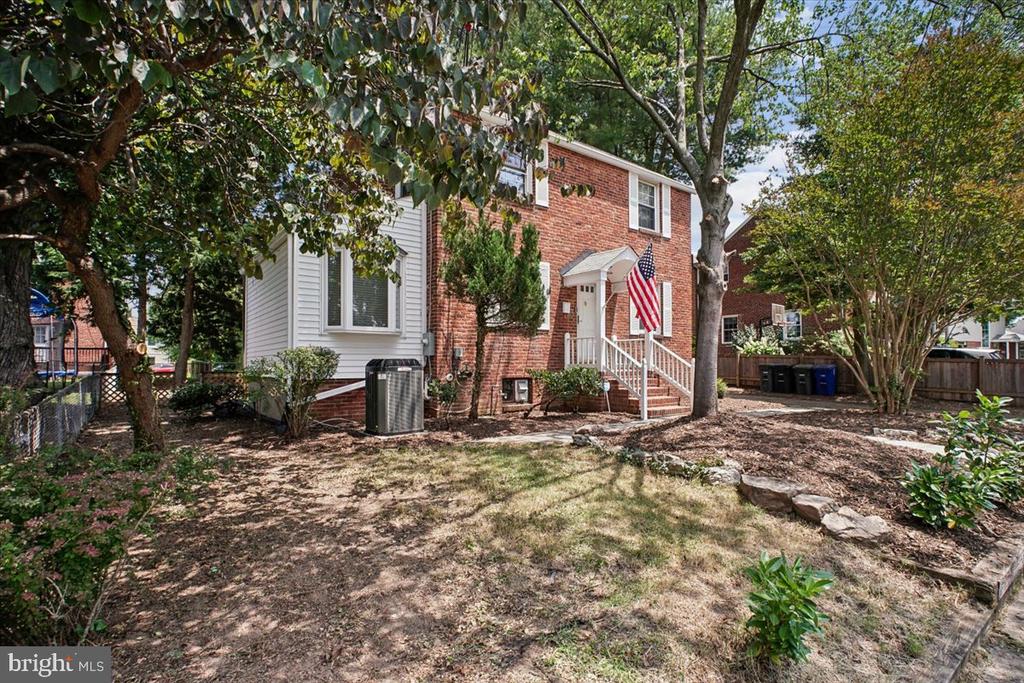
Charming brick Colonial in a prime Arlington location! Less than a mile to the Metro, with direct access to a bike and walking trail at the end of the block, this delightful home offers the perfect blend of character & convenience.
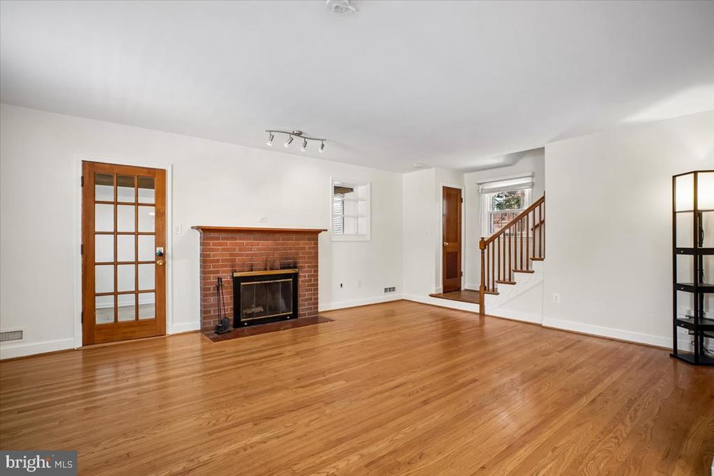
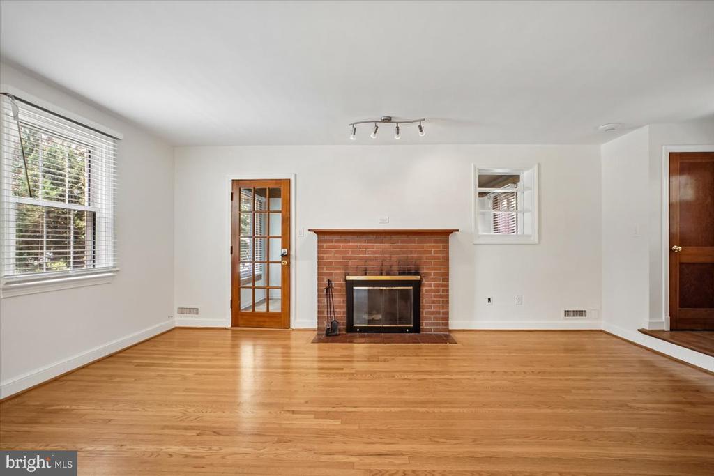
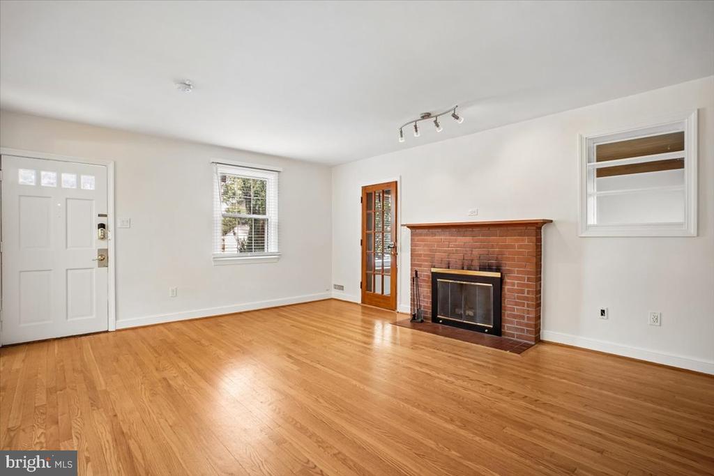
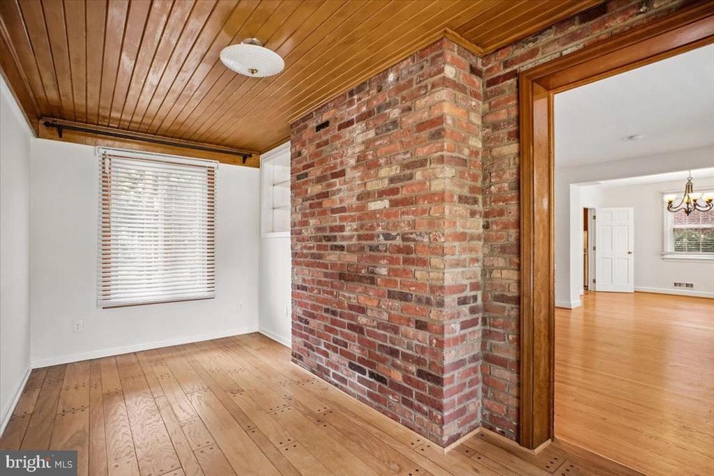
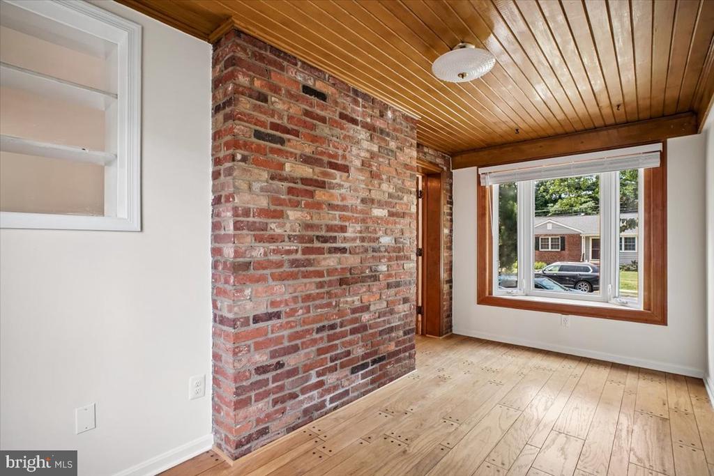
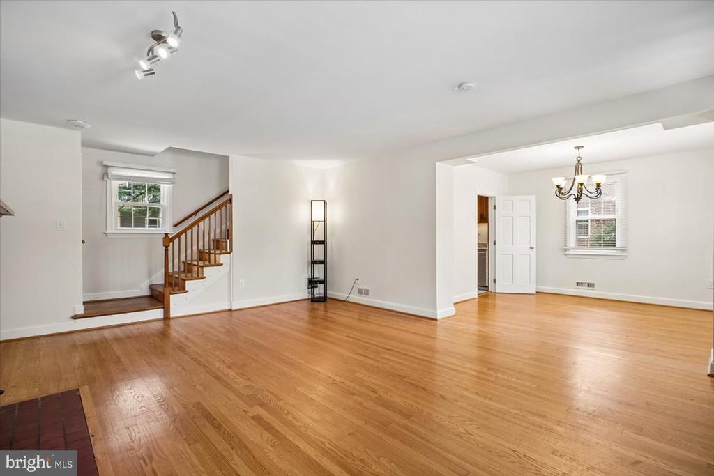
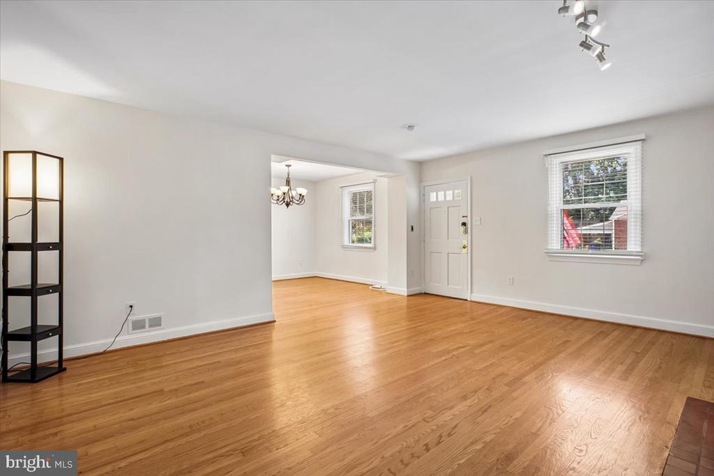
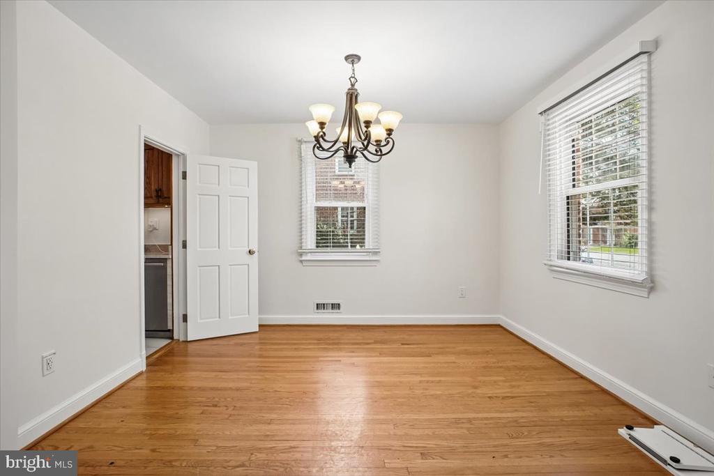
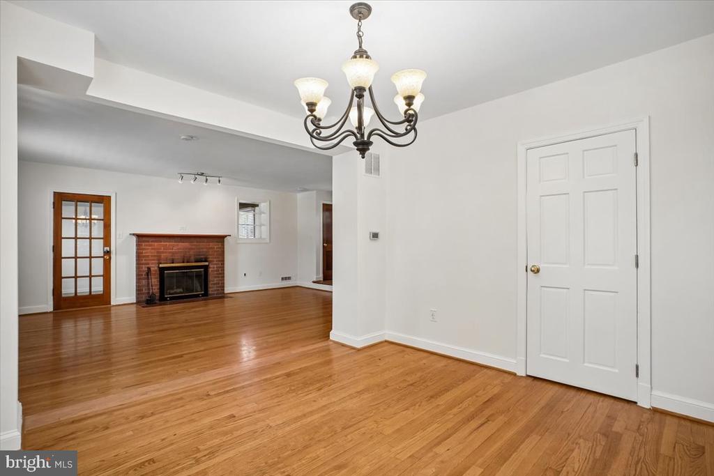
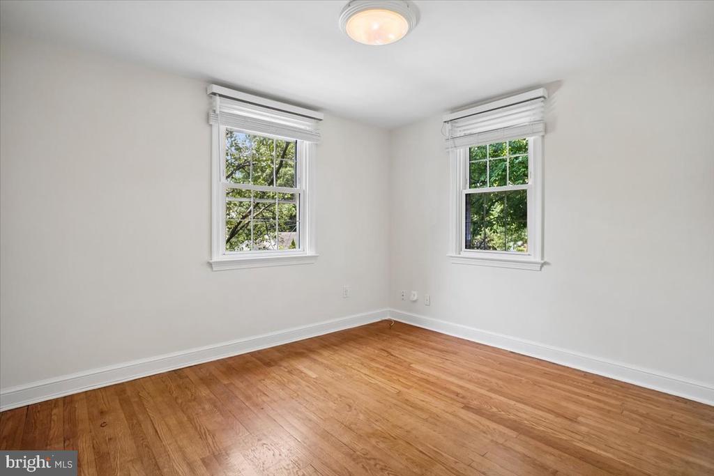
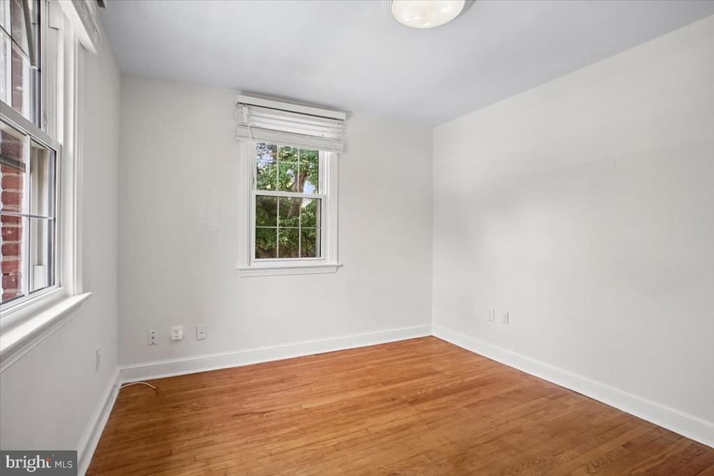
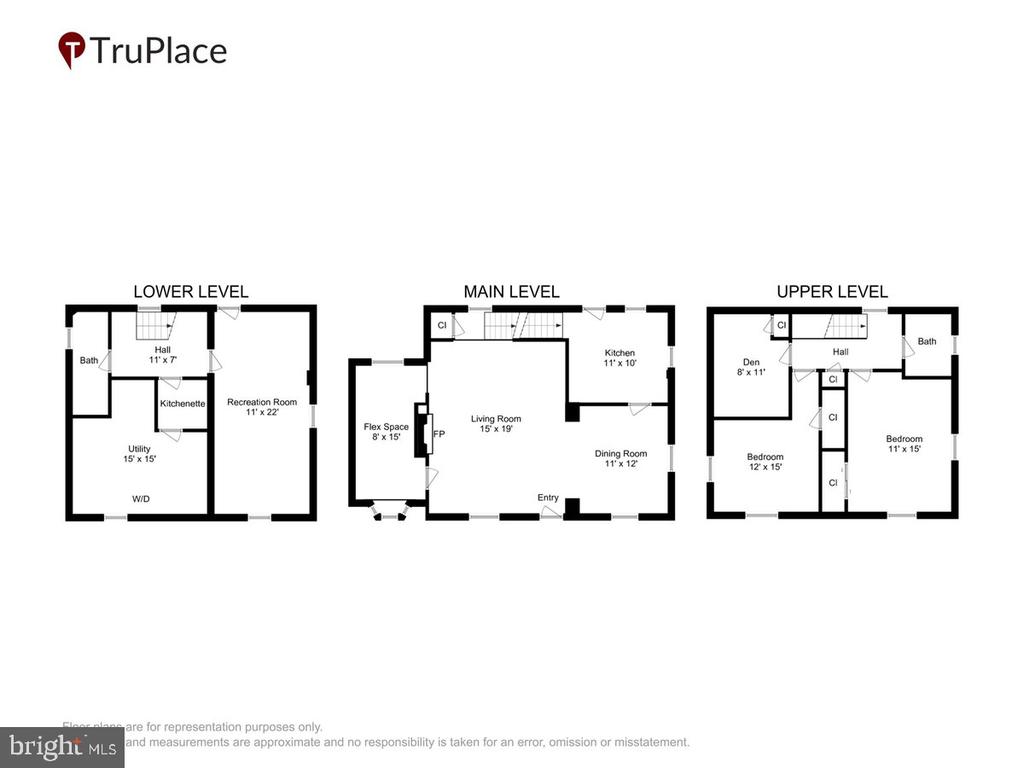
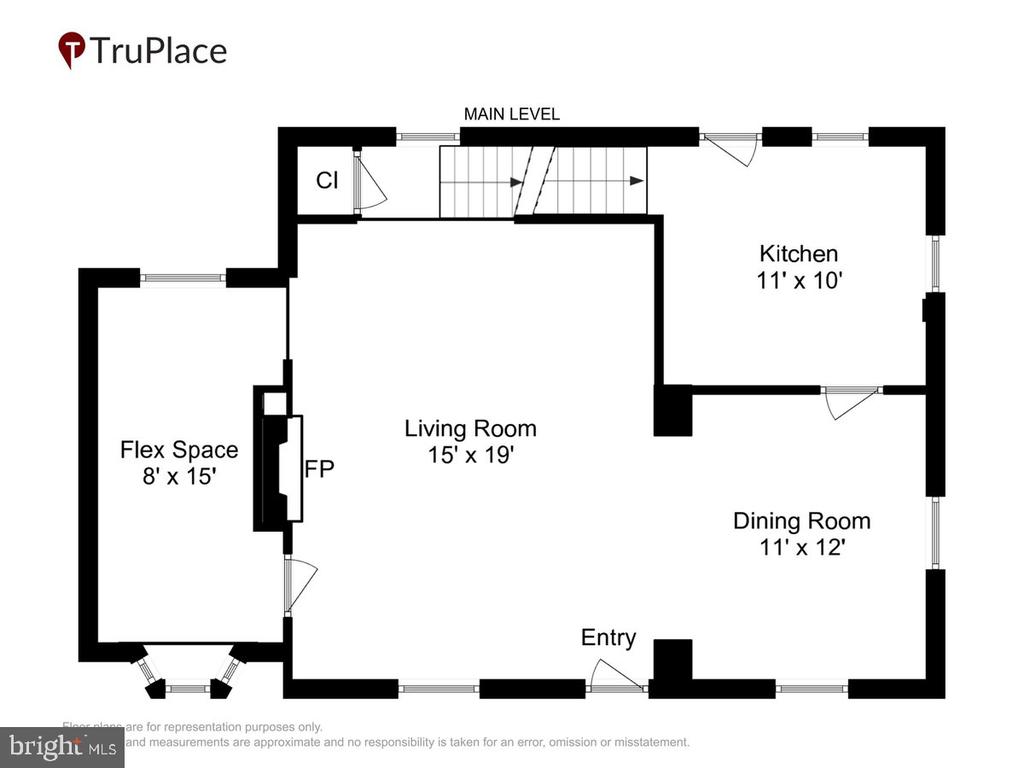
Inside, you'll find a traditional Colonial floor plan with beautiful hardwood floors throughout the main level (except kitchen) and upper level. The inviting living room is anchored by a wood-burning fireplace, creating a warm and welcoming atmosphere. Just off the living room, a unique addition featuring a bay window, exposed brick, and a wood ceiling offers endless possibilities. Whether you envision a home office, library, cocktail lounge, playroom, or reading retreat, this versatile space is sure to become a favorite.
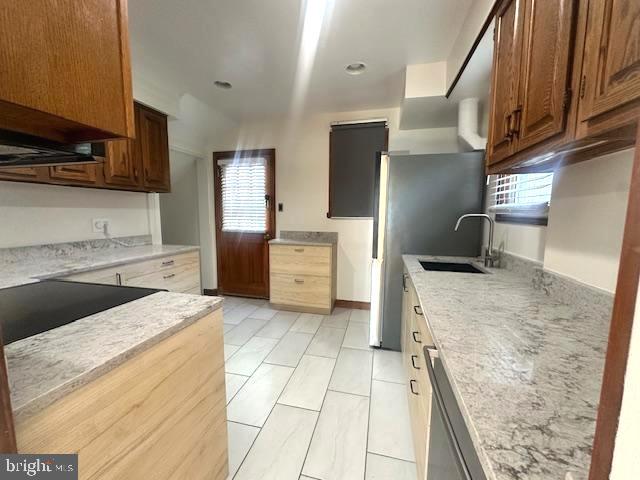
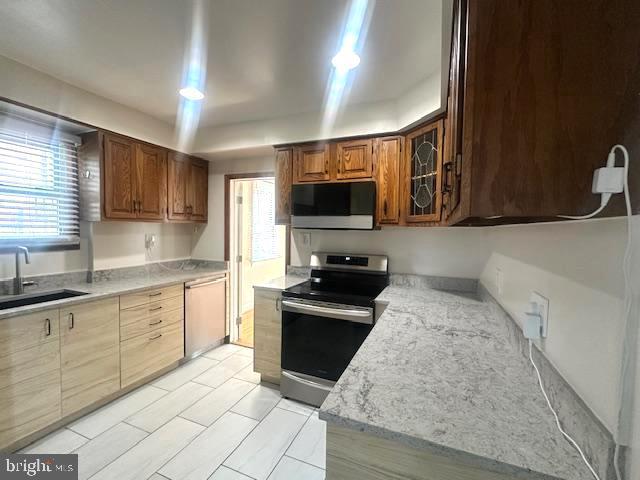
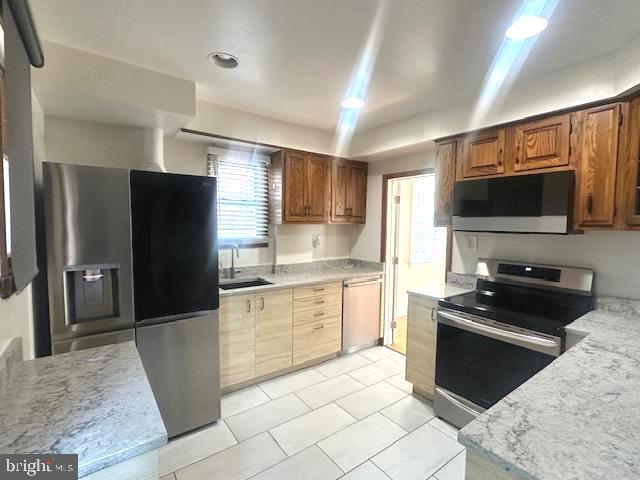
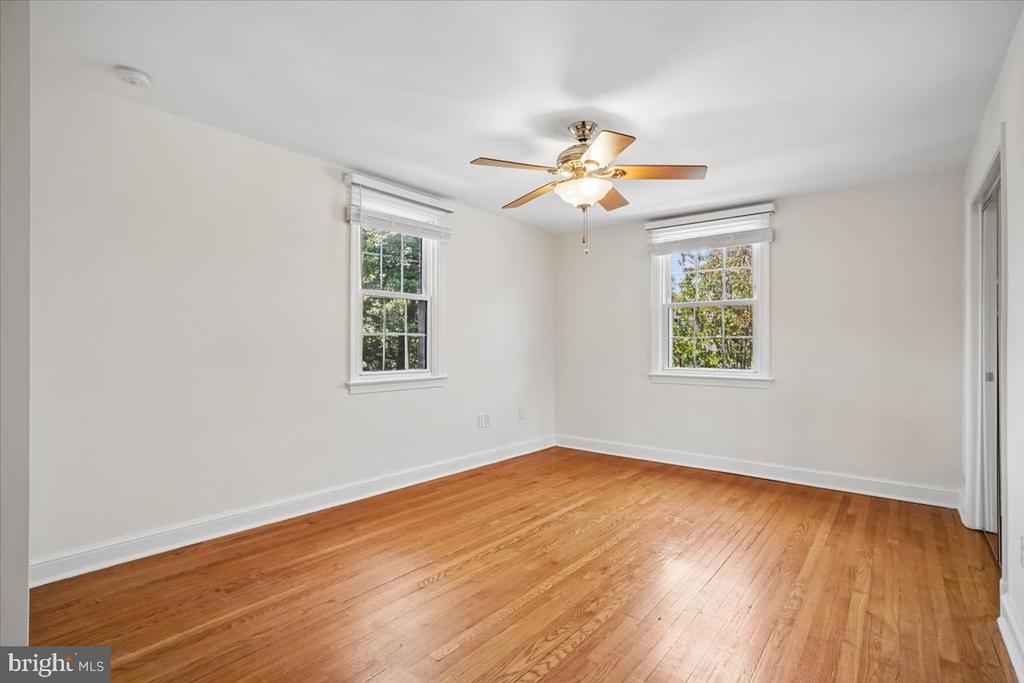
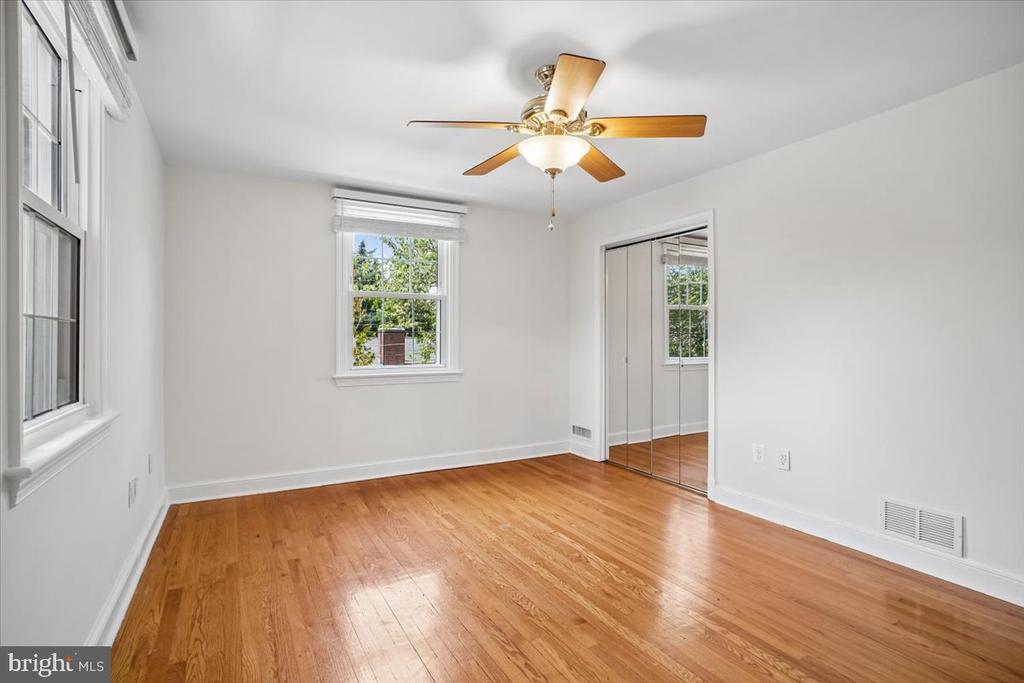
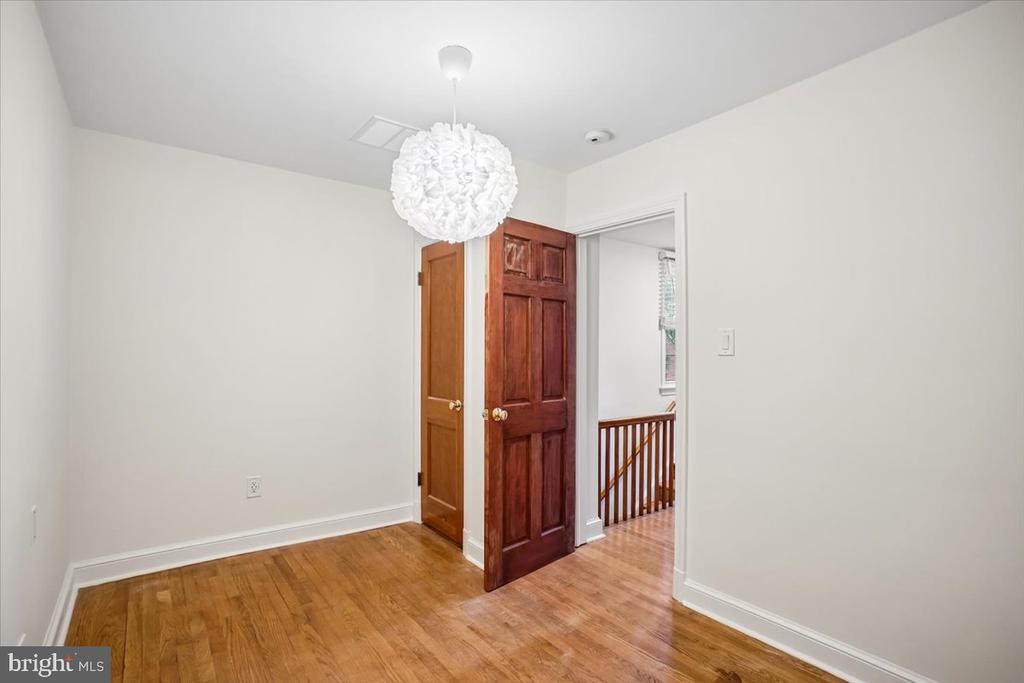
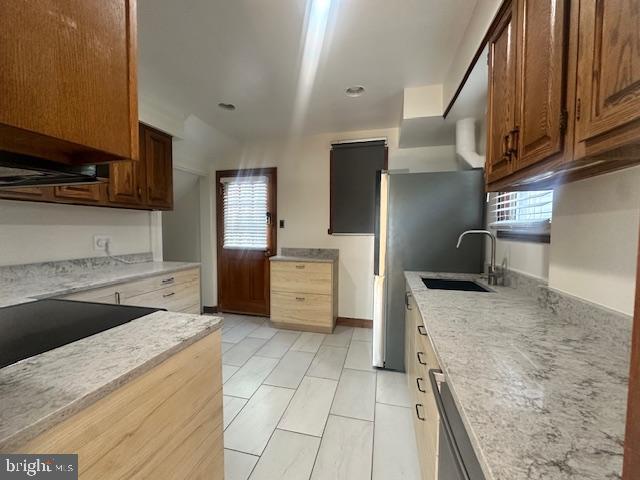
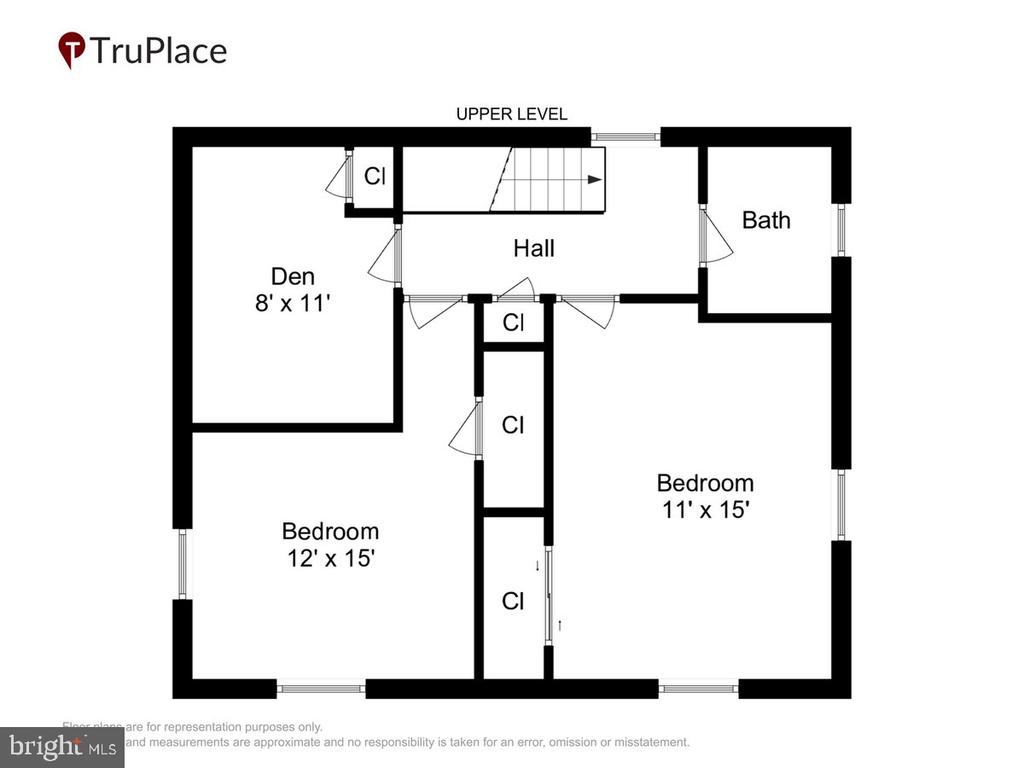
The kitchen features replaced lower cabinretry, countertops, and updated appliances, including an induction range that offers exceptional cooking performance. Upstairs, you'll find two bedrooms and a flexible den that can easily serve as a home office, nursery, yoga studio, dressing room, or walk-in closet.
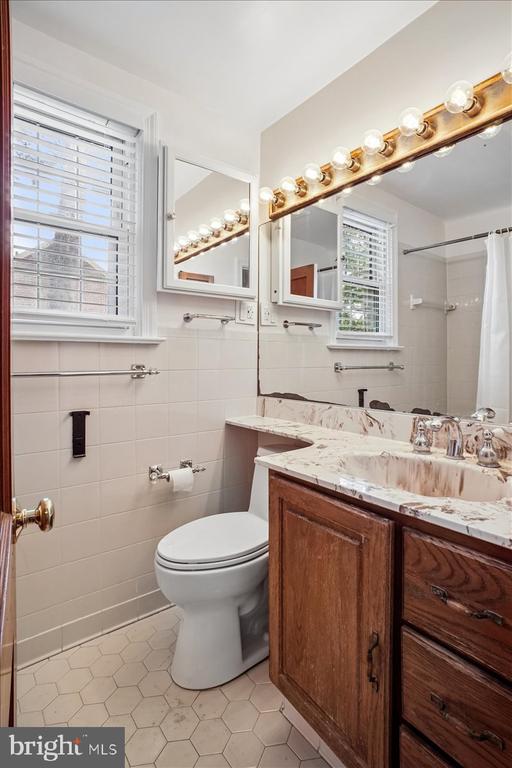
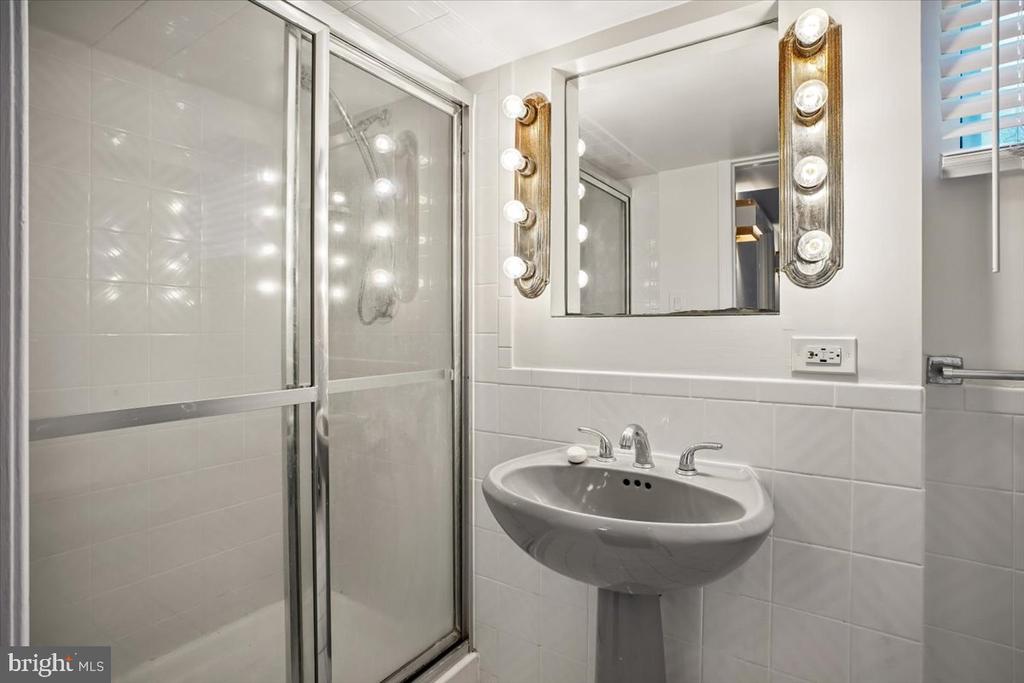
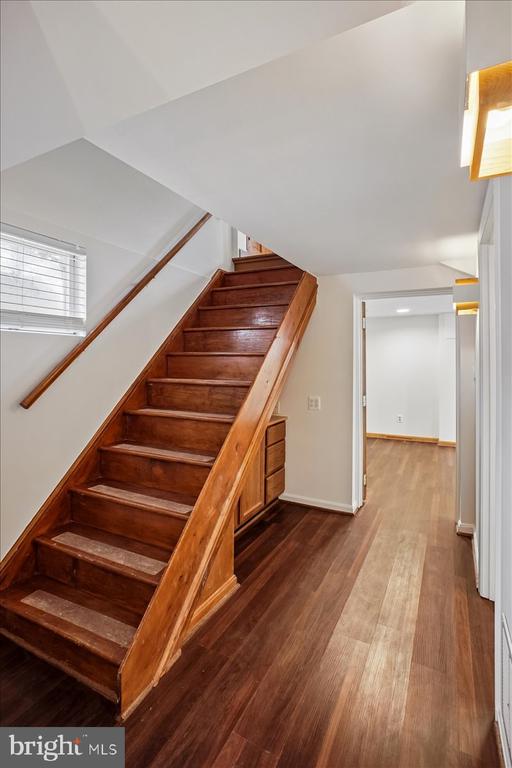
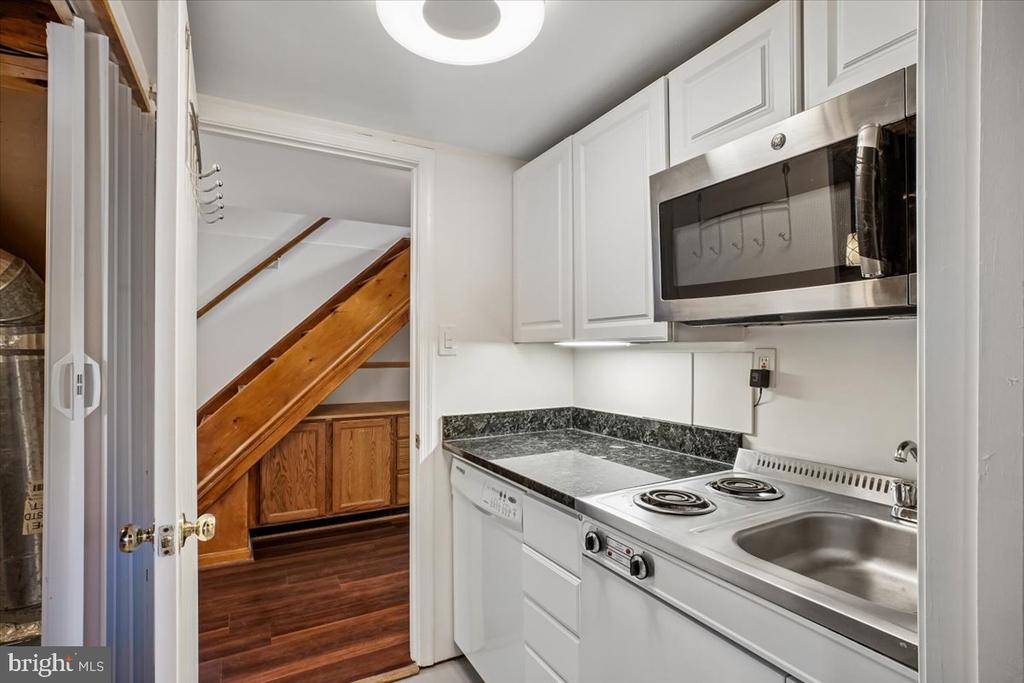
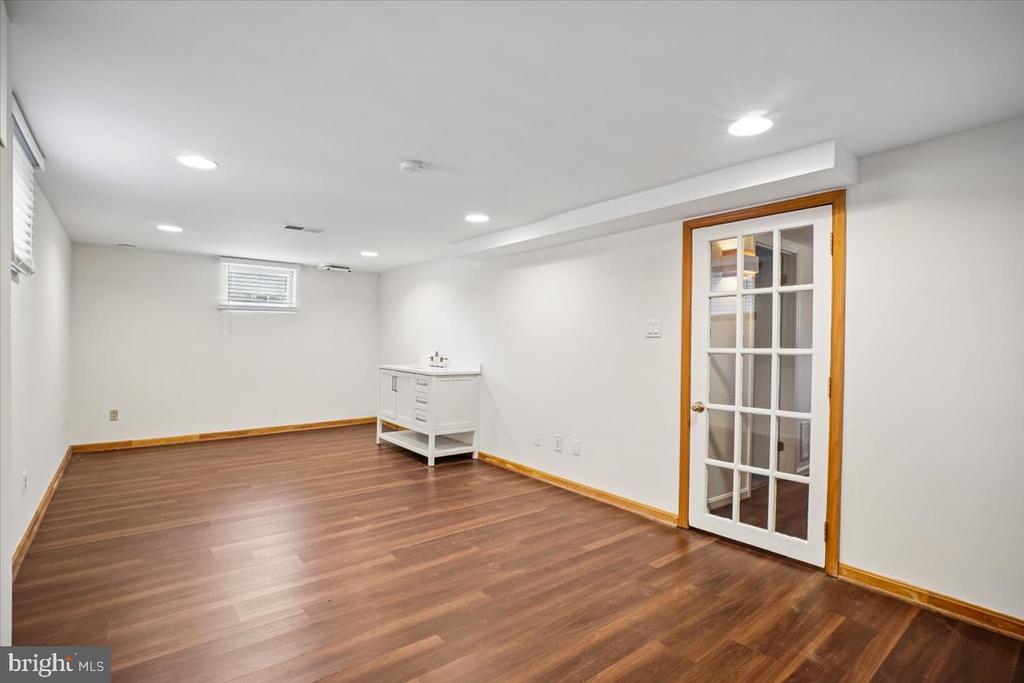
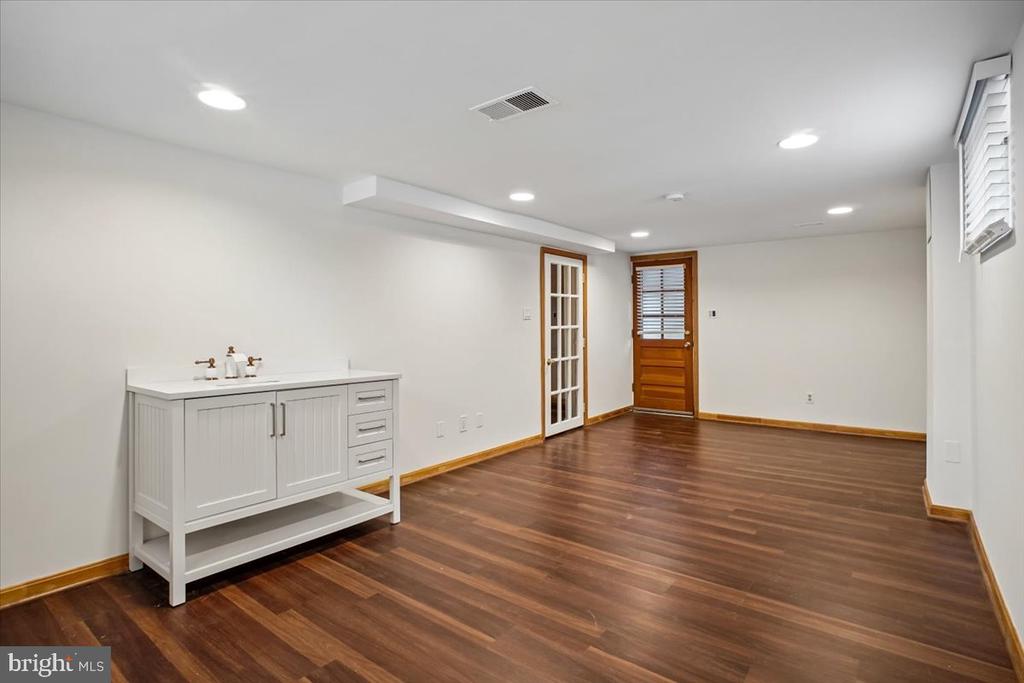
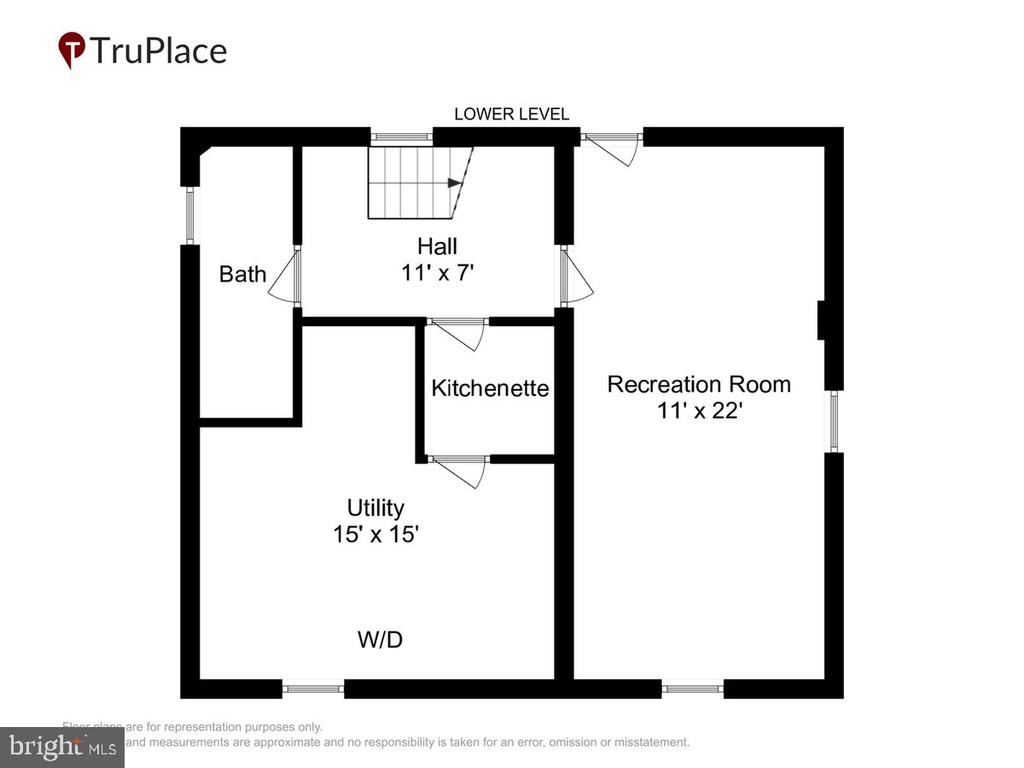
The finished lower level includes a recreation room or potential third bedroom, a full bath, laundry area, and kitchenette. With its private entrance, this space is ideal for guests, an in-law suite, or potential rental income.
Notable upgrades include a top-of-the-line Trane HVAC system and a Rinnai tankless water heater. Smart-home features abound, including Hue lighting that allows you to customize the ambiance throughout the home and automated blinds that can be adjusted with the touch of a button.
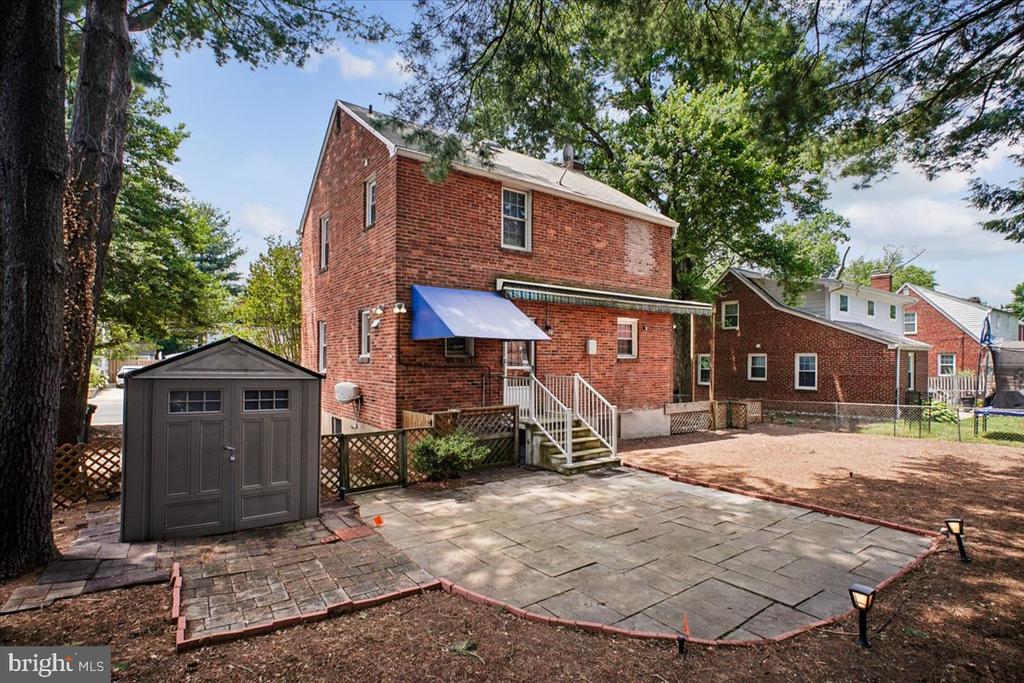
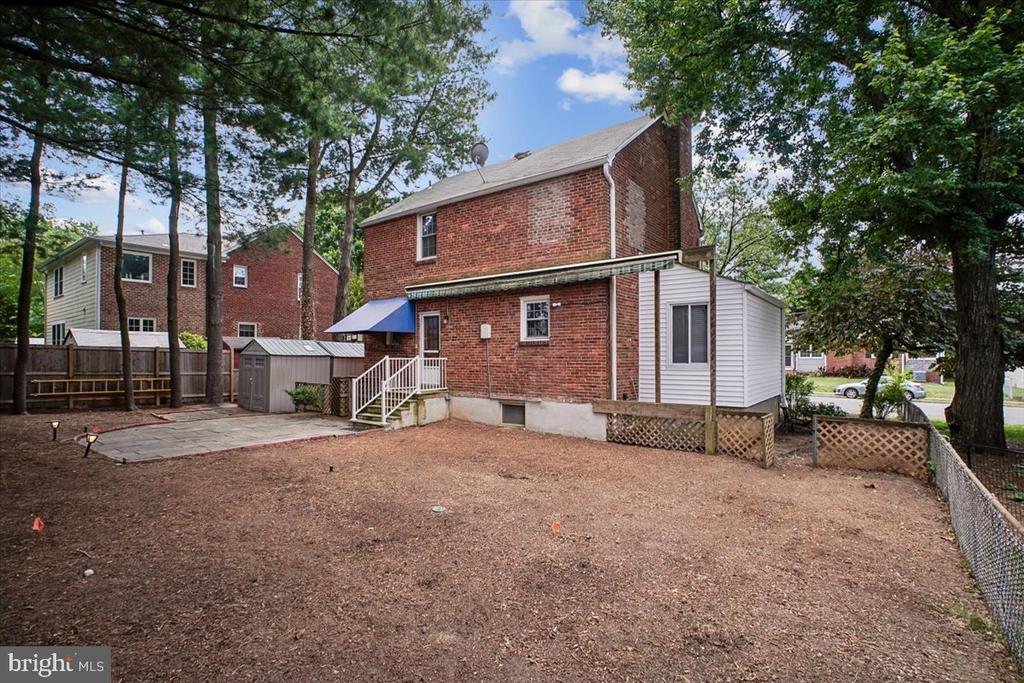
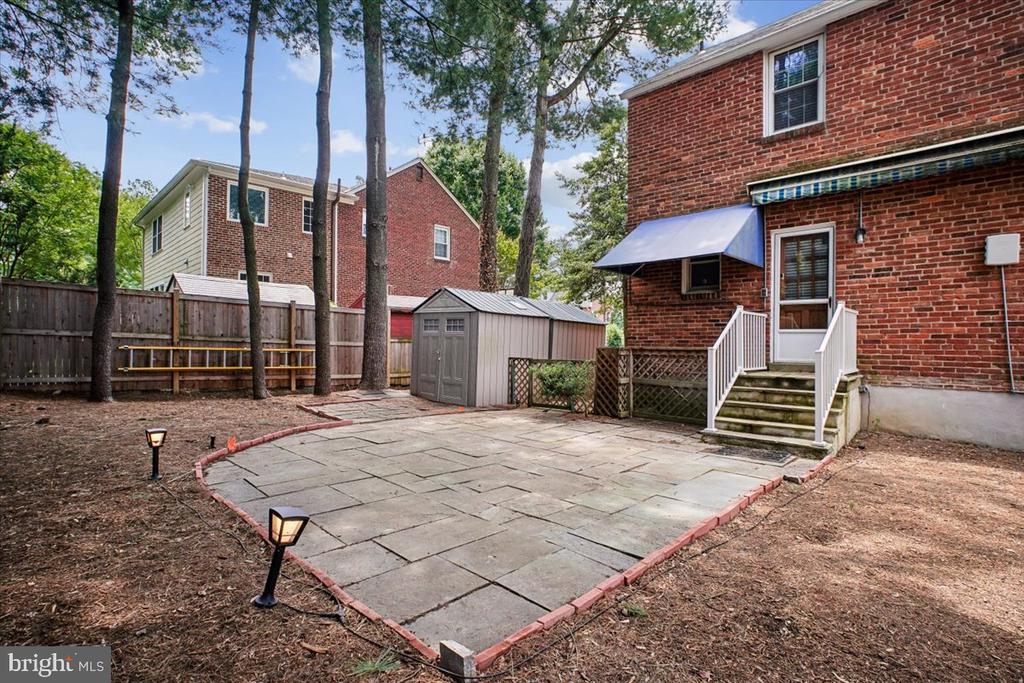
Outside, enjoy the expansive, fully fenced flat yard and large flagstone patio--perfect for entertaining, gardening, or relaxing outdoors.
If you're looking for timeless charm, flexible living spaces, modern technology, and an unbeatable Arlington location, this is the home you've been waiting for.

Share Property

Location

605 N FREDERICK STREET, ARLINGTON, VA 22203

Status

Sold

Date Sold

August 14, 2026
Kari Steinberg

Kari Steinberg

Featured Amenities

Interior

  • total bedrooms3
  • Total bathrooms2
  • full bathrooms2
  • Laundry room Basement
  • Flooring Hardwood
  • Fireplace Brick, Wood
  • APPLIANCES Dishwasher, Microwave, Refrigerator, Dryer - Front Loading, Washer - Front Loading, Built-In Microwave, Disposal
  • other interior Features Ceiling Fan(s), Kitchenette, Wood Floors, Attic, Formal/Separate Dining Room, Recessed Lighting, Air Filter System, Bathroom - Stall Shower, Bathroom - Tub Shower

Area & Lot

  • Status Sold
  • Date Sold August 14, 2026
  • Living Area1,472 Sq.Ft.
  • Total Area1,472 Sq.Ft.
  • Lot Area6,006 Sq.Ft.
  • MLS® IDVAAR2075060
  • TypeResidential
  • YEAR BUILT1950
  • NeighborhoodDominion Hills - Bluemont
  • Architecture StylesColonial
  • View DescriptionStreet, Trees/Woods
  • High SchoolWASHINGTON-LIBERTY
  • School DistrictARLINGTON COUNTY PUBLIC SCHOOLS

Exterior

  • STORIES3
  • water SourcePublic
  • PoolNo Pool
  • roofShingle
  • lot featuresCul-de-sac, Front Yard, Landscaping, No Thru Street, Partly Wooded, Rear Yard
  • parkingDriveway, On Street, Off Street
  • HEAT TYPECentral, Forced Air, Programmable Thermostat
  • AIR CONDITIONINGCentral A/C, Programmable Thermostat
  • sewerPublic Sewer
  • SubstructureConcrete Perimeter
  • Disability FeaturesNone
  • security FeaturesSmoke Detector
  • other exterior FeaturesSidewalks, Street Lights

Financial

  • Sales Price$950,000
  • Real Estate Tax $9,572/yr
  • Zoning R-6

Dominion Hills - Bluemont

This area is known for its market trends indicating a decrease in the median price per square foot and a median sales price.

Explore

Work

As a community-driven real estate firm, we are dedicated to supporting you through every step of your real estate journey. Whether you’re buying, selling, or exploring possibilities, our team is here to empower your decisions and deliver real results. Let us help you write the next chapter in your story.

Follow Me on Instagram